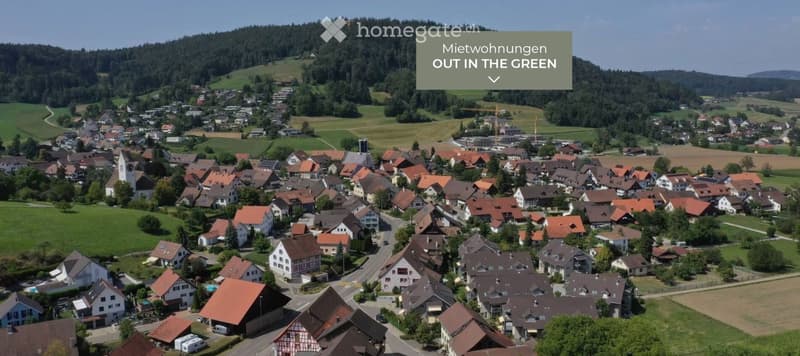
"Attic Highlight: Sun, Terrace, Panoramic View!"
Location
Buechenstrasse 24, 8174 StadelTravel time
- > 60 minStation: Zweidlen
Surrounding information
Supermarket
3 min.Oma EfiSchool
9 min.Oberstufenschule StadelPublic Transport
2 min.Musterplatz
Times refer to the route on foot.
Costs
- Net rent:
- CHF 2,700.–
- Add'l expenses:
- CHF 270.–
- Rent:
- CHF 2,970.–
Main information
- Available from:
- Immediately
- Type:
- Attic flat
- No. of rooms:
- 4.5
- Floor:
- 2
- Surface living:
- 101 m2
- Year built:
- 2024
Features and furnishings
Pets allowed
Balcony / Terrace
Washing machine
View
Wheelchair access
Quiet neighborhood
Child-friendly
Parking space
Garage
Elevator
New building
Minergie construction
Documents (0)
Description
4.5-room attic apartment - Above the roofs of Stadel
Link to 3D tour: https://my.matterport.com/show/?m=CsMpp2PJEUX
Welcome to your new home in Stadel! This exclusive attic apartment in a new building, with a living area of 101 square meters, sets new standards in terms of design and living comfort.
Highlights:
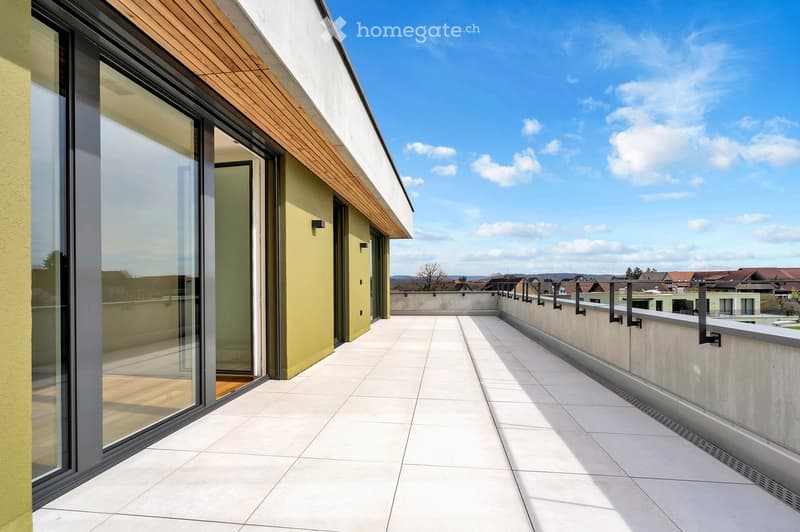
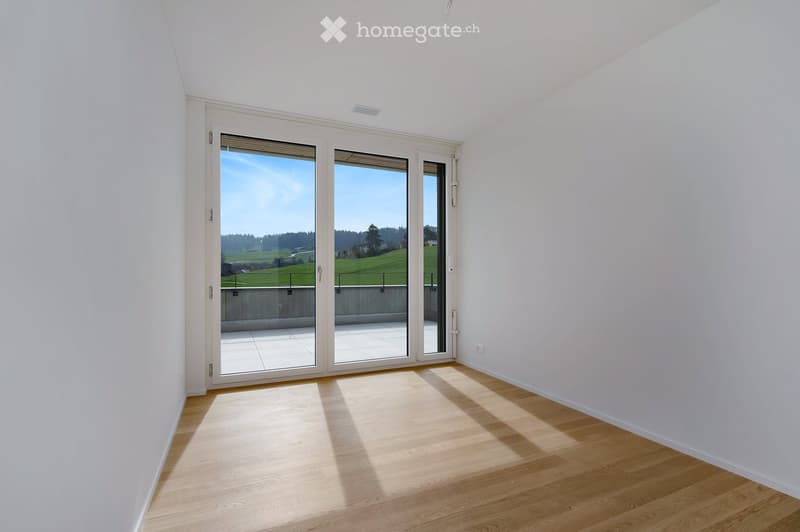
Spacious 40m2 terrace: Your private panoramic oasis offers ample space for relaxation and social hours under the open sky.
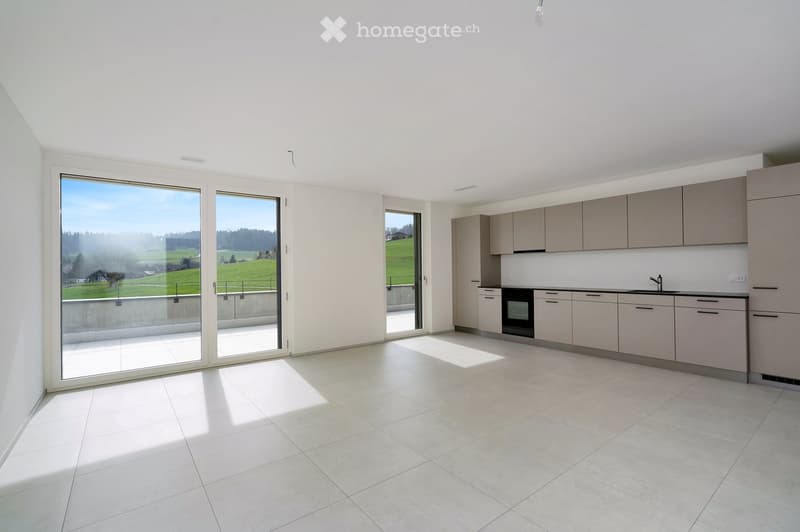
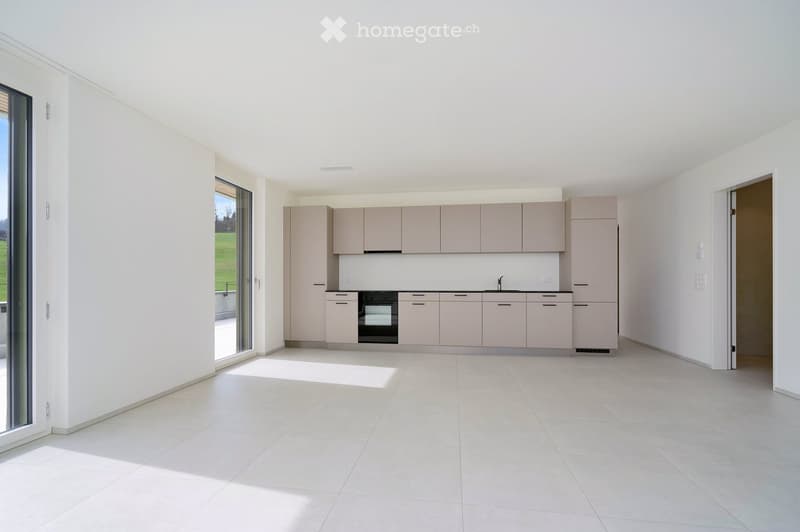
Excellent sunlight: Thanks to the large window fronts, the apartment is flooded with light and sunny all year round.
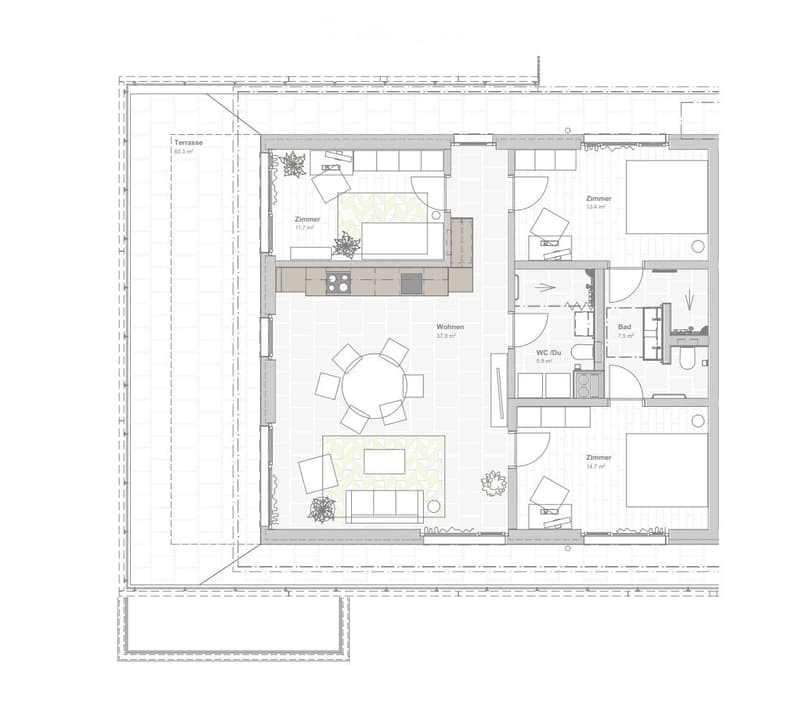
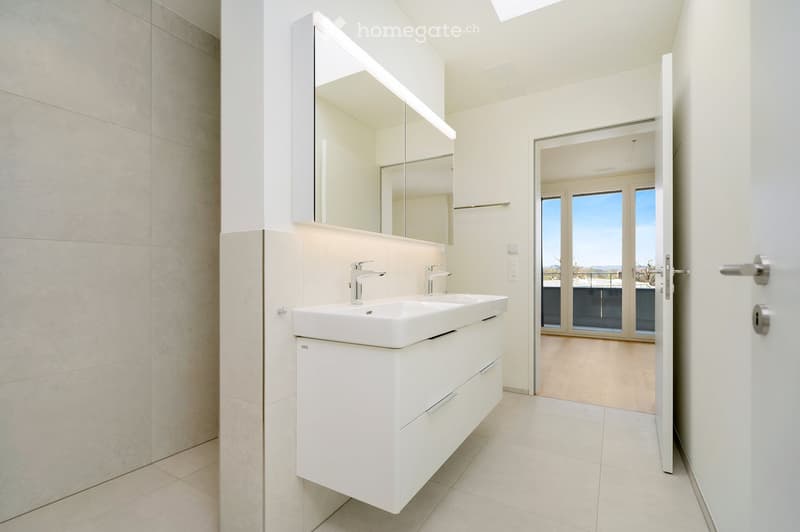
Unique master bathroom: Directly connected to the bedroom and a dressing room, it offers luxury and comfort in one.
Modern architecture: The contemporary and functional floor plan underlines the exclusive living feeling.
This attic apartment is perfect for those who are looking for something extraordinary. Experience the luxury of a new building, combined with a breathtaking view and a living ambiance that is unparalleled. Be the first to enjoy the advantages of this jewel.
Perfect location to slow down:
Stadel is an idyllic place that offers the perfect balance between tranquility and proximity to urban life. Surrounded by recreational areas that begin right in front of your doorstep, it is the ideal place to escape everyday stress and enjoy nature.
Just 10 minutes away by car is Bülach, the vibrant heart of the Zurich Unterland. There you will find a diverse range of shopping facilities, restaurants, and cultural activities that cater to all your needs.
Equipment
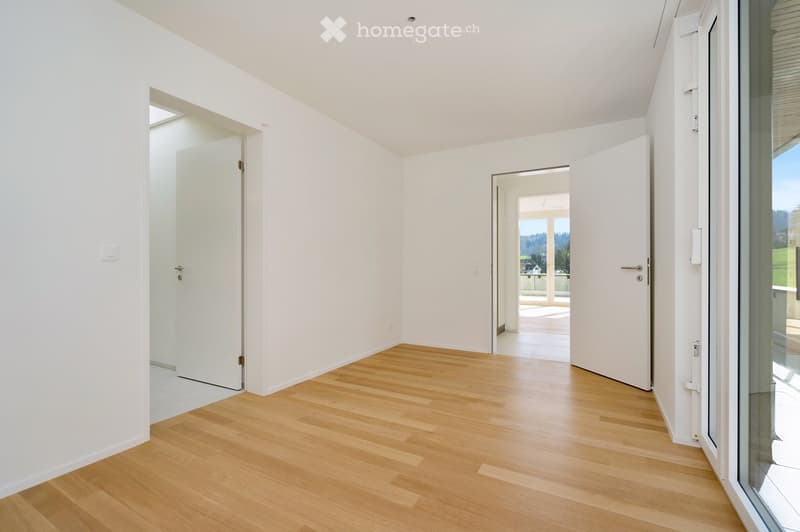
Oak parquet in bedrooms
Kitchens with Swiss quality
Spacious outdoor areas
Private basement compartment
Unique landscape as an extended living room
Playground and sports field in the neighborhood
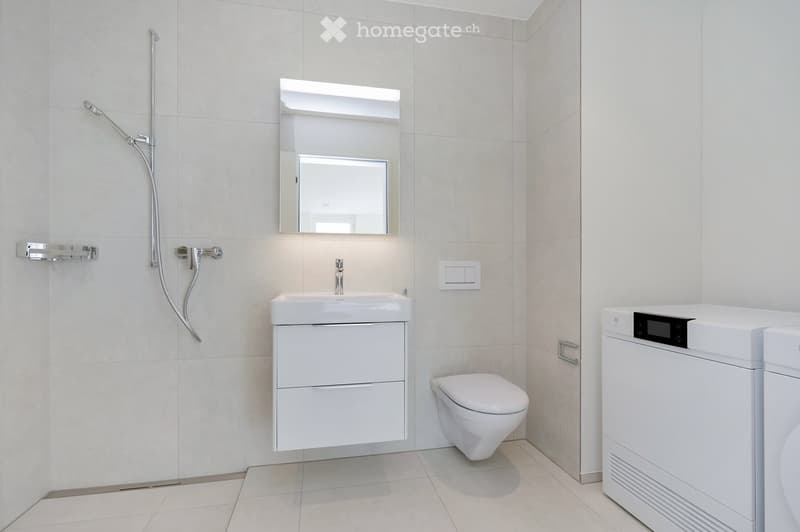
Private laundry tower with washing machine and dryer
Rentable parking spaces in the house's own underground garage (CHF 150.-/month)

Unlock the full experience
Sync your favourites, manage search alerts, and access all your important services seamlessly across devices. Create your free account for a personalized home search!
Contact
Cyrill Hüppi-Rüegg
- Listing ID
- 4003170720
- Object ref.
- cjwj1.dosj4