181 results - Property for rent in District Dielsdorf

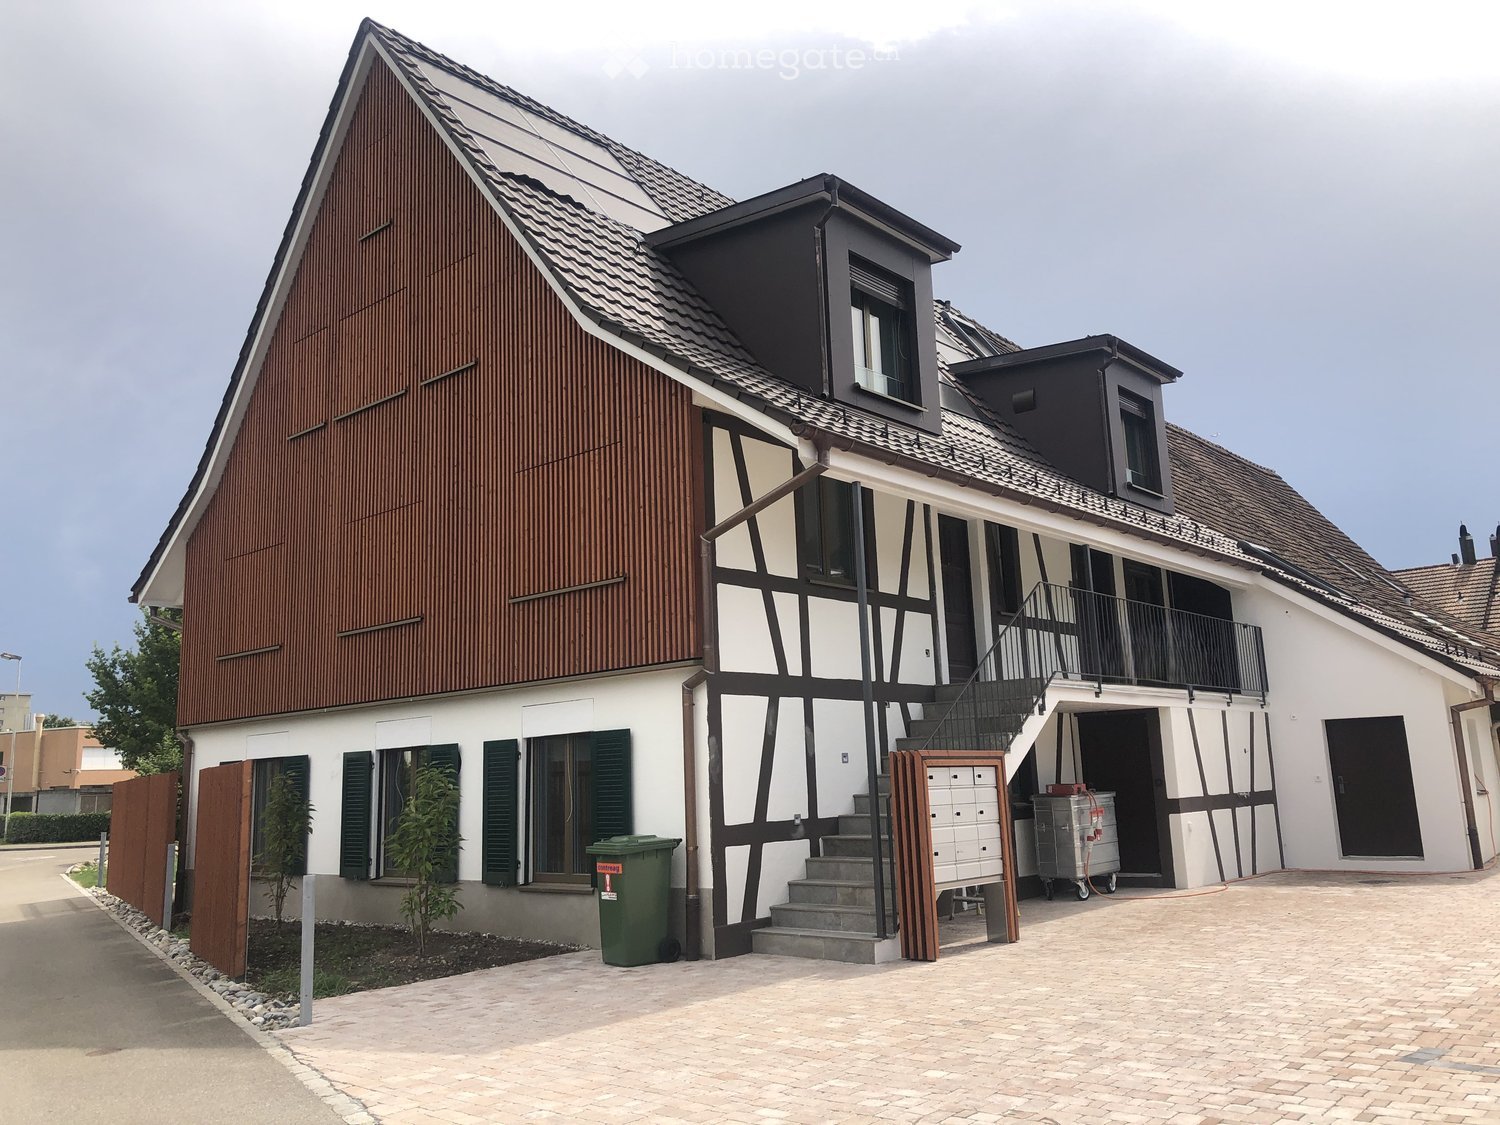
  • Modern two-story house with white exterior, multiple windows, and a balcony on the right side. The front yard features a well-maintained lawn and several potted plants.
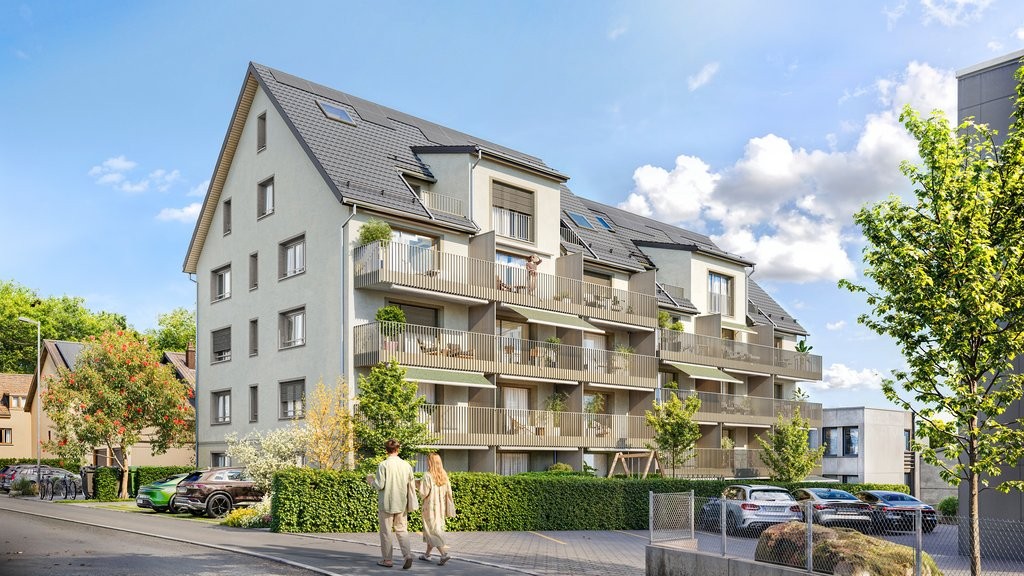
  • Modern two-story residential building with balconies, surrounded by a neatly trimmed hedge and a paved driveway.
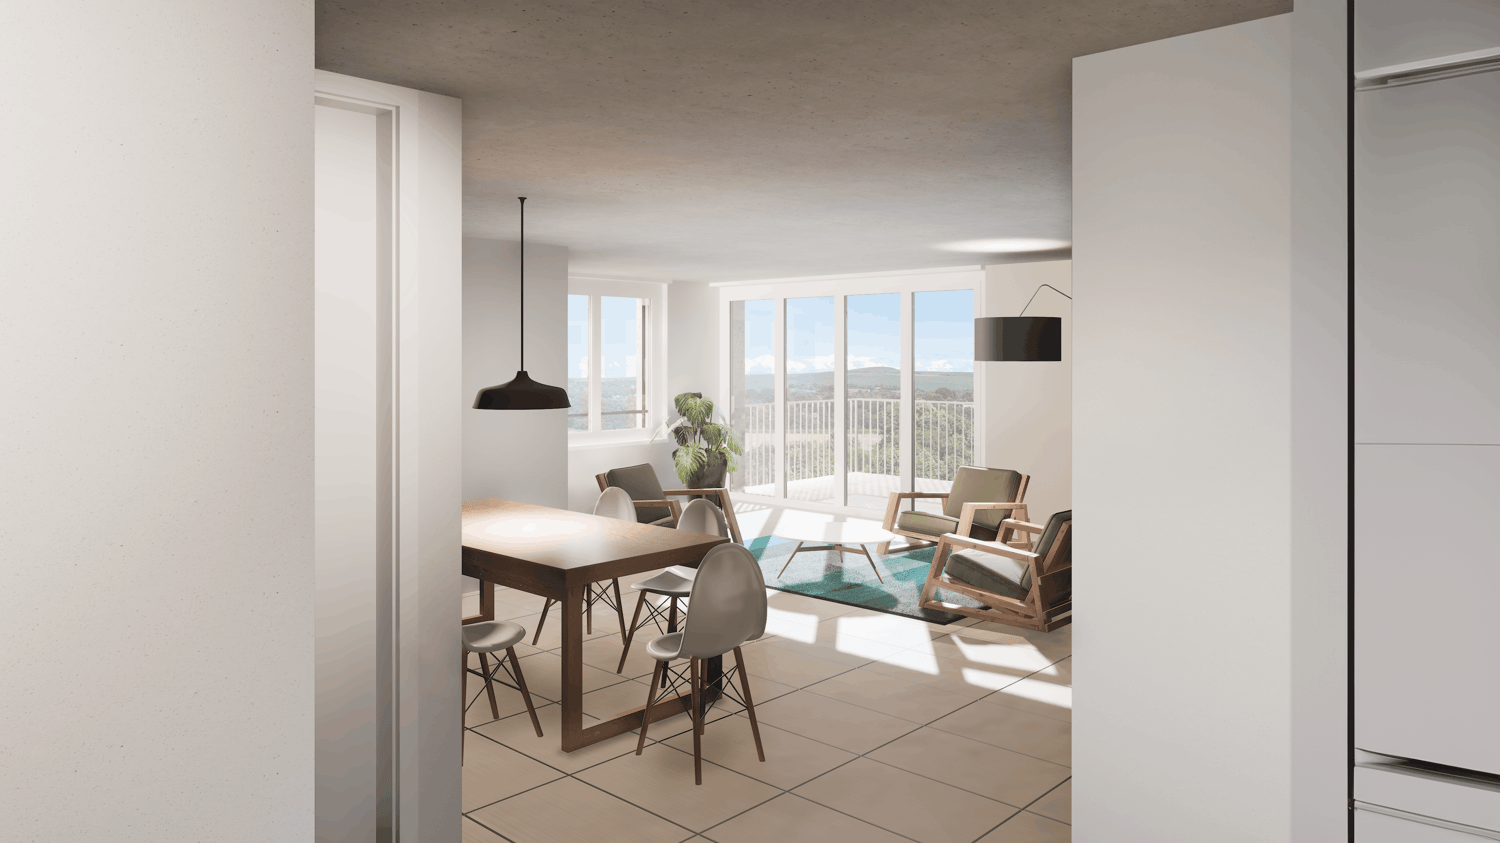
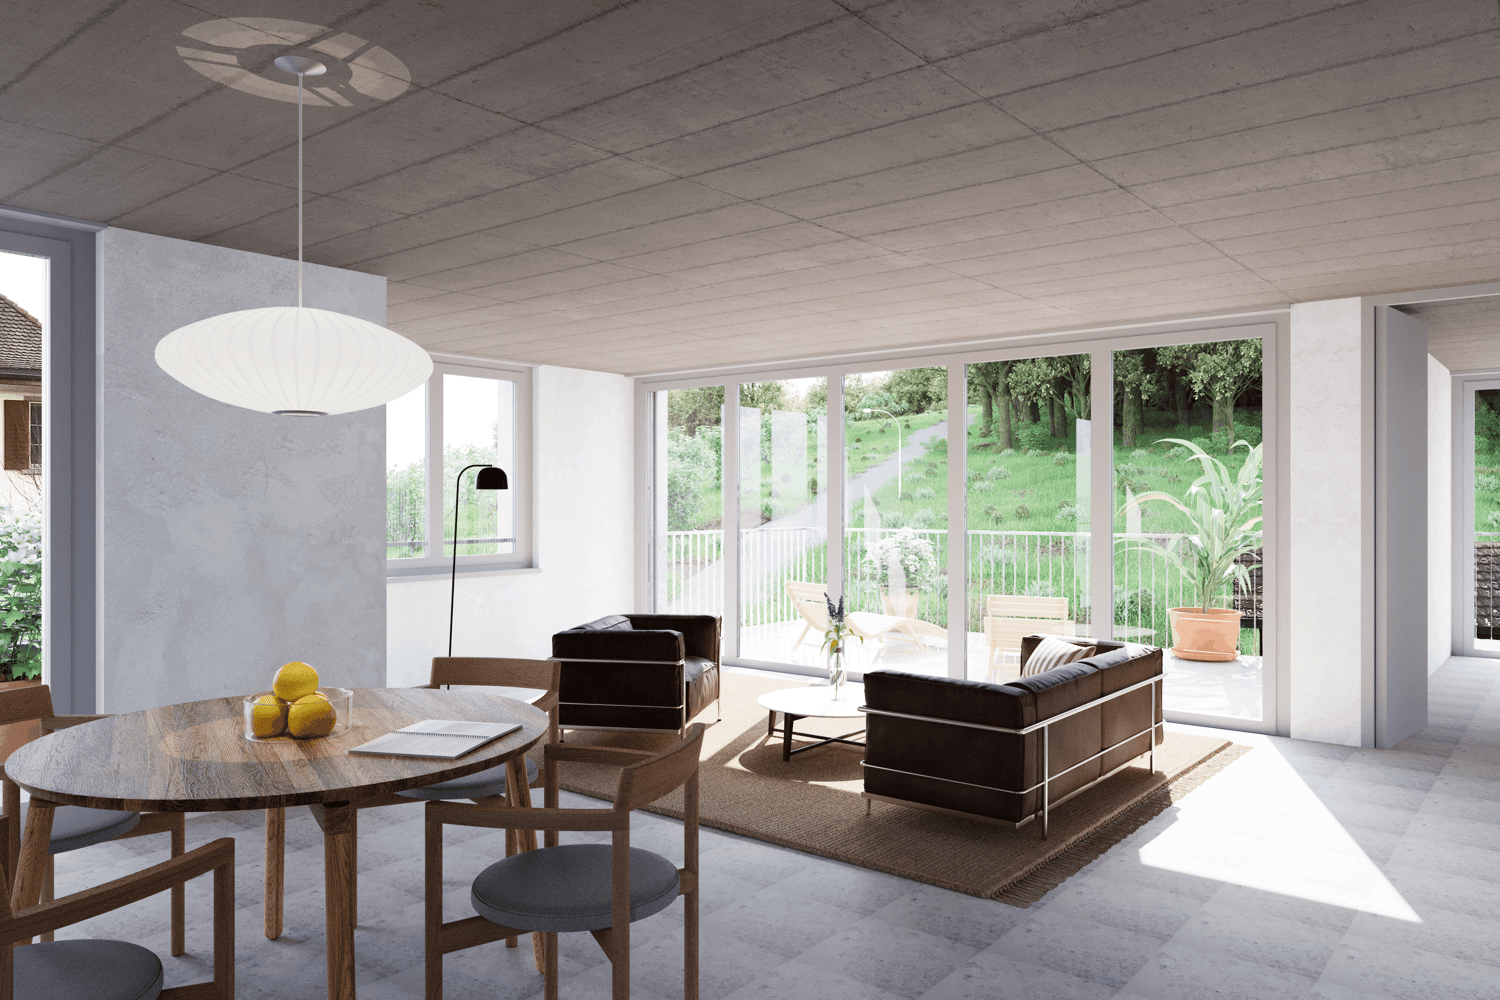
  • Modern open-plan living and dining area with a dark brown sofa, coffee table, dining table with chairs, and a television. The space features light-colored walls, a polished tile floor, and large windows with white curtains.
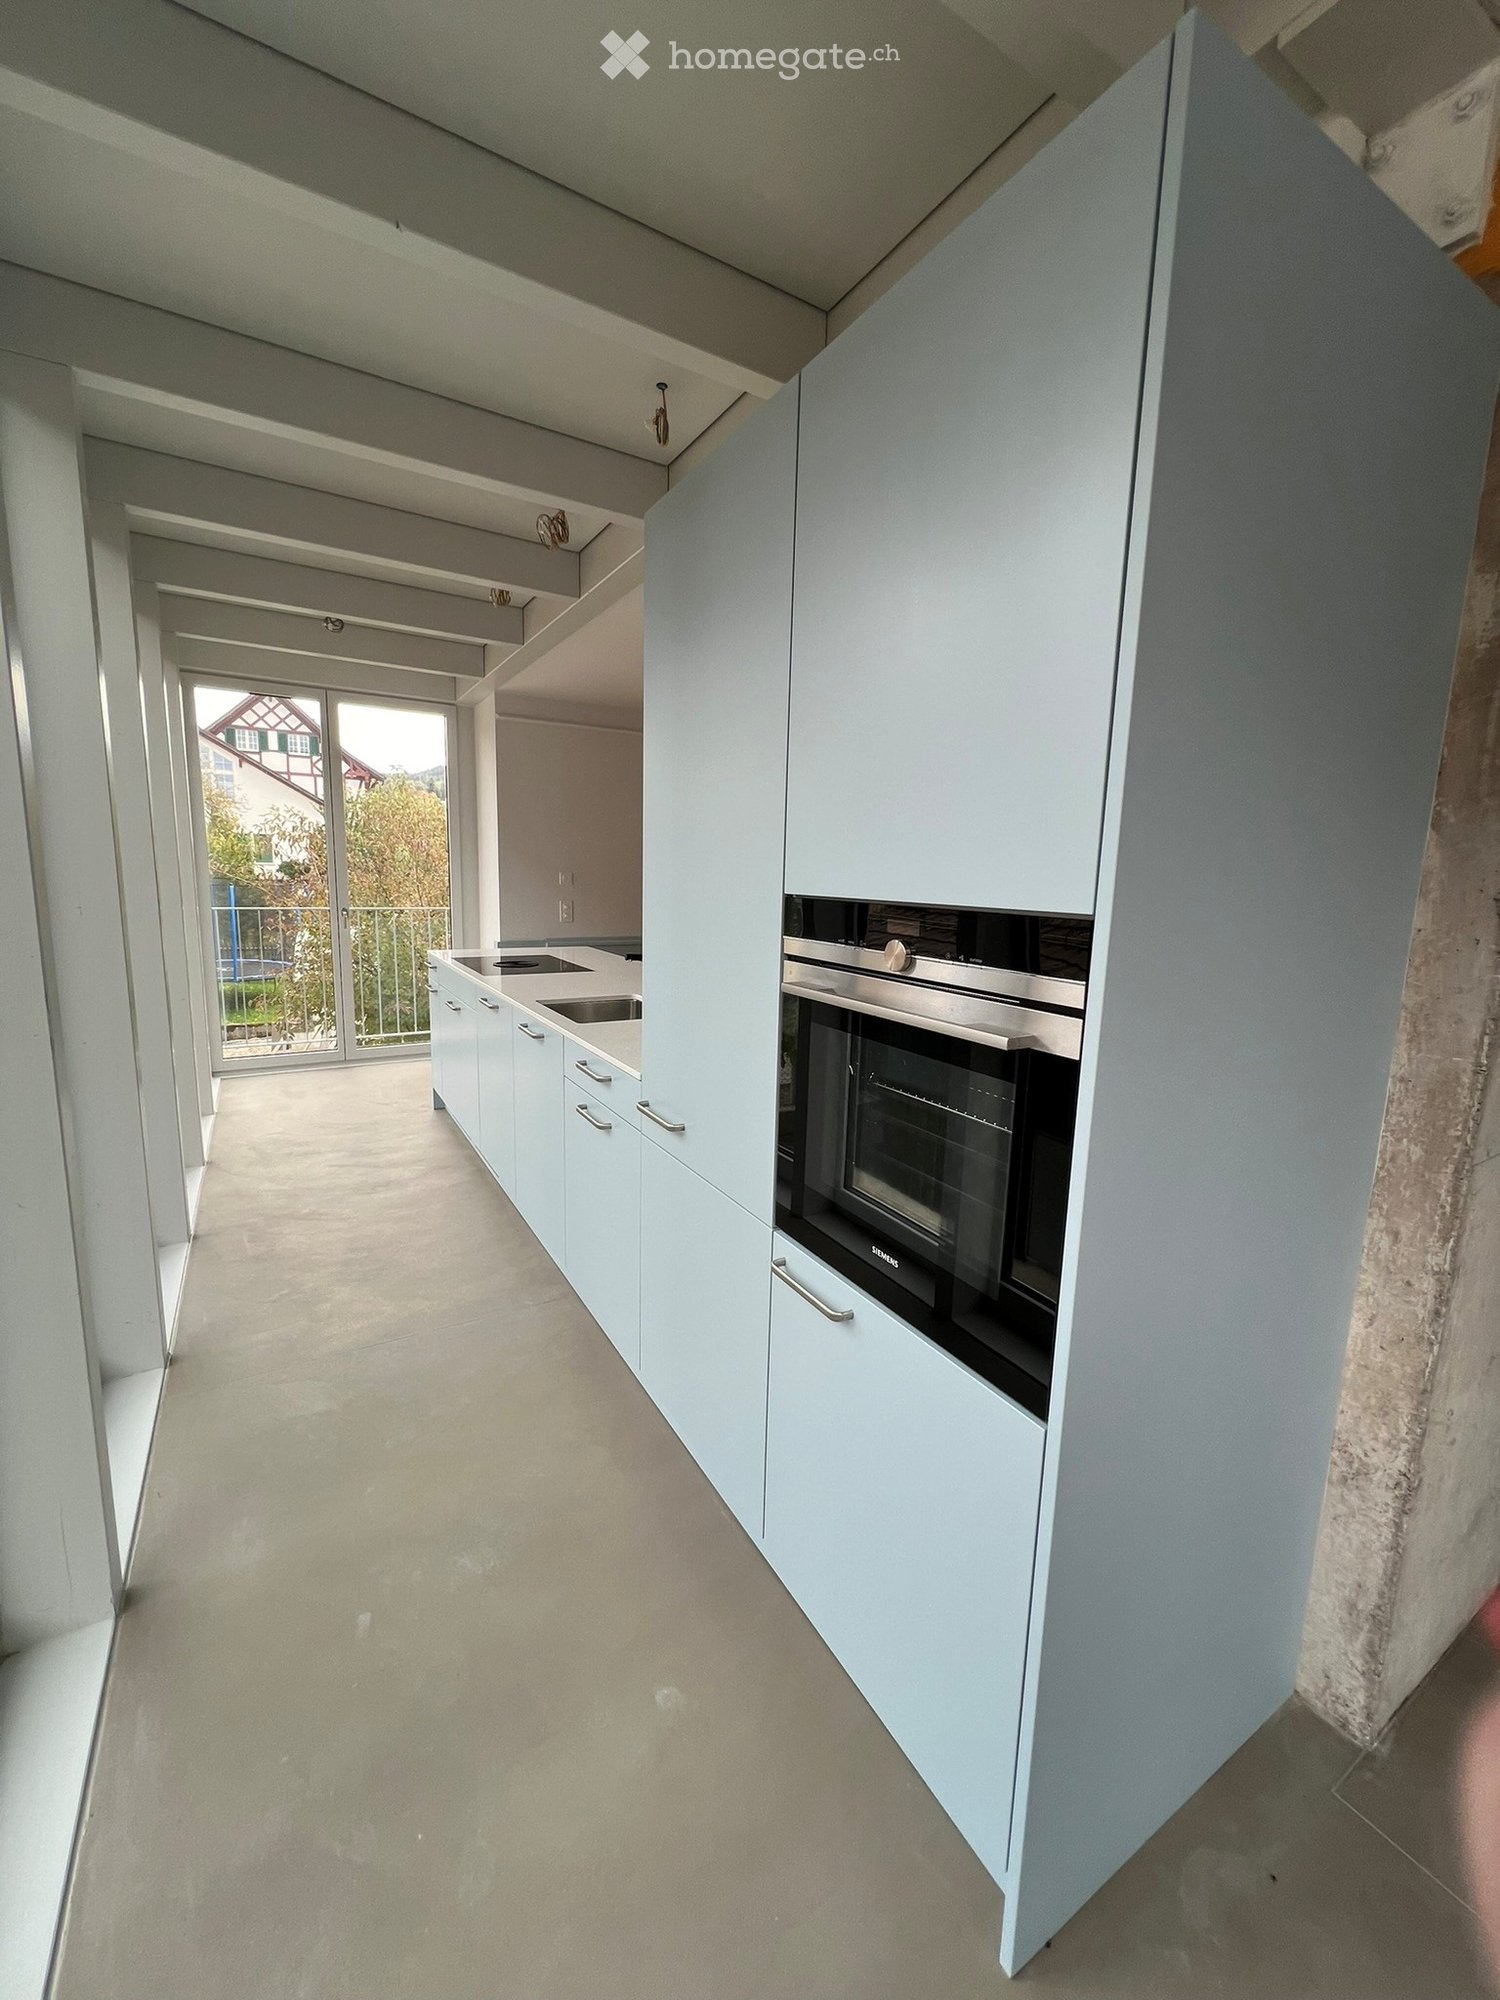
  • Modern kitchen with white cabinets, stainless steel appliances, island with built-in oven, and a potted plant on the floor.
  • A modern, well-lit room with a sofa, desk, chair, laptop, and a hanging lamp. The room features wooden flooring, white walls, and a large window with curtains.
  • Modern bedroom with a large bed, built-in wardrobe, and wooden flooring.
  • A narrow hallway with white walls, a small shelf on the left, and a small table with a mirror and a few items on the right. The hallway leads to a kitchen area with white cabinets and a washing machine in the background.
  • Modern bathroom with marble tiles, a white toilet, a sink with a dark cabinet, a bathtub, and a shelf with decorative items.
  • Modern bathroom with marble tiles, a bathtub, a showerhead, and a toilet paper holder.
  • Modern bathroom with marble tiles, a large window, a sink with a dark cabinet, a toilet, a shower with a glass enclosure, and a small wooden towel rack with towels.
  • Balcony with tiled floor, sofa, table, and chair, surrounded by neatly trimmed hedges and neighboring houses.
  • A modern building with a large garage door, situated on a paved area with a grassy strip beside a road. The building has a clean, contemporary design with a beige facade and a metallic garage door.
1 / 12
Modern two-story residential building with balconies, surrounded by a neatly trimmed hedge and a paved driveway.
Modern open-plan living and dining area with a dark brown sofa, coffee table, dining table with chairs, and a television. The space features light-colored walls, a polished tile floor, and large windows with white curtains.
Modern kitchen with white cabinets, stainless steel appliances, island with built-in oven, and a potted plant on the floor.
CHF 2,510.– Premium
3.5 rooms115m² living space
Dörndlihag 9, 8187 Weiach

Apartment in Weiach

"Your new home – with a feel-good guarantee.This exclusive, bright 3.5-room apartment in the Dielsdorf district convinces with a spacious main living area of 115 m² and large window fronts, creating a bright and pleasant living atmosphere. The well-thought-out floor plan combines modern living comfort with high-quality equipment – ideal for all those who appreciate stylish living. Pets are not allowed in the apartment or on the house grounds.Your living comfort at a glance: • Spacious living and dining area with direct access to the balcony (approx. 20m2) • High-quality interior design with elegant, perfectly coordinated materials • Modern kitchen with high-quality kitchen appliances • Private laundry room (washing machine & dryer) directly in the apartment • Second bathroom with shower for additional comfort • Bedroom with parquet flooring for a warm living atmosphere • Electrically operated slat blinds for optimal light and privacy protection Parking options • Single garage for CHF 140.00 / month • Parking space for CHF 60.00 / month Excellent traffic connectionThe bus stop Weiach, Alter Bahnhof is within walking distance. • Bus line 515 with direct connection to Bülach • Bus line 510 with connection to Zurich Airport and Kaiserstuhl Thanks to the nearby highway access, Zurich, Winterthur, Baden, and Schaffhausen can be reached quickly. The German border is also just a short drive away.Arrange your personal viewing appointment today.We look forward to your contact!
Travel time
-
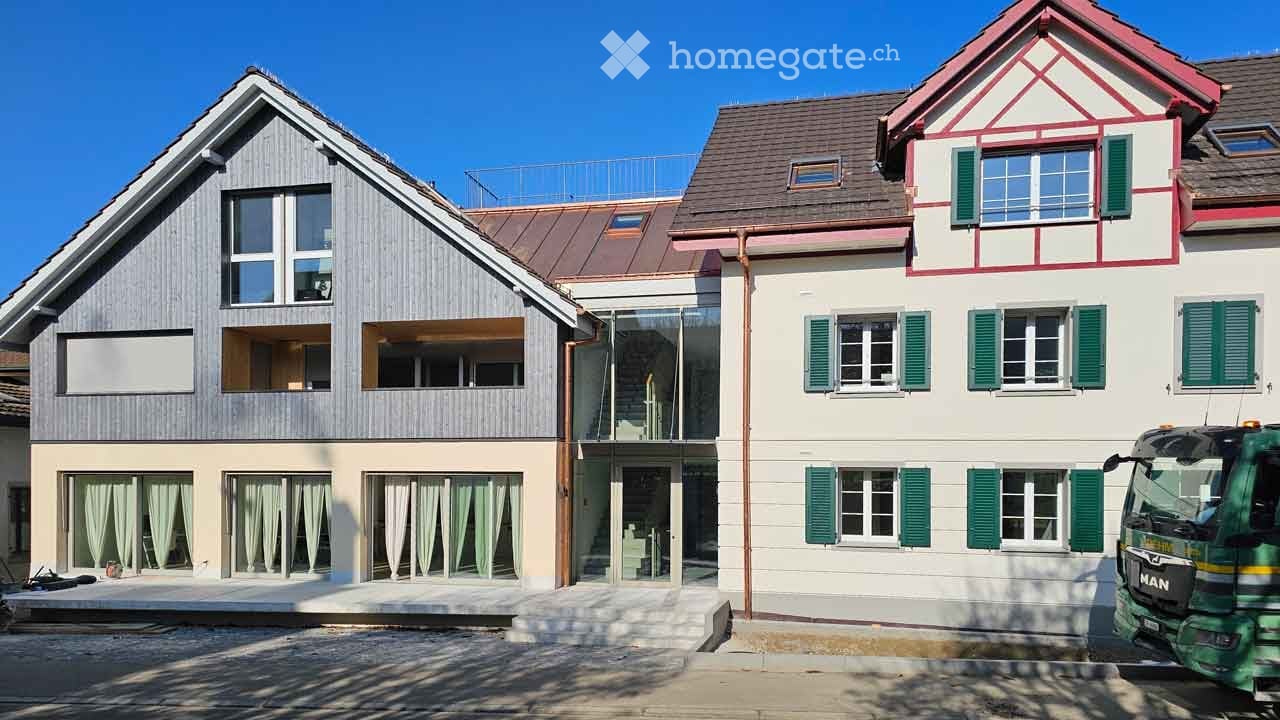
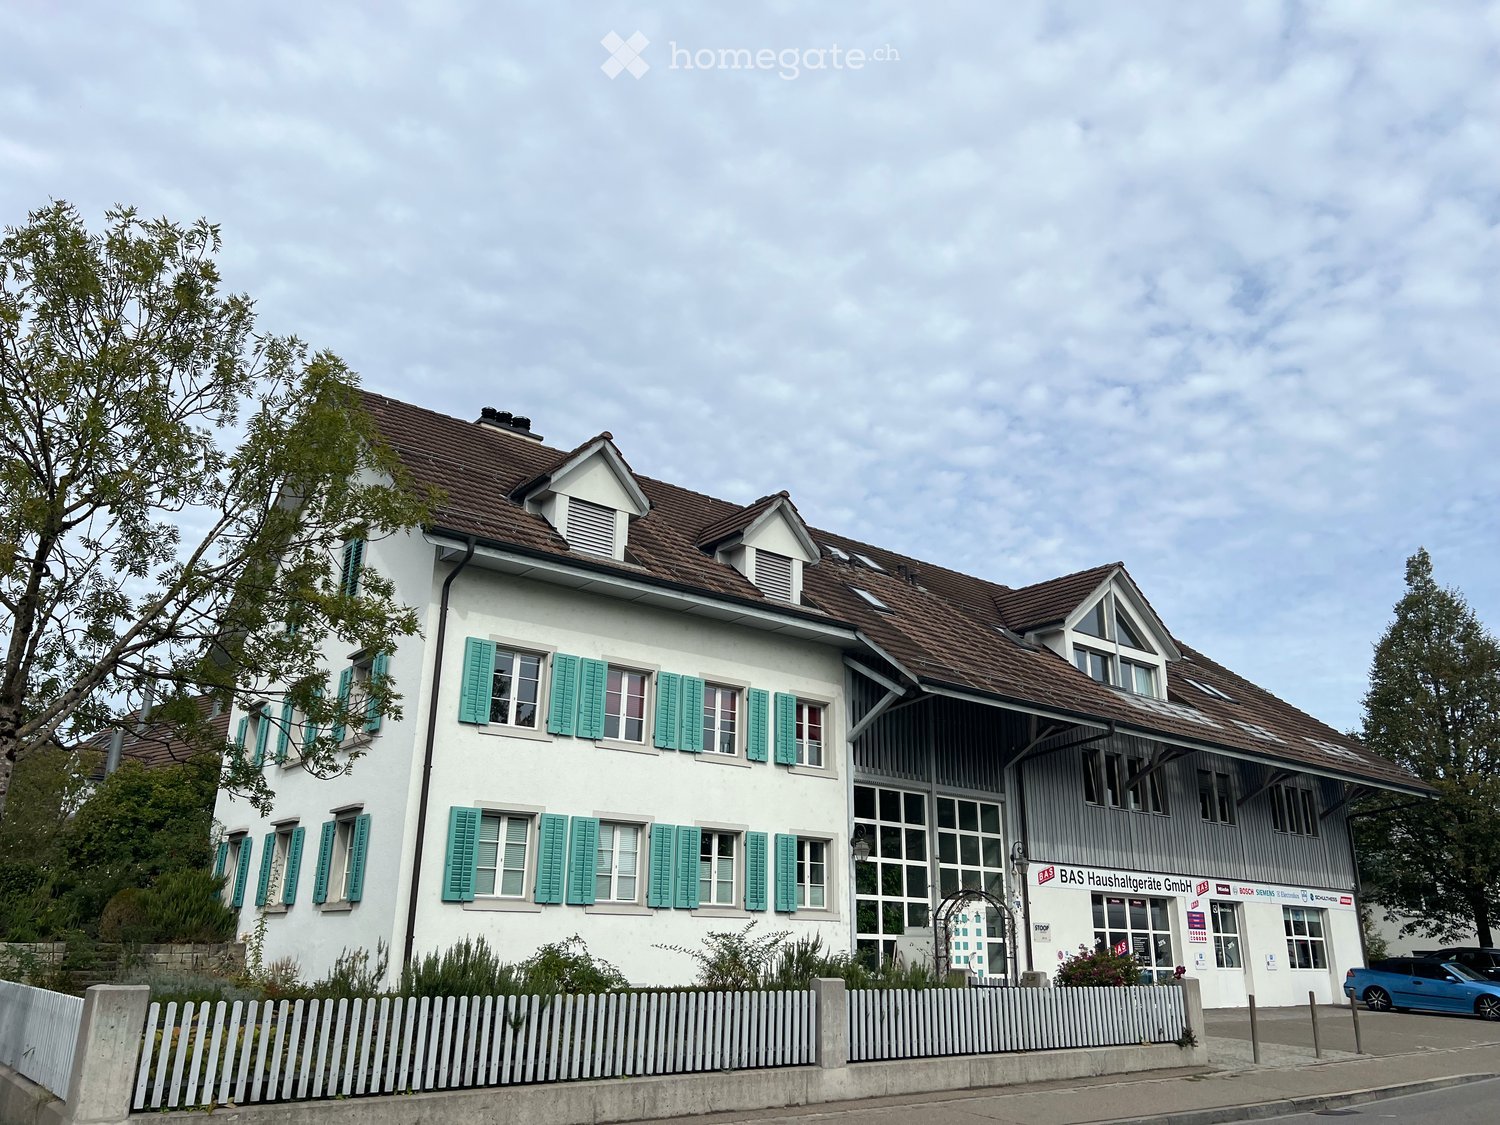
  • Two-story house with white walls, green shutters, and a brown tiled roof. Features include a garage, a driveway, and a small garden area with plants and a bicycle.
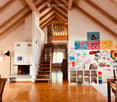
  • Open-plan living space with light wooden flooring, white walls, and a brick fireplace with a wood stack nearby. The kitchen area features white cabinets and stainless steel appliances.
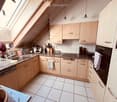
  • Modern kitchen with white cabinets, wooden flooring, and stainless steel appliances including a sink and oven.
  • Empty room with wooden flooring, white walls, a fireplace, and a large window with blinds.
  • Empty attic room with wooden herringbone flooring, slanted wooden ceiling, and two windows offering natural light.
  • Balcony overlooking a rural landscape with houses, a road, and green fields.
  • Empty attic room with wooden herringbone flooring, white walls, and exposed wooden beams on the ceiling. Two windows provide natural light, one with a view of greenery outside.
  • Modern bathroom with marble tiles, white sink, bathtub, toilet, and mirrored wall with built-in lighting.
1 / 8
Open-plan living space with light wooden flooring, white walls, and a brick fireplace with a wood stack nearby. The kitchen area features white cabinets and stainless steel appliances.
Modern kitchen with white cabinets, wooden flooring, and stainless steel appliances including a sink and oven.
Empty room with wooden flooring, white walls, a fireplace, and a large window with blinds.
CHF 2,200.– Premium
3.5 rooms70m² living space
Wehntalerstrasse 18, 8173 Neerach

Modern, bright 3.5-room maisonette apartment with warm air fireplace

Welcome to this completely renovated and bright 3.5-room maisonette apartment on Wehntalerstrasse 18 in Neerach (8173). The apartment is located on the 1st floor of a two-story house, which has more of a single-family home character than a multi-family house.The open living area delights with bright real parquet flooring, large open windows, and a cozy warm air fireplace for relaxed evenings. The kitchen with noble granite stone cladding is equipped with an induction cooktop, steam extractor, dishwasher, large refrigerator, microwave (also with baking function), and Combi-Steamer from V-ZUG, and suggests what great menus you can conjure up with it.The bathroom is bright, charming, and equipped with a toilet, bathtub, sink, and mirror cabinet.On the upper floor are both the main bedroom and the smaller children's or study room.The apartment offers the following amenities: • Living area: 70 m² on two levels • Fireplace: Cozy warm air fireplace • Shared seating area with barbecue area in front of the house • Garage Comfortable parking for your vehicle directly on site / available on request (CHF 125.00 p./month) • Washing machine dryer: In the basement, own lockable cellar room with washing tower • Pets allowed: Animal-friendly living • Year of construction: 1990, Renovation: 2026 Location & surroundings: The apartment in Neerach is located in one of the most tax-friendly municipalities in the canton of Zurich. Directly across the street, you can access the fields and one of the most magnificent nature reserves in Switzerland via the footpaths. The Riedacher bus stop is just 4 minutes' walk away and provides a good connection to public transport (Zurich Airport, Zurich Main Station / City of Zurich, etc.).This maisonette apartment is available immediately and is aimed at all those who appreciate the quiet country life in the Zurich Unterland – whether singles, couples, and/or animal lovers. We look forward to your contact!We would be happy to show you the apartment by prior arrangement, available from 6-8 pm.

Travel time
-

Find a new tenant for free

Create a free listing on Homegate to find the perfect next tenant for your apartment in no time at all.

List your property now
1 / 18
CHF 2,300.– Top
1 room42m² living space
Feldstrasse 19, Hotel Thesssoni home, 8105 Regensdorf
Studios with in-room kitchen for a monthly flat rate at Hotel Thessoni Home ****, Zurich - Regensdorf
Studios with hotel amenities and HOTEL service every 10 days with and without in-room kitchen for a monthly flat rate at Hotel Thessoni Classic ****, Zurich - Regensdorf, from 1950.--Serviced studios from 24 - 48m2 with hotel service, high-quality interior design including furniture on a 4-star hotel level in the Thessoni home hotel residence in Zurich - Regensdorf near the train station (14 minutes to the old town of Zurich)Discover this stylish, fully furnished studio and apartment in the modern Hotel Thessoni Home in Regensdorf. The studios, from 25 to 48 m² in size, are constantly being renovated, opened in 2015, and impress with modern design, designer floors, glass showers, and elegant black accents.The apartment offers first-class hotel interior design: • Modern living/sleeping area: Bright, open space with single bed, flat-screen TV, sofa, dining table, and minibar, satellite TV, Wi-Fi, cooling system in summer, underfloor heating, hotel service • High-quality kitchen in the loft or kitchenette in the studios: • Elegant bathroom: Modern bathroom, glass shower, black washbasin, and large mirror • Practical equipment: Satellite TV, elevator, garage, and Minergie standard for optimal energy efficiency • Included in the costs are disposal, laundry, hotel concierge, security concept with multiple access security and cameras, hotel service, Wi-Fi, disposal • Loft usage, loft kitchen usage Location and surroundings: The studios are located in a quiet area (soundproof windows) and are yet well connected. S-Bahn in front of the house / 4-minute walk / near highway / Katzensee in 8-minute walk / Aldi shop and chemical cleaning in the house, Hotel Thessoni classic with restaurants, bars in 5-minute walk, and the house is directly operationally connected to the hotel and therefore 24-hour serviceIdeal for business travelers, students, or anyone looking for a modern, fully furnished living solution in Regensdorf. Pets are welcome

Travel time
-
  • Balcony with a view, featuring a sofa, table, chairs, barbecue, and a small toy on the floor.
  • Balcony with a covered area, featuring a dining table with chairs, a sofa with cushions, potted plants, and a hanging swing.
  • Modern two-story house with white exterior, glass balconies, garage, and outdoor seating area.
  • Bright living room with tiled floor, fireplace, dining table, chairs, potted plants, and a baby gate.
  • Open-plan living and dining area with a grey sofa, coffee table, kitchen area with cabinets, and a bookshelf with books and decorative items.
  • Modern kitchen with grey cabinets, black countertops, and various appliances including a coffee maker, blender, and microwave. There is a bookshelf with books and baskets, and a central island with a black countertop.
  • Modern living room with a dark leather sofa, ottoman, coffee table, bookshelf, cabinet, television, fireplace, and plants.
  • Modern hallway with a curved wooden staircase, tiled floor, and various decorative items including a vase with dried flowers, a small table with a chair, and a woven basket.
  • A cozy, well-lit room with a sofa, bed, wooden arch toy, wicker basket, and bookshelf. The room features a large window with blinds and a view of greenery outside.
  • Cozy bedroom with a large bed, a crib, a dog bed, a nightstand with a lamp, an air conditioner, and picture frames on the wall.
  • Bright, modern room with wooden flooring, large windows, two desks with chairs, a pet bed, and a cabinet.
  • Modern bathroom with white tiles, a bathtub, two sinks, a toilet, and a large mirror. The space includes a shower area with a glass enclosure and a small window for natural light.
  • Modern bathroom with white tiles, a glass-enclosed shower, a toilet, a sink, a mirror, and a small rug on the floor.
  • Floor plan of the upper floor showing living/dining area, kitchen, bathrooms, and terraces.
  • Floor plan of a ground floor showing three bedrooms, two bathrooms, two hallways, and two balconies.
1 / 15
CHF 3,300.– Top
5.5 rooms140m² living space
Zielstrasse 98, 8105 Watt

Bright 5.5-room apartment with balcony and garage in Watt

In a quiet and family-friendly location on Zielstrasse in Watt (Regensdorf), this spacious 5.5-room apartment with approximately 140 m² of living space on two floors awaits you. The well-maintained 3-party house was built in 2005 to the Minergie standard and impresses with a pleasant living climate and high-quality living standards.A special highlight is the approximately 20 m² large balcony adjacent to the open living area, with a beautiful view of the Furttal, the Üetliberg, and on clear days, the Alps – the ideal place to enjoy the sun or relax at the end of the day.Key facts • 5.5 rooms on two floors • Approximately 140 m² of living space • Year of construction 2005 (Minergie standard) • Quiet, family-friendly residential area • Small multi-family house with only 3 parties • Pets allowed • 2 parking spaces included • Private landlord (lives in the neighboring house) Equipment & highlights • Large balcony (approximately 20 m²) with a magnificent view of the Furttal, the Üetliberg, and the Alps. Sun all day • Open living/dining area on the upper floor, with a panoramic window front and access to the balcony • Two bathrooms: • Bathroom with 2 sinks, bathtub, and shower • Bathroom with 1 sink and shower • Garage space in the house included • Carport parking space included • Two additional balconies (1x north and 1x south-facing) • Communal garden area for various uses • Shared use of the private swimming pool of the landlords (renovated in 2025) Rental conditions • Rent: CHF 3,300.– per month, including ancillary costs • Availability: By arrangement from December 1 or December 15 We would be happy to send you more pictures upon request. We look forward to your contact and would be happy to show you the apartment during a viewing.DistancesNext bus line: 5 minutes on foot (Laubisser/Haldensteig)Zurich Velo rental station: 1 minute on footRegensdorf-Watt station - by bus: 9 minutesZurich main station - by bus and S-Bahn: 30 minutesBaden station - by bus and S-Bahn: 39 minutesShopping opportunities: Volg 1.1 km, Lidl 1.4 km, Aldi & Coop 2 km, Regensdorf center 2.9 kmSchools, kindergartens, etc. within walking distance
Travel time
-
  • Bright, airy dining area with a wooden dining table and white chairs, pendant lights, a cabinet, and a small kitchen area in the background.
  • Bright living room with white shiplap walls, skylights, grey sofa, wooden coffee table, armchair, ottoman, floor lamp, side table, and decorative plants.
  • A modern balcony with a small round table, two wooden chairs, and potted plants, overlooking a town with houses and greenery.
  • Balcony with metal railing overlooking a town with traditional houses, a church tower, and a clear blue sky.
  • Bright, airy attic office with wooden floors, white paneled walls, large windows, skylights, and a cozy workspace setup.
  • Bright, airy bedroom with white walls, wooden flooring, and a large bed with multiple pillows and a blanket. Features include nightstands with lamps, a mirror, a wooden dresser, and decorative vases.
  • Cozy children's bedroom with a single bed, nightstand, bookshelf, and various toys including a basket of stuffed animals and a play rug with a road design.
  • Cozy children's bedroom with a wooden bed, nightstand, shelf, storage unit, and various toys and decor items.
  • Modern bathroom with grey marble tiles, white sink, toilet, and mirrored cabinet.
  • Modern bathroom with blue marble tiles, white fixtures, a bathtub, a sink with a cabinet, and a large mirror.
  • Modern two-story house with white exterior, multiple windows, and a balcony on the upper level.
  • Balcony with white wooden ceiling, metal railing, and steps leading to a lower level, overlooking a residential area with visible rooftops.
  • A detailed cadastral map showing property boundaries and plot numbers in a residential area.
  • Map showing the location of Regenisdorf with nearby amenities including shopping, bank, train station, public transport, primary school, highway, and post office.
  • A compact bathroom with a stacked Miele washing machine and dryer unit, featuring control panels and dials.
  • Floor plan showing parking and access routes to Affolternstrasse 51a, Regensdorf, with highlighted pathways and public transport stops.
1 / 16
CHF 3,500.– Top
5.5 rooms170m² living space
Affolternstrasse 51A, 8105 Regensdorf

Modern and spacious 5.5-room attic apartment with 2 balconies

This exceptional approx. 170 m² large attic apartment combines spacious living, modern equipment, and an excellent location - just about 10 minutes' walk from Regensdorf-Watt train station and a few steps from Regensdorf city center, shopping, restaurants, schools, and public transport.The bright living and dining area with high ceilings, visible wooden beams, large window fronts, and modern open kitchen forms the heart of the apartment. From here, you can access two sunny balconies with a beautiful view of Regensdorf.Four flexibly usable rooms offer plenty of space for family, home office, guests, or hobbies. Additionally, the apartment has a spacious attic with approximately 100 m² of storage space. The apartment has been regularly modernized and offers, among other things, a modern kitchen, two bathrooms, underfloor heating, and a heat pump.A basement compartment is also available. Furthermore, a laundry tower is available in the apartment, and a drying room is available for shared use.Although the apartment is very quietly located, the well-known "Zänti" with around 40 shops, restaurants, post office, bank, as well as fitness and health services is practically at your doorstep and can be reached in a few minutes' walk.Main features: • Large, bright living and dining area with high ceilings • Center / "Zänti" with around 40 shops practically at your doorstep • Two sunny balconies with a view of Regensdorf • Modern open kitchen and two bathrooms • Four flexibly usable rooms, ideal for families and home office • Large attic with approximately 100 m² of additional storage space • Basement compartment • Own laundry tower in the apartment and additional drying room in the basement • Regensdorf-Watt train station can be reached in about 10 minutes on foot • Bus stops "Obstgarten" and "Regensdorf, Zentrum" nearby • Up to three garage spaces available (1 double garage for 250 CHF / 1 garage space for 140 CHF)

Travel time
-
  • Modern two-story house with white exterior, dark grey accents, and multiple balconies.
  • Empty kitchen and hallway area with white cabinets, a countertop, and wooden flooring. No furniture or appliances are present.
  • Modern kitchen with white cabinets, a sink, and an oven. The floor is a combination of grey tiles and wooden planks.
  • Completely empty room with wooden flooring and white walls, featuring three windows including a skylight.
  • Empty attic room with wooden flooring, white walls, and skylight windows.
  • Empty attic room with wooden flooring, white walls, and two windows, one of which is a skylight.
  • Modern bathroom with grey tiled walls and floor, featuring a bathtub, toilet, sink, and mirror.
  • Modern bathroom with grey tiled walls and floor, white sink, toilet, and a glass-enclosed shower stall.
  • Balcony with wooden railing, tiled floor, and a view of neighboring houses and trees.
  • Balcony overlooking a village with traditional houses and a church tower in the background, under a partly cloudy sky.
  • {"visible_features": ["Garage", "Parking place"], "type": "Garage", "objects": [], "description": "Underground parking space with one car parked, marked parking spots, and a closed garage door.", "localized_descriptions": {"EN": "Underground parking space
1 / 11
CHF 2,490.– Top
3.5 rooms95m² living space
Riedterstrasse 15, 8162 Steinmaur

Modern 3.5-room attic apartment in Steinmaur

Welcome to this charming 3.5-room attic apartment on Riedterstrasse 15 in Steinmaur. The apartment impresses with its contemporary design, high-quality furnishings, and a pleasant living location – available immediately.The apartment offers: • Spacious room layout: Bright, elegant rooms with wooden flooring • Modern kitchen: Stylish, open kitchen with white cabinets, built-in oven, and an attractive combination • Entrance: Practical built-in closet available • Balcony: A covered balcony of approximately 10 m2 with evening sun invites you to relax and enjoy the beautiful view. • Washing machine: Practical comfort directly in the apartment. • Parking: Parking space in the underground garage at CHF 150.00 belongs to the apartment • Elevator and basement compartment available The location is quiet – ideal for those seeking relaxation. The address is located in the Steinmaur-Riedt district, a quiet residential area with a rural character. Nature and recreation: The municipality is located in the Zürcher Unterland with a lot of agricultural and forest area in the immediate vicinity. Walking, cycling, and leisure opportunities are numerous. The bus stop Obersteinmaur can be reached in just 6 minutes on foot. Public transport connection: Steinmaur has an SBB train station on the Wehntal line with connections to Zurich.Convince yourself of this beautiful apartment with a non-binding viewing. We look forward to your contact.

Travel time
-
1 / 11
CHF 3,370.– Top
4.5 rooms92m² living space
Hardstrasse 6, 8105 Regensdorf

Rent without deposit - Living at a high, sustainable and comfortable level

The new vibrant city quarter is being built directly at Regensdorf-Watt station, just 17 minutes from Zurich's main station. Built for the people of today, designed for those of tomorrow. More than 600 rental apartments are being built, embedded in a lively outdoor space with a neighborhood square, large meadow, summer cinema, sauna, and a diverse range of spaces for gastronomy and small businesses. Living at a high, sustainable, and comfortable level? This is what the innovative wooden hybrid high-rise building offers. The unmistakable landmark of the Zwhatt area offers urban living to individuals, couples, and families, as well as shared apartments, in a warm, wood-dominated ambiance. For more information about the wooden high-rise building, visit: https://www.zwhatt.ch/de-ch/wohnungen/holzhochhaus.html For your living quality:- Parquet or anhydrite floor in living/bedroom area- Floor heating and freecooling system throughout the apartment- Modern open kitchen in bright colors with induction cooking and dishwasher- Bathroom with shower/WC and private washing tower- Separate WC- Loggia partially with a view With this rental property, you don't have to pay the usual three months' rent as a deposit into a blocked account. This way, you stay liquid, as a larger sum of money is not blocked for the duration of your rental agreement. And the best part: The "Rent without deposit" offer is free for you. Learn more at https://regimo.ch/kaution or on the flyer in the photo series of the ad. Interested? Then we look forward to your application at https://www.zwhatt.ch/de-ch/wohnungen/mietangebot.html.

Travel time
-
1 / 6
CHF 2,432.– Top
3.5 rooms73m² living space
Althardstr. 52D, 8105 Regensdorf

RÄGIPARK - the five-minute quarter! (Expansion standard: ELEGANT)

Welcome to your new home! The modern new building property RÄGI-PARK in Regensdorf has successfully taken shape at the end of 2023 and offers a variety of residential options for singles, couples, and families.The bright apartments have real highlights and simply invite you to feel good. With well-thought-out floor plans and high-quality materials, three different living atmospheres are created in RÄGIPARK: Elegant, Urban, and Natural.The openly designed rooms are the ideal place to spend relaxing evenings, receive guests, or enjoy holidays. The modern fitted kitchens with high-quality appliances leave nothing to be desired for cooking enthusiasts and also offer plenty of storage space.The MINERGIE construction method stands for high-quality living, first-class materials, and excellent insulation of the building envelope, which contributes to a healthy, sustainable room climate.Parking spaces are available in the underground car park on request - with or without an E-charging station.RÄGIPARK convinces not only with its stylish architecture but also with its green and idyllic location, which is at the same time in the immediate vicinity of the centers of Zurich and Winterthur. You will find the perfect balance between urban lifestyle and nature right here.All information about the RÄGIPARK development, the three expansion standards of our apartments, as well as attractions and possibilities in the surrounding area can be found on the project website www.raegipark.ch.Don't hesitate and arrange a viewing appointment today - this special apartment won't be available for long!Please note: These are reference pictures that may differ from the original.

Travel time
-
1 / 6
CHF 2,359.– Top
3.5 rooms77m² living space
Althardstr. 52B, 8105 Regensdorf

RÄGIPARK - the five-minute quarter! (Expansion standard: URBAN)

Welcome to your new home! The modern new building property RÄGIPARK in Regensdorf has successfully taken shape at the end of 2023 and offers a variety of residential options for singles, couples, and families.The bright apartments have real highlights and simply invite you to feel good. With well-thought-out floor plans and high-quality materials, three different living atmospheres are created in RÄGIPARK: Elegant, Urban, and Natural.The openly designed rooms are the ideal place to spend relaxing evenings, receive guests, or enjoy holidays. The modern fitted kitchens with high-quality appliances leave nothing to be desired for cooking enthusiasts and also offer plenty of storage space.The MINERGIE construction method stands for high-quality living, first-class materials, and excellent insulation of the building envelope, which contributes to a healthy, sustainable room climate.Parking spaces are available in the underground car park on request - with or without an e-charging station.RÄGIPARK convinces not only with its stylish architecture but also with its green and idyllic location, which is at the same time in the immediate vicinity of the centers of Zurich and Winterthur. You will find the perfect balance between urban lifestyle and nature right here.All information about the RÄGIPARK development, the three expansion standards of our apartments, as well as attractions and possibilities in the surrounding area can be found on the project website www.raegipark.chDon't hesitate and arrange a viewing appointment today - this special apartment won't be available for long!Please note: These are reference images that may differ from the original.

Travel time
-
  • Two-story commercial building with grey siding, multiple windows, and a flat roof with solar panels. A small staircase leads to the entrance, and a white van is parked nearby.
  • Open, high-ceilinged attic space with wooden beams, skylights, and wooden flooring. No furniture or equipment present.
  • Bright, open attic space with exposed wooden beams, skylights, and wooden flooring. Minimalist design with a small white partition and a blue door.
  • Bright kitchen with light yellow cabinets, a sink, a dishwasher, and a tiled floor. Exposed wooden beams on the ceiling and a brick accent wall are visible.
  • Modern kitchen with light-colored cabinets, black countertop, stainless steel sink, and built-in oven. Features a large window with a view of greenery.
  • A small bathroom with a bathtub, a sink, and a mirror. The walls are tiled in light beige tiles, and the fixtures are modern and silver.
  • Floor plan of a roof floor showing a balcony, living room, kitchen, dining area, bathroom, and bedroom.
1 / 7
CHF 2,360.– Top
2.5 rooms147m² living space
Zürcherstrasse 10, 8172 Niederglatt ZH

Loft apartment on 147 m² of living space (178 m² of floor space) with room heights of up to 3.50 meters

This exceptional loft apartment combines a modern living feel with coziness and style. With an effective living area of 147 m² and a floor area of 177 m², you can enjoy an impressive room concept. The sloping ceilings in the living area give the apartment a lot of charm and create a cozy atmosphere in your home.Thanks to impressive room heights of up to 3.50 meters, stylish wooden beams, and numerous large Velux skylights, the living area presents itself as extremely bright, modern, and sun-drenched.In contrast to the open living area, the kitchen is designed as a separate, fully-fledged room with a generous 39m².The highlights at a glance: • Spacious living and working area (138 m²): Bright parquet floor, characteristic wooden beams, and an open room feel. Perfect for modern living and the effortless integration of a representative home office. • Modern kitchen (39 m²): Equipped with stylish ceramic tile flooring, glass ceramic stove, dishwasher, and elegant granite countertops. • Two wet cells: Comfortable bathroom with Velux skylight and a separate toilet/shower combination. • Private comfort: Own washing machine and dryer. • South-facing balcony: Cozy outdoor area with a beautiful view of the greenery, where you can enjoy many sunny hours from noon to evening. • Storage room (approx. 3 m² of usable space) directly in the apartment • Parking: On request, a single garage box (CHF 160.–/month) or outdoor parking spaces (CHF 60.–/month) can be rented directly at the house. • Option: Partially furnished Location and surroundings:The rental property is located on the 2nd floor of a well-maintained, former farmhouse with seven rental parties. The location is ideal for commuters: Niederglatt train station (S9) is just a stone's throw away, 2 minutes' walk! You can reach Zurich or Bülach in a short time. Shopping facilities and highway connections are also nearby.Tenant profile:Due to the open architecture, this apartment is perfectly suited for a single person who values space, light, and a quiet living atmosphere. • Landlord's notes: • Non-smokers are preferred • Pets are not allowed • Not suitable as a family apartment

Travel time
-
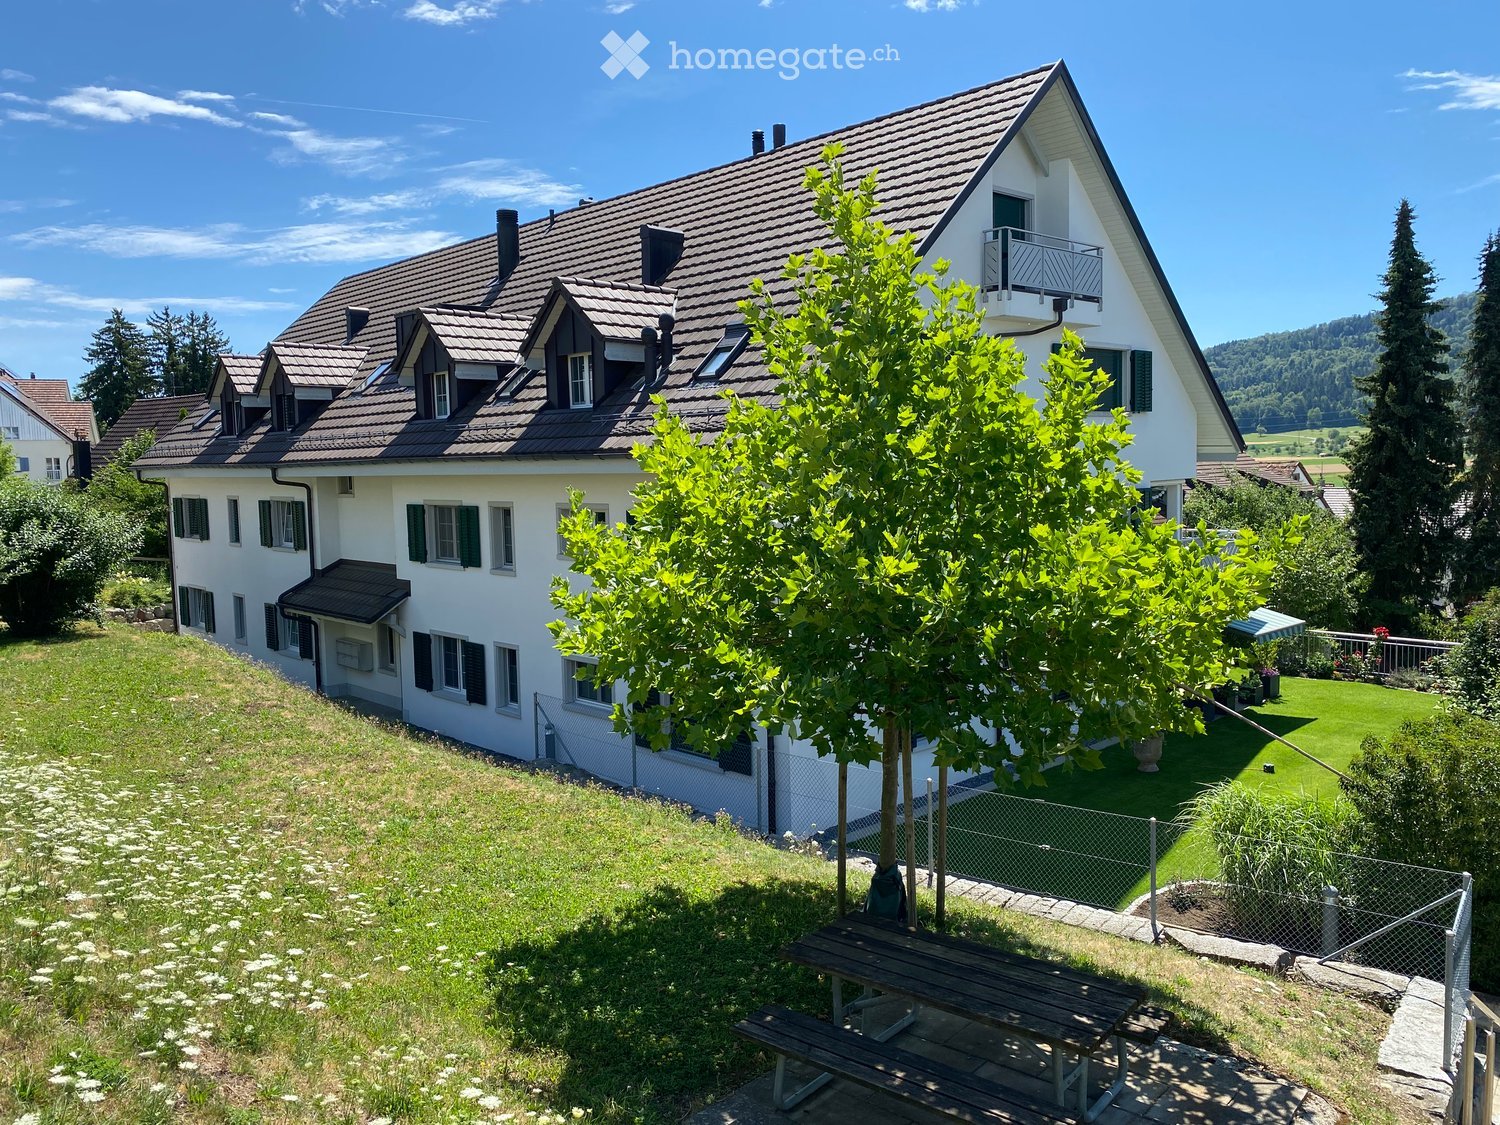
  • Two-story house with a red-tiled roof, white exterior, multiple balconies, and surrounding greenery.
  • Empty room with wooden flooring, large windows, and a fireplace niche.
  • Empty room with light wooden flooring, white walls, and an open doorway leading to another area. The room is unfurnished and has a clean, minimalist design.
  • Balcony with tiled floor, glass sliding doors, and white metal railing. View of neighboring houses and greenery.
  • Balcony with marble tiles, glass railing, and curtains, overlooking a residential area with houses and greenery.
  • Modern kitchen with white cabinets, granite countertops, stainless steel appliances, and pendant lights.
  • Empty room with light wooden flooring, white walls, and large windows with open shutters, revealing a green outdoor view.
  • Empty room with light wooden flooring and white walls, featuring large windows with open shutters overlooking greenery.
  • Bright, arched hallway with wooden flooring, white walls, built-in closet, and recessed lighting.
  • Modern bathroom with white tiles, a glass-enclosed shower, a toilet, and a sink with a dark cabinet.
  • Modern bathroom with white tiled walls, dark grey tiled floor, white sink with chrome faucet, toilet, and toilet paper holder. Features a glass shower enclosure on the right side.
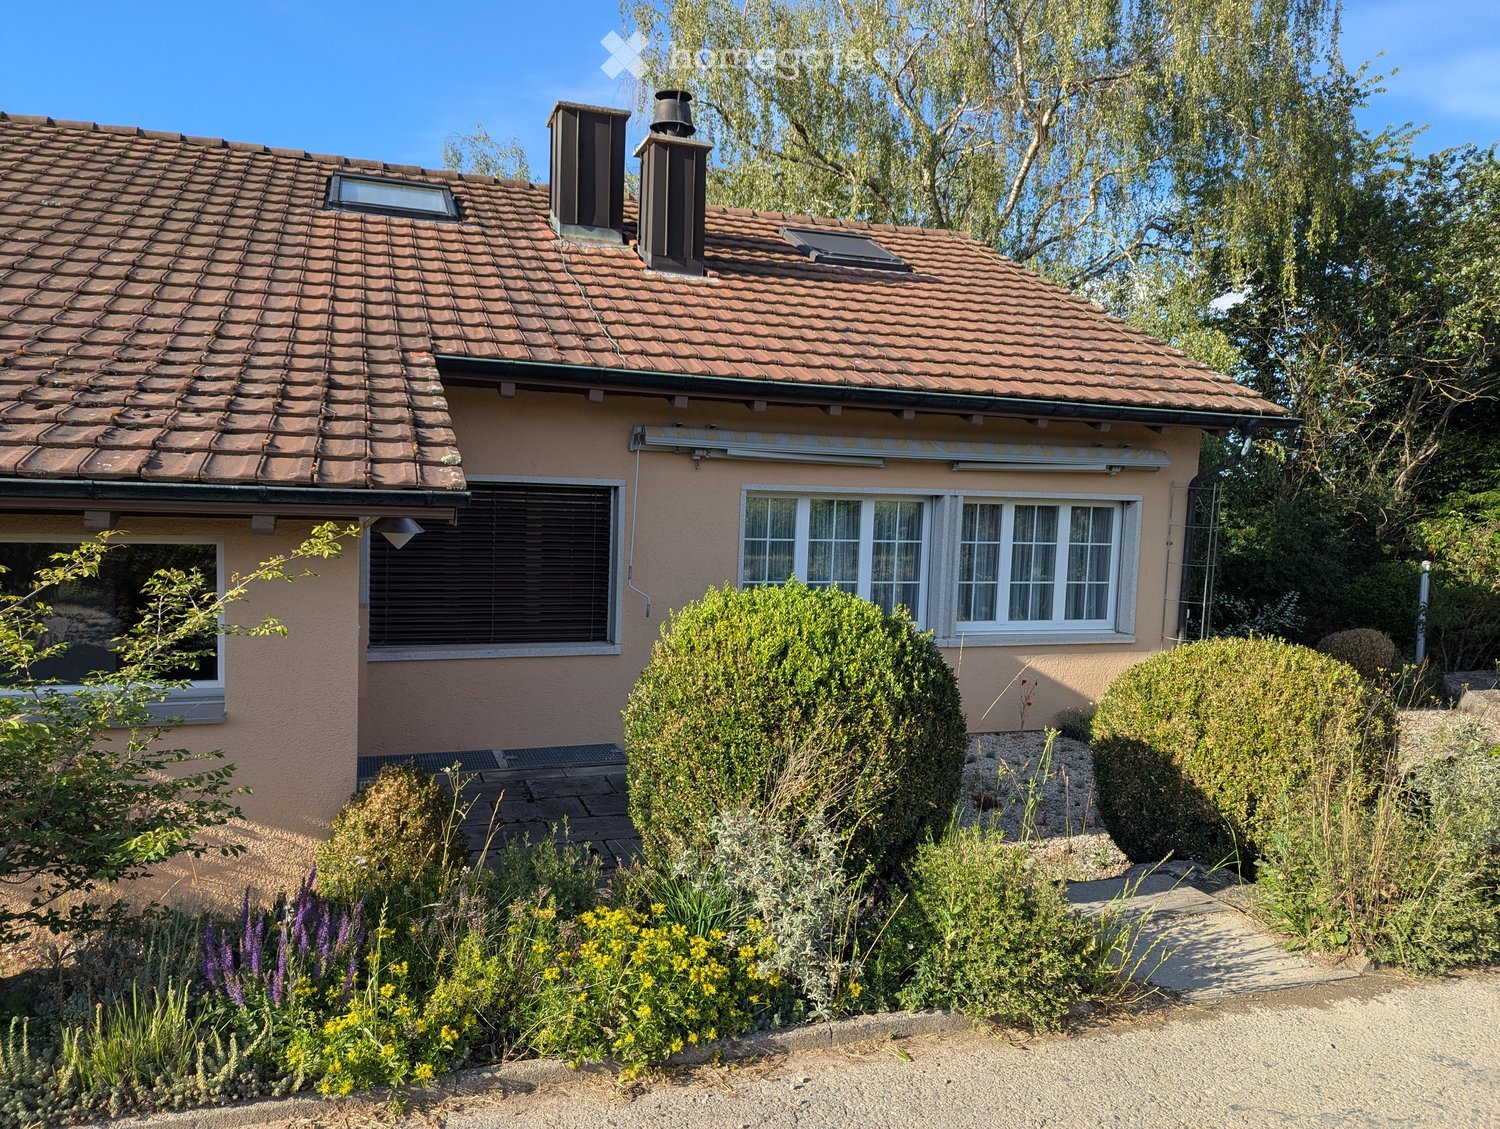
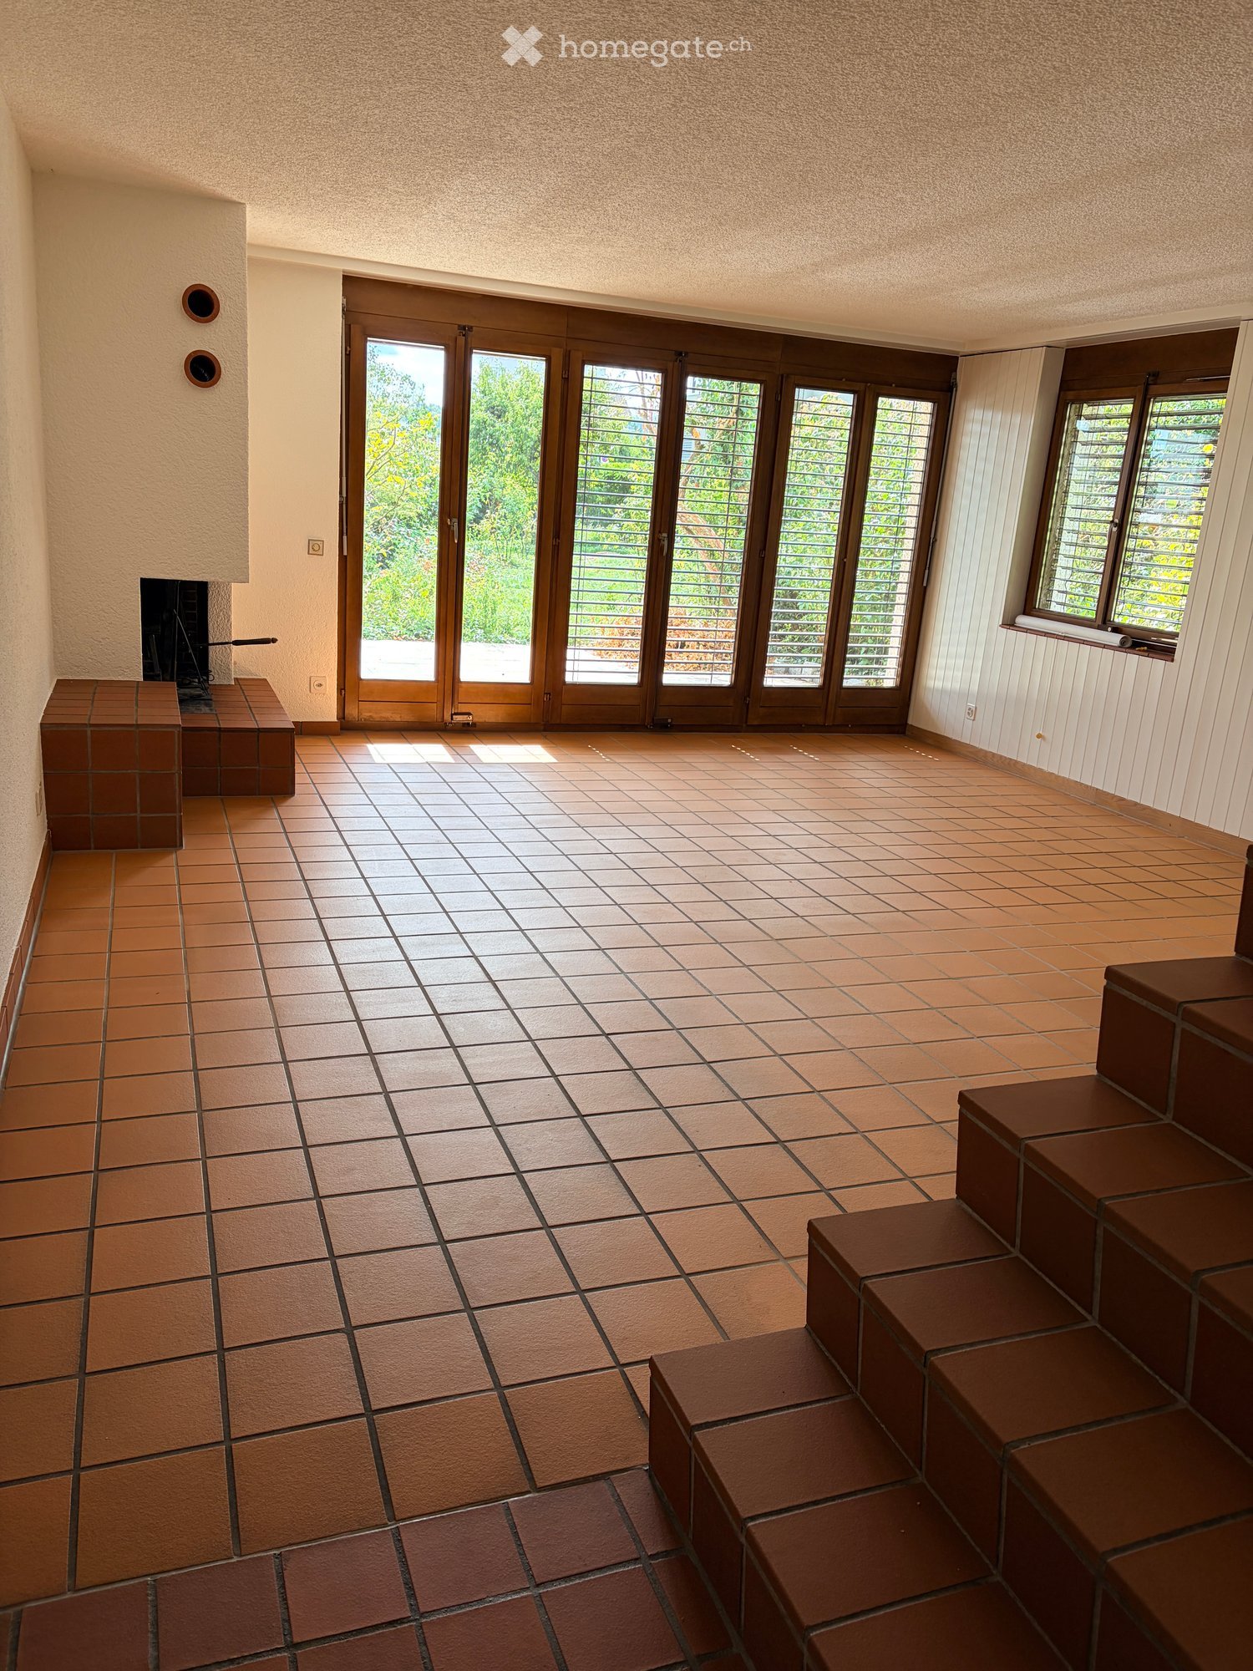
  • Two-story house with white exterior, brown tiled roof, multiple windows with shutters, and a well-maintained garden with plants and a potted tree.
  • Outdoor seating area with picnic tables, benches, and an umbrella, surrounded by grass and a tree.
  • Floor plan showing a multi-room layout including a living room, dining room, kitchen, two bathrooms, two bedrooms, a hallway, entrance, and a balcony.
1 / 14
CHF 2,940.– Top
3.5 rooms105m² living space
Tannholzstrasse 2, 8105 Watt

Spacious 3.5-room apartment by the Katzensee nature reserve - available immediately!

At Tannholzstrasse 2 in 8105 Watt, we are renting a spacious and well-maintained 3.5-room apartment with 105 m2 of living space on the 1st floor.Shopping facilities, services, restaurants, and public transportation are easily accessible. The surroundings also offer numerous opportunities for walks, sports, and relaxation by the Katzensee nature reserve.The apartment impresses with • Spacious living room with approximately 38 m2 and a fireplace • Balcony with a green view, usable almost all year round • Open kitchen with counter and steamer • Adjacent storage room with additional storage space • Two spacious rooms, flexible for use as bedrooms, offices, or guest rooms • Practical built-in closets in the larger room and hallway • Oak parquet floors in all rooms • Two bathrooms, one of which is barrier-free and equipped with a shower toilet • Separate laundry room for sole use with its own washing machine and dryer • Drying room for shared use • Barrier-free access thanks to a practical stairlift • Insect screens on all windows • Basement compartment with power connection • Lockable bicycle room • Well-maintained garden with playground, biotope, and large grill area for shared use • Preparation for fiber-optic high-speed internet The glazed balcony (can be fully opened) offers a protected additional living area and is ideal for relaxation, plants, or as an extended living space. The open kitchen, with its counter, forms the communicative center of the apartment; the separate storage room creates valuable space for supplies, household appliances, and everyday utensils.An underground parking space with preparation for e-mobility can be rented for an additional CHF 130.- per month.Your new home in WattThe apartment is ideal for couples, small families, or individuals who appreciate spacious and comfortable living in a quiet environment. The well-thought-out floor plan, the fireplace, the glazed balcony, the private laundry room, and the barrier-free access combine everyday practicality with a high level of living comfort.Interested? We look forward to your contact and would be happy to arrange a viewing appointment.

Travel time
-
  • Empty hallway with white walls, tiled floor, and a partially open door leading to a blue-painted room.
  • Empty hallway with tiled floor, white walls, and a door leading to another room.
  • Floor plan showing a kitchen, living/dining area, three bedrooms, two bathrooms, entrance, staircase, and a seating area.
  • Floor plan of a basement level showing multiple rooms including Keller 1, Keller 4, Keller 5, Keller 6, Gang, Treppenhaus, and Abstellraum.
  • Empty kitchen with tiled floor, white cabinets, and built-in appliances including a refrigerator, microwave, and oven. Sunlight streams in from the left side.
  • Empty kitchen with white cabinets, dark tiled floor, and a window overlooking a balcony.
  • Empty room with tiled floor, white walls, and a large sliding glass door leading to an outdoor area.
  • Empty room with tiled floor and white walls, featuring two windows and a door.
  • Patio area with tiled flooring, covered by a retractable awning, surrounded by a hedge and lawn, with a hose and reel visible on the left side.
  • A paved outdoor area with a covered awning, neatly trimmed hedges, and a well-maintained garden bed.
  • Empty room with tiled floor and large window showing greenery outside. Bare walls and no furniture.
  • Empty hallway with dark tiled floor, white walls, and a window with blinds allowing natural light to enter.
  • Empty room with dark tiled floor and white walls, featuring a large window with a view of a wooden structure and stacked firewood outside.
  • Modern bathroom with white tiles, dark grey floor tiles, a bathtub with a glass shower enclosure, a toilet, and a sink.
  • Bathroom with a stacked washing machine and dryer unit, white cabinets, and a tiled floor.
  • Modern bathroom with white tiled walls, dark tiled floor, toilet, and a shower area with a handheld showerhead and a built-in shelf.
  • Empty room with white walls and wooden floor, visible through an open door.
  • A narrow hallway with wooden flooring, leading to a closed door at one end and an open staircase on the right side.
  • Empty kitchen with wooden flooring, grey cabinets, and a sink, featuring large windows and modern design.
  • Empty room with light wooden flooring and white walls, featuring a single window with white frame and blinds.
  • Modern bathroom with wooden tiles on walls and floor, a toilet, a sink with a faucet, and a window above the sink.
  • Empty hallway with light wooden flooring and white walls, featuring an open door leading to another room.
  • Empty hallway with wooden flooring, white walls, and built-in white cabinets with silver handles on both sides.
  • A clean, well-lit hallway with tiled flooring, white walls, and a staircase with a metal railing on the left side. A closed white door is visible at the end of the hallway.
  • Narrow garden area with a stone border, a hedge, and a pathway leading to a building entrance.
  • A multi-story residential building with white walls, green shutters, and balconies. A silver van is parked in front of the building.
1 / 26
CHF 3,380.– Top
6 rooms140m² living space
Bächelweg 3, 8156 Oberhasli

4.5-room apartment on the ground floor with 1.5-room studio in the basement – available from September 1, 2026 (from August 20, 2026)

Welcome to this spacious 6-room maisonette apartment in the charming Oberhasli (8156), Canton of Zurich. The home, built in 2012, spans two floors and offers modern living comfort for discerning tenants – ideal for families or anyone who appreciates plenty of space (also suitable for 4-person shared apartments). The apartment features, among other things: • 3 bathrooms: Bath & WC with bathtub on the ground floor, shower & WC on the ground floor and basement • Spacious kitchen on the ground floor: With tile floor, as well as an additional tea kitchen in the basement with tile floor in a parquet style, each with a dishwasher and refrigerator – functional and stylish at the same time. • Maisonette floor plan: Two floors for maximum privacy and flexible room design with two entrances. Ground floor 98.6m2 and basement 42.3m2. Heliolux windows bring daylight into the basement. 4.5 rooms on the ground floor and 1.5 rooms studio perfect for a home office or gaming area in the heated basement, plus an additional cellar with direct access and storage program with plenty of storage space. • Washing machine: Practical laundry facility directly in the apartment on the ground floor. • Parking & garage: Convenient parking options directly on site - can be rented for CHF 140.-- additional PP in the blue zone available 80m away. Connection for electric cars can be installed with little effort. • Pets allowed: Your four-legged friends are also welcome. • Child-friendly: Perfect for families with children or for 4-person shared apartments. Large playground. In close proximity to the recreation area. Haslisee and Katzensee nearby. Location & surroundings: The apartment is located in a quiet area – with a great seating area with plant hedge. The surroundings are pleasantly quiet, making living here particularly relaxed. • Volg supermarket: Only 1 minute walk away – daily shopping is extremely easy. • Bus stop Oberhasli village 797 bus: Directly in front of the house, only 3 minutes walk. • Oberglatt train station: Can be reached in about 13 walking minutes – ideal connection to public transport. S9 and S15. • Oberhasli school & kindergarten: Only 15 and 3 minutes walk – perfect for families with school-age children. This available from September 1, 2026 (or already from August 15, 2026) maisonette apartment combines spacious living, excellent infrastructure, and a quiet, family-friendly environment. A rare opportunity in the sought-after Zurich Unterland – secure your new home in Oberhasli! Call me to arrange a viewing appointment. Tel. 076 233 56 09 Paola Rammal

Travel time
-
  • Two-story house with white walls, green shutters, and a wooden balcony. The house features a mix of traditional and modern architectural elements, with a well-maintained garden and a paved pathway leading to the entrance.
  • A well-maintained garden with a mix of green grass, shrubs, trees, and potted plants. The garden features a stone pathway and a small seating area with a table and chairs.
  • Garden with patio seating, potted plants, small water feature, and lawn area.
  • Bright kitchen with white cabinets, wooden trim, and tiled backsplash. Features a sink, dishwasher, oven, refrigerator, coffee maker, mixer, and various kitchen utensils on the counter.
  • Bright living room with a grey sectional sofa, wooden coffee table, white armchair, TV on a stand, and decorative items including vases and picture frames. Natural light streams in from large windows.
  • Bathroom with a sink, bathtub, mirror, and various toiletries. The space includes a towel, a bathroom cabinet, and a shower shelf with toiletries.
  • A cozy living room with a sofa, small table, wooden cabinet, potted plants, and a desk with a computer setup.
  • A small bathroom with a toilet, sink, mirror, and cabinet. The floor is tiled, and there are two rugs placed in front of the toilet and sink. Various bathroom accessories and toiletries are visible on the sink counter and shelves.
  • Bright living room with a grey sofa, wooden coffee table, armchair, bookshelf, fireplace, and decorative plants.
  • A two-story house with a red-tiled roof, white walls, green shutters, and multiple balconies. The garden features a patio with outdoor furniture and a barbecue.
  • Garden area with small plants, stepping stones, wooden fence, and a green manhole cover near the house entrance.
  • Floor plan of a multi-room residential space, including living room, dining room, kitchen, bedrooms, bathrooms, and hallway.
1 / 12
CHF 2,345.– Top
3.5 rooms95m² living space
Mühlestrasse 6, 8114 Dänikon ZH

Charming 3.5-room garden apartment in a quiet location in Dänikon ZH

Welcome to this well-maintained 3.5-room apartment at Mühlestrasse 6 in Dänikon ZH. The ground-floor apartment impresses with a living area of almost 95 m² and offers everything your heart desires – ideal for a small family or couples who appreciate the quiet country life. The apartment is available from 1 December 2026. • Bright living room: Spacious and inviting with a fireplace, natural light pours in through large windows. • Bright kitchen: Functional and stylish with white cabinets, wood paneling, • Bathroom: Two bathrooms – one with a bathtub, the other compact and practically furnished. • Terrace: This leads you directly into a small garden oasis. • Garage & parking: The apartment includes two garage spaces one after the other. Visitor parking spaces are available in front of the house. • Private cellar • Shared laundry room Location & surroundings: The apartment is located in a quiet environment. In the nearby area, you will find: • Volg supermarket: approx. 7 minutes walk • Bus stop Dänikon Gemeindehaus: approx. 6 minutes walk • Rotflue school: approx. 15 minutes walk – ideal for families Rent net CHF 1'875.--, garage spaces CHF 220.--, additional costs AK 250.--This charming apartment combines living comfort, nature, and excellent infrastructure. Enjoy the quiet village life in Dänikon ZH and make this apartment your new home.I look forward to your contact.

Travel time
-

Suggested properties for you based on search results