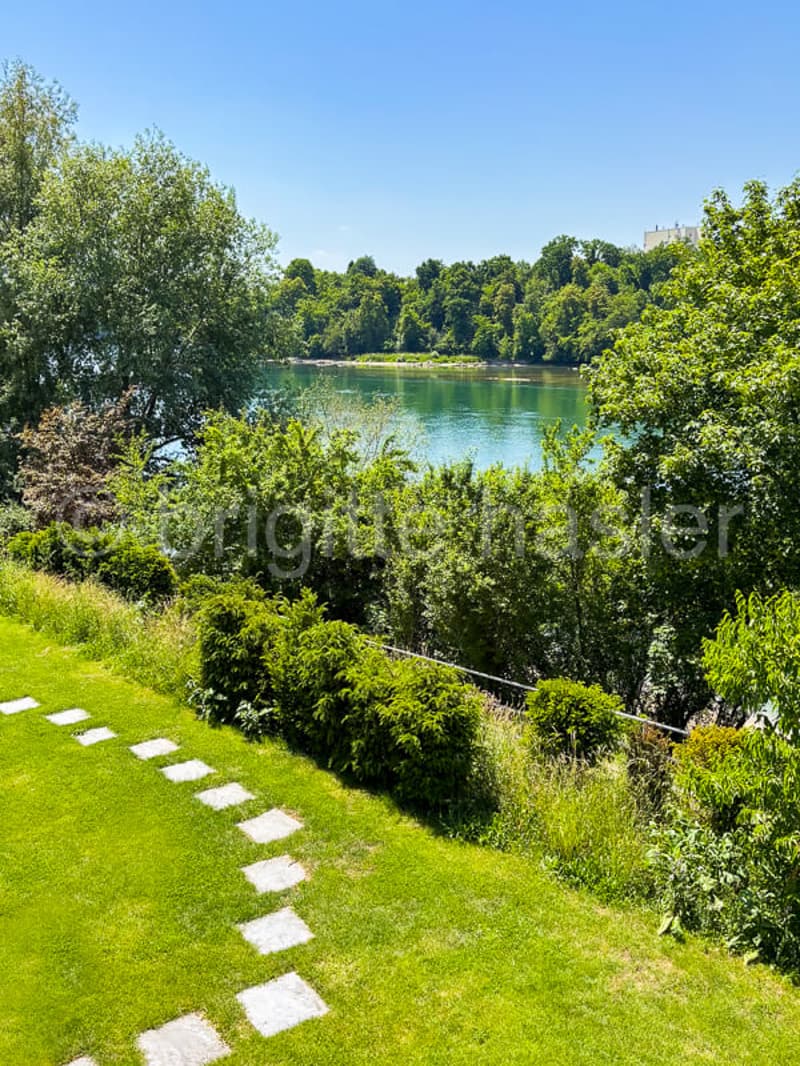
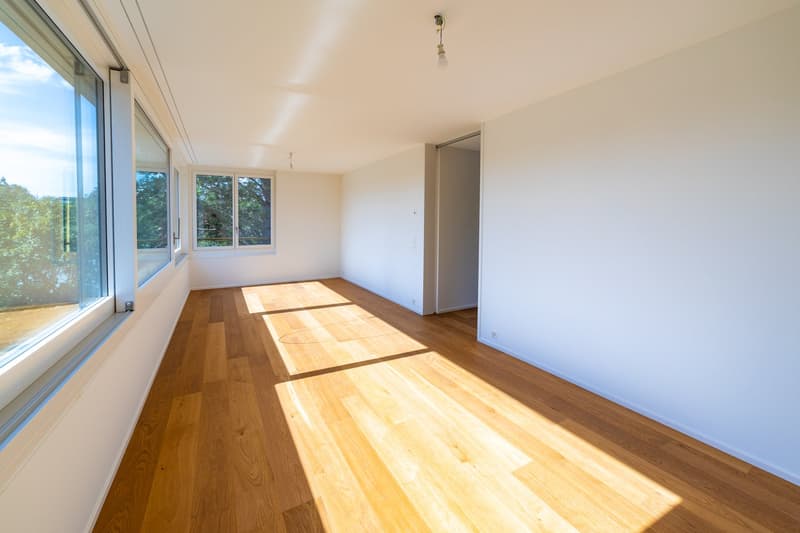
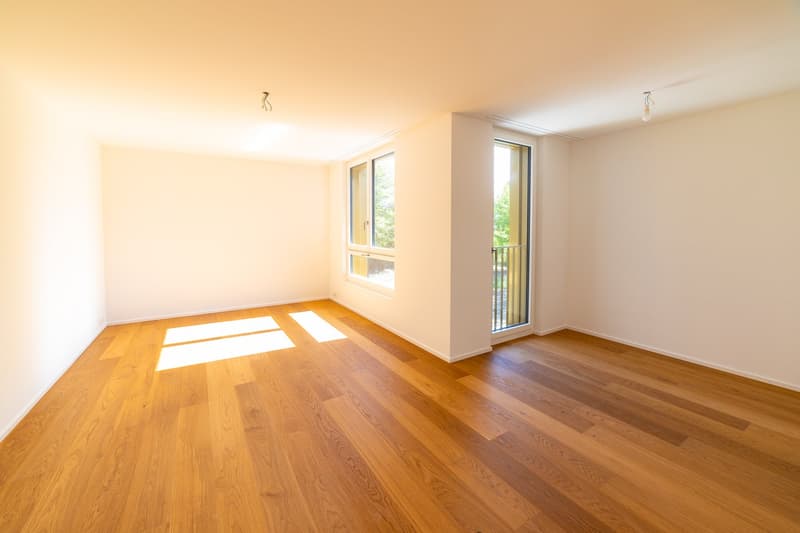
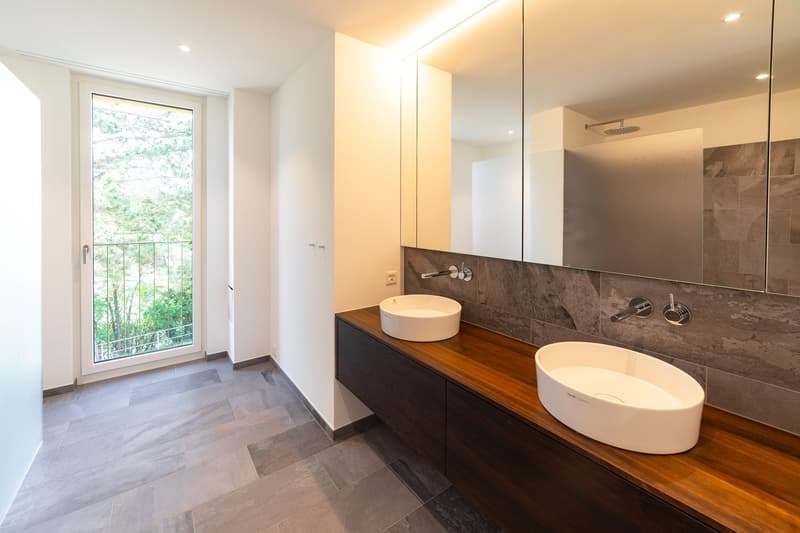
"Exclusive living ambiance directly on the Rhine - Property with modern, high-quality interior design"
Location
Fischerweg 21, 4310 RheinfeldenTravel time
- 16 min.Station: Rheinfelden
Surrounding information
Pharmacy
11 min.Löwen ApothekeSupermarket
7 min.DennerSchool
8 min.Schulhaus RoberstenPublic Transport
< 1 min.Wasserturm
Times refer to the route on foot.
Costs
- Purchase price:
- On request
Main information
- Available from:
- By agreement
- Type:
- Bifamiliar house
- No. of rooms:
- 6.5
- Number of bathrooms:
- 2
- Number of floors:
- 2
- Surface living:
- 252 m2
- Floor space:
- 369 m2
- Land area:
- 1287 m2
- Volume:
- 1294 m3
- Year built:
- 2021
Features and furnishings
Balcony / Terrace
Cable TV
Fireplace
Child-friendly
Parking space
Garage
Documents (0)
Description
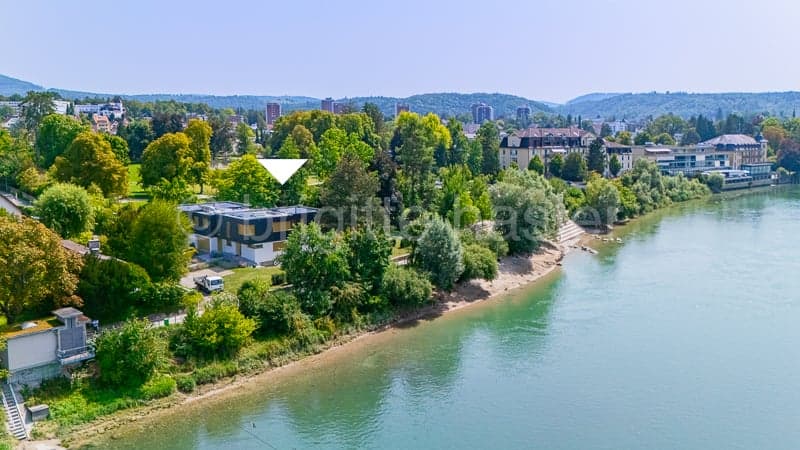
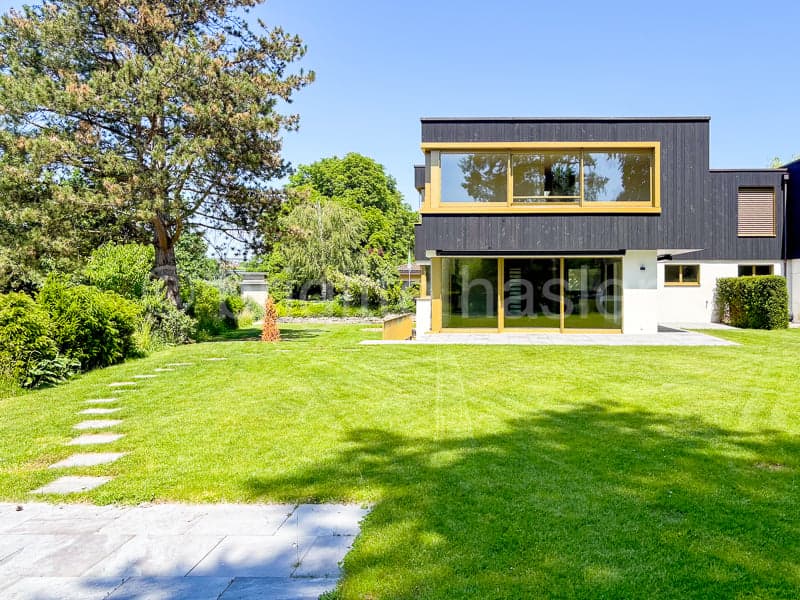
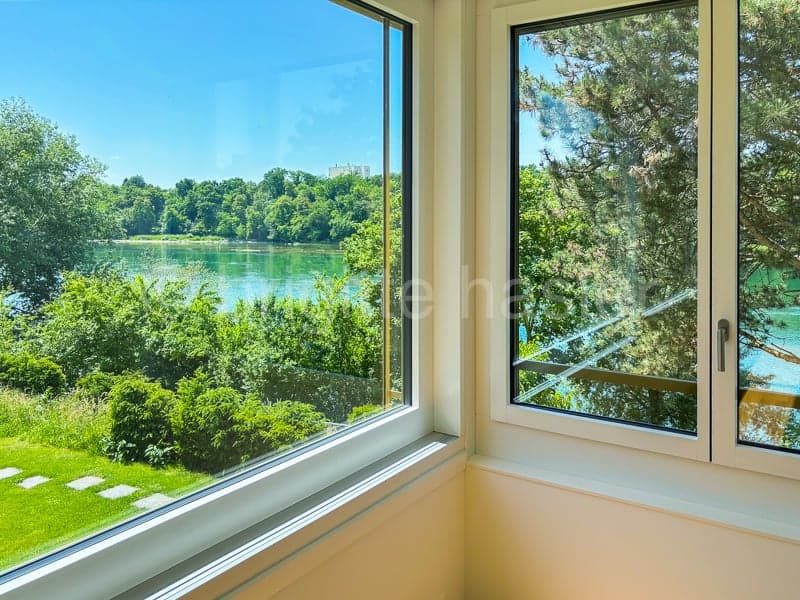
The modern 6.5-room semi-detached house is embedded in a park-like garden, which is oriented south/southwest. The extensive property is slightly elevated from the promenade and therefore offers an excellent view of the Rhine, the beautiful old town silhouette, and the opposite landscape. Thanks to the lush tree and shrub population, the outdoor area is visually protected and thus provides privacy up to the living area.
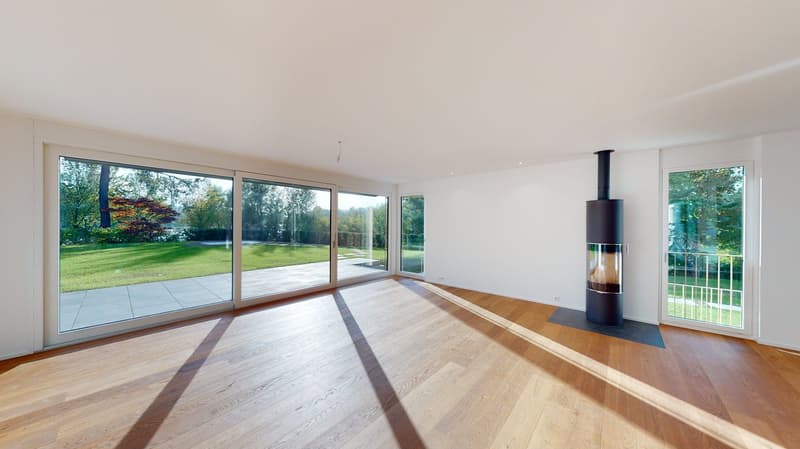
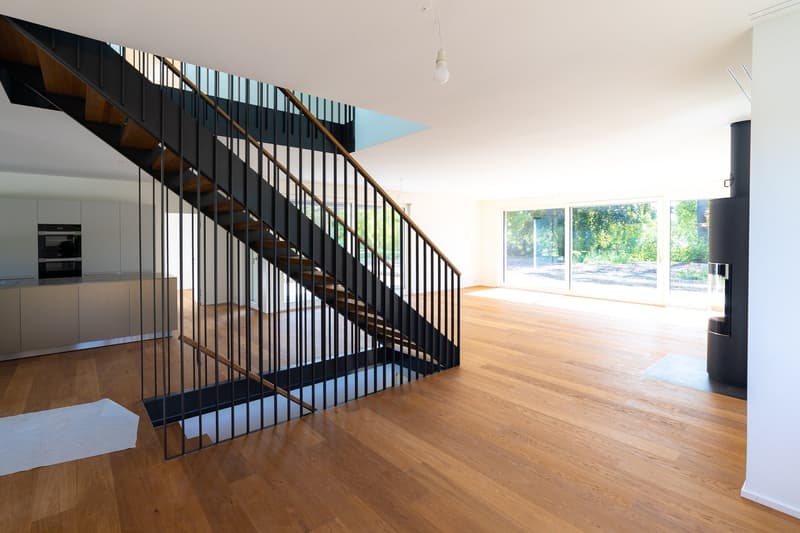
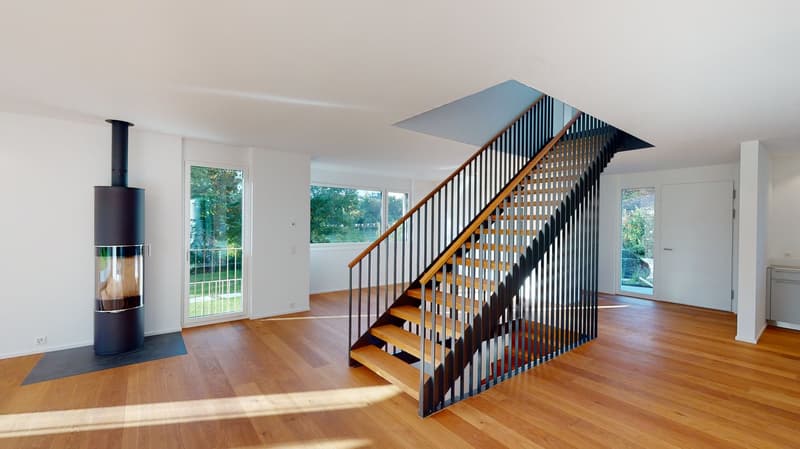
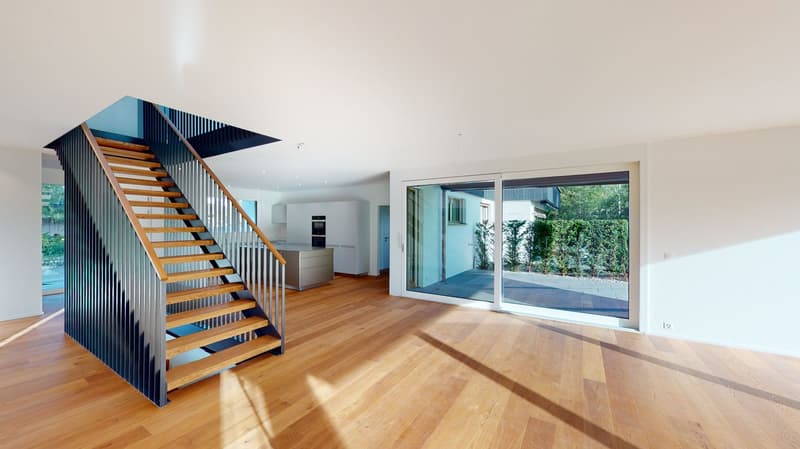
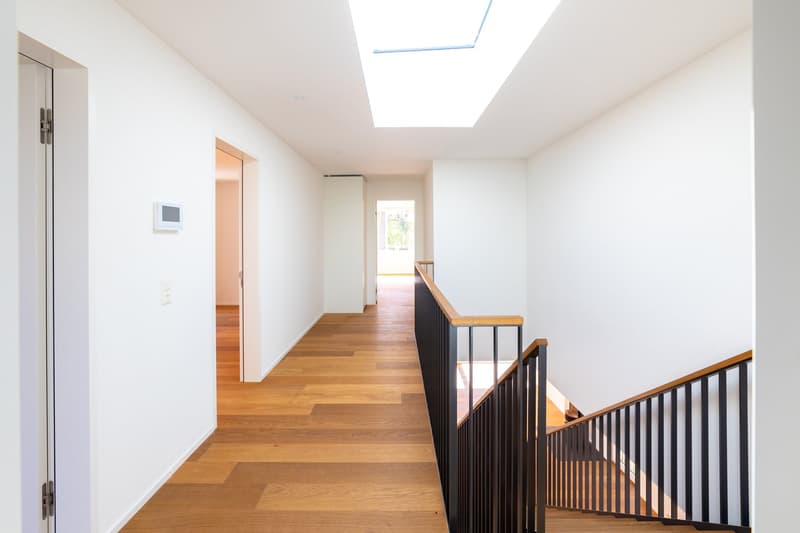
The room program of the semi-detached house, which was newly built just a few years ago, is generously distributed over two levels: The ground floor includes the entrance with wardrobe and guest toilet, the open living/dining room with fireplace and the Bulthaup kitchen equipped with all comforts. The private area extends to the upper floor - here there is the parent's tract with en-suite bathroom and dressing room, two further bedrooms, a wet room with shower/toilet and a separate guest room with shower/toilet.
The basement houses, in addition to the usual house technology and cellar rooms, a variable usable area of approximately 70 sqm, which could be used, for example, as a separate apartment, home office, wellness area, etc. (separate access and connections for kitchen and wet room available).
The offer is rounded off by a garage parking space and two outdoor parking spaces.
Thanks to the air heat pump, the property is efficiently heated and thus benefits from relatively low consumption costs.

Unlock the full experience
Sync your favourites, manage search alerts, and access all your important services seamlessly across devices. Create your free account for a personalized home search!

Contact
Brigitte Hasler Innenarchitektur
- Listing ID
- 4003203434
- Object ref.
- qgjex.3lro8