- New building
- New building
- New building
- New building
- New building
- New building
- New building
- New building
- New building
- New building
- New building
- New building
- New building
- New building
- New building
- New building
- New building
"Attika-Wohnung / Penthouse flat"
Location
Eichelackerstrasse 20, 8106 RegensdorfTravel time
- 26 min.Station: Buchs-Dällikon
Surrounding information
School
14 min.Sekundarschule PetermoosPublic Transport
6 min.Sonnhalde West
Times refer to the route on foot.
Costs
- Net rent:
- CHF 4,170.–
- Add'l expenses:
- CHF 320.–
- Rent:
- CHF 4,490.–
Main information
- Available from:
- By agreement
- Type:
- Attic flat
- No. of rooms:
- 4.5
- Number of bathrooms:
- 2
- Floor:
- 2
- Surface living:
- 136 m2
- Year built:
- 2025
Features and furnishings
Pets allowed
Balcony / Terrace
Dishwasher
Washing machine
Fireplace
View
Smoking permitted
Wheelchair access
Quiet neighborhood
Child-friendly
Garage
Elevator
New building
Minergie construction
Documents (0)
Description
(English version below)
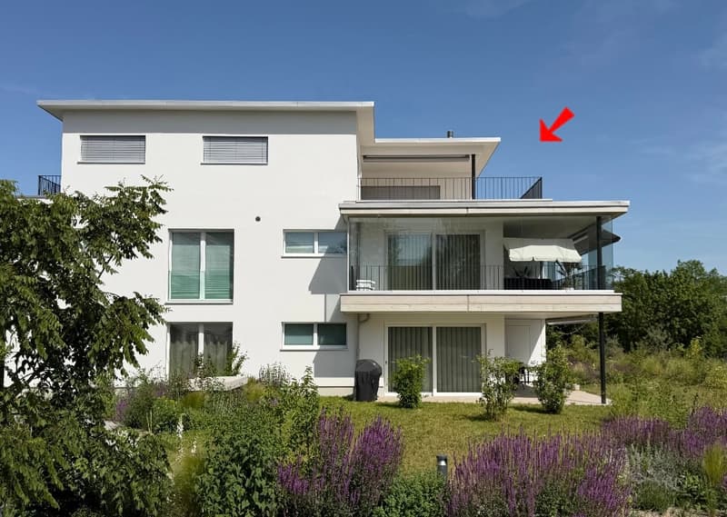
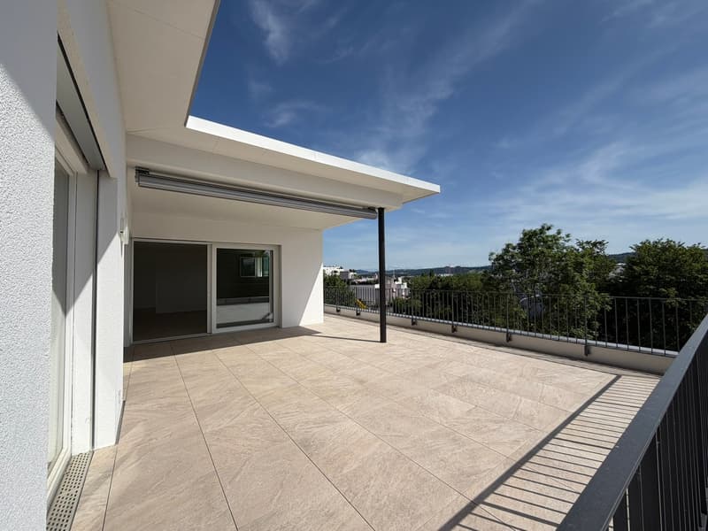
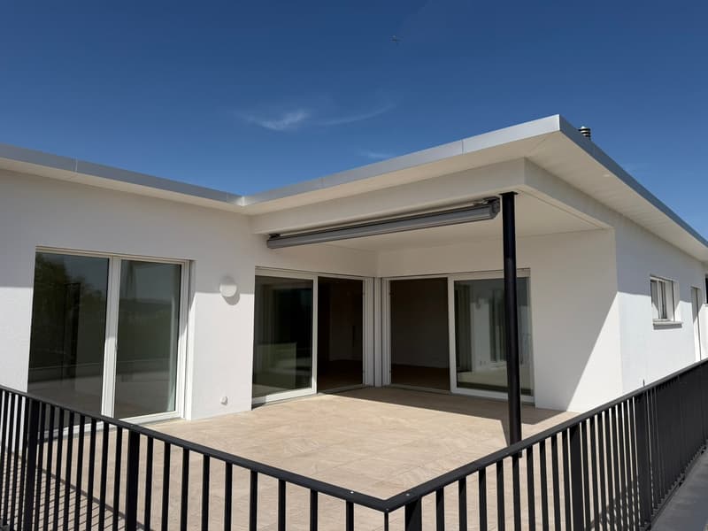
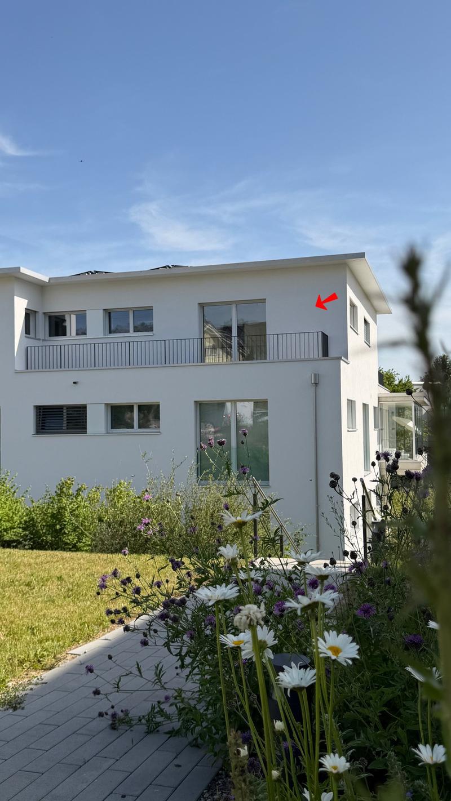
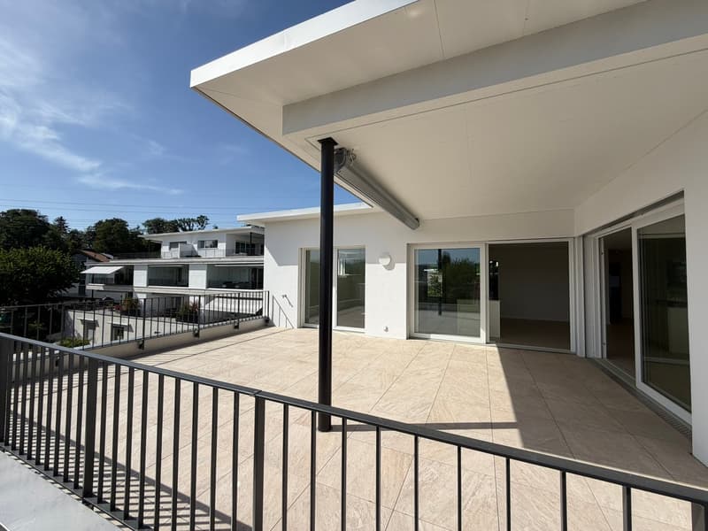
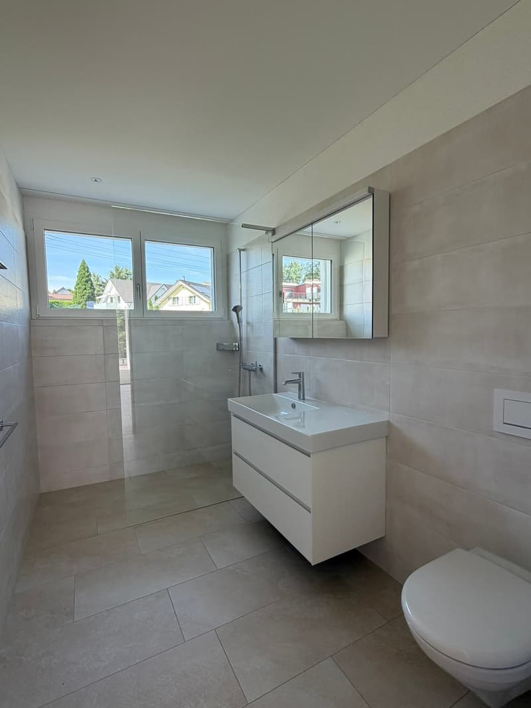
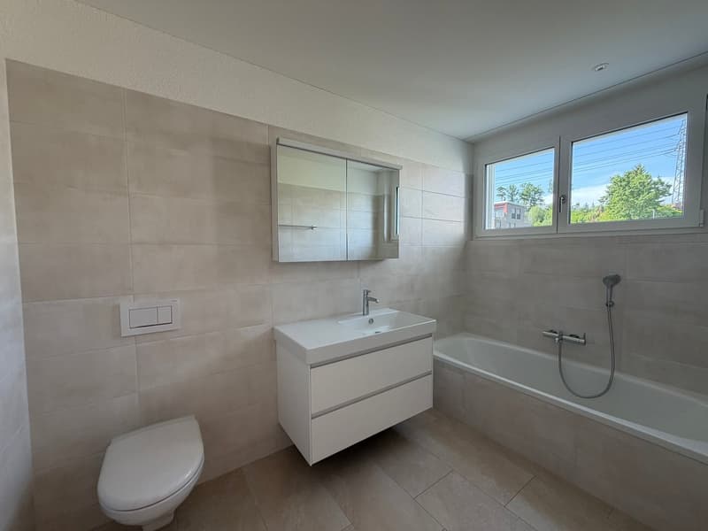
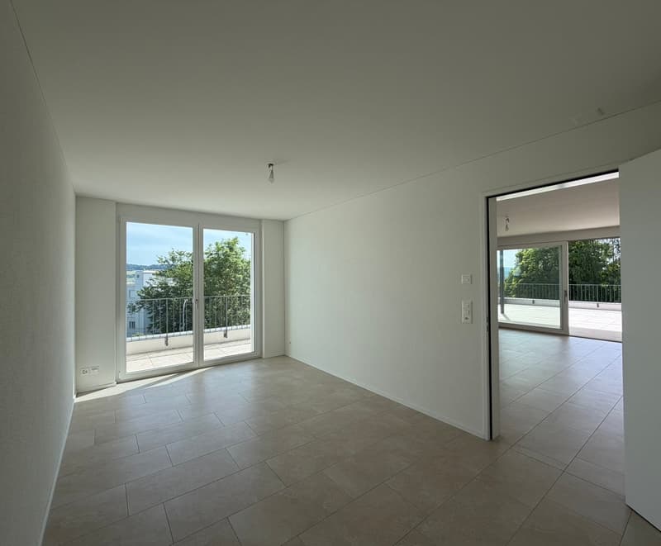
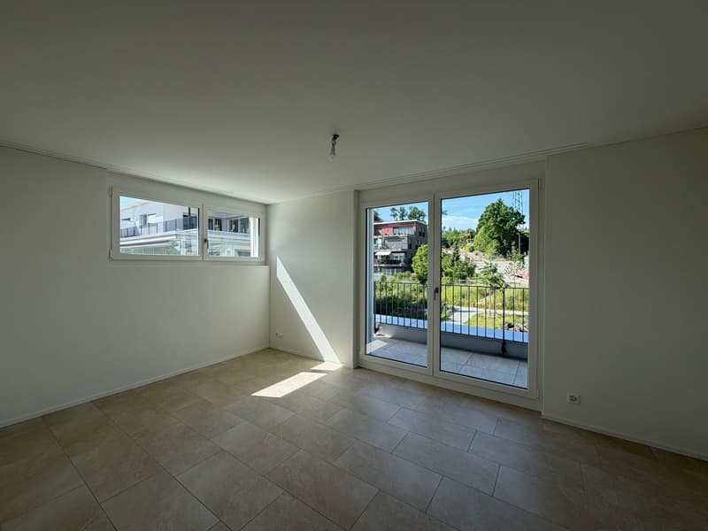
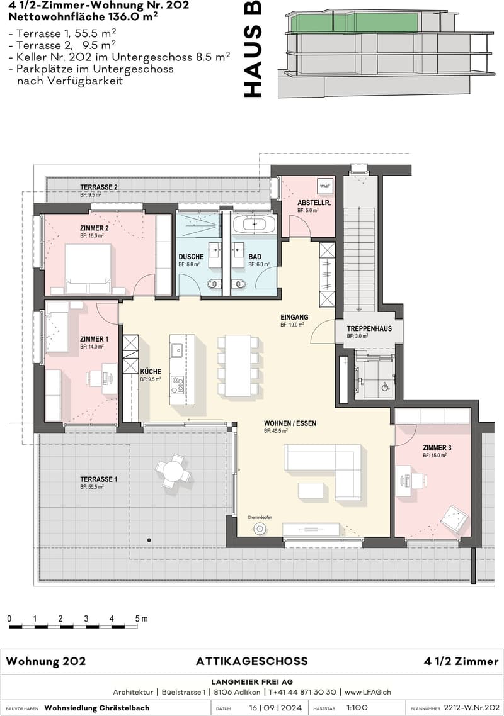
Nach Vereinbarung vermieten wir diese grosszügige, lichtdurchflutete 4.5 Zimmer Wohnung im 2. Obergeschoss zum Erstbezug. Bodentiefe Fenster, hochwertiger Plattenboden und ein gemütlicher Schwedenofen schaffen eine einladende Atmosphäre zum Wohlfühlen. Die modern ausgestattete Küche mit hochwertigen V-ZUG-Geräten erfüllt höchste Ansprüche. Zwei vollwertige Badezimmer, je eines mit Badewanne/WC sowie mit begehbarer Dusche/WC und ein Reduit mit Waschmaschine / Tumbler bieten einen hohen Komfort im Alltag. Ein grosszügiger Einbauschrank im Eingangsbereich sorgt für zusätzlich optimalen Stauraum. Das Highlight bildet die weitläufige Terrasse von 55,5 m² (teilgedeckt) mit direktem Zugang aus dem Wohnbereich und einem Zimmer mit Blick auf die Berge und den Garten. Eine zweite, kleinere Terrasse ist aus einem weiteren Schlafzimmer zugänglich. Die sorgfältig gestaltete Aussenanlage besticht durch eine vielfältige und biodiverse Bepflanzung, die gemeinsam mit der herrlichen Sonnenlage einen erholsamen Rückzugsort bietet und Natur und Wohnkomfort harmonisch verbindet.
Folgender Ausbaustandard erwartet Sie:
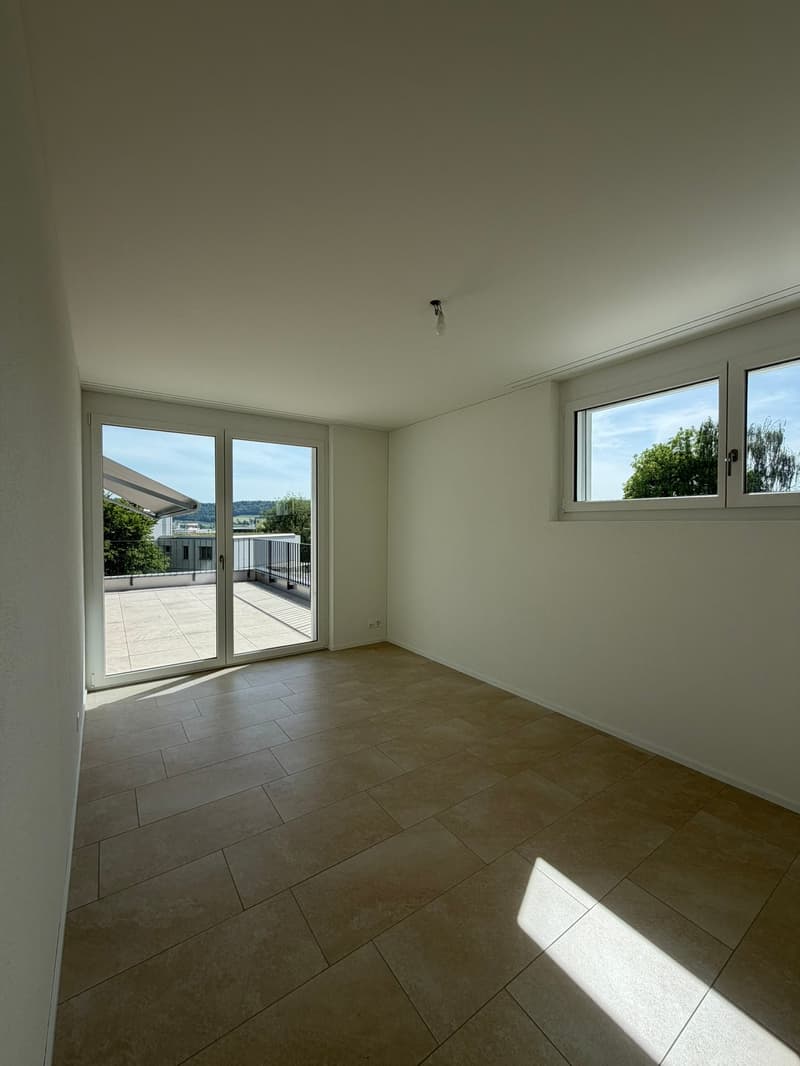
Bodenbeläge: Hochwertiger Plattenboden durchgehend im Eingangs-, Wohn- und Essbereich, Küche, Zimmern und jeweiligen Badezimmer.
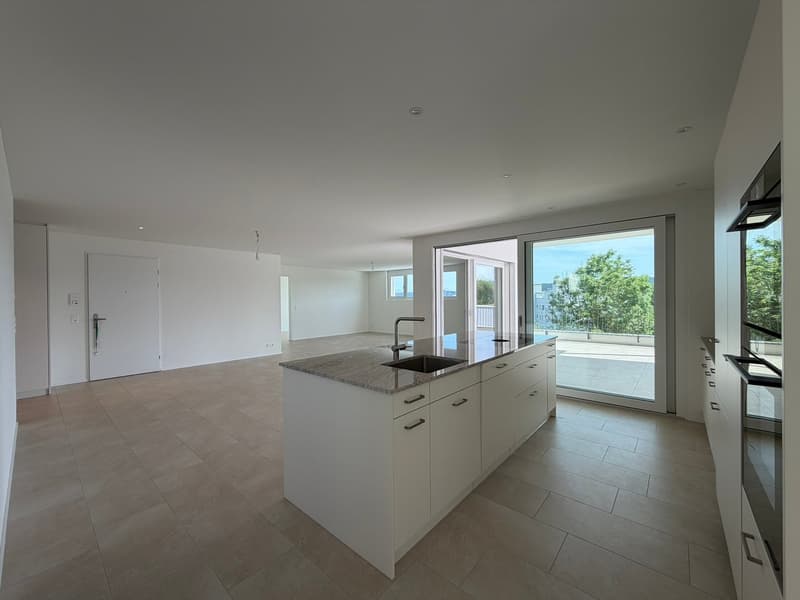
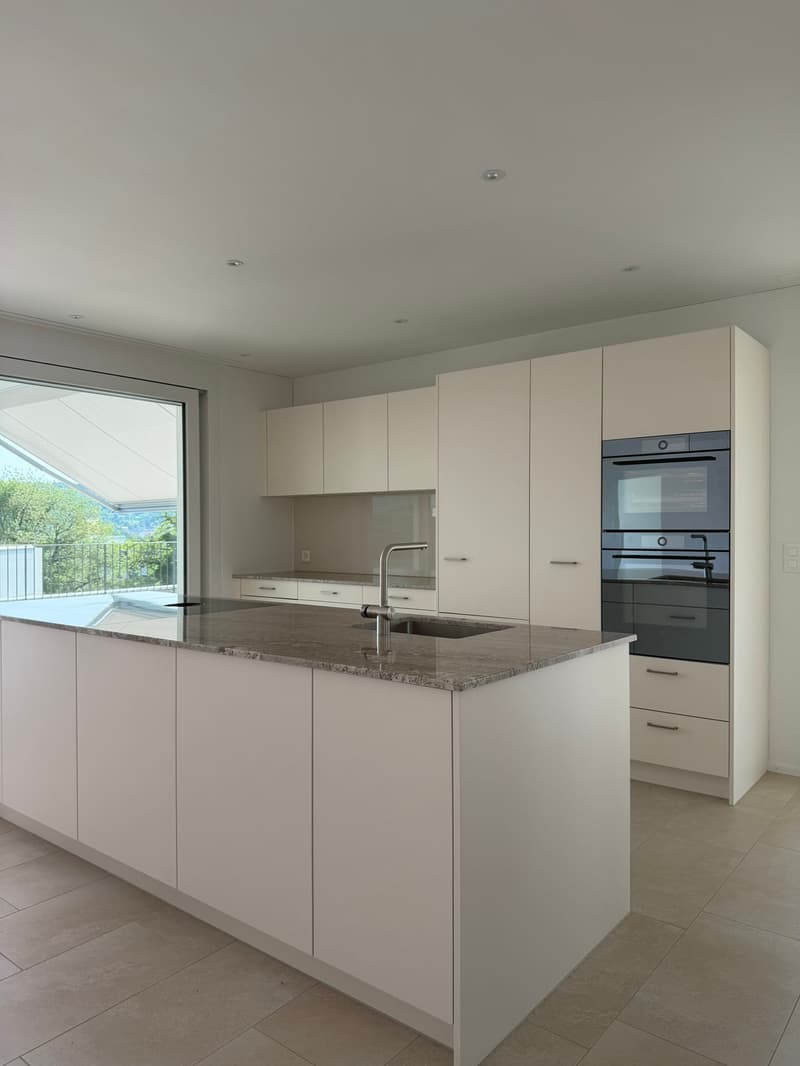
Küche: Induktionskochfeld, hochliegender Backofen mit Steamer-Kombination, Kühl-/Gefrierkombination, Dunstabzug BORA mit Umluft und Aktivkohlefilter, Arbeitsfläche aus Natursteinabdeckung.
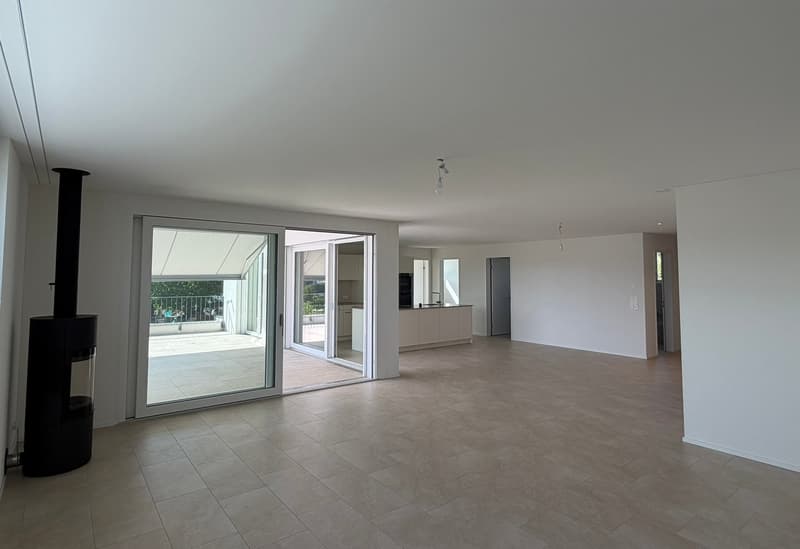
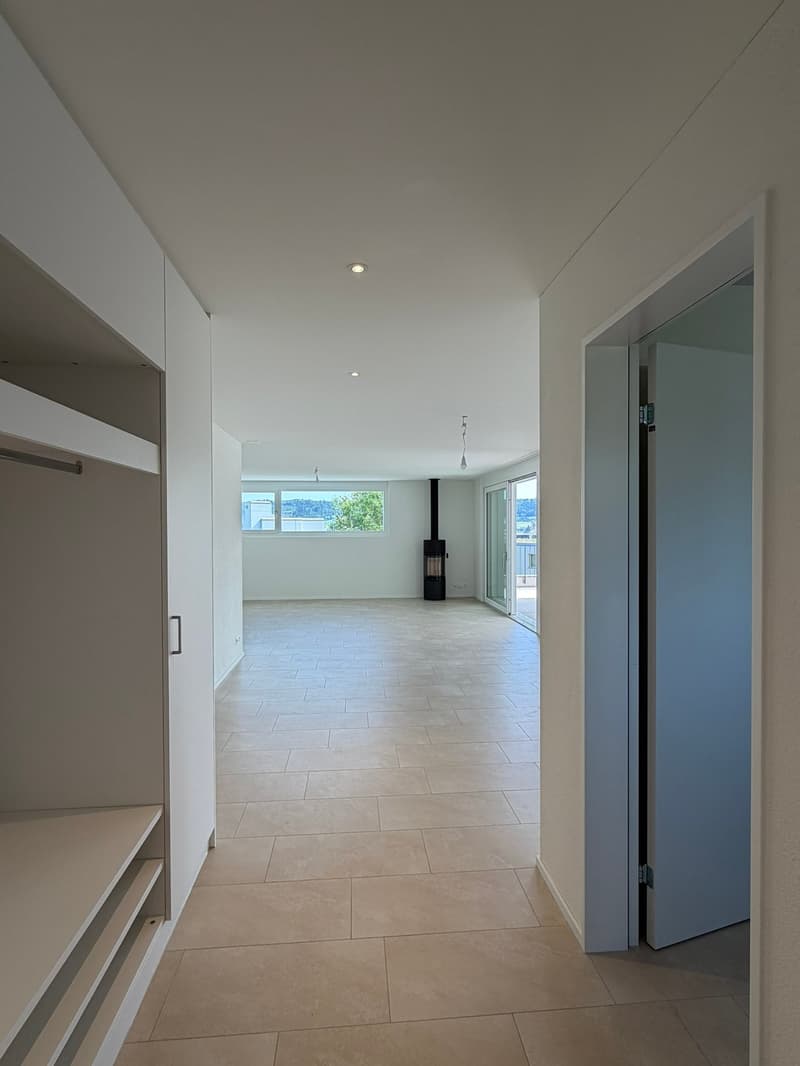
Wohnzimmer: lichtdurchfluteter und grosszügiger Wohnbereich mit neuem Schwedenofen und fliessendem Übergang zu Essbereich, direkter Zugang zur Terrasse.
Fenster: Bodentiefe Fenster im Wohnzimmer und in den Zimmern sorgen für helle Räume
Sonnenschutz: Elektrische Rafflamellenstoren bei allen Fenstern, Knickarm-Markise auf den Terrassen
Beleuchtung: Deckenspots in Korridor, Küche, beiden Badezimmern
Multimedia: Anschlüsse für TV, Telefon und Internet im Wohn- und den Schlafzimmern, Sonnerie mit integrierter Gegensprechanlage
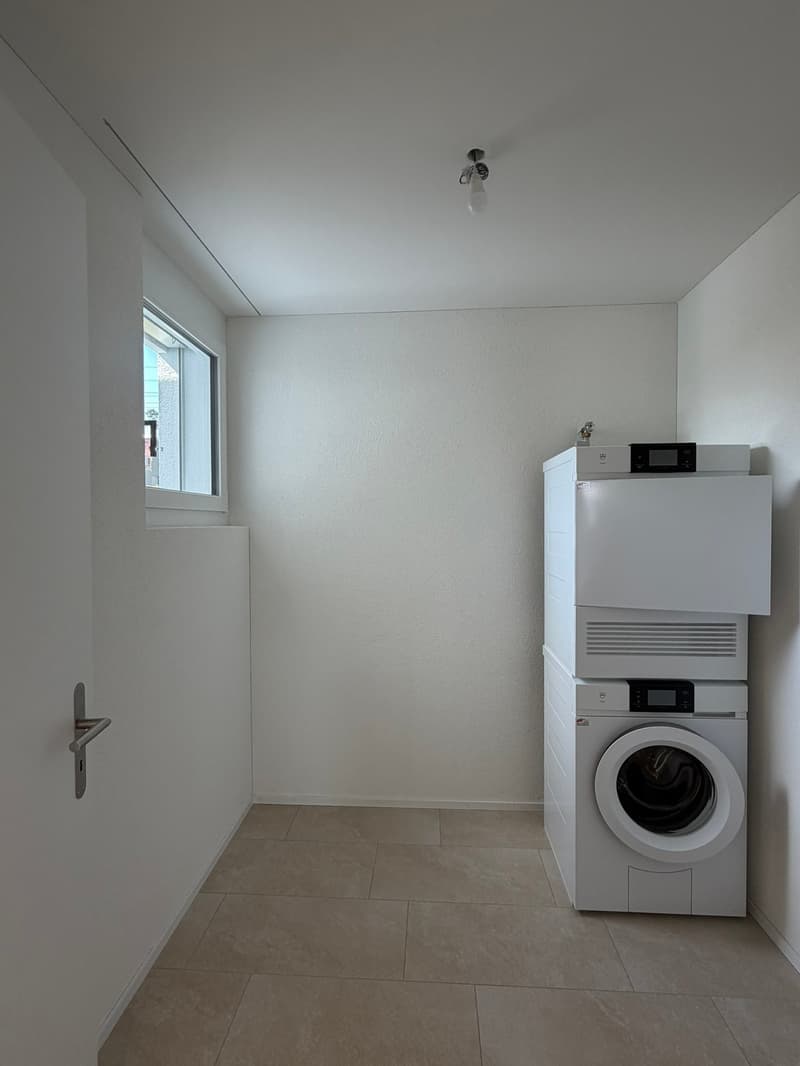
Waschen: Waschmaschine und Tumbler in der Wohnung (Réduit), allgemeiner Trocknungsraum im Untergeschoss
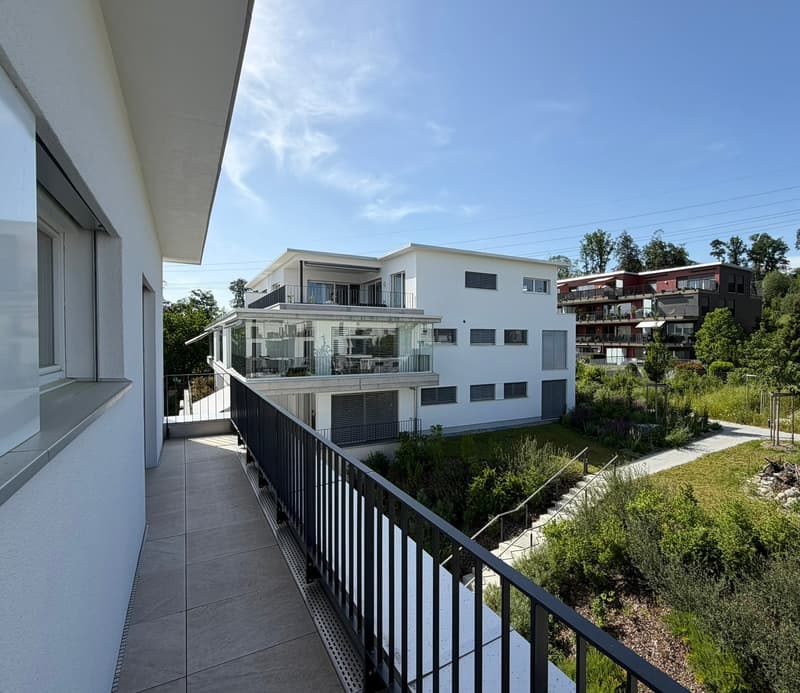
Terrassen: Grosse Terrasse 55,5 m² teilgedeckt in Südausrichtung, kleine Terrasse 9,5 m² in Nordausrichtung, Strom- und Wasseranschluss vorhanden
Aussenbereich: Biodiverse Bepflanzung mit Fokus auf möglichst viele Grünflächen welche Natur und Wohnkomfort harmonisch verbindet.
Haustechnik: Erdsonden und Sole-Wasser-Wärmepumpe, nach Minergie-Standard, Bodenheizung mit free-Cooling-Nutzung
Keller: Abstellraum mit Steckdose
Lift: Von Garage und Untergeschoss bis Dachgeschoss (2. OG)
Zusätzliches:
Garage: Tiefgaragenplätze können für CHF 150.–/Monat dazu gemietet werden; die Grundinstallation für Elektromobilität ist vorhanden. Motorradplätze sind für CHF 40.–/Monat verfügbar.
Umgebung: Die Liegenschaft liegt in der Tempo-30-Zone an erhöhter, ruhiger und Einfamilienhaus-geprägter Lage.
Schulen: Der Kindergarten Büngertli ist in 5 Gehminuten erreichbar; die Schulhäuser Pächterried (Watt) und Petermoos (Buchs) sind per Bus (Linien 453 und 485) oder Fahrrad zu erreichen.
ÖV- und Autobahnanschluss: Bushaltestelle in 5 Minuten Laufzeit-Nähe, Anschluss am Bahnhof Regensdorf-Watt per Bus (Linien 453 und 485) , sowie Buchs-Dällikon (Linie 485) in 10 Fahrminuten, die Autobahnanschlüsse Zürich-Affoltern und A1 in Wettingen sind in 10 Fahrminuten erreichbar.
Natur: Oberhalb der Siedlung beginnen weitläufige Spazierwege am Wald, das Naherholungsgebiet Katzensee und der Juraausläufer Lägern liegen in unmittelbarer Nähe. Sportbegeisterte erreichen den Tennisplatz in Buchs ZH sowie den Golfpark Otelfingen in wenigen Fahrminuten.
Einkaufen: Diverse Einkaufsmöglichkeiten (Coop, Migros, Landi, Volg, Bäckereien etc.) befinden sich in naher Umgebung in den Umliegenden Dörfern und sind mit Auto, Bus oder Fahrrad bequem erreichbar.
* * *
We are letting this spacious, light-filled flat (3 bedrooms) on the second floor, available for immediate occupancy, by arrangement. Floor-to-ceiling windows, high-quality yet easy-to-maintain tiled flooring and a cosy wood-burning stove create a welcoming atmosphere where you can feel right at home. The modern kitchen, fitted with high-quality V-ZUG appliances, meets the highest standards. Two full-size bathrooms, one with a bath and toilet and the other with a walk-in shower and toilet, plus a utility room with a washing machine and tumble dryer, provide all the necessary everyday convenience. A spacious built-in wardrobe in the entrance area provides additional optimal storage space. The highlight is the spacious 55.5 m² terrace (partially covered) with direct access from the living area and one bedroom, offering views of the mountains. A second, smaller terrace is accessible from another bedroom. The carefully designed outdoor area features a diverse and biodiverse range of plants, which, combined with the wonderful sunny location, offers a relaxing retreat and harmoniously blends nature with living comfort.
The following standard of finish awaits you:
Flooring: High-quality tiled flooring throughout the entrance hall, living and dining areas, kitchen, bedrooms and respective bathrooms.
Kitchen: Induction hob, wall-mounted oven with steam function, fridge-freezer, BORA extractor fan with recirculation and activated carbon filter, worktop with natural stone finish
Living room: Light-filled and spacious living area with a new Swedish stove and a seamless transition to the dining area, direct access to the terrace.
Windows: Floor-to-ceiling windows in the living room and bedrooms ensure light-filled rooms.
Sun protection: Electric venetian blinds on all windows, folding-arm awnings on the terraces
Lighting: Ceiling spotlights in the hallway, kitchen and both bathrooms
Multimedia: Connections for TV, telephone and internet in the living room and bedrooms, doorbell with integrated intercom
Laundry: Washing machine and tumble dryer in the flat (utility room), communal drying room in the basement
Terraces: Large terrace (55.5 m²) partially covered, south-facing; small terrace (9.5 m²) north-facing; electricity and water connections available
Outdoor area: Biodiverse planting with a focus on maximising green spaces, harmoniously combining nature and living comfort
Building services: Ground-source heat exchangers and brine-water heat pump, to Minergie standard, underfloor heating with free-cooling functionality
Basement: Storage room with power socket
Lift: From garage and basement to top floor (2nd floor)
Additional information:
Garage: Underground parking spaces can be rented for CHF 150 per month; the basic installation for electric vehicles is in place. Motorcycle spaces are available for CHF 40 per month.
Surroundings: The property is situated in a 30 km/h zone in an elevated, quiet area characterised by detached houses.
Schools: The Büngertli nursery is a 5-minute walk away; the Pächterried (Watt) and Petermoos (Buchs) schools are accessible by bus (lines 453 and 485) or bicycle.
Public transport and motorway links: A bus stop is a 5-minute walk away; connections to Regensdorf-Watt station by bus (lines 453 and 485) and Buchs-Dällikon (line 485) take 10 minutes; The Zurich-Affoltern motorway junction and A1 junction at Wetting are a 10- resp. 15-minute drive away.
Nature: Above the estate, there are extensive walking trails along the forest; the Katzensee recreational area and the Lägern foothills of the Jura are in the immediate vicinity. Sports enthusiasts can reach the tennis court in Buchs (ZH) and the Otelfingen Golf Park in just a few minutes’ drive.
Shopping: Various shopping facilities (Coop, Migros, Landi, Volg, bakeries, etc.) in the nearby villages, all of which are easily accessible by car, bus or bicycle.

Unlock the full experience
Sync your favourites, manage search alerts, and access all your important services seamlessly across devices. Create your free account for a personalized home search!
Advertiser
Contact
Sandra Grauer
- Listing ID
- 4003206444
- Object ref.
- sxg4d.noi7b