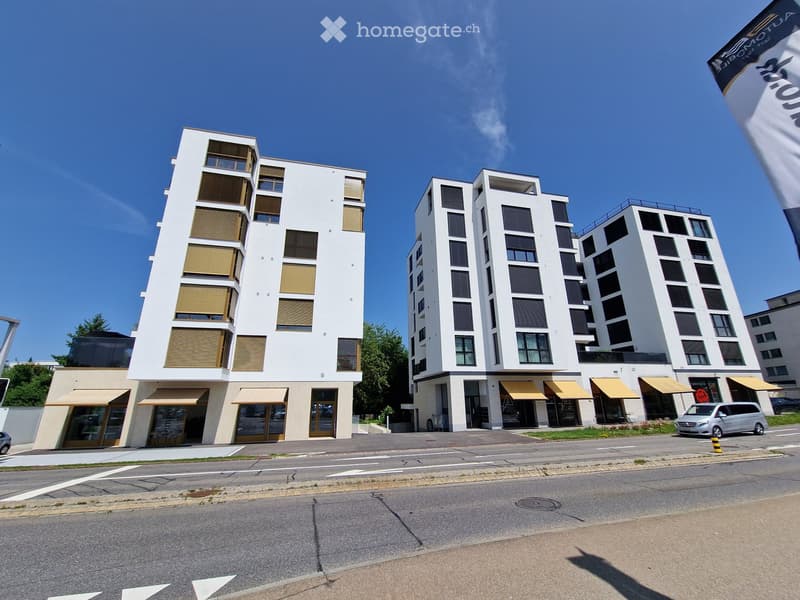
• Modern multi-story residential building with white facade, large windows, and yellow awnings on the ground floor.
  • Modern multi-story building with white facade, large windows, and balconies. Features include a ground floor with commercial storefronts and traffic lights at the intersection.
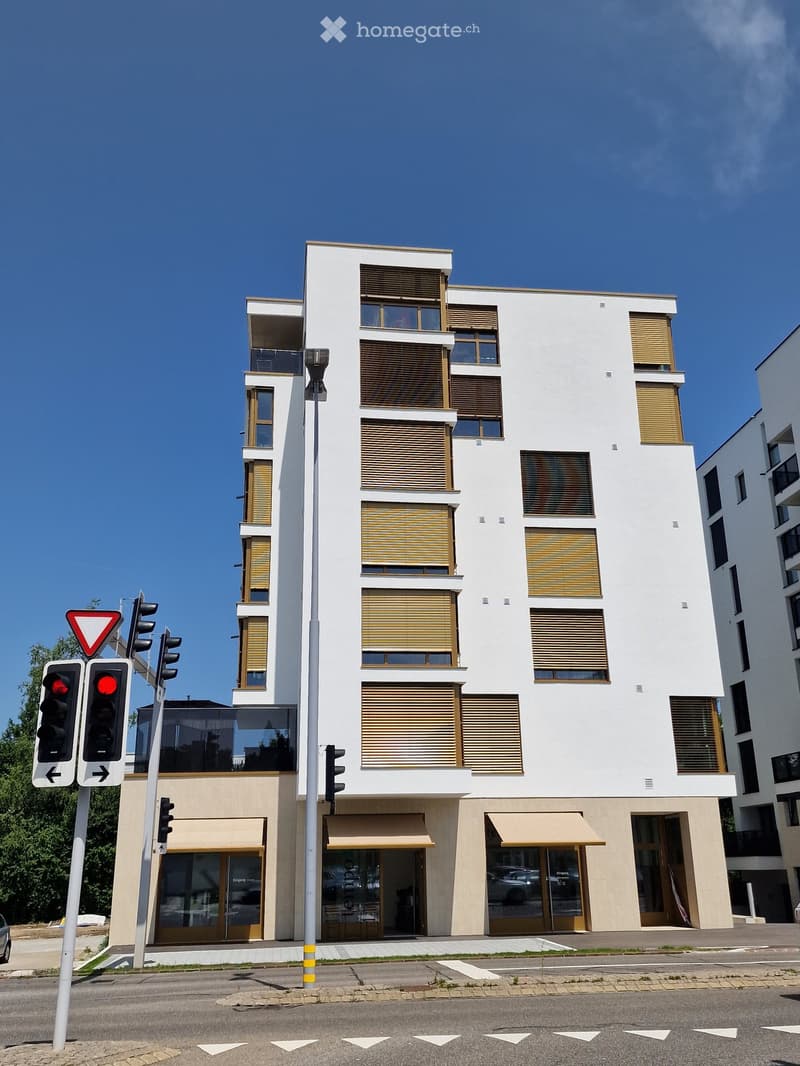
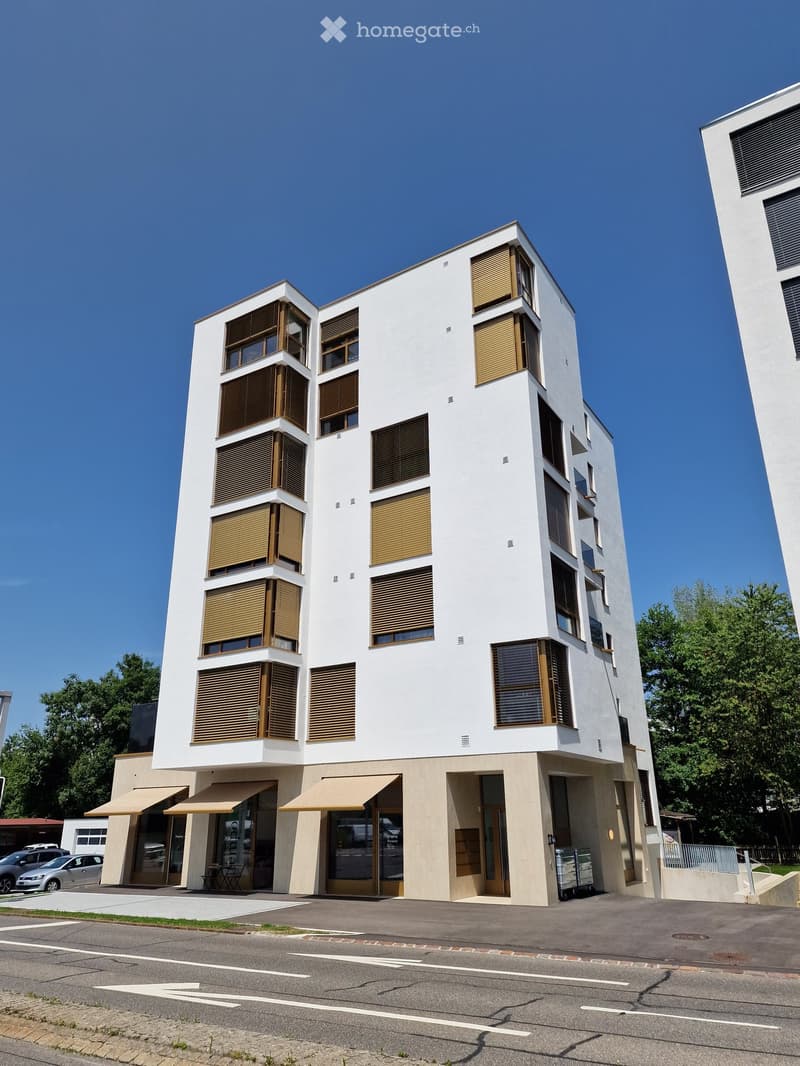
  • Modern multi-story building with white facade, large windows with wooden shutters, and a lower commercial section with awnings and glass doors.
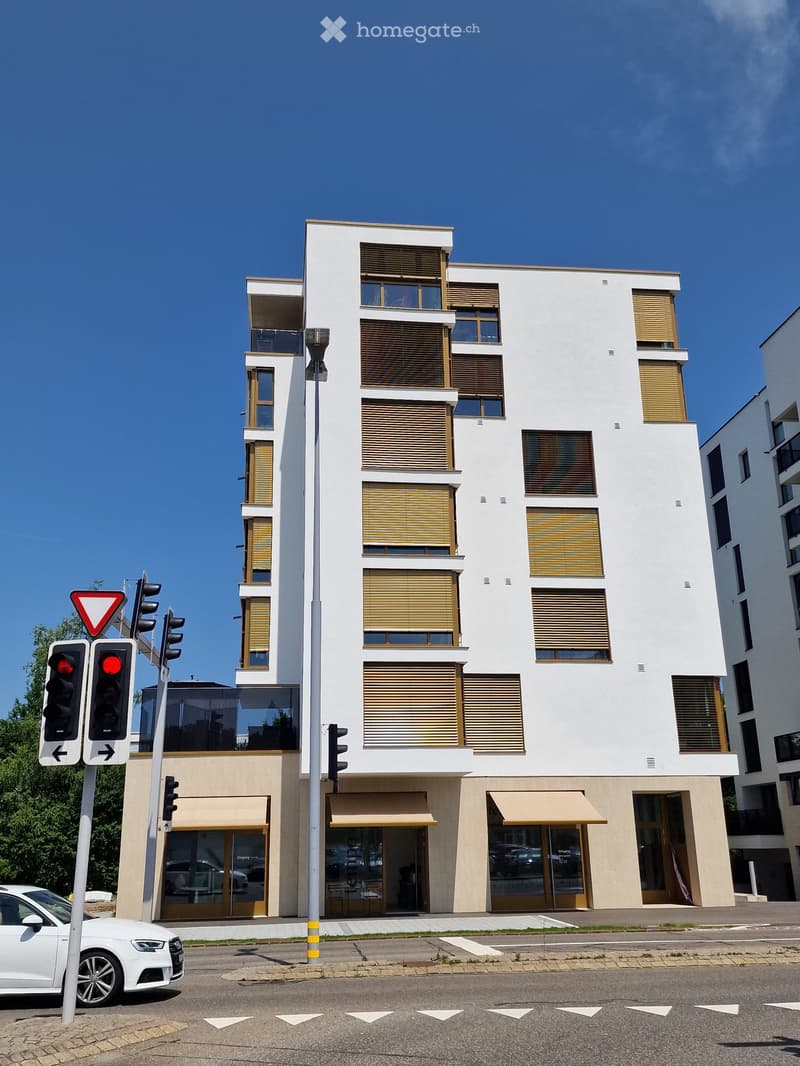
  • Modern multi-story building with white facade, large windows, and balconies. The ground floor features commercial spaces with glass doors and awnings. Traffic lights and a white car are visible in the foreground.
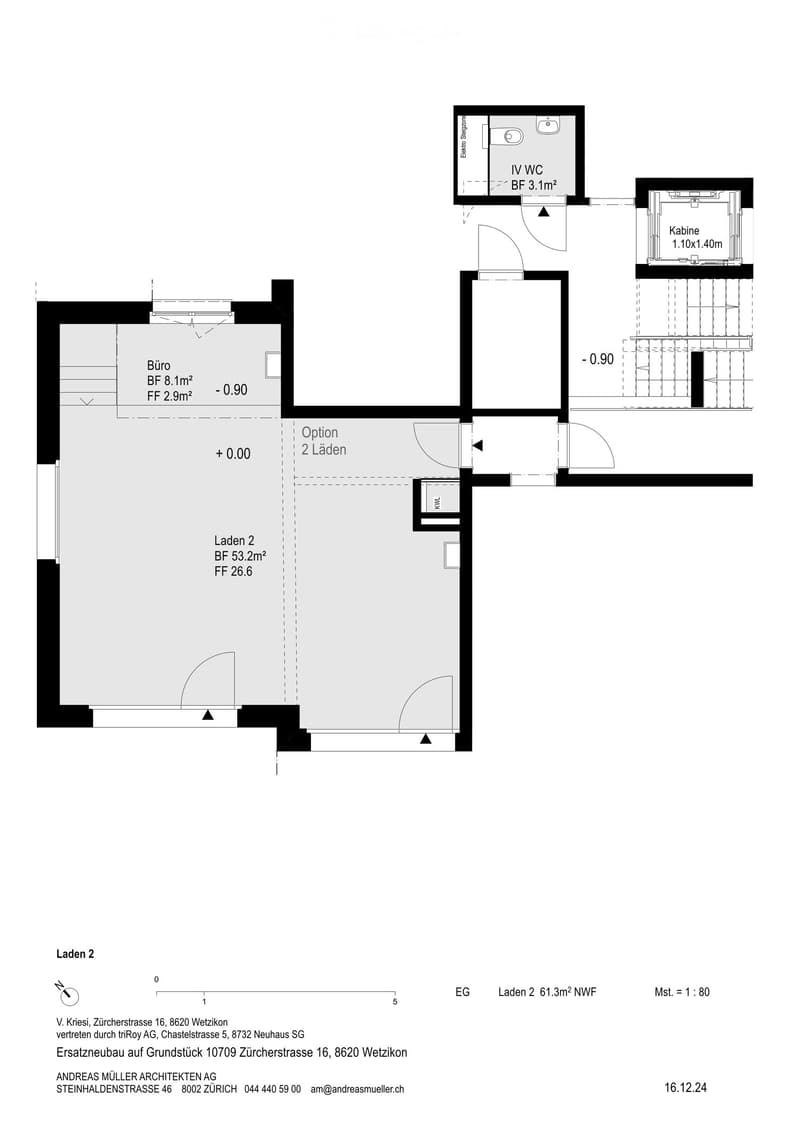
  • Floor plan showing a commercial space with two shops, a WC, and a small office area. Includes dimensions and floor levels.
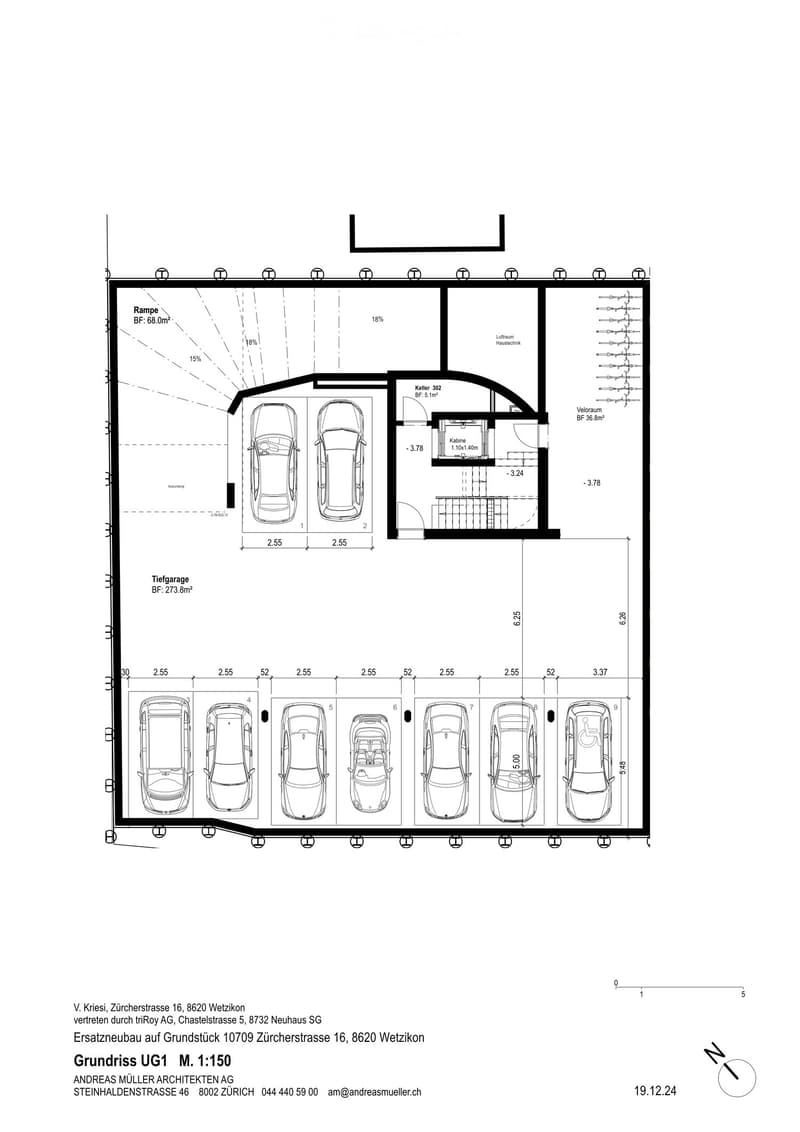
  • Underground level floor plan showing a ramp, deep garage, cellar, technical room, and bicycle storage area.
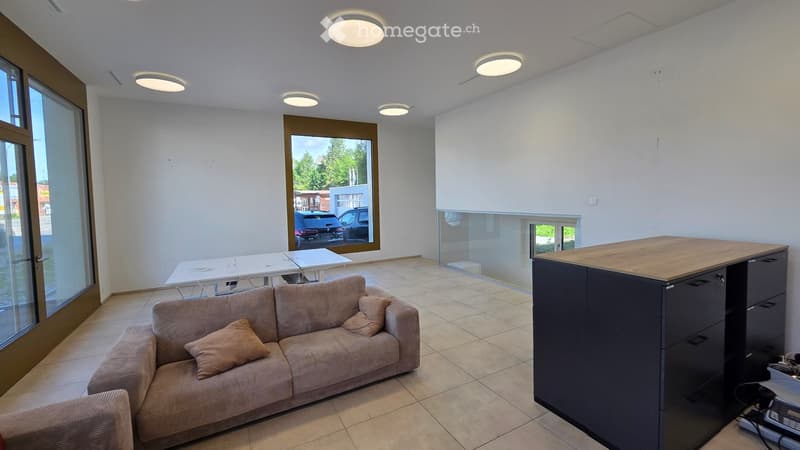
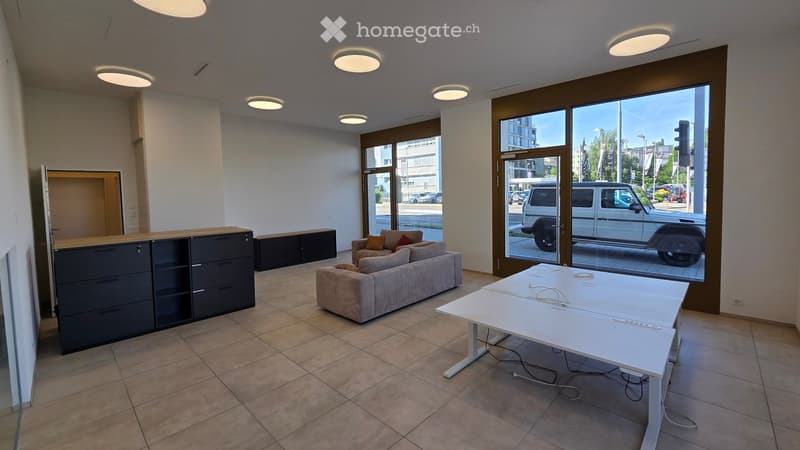
  • Bright, modern living room with a beige sofa, coffee table, and a dark cabinet with a wooden countertop. Large windows and glass partitions provide natural light.
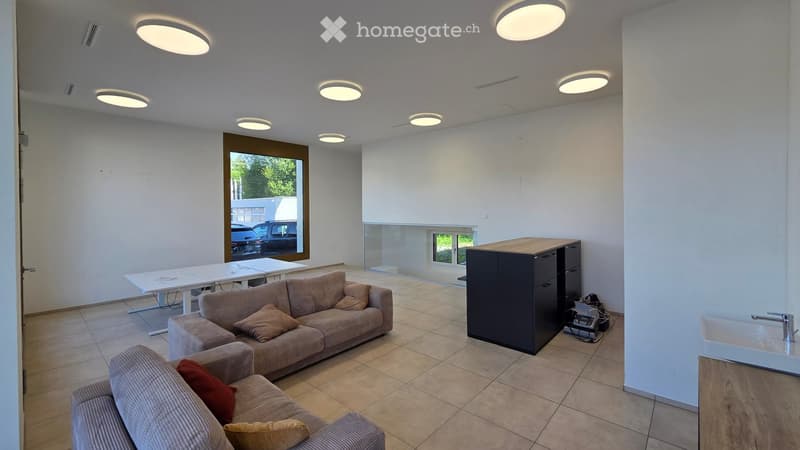
  • Modern living room with a beige sofa, armchair, coffee table, and a small kitchen area with a sink and cabinet.
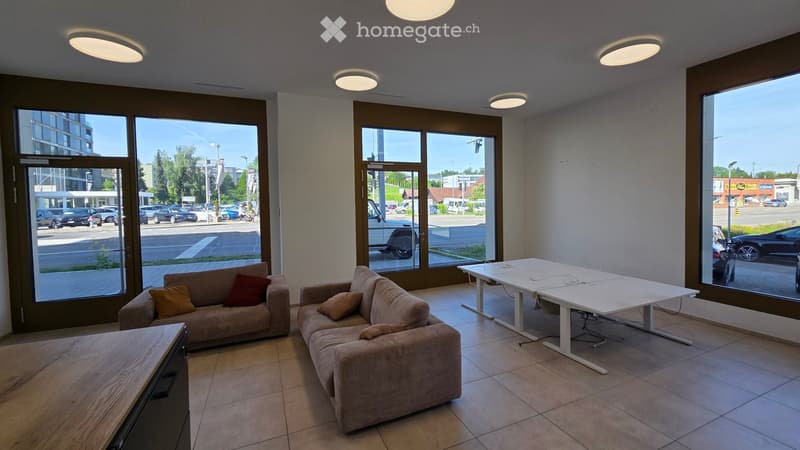
  • Modern, well-lit room with large windows, a sofa, a white table, and a dark cabinet.
  • Modern, well-lit room with large windows, two sofas, a table, and chairs. The space is clean and organized, with a view of the street outside.
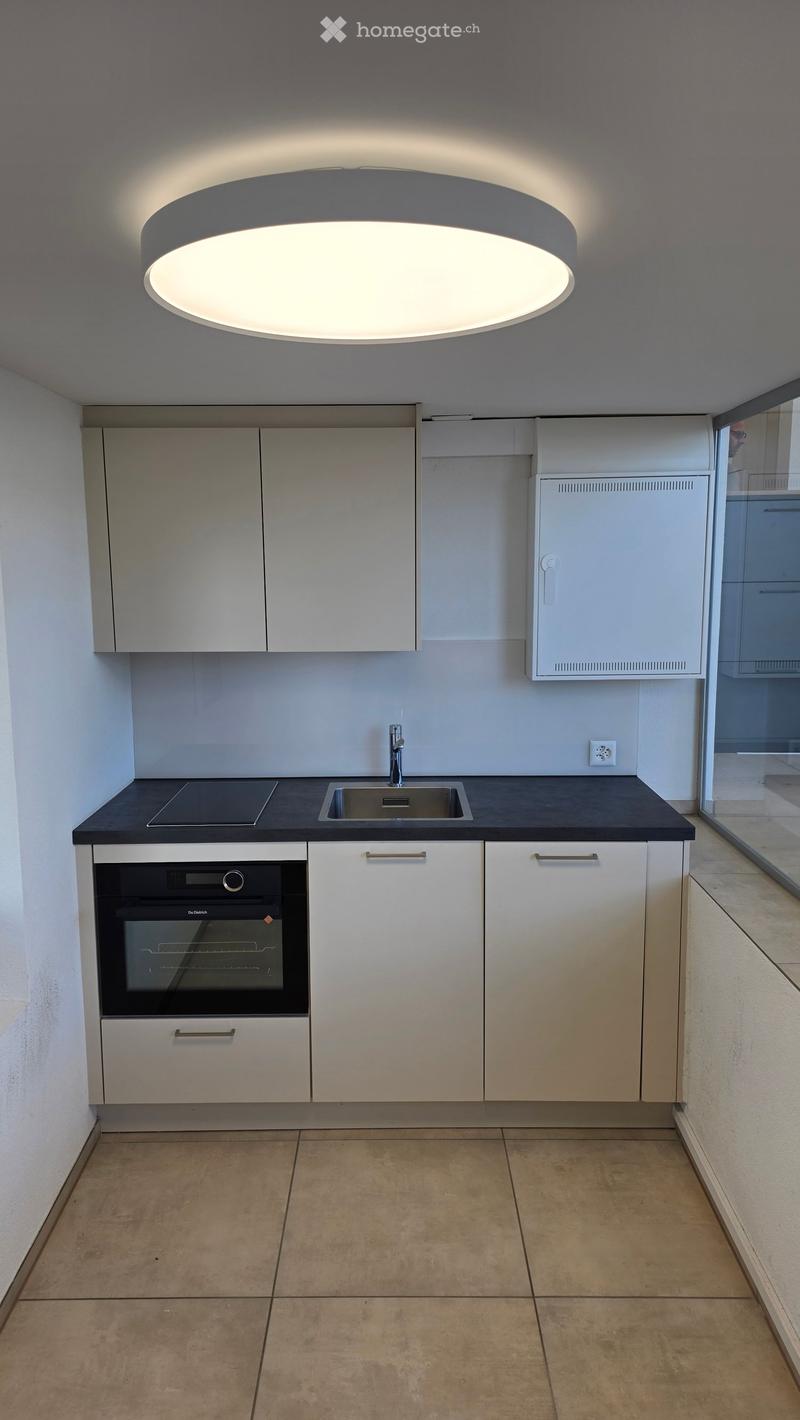
  • Modern kitchen with white cabinets, a built-in oven, a sink with a modern faucet, and a sleek light fixture above the counter.
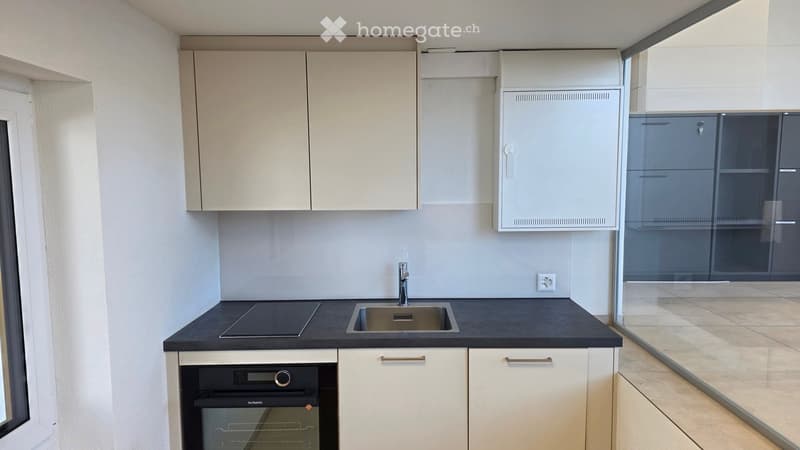
  • Modern kitchen with white cabinets, black countertop, sink, faucet, and built-in oven.
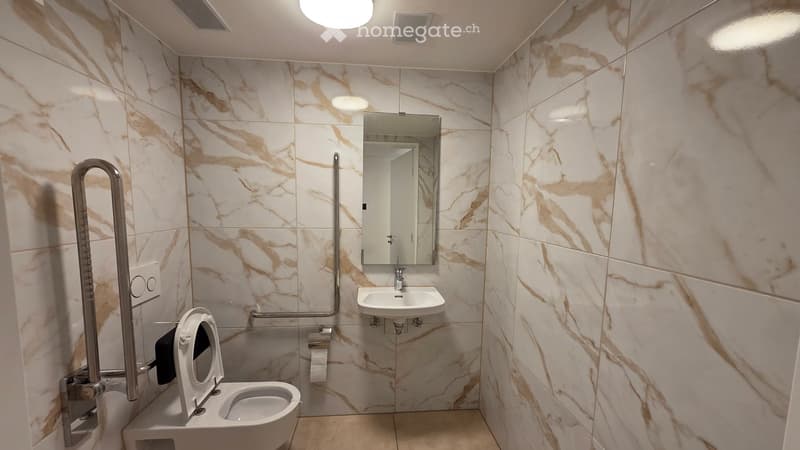
  • Modern bathroom with marble tiles, a toilet, a sink, a mirror, and a handrail for accessibility.
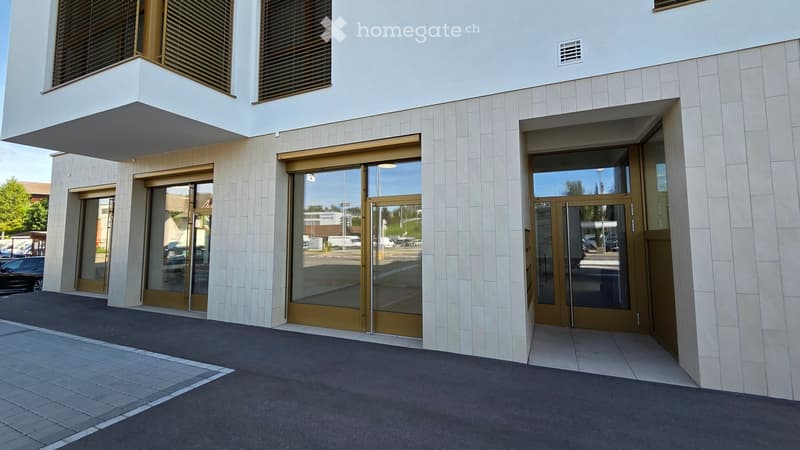
  • Modern building entrance with glass and wood doors, light-colored tiled facade, and a raised ground floor area.
  • Get full property details

    Contact the advertiser for the exact address, floor plans and additional documents.

1 / 15

"New building: Central, bright office or commercial space - 4 minutes from Wetzikon train station"

Rent
CHF 1,900.–
Rooms
1
Floor space
64 m2

Location

Zürcherstrasse 16, 8620 Wetzikon

Travel time

  • 5 min.Station: Wetzikon ZH

Surrounding information

Source of this data

The data displayed is provided by one of our third-party suppliers.

Please note that the locations displayed may not be up to date and there may be some deviations.

  • School

    2 min.IWW Secondary School PLC
  • Supermarket

    3 min.Denner
  • Pharmacy

    3 min.Bahnhof Apotheke Wetzikon
  • Public Transport

    3 min.Wetzikon Bahnhof

Times refer to the route on foot.

Costs

Net rent:
CHF 1,770.–
Add'l expenses:
CHF 130.–
Rent:
CHF 1,900.–

Main information

Available from:
Immediately
Type:
Commercial
No. of rooms:
1
Floor:
GF
Surface living:
64 m2
Floor space:
64 m2
Room height:
3.93 m
Year built:
2025

Features and furnishings

  • Wheelchair access

  • Elevator

  • New building

Documents (0)

Description

In the immediate vicinity of Wetzikon ZH train station on Zürcherstrasse 16, Wetzikon ZH, a unique office or commercial space (net living area 61 m2; room height 3.93 m) with WC is being rented for CHF 1'900 including ancillary costs per month. The commercial space is completely finished and has its own small kitchen.

Additionally, 1 underground parking space can be rented for CHF 160 per month. A hobby room (6m2) can also be rented for CHF 90 per month, if desired.

The low-energy multi-family house (GEAK energy certificate AA) is equipped with a photovoltaic system and an efficient heat pump, which enables low ancillary costs. The rooms are equipped with controlled comfort room ventilation, so you can conveniently control your individual climate.

The rooms have:

- good sound and heat insulation

- large, inviting window front

- a cold and hot water connection

- one WC each

- bright and large rooms (3.39 m room height)

- TV and telephone connection

- electric shutters

Take advantage of the central location of the office or commercial space:

·       4 minutes' walk to Wetzikon train station

·       20 minutes by public transport to Zürich HB at quarter-hourly intervals

·       Motorway access via Oberlandautobahn and Forchautobahn

·       15 minutes' walk to Meierwiesen swimming pool and sports field

·       25 minutes by car to Zürich

·       Shopping facilities, post office, restaurants, hospital, petrol stations, and schools (kindergarten, primary school, secondary school) within walking distance

·       Migros, Coop, Spar, Denner (2 minutes' walk), Landi, Aldi, and Lidl available in Wetzikon

·       Recreational area Schöneich (Vita-Parcours in the forest) and Meierwiesen swimming pool and sports field within 15 minutes' walk

If you are interested, please contact Mr. Roy Hügli by phone at 078 656 33 44 or by email at roy.huegli@triroy.ch.

Create your account
Free

Unlock the full experience

Sync your favourites, manage search alerts, and access all your important services seamlessly across devices. Create your free account for a personalized home search!

Listing ID
4003207388
Object ref.
wmd46.3ugl8

Contact the advertiser

Tenant profile
Success booster
Greater chance of success

In high-demand areas, property listers find themselves pre-selecting prospects to manage the number of viewings. Timing – first come, first served – is key, but other criteria can also influence selection. A high income doesn’t always mean an advantage – be honest about it.

By continuing, I declare that I accept the GTC and acknowledge the privacy policy, and that personal aggregated data related to my interests may be shared with the advertiser.

Other properties you might like

Fraud prevention: a few useful tips

  • Never transfer money in advance
  • Be careful if the price appears too low
  • Never share personal data such as bank details or copies of ID upfront
  • Do not sign a contract before you have visited the property

Tips and services