175 results - Property for rent in District Hinwil
  • Modern two-story house with balconies, striped awnings, and a covered patio area with a table and chairs.
  • Modern bathroom with a white sink, toilet, glass shower enclosure, and built-in mirrored cabinet with shelves. Blue towel on the floor.
  • Modern living room with large sliding glass doors leading to a balcony, a sofa with red cushions, a coffee table, a potted plant, a side table with a lamp, and a workspace with a chair and laptop.
  • Modern kitchen with white cabinets, wooden countertops, stainless steel sink, and various appliances including a refrigerator, stove, and blender. The space is well-lit with natural light from a large window.
  • A modern bedroom with a wooden floor, a large bed with dark bedding, a desk with a chair, and a window with blinds.
  • Bathroom with a sink, toilet, bathtub, mirror, and cabinet. Blue tiles on walls and floor, a window above the bathtub, and a towel hanging on the side.
  • Modern bedroom with large windows leading to a balcony, featuring a red bedspread, a black leather lounge chair, a small table, and a bookshelf.
1 / 9
Modern bathroom with a white sink, toilet, glass shower enclosure, and built-in mirrored cabinet with shelves. Blue towel on the floor.
Modern living room with large sliding glass doors leading to a balcony, a sofa with red cushions, a coffee table, a potted plant, a side table with a lamp, and a workspace with a chair and laptop.
CHF 4,240.– Premium
6.5 rooms180m² living space
8620 Wetzikon ZH

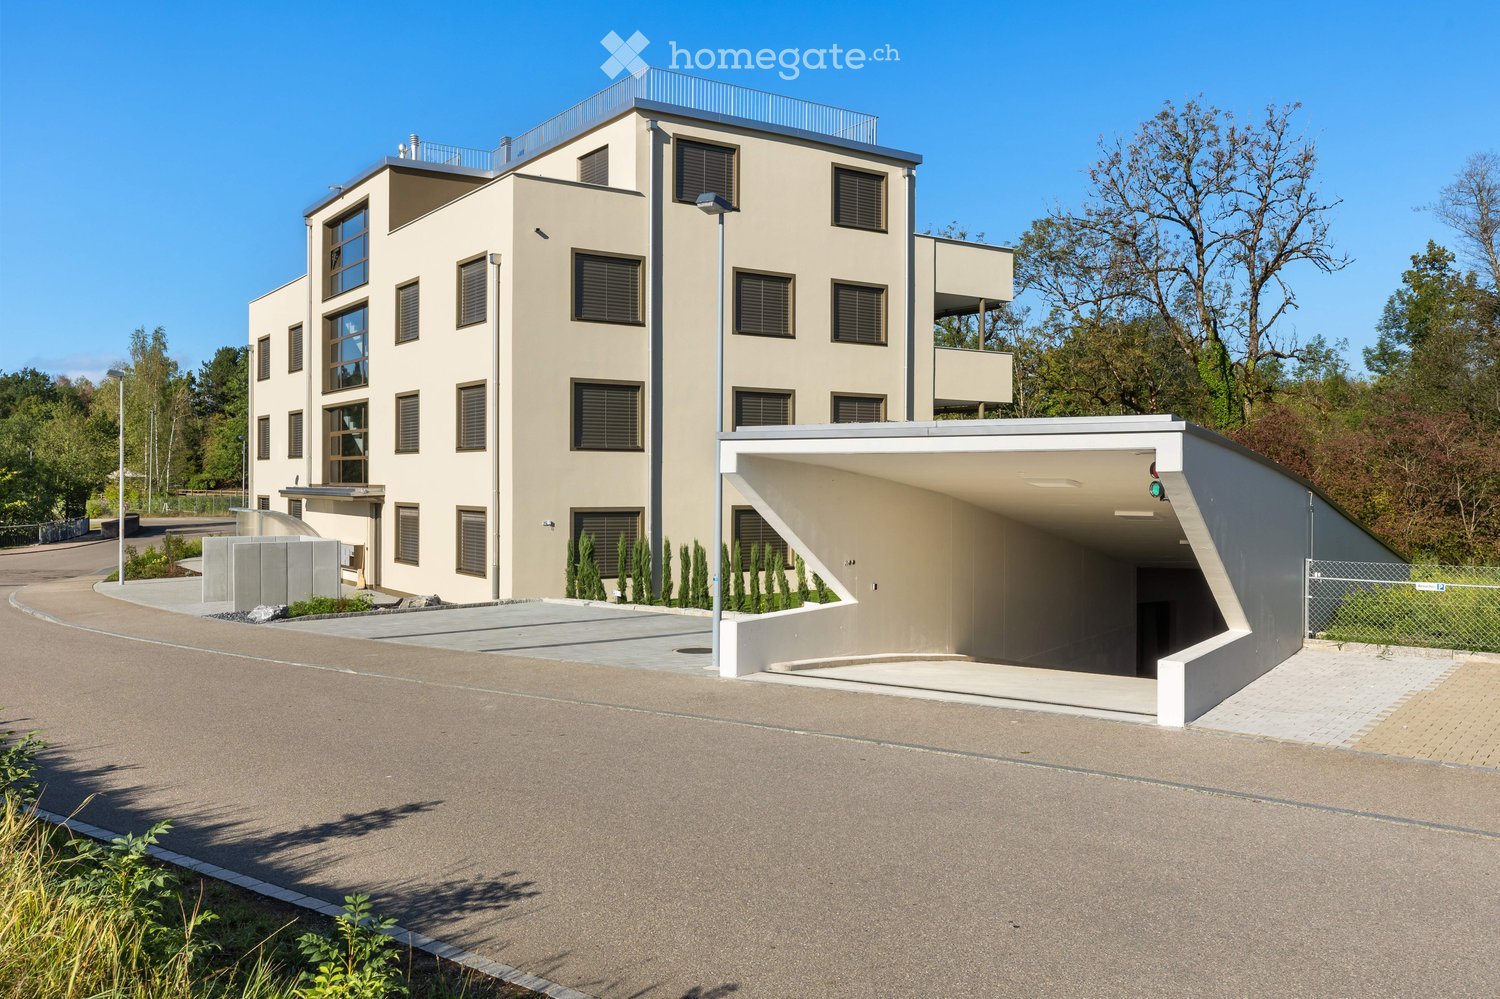
Spacious 6.5-room semi-detached house for rent in Wetzikon ZH

Welcome to this modern and well-maintained 6.5-room semi-detached house in the beautiful Wetzikon, in the Zürcher Oberland! The house, built in 2000 and renovated in 2021, offers spacious comfort for the whole family on 180 m² of living space – available from December 1, 2026 or by agreement.The house offers, among other things: • 6.5 rooms on 4 floors with a living area of 180 m² • Two bathrooms (basement with shower, upper floor with bathtub) • Balcony and roof terrace with awnings and a terrace on the ground floor • Parking space in underground garage • Washing machine in the basement • Plot area of 250 m² • Child-friendly environment Location and surroundings: The house is located in a quiet and well-connected neighborhood in Wetzikon ZH. In just 10 minutes on foot, you can reach the train station with direct S-Bahn connections to Zurich and Rapperswil, at 15-minute intervals. For daily needs, the Migros is available in the immediate vicinity. The kindergarten, primary school, and Kantonsschule Zürcher Oberland are within a few minutes' walk. The sports facility Meierwiese, the ice sports and curling hall, and the large nature reserve Ambitzgi-Ried and the forest are within walking distance.This family-friendly semi-detached house combines modern living comfort with excellent infrastructure and a quiet, sunny location. An ideal opportunity for families looking for space, quality, and good connections!The ancillary costs amount to +/- Fr. 500.- per month. 1-2 parking spaces in the underground garage can be rented for an additional Fr. 120.-/month.Viewing appointments by prior arrangement possible

  • Empty kitchen with light grey cabinets, a central island, and a built-in oven. The floor is made of dark grey wood, and there are windows on two walls.
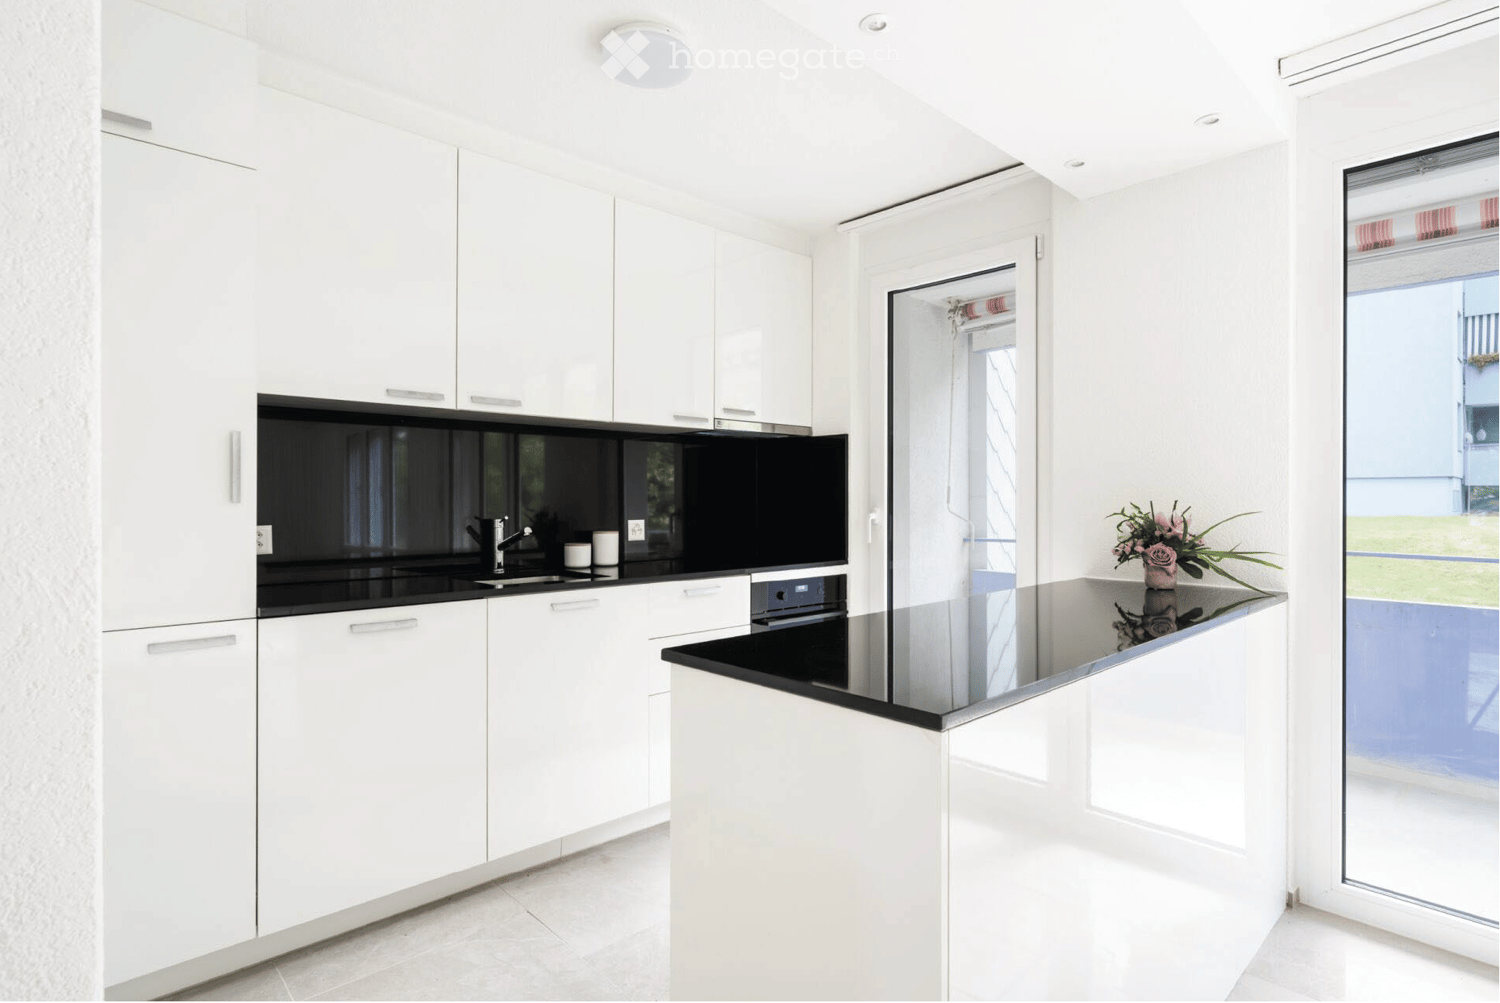
  • Modern kitchen with white cabinets, a sink, a faucet, an oven, and a microwave. The countertops are light-colored, and the floor is made of dark wood.
  • Modern bathroom with black marble walls and floor, white sink, chrome faucet, large mirror, and a washing machine visible in the background.
  • Modern bathroom with two white sinks, sleek black faucets, a large mirror, and dark cabinets.
  • Modern shower area with marble tiles, glass enclosure, and a handheld showerhead.
  • Modern shower area with marble tiles, glass enclosure, and a handheld showerhead.
  • Empty room with wooden flooring, white walls, and large windows. No furniture or equipment present.
  • Empty room with grey wooden flooring, white walls, and a large window with a white frame. Exposed electrical wiring and light fixtures are visible on the ceiling.
  • Balcony with tiled floor, metal railing, and steps leading up, with a view of a parked car and part of a building.
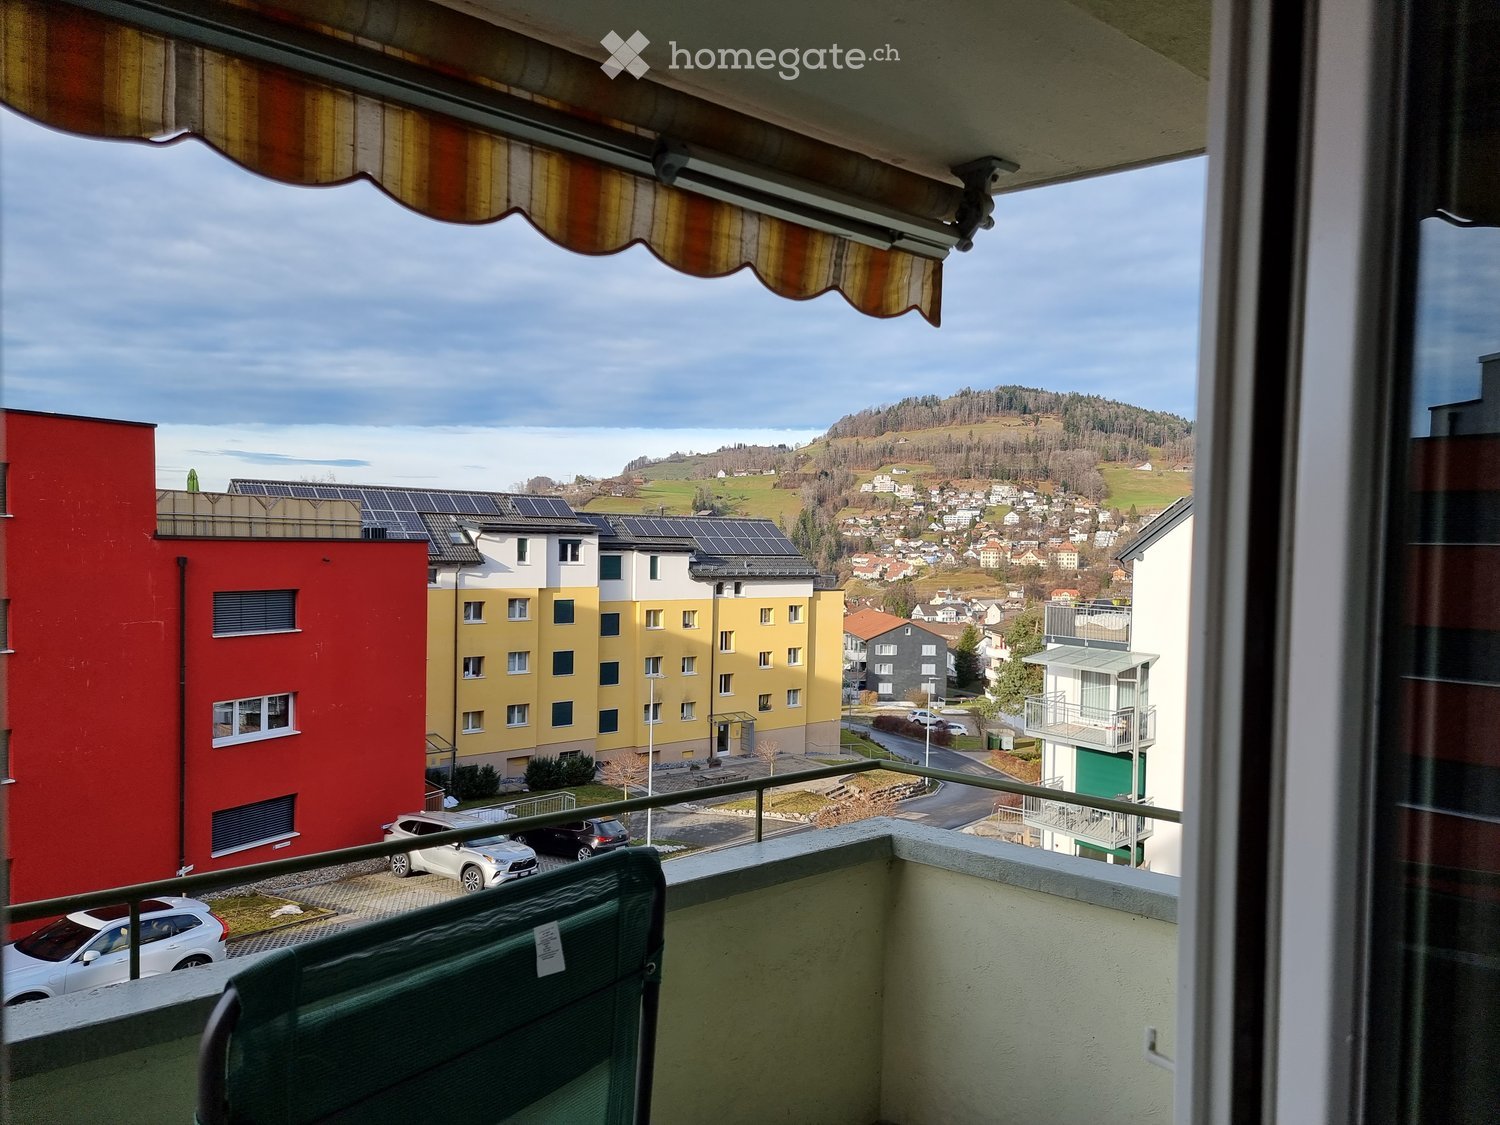
  • Empty balcony with concrete floor and metal railing, overlooking a residential area with trees and houses.
1 / 10
Modern kitchen with white cabinets, a sink, a faucet, an oven, and a microwave. The countertops are light-colored, and the floor is made of dark wood.
Modern bathroom with black marble walls and floor, white sink, chrome faucet, large mirror, and a washing machine visible in the background.
Modern bathroom with two white sinks, sleek black faucets, a large mirror, and dark cabinets.
CHF 2,820.– Premium
4.5 rooms100m² living space
Wiesentalstrasse 2, 8630, 8630 Rüti ZH

Bright 4.5-room attic apartment in Rüti ZH – available immediately!

Welcome to this spacious and bright 4.5-room attic apartment on the 3rd and 2nd upper floor at Wiesentalstrasse 2 in Rüti ZH. With a living area of 100 m² and a terrace of 40 m². A comprehensive renovation in 2026 awaits you with a modern, comfortable home – available immediately.The apartment is located in a quiet area and convinces with plenty of sunlight – both in summer and winter, you benefit from pleasant sunshine.Train station in 3 minutes 😊Highlights of the apartment: • Spacious attic apartment: 4.5 rooms on 100 m² with characteristic attic floor flair. • Modern equipment: Fully renovated, contemporary living comfort at the highest level. • Quiet location: Pleasant silence at any time of day and night. • Sunny views: Plenty of natural light thanks to the exposed roof location. Location and surroundings: The apartment is ideally connected – the bus stop Gubel can be reached in just 5 walking minutes, the train station Rüti ZH in about 13 walking minutes. For daily needs, the Se-De Market is available in about 11 walking minutes. The Apotheke Altorfer can be reached in about 13 walking minutes. Families appreciate the proximity to the Schlossbergstrasse school, which can be reached on foot in about 14 walking minutes.This charming attic apartment combines modern living with a quiet, well-connected location in Rüti ZH. A rare opportunity – secure your new home today!Outdoor parking: 80 Fr.

Travel time
-

Find a new tenant for free

Create a free listing on Homegate to find the perfect next tenant for your apartment in no time at all.

List your property now
  • Modern kitchen with dark cabinets, white countertops, and wooden flooring. Features include a sink with a modern faucet, an oven, a coffee maker, and various kitchen items on the counter and shelves.
  • Modern dining room with a wooden table, four chairs, pendant light, and a large window with a view.
  • Modern living room with wooden flooring, large sliding glass doors leading to a balcony, a black leather sofa, a coffee table, a TV stand, and a small table with chairs.
  • Balcony with tiled floor, white walls, large window offering a view of the sunset, and a cream-colored sofa with wooden tables.
  • {"type": "Bedroom", "objects": ["desk", "chair", "stool", "stool", "stool", "stool", "stool", "stool", "stool", "stool", "stool", "stool", "stool", "stool", "stool", "stool", "stool", "stool", "stool", "stool", "stool", "stool", "stool", "stool", "stool",
  • Bright, modern children's bedroom with wooden flooring, large window with green curtains, baby crib, play kitchen, cozy armchair, decorative rug with koala design, and two small animal-shaped stools.
  • Modern bathroom with white tiles, a double sink, a large mirror, and a marble toilet seat. The room features grey tiled flooring and large windows with frosted glass.
  • Modern bathroom with white tiles, a glass-enclosed shower, a sink with a mirror, and a toilet. Includes a black bathroom rug on the floor.
  • Empty room with white walls, wooden floor, and built-in wooden shelves with metal brackets. No furniture or personal items present.
  • Playground area with a green slide, climbing structure, and small wooden playhouses, surrounded by trees and a modern building in the background.
  • Playground area with swings, slide, and trees, surrounded by modern residential buildings.
  • Property listing for Wahladenstrasse 9, Hinwil, showing nearby amenities including kindergarten, shopping, public transport, and recreational facilities.
1 / 12
CHF 2,800.– Top
4.5 rooms117m² living space
Wihaldenstrasse 9, 8340 Hinwil

4.5-room apartment in owner-occupier standard with balcony

In a quiet, family-friendly and yet central location in Hinwil, we rent from 1 September 2026 or by agreement this spacious 4.5-room apartment with 117 m² of living space and a covered balcony of 16 m².The apartment is located on the 3rd floor of a well-maintained multi-family house. It was comprehensively and high-quality renovated in 2023. Continuous oak parquet, individual wood elements and an industrial iron beam give it a warm and stylish living ambience.The heart of the apartment is the kitchen. It has a spacious cooking island, plenty of workspace and storage space as well as modern V-ZUG appliances, including a Combair steamer.The apartment also offers: • bright living area with chimney and direct access to the balcony • three spacious rooms with approximately 14.5 to 15.1 m² each • fiber optic connection available • bathroom with double sink and bathtub • separate shower/toilet • laundry room with connection for a private washing tower (additional laundry room on the ground floor) • private basement compartment • optional garage box including additional storage space in front for CHF 150 per month (total space for two vehicles) • kindergarten, shopping facilities, train station and various leisure activities are easily accessible on foot. Viewing dateSaturday, 15 August 2026, between 10.00 and 13.00 hours

Travel time
-
  • A panoramic view of a forested area with tall trees and distant mountains under a clear blue sky.
  • A serene outdoor scene at sunset, featuring a vibrant sky with hues of pink, orange, and yellow, silhouetted trees in the foreground, and distant mountain ranges.
  • Modern living room with large windows, grey sectional sofa, coffee table, flower vase, TV, and dining area visible through the open space.
  • Bright living and dining area with large sliding glass doors opening to a balcony, featuring a grey sofa, dining table with green chairs, fireplace, and decorative shelves with logs and plants.
  • Modern living room with grey sofa, coffee table, television, fireplace, dining table, and chairs. Large windows offer a view of greenery outside.
  • Modern open-plan living and dining area with grey sofa, dining table, and kitchen area featuring grey cabinets and a central island. Large windows provide a view of a green landscape.
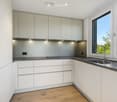
  • Modern kitchen with wooden cabinets, black induction cooktop, and stainless steel refrigerator. Large window offers a view of the outdoor area.
  • Modern bedroom with a large bed, nightstand, lamp, and a view of a green landscape through large windows.
  • {"visible_features": ["View"], "type": "Bathroom", "objects": ["bathtub", "sink", "faucet", "mirror", "faucet", "faucet", "faucet", "faucet", "faucet", "faucet", "faucet", "faucet", "faucet", "faucet", "faucet", "faucet", "faucet", "faucet", "faucet", "fa
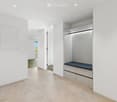
  • Modern, minimalist hallway with white built-in storage units, sleek metallic shelving, and a polished wooden floor.
  • Modern hallway with white built-in storage units, dark tiled floor, and a white door at the end.
  • Modern hallway with white walls, dark tiled floor, built-in white storage units, and an open doorway leading to a balcony area with outdoor decking and greenery visible.
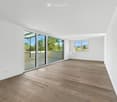
  • Bright, empty room with large sliding glass doors leading to a balcony, wooden flooring, and white walls.
  • Modern bathroom with grey tiles, white sink, and toilet. Features a large mirror and sleek fixtures.
  • Modern bathroom with a white sink, chrome faucet, and a stacked washing machine and dryer unit. The walls are tiled in dark gray, and there is a small mirror and cabinet above the sink.
  • A small waterfall cascades over a rocky ledge into a calm pool below, surrounded by lush greenery and a modern building with a staircase in the background.
  • A serene outdoor area featuring a small stream with rocks and trees lining the banks, creating a natural and tranquil setting.
  • A gravel path winds through a lush, green forest area with tall trees and wildflowers on either side.
  • Modern two-story house with large windows, balconies, and a flat roof, surrounded by a grassy field with parked cars.
1 / 19
CHF 3,500.– Top
3.5 rooms150m² living space
Bannholzstrasse 12, 8608 Bubikon

Exclusive 3.5-room attic apartment in Riverside, in the middle of a green area with a dreamy view

As of September 1, 2026 (or by agreement), I am looking for a subtenant for this exceptional, bright 3.5-room attic apartment at Bannholzstrasse 12 in Bubikon ZH. The apartment is located at the far end of the Schwarz industrial area. You enjoy absolute silence and privacy here. Due to the location directly on the agricultural zone, you look out into the green, live quasi in the treetops, and enjoy a dreamy distant and mountain view. Another highlight for sports and nature lovers: The beautiful Golfplatz Bubikon is located right next door. The highlights of the apartment at a glance: • Spacious room feeling: 150 m² living space with an impressive room height of 3 meters. • Luxury kitchen for connoisseurs: Modern chrome steel kitchen, equipped with oven, steamer, dishwasher, and an integrated Tepan-Yaki grill. A well-thought-out room divider complex between the kitchen and living area offers enormous storage space (8 doors and 12 huge drawers). • Outdoor area and comfort: Huge, sunny terrace with unobstructable views. The apartment is built to the Minergie standard and has an internal ventilation system that cools the rooms pleasantly in the summer months. • Privacy and space: Two modern wet cells and a huge, separate dressing room, many high built-in closets in the corridors. • Infrastructure: A private basement compartment in the basement belongs to the apartment. On the ground floor of the house, there is a small, charming pizzeria, and in the two floors in between, there are quiet offices from Quality1. In the building next door is the Crossfit 8608. The hiking trails are right in front of the door. The impressive Schwarz waterfall is right next to the house, directly on the municipal border between Bubikon and Rüti. Rent: CHF 3,500.– per month – absolutely everything included: The all-inclusive price includes all ancillary costs as well as two parking spaces under the roof. No unexpected additional payments! Location and connection: Bubikon offers a perfect mix of rural idyll and first-class infrastructure. Despite the absolutely quiet location in the green and directly next to the golf course, you benefit from an excellent traffic connection: The highway access (A53) can be reached in a few moments, and the S-Bahn connection offers fast connections to Zurich and Rapperswil. The area also borders directly on meadows and forests – ideal for relaxation and sports. Have we sparked your interest? Contact us without hesitation for a viewing appointment.

Travel time
-
  • Two-story house with a tiled roof, white exterior, and blue shutters on windows. Features a small balcony on the right side and a wooden garage.
  • Two-story traditional house with white walls, brown tiled roof, multiple windows with shutters, and a fenced garden with flowers and greenery.
  • Modern kitchen and living area with exposed wooden beams, white cabinets, stainless steel appliances, and a comfortable sofa.
  • Modern kitchen with white cabinets, stainless steel sink, and exposed wooden beams. Features a sleek range hood and a wooden countertop.
  • Dining room with a wooden dining table, four chairs, a clock on the wall, and a small green stool near the window.
  • A modern hallway with exposed wooden beams and white walls, featuring a small seating area with a chair and table in the background.
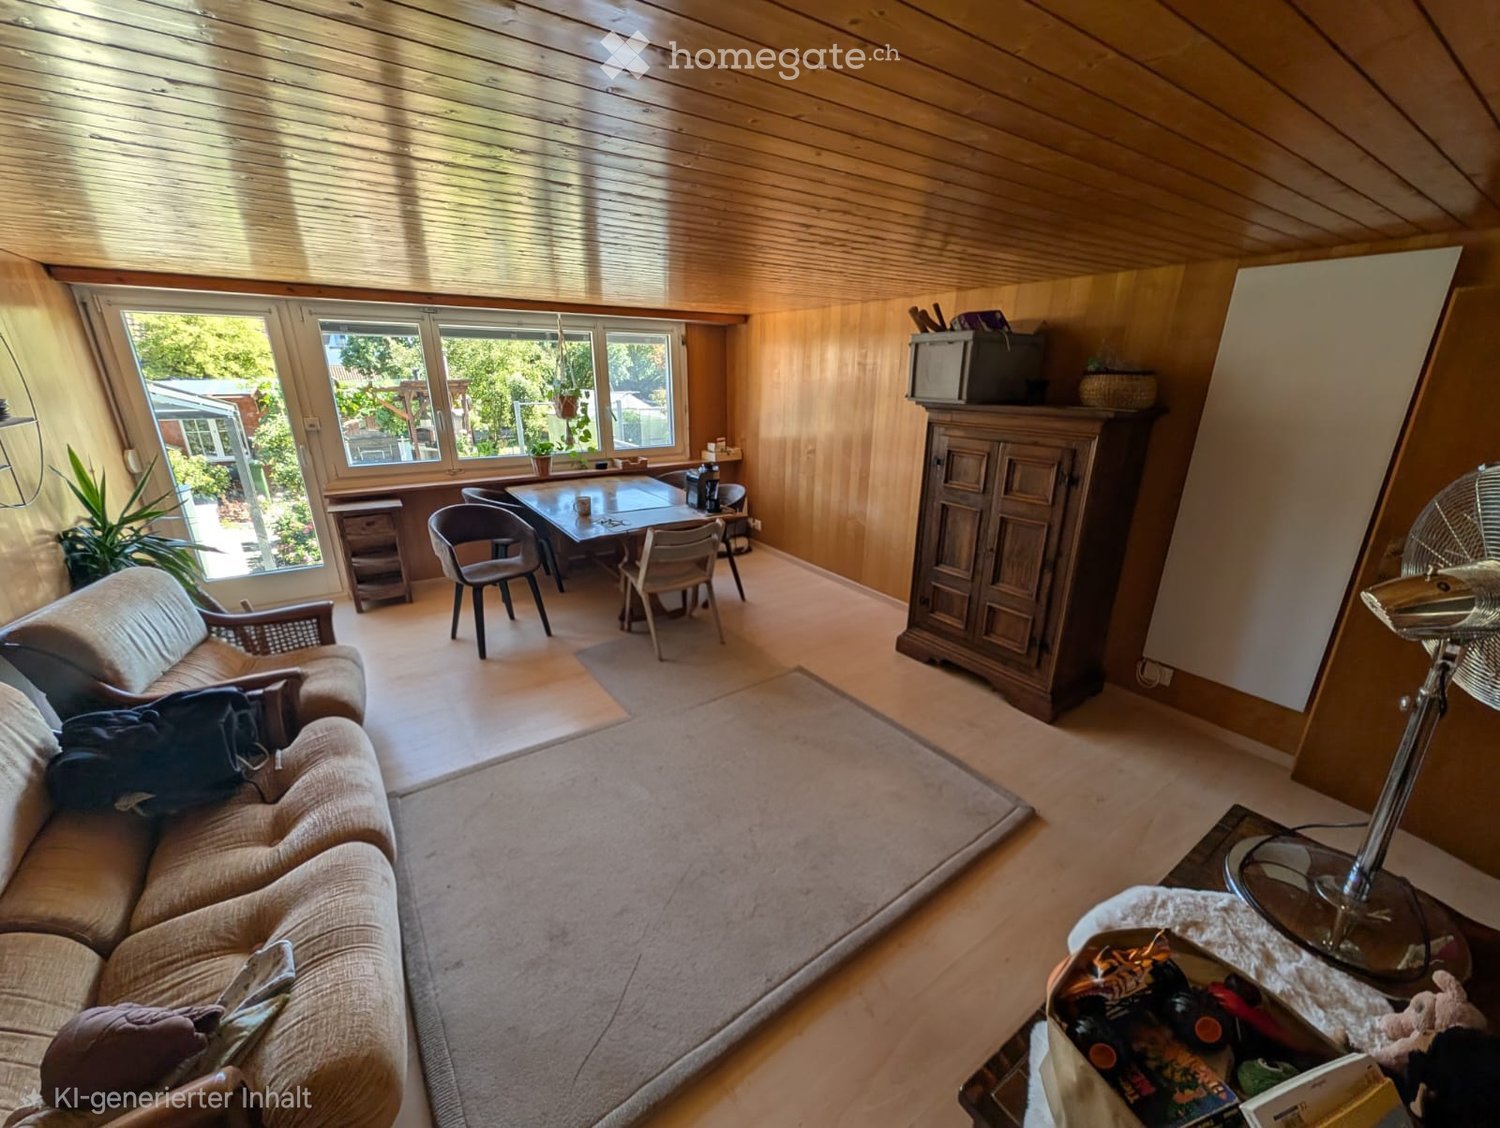
  • Cozy living room with wooden walls and exposed wooden beams, featuring a blue sofa, white armchair, round glass coffee table, and dark wooden cabinet.
  • Living room with wooden ceiling beams, wooden walls, a blue sofa, a white armchair, a glass coffee table, a dark cabinet, and a mirror on the wall.
  • Cozy room with wooden beams, large windows, a sofa, a wooden chair, and a patterned rug on a wooden floor.
  • Elegant bathroom with a white sink, chrome faucet, large ornate mirror, toilet, and a patterned black and white rug. The walls are white with a decorative arched doorway leading to another space.
  • A small, well-lit hallway with a white arched ceiling, a small cabinet with drawers, a decorative vase, a picture frame, a pink towel, and a brown leather stool.
  • A cozy, well-lit room with wooden flooring, a round white sofa, a bookshelf filled with books, and a staircase leading upwards.
  • A cozy living room with a round white sofa, a large bookshelf filled with books, and a small storage cabinet. The room features wooden flooring and a staircase railing visible in the foreground.
  • A cozy, well-lit room with wooden flooring, a round white sofa with a book resting on it, and a large black bookcase filled with books. A staircase with wooden railings is visible on the left side.
  • Modern bathroom with a wooden vanity, white sink, large mirror, and a shower area visible in the background.
  • Empty room with wooden floor, white walls, exposed wooden beams, and a wooden ladder leading to an attic space. There is a window with a view of the outside.
  • A narrow hallway with wooden flooring and exposed wooden ceiling beams. The walls are painted white, and there is a small light fixture on the wall providing illumination. A staircase is visible at the end of the hallway.
  • Child's room with wooden floor, large round rug, rocking horse, baby chair, bookshelf, mirror, and storage cabinet.
  • Empty room with wooden floor, white walls, exposed wooden beams, and large windows offering a view of greenery.
  • Cozy attic room with wooden beams, slanted wooden ceiling, large windows, a pink armchair, a small table with plants, and an office chair near a desk.
  • A small, well-lit room with wooden flooring and white walls, featuring a desk with a chair, a potted plant, and a lamp on the windowsill.
  • Cozy attic bedroom with wooden beams, exposed wooden ceiling, and wooden flooring. Features a bed with a quilted duvet, a nightstand, and a fan near the window.
  • Cozy attic bedroom with wooden floors, slanted wooden ceiling beams, and exposed wooden walls. Features a large bed with a quilted duvet, a small nightstand, and a white cradle.
  • Empty attic room with wooden floors and slanted wooden ceiling, featuring a single window with white frame.
  • A modern, minimalist laundry room with a stone accent wall, wooden counter, and built-in appliances including a washing machine and dishwasher.
  • A narrow hallway with a stone wall on one side and a wooden ceiling. The floor is tiled, and a staircase leads upwards.
1 / 26
CHF 3,280.– Top
5 rooms150m² living space
8340 Hinwil
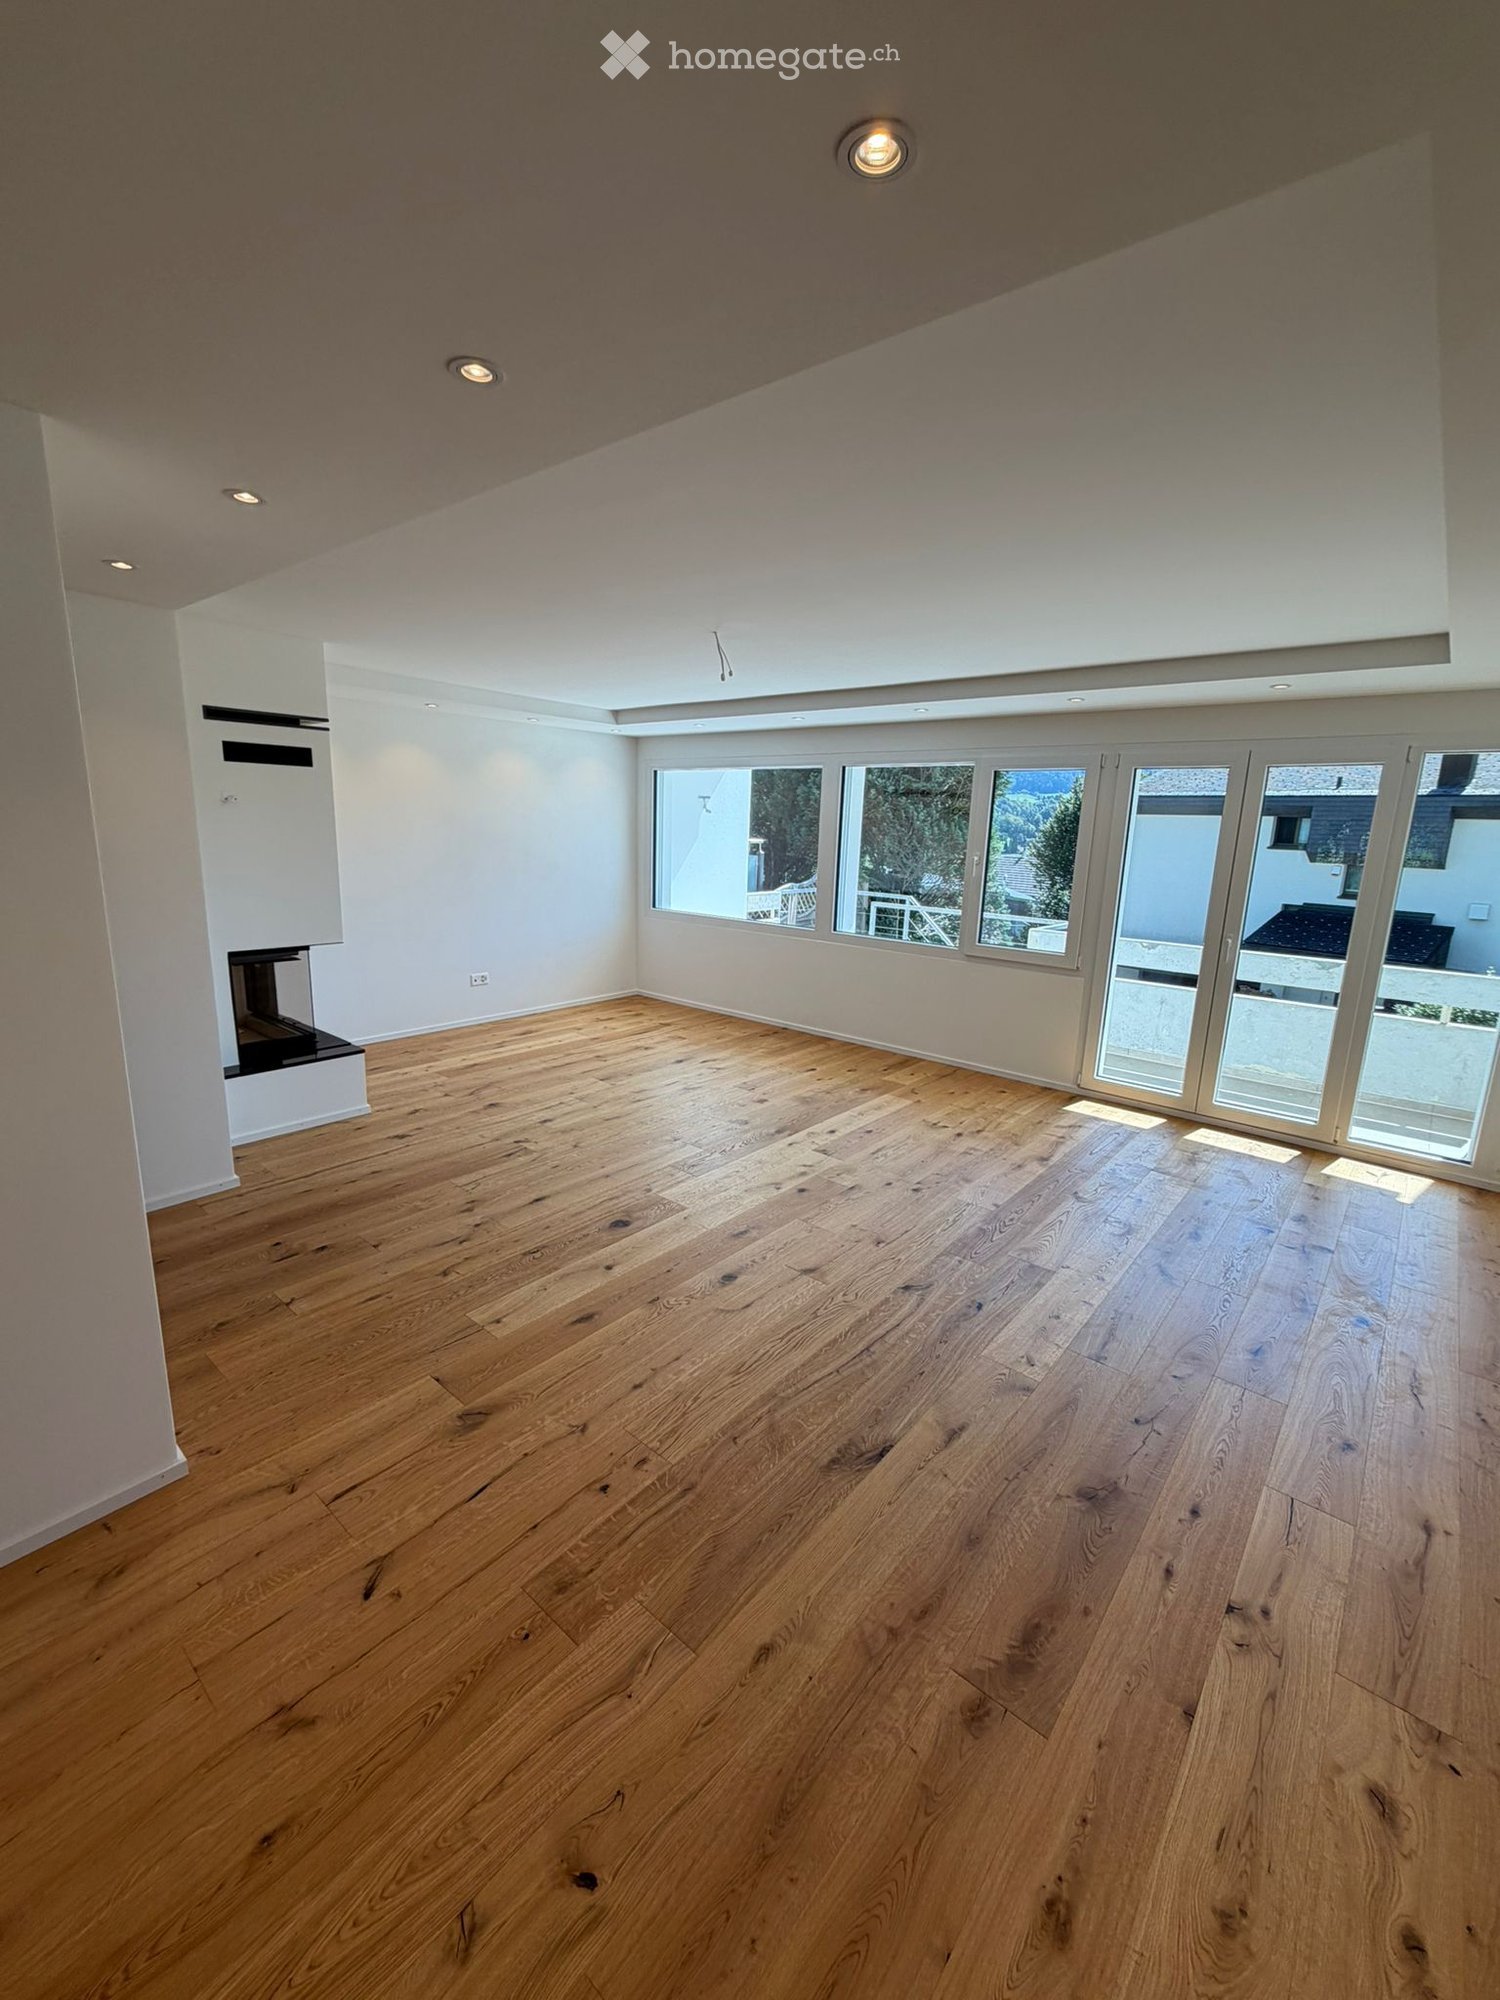
Charming 5-room semi-detached house in the heart of Hinwil
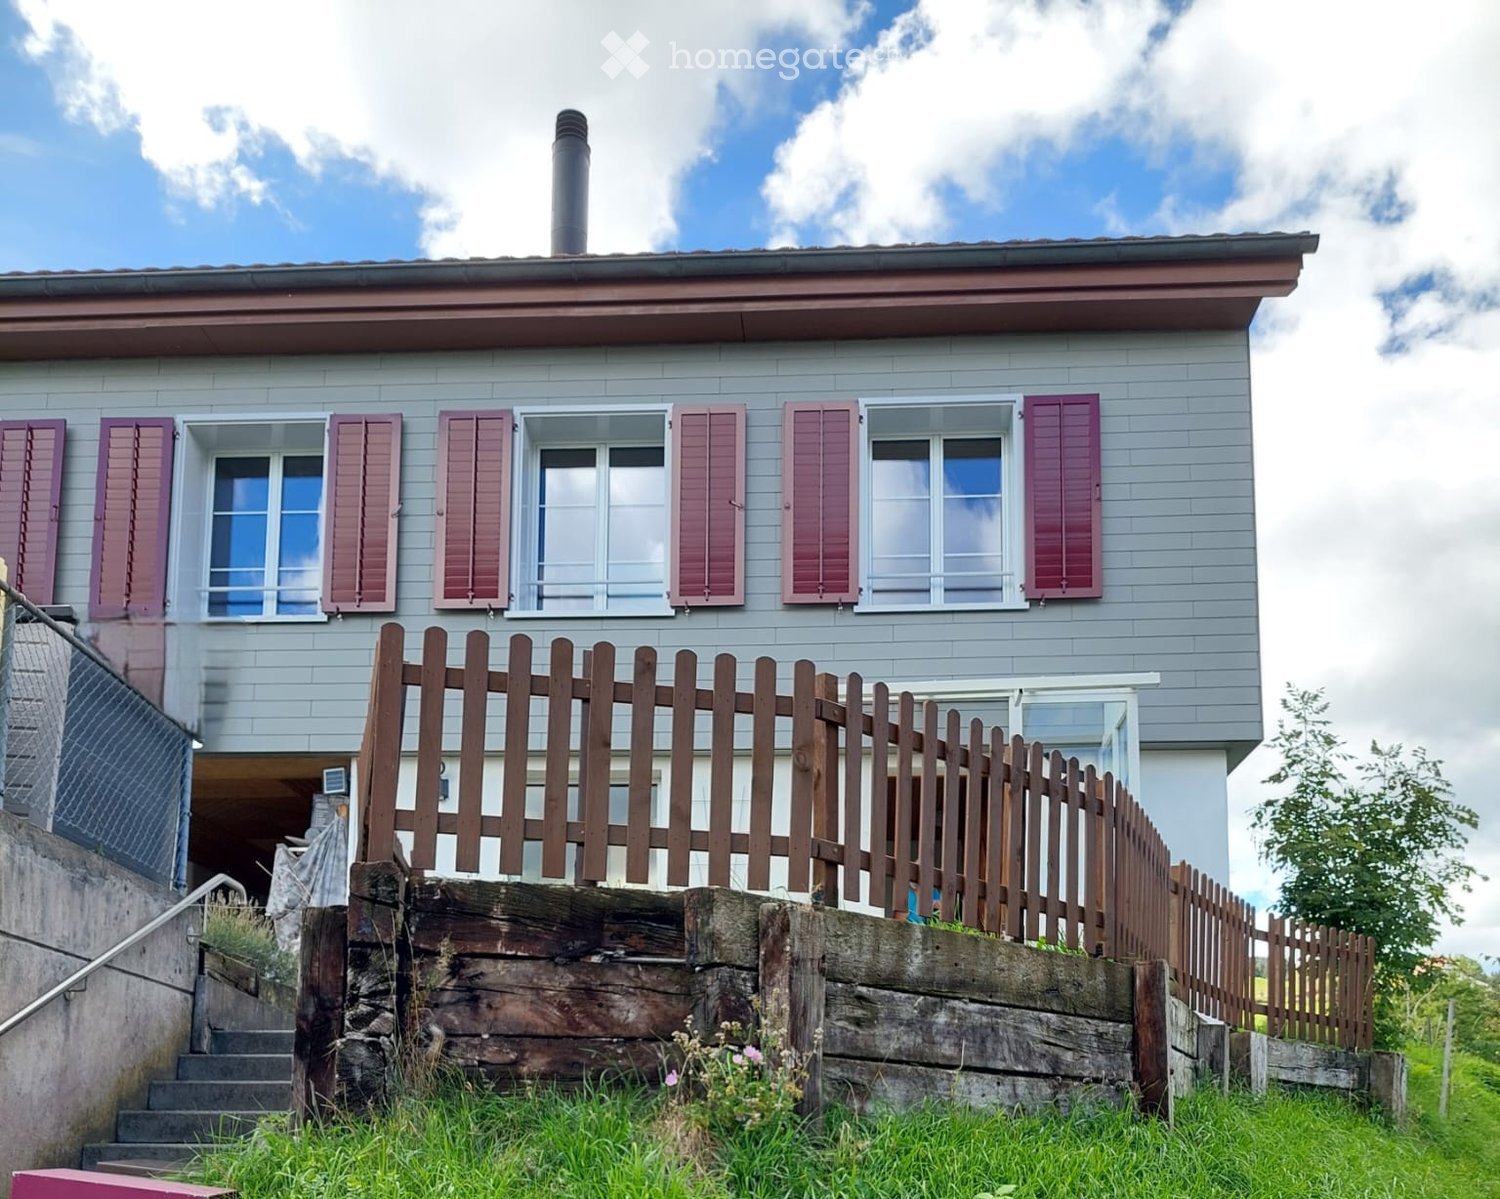
Beautiful half of a semi-detached house from the late 18th century with a garden, recently restored and centrally located in Hinwil.The house combines modern living comfort with an aesthetic that preserves the historic character on around 150 m2. This balance is also reflected in the location: Here, the amenities of the city (schools, public transportation, supermarkets, restaurants, etc.) and the tranquility of nature complement each other perfectly and contribute to a high quality of life.Ground floor:Fully equipped kitchen with new appliances, two opposite wooden worktops, and white cabinets.Semi-integrated dining roomBright living room with garden viewGuest toiletFirst floor:Spacious entrance hallChildren's room with intermediate floorLarge, bright bedroom with partially separated areaBathroom with bathtubSecond floor:Large bedroom with intermediate floorSpacious basement with washing machine, dryer, and heat pumpGarage and two outdoor parking spacesGarden with seating area (gravel) and lawnPets are allowedHeat pump for hot water and underfloor heating with integrated cooling systemLocation (within walking distance)Hinwil train station (S14): 5 minutesDenner: 5 minutes / Migros: 7 minutes / Coop: 11 minutesPharmacy: 1 minuteKindergarten and primary school: 5 minutesLocation (accessible by car)Oberlandautobahn A15: Uster Ost: 16 minutes, Betzholzkreisel: 5 minutesForchautobahn A52: Betzholzkreisel 5 minutes
1 / 9
CHF 3,010.– Top
4.5 rooms131m² living space
Poststrasse 10, 8620 Wetzikon ZH

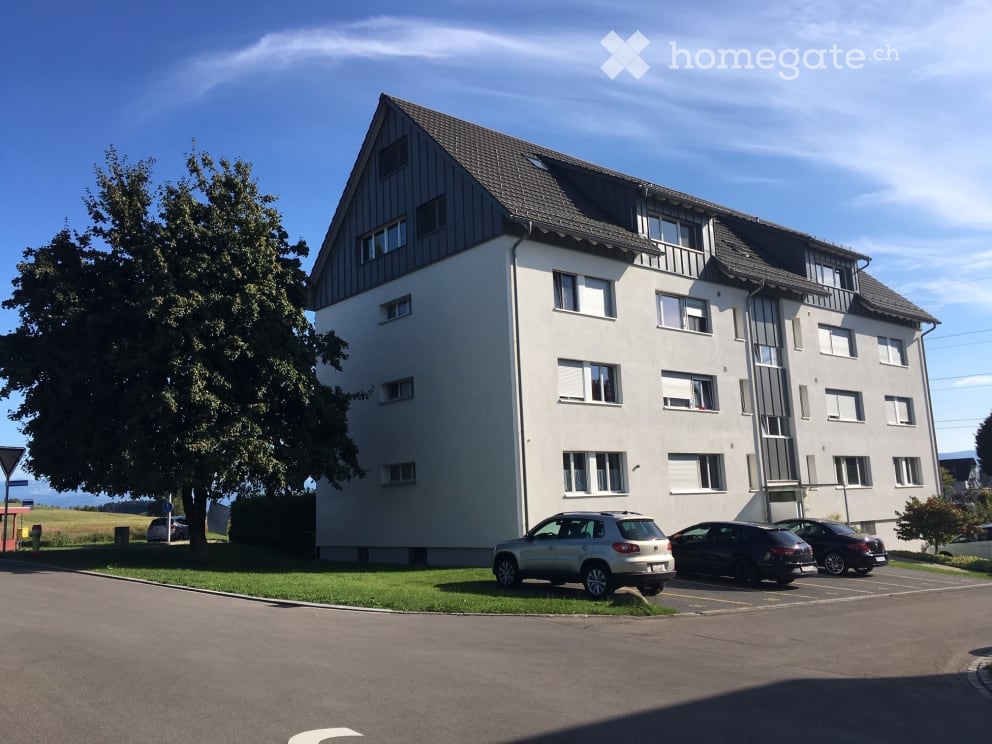
Modern apartment directly in the center

The locationThe location is optimal in several ways: The train station in front of the door is the central hub of public transport in the Zürcher Oberland. Direct S-Bahn trains to Zurich run at half-hourly intervals, Winterthur and Rapperswil are also easily accessible.By car, the journey to Zurich, Winterthur or Rapperswil takes about 20 minutes. Eastern Switzerland and the Bündnerland are less than an hour away.Ideal business and shopping opportunities such as bakeries, shopping centers, and post offices can be found in the immediate vicinity. Evening entertainment is also provided. Diverse restaurants and clubs are within walking distance.Relaxation and unspoiled nature can be found in the immediate vicinity. The gentle hill country between Dürnten and Wetzikon with its unique moorlands is one of the natural treasures of Switzerland and invites you to hike, cycle, and jog.The protected shore and reed zones on the nearby Päffikersee also make a short afternoon excursion an experience. The Zürcher Oberländer mountains Hörnli, Bachtel, and Schnebelhorn offer a panoramic view of the entire Alpine chain and provide many hiking opportunities.A tour of the apartmentThe well-thought-out floor plan gives you the freedom to individualize yourself on 131m2 and allows all occupants sufficient retreats. Thanks to the intelligent room division, the apartment has spacious rooms and plenty of storage space. The beautiful dark parquet floor in all living areas creates a cozy warm atmosphere. A highlight is the balcony, which invites you to linger and the floor-to-ceiling windows that provide plenty of light. This apartment also offers you the following advantages:- entire apartment with dark parquet- modern kitchen with dishwasher- large bathroom with bathtub- separate shower/WC- balconies- washing machine/tumbler- comfort ventilation- elevator to the underground garageApply. View. Rent.Would you like to view your future prospect?The viewing takes place as follows:https://flatfox.ch/en/viewing/104500/?code=zl_74AojDoDDJbSlMA1D5cD9pZBHK0-9uuuc4YABNyEThe published images are similar to the actual apartments. Deviations from the actual offer are therefore possible.As a tenant of Helvetia, you benefit from a 40% discount on your first annual premium for selected Helvetia insurance products!You can find more interesting rental properties at: www.helvetia.ch/immobilien

Travel time
-
  • Multi-story building with brick facade, white shutters, and ornate roofline featuring spires and decorative elements.
  • Modern kitchen with white cabinets, stainless steel sink, and stove, featuring a herringbone wooden floor and large windows.
  • Modern, minimalist kitchen with white cabinets, a central island, and a sink. The space features light wooden flooring and ample natural light from a window.
  • Empty room with wooden herringbone flooring, large glass doors leading to a balcony, white walls, and modern lighting fixtures.
  • Bright, empty room with wooden flooring and large sliding glass doors leading to a balcony.
  • Modern bathroom with beige tiles, a large mirror, a sink with a modern faucet, a toilet, and a separate shower area with a handheld showerhead.
  • Modern balcony with white tiled flooring, glass railings, and views of surrounding buildings and greenery.
  • A clean, minimalist hallway with white walls, wooden flooring, and modern door handles.
  • A modern, minimalist hallway with white walls, herringbone wooden flooring, and several windows on one side. A small bathroom is visible at the end of the hallway, featuring a white countertop and dark cabinetry.
  • Floor plan of a 2.5-room apartment with labeled rooms including entrance, kitchen, dining area, living area, bedroom, bathroom, and loggia.
1 / 10
CHF 2,390.– Top
2.5 rooms71m² living space
Alte Notariatsstrasse 2, 8620 Wetzikon ZH

Modern 2.5-room apartment in top location in Wetzikon for rent

This nearly new 2.5-room apartment impresses with its modern equipment, generous floor plan, and attractive private outdoor area.The building on Alten Notariatstrasse underwent a comprehensive core renovation and was first available for occupancy in March 2024. The apartment is available on September 1, 2026, or by agreement.Look forward to a spacious and bright apartment with high-quality equipment and a special flair. The apartment also offers the following: • Modern kitchen with induction cooktop, oven, dishwasher, and refrigerator with freezer • Low-temperature underfloor heating in all rooms • Laundry room with its own washing tower (washing machine & dryer) • Bathroom with shower • Beautiful, large loggia • Basement compartment • Eco-friendly heating system with geothermal heat pump • If required, there is also the possibility of renting a parking space in the underground garage with a car lift for CHF 150 per month The apartment is located in an excellent location in the beautiful city of Wetzikon. Various bus stops are within a few minutes' walk, and Wetzikon train station is a 7-minute walk away. From Wetzikon train station, you can reach Zurich main station in 20 minutes.Shopping opportunities are also within a 10-minute walk. Wetzikon offers not only everyday amenities but also numerous opportunities for sports enthusiasts and nature lovers. The Meierwiesen sports facility is nearby. Additionally, Lake Pfäffikon, Bachtel, and other recreational areas offer a wide range of opportunities for leisure and relaxation.If you are interested, we look forward to your contact via the contact form.

Travel time
-
  • Aerial view of a residential complex with multiple modern houses, garages, and landscaped gardens. The houses feature brown tiled roofs, large windows, and balconies. The area includes a central green space with lounge chairs, a small umbrella, and a few
  • Modern two-story residential building with a brown tiled roof, multiple windows, balconies, and a surrounding garden area. A small white car is parked in the driveway, and there is a garage visible on the right side.
  • Modern living room with a grey sofa, coffee table, dining area with chairs and table, bookshelf with records, record player, television, and plants.
  • Modern kitchen with white cabinets, stainless steel sink, and built-in oven. Features a central island with a dark countertop and a sleek faucet.
  • Modern bathroom with a glass-enclosed shower, toilet, and bathtub. Large windows offer a view of the outdoor area.
  • Floor plan of a 3.5-room apartment on the roof level of a building, including living room, bedroom, bathroom, entrance, hallway, and balcony.
  • Floor plan of a residential unit with multiple rooms including bedrooms, bathrooms, and a balcony. Includes detailed measurements and room labels.
  • Floor plan of a residential building showing multiple rooms including a terrace, entrance/corridor, bathroom, storage room, and living space. Includes room labels and dimensions.
  • Rental price list for a multi-family house with various apartments and rooms, including sizes, rental prices, and availability status.
1 / 9
CHF 2,295.– Top
3.5 rooms83m² living space
Schneehaldenstrasse 11, 8635 Dürnten

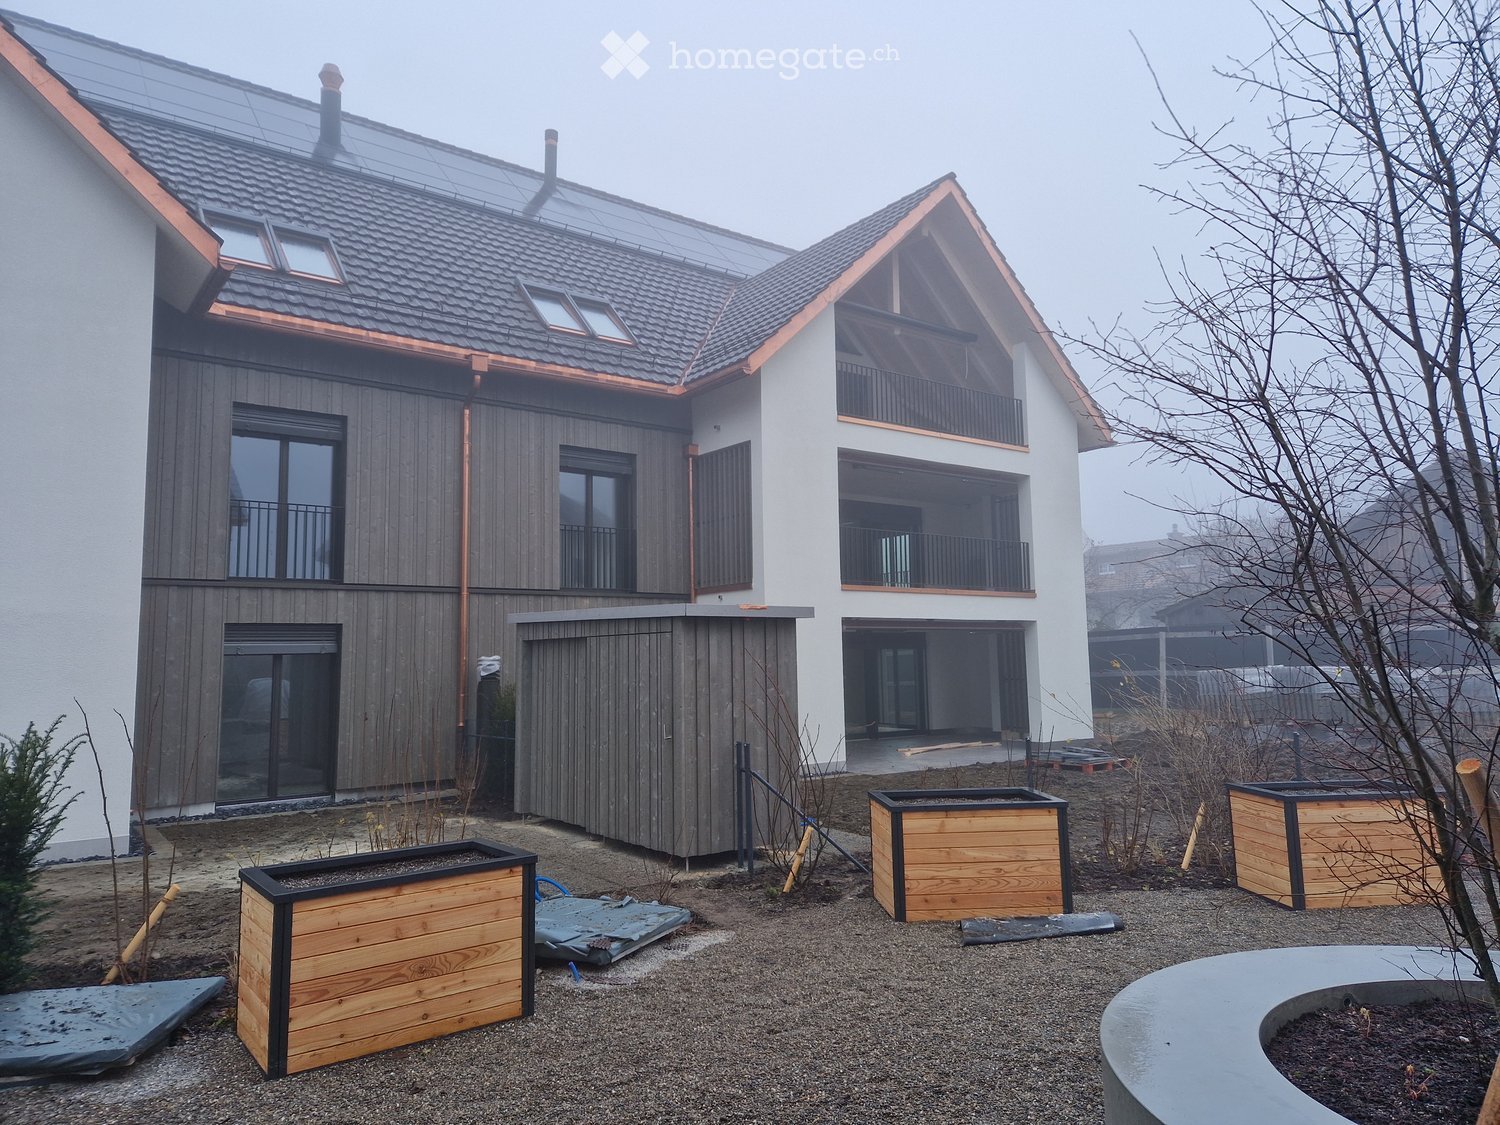
First Rental - Welcome to Your New Home – in the Heart of Dürnten, Rural yet Central!

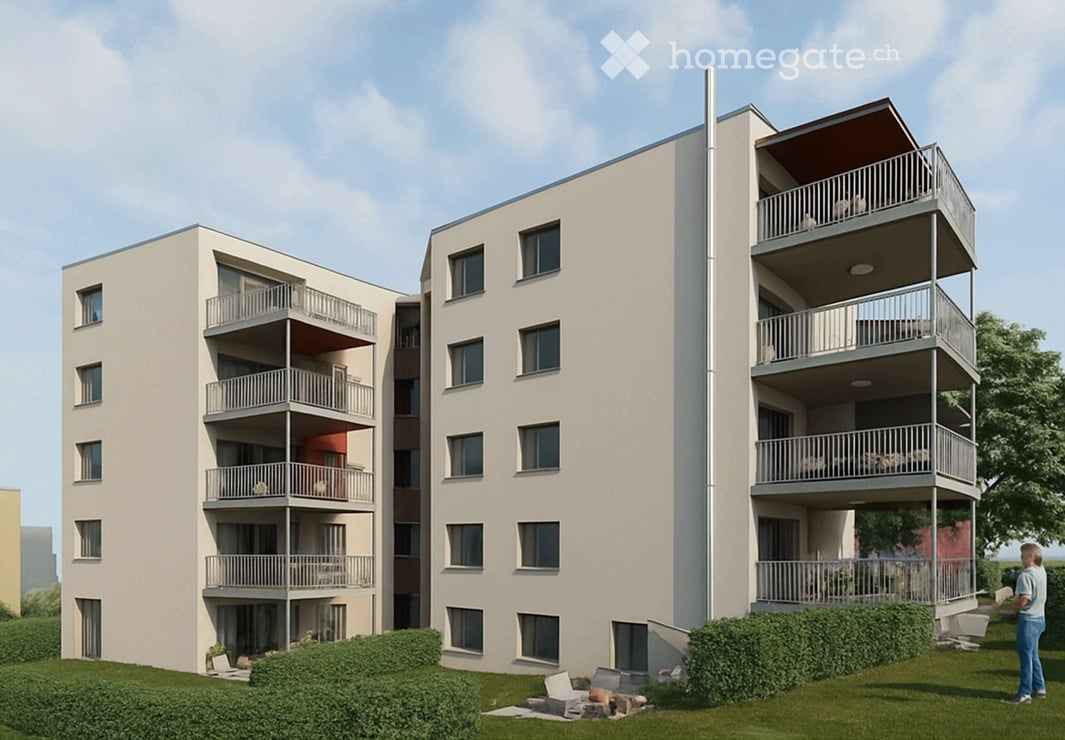
Here, in the quiet and charming village center of Dürnten, modern new-build apartments and two stylish houses will be available for rent as of February 1, 2027, combining rural idyll with contemporary living comfort. 2.5 to 4.5-room apartments are available. The rents range from CHF 2,295 to CHF 2,695, depending on the apartment size. Additionally, two lovely semi-detached houses can be rented. Exciting options await you!Although you live here in an intact, nature-connected environment, you can reach the highway or public transportation in just a few minutes – and reach the outskirts of Zurich in about half an hour. A home that gives you peace and relaxation. The location is extremely child-friendly, and the school facilities are quickly accessible.On Schneehaldenstrasse, you can expect bright rooms, lovingly thought-out floor plans, and a building quality that you can see and feel. From the first floor, the view opens up into the distance – a daily moment to breathe. The ground-floor apartments offer direct garden access, ideal for all those who prefer to experience nature right in front of their own door.What makes your new home special • Modern, bright Herzog kitchens with high-quality quartz stone countertops • including Electrolux combination steamer, induction cooktop, dishwasher, and more • High-quality oak parquet in the bedroom, elegant and low-maintenance Feinsteinzeug tiles in the living area and in the wet cells • Spacious, stylish bathrooms with walk-in showers, some with bathtubs • High-quality materials throughout the building • Underfloor heating • Energy-efficient ground-source heat pump • Lift access • Child-friendly location including playground • Underground parking spaces available • Beautiful views from the first floor • Quiet location with nearby recreation area right outside the front door Look forward to a home that combines security, quality, and joy of life.We would be happy to show you this special residential idyll in person. Please note that the rental objects are currently still in the rough construction phase.***The photos in the finished construction do not correspond to the actual apartments. The photos show the future construction standard and the expected materials.We look forward to getting to know you in person during the on-site visit. The construction site cannot be entered alone at the moment. Please arrange a viewing appointment with us.Your ImmoRise team

Travel time
-
  • Bright, open loft space with exposed wooden beams and a wooden staircase leading to an upper level. The room features white walls, a smooth concrete floor, and large windows allowing natural light to fill the space.
  • Bright kitchen with wooden beams, white cabinets, granite countertops, and a window overlooking the street.
  • Modern bathroom with white tiles, wooden ceiling beams, and a skylight. Features a toilet, bidet, sink with cabinet, and a round gold-framed mirror.
  • Modern bathroom with marble tiles, a bathtub, a washing machine, and a radiator on the wall.
  • Empty attic space with wooden beams, skylight windows, and built-in wooden closet. Light-colored walls and floor.
  • An attic space with wooden beams, exposed rafters, and a skylight window. The room features built-in wooden storage cabinets along one wall and a carpeted floor.
  • Empty room with wooden flooring and white walls, featuring exposed wooden beams on the ceiling and a small built-in shelf area.
  • A multi-story residential building with a white facade, green shutters, and multiple windows. The building features balconies and is surrounded by trees and other houses.
1 / 8
CHF 1,870.– Top
3.5 rooms59m² living space
Adetswilerstrasse 7, 8344 Bäretswil

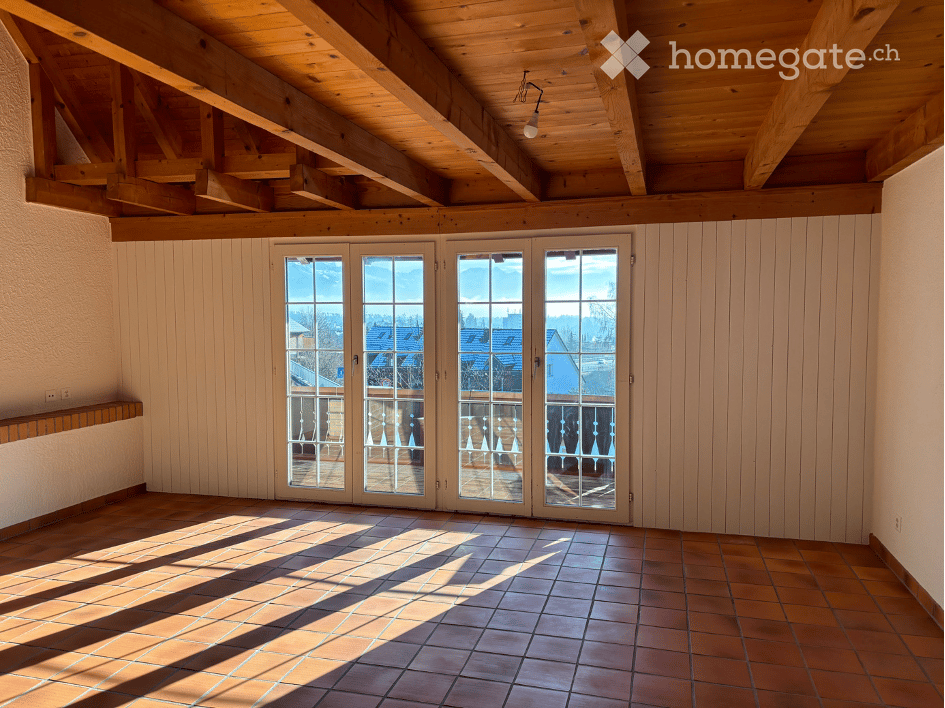
Charming 3.5-room attic apartment in Bäretswil

Welcome to this charming 3.5-room attic apartment on Adetswilerstrasse 7 in Bäretswil! Located on the 3rd floor of a well-maintained house from 1952, this apartment combines rustic charm with modern living comfort – ideal for all who appreciate the quiet country life.The apartment offers: • Bright loft area: Open living space with exposed wooden beams, a wooden staircase to the upper level, white walls, smooth concrete floor, and large windows that let in plenty of daylight. • Bright kitchen: With characteristic wooden beams, white cabinets, granite countertops, and a window with a view – equipped with an oven and dishwasher. • Beautiful view: Enjoy the magnificent view that this attic apartment offers. • Washing machine: Conveniently available in the apartment. • Parking space: A parking space is available. Location & surroundings: The apartment is located in a quiet environment – both during the day and at night. In the summer, you benefit from plenty of sunlight. Nearby are the Volg supermarket (approx. 11 minutes on foot) and the Dorf B schoolhouse (approx. 13 minutes on foot) – ideal for families. The Bäretswil Gemeindehaus bus stop is also within walking distance in about 11 minutes.This special attic apartment with its unique character is available from October 1, 2026. Don't miss this opportunity and immerse yourself in the cozy village life of Bäretswil!

Travel time
-

Suggested properties for you based on search results