"Pure Panorama - Living where nature sets the tone"
Purchase price
CHF 1,250,000.–
Notify on price drop
Rooms
5.5
Living space
108 m2
Location
Sonnmattrain 3A, 6043 AdligenswilTravel time
- 52 min.Station: Merlischachen
Surrounding information
Public Transport
9 min.Chliäbnet
Times refer to the route on foot.
Costs
- Purchase price:
- CHF 1,250,000.–
- Notify on price drop
Main information
- Available from:
- By agreement
- Type:
- Bifamiliar house
- No. of rooms:
- 5.5
- Surface living:
- 108 m2
- Land area:
- 450 m2
- Year built:
- 1973
Features and furnishings
Parking space
Documents (0)
Description
Adligenswil is one of the most attractive residential communities in the canton of Lucerne and convinces with a favorable tax burden, high quality of life, and proximity to the city of Lucerne, which can be reached in just a few minutes. The combination of a natural environment, good infrastructure, and a quiet, family-friendly neighborhood makes this location particularly sought after.
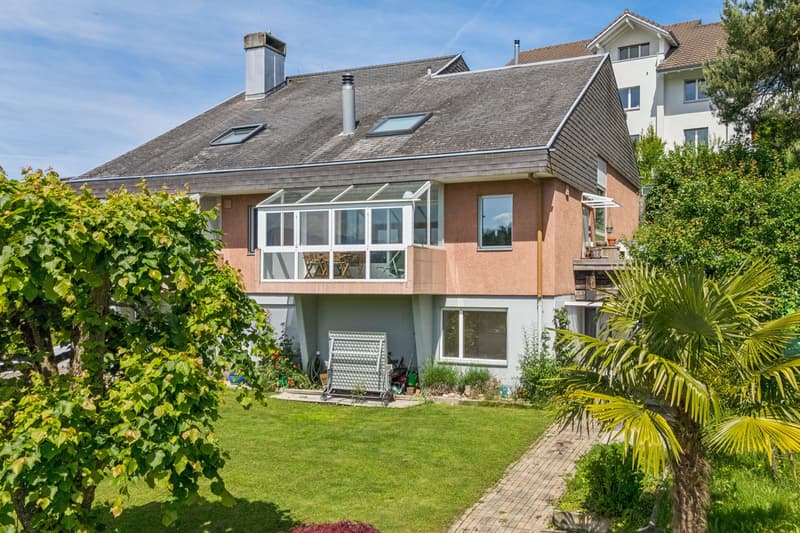
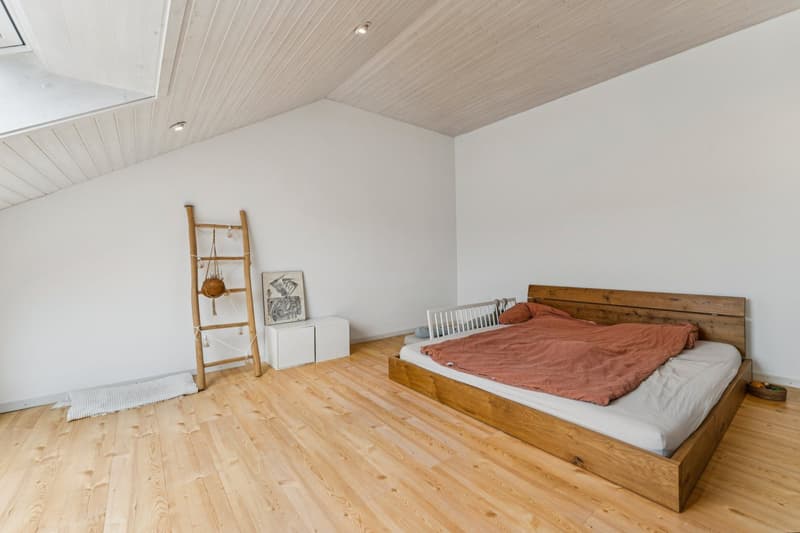
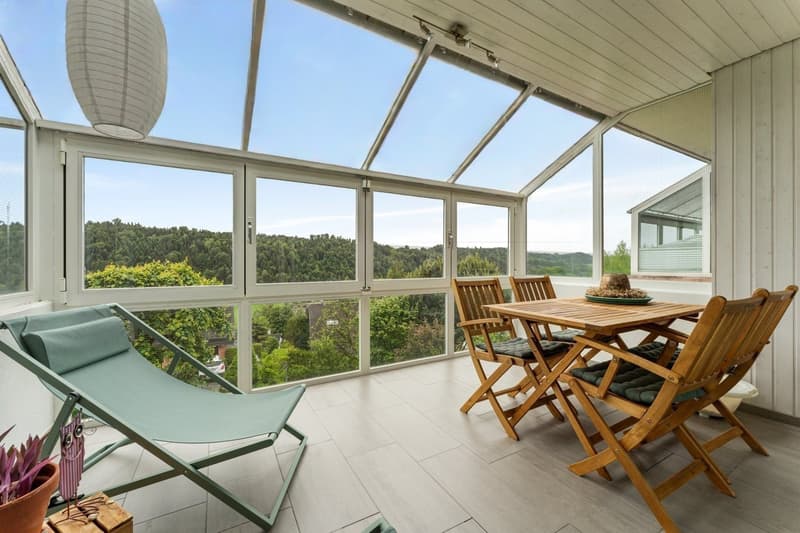
Located on a elevated site, this semi-detached house presents itself with an impressive view over Adligenswil and the surrounding landscape. The house offers a well-thought-out living concept over several floors with bright, light-flooded rooms and a converted attic, which creates additional, flexibly usable living space.
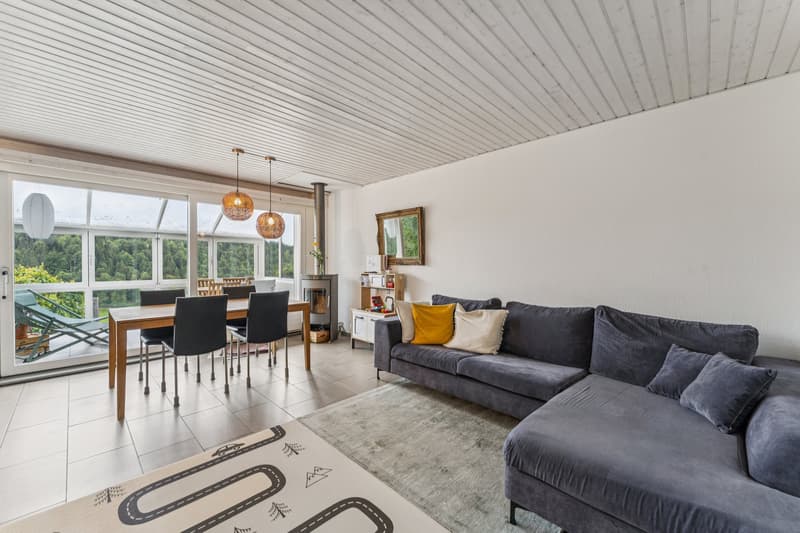
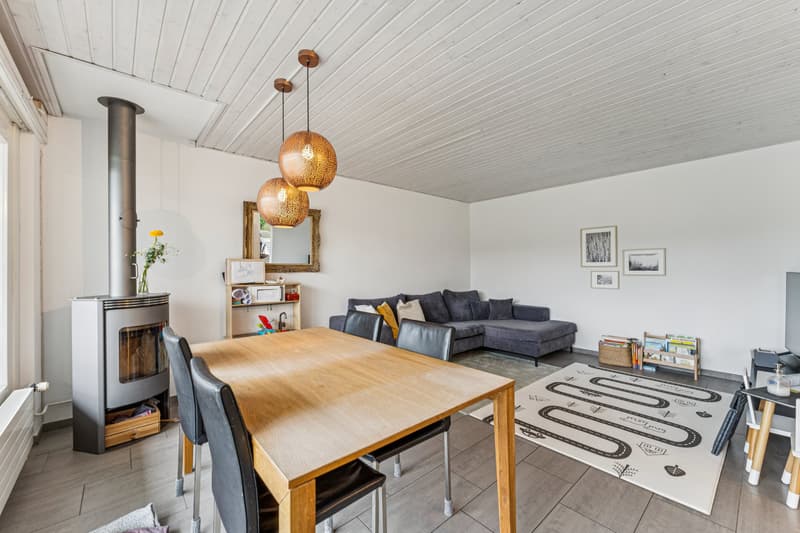
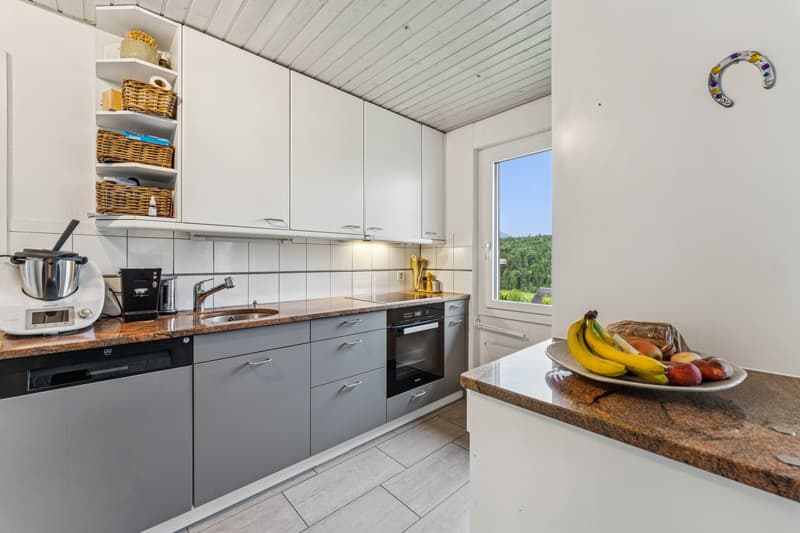
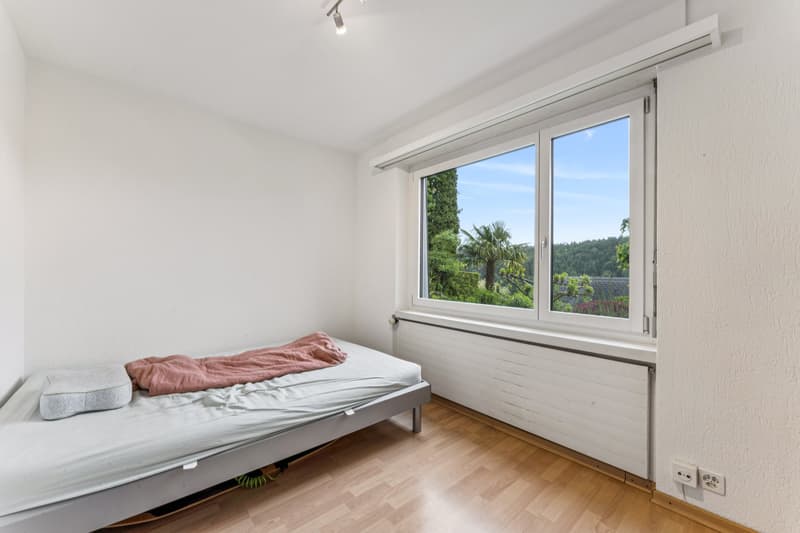
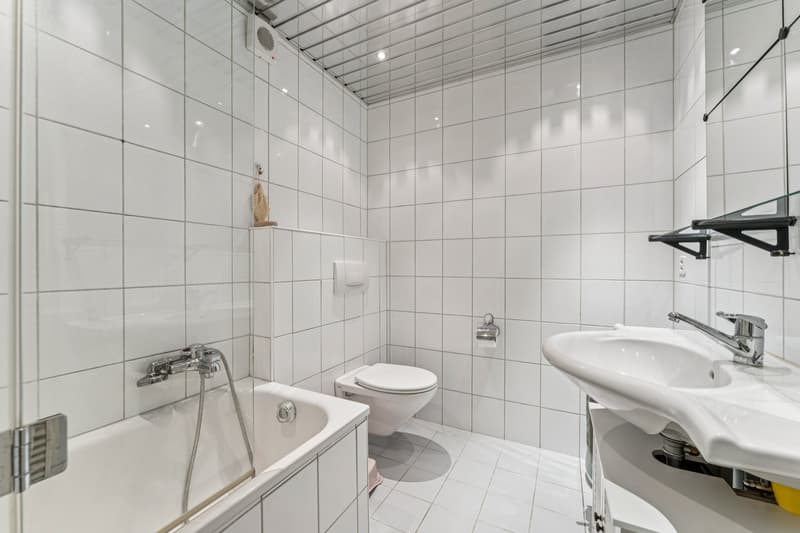
On the ground floor, the bright, cozy living and dining room invites you to social hours, while cooking is easy in the modern kitchen. From the glazed balcony, you can relax and let your gaze wander into the green. Two bedrooms and a bright, comfortable bathroom with a bathtub are practically located on this floor. In the basement, another room and a separate bathroom with a shower provide space for guests, hobbies, or a home office.
Since 2016, comprehensive renovations have been carried out, including the installation of a new heat pump, the replacement of windows, and a modern kitchen renovation. This presents the property in a good and contemporary condition.
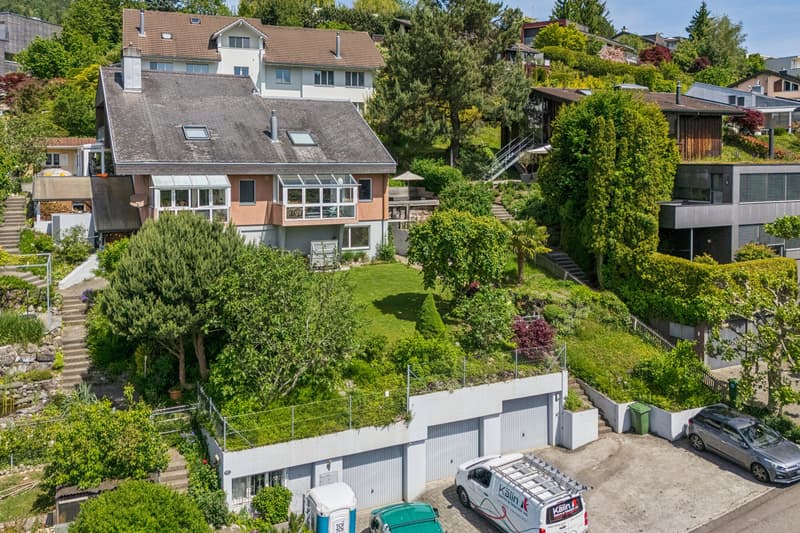
The house includes a garage and two outdoor parking spaces, which ideally complement the living comfort. Overall, this property offers an attractive combination of location, view, solid construction standard, and further potential - ideal for buyers who want to combine natural living with urban proximity.
Convince yourself and arrange a non-binding viewing appointment. I look forward to your call.
Located on a elevated site, this semi-detached house presents itself with an impressive view over Adligenswil and the surrounding landscape. The house offers a well-thought-out living concept over several floors with bright, light-flooded rooms and a converted attic, which creates additional, flexibly usable living space.
On the ground floor, the bright, cozy living and dining room invites you to social hours, while cooking is easy in the modern kitchen. From the glazed balcony, you can relax and let your gaze wander into the green. Two bedrooms and a bright, comfortable bathroom with a bathtub are practically located on this floor. In the basement, another room and a separate bathroom with a shower provide space for guests, hobbies, or a home office.
Since 2016, comprehensive renovations have been carried out, including the installation of a new heat pump, the replacement of windows, and a modern kitchen renovation. This presents the property in a good and contemporary condition.
The house includes a garage and two outdoor parking spaces, which ideally complement the living comfort. Overall, this property offers an attractive combination of location, view, solid construction standard, and further potential - ideal for buyers who want to combine natural living with urban proximity.
Convince yourself and arrange a non-binding viewing appointment. I look forward to your call.
Mortgage Calculator
From dream house to home ownership: the mortgage calculator can help you estimate the affordability of this property.

Free
Unlock the full experience
Sync your favourites, manage search alerts, and access all your important services seamlessly across devices. Create your free account for a personalized home search!

Contact
Remo Tenisch
- Listing ID
- 4003216624
- Object ref.
- VI-00026070-1