"Property with lake view comprising 2 individual houses in Chens-sur-Léman (F)"
Location
74140 Chens-sur-LémanCosts
- Purchase price:
- EUR 3,100,000.–
Main information
- Available from:
- Immediately
- Type:
- Single house
- No. of rooms:
- 12
- Number of floors:
- 3
- Surface living:
- 420 m2
- Floor space:
- 420 m2
- Land area:
- 2461 m2
- Room height:
- 2.6 m
- Year built:
- 1988
Features and furnishings
Balcony / Terrace
View
Quiet neighborhood
Child-friendly
Parking space
Garage
Documents (0)
Description
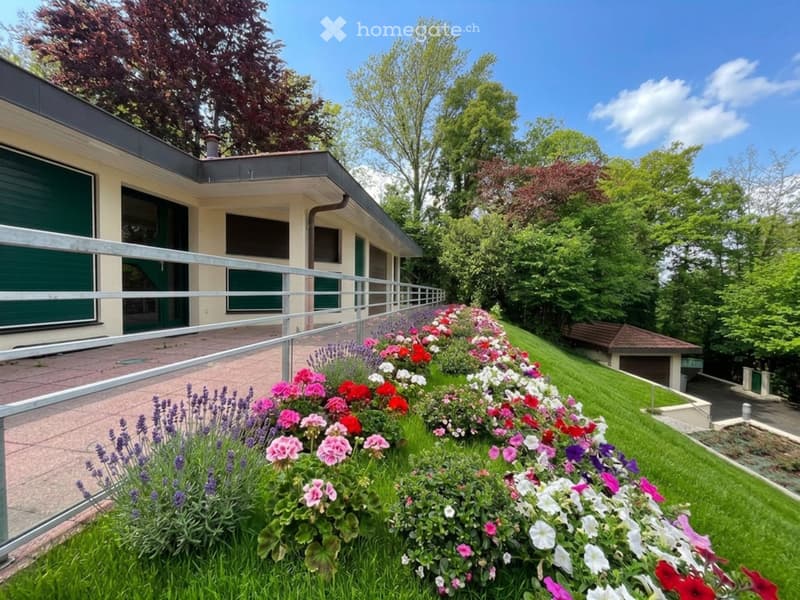
This property is located in Chens-sur-Léman, a village situated on the border with Switzerland, and offers a green and wooded environment, while being just a few steps from Lake Geneva. The property comprises a plot of almost 2500m2 on a sloping slope, housing 2 separate individual houses, a garage for 2 cars, an outdoor parking space located in the southwest of the plot, and another parking space located in the northeast, each adjacent to their respective house. We also find flower arrangements and pedestrian paths allowing access to the different areas of the property. Each house has its own entrance, allowing each occupant to have their own private space, following a parcel division.
House # 1 (southwest sector of the property)
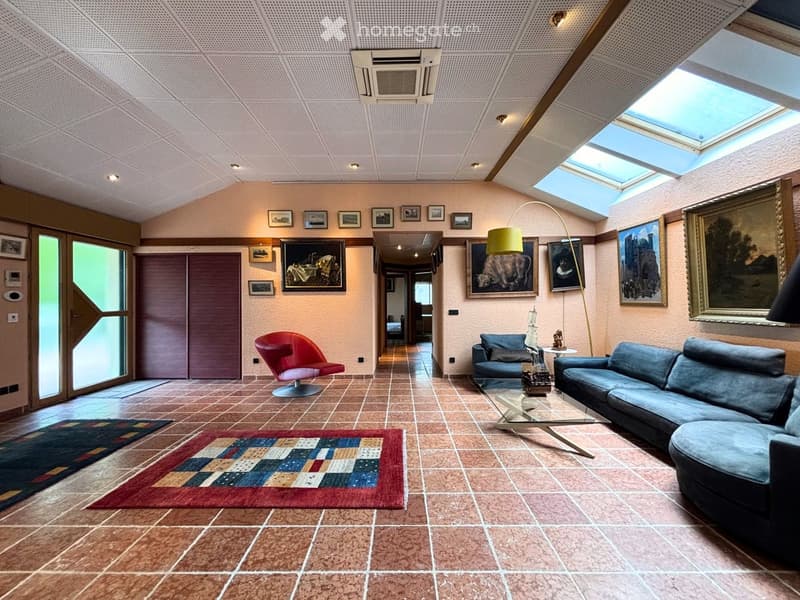
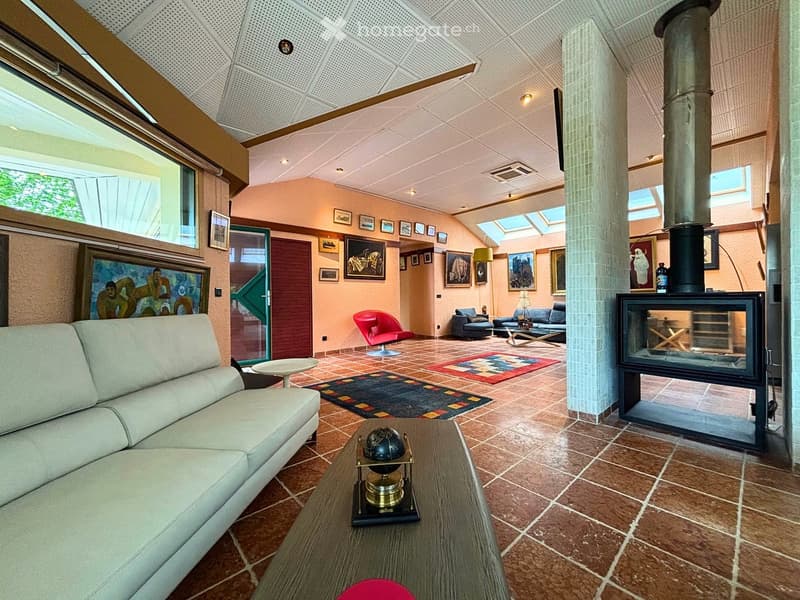
Built in 2002, this single-story house offers a living area of 150m2 and is distributed as follows; an entrance opens onto the living room / dining room, a fully equipped kitchen with a bar adjacent to the living room, as well as a Swedish stove in the center of the room. We also find a separate laundry / technical room located behind the kitchen. The night area offers 2 bedrooms, as well as a room that can serve as an office / storage.
The heating system is electric, with underfloor heating. The house's windows are secured by electric shutters that can close and secure the house, in addition to the alarm system with door and window connectors against intrusions.
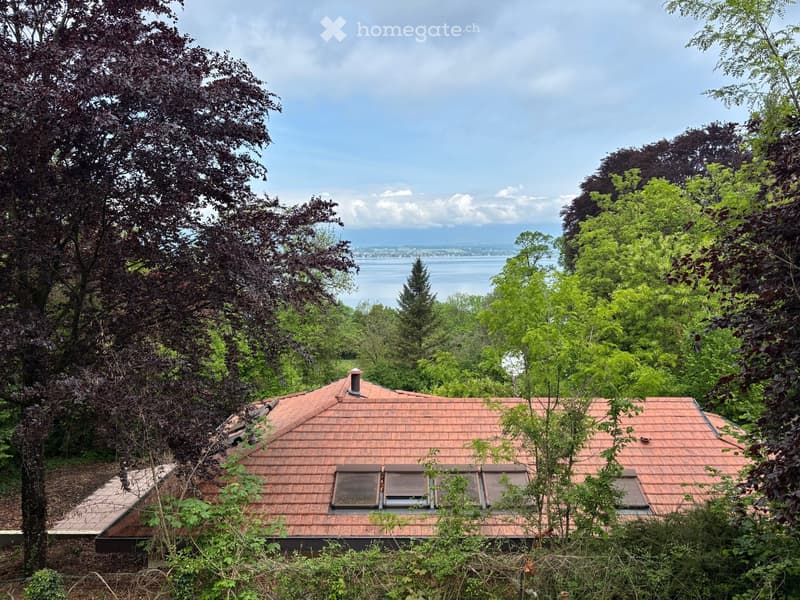
Outside, a pleasant southwest-facing terrace offers an unobstructed view and a small glimpse of the lake. We also have an automatic gate leading to a large parking area and a closed garage that can accommodate 1 to 2 cars.
House # 2 (northeast sector of the property)
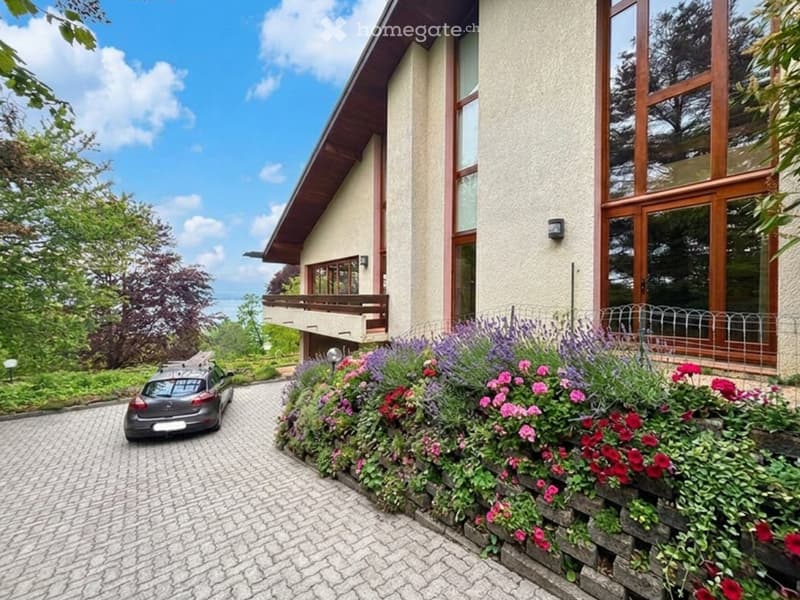
The property's main house was built in 1988 and offers 3 floors above ground, as well as a basement.
It offers a total living area of approximately 280m2, distributed as follows:
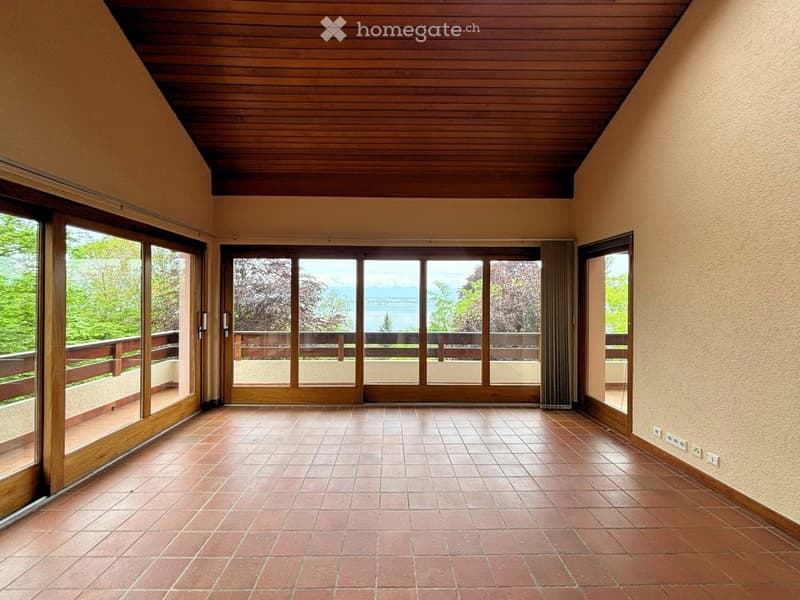
The house's entrance opens onto a large living room / dining room, with double or triple height in some areas, bringing a lot of natural light to the room. We also find an open kitchen, access to another room leading to another living room, a second equipped kitchen, as well as a staircase leading to the first floor, as well as to the basement.
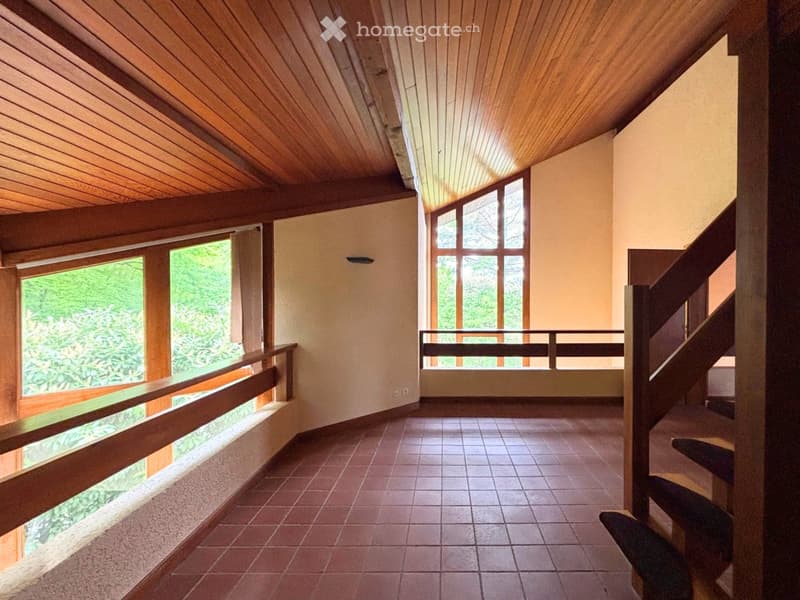
The first floor consists of 3 bedrooms, 2 bathrooms, and a staircase leading to a small, mansard-roofed mezzanine.
In the basement, we find several technical rooms, a shower room, 2 cellars, and access to an underground garage.
The house requires a refresh and a modernization of some bathrooms and the kitchen.
The heating system is via an oil tank located in the basement and the heating bodies are radiators disposed in the various rooms of the house.
The outside is composed of a courtyard serving as a parking lot for several vehicles, a covered terrace of about 50m2, and planted beds. We also find a gate with automatic opening, allowing to enter and exit the property from the top in an autonomous way.
The property offers a pleasant lake view, without constraining neighbors. Located in close proximity to the Swiss border and the village of Hermance, and 2km from the center of Douvaine, this property offers a peaceful living environment, while remaining only 20 minutes from the city center of Geneva.
Ideal for a family with children or a multigenerational configuration, which can be shared between the 2 houses, this property remains an excellent investment for an investor who wishes to divide the 2 properties and better enhance them (sale or rental of one of the 2 houses).
To visit without delay.

Unlock the full experience
Sync your favourites, manage search alerts, and access all your important services seamlessly across devices. Create your free account for a personalized home search!
Contact
François Pirenne
- Listing ID
- 4003229637
- Object ref.
- 9o4up.gwr0o