419 results - Property for buy in Region Rhône-Alpes FR

  • Multi-story building with classic facade, multiple windows, and a balcony. Several cars are parked in front.
  • Empty room with wooden flooring, white tiled walls, a window, a radiator, and a small sink with cabinets.
  • Empty hallway with wooden flooring, white walls, and several doors leading to different rooms.
  • Bright, empty attic room with wooden flooring, yellow walls, and a skylight window allowing natural light to enter.
  • Spacious room with wooden herringbone flooring, white walls, large windows, and a single wooden chair near a radiator.
  • Long hallway with patterned tile floor, white walls, wooden doors, and a radiator on the right side.
  • Empty room with wooden flooring, pink walls, a window with white frame, and a radiator below it. No furniture or equipment present.
  • Empty room with tiled walls, carpeted floor, white cabinet, sink, and open window showing outdoor view.
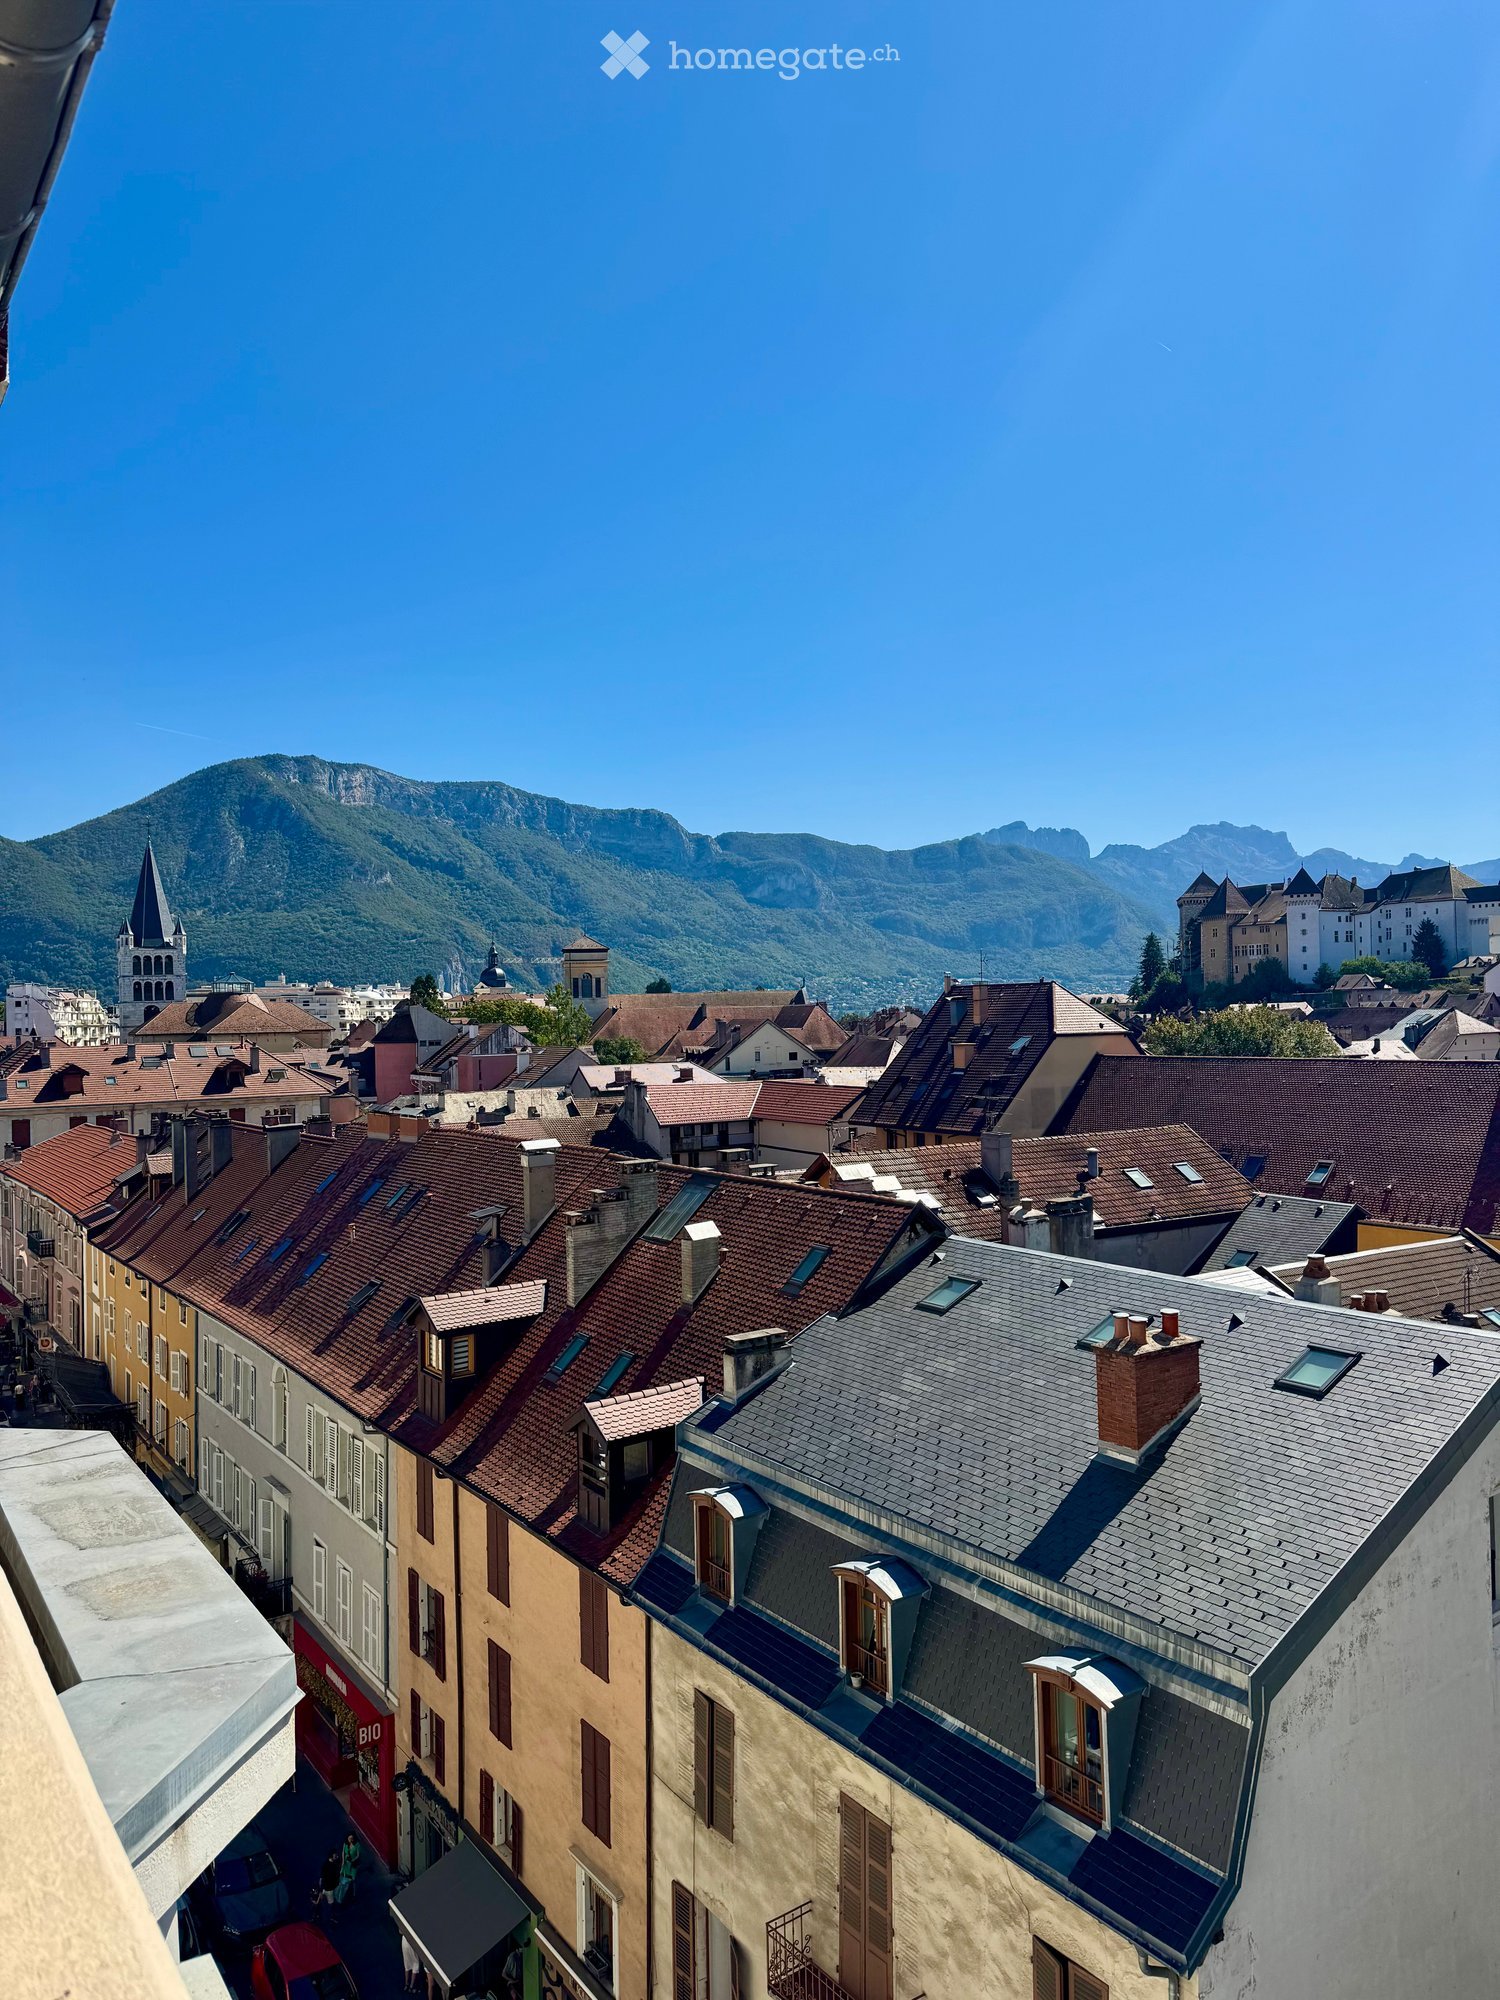
  • Balcony with metal railing overlooking a scenic river valley, distant hills, and urban buildings.
1 / 9
Empty room with wooden flooring, white tiled walls, a window, a radiator, and a small sink with cabinets.
Empty hallway with wooden flooring, white walls, and several doors leading to different rooms.
Bright, empty attic room with wooden flooring, yellow walls, and a skylight window allowing natural light to enter.
EUR 1,378,000.– Premium
13 rooms265m² living space
Rue Pasteur 15, 01200 Valserhône

Superb opportunity, beautiful old master building with 2 building plots for rent in Valserhône

Discover this exceptional rental property of unique style from the 30s, consisting of 4 rented apartments with 13 rooms, spread over 4 floors dating back to 1930, and fully renovated in 2025. With its 265 m² of living space, this exceptional property offers a generous and refined living space, available immediately.The advantages of this apartment: • Exceptional area: 265 m² fully renovated in 2025, combining the charm of the old with the comfort of the modern. • Fully rented: Ready to provide you with a welcome income, ideal for a quick and hassle-free installation. • Architectural character: Character building from the 1930s, full of charm and history, with period stairs, oak doors, and a wrought iron balustrade. • Proximity to the Rhone: Benefiting from the upcoming development of the riverbanks. • Proximity to Geneva (28 km): Benefiting from the already voted project 056 for the development of the Greater Geneva area (train + road). Geographical location: Ideally located at 15 Rue Pasteur in Valserhône (01200), this apartment benefits from a privileged location with all amenities in the immediate vicinity.Amenities nearby: • Transportation: Victor Bérard bus stop within 2 minutes on foot, Valserhône SNCF train station within 10 minutes on foot, and Bellegarde train station within 9 minutes on foot. • Shopping: A Carrefour Market within 11 minutes on foot for your daily shopping. • Health: The Pharmacy of Valserine just 5 minutes on foot. • Education: The René Rendu School Group within 3 minutes on foot, ideal for families. This rare and unusual property, combining space, character, and modernity, represents a unique opportunity on the Valserhône real estate market. Whether for a large family, a main residence, or an investment project, this building will meet all your expectations.In addition, 2 building plots with a total area of 543 m² are included in the sale package, offering excellent development opportunities in a booming town not subject to rent control. To be seized without delay!

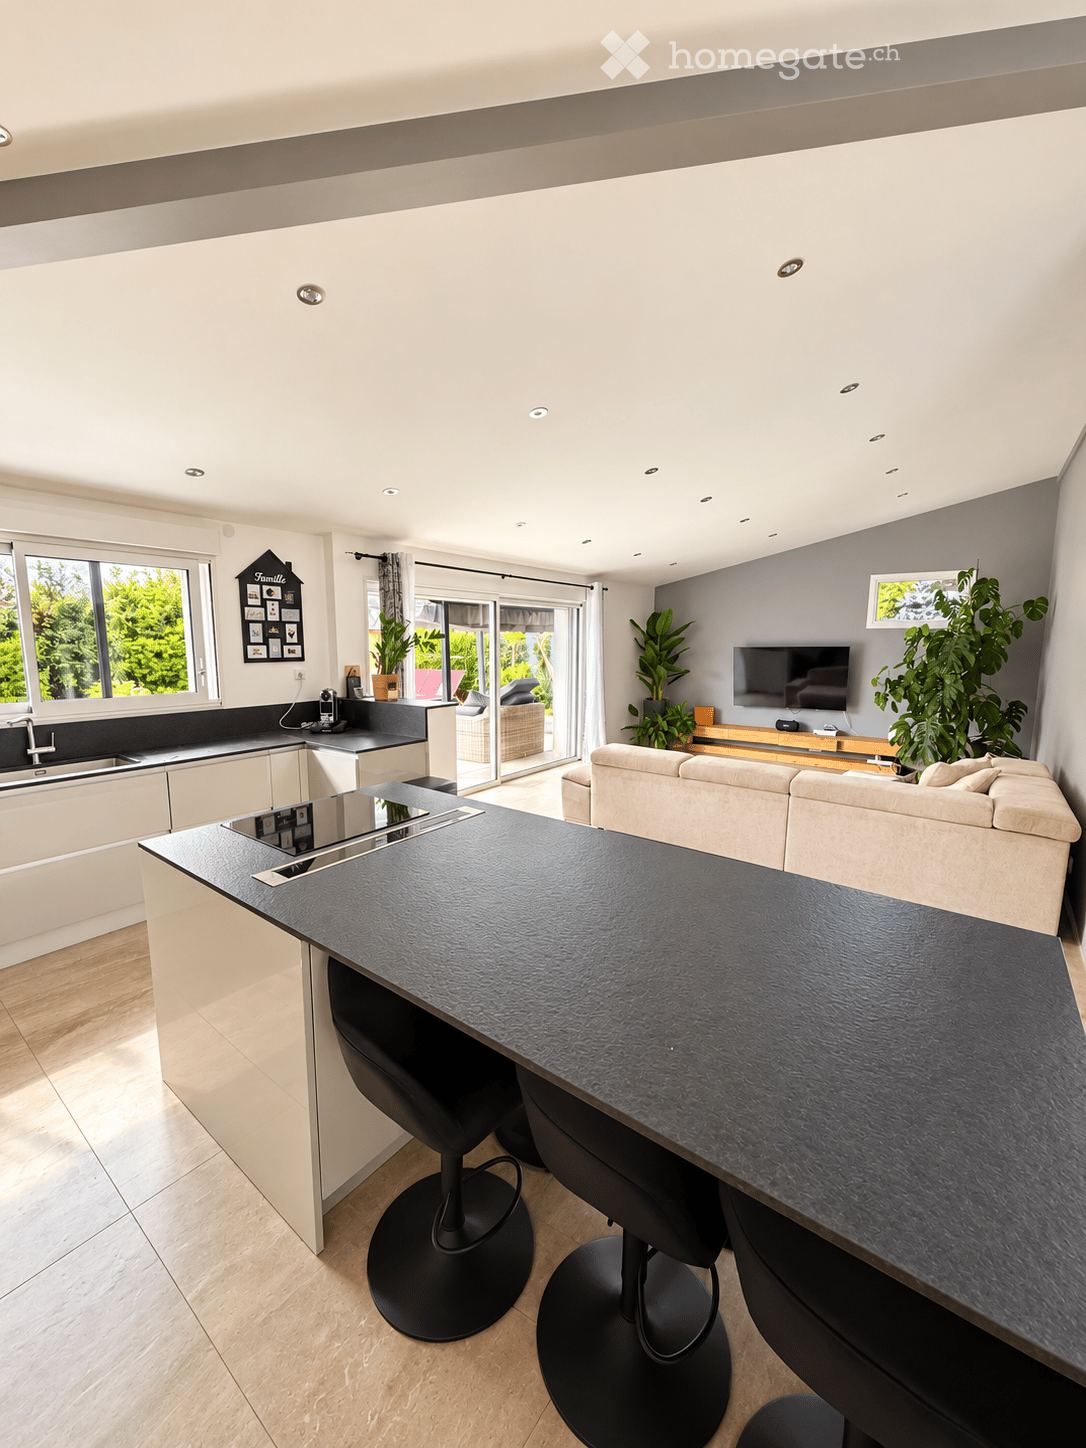
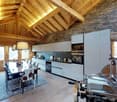
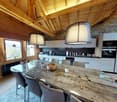
  • Modern kitchen with island, bar stools, dining table, chairs, and a view of the landscape through large windows.
  • Modern kitchen with grey cabinets, stainless steel appliances, and a central island. Features a dining area with white chairs and a table, and a refrigerator with various magnets and notes.
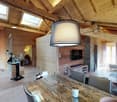
  • Living room with exposed wooden beams, leather sofas, coffee table, armchairs, side tables, and decorative plants.
  • Bright living room with large windows and a view of greenery, featuring a beige sofa, glass coffee table, wicker chairs, and a small table with a laptop and cups.
  • A well-furnished bedroom with a large wooden bed, nightstands, a ceiling fan, and several picture frames on the walls. The room features light wooden flooring and has an open doorway leading to another room.
  • Balcony with a glass table, wicker chairs, and colorful cups, overlooking a scenic landscape with trees and mountains.
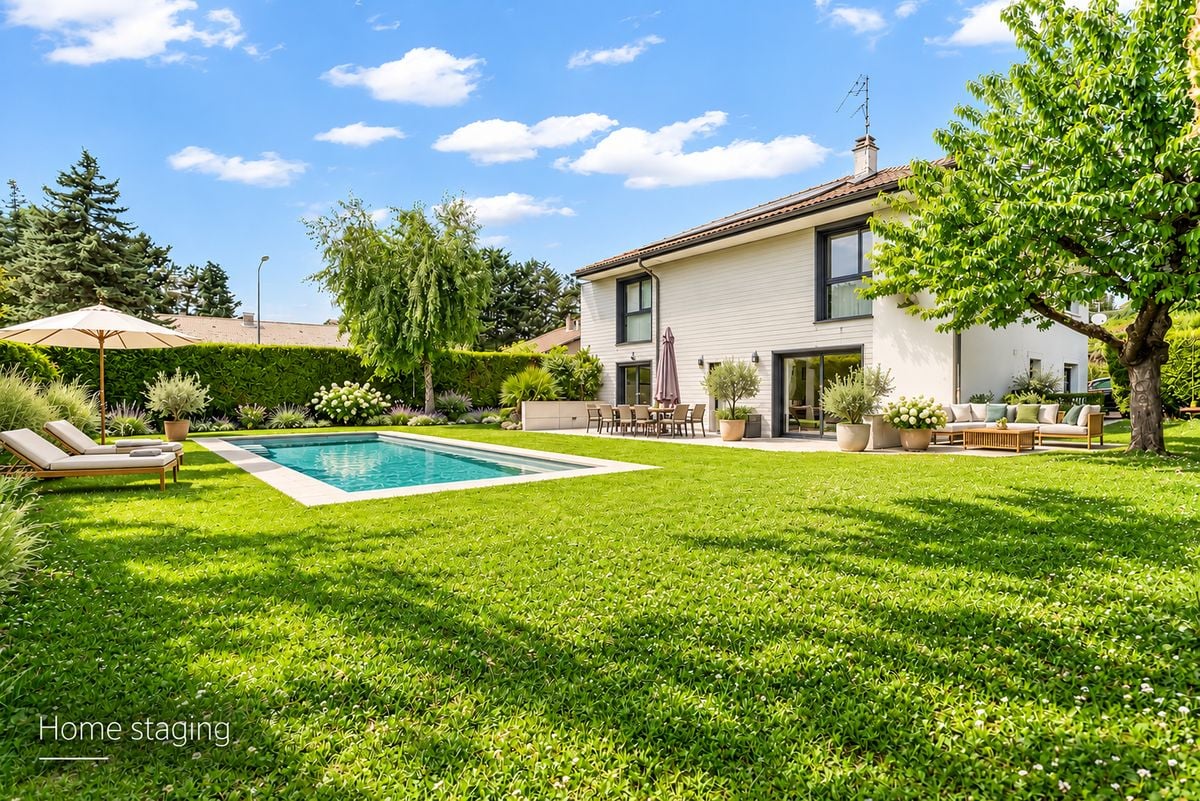
  • Outdoor patio with a swimming pool, lounge chairs, and a dining area with wicker furniture and colorful drinkware. The area is surrounded by a wooden deck and features a modern glass railing.
1 / 7
EUR 790,000.– Top
6 rooms186m² living space
Route de la Motte, 74350 Cernex

Spacious single-family house for sale in Cernex, 74350, with unobstructed south-west view

From the front, this property is a discreet and traditional single-family house, set back from the road, on a large, quiet plot. However, once you step inside the entrance hall, you discover a vast open living space where the back of the property opens up entirely. The accordion doors of the kitchen can retract completely to connect the interior to a large terrace, offering an breathtaking and uninterrupted view of the entire valley. The property is located in the village of Cernex at an altitude of 670 meters and benefits from a microclimate, above the typical winter fog of the Geneva basin, while also offering quick access for cross-border commuters. The Swiss customs office in Soral is 12 minutes away by car, Geneva airport 30 minutes, and the center of Annecy 35 minutes. You will also find excellent restaurants and inns within a 5 km radius. The house is also located in close proximity to the village school bus stop. The house was built in 1979 and has undergone significant interior renovations, completed in 2011. The roof was redone in 2008. 4 bedrooms and 4 bathrooms (3 bathrooms, 1 complete bathroom). South-west orientation at the back. Private pool with 8 x 5m. The living areas on the ground floor are entirely designed around light and south-west view. The entrance hall leads to a large, open kitchen/dining room with fully retractable glass doors that suppress the boundary between inside and terrace. The adjacent living room has exposed wooden beams, a wood stove, and direct access to a veranda. Bedrooms, office, and wellness area The current layout offers four bedrooms on the ground floor. The master bedroom, originally two separate rooms, now offers a large sleeping area with a large walk-in closet and its own complete bathroom with a whirlpool bathtub and separate shower, on the other side of the hallway. The wellness area and office are located in a dedicated wing of the ground floor. This versatile space has an interior access as well as its own exterior entrance. It includes a sauna, a shower, and a storage space, making it ideal for liberal professions, a separate guest room, or a setup for telecommuting. LOWER LEVEL - basement The lower level offers considerable additional space. It consists of a large, open room with large windows that directly overlook the front garden, ideal for a game room, fitness room, workshop, or studio. This level also houses the boiler room, a large wine cellar, a laundry room, and an office workspace. Exterior The back of the property is characterized by a multi-level composite terrace offering separate areas for meals and receptions, including a traditional wooden barbecue hut of the "Kota" type. The lower terrace houses the pool, equipped with a salt filtration system, an electric safety cover that meets standards, and pre-installed piping for a heat pump. The front of the property is fully fenced, with an electric gate that opens at one end and a double gate at the other end, leading to a large gravel courtyard that offers a large parking space for several vehicles, with additional space on the side of the house. Legal and technical documents: A complete and up-to-date technical diagnostic report (DDT) is available upon simple request. This comprehensive report includes the DPE, the mandatory energy efficiency analysis, the negative asbestos test, the electrical report, the ERP, the surface certificate, and the SPANC report related to wastewater management. More information: https://maisoncernex74.com/maison-cernex-english/

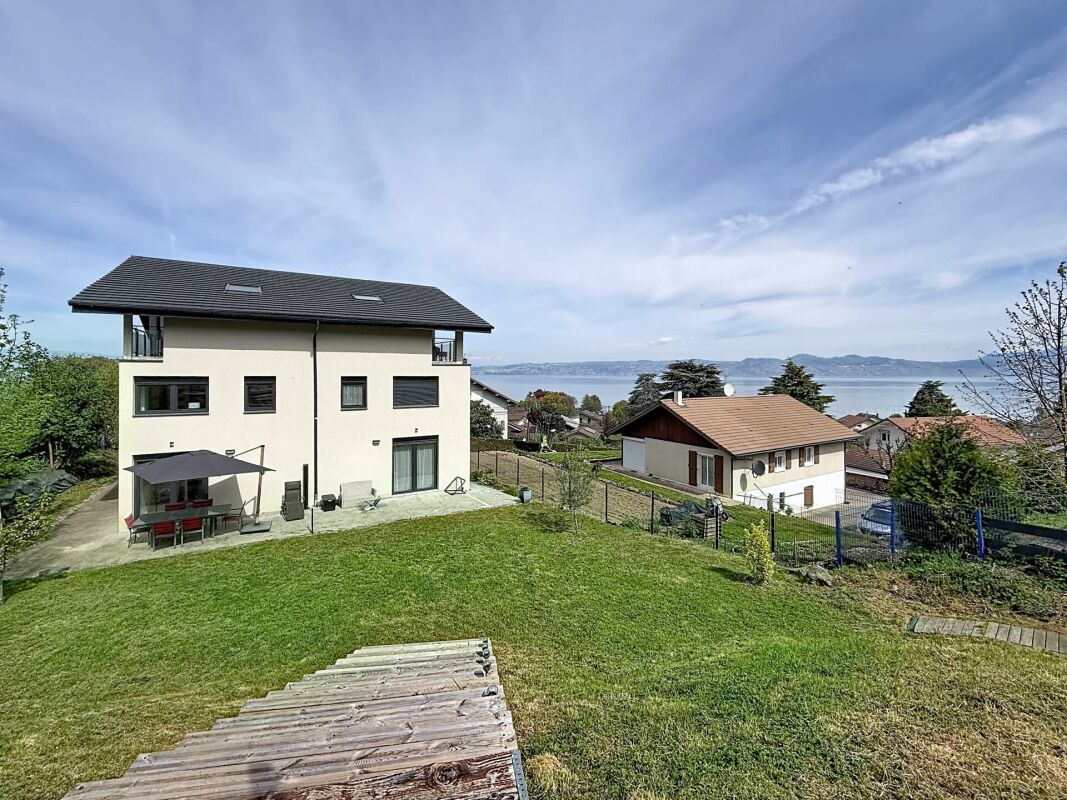
  • A modern multi-story apartment building with balconies, large windows, and a sign indicating it is for sale. The building is surrounded by greenery and has parked cars in front.
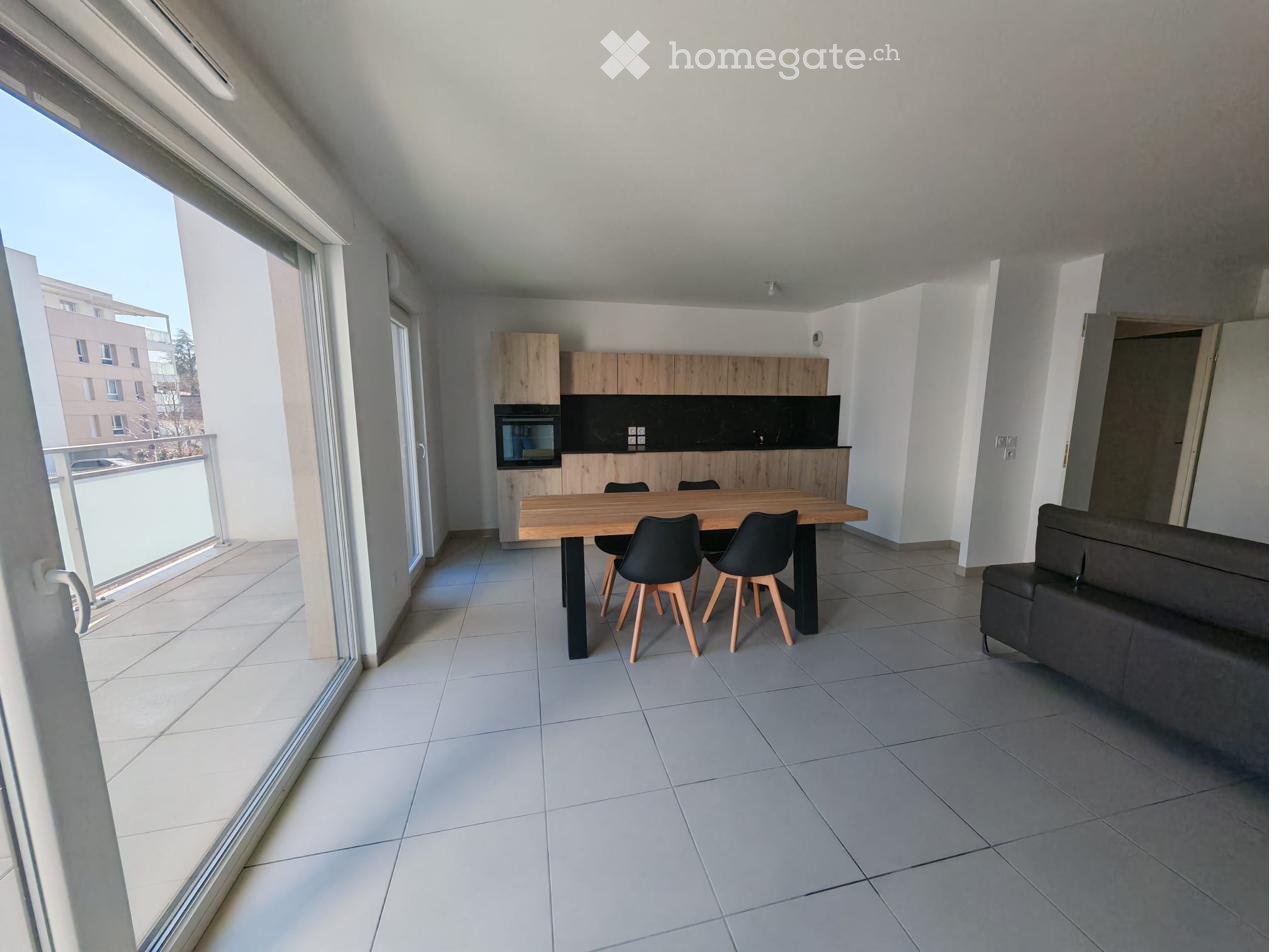
  • Bright living space with tiled floor, large sliding glass doors leading to a balcony, dining table with chairs, sofa, small plant, and decorative items.
  • Empty room with wooden flooring, large windows, sliding glass doors, and a view of greenery and buildings outside.
  • A small, unfurnished room with wooden flooring, a window with sheer curtains, a radiator, and a few wooden cabinets and shelves.
  • Modern kitchen with white cabinets, granite countertops, stainless steel appliances, and a central island with a black chair.
  • Modern kitchen with white cabinets, dark countertops, built-in oven, microwave, coffee maker, and a round dining table with stools. Large windows offer a scenic view of greenery.
  • Balcony with green carpeting, white table and chairs, overlooking a street with houses and trees.
  • Balcony with green artificial turf flooring, metal railings, striped awning, and scenic view of residential area and greenery.
  • Spacious room with wooden flooring, large bookshelf, desk, chair, and artwork on the wall. Features a sliding glass door leading to a balcony.
1 / 9
EUR 1,209,990.– Top
6 rooms180m² living space
Avenue Marcel Anthonioz 1027, 01220 Divonne-les-Bains

Spacious 6-room apartment with view and balcony in Divonne-les-Bains

Discover this elegant 6-room apartment located on the 1st floor of a residence with a lift, built in 2005, in the heart of the charming town of Divonne-les-Bains. With its 180.2 m² of living space, this spacious apartment offers an exceptional living environment, available immediately.The highlights of this apartment: • Generous surface area: 180.2 m² cleverly divided into 6 bright and comfortable rooms. • Balconies: Enjoy a private outdoor space on 4 balconies to relax and enjoy the fresh air. • Beautiful view: A pleasant panorama that enhances your daily life. • Garages: Two secure parking spaces for your vehicles. • Lift: Easy and convenient access to your apartment. • Cellars: Two spacious cellars of 8.8 m² and 9.45 m² to store your belongings. • Quiet environment: A peaceful setting, ideal for recharging. Ideal location: This apartment benefits from a privileged location in Divonne-les-Bains. The Perdtemps bus stop is accessible in just 3 minutes on foot, making your daily trips easier. Families will appreciate the proximity to the École du Centre, which is 5 minutes away on foot. A pharmacy is available 4 minutes away on foot, and the Géant Casino supermarket is 11 minutes away on foot for your daily shopping.Combining space, comfort, and a privileged geographical location, this apartment represents a rare opportunity on the Divonne-les-Bains property market. Don't miss this chance to acquire an exceptional property in one of the most sought-after towns in Ain, on the doorstep of Switzerland and near Lake Geneva.

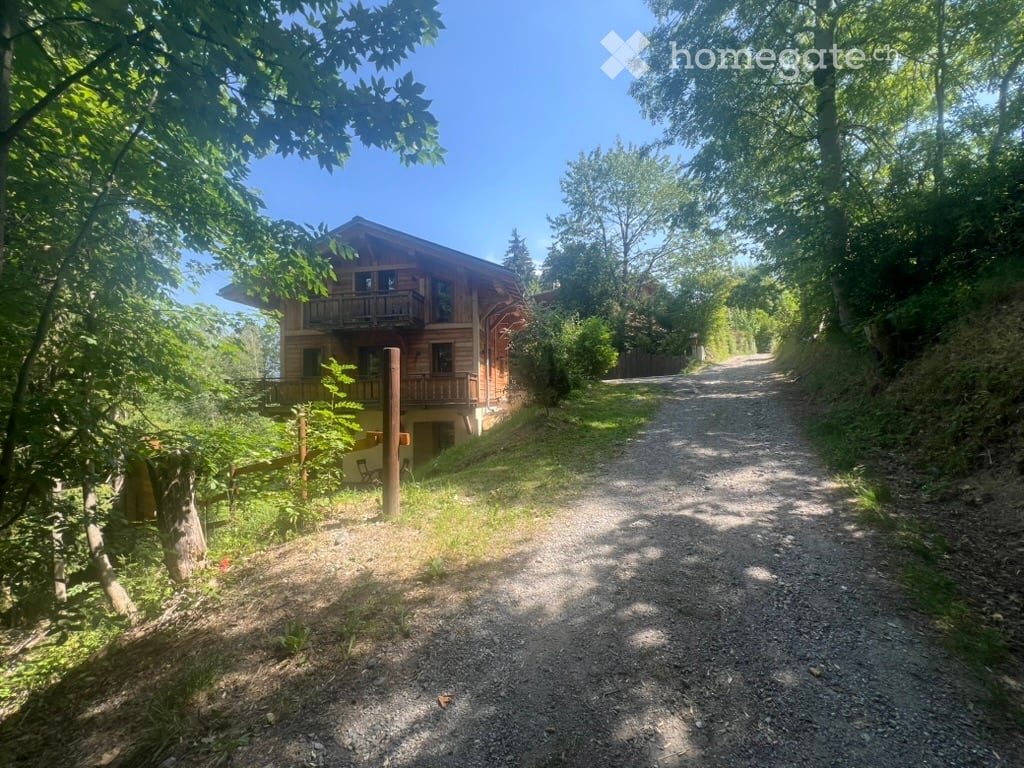
  • Two-story house with wooden exterior, multiple balconies, and a staircase leading to the main entrance.
  • A serene garden area with a stone pathway, lush greenery, and mature trees providing shade. The ground is covered with grass and mulch, and there are a few benches visible in the distance.
  • Bright dining room with large windows offering a scenic view, wooden dining table with chairs, leather sofa, armchair, cabinet, chandelier, and decorative picture frames.
  • Elegant living room with a leather armchair, coffee table with chessboard, fireplace, large windows with balcony access, wooden furniture, and decorative items.
  • Modern living and dining area with a fireplace, large windows, and a mix of seating and dining furniture.
  • Bright kitchen with wooden cabinets, tiled floor, round dining table with chairs, sink, stove, and large windows offering a view of greenery outside.
  • Bright kitchen with large windows offering a view of greenery, equipped with a round wooden dining table, chairs, sink, dishwasher, and light wooden cabinets.
  • Cozy bedroom with a bed, chair, small table, radiator, wardrobe, shelves, and a picture frame. The room has floral wallpaper and opens to a balcony.
  • Modern bedroom with a large bed, nightstand, wooden chair, small round table, shelves, radiator, and picture frames. Features an open door leading to a balcony with a view of greenery.
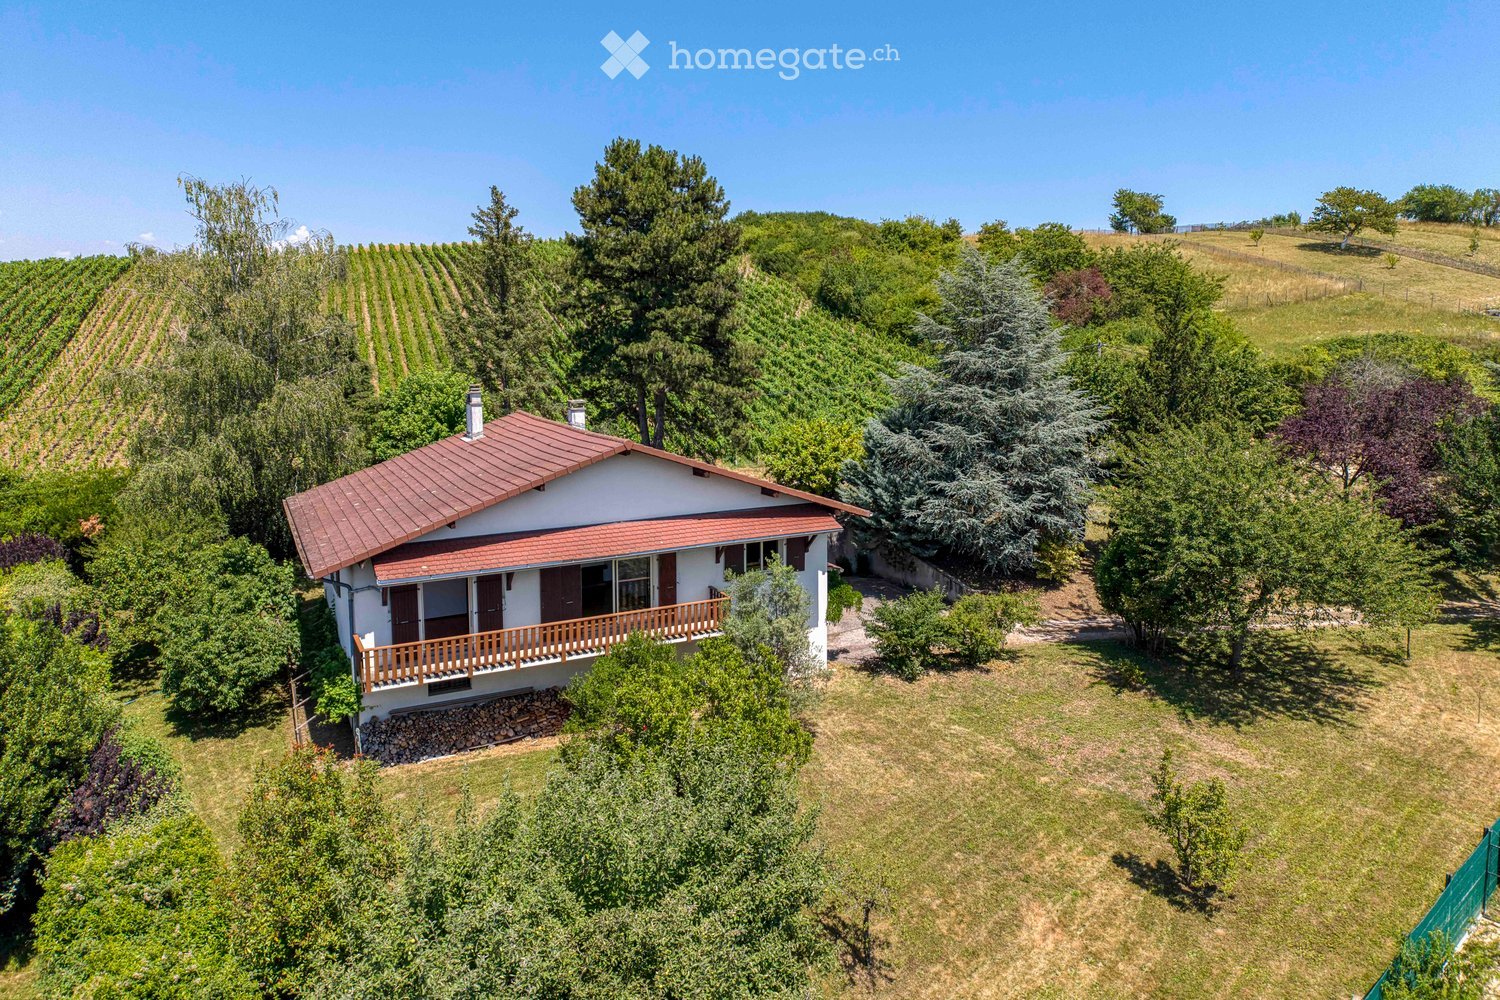
  • A two-story house with a brown roof and white balcony, surrounded by lush greenery and trees, offering a scenic view.
1 / 10
EUR 665,000.– Top
5 rooms130m² living space
74140 VEIGY FONCENEX

Detached house in Veigy-Foncenex, close to the Swiss border

A family-friendly house with timeless charm in a privileged environment.In one of the most sought-after residential areas of Veigy-Foncenex, this detached house is nestled in a calm and green setting.Built on a 1,440 m² plot, fully fenced and wooded, this property offers a rare quality of life: space, light, tranquility, and the precious feeling of being at home, sheltered from prying eyes.Here, the garden is truly at the heart of the house. From the living room, kitchen, and bedrooms, the view extends to the trees and vegetation.A house designed for family life.With a living area of 130.45 m² and a total area of 214 m² spread over three levels, this house offers beautiful volumes and a ceiling height of 2.44 m.On the ground floor, the entrance leads to a beautiful, warm, and bright living room, equipped with a fireplace that invites convivial moments with family or friends. The bay windows open the space generously to the terrace and garden. The kitchen also benefits from a superb opening to nature thanks to its two windows, offering beautiful light throughout the day and a soothing view of the garden. This level also includes a bathroom, a guest toilet, and a room that can be arranged as a bedroom or office.Upstairs, the sleeping area consists of three spacious bedrooms with particularly deep built-in wardrobes. Two of them have access to the balcony, offering a beautiful perspective on the surrounding landscape. A small adjacent room can perfectly become a baby room or a dressing room. Another can evolve according to your desires: office, dressing room, playroom, or storage space. A second bathroom bathed in natural light, as well as separate toilets, complete this level.The full basement constitutes a functional space and includes, among other things, a garage of over 40 m², a laundry room, the boiler room, and a cellar.This property deserves a refresh today, but it's also what reveals its full potential. Its ancient charm offers a good opportunity to create an interior to your taste, to appropriate the spaces, and to bring your own style.A family house with a soul, a generous and intimate garden in a privileged environment, where nature and tranquility are harmoniously connected with the proximity to the Swiss border, the bus stop, and amenities.The highlights of the house: • Land: A flat, fenced plot of 1,440 m², offering a peaceful garden with beautiful, mature trees that create nice shade areas. • Balconies: Several balconies to enjoy the outdoors and the beautiful, unobstructed views. • Bedrooms: 4, including one on the ground floor. • Fireplace: A fireplace for cozy evenings in any season. • Garage and parking: A double garage, 2 parking spaces, and several more in front of the property for your daily comfort. • Quiet environment: A peaceful living space, ideal for families seeking serenity. • Proximity to amenities: Just a few steps from shops, schools, and the bus stop. • Proximity to the Swiss border: A major asset for cross-border commuters.

Victoria Castro

Victoria Castro

1 / 19
Victoria Castro

Victoria Castro

  • Parking space
  • Balcony / Terrace
  • Pets allowed
  • +3
CHF 490,000.–
5.5 rooms126m² living space
Avenue des Grabilles 30, 74500 Lugrin

Semi-detached house with 5.5 rooms and 126 m2 in Lugrin

Charming semi-detached house with a view of Lake Geneva Located in the sought-after town of Lugrin, in immediate proximity to Évian-les-Bains and the Swiss border, this semi-detached house will seduce you with its exceptional living environment between the lake and the mountains.With a living area of 126 m², it offers generous volumes, beautiful brightness as well as an unobstructed view of Lake Geneva, providing a real comfort of life on a daily basis.The house consists of the following:On the main level:A spacious living room bathed in light, integrating a living room, a dining room and an open kitchen, all extended by a pleasant private terrace giving onto a large garden with a panoramic view of the lake.Upstairs:Two comfortable bedrooms, one with access to a large balcony and a view of the lake, an office space that can easily serve as an additional bedroom, a carefully designed bathroom as well as functional storage spaces.2nd floor:A parental suite with an Italian shower and a balneotherapy bath All topped with a mezzanine that can be arranged at leisure and its balcony access also offering a view of the lake.In the basement:A very large, fully equipped laundry room and a technical room.A private double garage offering a comfortable space for parking two vehicles as well as appreciable storage areas.Outdoor parking spaces complete this property, a real advantage in this sought-after sector.Nestled in a calm and green environment, this property allows you to fully enjoy nature while remaining close to amenities and main axes towards Switzerland.The highlights:Breathtaking view of Lake GenevaFully furnished houseLiving area of 126 m²Functional distribution over several levelsDouble garageOutdoor parking spacesIdeal location near the borderA rare opportunity, ideal for a main residence or an investment in a privileged setting of the Léman region.House built to passive standards with triple glazing from the Schucco brand and reinforced thermal insulation, allowing to obtain 126 euros per month of energy consumption of all kinds, including hot water production and heating, for a developed area of 244 m2.Electric heating coupled with pellet and wood burning. Thermodynamic underfloor heating.

  • Parking space
  • Balcony / Terrace
  • Pets allowed
  • +3
Victoria Castro

Victoria Castro

1 / 19
Victoria Castro

Victoria Castro

  • Parking space
  • Balcony / Terrace
  • Pets allowed
  • +3
CHF 1,490,000.–
5.5 rooms126m² living space
Avenue des Grabilles 30, 74500 Lugrin

Set of two semi-detached 5.5-room houses with a separate 31m2 independent house in Lugrin with a view of the lake

Charming set of two semi-detached houses with a charming independent house of 31m2 with a view of Lake Geneva Located in the sought-after town of Lugrin, in immediate proximity to Évian-les-Bains and the Swiss border, this set of two semi-detached houses will seduce you with its exceptional living environment between the lake and the mountains.With a living area of 126 m², they offer generous volumes, beautiful luminosity, and an unobstructed view of Lake Geneva, providing a true comfort of life on a daily basis.In addition to this set of two identical semi-detached houses that make up the property, this exceptional property also has a charming independent house of 31 m², entirely renovated in 2023. A true haven with an impregnable view of the lake, it offers a pleasant living space with a living room and open kitchen, a comfortable bedroom, and a private terrace ideal for enjoying the panorama. Located on a beautiful plot of approximately 650 m², this dependency is a rare asset, perfect for accommodating close relatives, creating a home office space, or generating additional rental income.The houses are composed as follows:On the main level:A spacious living room bathed in light, integrating a living room, a dining room, and an open kitchen, all extended by a pleasant private terrace giving onto a large garden with a panoramic view of the lake.Upstairs:Two comfortable bedrooms, one with access to a large balcony and a view of the lake, an office space that can easily serve as an additional bedroom, a carefully designed bathroom, and functional storage spaces.2nd floor:A parental suite with an Italian shower and a balneotherapy bathtub All surmounted by a mezzanine that can be arranged at leisure and its balcony access also not missing the view of the lake.In the basement:A very large, fully equipped laundry room and a technical room.A private double garage offering a comfortable space for parking two vehicles as well as appreciable storage spaces.Outdoor parking spaces complete this property, a real advantage in this sought-after sector.Located in a calm and green environment, this property allows you to fully enjoy nature while remaining close to amenities and main axes towards Switzerland.The highlights:Impregnable view of Lake GenevaFully furnished villasCharming independent house of 31 m2Functional distribution over several levelsDouble garageOutdoor parking spacesIdeal location near the borderA rare opportunity, ideal for a main residence or an investment in a privileged framework of the Geneva region.Villas built to passive standards with triple glazing from the Schucco brand and reinforced thermal insulation, allowing to obtain 126 euros per month of energy consumption for all types of energy, including hot water and heating, for a living area of 244 m2.Electric heating coupled with pellet and wood burning. Thermodynamic underfloor heating.

  • Parking space
  • Balcony / Terrace
  • Pets allowed
  • +3
Victoria Castro

Victoria Castro

1 / 19
Victoria Castro

Victoria Castro

  • Parking space
  • Balcony / Terrace
  • Pets allowed
  • +3
CHF 980,000.–
5.5 rooms126m² living space
Avenue des Grabilles 30, 74500 Lugrin

Pair of semi-detached 5.5-room houses in Lugrin with lake view

Charming pair of semi-detached houses with lake view on Lake Geneva Located in the sought-after town of Lugrin, in immediate proximity to Évian-les-Bains and the Swiss border, this pair of semi-detached houses will seduce you with its exceptional living environment between lake and mountains.With a living area of 126 m², they offer generous volumes, beautiful brightness and an unobstructed view of Lake Geneva, providing a real comfort of life on a daily basis.The houses are composed as follows:On the main level:A spacious living room bathed in light, integrating a lounge, a dining room and an open kitchen, the whole extended by a pleasant private terrace giving onto a large garden with a panoramic view of the lake.Upstairs:Two comfortable bedrooms, one with access to a large balcony and a view of the lake, an office space that can easily serve as an additional bedroom, a carefully designed bathroom as well as functional storage spaces.2nd floor:A parental suite with an Italian shower and a balneotherapy bath The whole thing is topped with a mezzanine that can be arranged at leisure and its balcony access also does not miss the view of the lake.In the basement:A very large, fully equipped laundry room and a technical room.A private double garage offering a comfortable space for parking two vehicles as well as appreciable storage areas.Outdoor parking spaces complete this property, a real advantage in this sought-after sector.Located in a calm and green environment, this property allows you to fully enjoy nature while remaining close to amenities and main axes towards Switzerland.The highlights:Breathtaking view of Lake GenevaFully furnished villasLiving area of 126 m²Functional distribution over several levelsDouble garageOutdoor parking spacesIdeal location near the borderA rare opportunity, ideal for a main residence or an investment in a privileged setting of the Lemanic region.Villas built to passive standards with triple glazing from the Schucco brand and reinforced thermal insulation, making it possible to obtain 126 euros per month of energy consumption of all kinds, including hot water production and heating, for a developed area of 244 m².Electric heating coupled with pellet/wood. Thermodynamic floor heating.

  • Parking space
  • Balcony / Terrace
  • Pets allowed
  • +3
1 / 14
  • Child-friendly
EUR 390,000.–
6 rooms77m² living space
Chemin des Champs Gonin 340, 74140 Saint-Cergues

House in the heart of the forest

House in the heart of nature Nestled in the forest and lulled by the murmur of a stream with a private small waterfall, this character-filled house offers a rare living environment, both intimate and green, in the town of Saint-Cergues (74140).Upon entering, a bright veranda with light woodwork connects the interior to the surrounding forest. The spacious living room, with its exposed beam ceiling, vaulted stone fireplace, and spiral staircase, exudes a warm atmosphere, enhanced by a carefully curated decoration with a genuine artistic flair. The house is organized over two levels, with a total living area of 77.09 m² :Ground floor? Living room? Kitchen? Bathroom? Office? Veranda1st floor? Master bedroom? Child's bedroom? Small room? LandingOutside, a large stone terrace, set up for outdoor meals and shaded by tall pines, invites you to enjoy the garden all year round. A path leads to the stream and its waterfall, a true preserved natural corner in the heart of the property.Ideally located on the French-Swiss border, just a twenty-minute drive from Geneva, this house will seduce lovers of calm and nature seeking an authentic place to live, without renouncing the proximity to amenities and cross-border employment pools.Highlights? Exceptional forest setting, total intimacy? Private stream and small waterfall on the property? Stone terrace and shaded outdoor dining area? Carefully curated decoration, genuine artistic flair? Quiet location, close to the Swiss border and Geneva

  • Child-friendly
Karyl Chabloz

Karyl Chabloz

1 / 13
Karyl Chabloz

Karyl Chabloz

  • Parking space
  • Balcony / Terrace
  • View
  • +1
EUR 980,000.–
5.5 rooms110m² living space
Route de la Ville du Nant 241, 74360 La Chapelle-d'Abondance

The Typical - two new homes - high-end Porte du Soleil

In the heart of the Vallée d'Abondance, in a preserved natural environment close to Châtel and the Portes du Soleil ski area, The Typical offers a rare and authentic way to experience the mountains. This former 19th-century farmhouse, representative of the traditional architecture of Haute-Savoie, is being fully renovated to combine the charm of the old building with the comfort of a contemporary home.Located in a quiet sector, the property benefits from a south-facing orientation, a fenced and tree-lined garden, and a wide-open view of the surrounding peaks. Its situation allows you to reach the center of Châtel and the heart of La Chapelle-d'Abondance in just a few minutes, while also enjoying the tranquility of a residential area away from tourist bustle.The farmhouse, with a total living area of approximately 300 m², is divided into only two independent apartments, thus preserving an intimate and privileged atmosphere. The generous volumes, the openings onto the landscape, and the use of quality materials contribute to the warm spirit of the project.The Dents du Midi apartment, already available, is finished and includes four bedrooms, a mezzanine, and three bathrooms. It also features a terrace, several balconies, a private garden, a cellar, and parking spaces. Designed to comfortably accommodate a family or group of friends, it can offer up to fourteen beds, depending on the chosen layout Euros 980'000.00The Mont de Grange apartment, still in the project stage, allows the interior layouts to be personalized, enabling each buyer to create a space that fully corresponds to their lifestyle. It develops approximately 140 m² of floor space and also includes four bedrooms, a mezzanine, three bathrooms, a terrace, balconies, a private garden, and a cellar. Its configuration can accommodate up to twelve people, giving it an interesting potential both as a family residence and for seasonal rental. Euros 750'000.00The apartments are designed to be delivered fully furnished and equipped. They benefit, in particular, from a latest-generation heat pump, hydraulic underfloor heating, double-glazed windows, a wood stove, a fitted kitchen, and numerous storage spaces. Each apartment also has two parking spaces, one of which is covered.La Chapelle-d'Abondance offers both a living village and a four-season destination, with shops, restaurants, schools, and services available all year round. In the winter, the Portes du Soleil provide access to around 650 kilometers of slopes between France and Switzerland. In the fine weather, hiking, mountain biking, outdoor activities, and the proximity to Lake Geneva enhance the region's attractiveness.The Typical thus represents a unique opportunity: acquiring an apartment with the volume of a chalet, within a Savoyard farmhouse entirely reinterpreted, in one of the most authentic and sought-after environments of the French Alps.

  • Parking space
  • Balcony / Terrace
  • View
  • +1
1 / 13
  • Parking space
  • Balcony / Terrace
  • Garage
  • +4
CHF 2,100,000.–
8 rooms235m² living space
74940 Annecy-le-Vieux

Magnificent 8-room house with pool and panoramic view in Annecy-le-Vieux

Discover this superb individual house with 8 rooms located in the privileged setting of Annecy-le-Vieux in the Petit Port district, available immediately. Situated on a plot of 1,100 m², this exceptional property offers a living area of 235 m² and a total area of 295 m², spread over 2 levels for the living areas + 1 lower ground floor for the closed garage and cellar.The house offers you: • 1 outdoor pool: offering a breathtaking view of the mountains and the lake. • 1 large terrace: made of wood and on the same level as the living areas. • 1 garden: spacious and wooded with over 1000m2. • Exceptional view: of the mountains and the lake. • 1 double living room: open to the terrace with a view of the lake. • 1 equipped kitchen: open to the terrace. • 5 bedrooms: 3 bedrooms on the ground floor and 2 bedrooms on the upper floor. • 2 offices: 1 dressing room/office on the ground floor and 1 office on the upper floor. • 2 bathrooms: 1 on the ground floor and 1 on the upper floor. • 1 garage with laundry room and parking spaces: on the lower ground floor. The house benefits from a calm and peaceful environment, ideal for relaxing while still being close to essential amenities.Nearby: • Bus stop: just 1 minute walk away. • Private school: 10 minutes walk away. • Pharmacy: 12 minutes walk away. • Supermarket: 15 minutes walk away. • Motorway easily accessible: for cross-border workers. This rare property, combining large space, comfort, nature, and accessibility, is available immediately. A unique opportunity to live in one of the most sought-after areas of Annecy-le-Vieux.

  • Parking space
  • Balcony / Terrace
  • Garage
  • +4
1 / 13
  • Parking space
  • Balcony / Terrace
  • View
  • +2
EUR 795,000.–
4 rooms67m² living space
route Nationale 3190, 74120 Megève

APARTMENT T3 CABIN - L'ALTIMA RESIDENCE IN MEGÈVE

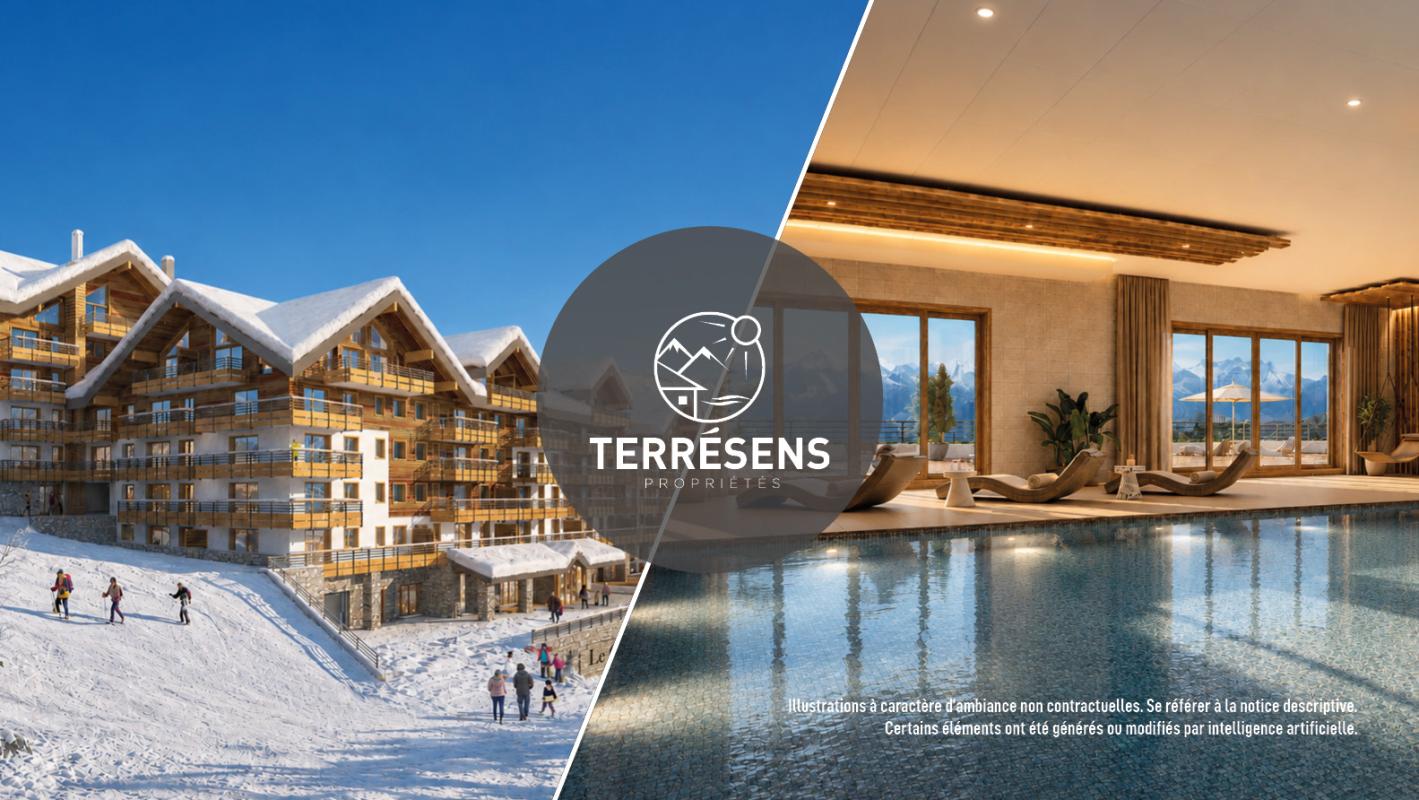
L'ALTIMA - AN EXCEPTIONAL RESIDENCE IN MEGÈVE:Nestled in a 3-hectare landscaped park, the L'Altima residence benefits from a rare location in the heart of an internationally renowned ski resort: Megève. Enjoy an unobstructed panoramic view of Mont Blanc. The residence is located in a sought-after residential area, in the heart of a natural and green environment, where it combines absolute calm and proximity to the village center. Thanks to the resort's shuttle service, the ski lifts are easily accessible. Whether for a relaxing stay, a family moment, or a sports weekend, L'Altima puts you at the heart of an iconic Alpine destination.THE SPIRIT OF A MOUNTAIN RESIDENCE ... IN DADDY POOL MODE:Designed as a warm and welcoming living space, L'Altima deploys high-end common areas in a Daddy Pool style, combining refinement, conviviality, and offbeat touches. Residents enjoy a reception lounge with a fireplace, a game room for young and old, a convivial tapas bar, a fitness room, and a vast indoor/outdoor spa bathed in light.A SPECTACULAR WELL-BEING SPACE OF 1,000 M² TO TAKE CARE OF YOURSELF:The well-being space transports you into a bubble of calm and comfort. A heated indoor/outdoor swimming pool, a sauna, a hammam, a jacuzzi, sensory showers, a halotherapy room, and treatment cabins are at your disposal. All this in a bright, refined setting conducive to relaxation.AN APARTMENT READY TO LIVE IN:The T3 cabin apartment NF205 of 67.74 m² is functional and includes 2 bedrooms and 1 cabin, a living room, a bathroom, a shower room, and 2 toilets, as well as a 12.5 m² balcony. It is sold fully furnished, with a cellar (N103), a heated ski locker, a bicycle room, and a parking space (N152).HIGH-QUALITY SERVICES FOR A SERENE INSTALLATION:The L'Altima residence, which opened in June 2024, stands out for its high level of comfort. This accommodation benefits from efficient insulation and all guarantees related to construction. No work is required.A SIMPLIFIED RENTAL MANAGEMENT:The property benefits from an integrated rental management service via Terrésens, allowing you to generate income while retaining the possibility of staying in your accommodation.Contact us today to learn more about the rental formula!

  • Parking space
  • Balcony / Terrace
  • View
  • +2
1 / 13
  • Parking space
  • Balcony / Terrace
  • View
EUR 599,000.–
3 rooms58m² living space
route Nationale 3190, 74120 Megève

APARTMENT T3 - L'ALTIMA RESIDENCE IN MEGÈVE

L'ALTIMA - AN EXCEPTIONAL RESIDENCE IN MEGÈVE:Nestled in a 3-hectare landscaped park, the L'Altima residence benefits from a rare location in the heart of an internationally renowned station: Megève. Enjoy an unobstructed panoramic view of Mont-Blanc. The residence is located in a prized residential area, in the heart of a natural and green environment, where it combines absolute calm and proximity to the village center. Thanks to the station's shuttle service, the ski lifts are easily accessible. Whether for a relaxing stay, a family moment, or a sports weekend, L'Altima puts you at the heart of an emblematic destination in the Alps.THE SPIRIT OF A MOUNTAIN RESIDENCE ... IN DADDY POOL STYLE:Designed as a warm and welcoming living space, L'Altima deploys high-end common areas in a Daddy Pool style, combining refinement, conviviality, and offbeat touches. Residents enjoy a reception lounge with a fireplace, a game room for young and old, a convivial tapas bar, a fitness room, and a vast indoor/outdoor spa bathed in light.A SPECTACULAR WELL-BEING SPACE OF 1,000 M² TO TAKE CARE OF YOURSELF:The well-being space transports you into a bubble of calm and comfort. A heated indoor/outdoor pool, a sauna, a hammam, a jacuzzi, sensory showers, a halotherapy room, and treatment cabins are at your disposal. All this in a bright, refined setting, conducive to relaxation.AN APARTMENT READY TO LIVE IN:The T3 apartment NI203 of 58.58 m² is functional and includes 2 bedrooms, a living room, a bathroom, a shower room, and 2 toilets, as well as a 12.22 m² balcony. It is sold fully furnished, with a cellar (N28), a heated ski locker, a bike room, and a parking space (N71).HIGH-QUALITY SERVICES FOR A SERENE INSTALLATION:The L'Altima residence, which opened in June 2024, stands out for its high level of comfort. This accommodation benefits from efficient insulation and all guarantees related to construction. No work is planned.A SIMPLIFIED RENTAL MANAGEMENT:The property benefits from an integrated rental management service via Terrésens, allowing you to generate income while keeping the possibility of staying in your accommodation.Contact us today to learn more about the rental formula!

  • Parking space
  • Balcony / Terrace
  • View
1 / 13
  • Parking space
  • Balcony / Terrace
  • View
EUR 1,318,400.–
6 rooms98m² living space
route Nationale 3190, 74120 Megève

APARTMENT T4D2C - L'ALTIMA RESIDENCE IN MEGÈVE

L'ALTIMA - AN EXCEPTIONAL RESIDENCE IN MEGÈVE:Nestled in a 3-hectare landscaped park, the L'Altima residence benefits from a rare location in the heart of an internationally renowned ski resort: Megève. Enjoy an breathtaking panoramic view of Mont Blanc. The residence is located in a prized residential area, in the heart of a natural and green environment, where it combines absolute calm and proximity to the village center. Thanks to the resort's shuttle service, the ski lifts are easily accessible. Whether for a relaxing stay, a family moment or a sports weekend, L'Altima puts you at the heart of an emblematic destination in the Alps.THE SPIRIT OF A MOUNTAIN RESIDENCE ... IN DADDY POOL MODE:Designed as a warm living space, L'Altima deploys high-end common areas in a Daddy Pool style, combining refinement, conviviality and offbeat touches. Residents enjoy a reception lounge with fireplace, a game room for young and old, a convivial tapas bar, a fitness room as well as a vast indoor/outdoor spa bathed in light.A SPECTACULAR WELL-BEING SPACE OF 1,000 M² TO TAKE CARE OF YOURSELF:The well-being space transports you into a bubble of calm and comfort. A heated indoor/outdoor pool, a sauna, a hammam, a jacuzzi, sensory showers, a halotherapy area and treatment cabins are at your disposal. All this in a bright, refined setting, conducive to relaxation.AN APARTMENT READY TO LIVE IN:The T6D NI201 apartment of 98.58 m² includes 3 bedrooms, 2 cabins, 1 living room, 1 bathroom, 2 shower rooms and 3 toilets, as well as a balcony of 12.91 m². It is sold fully furnished, with a parking space in the basement (152), an outdoor parking space (29) and 2 cellars (40 and 41).HIGH-QUALITY SERVICES FOR A SERENE INSTALLATION:The L'Altima residence, which opened in June 2024, stands out for its high level of comfort. This accommodation benefits from efficient insulation and all guarantees related to construction. No work is required.A SIMPLIFIED RENTAL MANAGEMENT:The property benefits from an integrated rental management service via Terrésens, allowing you to generate income while retaining the possibility of staying in your accommodation.Contact us today to learn more about the management package!

  • Parking space
  • Balcony / Terrace
  • View
1 / 13
  • View
EUR 2,350,000.–
6 rooms173m² living space
route Nationale 3190, 74120 Megève

APARTMENT T5 CABIN DUPLEX - L'ALTIMA RESIDENCE IN MEGÈVE

L'ALTIMA - AN EXCEPTIONAL RESIDENCE IN MEGÈVE:Nestled in a 3-hectare landscaped park, the L'Altima residence benefits from a rare location in the heart of an internationally renowned ski resort: Megève. Enjoy an breathtaking panoramic view of Mont Blanc. The residence is located in a prized residential area, in the heart of a natural and green environment, where it combines absolute calm and proximity to the village center. Thanks to the resort's shuttle service, the ski lifts are easily accessible. Whether for a relaxing stay, a family moment or a sports weekend, L'Altima puts you at the heart of an iconic Alpine destination.THE SPIRIT OF A MOUNTAIN RESIDENCE ... IN DADDY POOL MODE:Designed as a warm living space, L'Altima deploys high-end common areas in a Daddy Pool style, combining refinement, conviviality and offbeat touches. Residents enjoy a reception lounge with fireplace, a game room for young and old, a convivial tapas bar, a fitness room and a vast indoor/outdoor spa bathed in light.A SPECTACULAR WELL-BEING SPACE OF 1,000 M² TO TAKE CARE OF YOURSELF:The well-being space transports you into a bubble of calm and comfort. A heated indoor/outdoor pool, a sauna, a hammam, a jacuzzi, sensory showers, a halotherapy room and treatment cabins are at your disposal. All this in a bright, refined setting, conducive to relaxation.AN APARTMENT READY TO LIVE IN:The T5 cabin duplex apartment NJ101 of 173 m² includes 5 bedrooms (including 3 parental suites) + a cabin, a living room, 3 bathrooms, a bathroom and 5 toilets, as well as a 27 m² balcony. It is sold fully furnished, with 2 cellars (N48 - 49), a sauna and 3 parking spaces (PE62 in the basement, PE63 in the basement and PE36 outside).HIGH-QUALITY SERVICES FOR A SERENE INSTALLATION:The L'Altima residence, which opened in June 2024, stands out for its high level of comfort. This accommodation benefits from efficient insulation and all guarantees related to construction. No work is required.A SIMPLIFIED RENTAL MANAGEMENT:The property benefits from an integrated rental management service via Terrésens, allowing you to generate income while keeping the possibility of staying in your accommodation.Contact us today to learn more about the rental formula!

  • View
1 / 13
  • Balcony / Terrace
  • View
EUR 1,280,000.–
5 rooms115m² living space
74120 Megève

The art of living in Megève: elegant penthouse in the heart of the village

In the heart of Megève, close to all amenities, this penthouse apartment is located in a typically alpine building and offers a rare living environment, between authenticity and contemporary comfort. Totally renovated in 2017, it develops about 115 sq.m. in total, including 103 sq.m. under the Carrez law, and appeals with its generous volumes, high ceilings and exposed beams of the period. The living space revolves around a fully equipped contemporary kitchen, open to the dining room and a cozy lounge warmed by a wood stove, with an unobstructed view over Jaillet and direct access to balconies. The sleeping area includes three bedrooms, including two suites: a master suite with bathroom and balcony access, a second suite with shower room and hammam, dressing room, separate WC and balcony access, and a third bedroom for children or guests. An independent shower room and a guest WC complete this level. Additionally, there is the possibility of renting an indoor parking space at the Casino, about 200 meters on foot: CHF 950.? per year or CHF 585.? for the winter season (December 1st to April 15th). A rare property on the Megève market, ideal as a second home or prestigious investment. Virtual visit available on request. This property is presented by the agency CIL, Compagnie Immobilière du Léman SA, do not hesitate to visit our website or call us.

  • Balcony / Terrace
  • View

Suggested properties for you based on search results