"Character village house near Villersexel – 8 rooms with large garden"
Location
au village, 70110 VILLERSEXELCosts
- Purchase price:
- EUR 349,000.–
Main information
- Available from:
- By agreement
- Type:
- Single house
- No. of rooms:
- 8
- Number of floors:
- 2
- Surface living:
- 174 m2
- Land area:
- 3059 m2
- Last refurbishment:
- 2020
Features and furnishings
View
Quiet neighborhood
Child-friendly
Parking space
Garage
Old building
Documents (0)
Description
Discover this magnificent old house, full of charm, ideally located in a village near Villersexel (70110), in Haute-Saône, close to the Plateau des 1000 étangs. The price is negotiable.
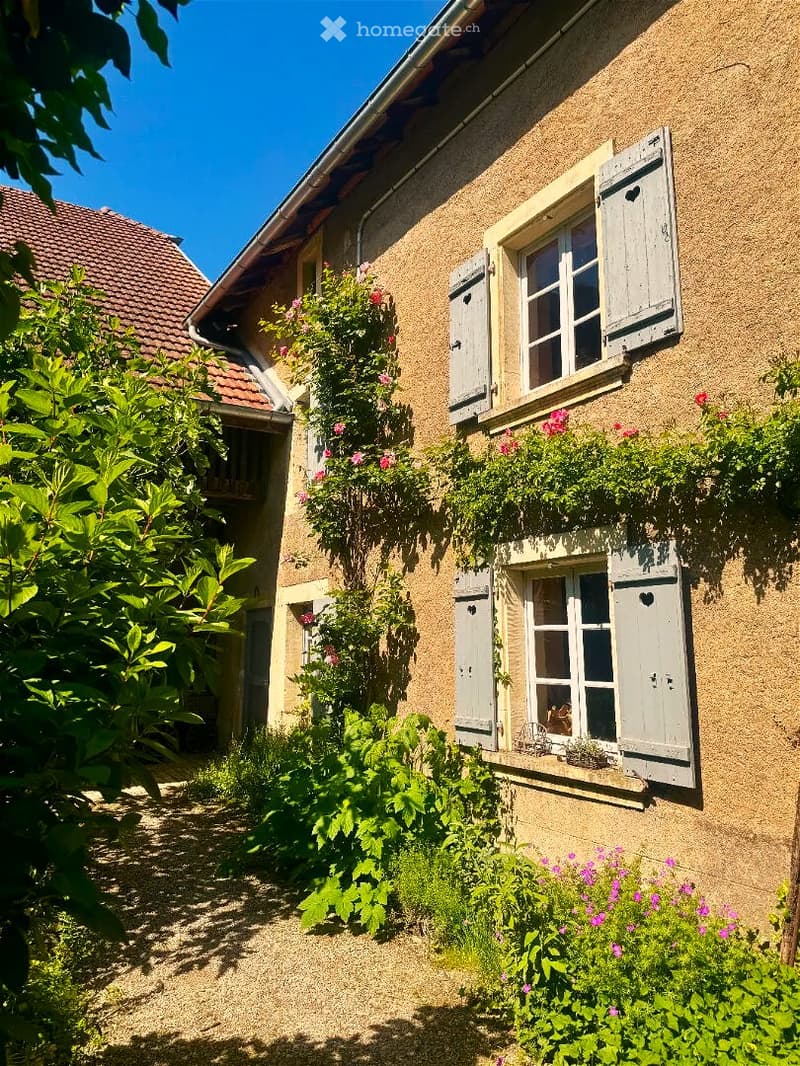
Built around 1800 and carefully renovated in 2020, this character house combines the charm of the old with modern comfort. Located in the heart of a quiet village with its many old fountains, the rural environment is conducive to rest and relaxation.
The facade of the "Fondation du Patrimoine" labeled property will not fail to seduce you with its authentic stone structure and noble, environmentally friendly materials.

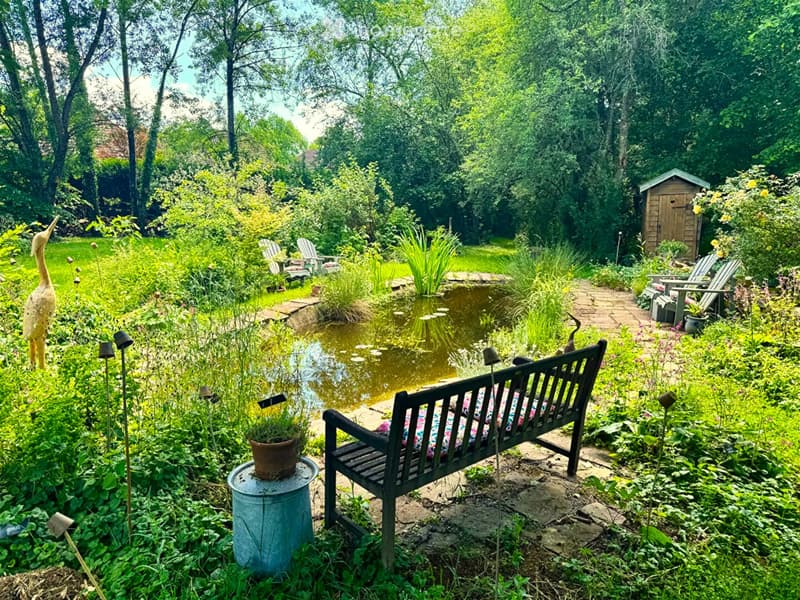
The 2500m² park, composed of lush vegetation, a pond, and without vis-à-vis, is labeled LPO (Ligue de Protection des Oiseaux) and integrates an old beehive transformed into a garden shed. There is a vegetable garden, an orchard, an aromatic spiral in dry stones, an enclosed area, and a chicken coop with dry toilets.
The setting is calm and peaceful, ideal for fully enjoying country life while remaining close to essential amenities.
Shops, restaurants, a leisure center, and a canoe base are nearby. A 40km-long greenway, forbidden to motorized vehicles, passes through the village and connects Lure to Rougemont.
The main centers are easily accessible: Villersexel=7 minutes, Lure=15 minutes, Vesoul=30 minutes, Basel=1.5 hours, Zurich=2 hours.
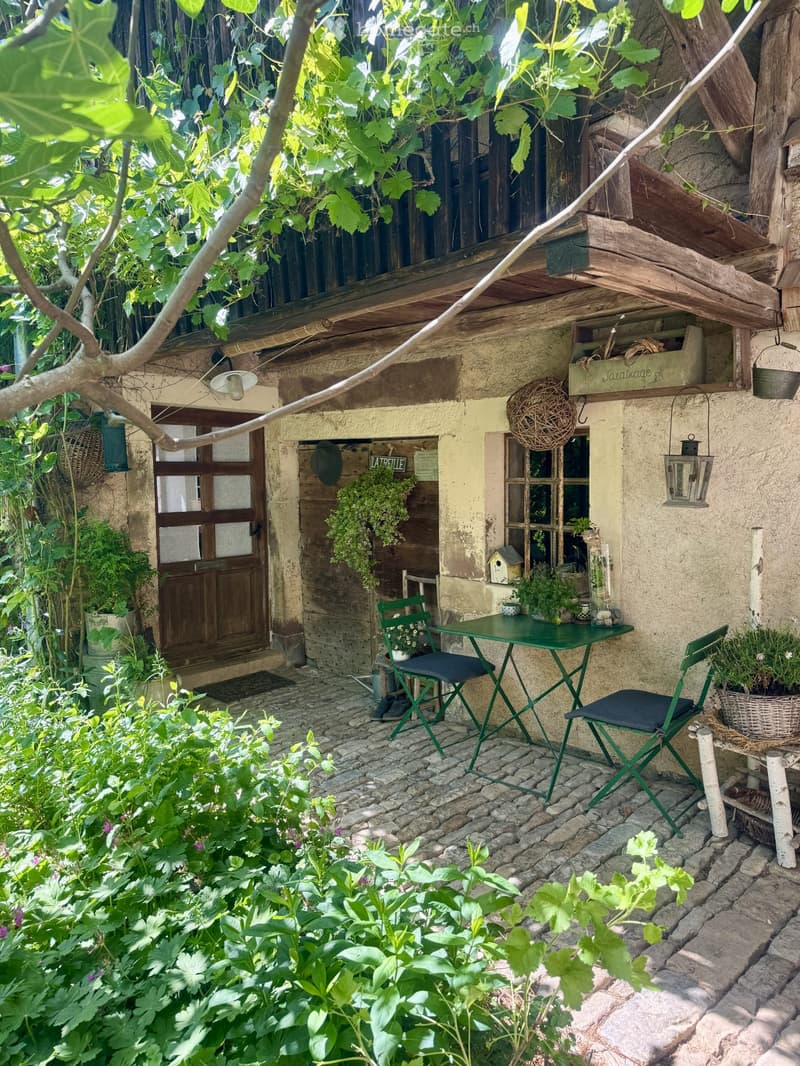
The property consists of three separate buildings.
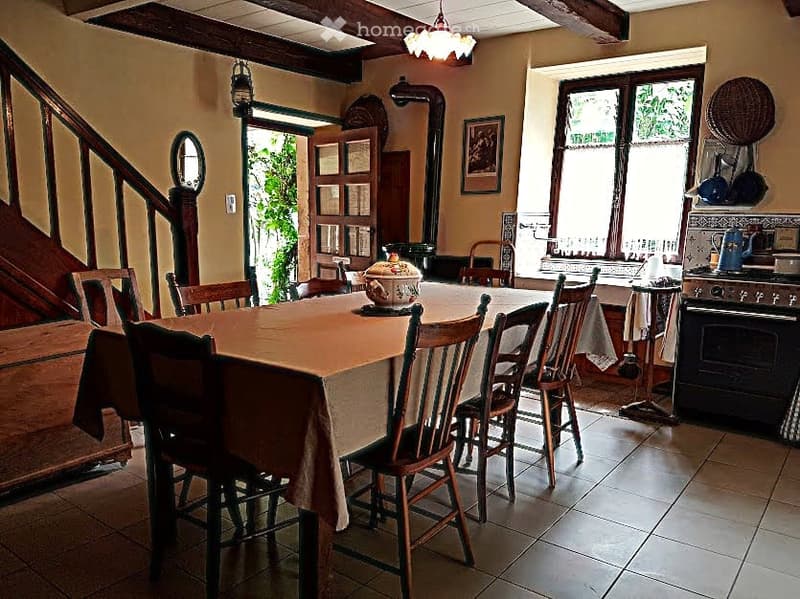
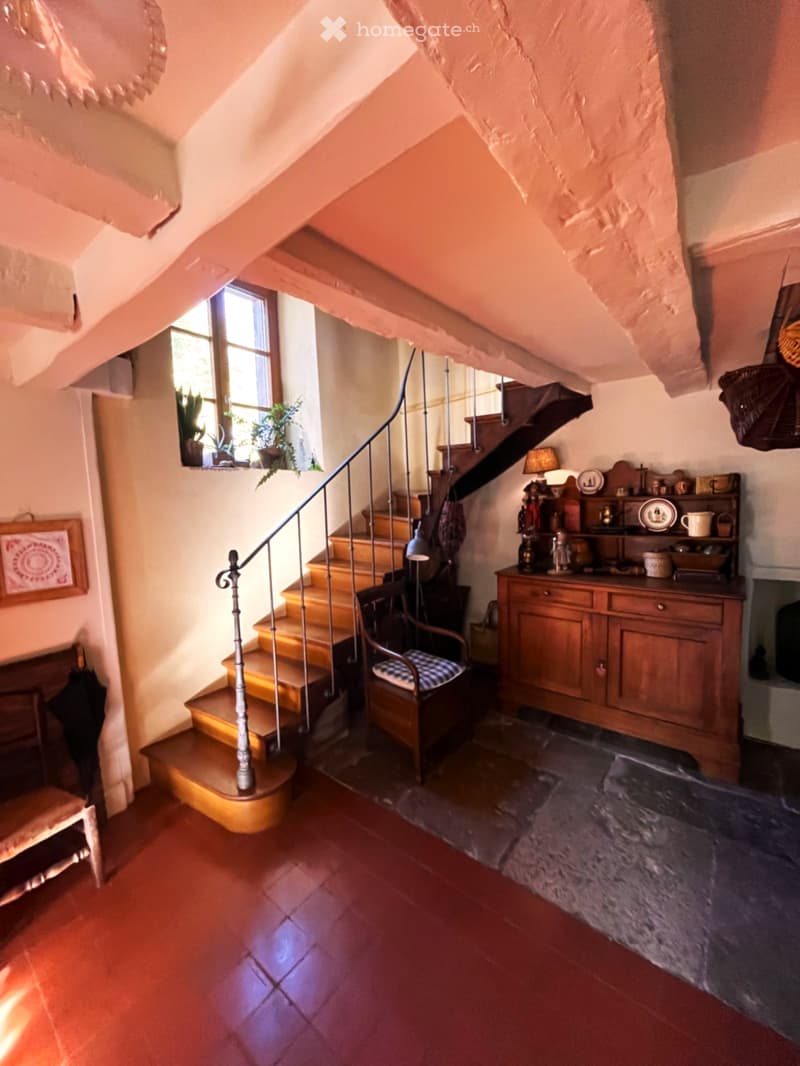
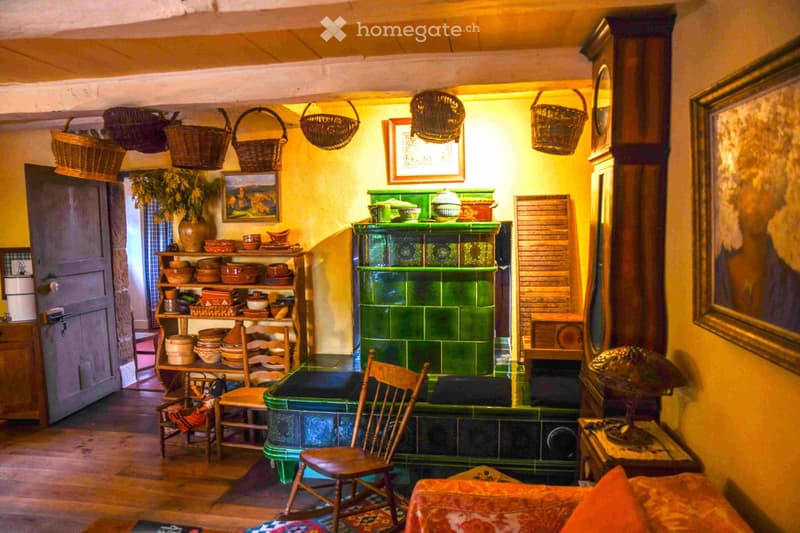
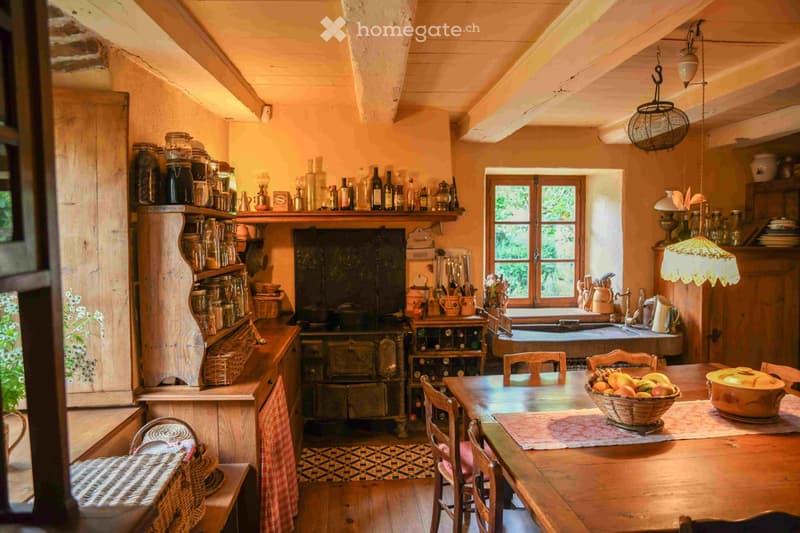
The main house includes on the ground floor: entrance with old tiles, exposed beams, an oak staircase with artistic ironwork, an Alsatian solid wood stove, a kitchen with a stone sink and an old cast-iron stove;

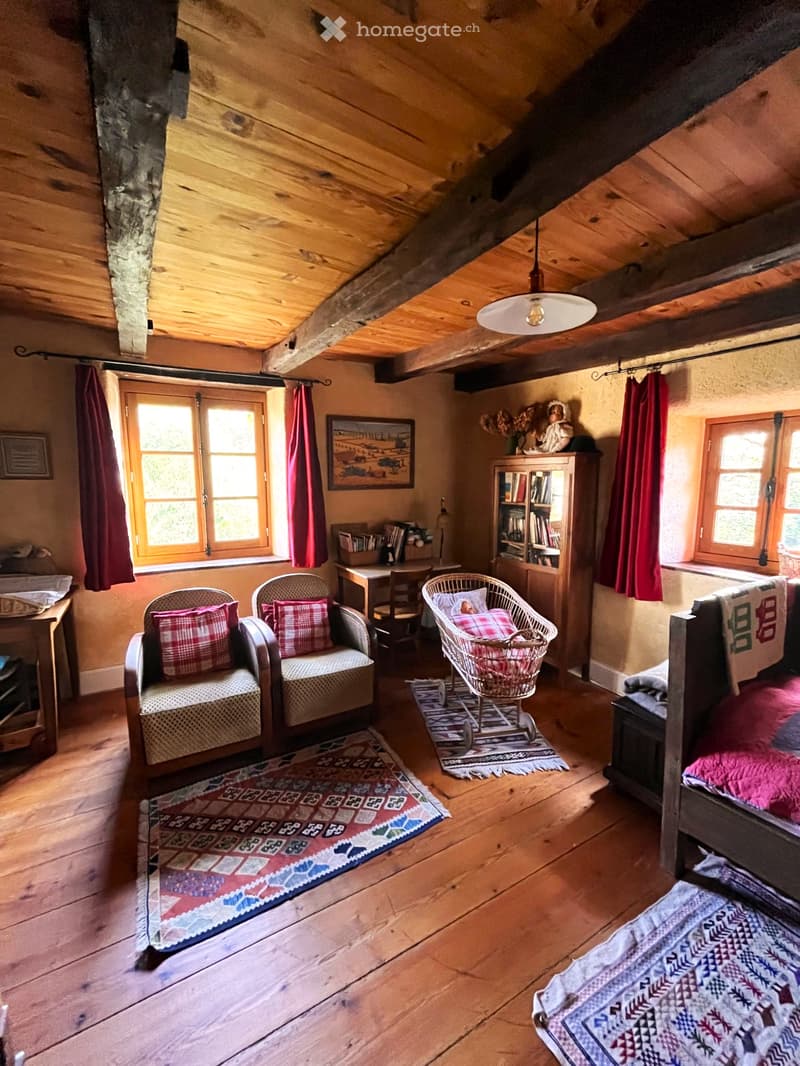
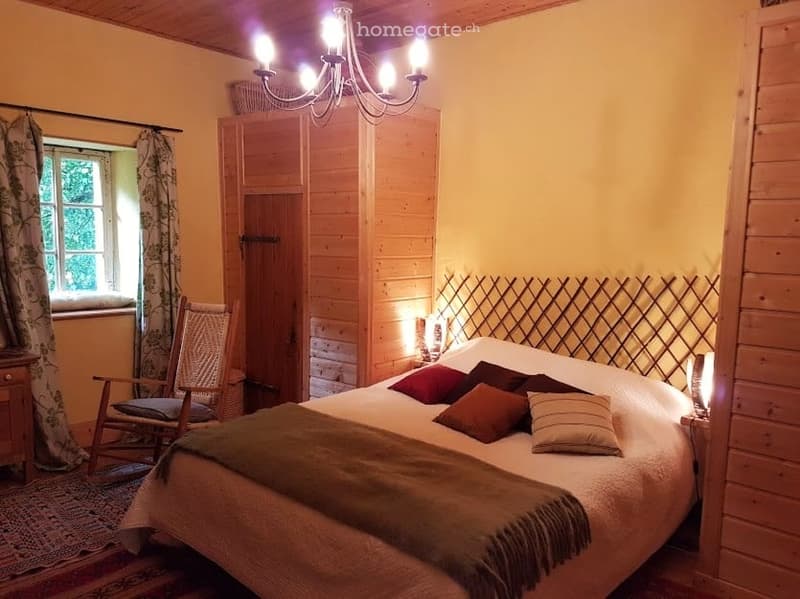
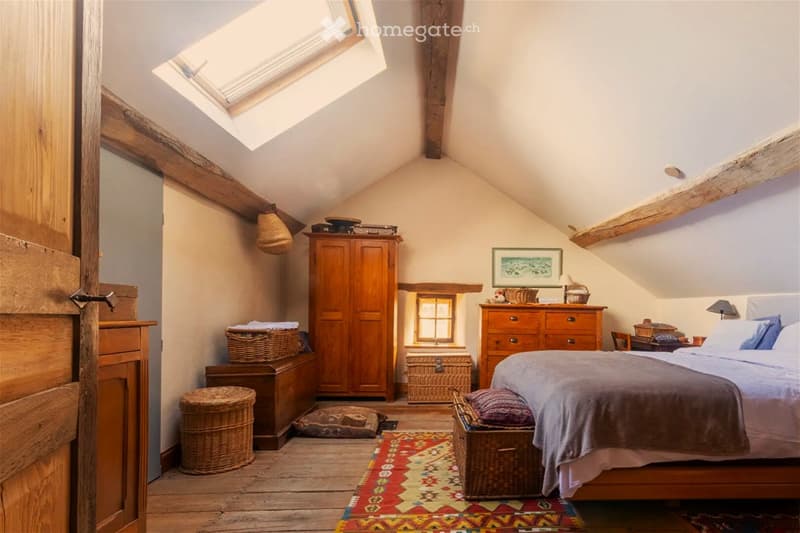
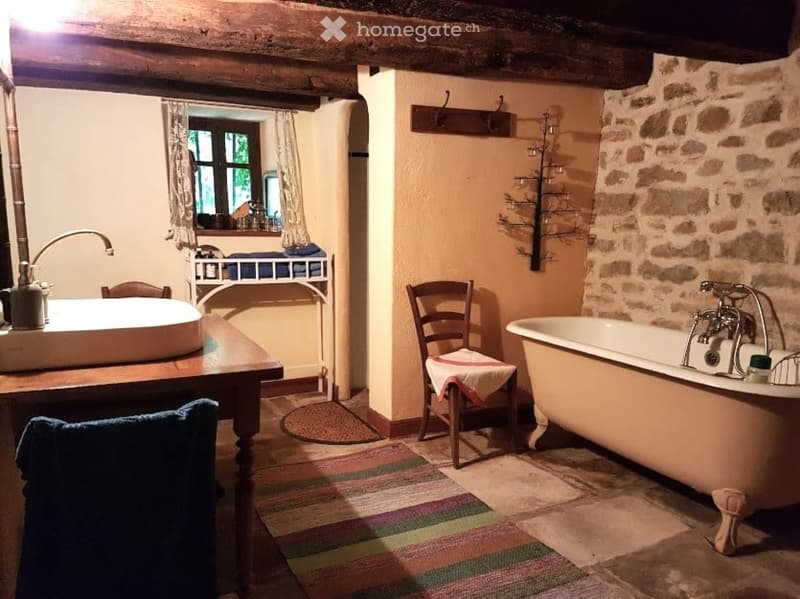
on the first floor: bedroom, office, bathroom, laundry room, and toilet; on the second floor: bedroom under the roof with dressing room, TV room, bathroom, sheep's wool insulation. Very beautiful restoration, interior insulation (lime/hemp), solid wood floors, and period windows on all floors. Solar water heating.
The operational guest house can accommodate family, friends, or be proposed for rent or co-rental: On the ground floor, there is a equipped kitchen with a pellet stove, a bathroom with shower and bathtub. On the first floor: two bedrooms and a bathroom. An exploitable attic can be used.
The guest house has a private, shaded, and separate garden from the main house. Interior insulation (lime/hemp).
It is possible to acquire the existing furniture and equipment.
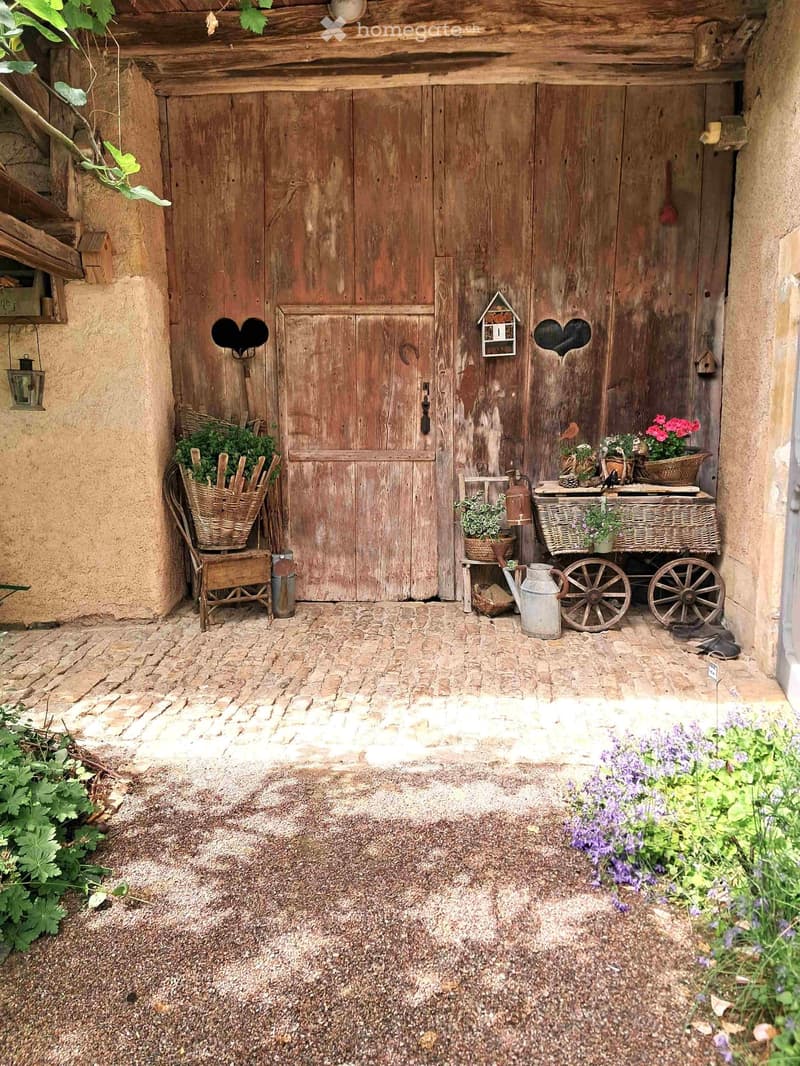
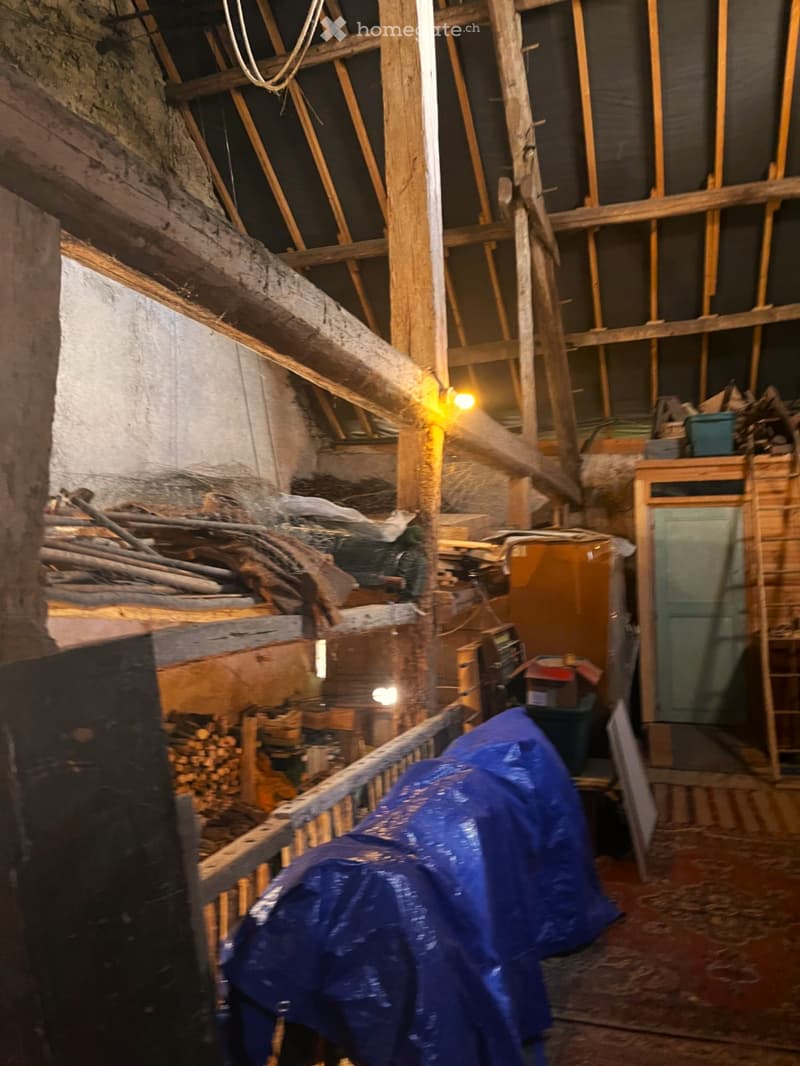
The barn and the stable, located between the main house and the guest house, are supplied with water and electricity and offer a large, fully exploitable storage space, a garage, a workshop, and possibly an additional, independent dwelling.
Area 174 m²
8 rooms
4 bedrooms
2 bathrooms with WC
2 bathrooms with WC
Plot 3059 m²
Do not miss this great opportunity!
Contact: +33 06 78 11 33 96

Unlock the full experience
Sync your favourites, manage search alerts, and access all your important services seamlessly across devices. Create your free account for a personalized home search!
Contact
Christiane et Guy
- Listing ID
- 4003239092
- Object ref.
- 0x4i5.mr64m