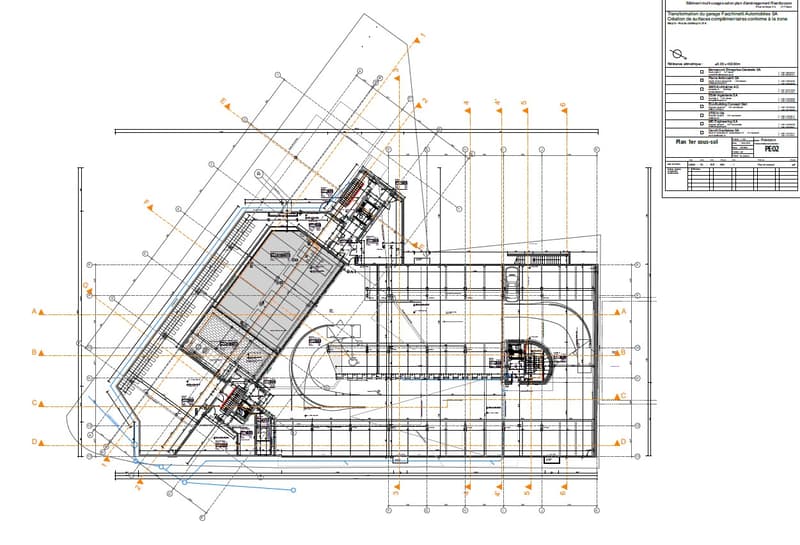
"Showroom & workshops for rent in Meyrin, 3000 m², exceptional visibility & parking"
Rent /m2/year
On request
Floor space
2,984 m2
Location
Route de Meyrin 214, 1217 MeyrinTravel time
- 3 min.Station: Jardin-Alpin-Vivarium
Surrounding information
School
10 min.École De-LivronSupermarket
5 min.AldiPharmacy
9 min.AmavitaPublic Transport
3 min.Jardin-Alpin-Vivarium (V)
Times refer to the route on foot.
Costs
- Rent:
- On request
Main information
- Available from:
- By agreement
- Type:
- Shop
- Floor space:
- 2984 m2
Documents (0)
Description
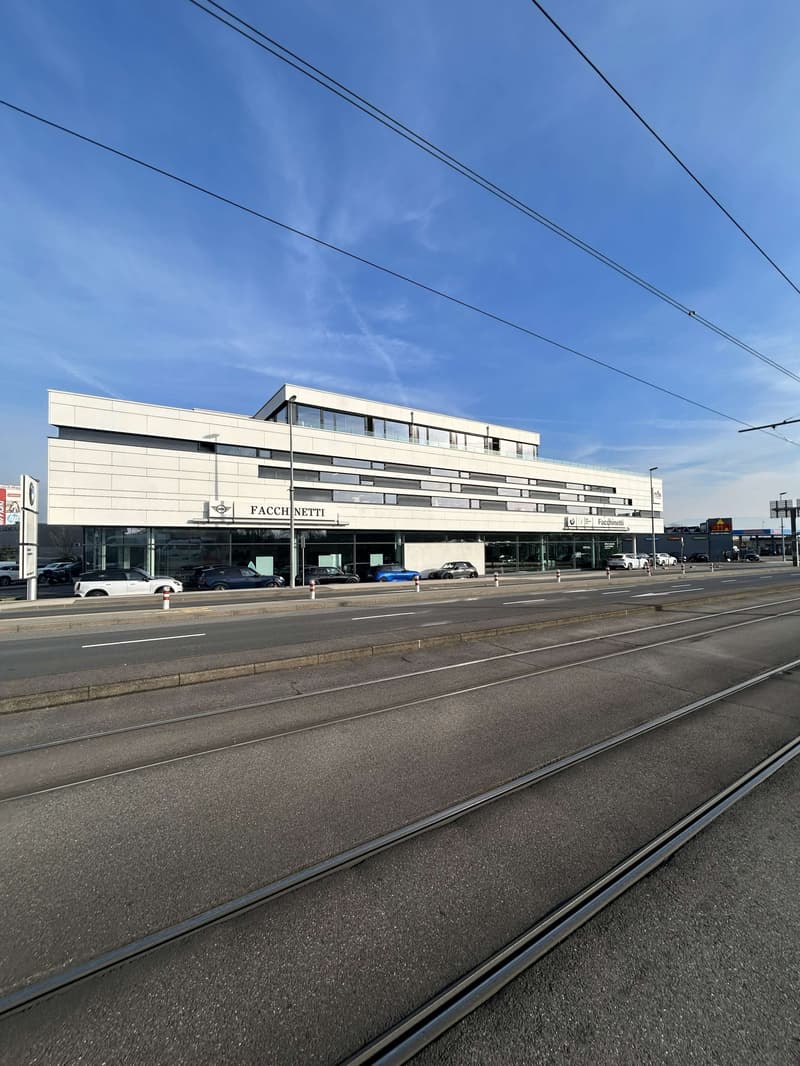
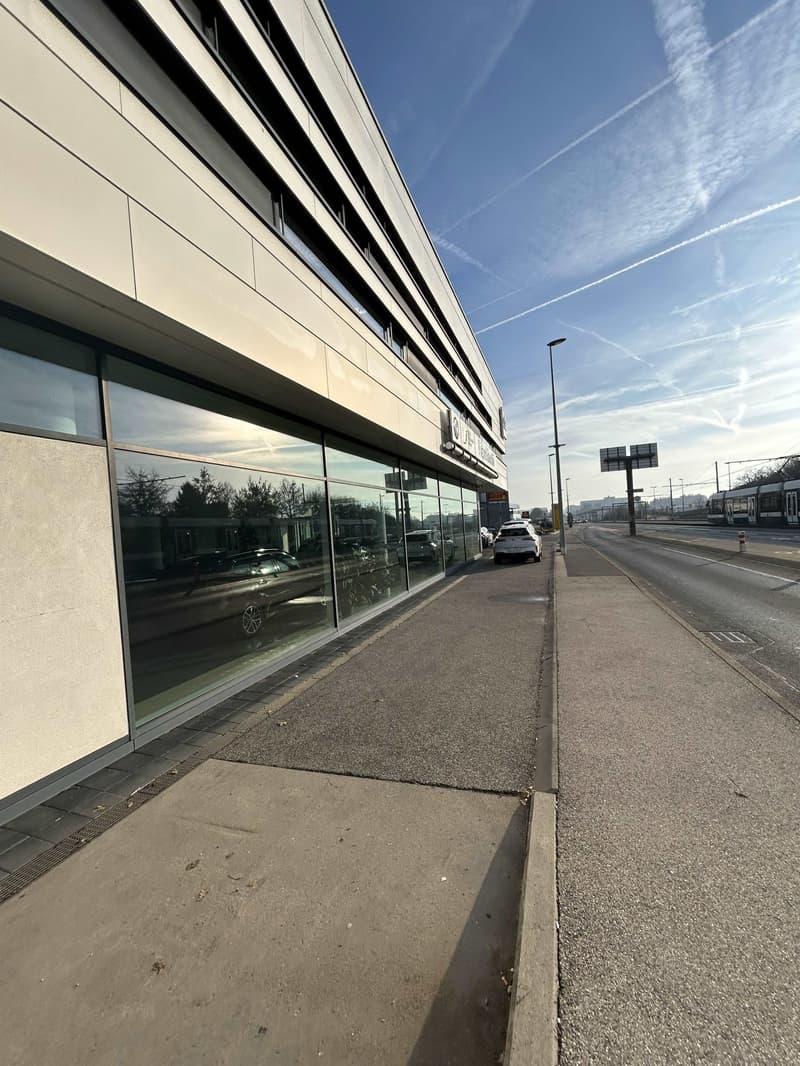
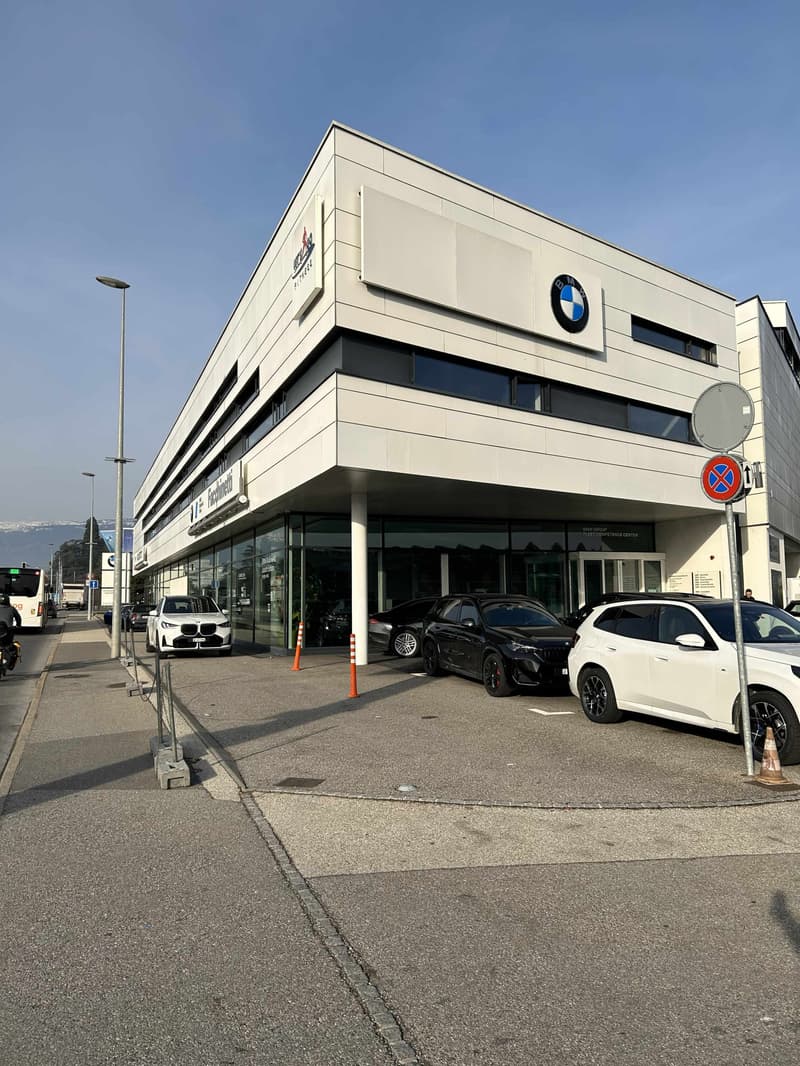
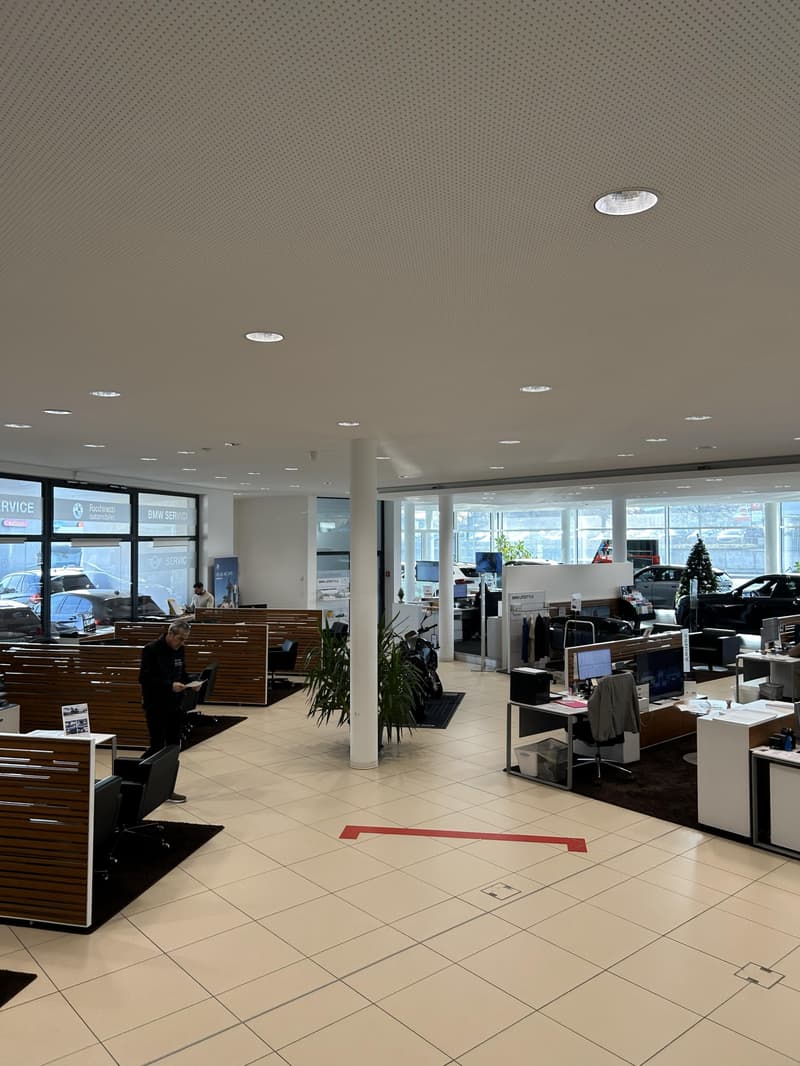
Located in the heart of Meyrin, in a strategic sector offering optimal visibility, this building in excellent condition represents a rare opportunity for companies active in the automotive, motorcycle, or high-end showroom sectors. Thanks to its modular surfaces, generous heights, and exceptional parking capacity, it perfectly meets the needs of activities requiring image, functionality, and accessibility.
Key features:
3000+ m² divided between showroom, offices, workshops, and social areas.
First-line visibility on a major axis in Meyrin
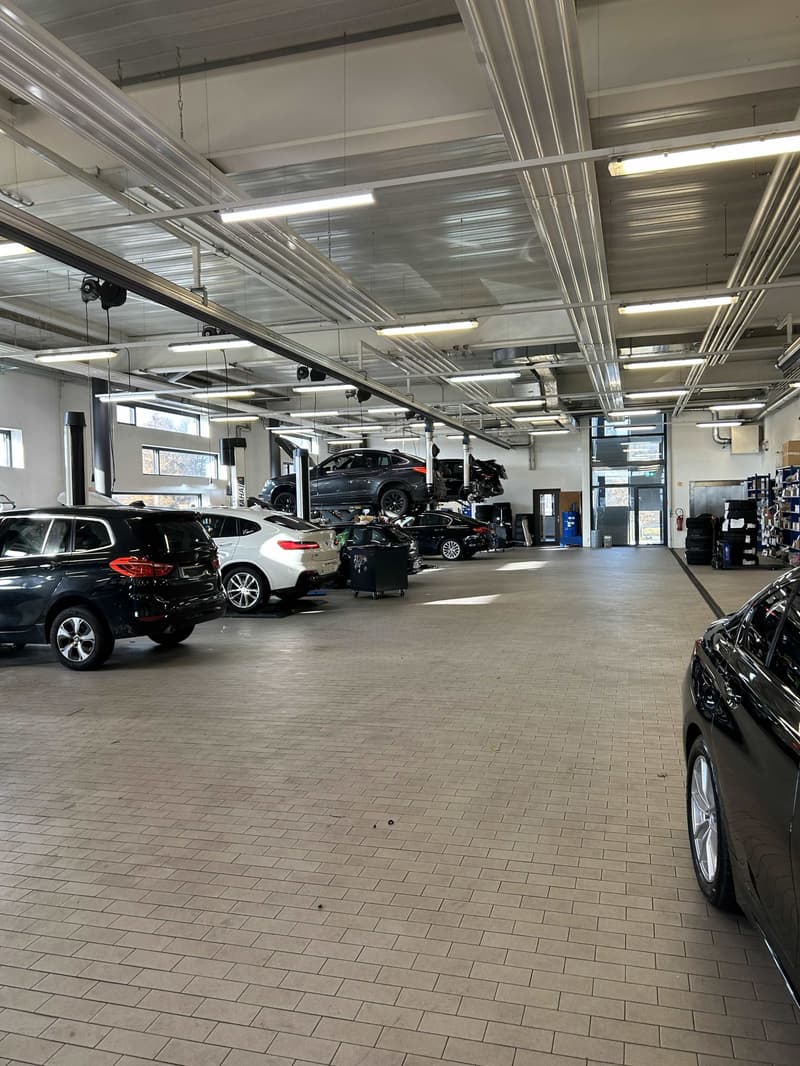
Direct access by ramp to the 1st-floor workshop
Ideal for automotive/motorcycle or premium showroom activities
Building in excellent condition, ready for operation
92 underground parking spaces
15 outdoor parking spaces
Technical characteristics:
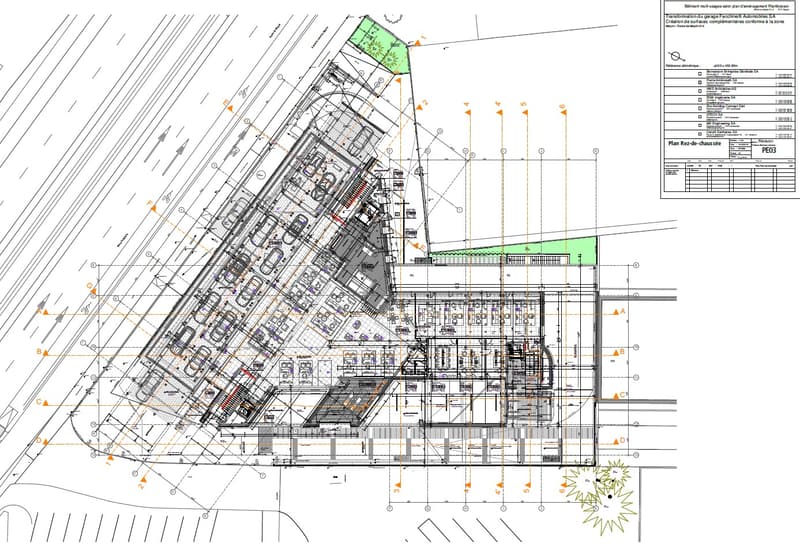
Ground floor
1242 m² equipped with showroom, offices, and small workshop
Ceiling height: 3.5 m
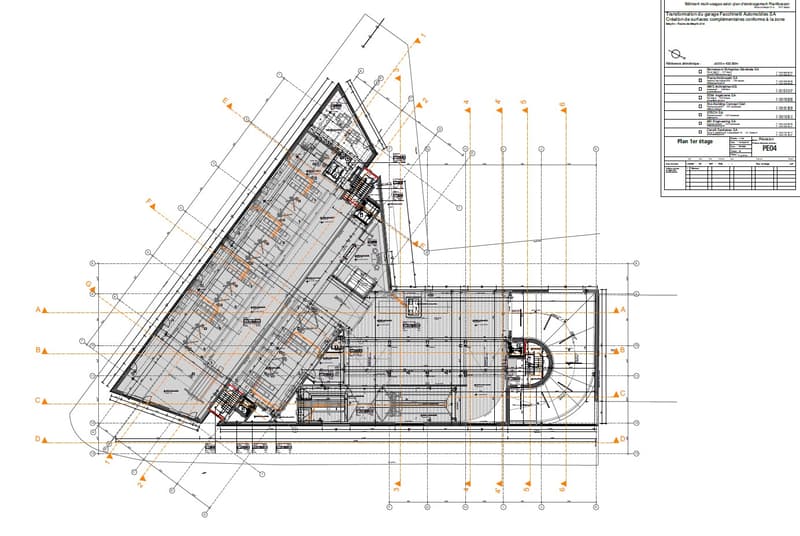
1st floor
1530 m² of workshop space accessible via ramp
Ceiling height: 4.10 m to 4.40 m
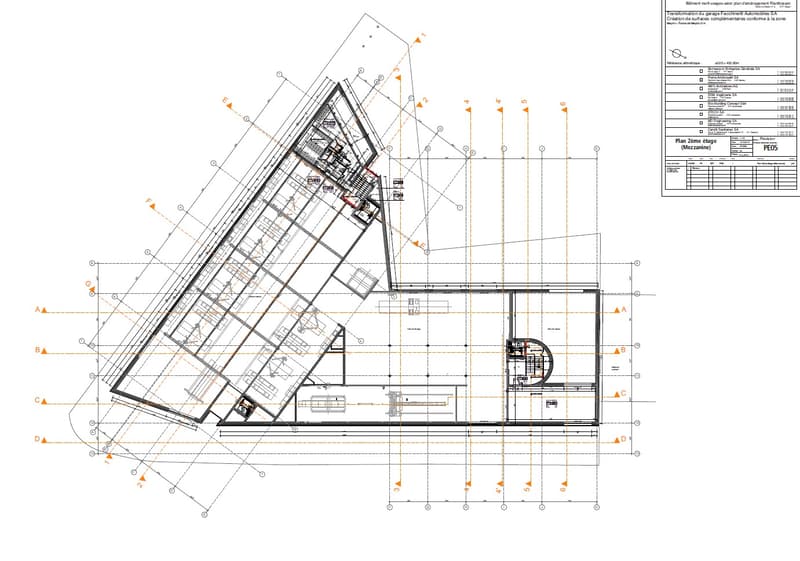
Mezzanine
212 m² of social areas: kitchen, changing rooms, showers
Basement
2 levels dedicated to parking and workshop
Total capacity: 60 to 100 parking spaces
Location:
Located on the Route de Meyrin, in one of the most dynamic sectors of the commune, the building benefits from exceptional visibility and direct access to the main axes, the airport, and surrounding amenities. This strategic location reinforces the attractiveness for activities requiring a strong commercial presence or easy logistical access.
Why CBRE:
Detailed analysis of your real estate needs
Comprehensive comparison of available spaces on the market
Access to exclusive off-market opportunities
Expert accompaniment in negotiation and leasing
Contact us today to receive the complete dossier or to discuss your needs and identify the most suitable real estate solution for your activity.
Viewing
Contact for viewing
Picque Victor


Contact
Picque Victor
- Listing ID
- 4003246084
- Object ref.
- 54524.857350