"RESERVED"
Location
Hauptstrasse 27, 4334 Sisseln AGTravel time
- 35 min.Station: Murg (Baden)
Surrounding information
School
3 min.SchulhausSupermarket
3 min.VolgPublic Transport
3 min.Sisseln Unterdorf
Times refer to the route on foot.
Costs
- Purchase price:
- On request
Main information
- Available from:
- By agreement
- Type:
- Single house
- No. of rooms:
- 8
- Number of bathrooms:
- 2
- Number of floors:
- 4
- Surface living:
- 143 m2
- Floor space:
- 441 m2
- Land area:
- 757 m2
- Last refurbishment:
- 2020
- Year built:
- 1863
Features and furnishings
Pets allowed
Washing machine
Quiet neighborhood
Parking space
Documents (1)
Description
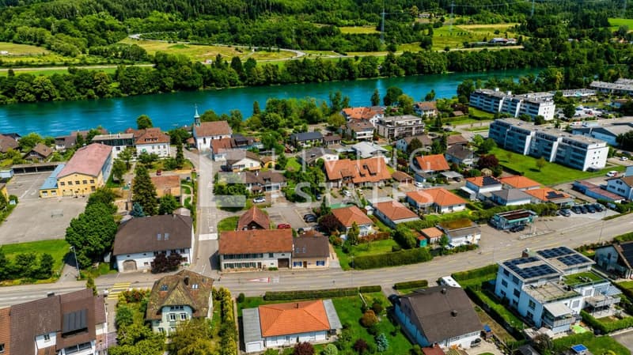
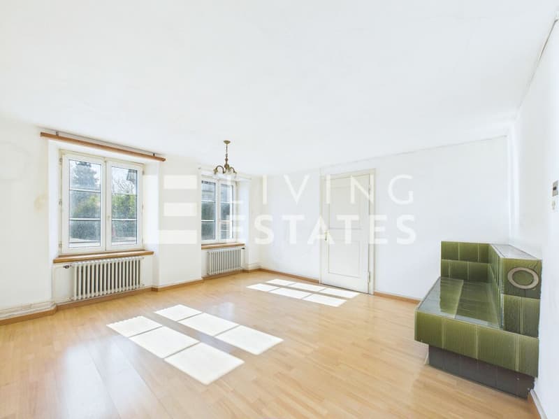
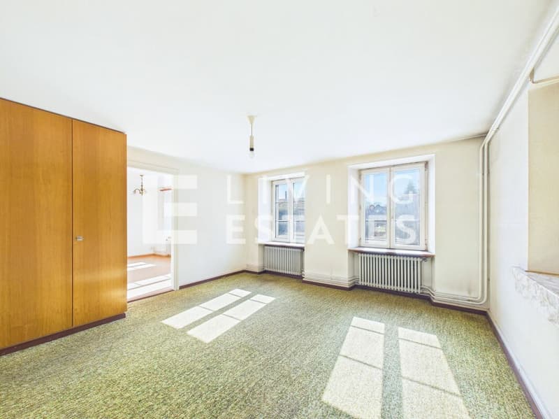
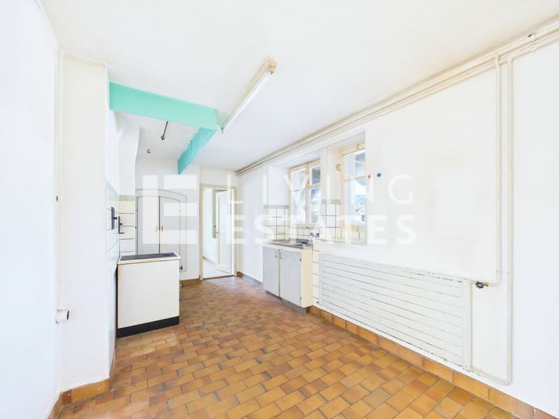
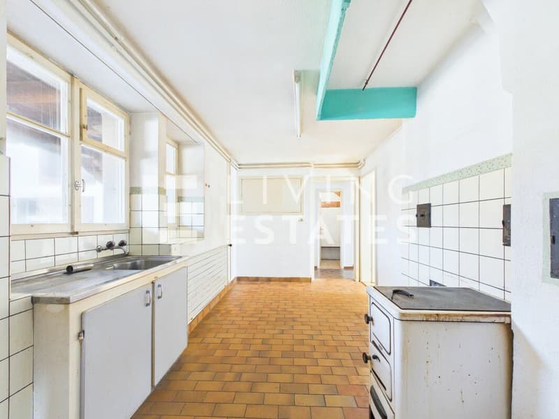
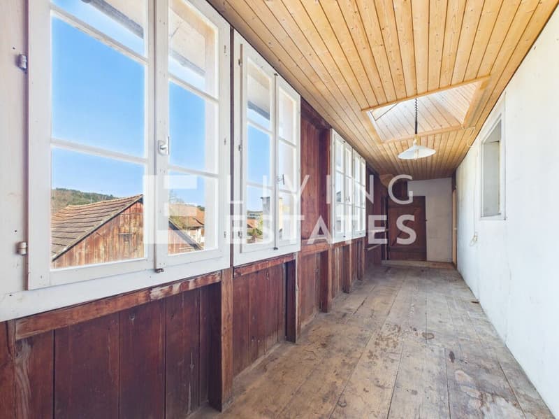
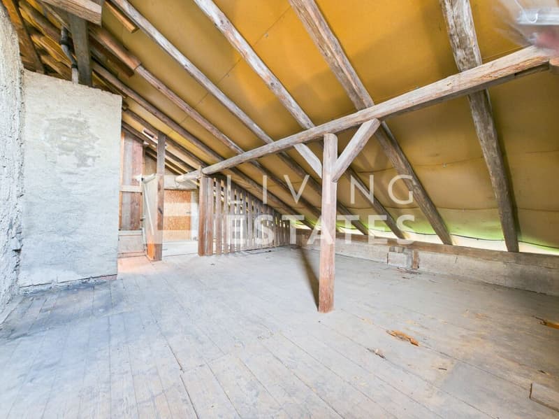
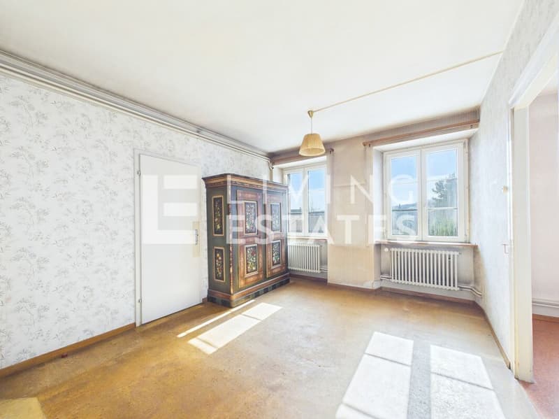
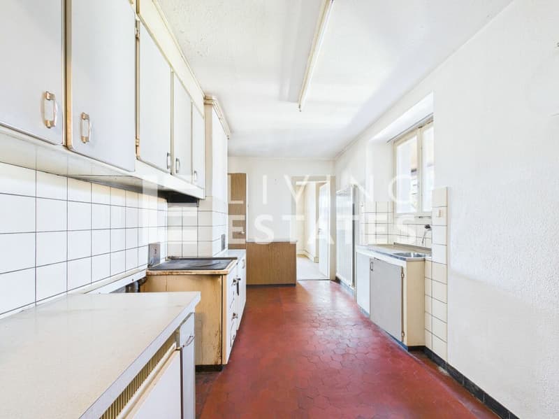
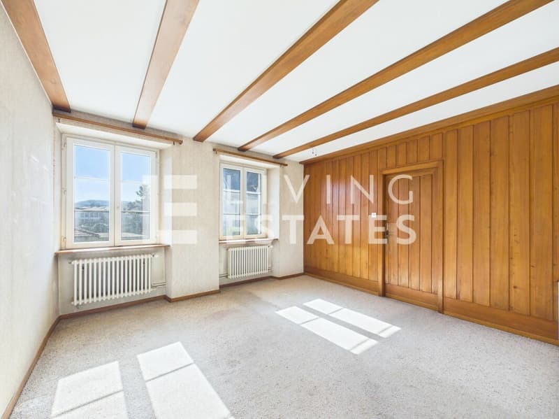
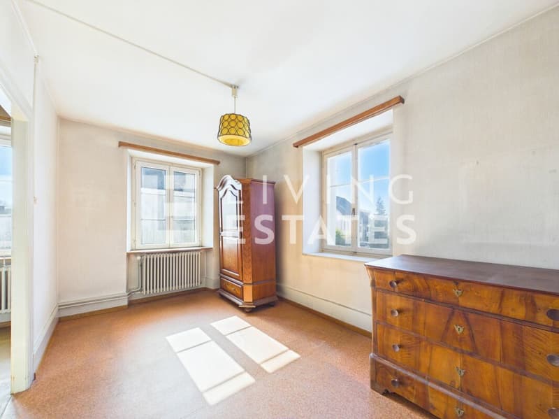
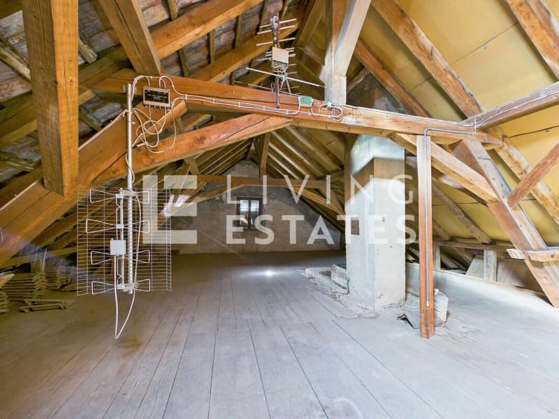
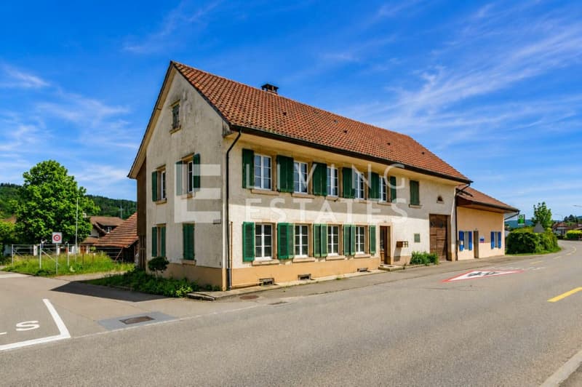
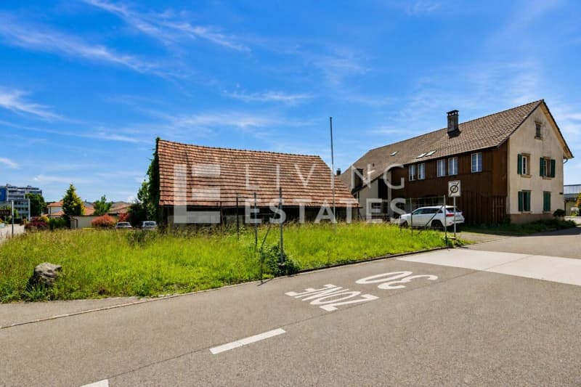
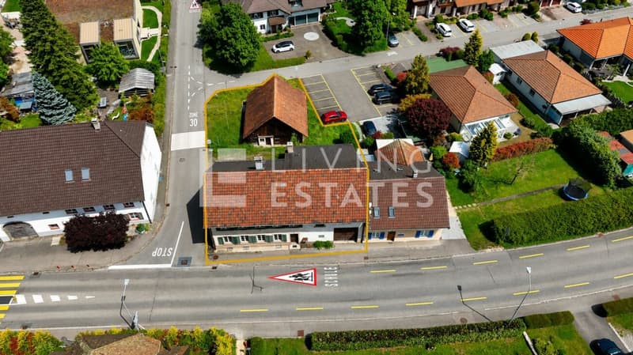
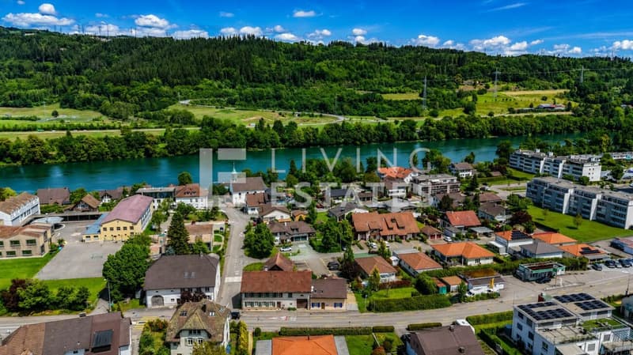
This characterful ensemble in Sisseln combines grown substance, impressive volume, and versatile perspectives under one roof. The residential building houses two independent residential units - a 3.5-room apartment on the ground floor and a 4.5-room apartment on the upper floor - and thus offers flexible usage possibilities. The clearly structured room layout provides a solid basis for a contemporary renovation and individual redesign. The adjacent barn with two haylofts and additional attic space creates valuable volume reserves and significantly expands the range of uses. In combination with the separate outbuilding, a rare overall offer with genuine development potential is created in the village zone.
This LIVING ESTATES offer scores with the following facts:
- Two independent residential units (3.5 ground floor / 4.5 upper floor)
- Spacious, attached barn with two haylofts
- Additional attic space as a volume reserve
- Separate, charming outbuilding
- In the village zone
- Spacious natural cellar
- Substance with design scope and development perspective
For your vehicles, you will find space in the barn or on the two outdoor parking spaces. Another highlight is the spacious natural cellar, which offers additional storage space and underlines the original character of the property.
Are you ready to breathe new life into this special place? We would be happy to show you the potential of this property during a personal viewing.
Investments:
2020 Roof tiles and roof structure partially replaced
2019 Water supply completely renewed
1993 Windows renewed

Unlock the full experience
Sync your favourites, manage search alerts, and access all your important services seamlessly across devices. Create your free account for a personalized home search!


- Listing ID
- 4003269015
- Object ref.
- LE - 1229