"Modern, bright office space in Pfäffikon SZ – from 1 December 2026"
Location
Huobstrasse 3, 8808 FreienbachTravel time
- 6 min.Station: Pfäffikon SZ
Surrounding information
School
6 min.Schulhaus FelsenburgmattePharmacy
5 min.Pill Apotheke am BahnhofSupermarket
3 min.CoopPublic Transport
< 1 min.Tertianum
Times refer to the route on foot.
Costs
- Rent:
- CHF 11,025.–
Main information
- Available from:
- 01.12.2026
- Type:
- Office
- Floor:
- 4
- Number of floors:
- 1
- Surface living:
- 275 m2
- Floor space:
- 275 m2
Features and furnishings
Parking space
Garage
Elevator
New building
Documents (0)
Description
Modern, bright office space in Pfäffikon SZ – from 1 December 2026
From 1 December 2026, attractive office space will be available for direct takeover in a central location in Pfäffikon SZ.
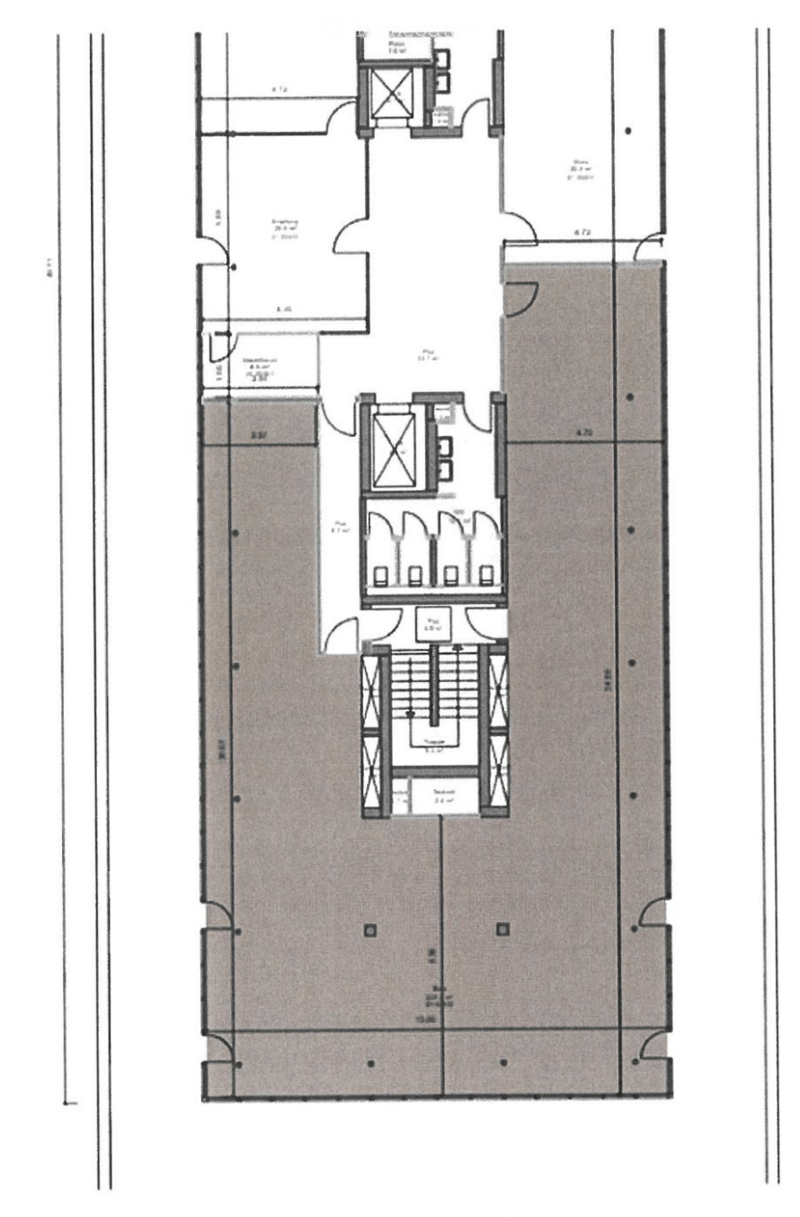
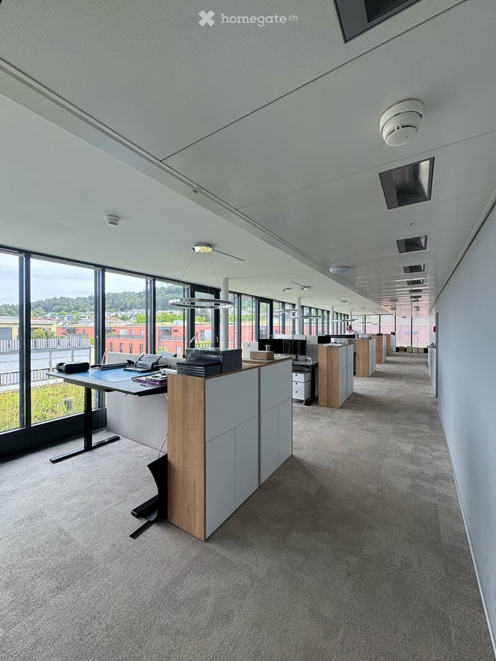
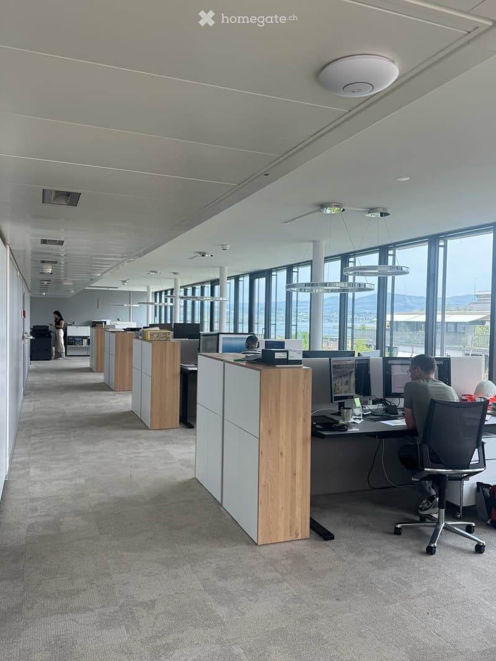
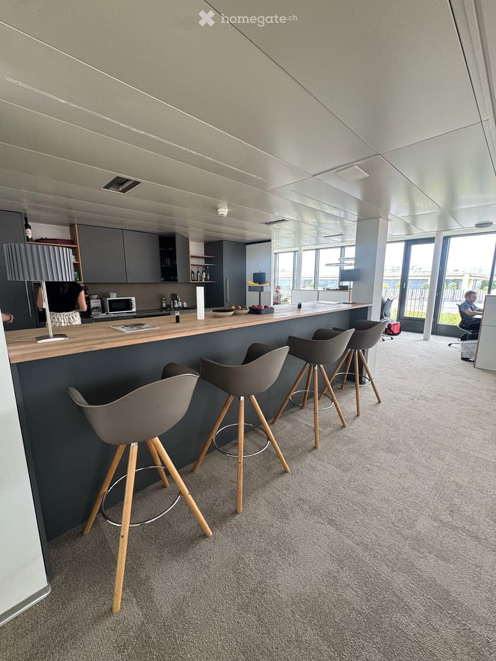
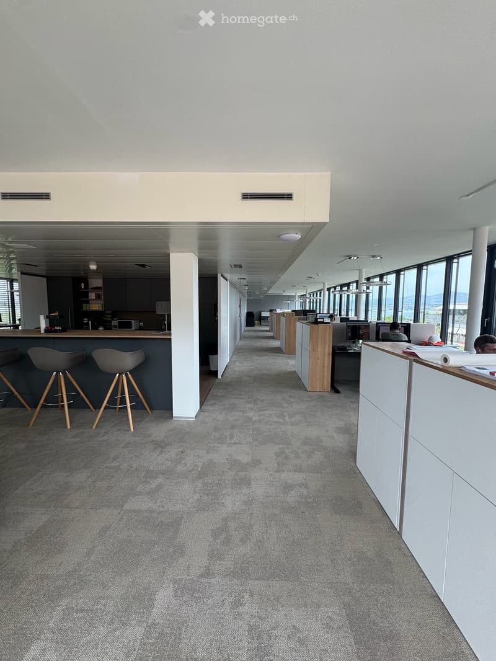
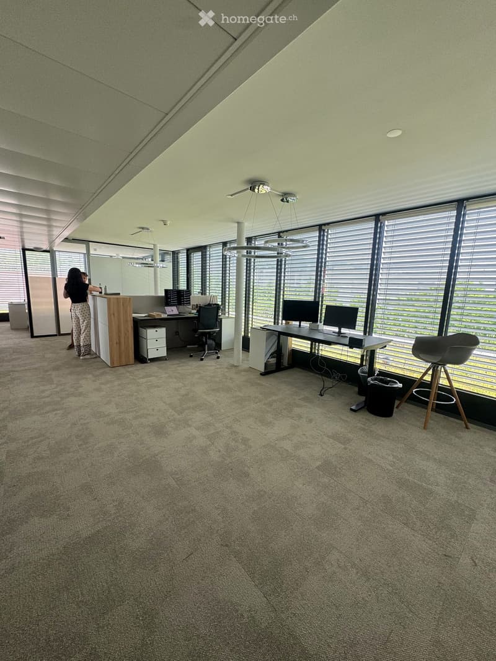
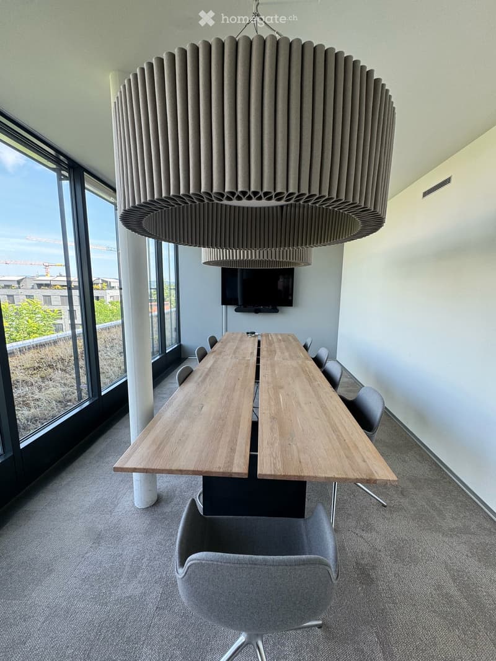
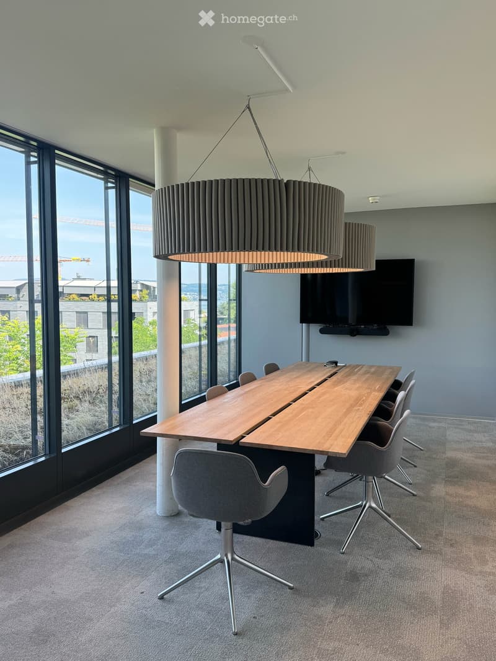
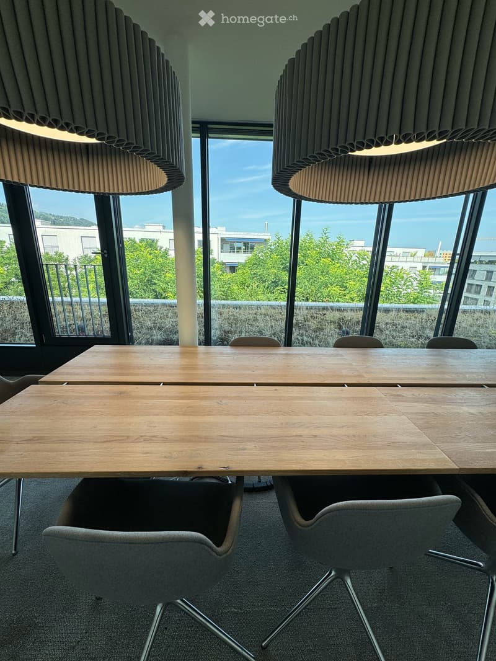
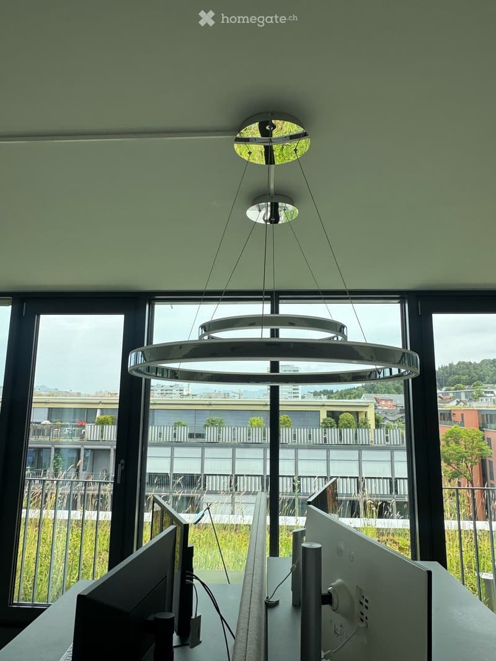
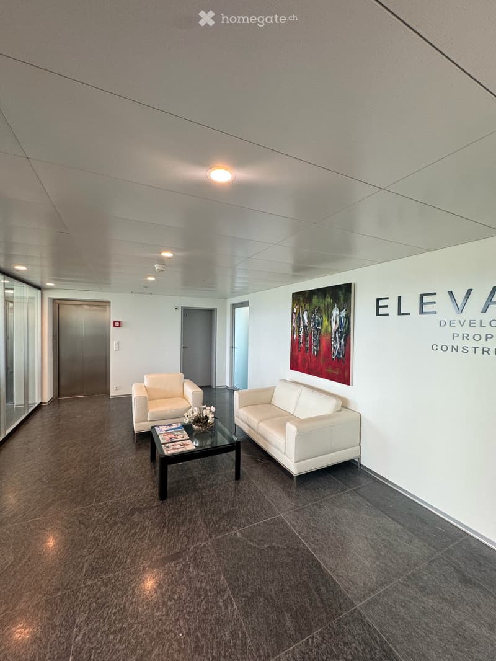
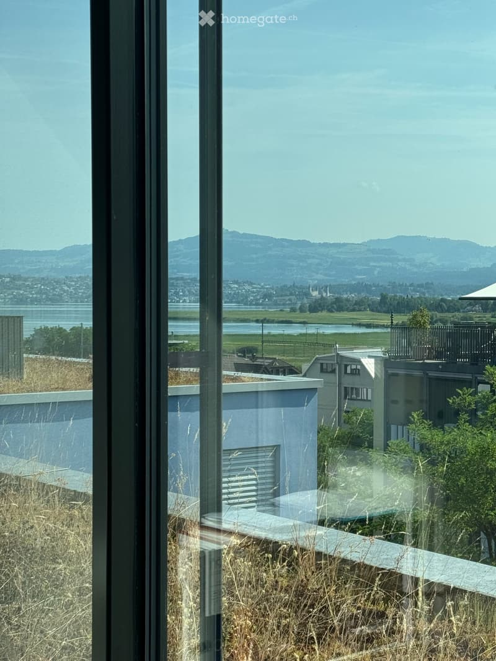
The area of approximately 275 m² is located on the 4th floor (with elevator) and offers a bright open-space area, a large meeting room, and a separate individual office. Floor-to-ceiling windows create a pleasant working atmosphere and offer a beautiful view of the lake, Rapperswil Castle, and the mountains.
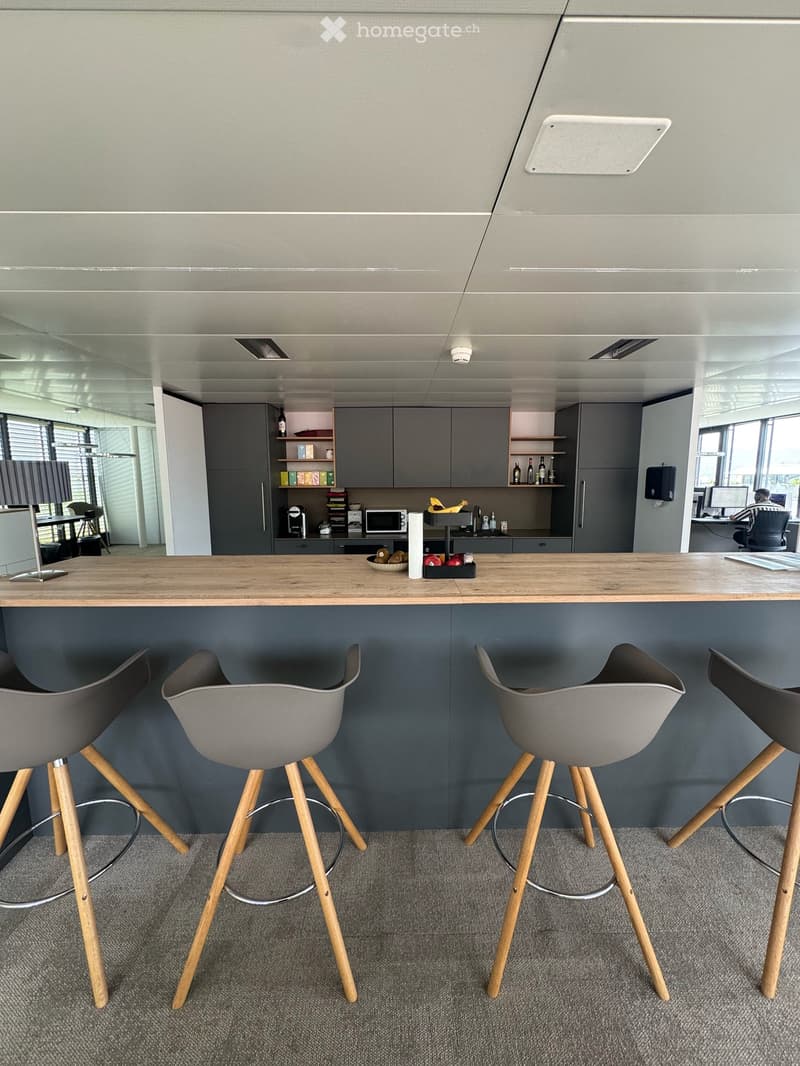
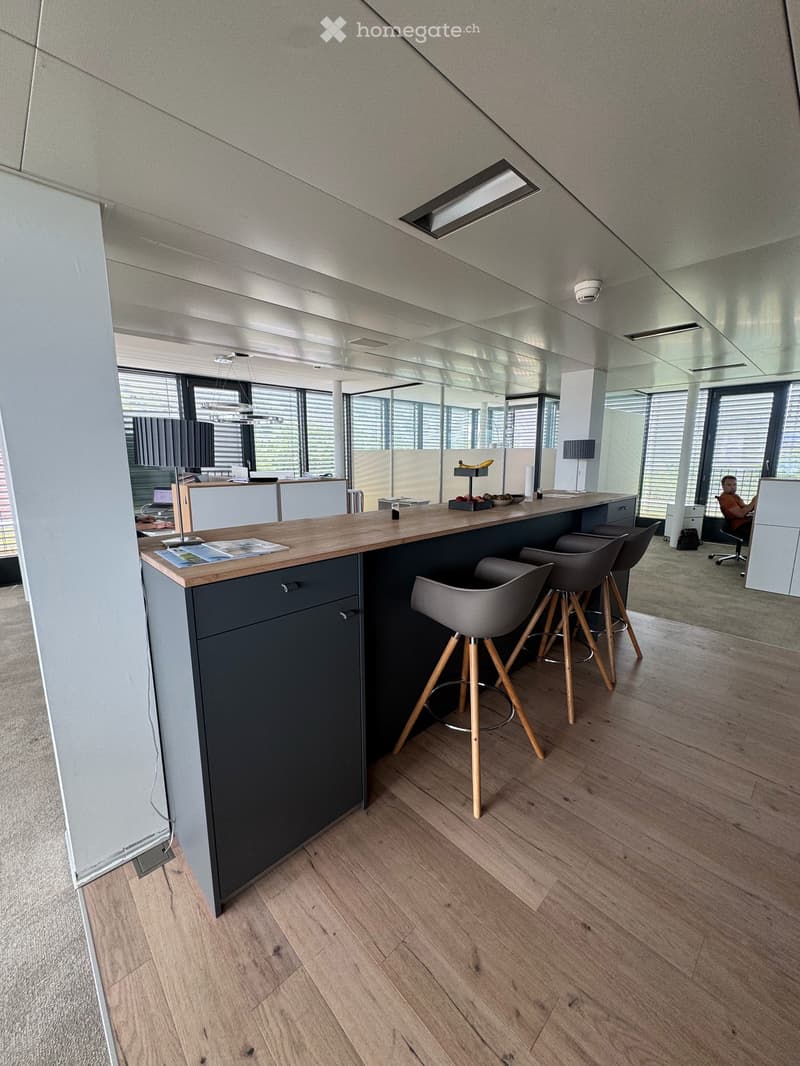
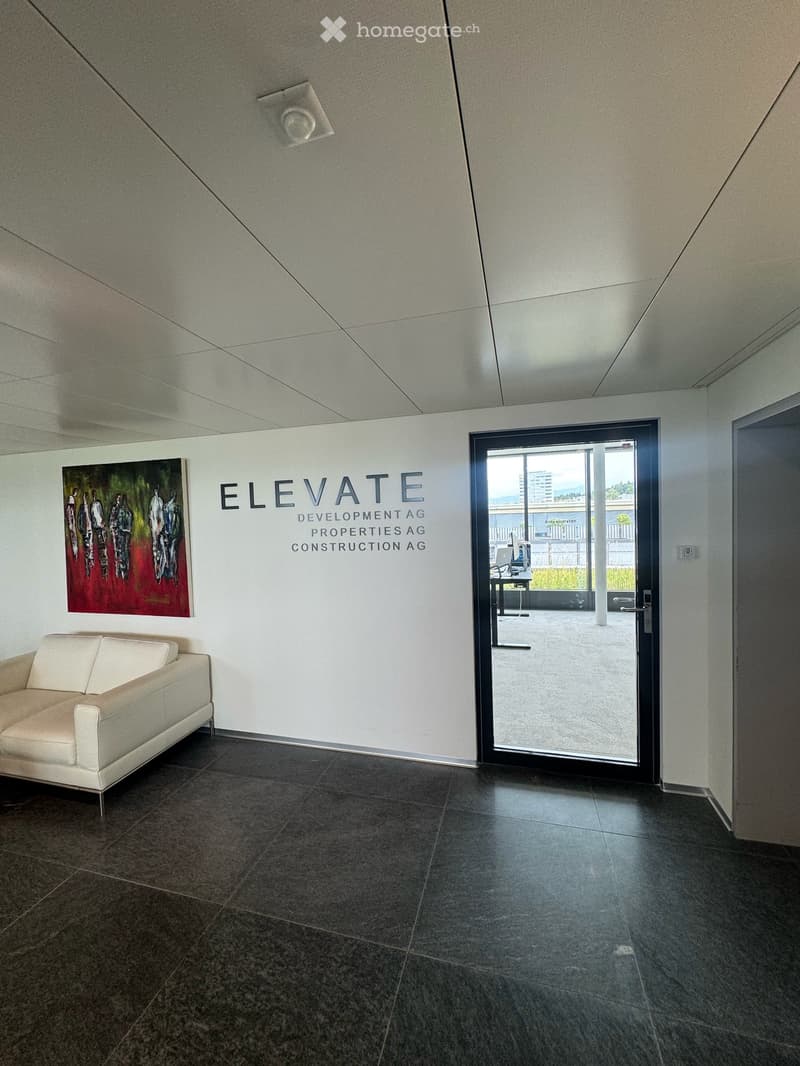
The facilities include a pleasant cooling system, a representative entrance area, an open team kitchen, and shared sanitary facilities on the floor.
The location is very well connected: train station about 7 minutes' walk, bus stop about 2 minutes' walk, village center about 5 minutes' walk. Numerous underground parking spaces are available optionally.
Rental conditions
Net rent: CHF 400.00/m²/year (CHF 110,000.00/year)
Additional costs advance payment: CHF 45.00/m²/year (CHF 12,375.00/year)
Total excluding VAT: CHF 10,197.92/month
Total including 8.1% VAT: CHF 11,023.95/month
Contract term: existing rental agreement runs until 30.06.2029, direct takeover (no subletting)
Furniture can be taken over separately by agreement.
Contact
Merve Hernandez, Tel.: +4177 201 58 17 merve.hernandez@elevate.swiss
We look forward to your contact if you are interested.
OVERVIEW:
Commercial space
Huobstrasse 3, 8808 Pfäffikon SZ
4th floor
275 m²
CHF 400.00 / m² / year - rent
Reference interest rate 107.2 points
CHF 45.00 / m² / year - advance payment for additional costs
Excluding VAT 8.1%
Total gross rent per month CHF 11,038.81
Total gross rent per year CHF 132,465.74
Great view, recreational area, lake, dining options in the immediate vicinity
Central location (highway and public transport)
With door code
Parking spaces in the underground garage can be taken over as needed
Separate women's and men's toilets on the floor (1 additional neighbor)

Unlock the full experience
Sync your favourites, manage search alerts, and access all your important services seamlessly across devices. Create your free account for a personalized home search!
Contact
Merve Hernandez
- Listing ID
- 4003277735
- Object ref.
- 5f075.1duqb