47 results - Property for rent in District Höfe

  • A well-maintained garden with neatly trimmed hedges and flowering shrubs, overlooking a scenic waterfront with distant hills and a cityscape.
  • Bright, open hallway with wooden floors, large windows, and modern lighting fixtures. The space features a mix of tiled and wooden flooring, leading to a kitchen area with wooden cabinets and a countertop.
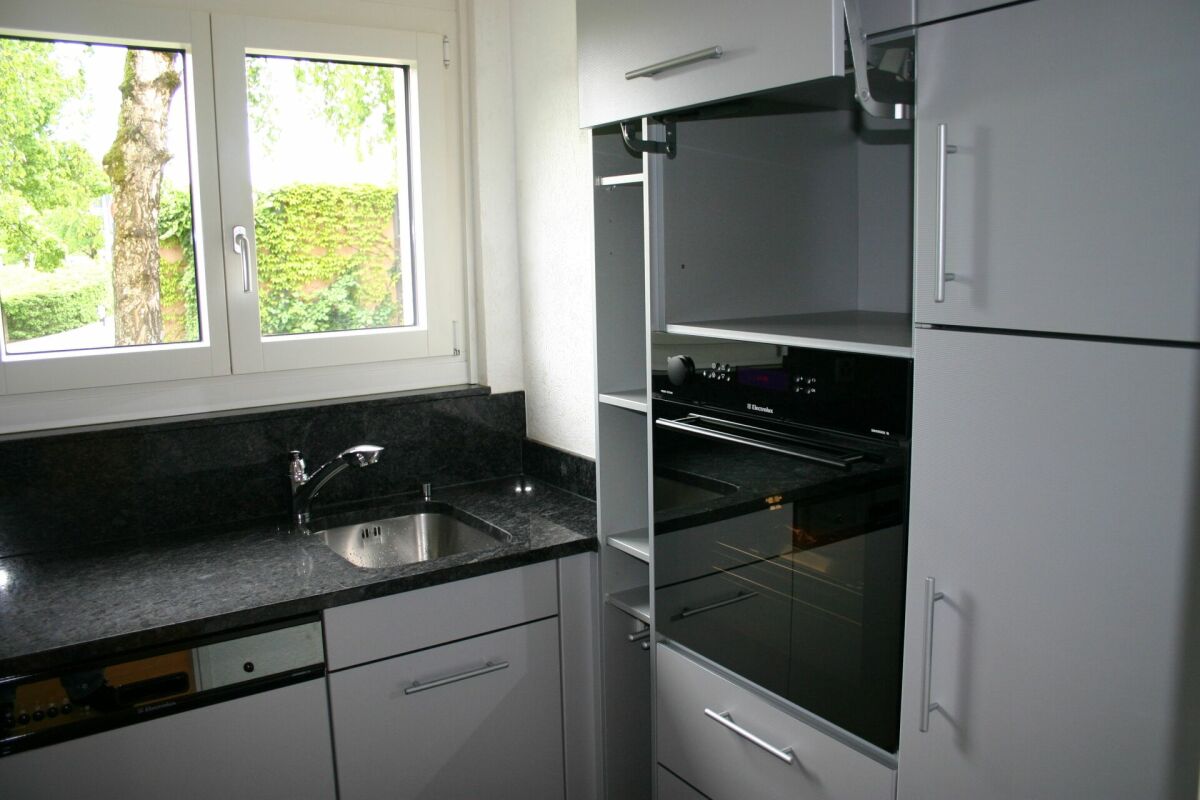
  • Modern kitchen with wooden cabinets, granite countertop, stainless steel range hood, and pendant lighting.
  • Modern kitchen with wooden cabinets, stainless steel range hood, central island, and large pendant lights.
  • Empty room with wooden herringbone flooring, white built-in shelving unit, large windows with blinds, and a view of a garden area.
  • Modern bathroom with brown tiled walls, a white toilet, a sink with a chrome faucet, and a large mirror above the sink. The floor is tiled in a warm, earthy tone, and there is a window providing natural light.
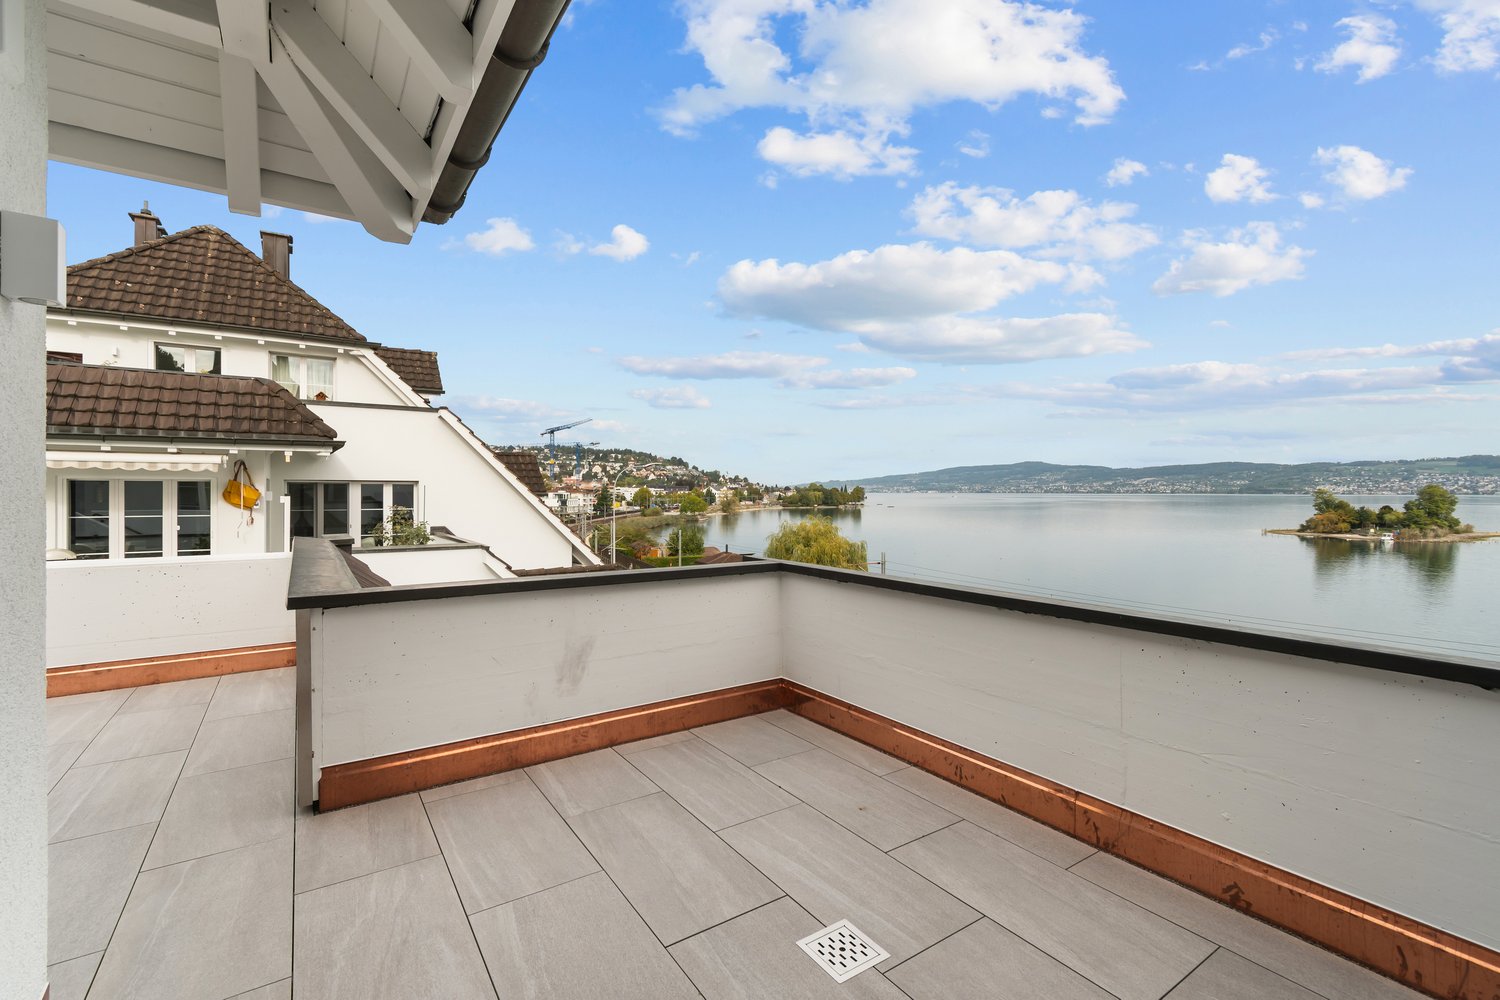
  • Balcony overlooking a residential area with buildings, trees, and distant mountains under a partly cloudy sky.
  • Empty room with wooden flooring, white walls, and a large window offering a scenic view. The room features a wooden door on the left and a light switch on the wall.
  • A well-maintained garden with neatly trimmed hedges and flowering shrubs, overlooking a body of water and distant cityscape.
  • Modern hallway with light wooden flooring, white walls, and recessed ceiling lighting. Features a closed wooden door on the right and an open doorway leading to another room.
  • Empty hallway with light wooden flooring, white walls, and recessed ceiling lighting. Features a chandelier in the background and a view of a bright room beyond.
  • Modern bathroom with two sinks, mirrored cabinet, colorful mosaic tiles, and sleek grey cabinets.
  • Bright, modern hallway with wooden flooring, white built-in storage units, and a skylight ceiling fixture. The hallway leads to a door opening onto a balcony or outdoor area.
  • Empty room with light wooden flooring, white walls, and large windows offering a scenic view. No furniture or equipment present.
  • Modern staircase with wooden steps and white walls, featuring a small window at the top landing.
  • Modern staircase with wooden steps and white walls, featuring a chandelier and a small landing area with a shelf.
1 / 16
Bright, open hallway with wooden floors, large windows, and modern lighting fixtures. The space features a mix of tiled and wooden flooring, leading to a kitchen area with wooden cabinets and a countertop.
Modern kitchen with wooden cabinets, granite countertop, stainless steel range hood, and pendant lighting.
Modern kitchen with wooden cabinets, stainless steel range hood, central island, and large pendant lights.
CHF 5,400.– Premium
5 rooms150m² living space
Hauptstrasse 12, 8832 Wollerau

Spacious 5-room attic apartment on the main street in Wollerau with lake and mountain views

Welcome to this exclusive and bright 5-room attic apartment on the 3rd floor on the main street 12 in the sought-after municipality of Wollerau (8832), Canton of Schwyz. The apartment is available immediately and offers an exceptional living experience with a magnificent view on 150 m² of living space.The apartment impresses with the following highlights: • Spacious attic apartment: Light-filled rooms with characteristic attic charm. • Beautiful views: Enjoy an impressive view directly from your apartment. • Balcony: Ideal for relaxing and enjoying the sunny location – particularly sun-kissed in summer. • Wheelchair accessible: The apartment is barrier-free, including a lift. • Parking: Both a garage space and an outdoor parking space are available. • Own washing machine available – maximum comfort in everyday life. • Child-friendly: Ideal for families with children, recreational areas in the immediate vicinity. • Garage spaces can be rented additionally (1 indoor and 1 outdoor space) • Basement and attic available Building & Condition: • Year of construction 1979, last renovated in 2010 – well-maintained and modern. • Lift available for convenient access to all floors. • Gas heating, underfloor heating • Additional costs are paid in advance Location & Environment: Wollerau is one of the most attractive and tax-friendly municipalities in Switzerland. The apartment is quiet – both during the day and at night, it is pleasantly quiet. The bus stop Felsenrain is within walking distance, and the train connection is also nearby. Food stores and schools are within walking distance – ideal for families. Lake Zurich is at a medium distance and invites you to leisure activities.This exceptional attic apartment combines tranquility, comfort, and a privileged location in one of the most sought-after municipalities in the Canton of Schwyz. A rare opportunity – secure your new home in Wollerau!We are happy to accept your application with an excerpt from the debt enforcement register. Only applications with an attached debt enforcement register excerpt and the form we send you will be considered.

Travel time
-
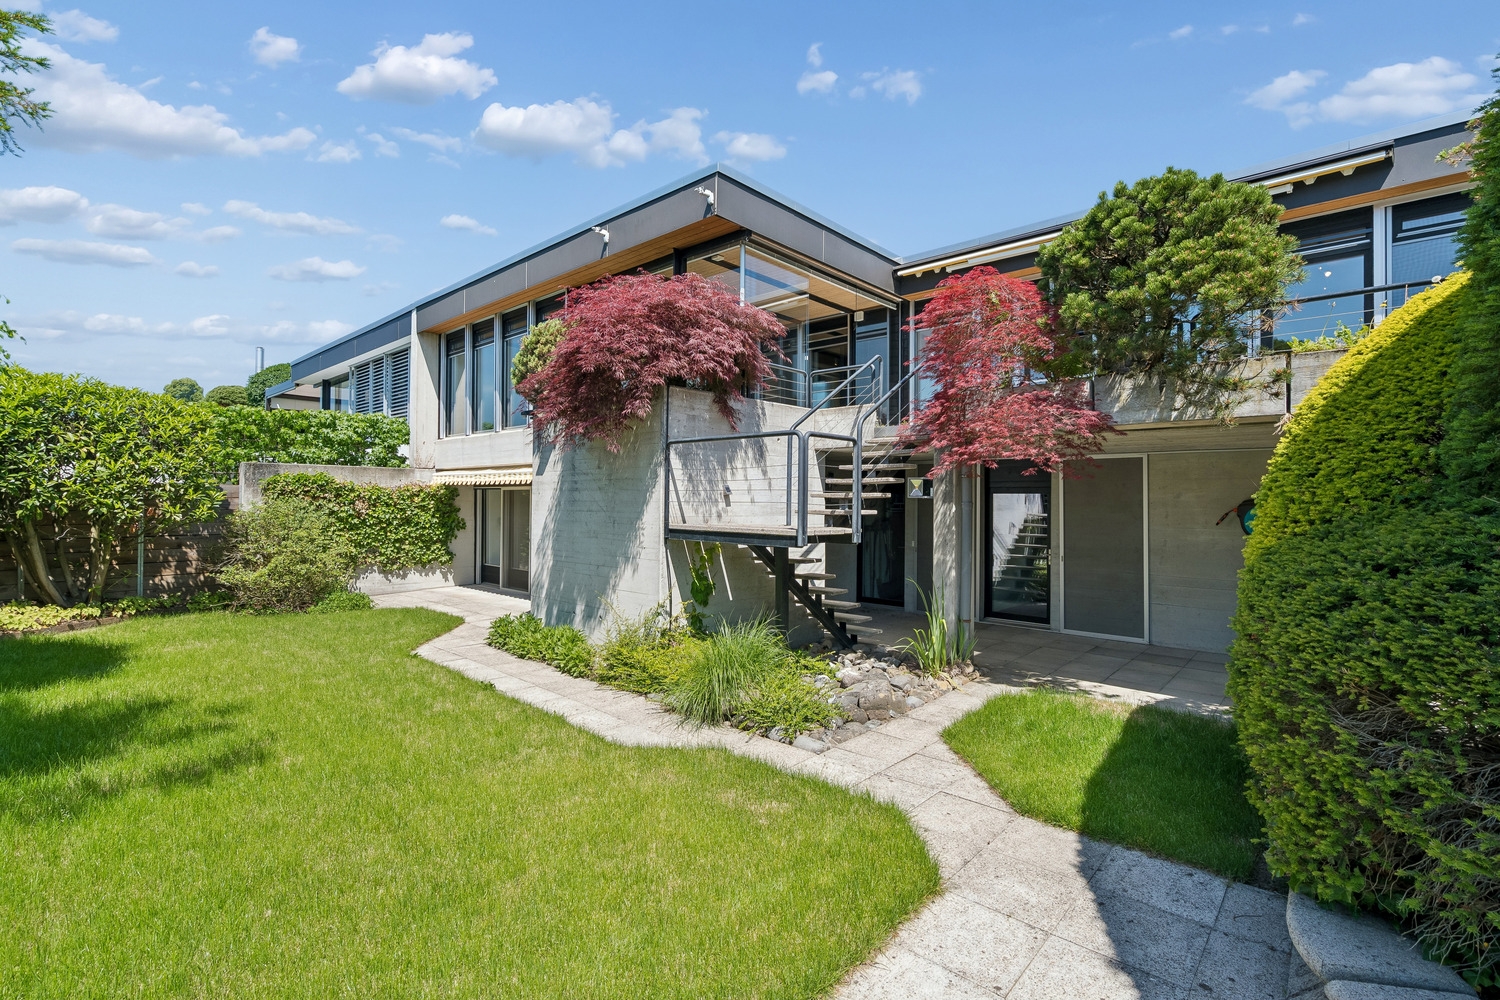
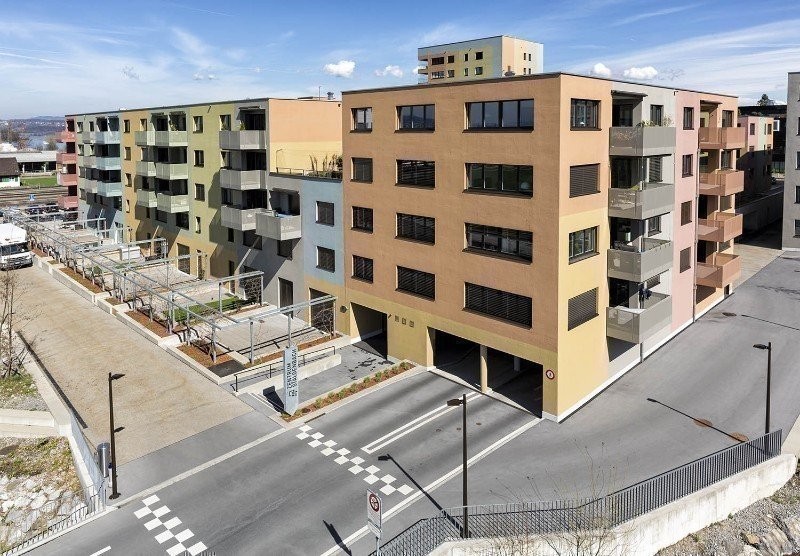
  • Modern multi-story building with large glass windows and balconies, situated on a raised ground floor with a landscaped garden in front.
  • Scenic view of a lake with distant mountains, clear blue sky, and surrounding trees.
  • Serene outdoor view of a lake at sunset, with a tree in the foreground and distant hills under a colorful sky.
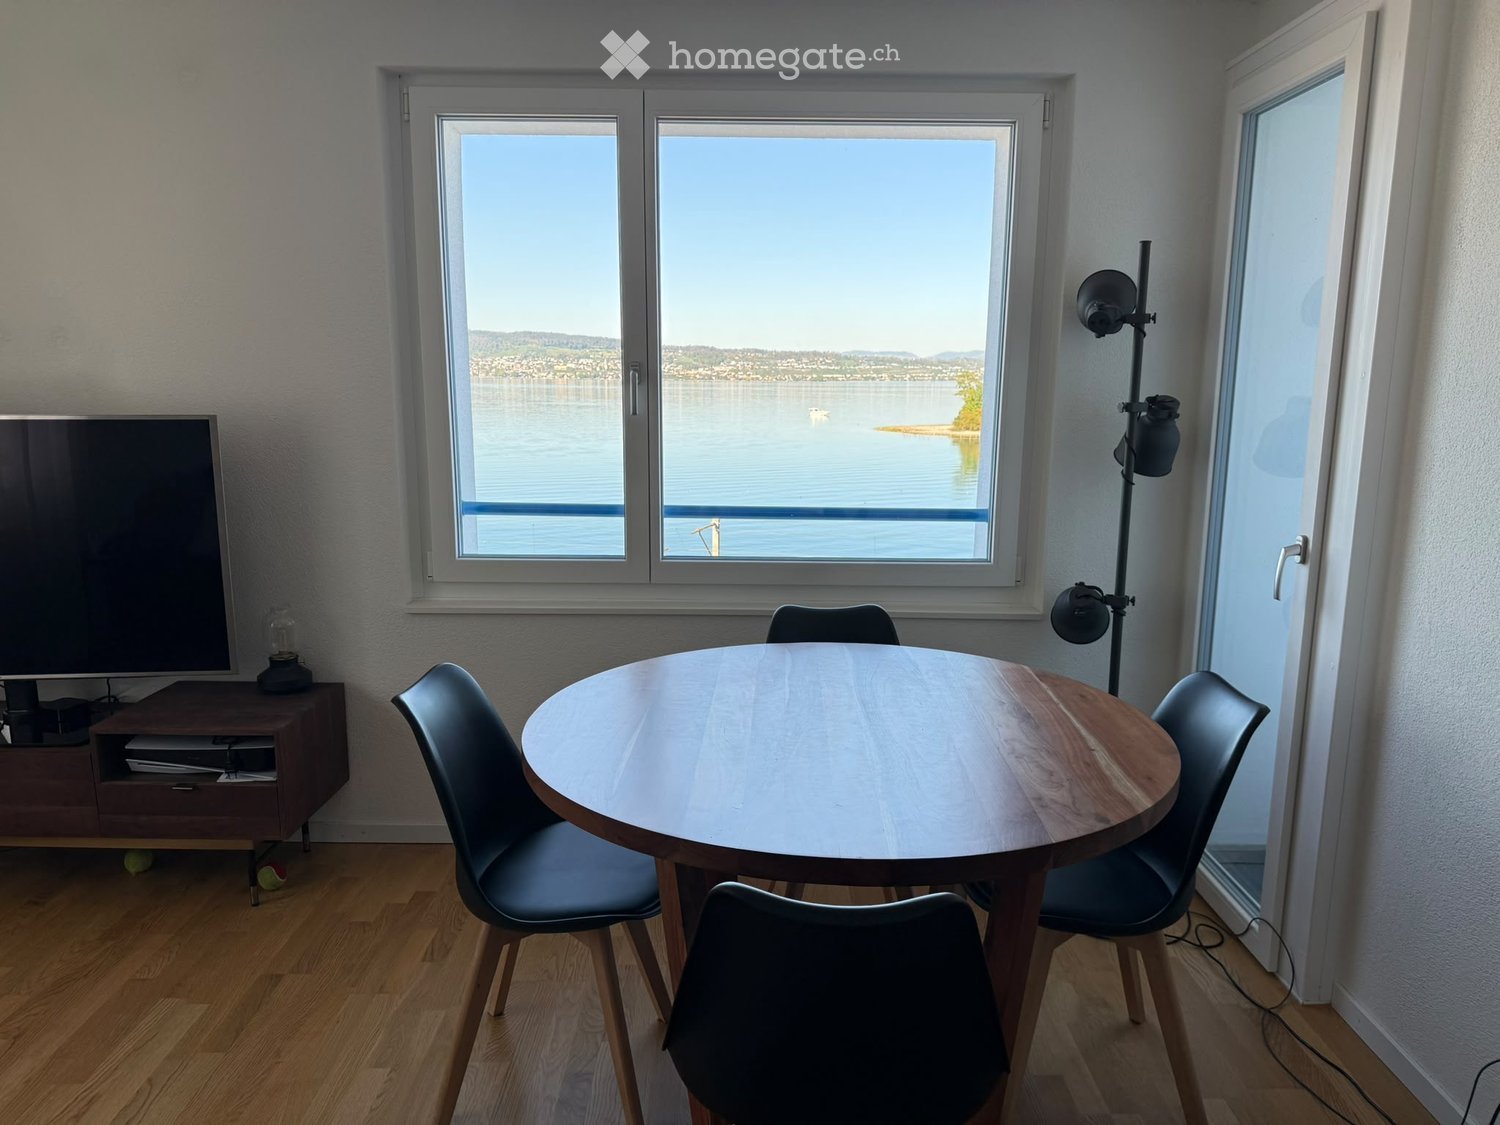
  • Bright, modern living space with large windows offering a scenic view of a lake. Features a wooden dining table with chairs, a leather sofa, and a small bench near the sliding glass doors leading to a balcony.
  • {"type": "Kitchen", "objects": ["cabinet", "sink", "faucet", "faucet", "faucet", "faucet", "faucet", "faucet", "faucet", "faucet", "faucet", "faucet", "faucet", "faucet", "faucet", "faucet", "faucet", "faucet", "faucet", "faucet", "faucet", "faucet", "fau
  • Modern living room with white walls, large windows with sheer curtains, a white sectional sofa, ottomans, a glass coffee table, a floor lamp, a television, and a fireplace.
  • Modern bedroom with a large bed, headboard, and a flat-screen TV mounted on the wall. The room features large windows with blinds and a neutral color palette.
  • Floor plan of a residential unit on the first upper floor, showing multiple rooms including a kitchen, living room, bedrooms, and bathrooms.
1 / 8
Scenic view of a lake with distant mountains, clear blue sky, and surrounding trees.
Serene outdoor view of a lake at sunset, with a tree in the foreground and distant hills under a colorful sky.
Bright, modern living space with large windows offering a scenic view of a lake. Features a wooden dining table with chairs, a leather sofa, and a small bench near the sliding glass doors leading to a balcony.
CHF 4,800.– Premium
4.5 rooms123m² living space
Kantonsstrasse 81, 8807 Freienbach

Living with unobstructable lake view – Exclusive 4½-room apartment in Freienbach SZ

For rent by arrangementEvery day, gaze out at Lake Zurich, enjoy the sunset from the balcony, and swim in the lake in just a few minutes – this apartment makes it all possible.In a privileged location in Freienbach, this stylish 4½-room apartment on the 2nd floor awaits you, with approximately 123 m² of living space. Large window fronts let in plenty of daylight and offer a spectacular, unobstructable view of Lake Zurich. The open living and dining area with a fireplace creates a cozy atmosphere and invites you to relax and enjoy.The newly installed kitchen in 2025 with high-quality Miele appliances combines modern design with the highest comfort. Underfloor heating, electric shutters, elevator, and a private washing machine and dryer round out the exclusive living offer.What awaits you: • Unobstructable panoramic view of Lake Zurich • Lake and swimming opportunity within a few minutes' walk • Approx. 123 m² of living space • Bright living and dining area with fireplace • Spacious balcony with a dreamy view • New kitchen (2025) with Miele appliances • Underfloor heating • Electric shutters • Elevator • Private washing machine and dryer • Two underground parking spaces included • Partially furnished available upon request The location is also convincing: the train station, bus, schools, and shopping facilities are easily accessible on foot. Here you live quietly and close to nature, without having to sacrifice excellent infrastructure – and at the same time, you benefit from the attractive tax conditions of the Freienbach municipality.Rent: CHF 4,800.– per month, including ancillary costs and two underground parking spaces.A home for people who are looking for something special – with a view that inspires every day. Arrange a viewing appointment today.

Travel time
-
  • Empty room with wooden flooring and large sliding glass doors leading to a balcony or terrace area.
  • Modern kitchen with light grey cabinets, a central island with glass panels, and a refrigerator. The floor is wooden, and there are large windows letting in natural light.
  • Empty room with wooden flooring and large sliding glass doors with blinds, allowing natural light to create striped shadows on the floor.
  • Empty room with light-colored wooden flooring and white walls, featuring two large windows with blinds and a door leading to an outdoor area.
  • Modern bathroom with white tiled walls, a white sink, a bathtub, and a mirror with built-in lighting.
  • Empty room with light wooden flooring and white walls, featuring natural light streaming in from a window in the adjacent room.
  • Floor plan of a 3.5-room apartment with 102 m² total area. Layout includes living/dining area, kitchen, two bedrooms, bathroom/WC, hallway, and entrance area.
1 / 7
Modern kitchen with light grey cabinets, a central island with glass panels, and a refrigerator. The floor is wooden, and there are large windows letting in natural light.
Empty room with wooden flooring and large sliding glass doors with blinds, allowing natural light to create striped shadows on the floor.
Empty room with light-colored wooden flooring and white walls, featuring two large windows with blinds and a door leading to an outdoor area.
CHF 2,990.– Premium
3.5 rooms102m² living space
8835 Feusisberg

Furnished 3.5-room apartment for long-term subletting including garage (with option for main lease)

From December 1, 2026 (or earlier by agreement), we are renting a high-quality furnished 3.5-room apartment on the 1st floor with approximately 102 m² of living space and a spacious 12.6 m² balcony. The apartment is located in a quiet and well-maintained residential building and is ideal for single people or couples looking for a high-quality, immediately available apartment with long-term prospects.The highlights: • 3.5-room apartment with approximately 102 m² of living space • Spacious living kitchen (19.3 m²) • Bright living and dining area (30.3 m²) • Two spacious bedrooms • Plus a large balcony (12.6 m²) • Basement compartment* • Garage parking space included (CHF 170/month) • Elevator available • Quiet residential area • High-quality and fully furnished with all amenities (TV, internet, grill, dishes, etc.) • Immediately available • Pets welcome by arrangement (dog door for balcony already available, will be removed otherwise) High-quality furnishings:The apartment is fully furnished and has high-quality, well-maintained furnishings. All furniture and equipment can be used immediately. A detailed inventory list is part of the rental agreement.Long-term perspective:The main tenant is away from home for a longer period due to work. The apartment is therefore sublet for the long term. The minimum rental period is 2.5 years. The goal is for the subtenant to take over the main lease after this period - subject to the landlord's approval. This offers the possibility of a long-term housing solution.The high-quality furnishings should, if possible, remain in the apartment and can be taken over at fair conditions when the main lease is taken over later (will be fixed at the beginning). This makes a seamless transition without another move or the purchase of new furniture possible.Rental conditions: • Move-in date: December 1, 2026 (earlier possible by agreement) • Minimum rental period: until May 31, 2029 (2.5 years) • After the minimum rental period: termination possible on May 31 with a notice period of 6 months • Monthly rent: CHF 2,999 (including ancillary costs of CHF 400 and garage of CHF 170) • Garage parking space included (CHF 170) • Fully furnished • Rent deposit: 3 months' rent Attractive location:The apartment is located in the tax-friendly municipality of Feusisberg (SZ) and offers a quiet, well-maintained residential area with high quality of life. Shopping facilities, public transport, and the highway are within short distance.Viewing:We would be happy to show you the apartment in person. Viewing appointments are possible by arrangement. The current furnishings and equipment are not shown on the photos on purpose (for discretion reasons), the photos are from 2024.Why and for whom this apartment is particularly suitable:This apartment offers a rare combination of spacious layout, high-quality furnishings, quiet residential area, and long-term perspective. It is ideal for people who want to move in without furnishing and at the same time appreciate the opportunity to take over the apartment later - subject to the landlord's approval. The existing furnishings can be taken over if possible, so a later change is possible without major organizational effort.*Note: Two large lockable cabinets in the basement remain reserved for the main tenant for personal belongings, making up about 1/3 of the basement area. This has been deducted from the rent, but a small furnishing surcharge for the apartment has been added.

Find a new tenant for free

Create a free listing on Homegate to find the perfect next tenant for your apartment in no time at all.

List your property now
  • Modern living room with large windows, beige sofa, coffee table, armchairs, ottoman, fireplace, floor lamp, side table, and decorative vases.
  • Modern living room with a white sofa, wooden coffee table, fireplace, side table, and decorative items.
  • Bright dining room with a wooden dining table, six chairs, pendant light, and a view to a balcony. Includes a large rug, decorative vases, and picture frames on the walls.
  • Empty room with wooden flooring, large windows, and a radiator under one window. The view shows greenery and buildings outside.
  • Empty room with wooden flooring, large windows offering a scenic view, and white walls.
  • Modern kitchen with white cabinets, granite countertop, electric stove, and stainless steel sink.
  • Modern bathroom with double sink, large mirror with built-in lighting, bathtub with shower curtain, and towel on the counter.
  • Modern bathroom with white tiles, a glass-enclosed shower, a washing machine, a sink, a toilet, and a towel on the floor.
  • Balcony with a table and two chairs, overlooking a scenic lake and mountain view.
  • Panoramic view of a lake surrounded by green hills and scattered houses, with boats on the water and trees in the foreground.
  • Balcony with a scenic view of a lake and distant mountains during sunset, surrounded by trees and a railing.
  • Snow-covered mountain range with clear blue sky, surrounded by evergreen trees in the foreground.
1 / 12
CHF 3,900.– Top
4.5 rooms124m² living space
Schulhausstrasse 4, 8835 Feusisberg

Charming 4.5-room attic apartment with panoramic views in Feusisberg

Welcome to this exclusive 4.5-room attic apartment on the 3rd floor at Schulhausstrasse 4 in Feusisberg. With a spacious living area of 123.5 m², this apartment offers an exceptional living experience with breathtaking panoramic views of Lake Zurich and the Eastern Swiss AlpsThe apartment impresses with the following highlights: • Stylish living area: Spacious living and dining area with a modern, open-space concept, a decorative fireplace, and large windows that make optimal use of daylight. • 3 bedrooms or office: Parquet floor, large windows, partly with a wonderful view over Lake Zurich. • Modern kitchen: Equipped with high-quality appliances and granite countertops. • Two wet areas: An elegant bathroom with double sink, bathtub, toilet, and skylight, as well as a shower, toilet with washing tower. • Balcony with dreamy views: With several planters (partly already planted) and with a wonderful view of Lake Zurich to the Eastern Swiss Alps – ideal for relaxation. • Reduit: 1 spacious storage room. • Garage: 1 single garage can be rented for CHF 150.-- per month. Location and surroundings: The apartment is located in the quiet municipality of Feusisberg in the canton of Schwyz. Throughout the year, the apartment benefits from plenty of sunlight. The panoramic view of Lake Zurich, the green hills, and the mountain scenery makes this attic apartment a true gem.This exceptional attic apartment combines modern living comfort with a unique natural scenery and is ideal for discerning tenants who appreciate peace, style, and a spectacular view. Arrange a viewing today and let yourself be impressed by this special home. Send us your phone number and we will contact you immediately for further information and a viewing appointment.

Travel time
-
  • living room with a couch, coffee table, TV, and skylights
  • elevated living area, wooden floor, sofas, desk, television, round table, chairs, lamp, potted plant
  • white cabinets, wooden floor, modern oven, dishwasher, wooden kitchen counter, plants
  • wooden countertop, black marble top, silver sink, wooden flooring, cabinets, light fixtures
  • Bedroom with wooden floor, ceiling bed, skylight, storage shelves, TV, and night table
  • Minimalist bedroom with wooden floor, bed, nightstand, lamp, large glass door, floor lamp
  • small room with gray couch, coffee table, TV, rug, wooden floor, table, chair
  • Open floor plan with a living room and kitchen area, wooden floors, blue couch, dining table, kitchen island with a sink and appliances
  • kitchen with dining table, grey sofa, grey chairs, large window, built-in appliances
  • modern bathroom with white tiles, wooden floor, vanity with sink, mirror, and towel rack, glass shower enclosure, and a toilet
  • Modern bathroom with glass shower, white sink with gray cabinet, wooden floor, mirror with shelves, towel rack
1 / 11
CHF 2,490.– Top
1.5 rooms28m² living space
Kantonsstrasse 33A, 8807 Freienbach

SERVICED PREMIUM APARTMENTS FREIENBACH & WOLLERAU

Sie suchen (You are looking for):Sie suchen ein eigenes Appartement, eine komfortable Business Suite oder ein hochwertiges Studio Zimmer in einer Business WG mit Service in Freienbach SZ oder Wollerau?(Are you looking for a dedicated serviced apartment, comfortable business suite or a high-quality studio room in a shared and serviced business apartment in Freienbach SZ or Wollerau?)Wir bieten (We are offering):Appartement/Studio/Zimmer komplett möbliert zwischen 10 - 55 m²: (Furnished apartments/rooms in different sizes between 10-55 sm):Kategorie 1: Einzel- oder Doppelbettzimmer in Business Wohngemeinschaft (Category 1: Single or double bed room in a shared business apartment)Kategorie 2: Einzel- oder Doppelbettzimmer in Business Wohngemeinschaft mit eigenem Badezimmer (Category 2: Single or double bed room in a shared business apartment with dedicated bathroom)Kategorie 3: Ein- oder Zweiraum Studio Appartement (Category 3: Single or Double Room Studio Apartment)Sie profitieren von (You benefit from): • Sanierung 2022 im Niedrigenergiegebäude-Standard und hochwertigem Wohnkomfort (Reconstruction in low-energy building standard and high premium living comfort) • Teilweise Seesicht (Lake View partly) • Parkplatz/Garagenplatz auf Wunsch (Parking slot on demand) • 11 kW Kfz-Ladestation/Wallbox gegen Gebühr (Electric Vehicle Charging Station at cost) • Zentrale Lage mit guter Anbindung an öffentlichen Nahverkehr oder Autobahnanschluss (Central location with good access to public transportation or highway access) • dem niedrigsten Steuerfuss bzw. dem tiefsten Steuersatz der ganzen Schweiz für natürliche Personen (The lowest tax rate in Switzerland for natural persons) • Gute Einkaufsmöglichkeiten und öffentliche Verkehrsmittel in der Nähe (Shopping and public transportation nearby) • Kurze Kündigungsfristen zwischen 1 und 3 Monaten (Short notice periods between 1 an 3 month) • Zusatzoptionen nach Bedarf: flexible Dienstleistungen wie Reinigungs- und Wäscheservice oder Postweiterleitung (Serviced Apartment at request: Cleaning and laundry service or post forwarding on demand) Anhänge (Attachments): • Vollständiges Vernietungs-Exposé angehängt oberhalb der Beschreibung, bezeichnet als "SERVICED PREMIUM APARTMENTS" (Comprehensively rental exposé attached above the description called as "SERVICED PREMIUM APARTMENTS") Disclaimer: • Keine Makleranfragen erwünscht! (Broker inquiries are not welcome!)

Travel time
-
  • Modern kitchen with white cabinets, marble countertop, stainless steel sink, and built-in oven.
  • Completely empty room with white walls, wooden floor, and large windows. No furniture or equipment.
  • Empty room with white walls, wooden floor, and large windows. No furniture or equipment.
  • Balcony with a metal railing, overlooking a street with parked cars and buildings.
  • Empty balcony with glass railing, white walls, and a window with a view of the surroundings.
  • Modern bathroom with white walls, wooden floor, and large windows. Features a bathtub, sink, and toilet. The room is currently empty.
  • Empty room with white walls, wooden floor, and two large windows. No furniture or equipment.
  • Empty room with white walls, wooden floor, and a large window. No furniture or equipment.
  • An empty room with white walls, wooden floor, and a built-in washer and dryer.
  • Empty room with white walls, wooden floor, and large windows. No furniture or equipment.
  • Modern bathroom with a glass shower, white toilet, double sinks, and a large mirror.
  • Modern bathroom with a shower area, a double sink, and a mirror.
  • Aerial view of a residential area with buildings, a road, and a scenic view of a lake and mountains.
  • A corridor with marble flooring, white walls, and two large white columns. A staircase with marble steps and metal handrails leads to the upper floor. A door with a glass panel and a silver handle is on the right side.
  • A modern hallway with marble flooring, a spiral staircase, and an open door leading to a staircase.
  • Empty room with white walls, gray floor, wooden partition, and a ceiling light.
  • Multi-story residential building with balconies, large windows, and a scenic view of the surrounding area.
1 / 17
CHF 4,750.– Top
4.5 rooms100m² living space
Pfäffikonerstrasse 3, 8834 Schindellegi

Beautiful 4.5-room apartment with lake view – freshly renovated

DescriptionThis charming 4.5-room apartment presents itself in new splendor after a comprehensive renovation. With a lot of love for detail, modern living comfort was combined with high-quality equipment and timeless elegance here.The light-flooded rooms and the warm ambiance create a home to feel good in. The open living and dining area as well as direct access to the covered balcony invite you to cozy hours with family and friends.Highlights at a glance • Dreamlike lake and panoramic view • High-quality, open kitchen with modern appliances • Three bright bedrooms • Two modern bathrooms (one en suite) • New laundry tower (washing machine/dryer) • Covered balcony (10 m2) • Private basement compartment • Two parking spaces can be rented (1 underground parking space for CHF 150.-/month and 1 outdoor parking space for CHF 80.-/month) • Elevator in the house • Completely renovated in 2026 • Available for occupancy immediately Location: The apartment (approx. 100 m2) is located at Pfäffikonerstrasse 3 in the tax-friendly Schindellegi and is situated on the 3rd floor of a multi-family house. Shopping facilities, gastronomy, public transport, and everything for daily needs are easily accessible on foot, while Zurich and Zug are only a short drive away.This apartment combines style, comfort, and quality of life – a home to feel completely comfortable in. Let yourself be convinced of the unique charm of this residential object during a personal visit.

Travel time
-
  • Multistory apartment building with brown stone wall and white roof, balconies, parking space for cars.
  • wooden staircase, white walls, wooden handrail, recessed lighting
  • Empty hallway with wooden floor, glass door, and a balcony view
  • modern kitchen with white cabinets, wooden floor, white walls, glass door, large window
  • empty room, wooden floor, white walls, sliding glass doors, balcony
  • modern bathroom with a white sink, a white toilet, a glass shower enclosure, a mirror, and a faucet
  • large windows, wooden floor, balcony with railing, white walls, empty room
  • empty room, wooden floor, sliding glass doors, balcony, view of the sea
  • modern bathroom with white sink, white toilet, glass shower, beige tiles, mirror, faucet
  • Laundry room with washing machine, dryer, sink, and window
  • modern building, balcony, tiled floor, black railings, glass doors, clear sky
  • modern building with a large terrace, tiled floor, glass railings, and a view of the surrounding area
  • Balcony with railings, tiled floor, view of a lake and mountains
1 / 13
CHF 6,350.– Top
3.5 rooms102m² living space
Seestrasse 38B, 8806 Bäch SZ

Attractive 3½ room attic apartment in tax-friendly Bäch SZ

• We are renting a modern 3½-room attic apartment in Bäch, in a new building realized in 2022 according to the Minergie standard, immediately or by agreement. The apartment convinces with a generous floor plan, bright rooms, and high-quality materials.The openly designed living and dining area forms the center of the apartment and offers direct access to the spacious terrace with a covered area. From here, you can enjoy an attractive view of Lake Zurich, which gives the apartment a particularly high-quality living experience. The modern kitchen blends harmoniously into the living space and also has a practical adjacent retreat.The master bedroom has its own, directly connected wet room with sink, toilet, and rain shower.Another room is ideal as a bedroom, study, or guest room.A second separate wet room with sink, toilet, and rain shower is also available.The retreat with washing machine, tumble dryer, and sink offers additional storage space and high living comfort in everyday life.The location convinces with short distances to important infrastructures and to local recreation. The train station is within a few minutes' walk and offers a good connection to the surrounding centers. Furthermore, shopping facilities and Lake Zurich are in the immediate vicinity.Distances:approx. 5 minutes' walk to Bäch train stationapprox. 2 minutes' walk to Badi Wollerauapprox. 1 minute's drive to the Dubach shopping center in BächRichterswil train station: approx. 8 minutes by bus or approx. 6 minutes by bikeThe apartment is located in the tax-friendly municipality of Wollerau and combines modern living comfort with an attractive location on Lake Zurich.Parking spaces in the underground garage can be rented for CHF 180.00 per month.Convince yourself of this dream apartment and arrange a viewing appointment with us. We would be happy to show you the apartment in person.

Travel time
-
  • Modern white apartment building with multiple balconies, raised ground floor, and well-maintained green lawn in front.
  • modern multistory building, large windows, several balconies, concrete wall, green lawn
  • Car parked in front of a multistory building, greenery and bushes, parking lot in the middle
  • Spacious living room, large windows, white sofa, coffee table, rug, potted plant, TV
  • Multiple apartment buildings, green lawns, trees, building with a brown roof
  • Open layout, sleek white furnishings, large glass doors, elegant rug, contemporary art, modern kitchen, dining area, large balcony with outdoor plants
  • Empty room with white walls, black tile flooring, kitchen area with a red counter, a refrigerator and an extractor hood, sliding glass doors leading to a balcony with plants
  • modern kitchen with white and red cabinets, central island, large windows
  • modern kitchen, red cabinets, black countertop, induction stove, dining area, glass doors to balcony
  • wall mounted fireplace with glass and black frame, ceramic mug on the hearth
  • a terrace with garden furniture and plants in black planters, large green trees, sunny
  • An apartment hallway with black tile flooring, white walls, and illuminated ceilings. The hallway is adorned with framed artwork on the wall and a black cabinet with a lamp in the distance. A few doors are situated on either side of the hallway.
  • large window, wooden floor, modern decor, living room furniture, exercise bike
  • floor rug, large green chair, white built-in wardrobe, modern artwork, wooden flooring
  • A bedroom with a double bed, wooden headboard, white walls, hardwood floors, two nightstands, pillows, white bedding, window with white curtains, and a nightstand with a lamp.
  • Modern bathroom with shower, sink, toilet, and white tiles
  • Stacked white washing machine and dishwasher against a wall in a corner
  • A modern bedroom with a bed, side table, and a painting on the wall
  • white walls, hardwood floors, king-size bed, pillows, nightstand, lamp, remote, long white curtains
  • Sliding doors, balcony with potted plants, tiled floor, railing, view of buildings and greenery
  • A shower cubicle, glass walk-in shower, shower head, shower hose, shower rack, toilet, sink, white tile flooring, window with blinds, towel rack with a red towel, and other bathroom amenities on the counter.
  • modern white tiled walls, large bathtub, separate sink, shower head, towel rack with red towel, mirror on the wall, green bottle on the counter, floor without visible flooring
  • Walk-in closet with wooden floor, white sliding doors, clothes hanger, white clothing
  • 1st floor plan with multiple rooms and a lift
1 / 24
CHF 6,950.– Top
4.5 rooms157m² living space
Höh-Rohnenweg 3, 8832 Wilen b. Wollerau

Modern, exclusive 4.5-room apartment with balcony and garage in Wilen b. Wollerau

Discover this spacious 4.5-room apartment on the 1st floor of a modern residential building from 2007 in the quiet municipality of Wilen b. Wollerau. With 157 m² of living space, this Minergie-certified apartment offers the highest level of comfort and is wheelchair accessible.The apartment impresses with: • Spacious living room: Open, spacious floor plan with large windows and direct access to the sunny terrace • Cozy fireplace: Fireplace with glass front for relaxed evenings • Modern kitchen: Stylish kitchen with white cabinets, black granite countertops, induction cooktop, and central cooking island in Bordeaux red. • Comfortable bedrooms: Bright rooms with elegant sea oak parquet floors, white walls, and practical built-in closets in the 2 children's rooms/office • Guest bathroom: Modernly equipped with a floor-level glass shower, white tiles, towel warmer, toilet, mirror cabinet, and stylish details • Practical housekeeping room: With its own washing tower in the apartment, shared use of the laundry drying room (Secomat) in the basement • Parent's bedroom: with parquet flooring, private balcony, dressing area, en-suite bathroom with shower/bathtub/double sink/towel warmer and toilet • Basement room: 1 large basement room in the basement belongs to the apartment • Underground parking in the house: 2 underground parking spaces are reserved for this apartment, exclusive and cost CHF 140.--/month per space. A third space can be rented on demand. Direct access in the house • Availability of the apartment: The exclusive apartment is available immediately or by arrangement. Special features: The apartment has an underground garage, a lift, and is designed to be child-friendly. The quiet location guarantees restful nights, while the sunny orientation provides plenty of daylight.Perfect location: Only 5 minutes' walk from Wollerau train station. The Coop supermarket is within 6 minutes' walking distance, the school and kindergarten are within walking distance. There are kindergartens in the immediate vicinity. The proximity to the lake, the mountain areas like Hoch Ybrig and Flumserberge invite you to hike or ski. The quiet, green surroundings make this dream apartment an ideal retreat for families and working professionals.This modern apartment combines urban comfort with the tranquility of rural life and offers everything for a comfortable home in one of the most sought-after locations in the canton of Schwyz.(No contact from brokers desired)

Travel time
-
  • Modern two-story house with red brick facade, large windows, and a spacious balcony overlooking a well-maintained lawn and garden area.
  • Bright, empty room with large sliding glass doors leading to a patio and garden. Light-colored walls and flooring.
  • Modern kitchen with green cabinets, stainless steel sink, oven, and a central island counter.
  • Modern kitchen with grey cabinets, a central island, and large windows overlooking a green area.
  • Modern kitchen with light green cabinets, stainless steel appliances, and large windows overlooking greenery.
  • Empty room with built-in white shelving unit, drawers, and a window at the far end.
  • Private garden with a rectangular swimming pool, surrounded by neatly trimmed hedges, trees, and a lounge chair with inflatable tubes nearby.
  • Balcony with metal railing, tiled floor, and a view of a residential area with trees and mountains in the background.
  • Modern building exterior with brick lower level, glass upper level, and a spacious balcony area with a view of greenery.
  • Modern hallway with light green built-in storage units, recessed lighting, and a smooth wooden floor.
1 / 10
CHF 4,190.– Top
2.5 rooms73m² living space
Haslenstrasse 4, 8832 Wilen b. Wollerau

EXCLUSIVE RESIDENCE WITH MUCH PRIVACY, PRESTIGE AND TAX ATTRACTIVENESS

******** last available units ********Welcome to Aurea in Freienbach SZ – where exclusive living quality meets exceptional location attractiveness:The last available residential units in Aurea offer the opportunity to become part of an exclusive residential concept in a sought-after location.The newly realized apartments combine a high-quality living environment with attractive tax framework conditions and immediate proximity to Zurich, Zug, and Lake Zurich.Thanks to the well-thought-out room layout, carefully curated materials, and the highest construction standard, a living feeling is created that consciously sets itself apart from the ordinary.A special highlight of the property is the spacious community pool with extensive outdoor area and the impressive panoramic community terrace with a far-reaching view – ideal places for relaxed hours in an exclusive ambience.Currently available are the following selected residential units: • 3.5-room apartment on the ground floor (approx. 80 m²) with private outdoor area (approx. 45 m²) • 2.5-room apartment (approx. 73 m²) with balcony (approx. 16 m²) HIGHLIGHTS AT A GLANCE • High-quality apartments in new building standard • Spacious outdoor areas – each unit with its own garden, balcony, or terrace • Attractive tax rate (approx. 50% for natural persons / 65% for legal persons) • Unique community terrace (approx. 81 m²) with impressive 180° panoramic view • Exclusive interior design with stylish materialization and clear formal language • Quiet, privileged location in Freienbach – slightly elevated with plenty of privacy thanks to mature greenery • Own laundry tower or private laundry room for each residential unit • Separate basement compartment per apartment • 1-2 parking spaces per unit available (CHF 150.- per month) Have we piqued your interest? We would be happy to present this special residential opportunity to you in person.

Travel time
-
  • Modern living room with large windows offering a scenic view, featuring a sectional sofa, coffee tables, armchairs, and a dining area with a table and chairs.
  • Open-plan living and dining area with a modern kitchen island, sofa, dining table, and large windows offering a scenic view.
  • Modern living room with white walls, wooden flooring, and large windows. Features a white sectional sofa, round coffee tables, armchairs, and a fireplace.
  • Modern living room with a large sectional sofa, coffee table, fireplace, dining area, and kitchen island.
  • Modern bathroom with two freestanding bathtubs, a double sink vanity, large mirrors, and a view of the cityscape through large windows.
  • Modern bathroom with marble walls and floors, a freestanding bathtub, a double sink vanity with mirrors, and a toilet. The room features large windows with a night view.
  • Floor plan of a residential building with two apartments (Wohnung West and Wohnung Ost), each featuring living spaces, bedrooms, bathrooms, and terraces. Includes shared areas such as a fitness room, laundry, and entrance hall.
  • Modern multi-story building with large windows and balconies, under construction with visible scaffolding and materials.
  • Modern hallway with marble walls, recessed ceiling lights, a circular pendant light, and a gold-colored mailbox unit.
1 / 9
CHF 15,000.– Top
6.5 rooms400m² living space
Churerstrasse 160A, 8808 Pfäffikon SZ

Exclusive 6.5-room penthouse apartment in a new building in the best location in Pfäffikon SZ

Welcome to these 2 exceptional Penthouse apartments on the 5th floor of a top-modern exclusive new building on Churerstrasse 156A in Pfäffikon SZ.Apartment West has a living area of 400 m² plus 164m2 terrace. CHF 15'000.- per month.Apartment East has a living area of 346 m² plus 150m2 terrace. CHF 13'500.- per month.These 2 penthouse apartments offer the highest living comfort on an exclusive level. Planned completion in October 2026The apartments convince with the following highlights: • Open living and dining area: Spacious, bright living and dining area with modern kitchen island, sofa, dining table and floor-to-ceiling windows with a picturesque view. • Elegant living room: Modern living room with white walls, wooden floor, large corner sofa, round coffee tables, armchairs and a stylish fireplace. • Panoramic view: Large window fronts offer a breathtaking view of the surrounding landscape. • Terrace: A 164m2 large terrace invites you to relax and enjoy the wonderful view. • Minergie certification: Highest energy efficiency and sustainable living thanks to Minergie certification. • Comfort & equipment: Lift, garage, parking, washing machine and wheelchair-accessible access are a matter of course. Location & surroundings:The apartments benefit from a sunny location in summer and a quiet environment – thanks to the proximity to the train station, the connection is excellent, without noise becoming a problem. The Pfäffikon SZ train station is just 5 minutes' walk away, the bus station in 4 minutes. A Coop supermarket is located just 3 minutes' walk away, the Pill pharmacy at the station in 4 minutes. Families appreciate the proximity to the Felsenburgmatte school (6 minutes on foot). Lake Zurich is also nearby – the ferry from Pfäffikon SZ (lake) is just 13 minutes' walk away.These unique penthouse apartments combine urban infrastructure with natural lake proximity and offer demanding tenants a home of the extra class. Available from November 1, 2026 – secure your dream apartment in Pfäffikon SZ now. https://payrollplus.ch/building/

Travel time
-
1 / 13
CHF 4,550.–
6 rooms150m² living space
Alpenblickstrasse 30, 8640 Rapperswil SG

Dreamy single-family house in Kempraten with lake view

This dreamy 6-room semi-detached house on two floors is located in a very quiet and sought-after area in the beautiful Lenggis (Kempraten) with a view of Lake Zurich. On the upper floor (ground floor) there is an entrance; a kitchen with ceramic glass stove, extractor hood, oven, microwave, dishwasher, fridge-freezer combination; a living and dining room with fireplace; a corridor with built-in wardrobes and a guest toilet with Closomat; a room with desk combination including built-in wardrobes, which can be separated by a sliding wall; a bedroom with terrace access, built-in wardrobes, shower, toilet with Closomat & 2 sinks, and a laundry chute to the laundry room below. Additionally, there is a winter garden with glass sliding walls and a terrace with automatic sunshade facing south with an external staircase to the garden. On the lower floor (basement), which is accessible from the house via a spiral staircase, there is a corridor; 2 bedrooms with garden access; a bathroom with bathtub, toilet with Closomat & sink; a wine cellar; an air raid shelter; a room that can be used as a workshop, for example; a laundry room with washing machines, tumble dryer and dehumidifier. The single-family house has an electric central storage system and all living rooms are equipped with underfloor heating; most rooms are laid out with a well-maintained stretch carpet. The garden with lawn area has been redesigned and offers a beautiful recreational space including a garden seating area. Plot area 465 m2, gross floor area 213 m2 room height 240 cm. In the last 20 years, various conversions and renovations have been carried out in and around the house. The use of Alpenblickstrasse is only permitted for vehicles of residents & suppliers (no through road). Net rent per month CHF 4,550.--; the property includes 2 parking spaces in a car garage (basic connection for e-mobility available) as well as an outdoor parking space, which must be rented for CHF 350 in addition to the house. Heating & ancillary costs (electricity, water, service subscription, etc.) are generally invoiced directly by the service provider. By agreement, the owner would be willing to replace the existing carpet in the rooms with vinyl or parquet (see symbol photo with parquet). The single-family house can be rented immediately or by arrangement.

Travel time
-
1 / 13
CHF 7,900.–
7.5 rooms190m² living space
Dorfstrasse 19, 8835 Feusisberg

7.5-room single-family house with fantastic lake view in Feusisberg

In a sunny and preferred hillside location high above Lake Zurich, we rent this spacious 7.5-room single-family house at Dorfstrasse 19 in Feusisberg. The house impresses with its bright, open architecture, the high-quality finish and the impressive view of Lake Zurich - from Zurich to Rapperswil. The large window fronts, the light-flooded living and dining area, as well as the various terraces create a very special living feeling.The spacious living area with open roof truss, galleries on two levels, and design chimney forms the heart of the house. The modern kitchen is high-quality equipped and features appliances from the V-Zug brand, including induction cooktop, oven, steamer, and dishwasher. With a total of five bedrooms, a bathroom with toilet, a shower with toilet, and a separate guest toilet, the house offers plenty of space for families or people with increased space requirements. Practical built-in wardrobes in several rooms provide additional storage space.The outdoor area also leaves little to be desired: several terraces, a garden seating area, garden area, and a children's play area invite you to linger and enjoy. Two garages are available for vehicles. Additionally, a storage room for garden tools is available.The property is heated by a ground probe heat pump and has a pleasant underfloor heating.Highlights • 7.5-room single-family house in a sunny hillside location • Fantastic view of Lake Zurich • Spacious living and dining area with galleries • Design chimney in the living area • Modern kitchen with V-Zug appliances • Five bedrooms • Bathroom/toilet, shower/toilet, and separate guest toilet • Several terraces and garden seating area • Garden with children's play area • Two garage spaces • Ground probe heat pump with underfloor heating • Central location in the village and yet natural surroundings LocationFeusisberg is considered one of the particularly beautiful residential areas in the Höfe district. The municipality is located above Lake Zurich and offers a wonderful combination of peace, nature, and good accessibility. Smaller shopping facilities are located in the village and in Schindellegi. The Seedamm-Center in Pfäffikon SZ can be reached in a short driving time. This house is ideal for people who appreciate spacious living, lake views, and a family-friendly environment.Do you have questions or would you like to schedule a viewing? We are happy to be at your disposal and look forward to your contact.

Travel time
-
1 / 13
CHF 3,500.–
3.5 rooms98m² living space
8834 Schindellegi

High above Lake Zurich with an unobstructed lake view

In a sought-after location in Schindellegi, this stylish and freshly renovated 3.5-room apartment awaits you with a magnificent, unobstructed view of Lake Zurich. Due to its hillside location, you can enjoy the best of both worlds: a comfortable, level access to the apartment and at the same time the elevated perspective and the breathtaking view of a 1st floor.The approximately 98m² living area convinces with light-flooded rooms and a spacious living and dining area with direct lake panorama. Although the apartment is located directly on the main street, the noise level in the apartment is practically 0, as it is located on the side away from the street. As part of the comprehensive renovation in 2026, the kitchen and bathroom were modernized. Another plus point is the separate hobby room including its own washing tower directly in the entrance area, which offers valuable additional space. An outdoor parking space can be rented comfortably, while school (377 m), supermarket (566 m), and public transport are quickly accessible.This property offer is characterized by: • Unobstructed view of Lake Zurich in a sought-after location in Schindellegi • Freshly renovated condition (2026) with stylish kitchen and modern bathroom • Approx. 98m² living area with additional spacious entrance area • Level access combined with elevated view / location (like 1st floor) • Separate hobby room including its own washing tower next to the entrance area • Fiber optic connection available • Best infrastructure: school (377 m), supermarket (566 m), and public transport within short walking distance • Option to rent a garage in the neighboring building for 150Fr. / M. • Immediate move-in possible, or by arrangement Interested? Contact us for a non-binding viewing!

1 / 13
CHF 6,950.–
4.5 rooms150m² living space
8832 Wollerau

Exclusive 4.5-room apartment with large sun terrace in Wollerau

This high-quality 4.5-room apartment impresses with a generous room concept, a spacious terrace of around 60 m², and an excellent location in the tax-friendly Wollerau. On approximately 150 m² of living space, you can expect a stylish home with plenty of daylight and a pleasant living atmosphere.The openly designed living and dining area offers plenty of space for individual furnishing and social hours. The generous window fronts create a bright atmosphere and harmoniously connect the interior with the sunny terrace - ideal for relaxing, eating outdoors, or for cozy evenings with family and friends.The apartment has 4.5 rooms, a bathroom, and an additional guest toilet, making it suitable for both couples with space requirements and families or demanding professionals. A garage box and an outdoor parking space are already included in the rent.Particularly attractive is the central location: shopping facilities and public transport are just a few steps away, while Zurich can be reached in around 35-45 minutes. Wollerau is one of the most sought-after residential areas in Switzerland and convinces with an excellent infrastructure, a high quality of life, and an attractive tax rate. This apartment combines generous living, an excellent location, and high living comfort to create a home that leaves no wishes unfulfilled.Have we sparked your interest? We look forward to showing you this exceptional property.Wollerau owes its attractiveness to its low taxes, its location on the upper Lake Zurich, and its proximity to the economic metropolis of Zurich, which can be reached in about 30 minutes by car. Wollerau has its own train station. The train stations of Päffikon and Richterswil can be reached by train or post bus. From there, various train lines lead to Zurich, Chur, St. Gallen, Arth-Goldau, and Lucerne. Shopping facilities are diverse in Wollerau. Post office, bank, Migros, bakery, and butcher, stationery store, flower shop, and even a jeweler are available. Further shopping facilities can be found in Pfäffikon. Primary school, kindergarten, and upper school are in the immediate vicinity, and vocational and secondary schools can be reached by public transport in the surrounding communities.Selected excursion destinations and natural beauty spots, as well as various hiking routes, offer opportunities for rest and relaxation.The low tax burden of the Wollerau municipality, with a municipal tax rate of 0.50, makes it a very popular place to live and do business.Microlocation:- Public transport approx. 1 walking minute -- Highway approx. 2 driving minutes- Kindergarten approx. 8 walking minutes- Primary school approx. 8 walking minutes- Upper school approx. 9 walking minutes- Shopping approx. 1 walking minute- Zurich approx. 25-30 driving minutesLinks that provide information on many of your questions about the municipality, church community, tax rates, institutions, associations, schools, culture, leisure activities, region, and much more can be found at:www.wollerau.ch, www.hoefe.ch.

Suggested properties for you based on search results