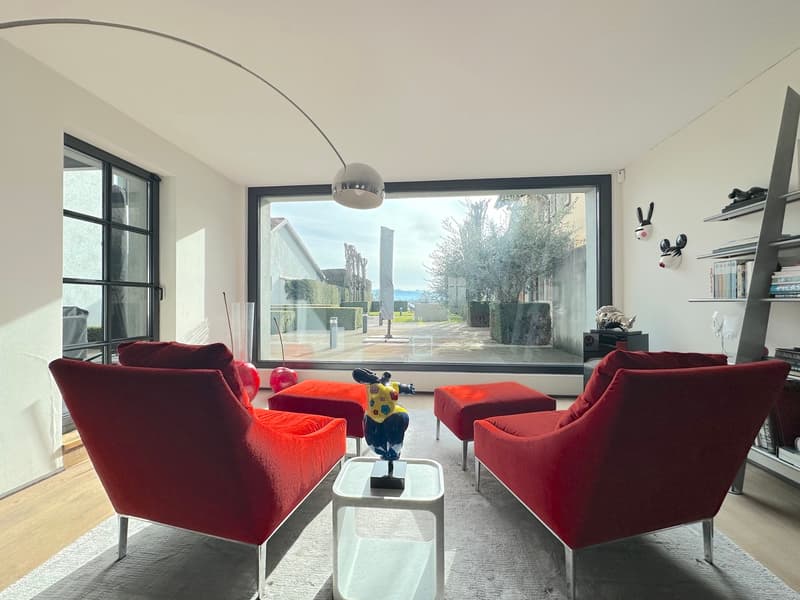
"Charm of Yesteryear, Modern Comfort: Renovated Stone House with Large Plot"
Rent
On request
Rooms
8
Living space
463 m2
Location
1277 BorexCosts
- Rent:
- On request
Main information
- Available from:
- Immediately
- Type:
- Single house
- No. of rooms:
- 8
- Surface living:
- 463 m2
- Land area:
- 1282 m2
- Last refurbishment:
- 2016
- Year built:
- 1850
Features and furnishings
Balcony / Terrace
Documents (0)
Description
In the charming commune of Borex, a splendid old stone house, carefully renovated to combine the charm of the old with modern comfort. Nestled in an idyllic setting, this property offers a haven of peace and elegance, perfect for those seeking a harmonious marriage between history and contemporary luxury. The spacious interior spaces offer a sense of grandeur and freedom. The high ceilings and generous windows let in natural light, creating a warm and welcoming atmosphere throughout the house.
Usable area: approx. 463 m2
Living area: approx. 450 m2
Plot: approx. 1282 m2
Terrace: approx. 86 m2
Balcony: approx. 12 m2
Number of bedrooms: 4
Number of bathrooms: 4
Construction: before 1919
It is arranged as follows:
On the ground floor, giving onto the terrace and garden:
- Entrance
- Open kitchen
- Dining room
- Living room
- Laundry room
- Wine cellar
- Terrace
- Toilet
A studio on two levels with two external and internal accesses.
On the 1st floor:
- A parental suite, bathroom, dressing room
- 2 bedrooms
- 2 bathrooms
Attic:
- A space of approx. 84 m2, currently used as an office
In addition, there are outdoor parking spaces for 6 cars.
Our opinion: Unobstructed view - Peaceful garden - Modern comfort - Spacious volumes - Authenticity and refinement
Usable area: approx. 463 m2
Living area: approx. 450 m2
Plot: approx. 1282 m2
Terrace: approx. 86 m2
Balcony: approx. 12 m2
Number of bedrooms: 4
Number of bathrooms: 4
Construction: before 1919
It is arranged as follows:
On the ground floor, giving onto the terrace and garden:
- Entrance
- Open kitchen
- Dining room
- Living room
- Laundry room
- Wine cellar
- Terrace
- Toilet
A studio on two levels with two external and internal accesses.
On the 1st floor:
- A parental suite, bathroom, dressing room
- 2 bedrooms
- 2 bathrooms
Attic:
- A space of approx. 84 m2, currently used as an office
In addition, there are outdoor parking spaces for 6 cars.
Our opinion: Unobstructed view - Peaceful garden - Modern comfort - Spacious volumes - Authenticity and refinement

Free
Unlock the full experience
Sync your favourites, manage search alerts, and access all your important services seamlessly across devices. Create your free account for a personalized home search!
Viewing
Contact for viewing
Sergio Bossi


Contact
- Listing ID
- 4003279501
- Object ref.
- BI-2507c-2