- New building
- New building
- New building
- New building
- New building
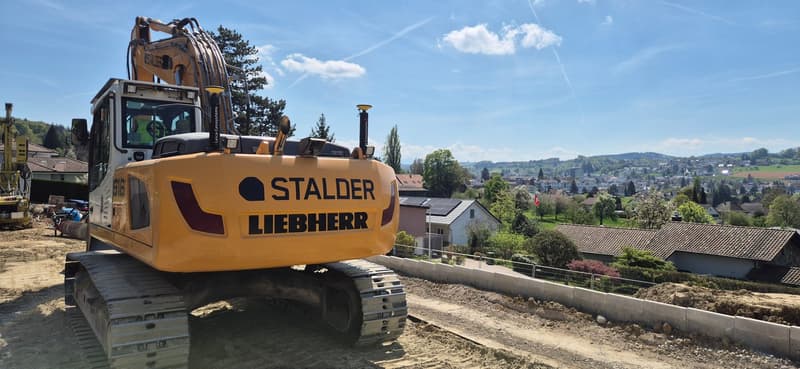
- New building
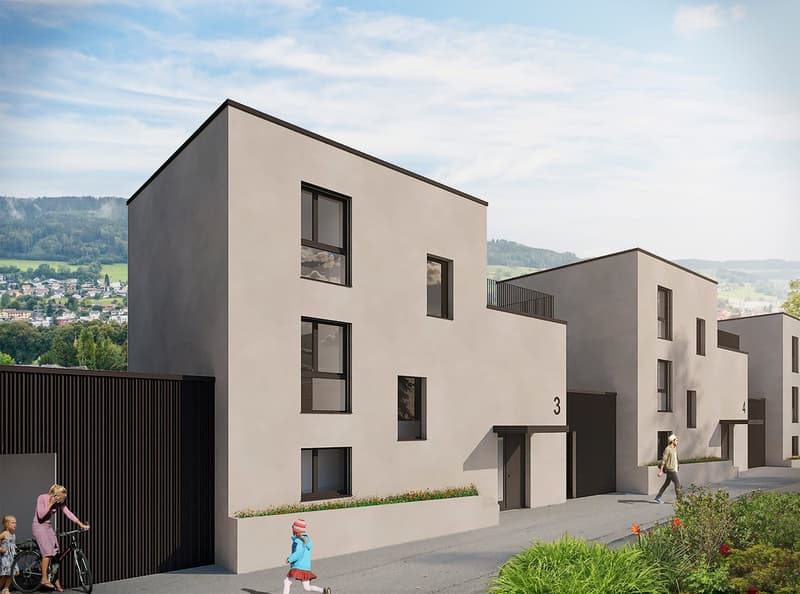
- New building
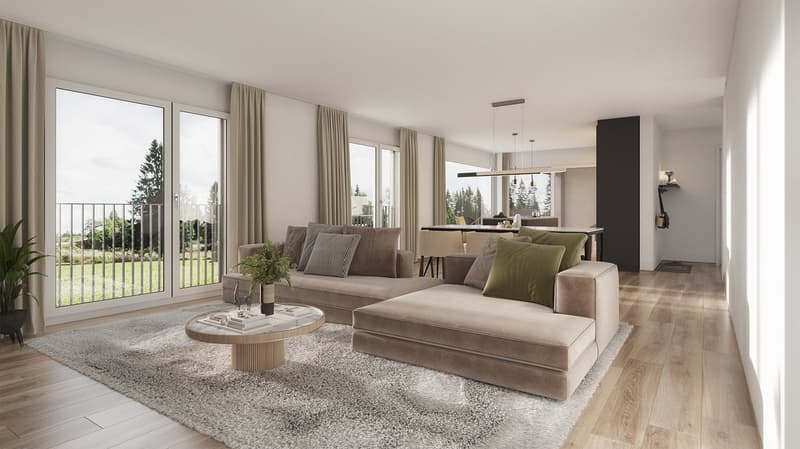
- New building
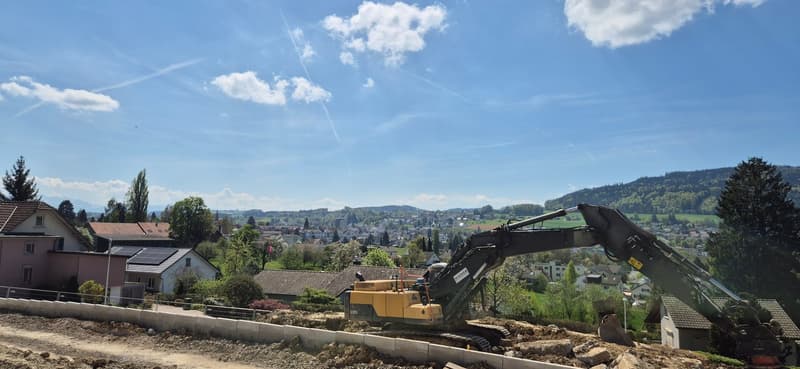
- New building
- New building
- New building
- New building
- New building
- New building
- New building
"5.5-room single-family house with attic floor / new building / Reinach AG - sunny location with a far-reaching view"
Location
Im Eichhörnli, 5734 Reinach AGTravel time
- 7 min.Station: Reinach Nord
Surrounding information
School
11 min.BaselgasseSupermarket
5 min.ALDIPharmacy
12 min.Central ApothekePublic Transport
5 min.Reinach Hochhaus
Times refer to the route on foot.
Costs
- Purchase price:
- CHF 1,125,000.–
- Notify on price drop
Main information
- Available from:
- By agreement
- Type:
- Single house
- No. of rooms:
- 5.5
- Number of bathrooms:
- 3
- Number of floors:
- 4
- Surface living:
- 241 m2
- Floor space:
- 149 m2
- Land area:
- 330 m2
- Volume:
- 1204 m3
- Room height:
- 245 m
- Year built:
- 2026
Features and furnishings
Balcony / Terrace
Dishwasher
View
Quiet neighborhood
Child-friendly
Garage
New building
Minergie construction
Documents (0)
Description
*Central and yet absolutely quiet location - in the middle of Switzerland*
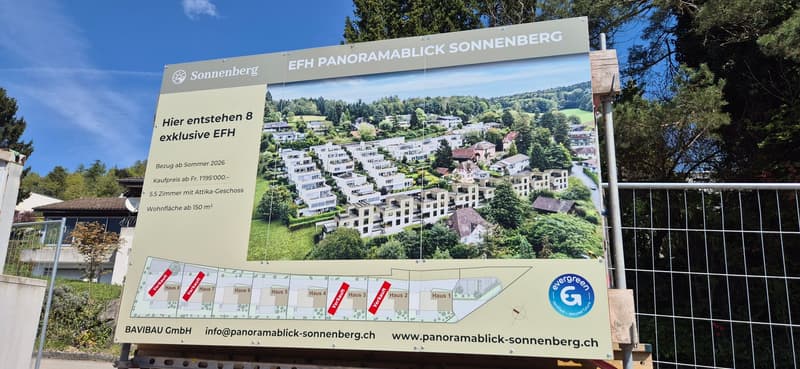
New building of exclusive single-family homes
A "dream house" where you can now safely and actively participate in the interior design.
Execution with qualified companies - with price security!
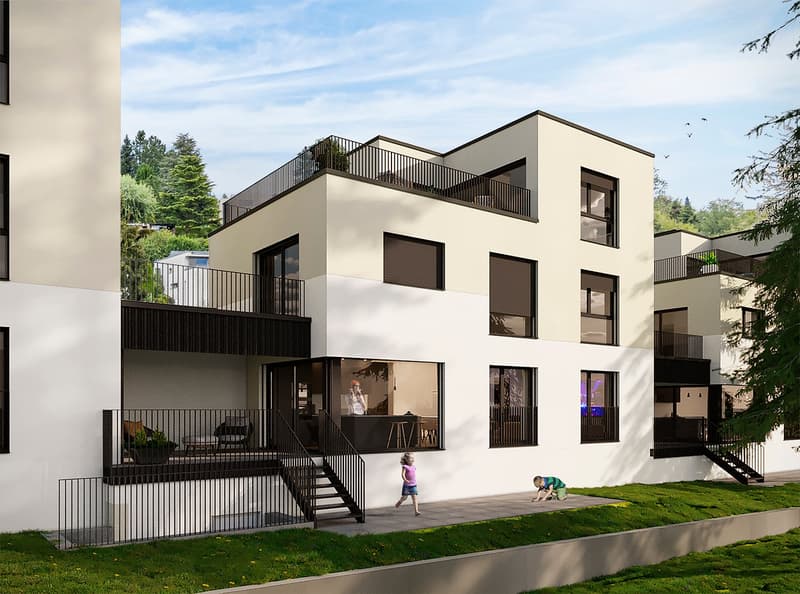
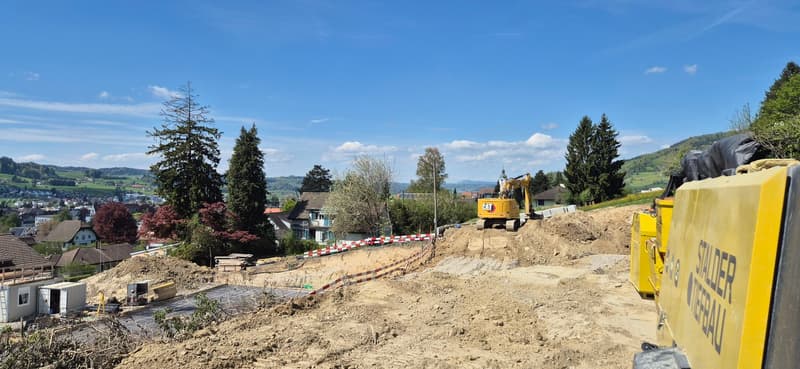
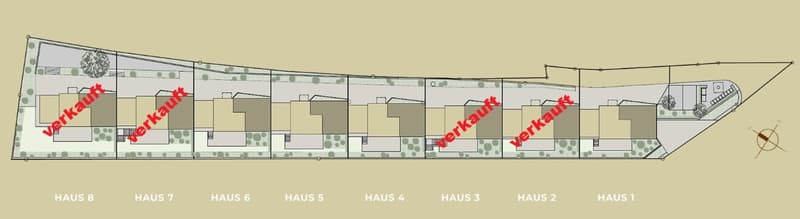
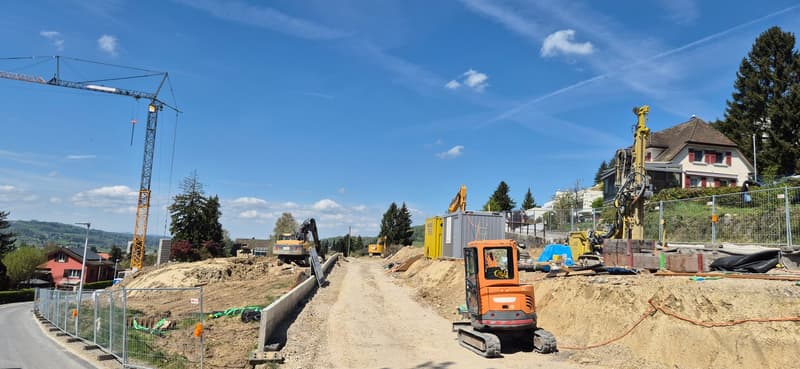
In an elevated, quiet location, eight modern single-family homes are being built in Reinach AG - ready for occupancy around March/April 2027.
Highest living comfort on 241 m² of living space.
With great south and sunny orientation, quiet location above the village center and yet close to the center, high privacy in a quiet neighborhood.
Sales prices with price security thanks to certified companies and professional processing; from CHF 1'125'000.00 *
*plus 2 underground parking spaces à CHF 35'000.00 each
(Optional with 3 underground parking spaces as long as stocks last)
The house impresses with:
Generous room layout: 5.5 rooms spread over 4 floors offer plenty of space for individual living wishes
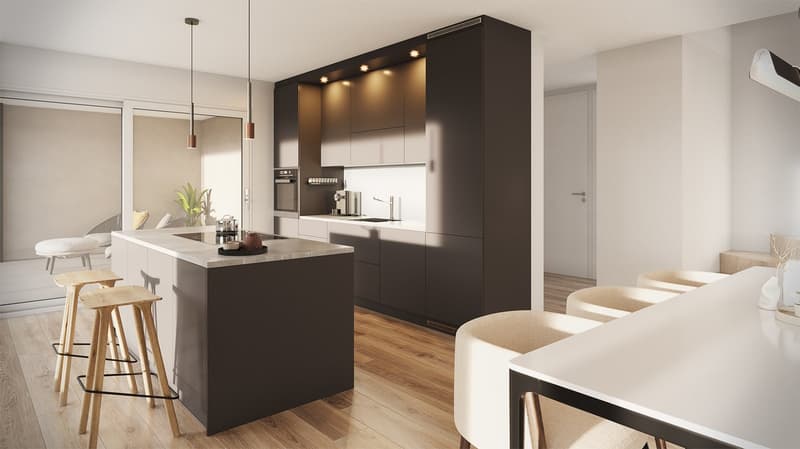
Modern kitchen: Open kitchen with large cooking island, spacious dining and living room with direct access to garden and covered seating area
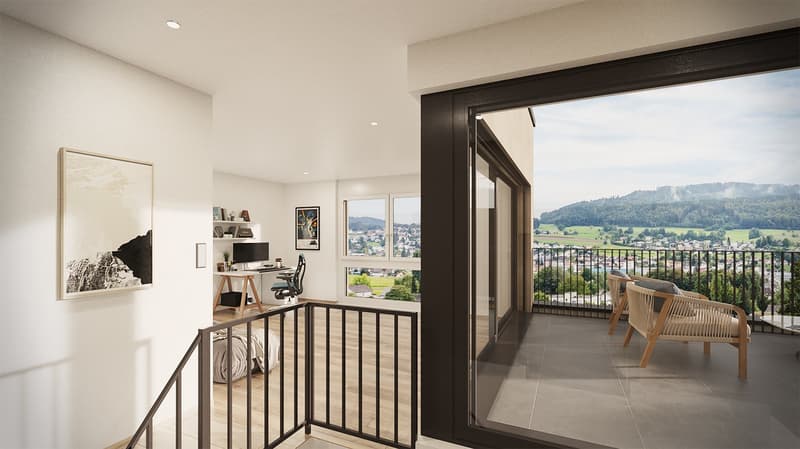
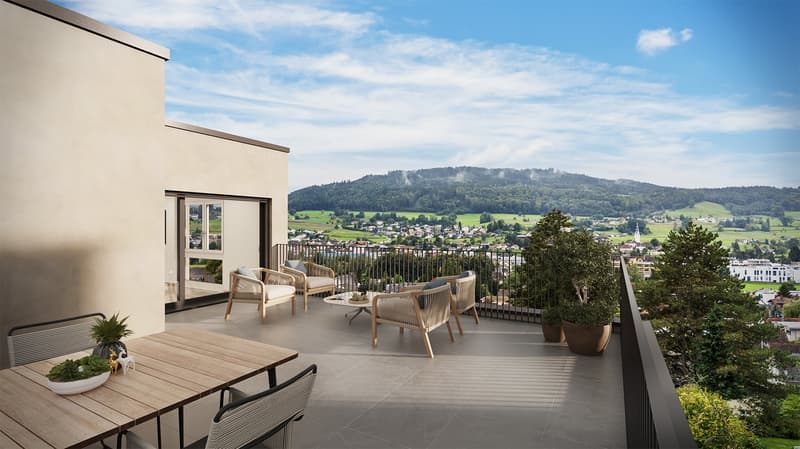
Attic terrace with panoramic view: Beautiful view over the valley and Reinach. Attic floor with terrace and far-reaching view, offering the highest privacy - south orientation for great sun exposure
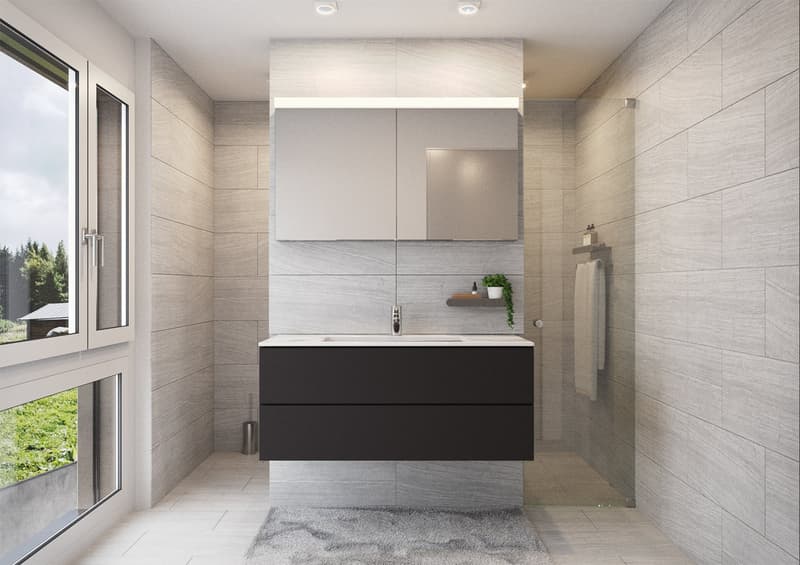
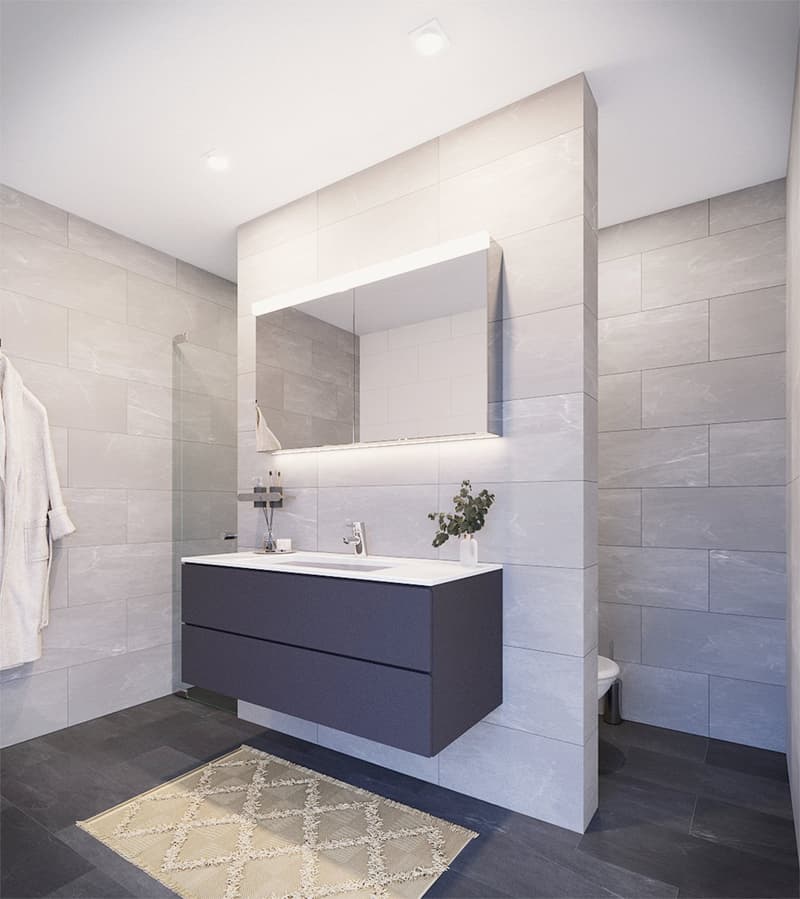
Three bathrooms: Comfortable equipment for everyday family life on each floor, high-quality interior design and modern technology combined
Garage and outdoor area: Underground parking with 2 spaces and direct access to the house, outdoor area on each floor, seating and lawn area, 1st floor and attic floor - terrace - privacy guaranteed.
High-end and exclusive equipment: The house has the latest technology with heat pump, "Free-Cooling-System" and PV system, optimal energy efficiency. High construction standard with high-quality execution. The sunny orientation provides plenty of natural light, especially in summer.
Perfect location: Embedded in the neighborhood, it offers an ideal combination of rural tranquility and urban connection in Reinach AG. Modern architecture and sustainable construction. The flexible, modular options in the attic floor allow for use as a hobby room, office/home office, studio, or parent's bedroom.
Secure your "dream house" now - contact us!
Mortgage Calculator
From dream house to home ownership: the mortgage calculator can help you estimate the affordability of this property.

Unlock the full experience
Sync your favourites, manage search alerts, and access all your important services seamlessly across devices. Create your free account for a personalized home search!
Advertiser

Contact
Michael Estermann
- Listing ID
- 4003286212
- Object ref.
- 60i1b.1bmwl