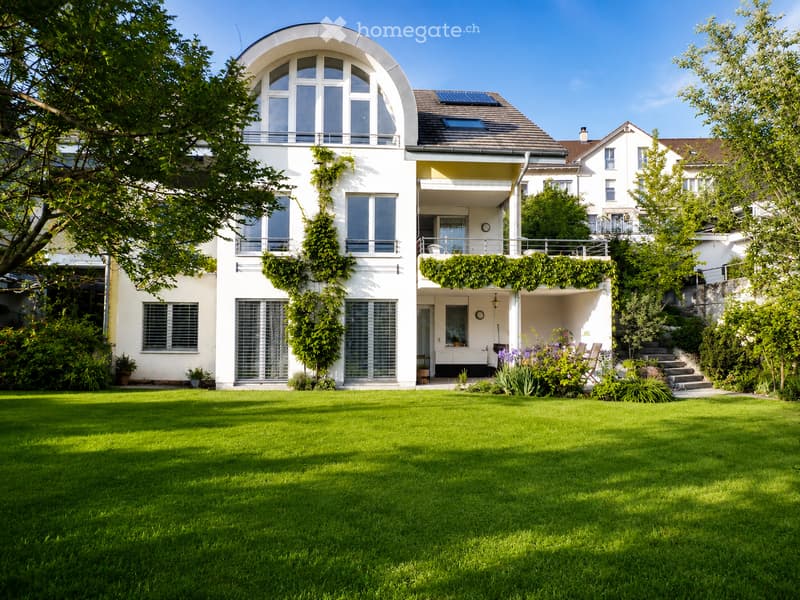
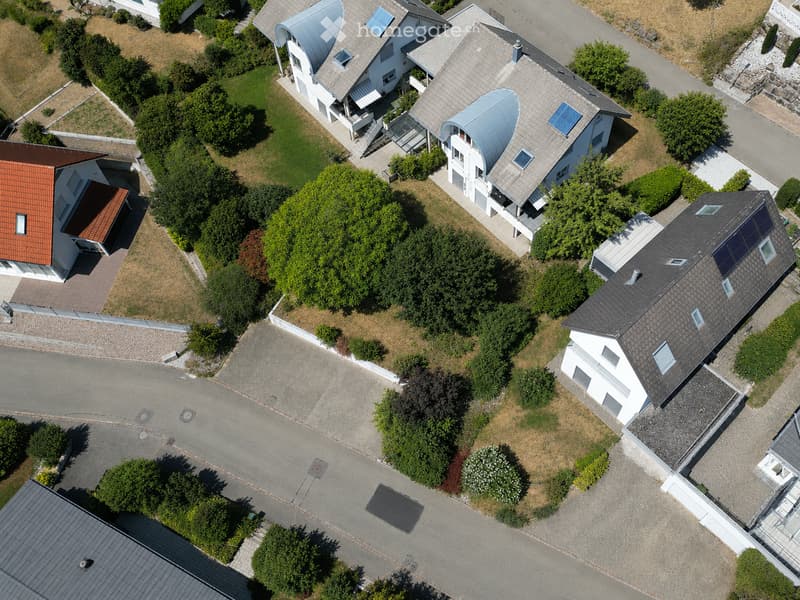
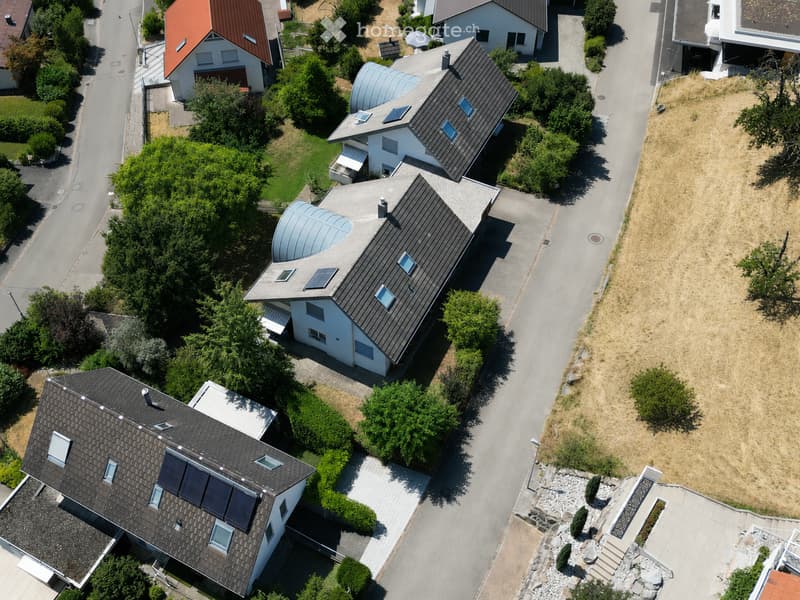
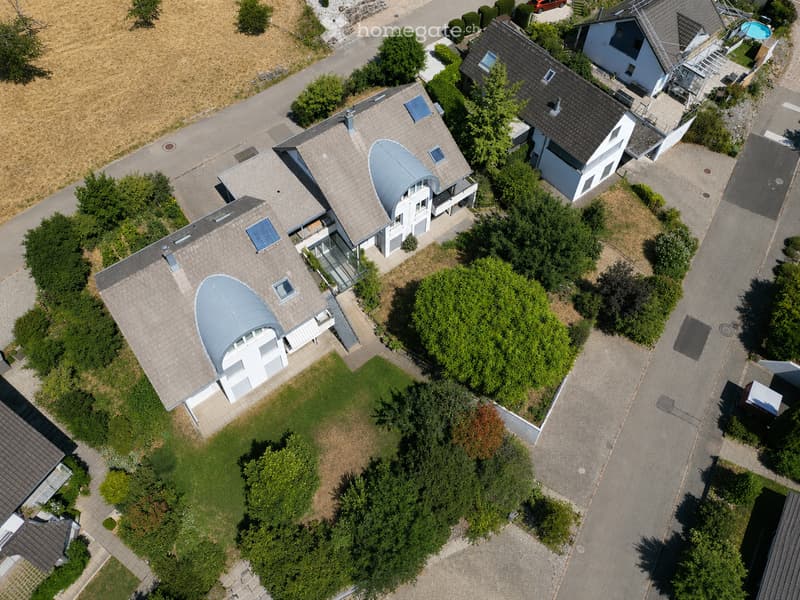
• Modern two-story house with white exterior, large windows, and a well-maintained lawn in front. Features include a balcony with greenery, solar panels on the roof, and surrounding trees.
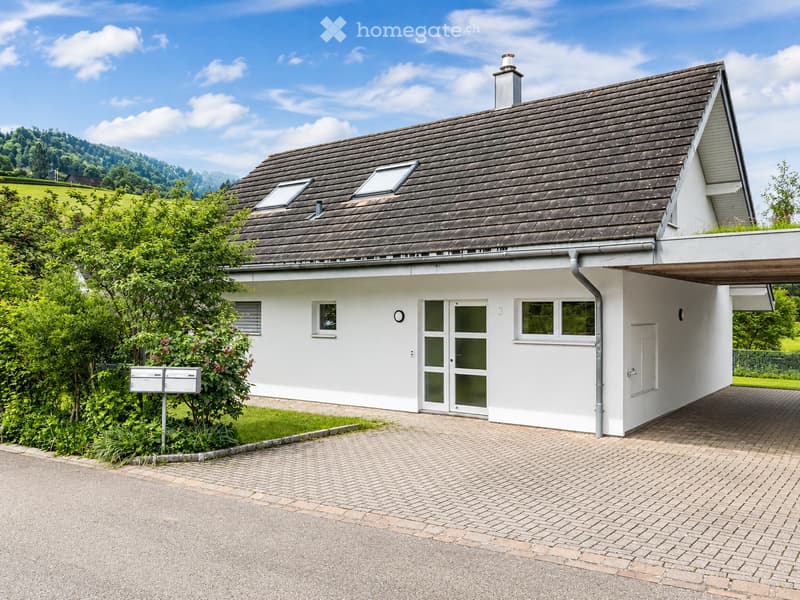
  • Single-story white house with a dark tiled roof, multiple windows, and a covered entrance area. The house is surrounded by greenery and has a paved driveway.
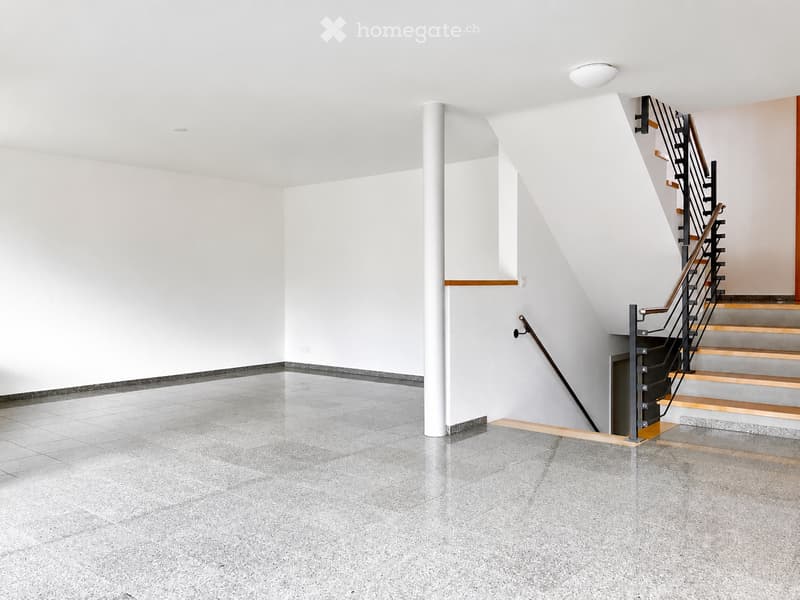
  • Empty room with grey tiled floor, white walls, and a staircase leading upwards with wooden steps and metal railings.
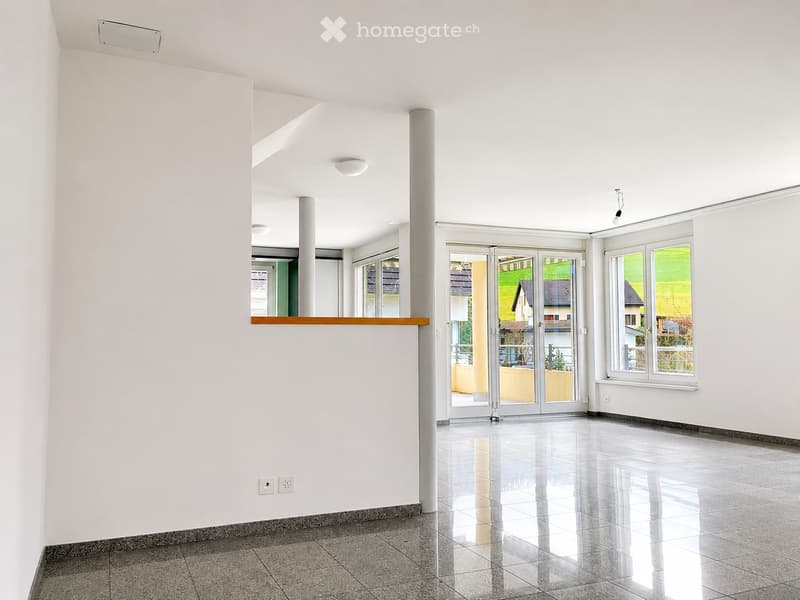
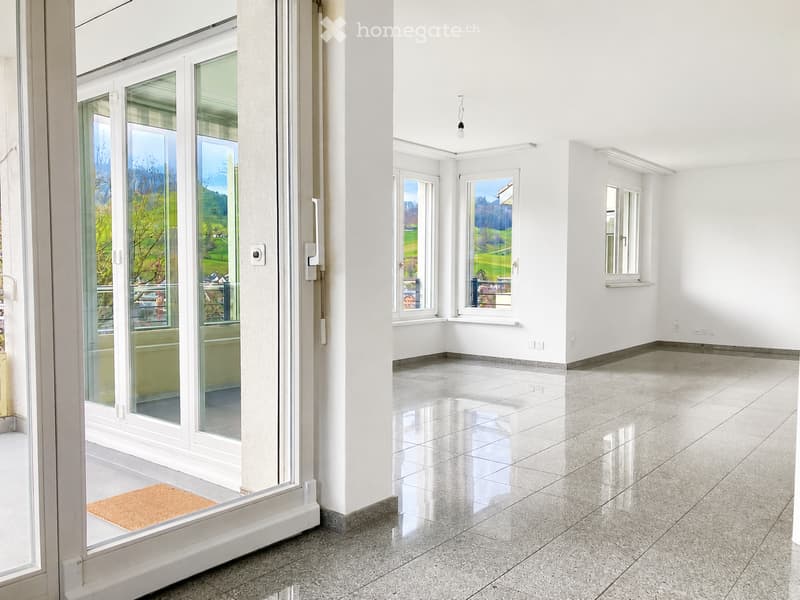
  • Empty room with white walls, polished tile floor, large windows, and sliding glass doors leading to an outdoor area.
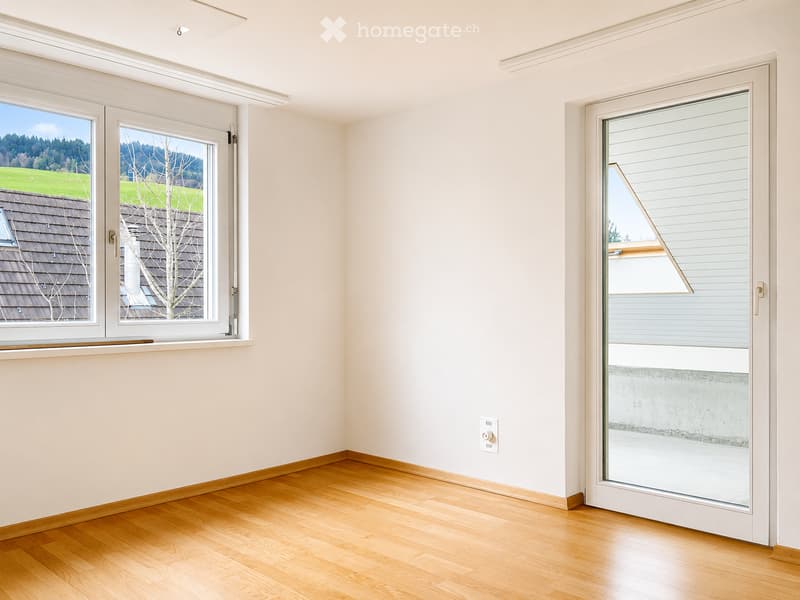
  • Empty room with white walls, polished tile floor, large windows, and a glass door leading to a balcony with scenic views.
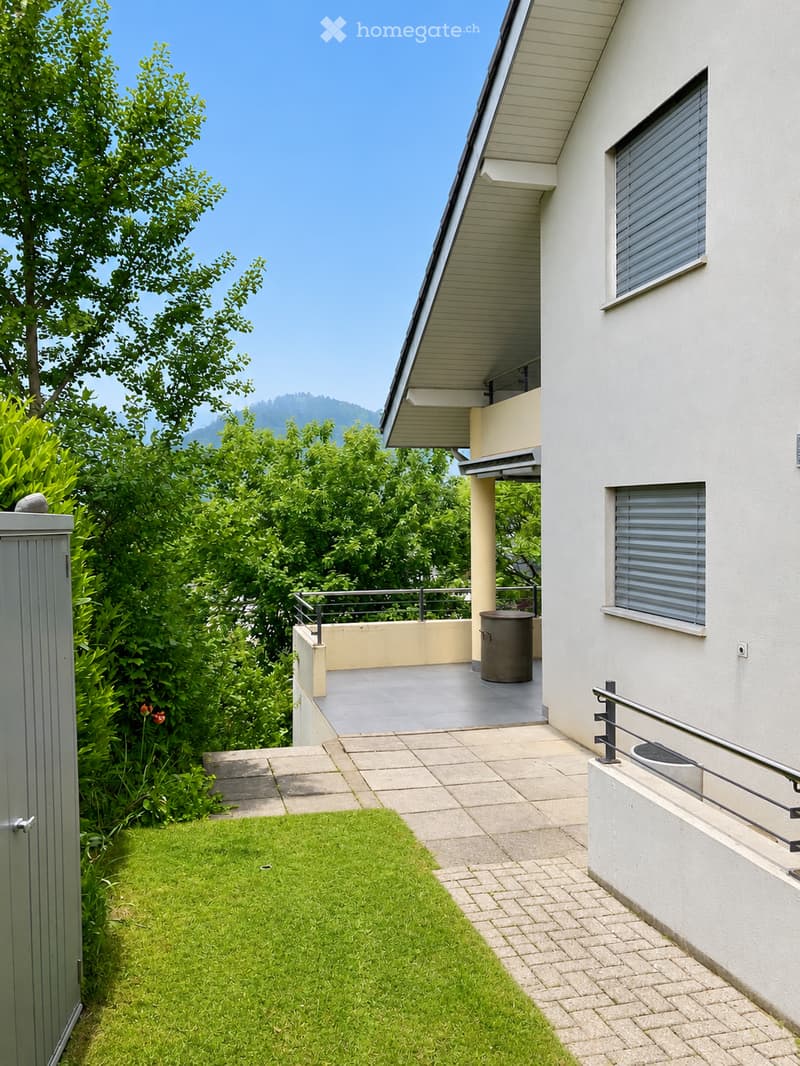
  • Modern house exterior with a well-maintained garden, a paved pathway, and a small balcony area with a railing and a trash bin.
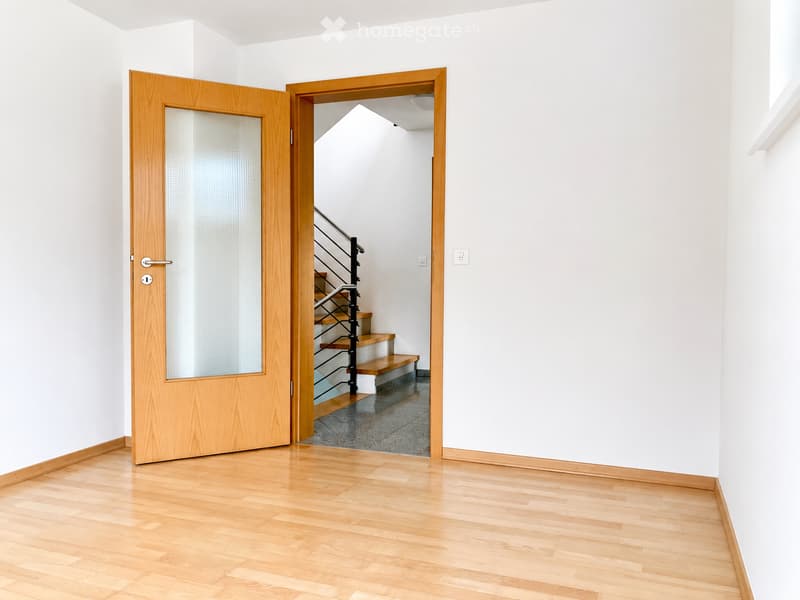
  • Empty hallway with light wooden flooring and white walls, featuring an open wooden door leading to a staircase with a metal railing.
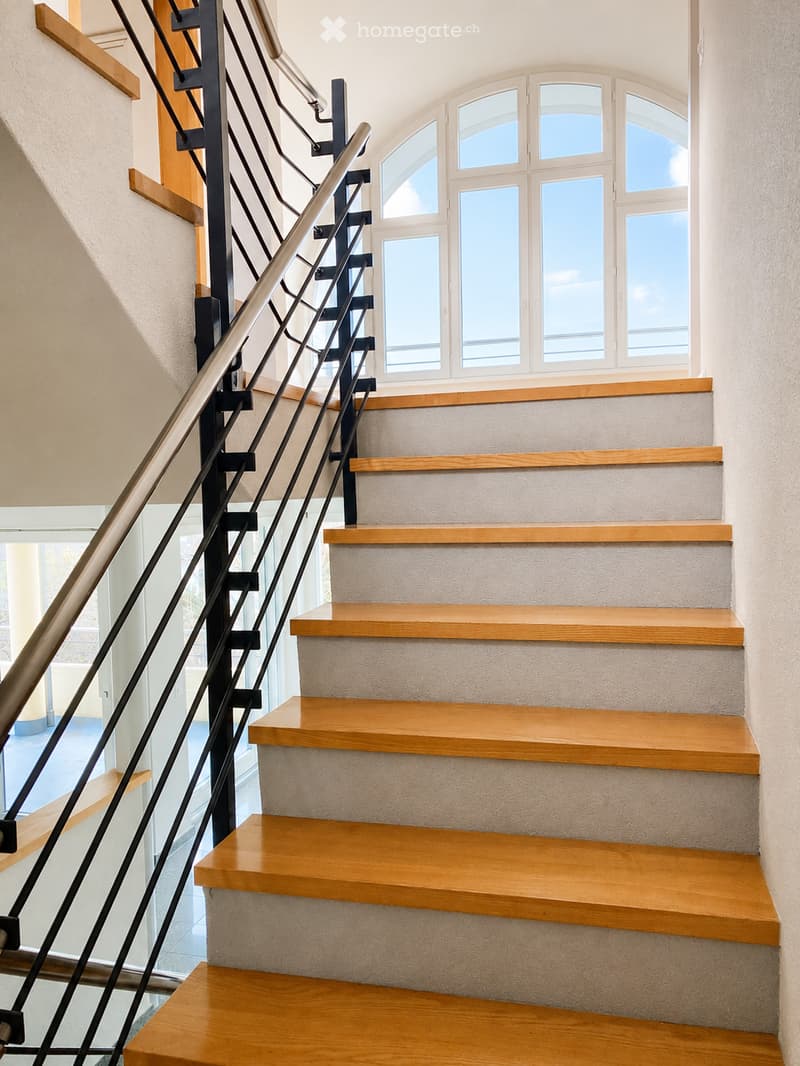
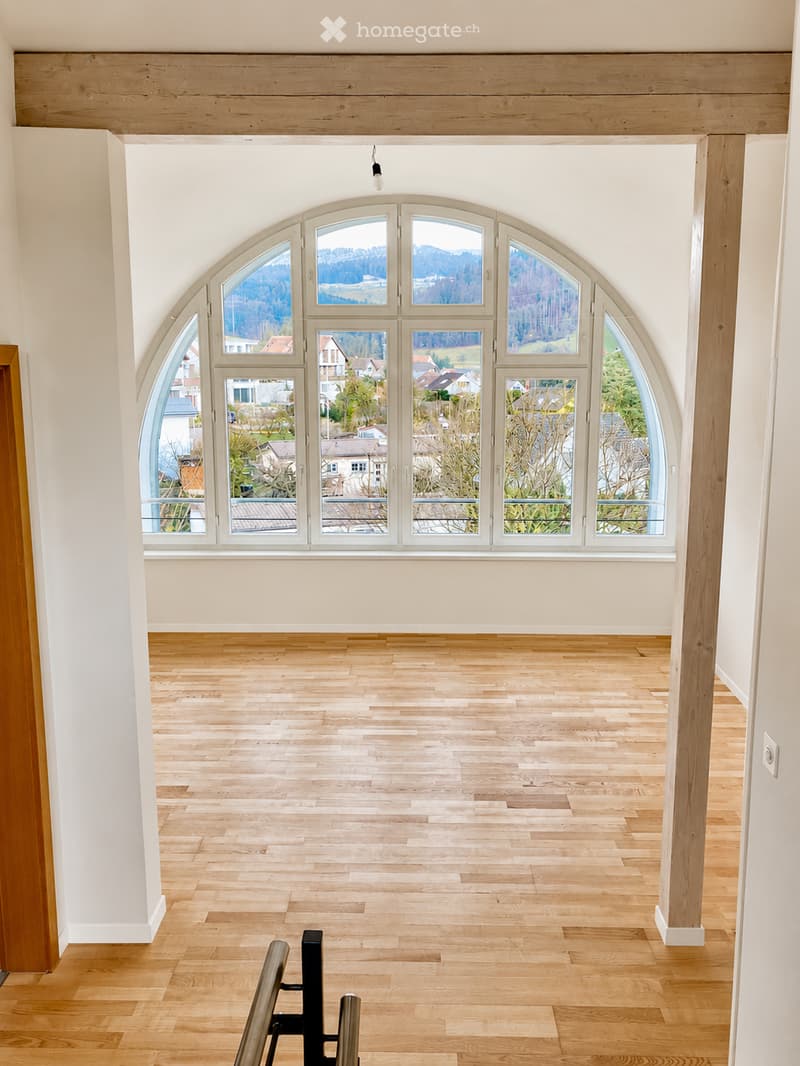
  • Staircase with wooden steps and a modern metal railing, leading up to a large arched window with multiple panes.
  • Bright, empty room with wooden flooring and large arched windows offering a scenic view of the surrounding landscape.
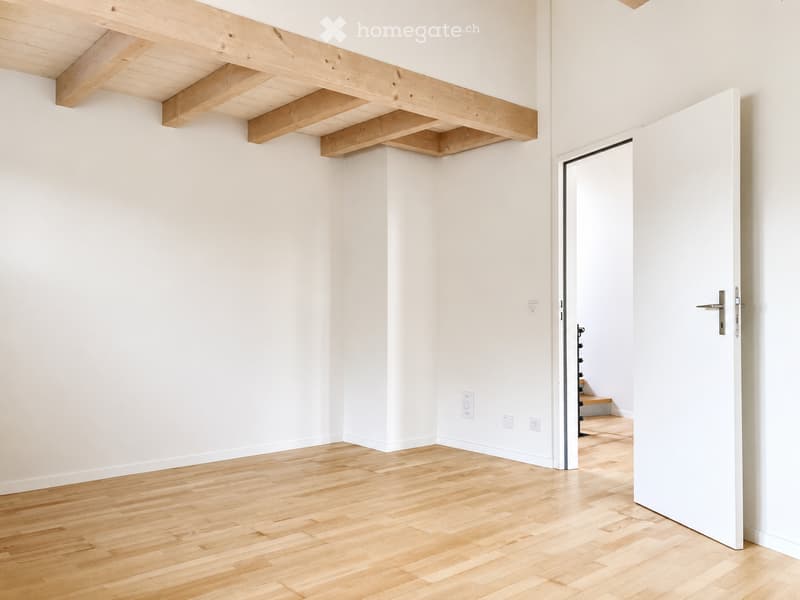
  • Empty room with light wooden flooring, white walls, and exposed wooden beams on the ceiling. A white door is open, revealing a glimpse of another room with a staircase.
  • Empty room with light-colored walls, wooden flooring, and large windows offering a view of the outdoors.
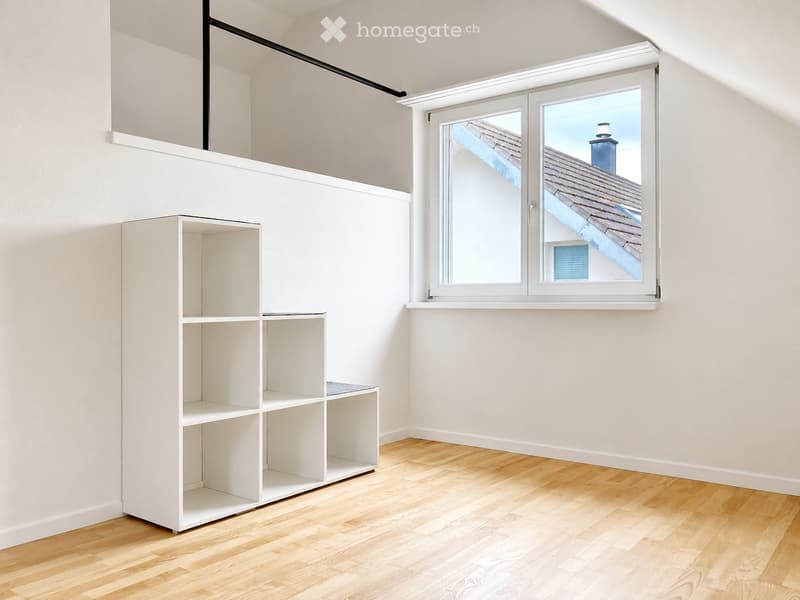
  • Empty attic room with wooden flooring, white walls, and a large window offering a view of the roof and chimney. A white shelving unit is present but no other furniture or items.
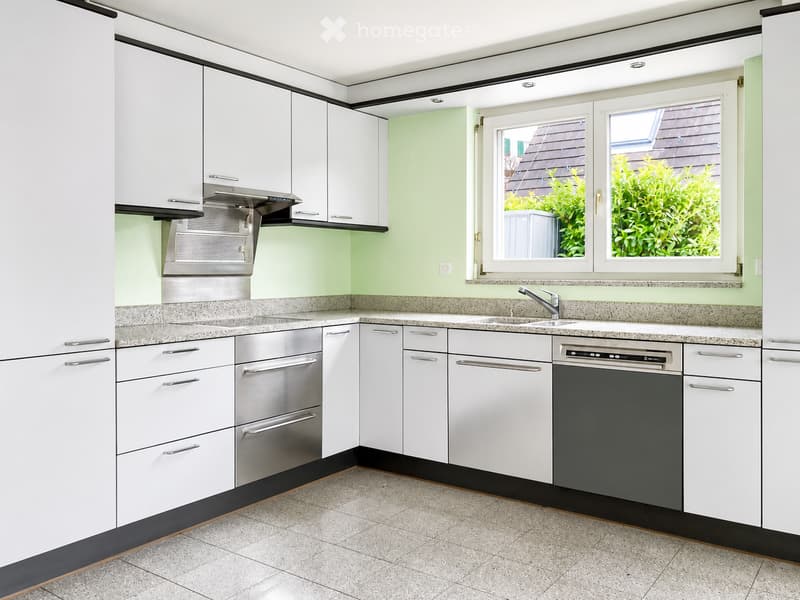
  • Modern kitchen with white cabinets, stainless steel appliances, granite countertops, and a window overlooking greenery.
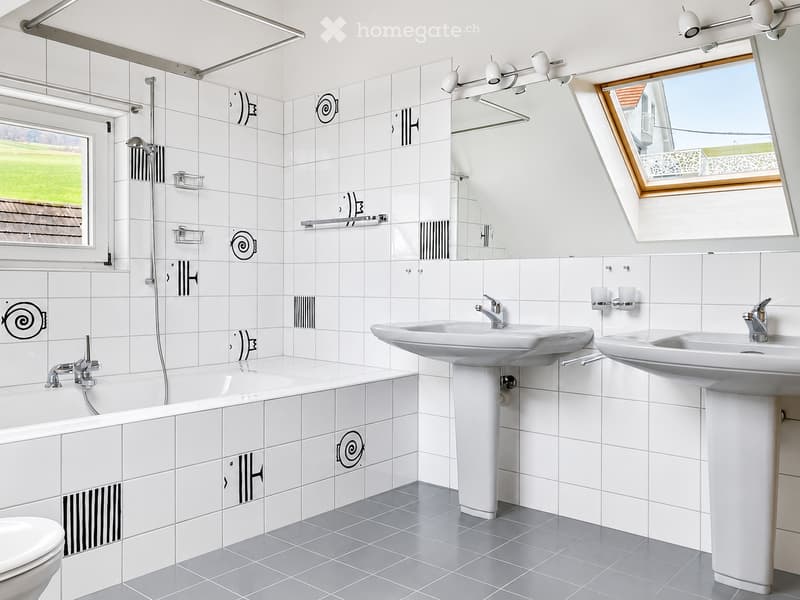
  • Modern bathroom with white tiles, a bathtub, two sinks, a toilet, and a shower area. Features decorative wall tiles with spiral designs and a skylight window offering a view of the outdoors.
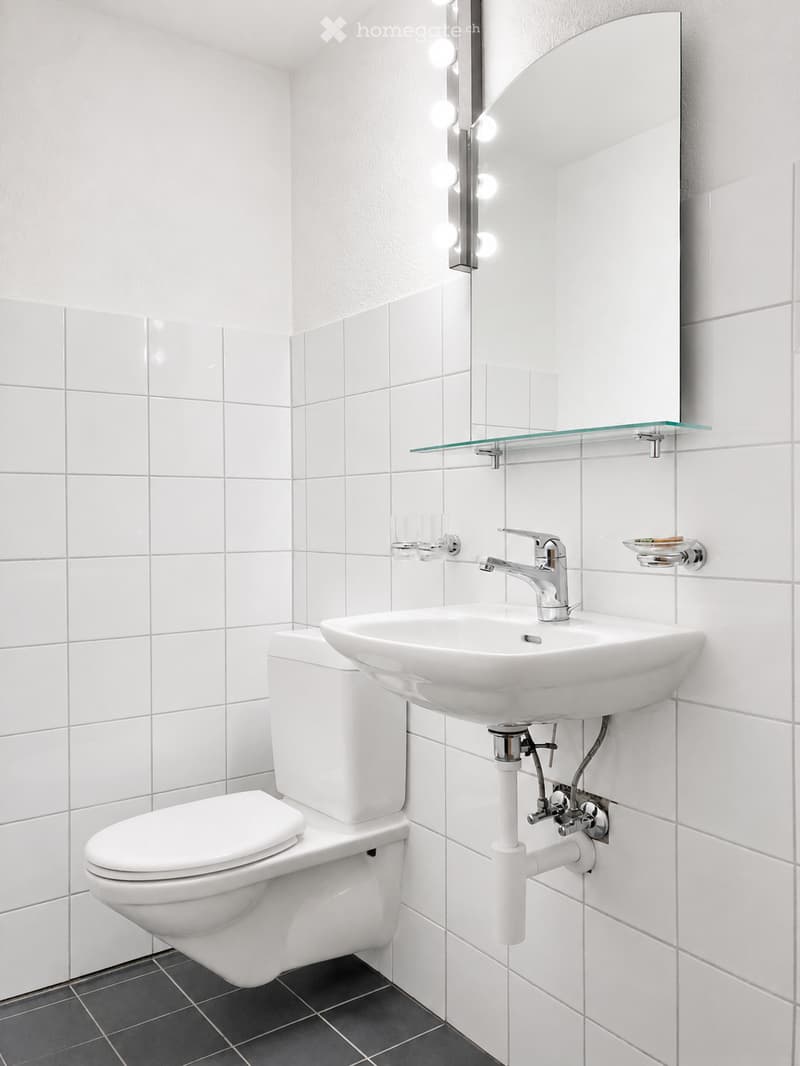
  • Modern bathroom with white tiles, a toilet, a sink with a modern faucet, a large mirror with built-in lighting, and a glass shelf above the sink.
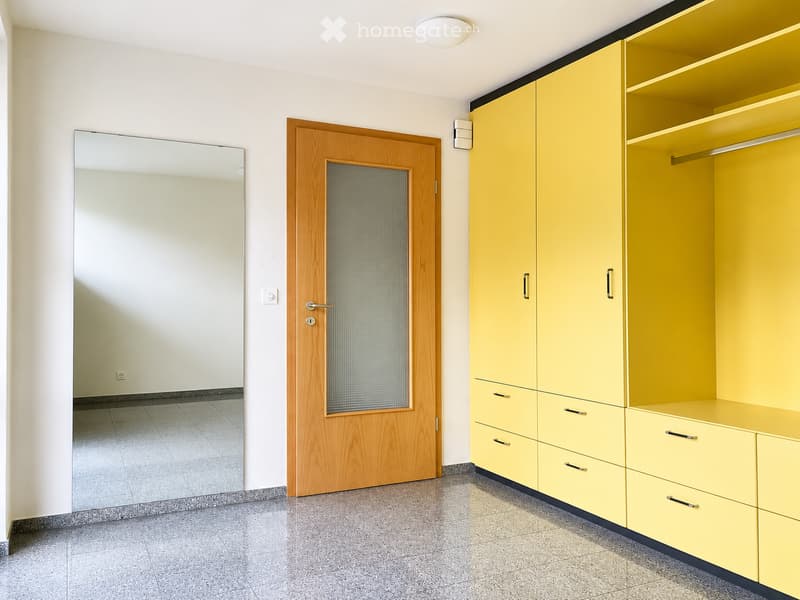
  • Empty room with light yellow built-in wardrobes, a wooden door, and a large mirror on the wall.
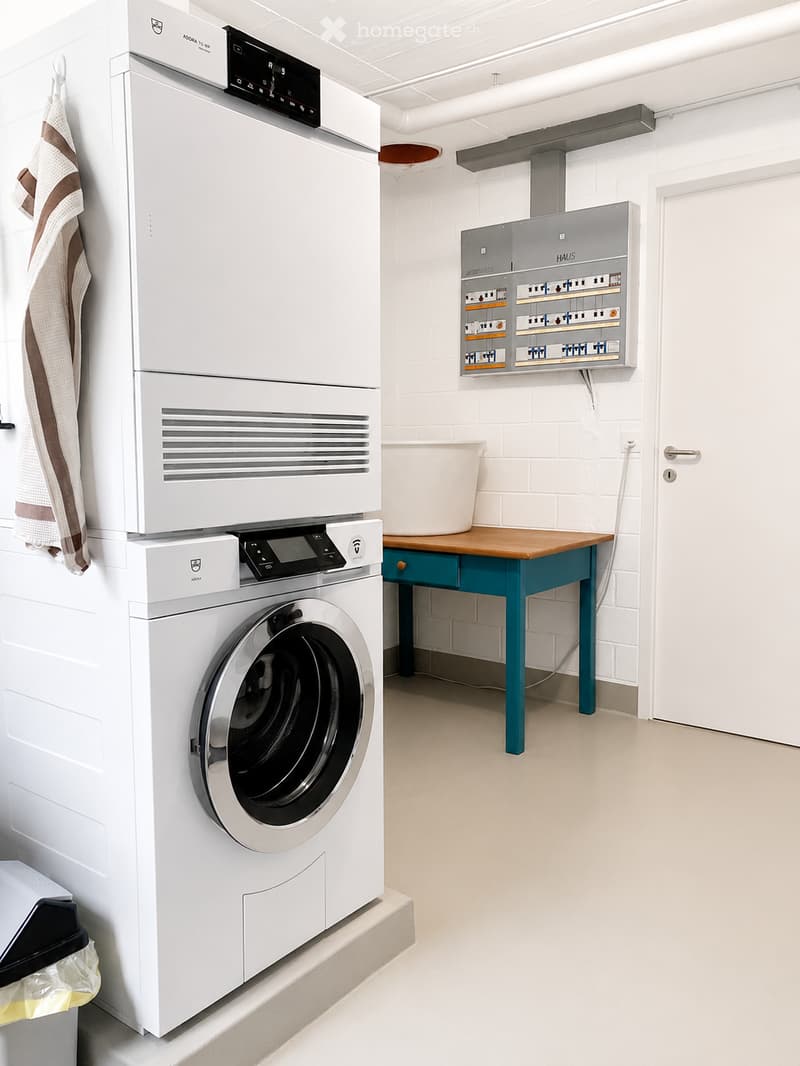
  • Modern laundry room with white washing machine, drying cabinet, small wooden table with stool, electrical panel, and a hanging towel.
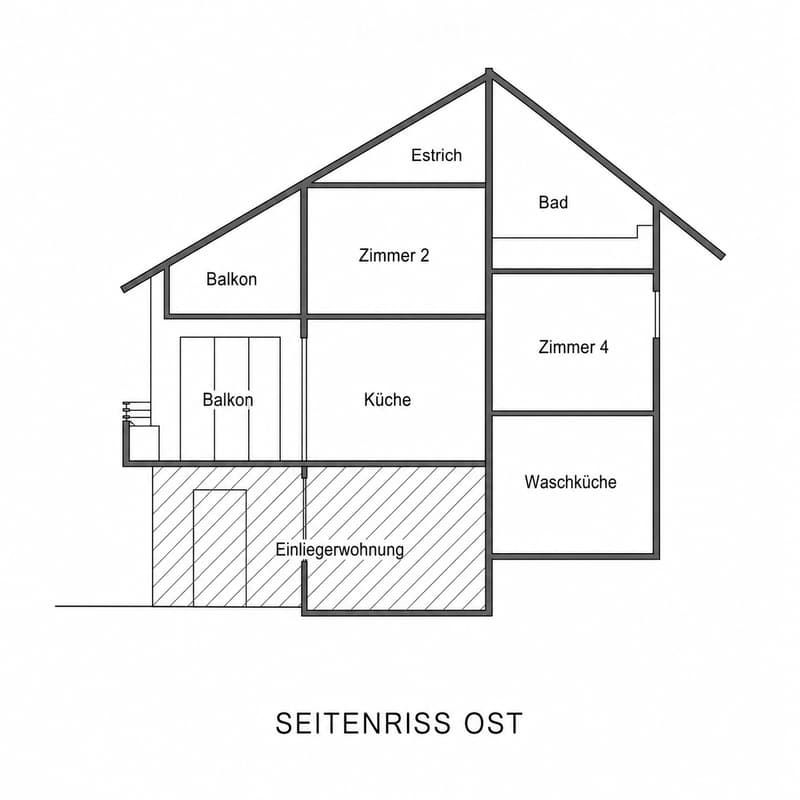
  • Floor plan showing a layout with multiple rooms including a kitchen, bathrooms, bedrooms, balconies, and a laundry area.
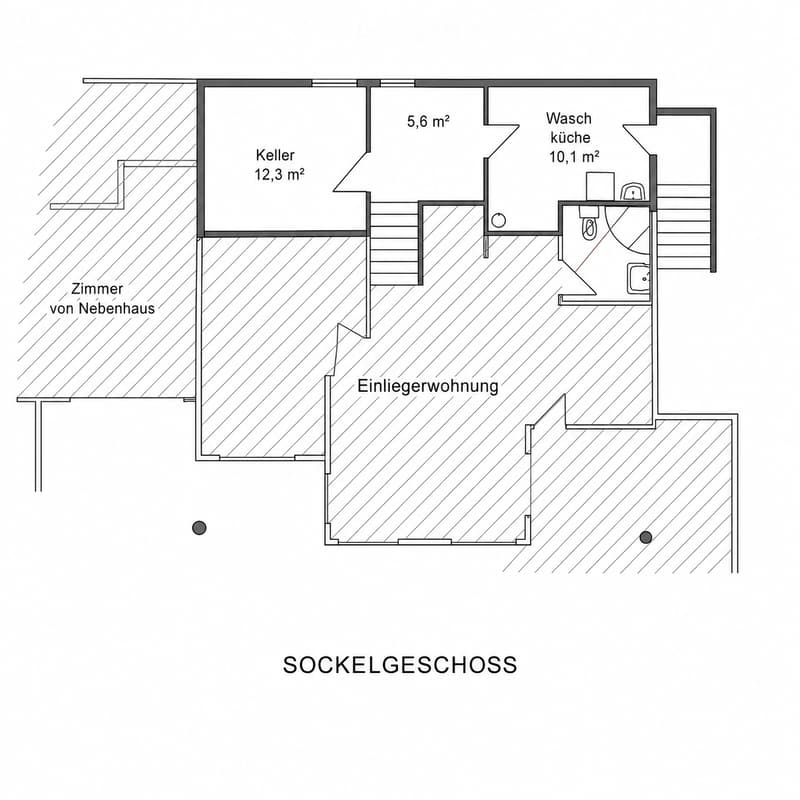
  • Floor plan of a basement level showing a guest apartment, kitchen, bathroom, and storage area.
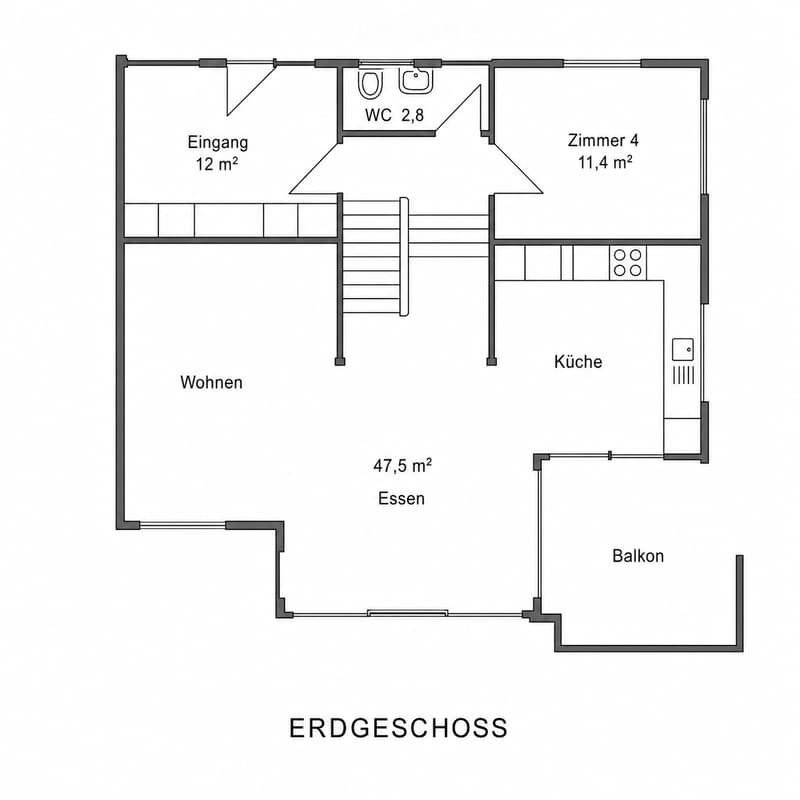
  • Ground floor layout includes entrance, living area, dining area, kitchen, WC, bedroom, and balcony.
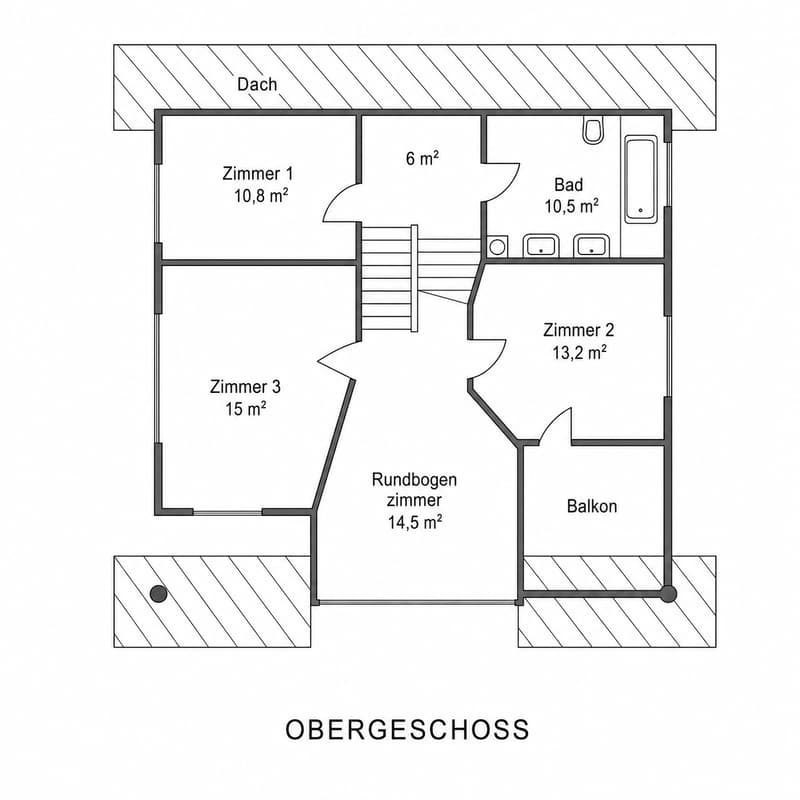
  • Floor plan of the upper floor showing five rooms including a bathroom, a balcony, and a rounded room.
1 / 21

"Grosszügiges 6.5-Zimmer-Einfamilienhaus an ruhiger Lage in Niederdorf"

Rent
CHF 3,200.–
Rooms
6.5
Living space
176 m2

Location

Zwiedenstrasse, 4435 Niederdorf

Travel time

  • 12 min.Station: Hirschlang

Surrounding information

Source of this data

The data displayed is provided by one of our third-party suppliers.

Please note that the locations displayed may not be up to date and there may be some deviations.

  • School

    10 min.Hauptstrasse
  • Public Transport

    11 min.Niederdorf

Times refer to the route on foot.

Costs

Rent:
CHF 3,200.–

Main information

Available from:
01.11.2026
Type:
Single house
No. of rooms:
6.5
Number of floors:
3
Surface living:
176 m2
Land area:
649 m2
Volume:
880 m3
Room height:
2.45 m
Year built:
1996

Features and furnishings

  • Pets allowed

  • Balcony / Terrace

  • Washing machine

  • View

  • Quiet neighborhood

  • Child-friendly

  • Parking space

Documents (0)

Description

Willkommen an der Zwiedenstrasse 3 in Niederdorf: Dieses gepflegte 6.5-Zimmer-Einfamilienhaus bietet viel Platz, Licht und Ruhe an attraktiver, erhöhter Wohnlage am Sonnenhang.

Das Haus wurde 1996 in massiver Bauweise mit zweischaligem Mauerwerk erstellt und laufend gut unterhalten. Es verfügt über ca. 176 m² Wohnfläche, verteilt auf 3 Etagen. Der offene Wohn- und Essbereich mit Küche bildet den Mittelpunkt des Hauses und schafft ein helles, angenehmes Wohngefühl. Grosse Fenster, ein zentraler Treppenbereich und der direkte Zugang zu Balkon, Terrasse und Garten machen das Haus besonders einladend.

Im Obergeschoss befinden sich vier individuell nutzbare Schlafzimmer sowie ein schönes Rundbogenzimmer mit viel Licht und Aussicht. Dieses eignet sich ideal als Büro, Spielzimmer, Lesezimmer oder zusätzlicher Rückzugsort.

Der grosszügige Garten mit mindestens 300 m² Gartenfläche bietet viel Raum zum Spielen, Entspannen und Geniessen. Er gehört zum Mietobjekt und wird durch die Mieterschaft gepflegt. Rasenmäher und Gartengeräte sind vorhanden. Ein jährlicher Gärtnertermin für Baum- und Sträucherschnitt ist in den Nebenkosten enthalten.

Zur Liegenschaft gehören ein gedeckter Carport sowie zusätzlicher Platz für zwei weitere Fahrzeuge.

Das bietet das Haus
  • 6.5 Zimmer

  • ca. 176 m² Wohnfläche

  • 3 Etagen

  • Baujahr 1996

  • massive Bauweise mit zweischaligem Mauerwerk

  • 4 Schlafzimmer

  • helles Rundbogenzimmer im Obergeschoss

  • offener Wohn- und Essbereich

  • Küche mit V-ZUG-Geräten

  • Badezimmer mit Dusche/Bad und WC

  • separates Gäste-WC

  • Waschküche, Keller und Estrich

  • Bodenheizung mit Luft-Luft-Wärmepumpe

  • Sonnenkollektoren

  • grosser Garten mit Aussicht

  • mindestens 300 m² Gartenfläche

  • Carport inklusive

  • zusätzlich Platz für 2 Fahrzeuge

  • Haustiere nach Absprache erlaubt

  • Rauchen in den Innenräumen nicht erwünscht

Wichtig zu wissen

Im Sockelgeschoss befindet sich eine separat zugängliche Einliegerwohnung, welche bereits vermietet ist und nicht Teil dieses Mietangebotes ist. Die Waschküche befindet sich im Keller des Haupthauses, ist von aussen zugänglich und wird aktuell gemeinsam genutzt. Die Nutzung wird unkompliziert nach Absprache geregelt.

Die laufende Gartenpflege ist Sache der Mieterschaft. In den Nebenkosten enthalten sind Heizung, Wasser, der Service der Entkalkungsanlage sowie ein jährlicher Gärtnertermin für Baum- und Sträucherschnitt.

Lage

Niederdorf liegt ruhig und naturnah im Waldenburgertal. Kindergarten und Primarschule befinden sich im Dorf, die Waldenburgerbahn ist in rund 10 Minuten zu Fuss erreichbar. Der Autobahnanschluss A2 in Diegten ist in ca. 7 Minuten erreichbar.

Konditionen

Miete: CHF 2’740.– / Monat Nebenkosten: CHF 460.– / Monat Verfügbar ab November 2026 oder nach Absprache Kaution: 2 Monatsmieten

Besichtigungen und weitere Informationen gerne auf Anfrage.

Create your account
Free

Unlock the full experience

Sync your favourites, manage search alerts, and access all your important services seamlessly across devices. Create your free account for a personalized home search!

Listing ID
4003298475
Object ref.
exmbk.jmt6t

Contact the advertiser

Tenant profile
Success booster
Greater chance of success

In high-demand areas, property listers find themselves pre-selecting prospects to manage the number of viewings. Timing – first come, first served – is key, but other criteria can also influence selection. A high income doesn’t always mean an advantage – be honest about it.

By continuing, I declare that I accept the GTC and acknowledge the privacy policy, and that personal aggregated data related to my interests may be shared with the advertiser.

Other properties you might like

Fraud prevention: a few useful tips

  • Never transfer money in advance
  • Be careful if the price appears too low
  • Never share personal data such as bank details or copies of ID upfront
  • Do not sign a contract before you have visited the property

Tips and services
