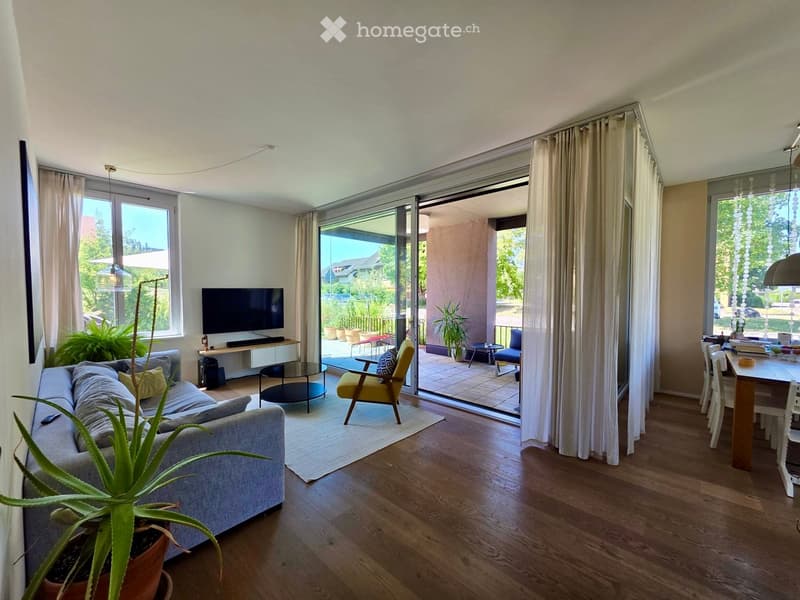
• Bright living room with wooden flooring, large windows, and sliding glass doors leading to a balcony. Features a grey sofa, coffee table, dining table, and potted plants.
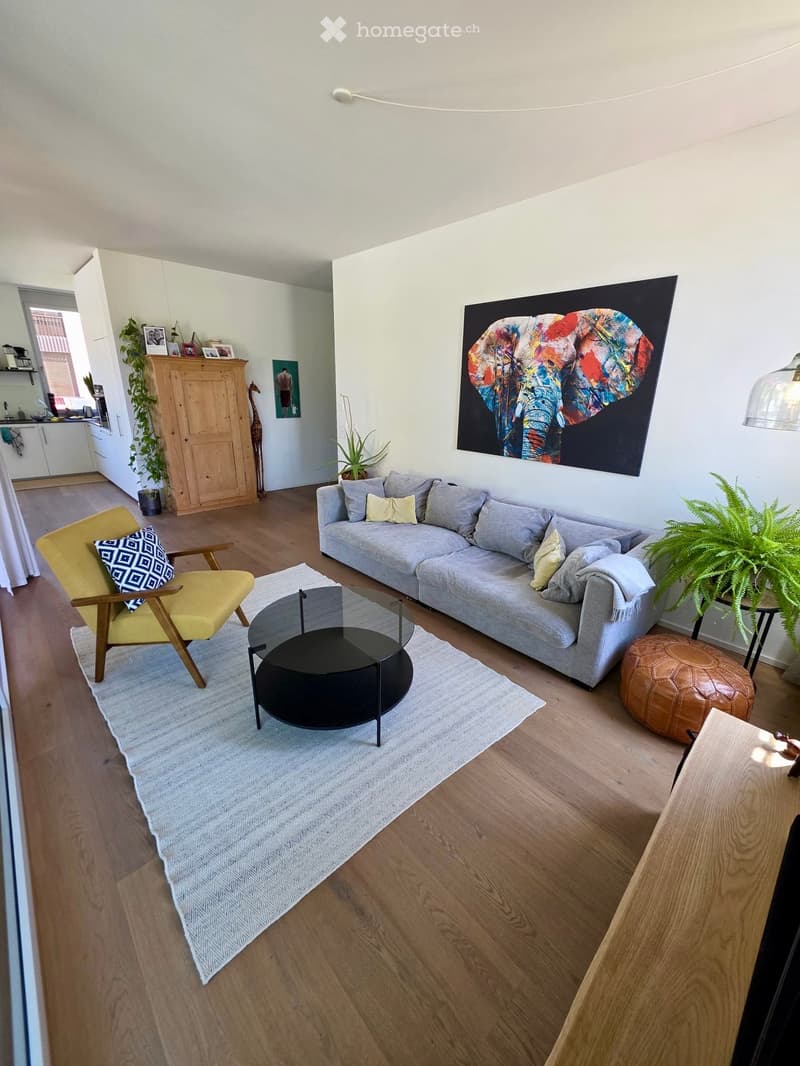
  • Modern living room with light wooden flooring, a grey sectional sofa, a yellow armchair, a black coffee table, and a large abstract painting on the wall.
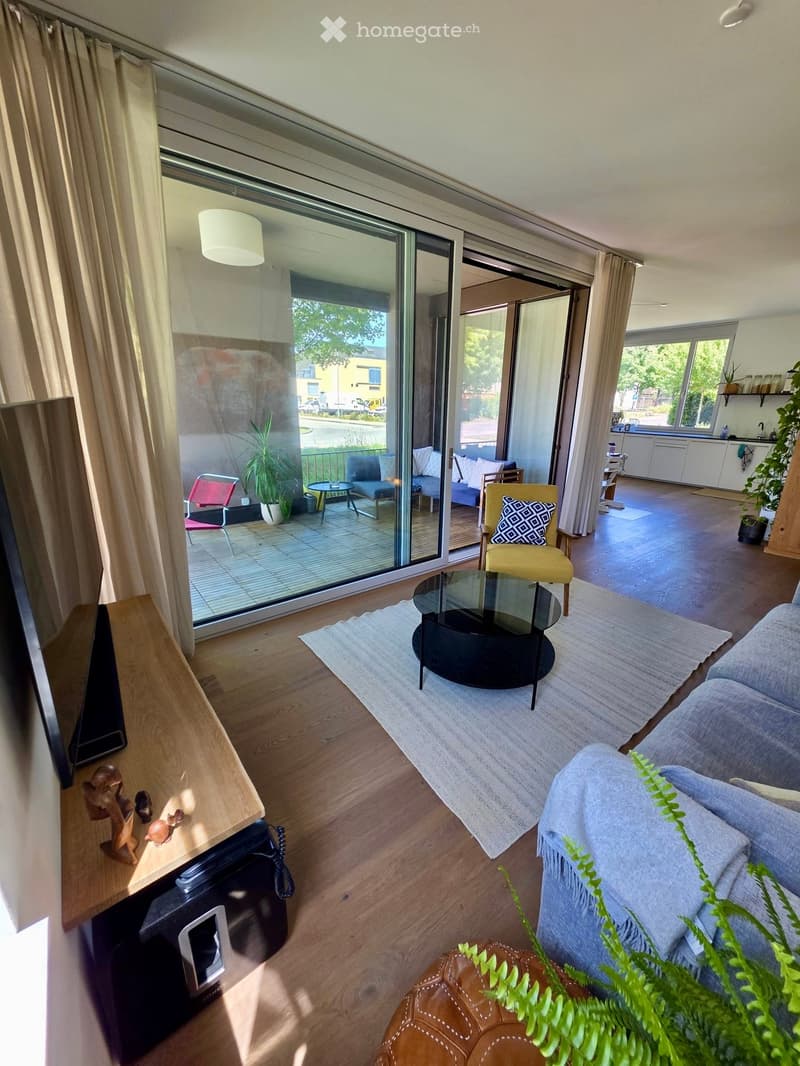
  • Modern living room with wooden flooring, large sliding glass doors leading to a balcony, sofa, coffee table, chairs, and plants.
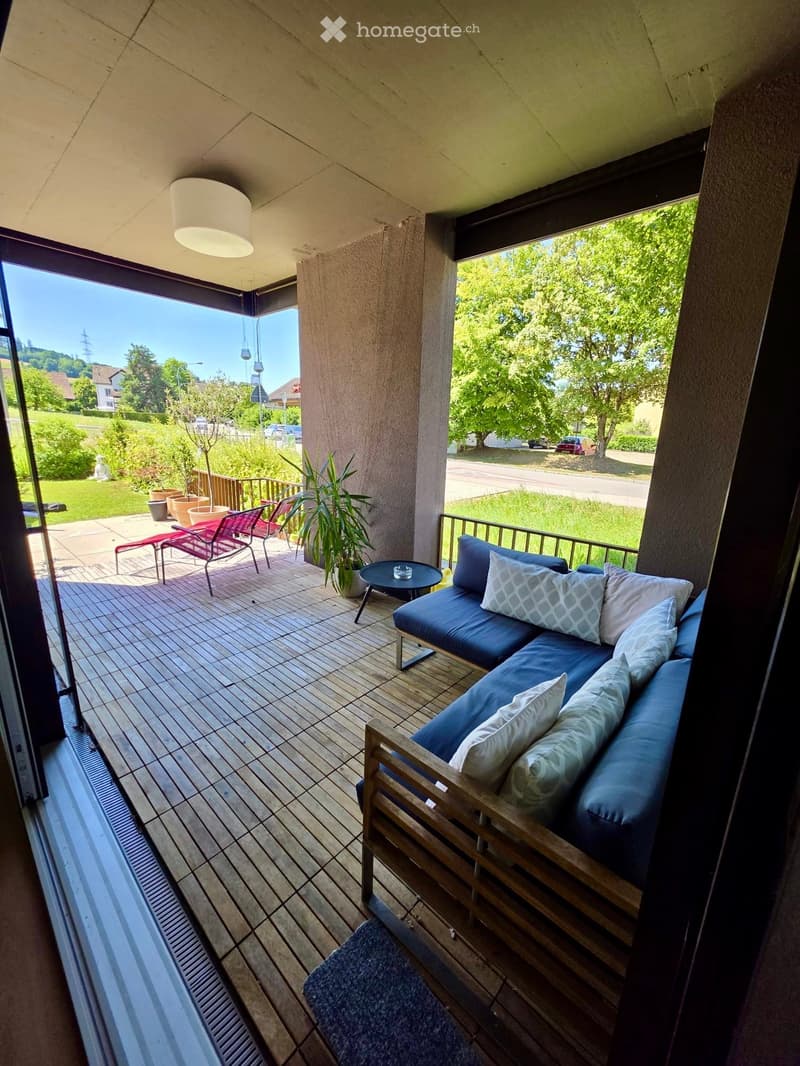
  • Balcony with wooden decking, blue sofa with patterned cushions, small round table, red chairs, and potted plants.
  • {"type": "Kitchen", "objects": ["cabinet", "sink", "faucet", "table", "chair", "coffee maker", "cupboard", "faucet", "sink", "faucet", "cupboard", "cupboard", "cupboard", "cupboard", "cupboard", "cupboard", "cupboard", "cupboard", "cupboard", "cupboard",
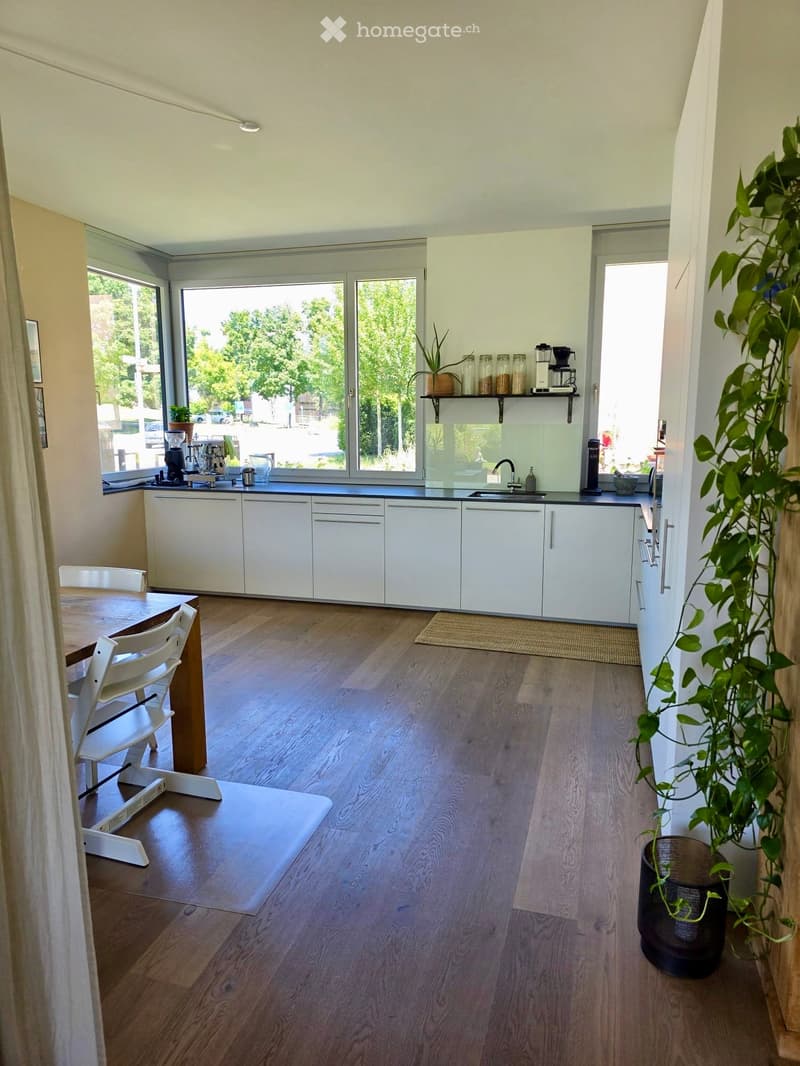
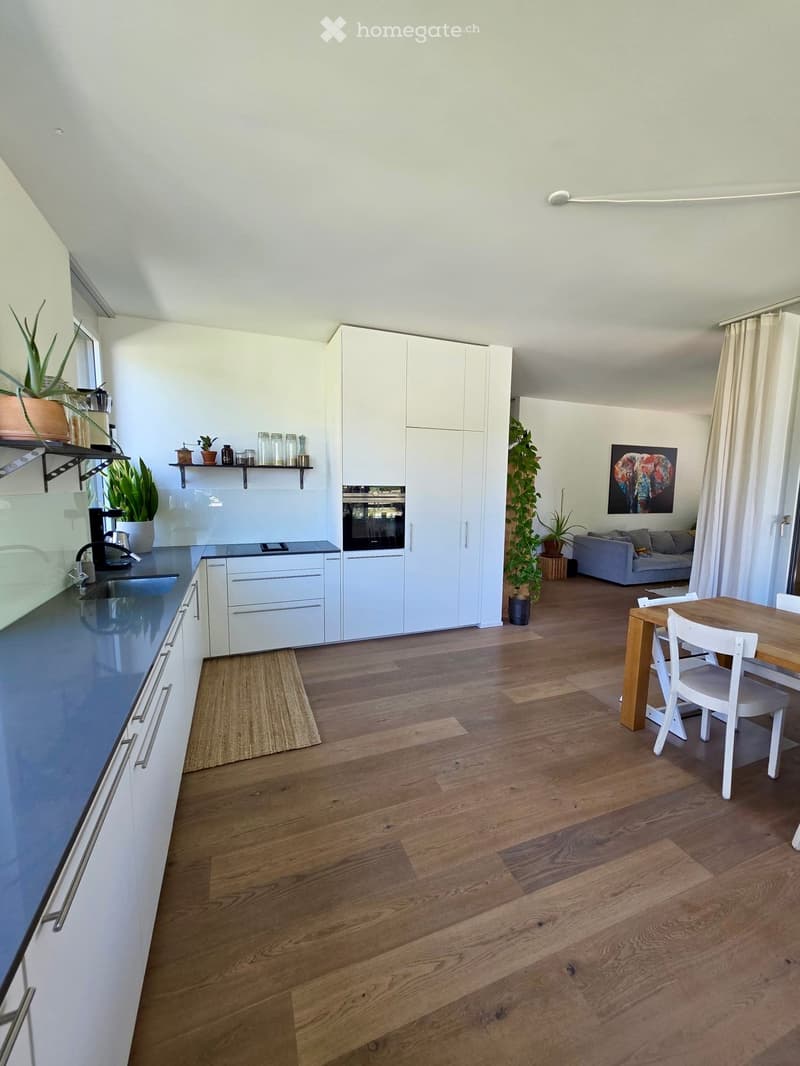
  • Open-plan kitchen and living area with white cabinets, dark countertops, wooden flooring, a sofa, dining table, and various decorative items including plants and artwork.
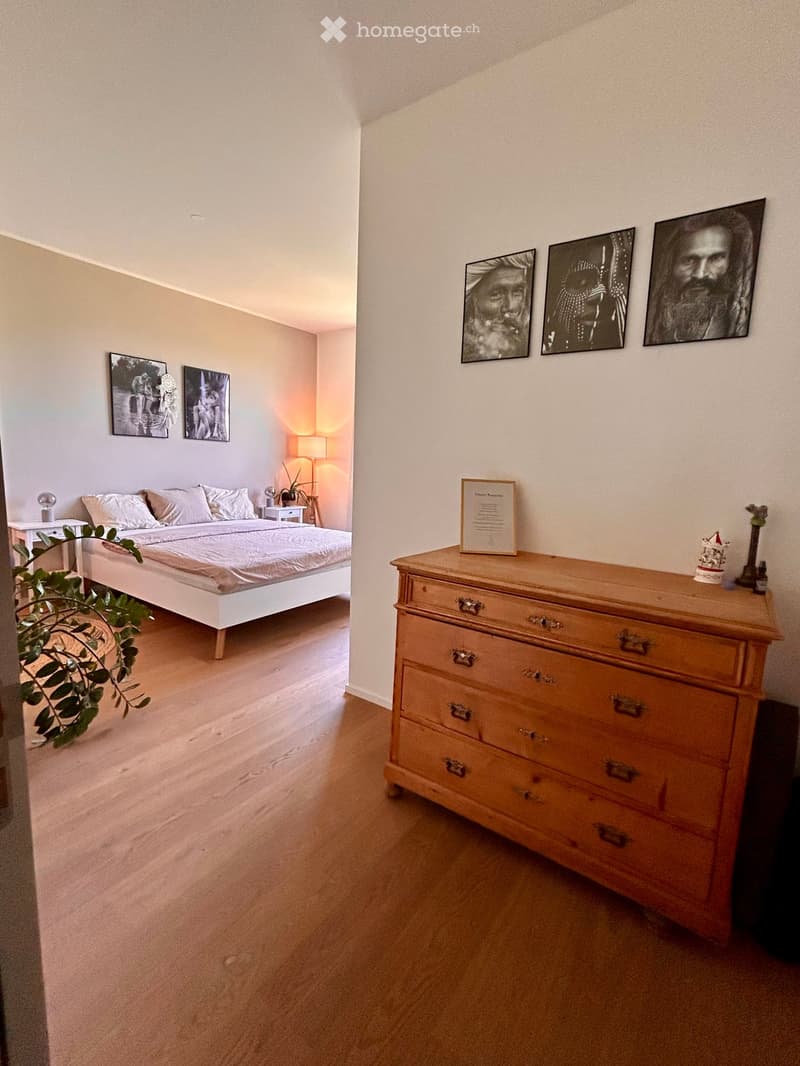
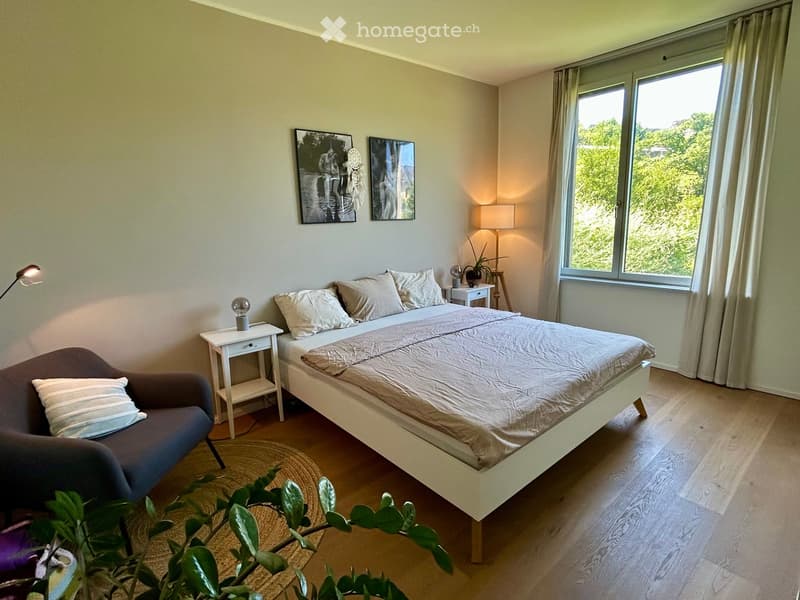
  • Bright bedroom with a white bed, wooden dresser, nightstand, lamp, and several picture frames on the walls.
  • Modern bedroom with a large bed, nightstands, a sofa, wall art, and a plant near the window.
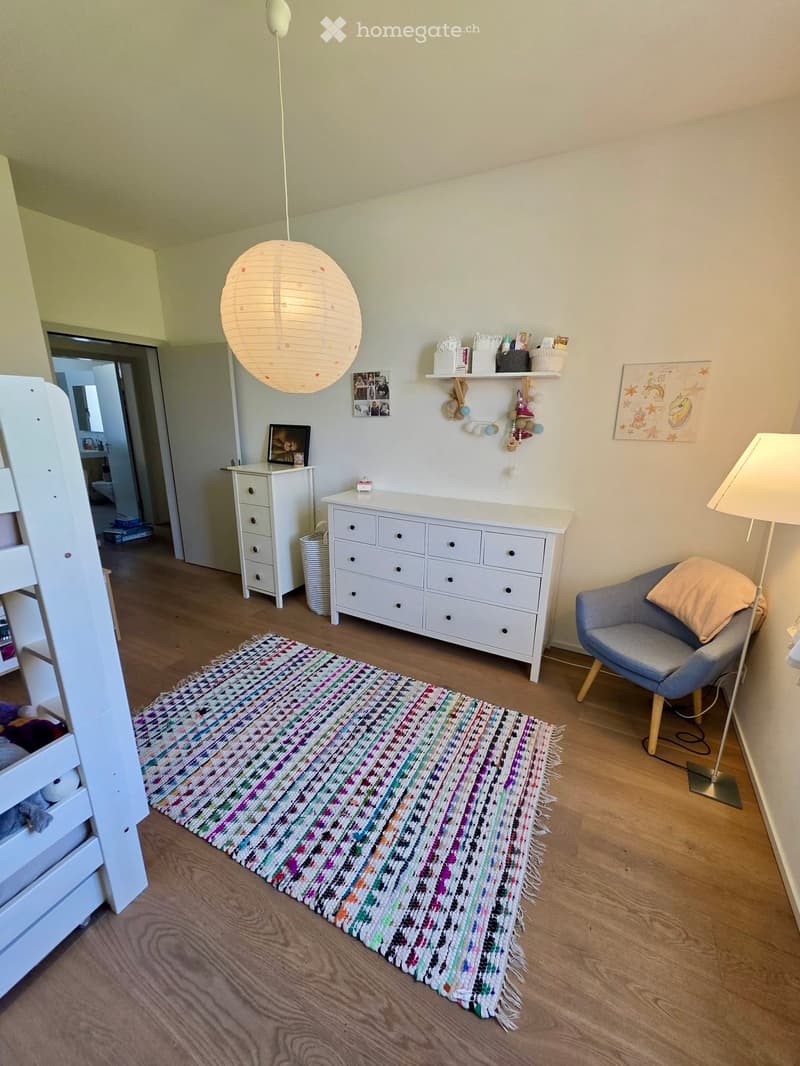
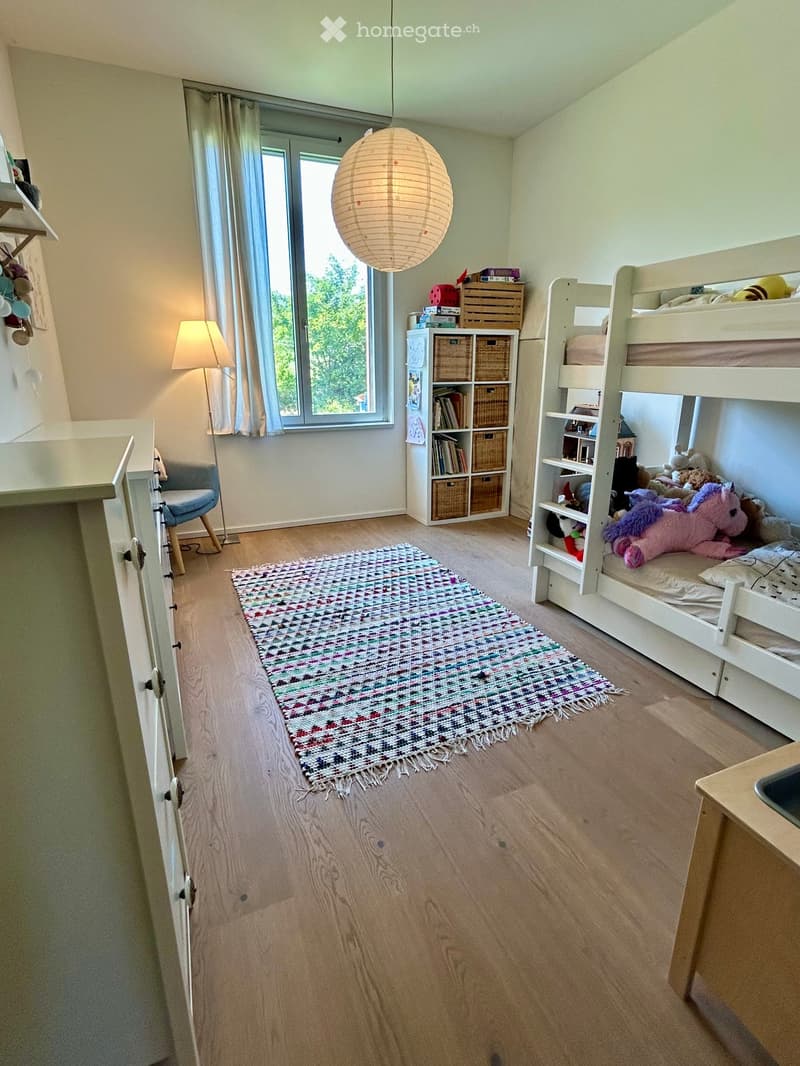
  • A well-lit room with wooden flooring, a colorful woven rug, a grey armchair, a white dresser, a hanging paper lantern, and shelves with decorative items.
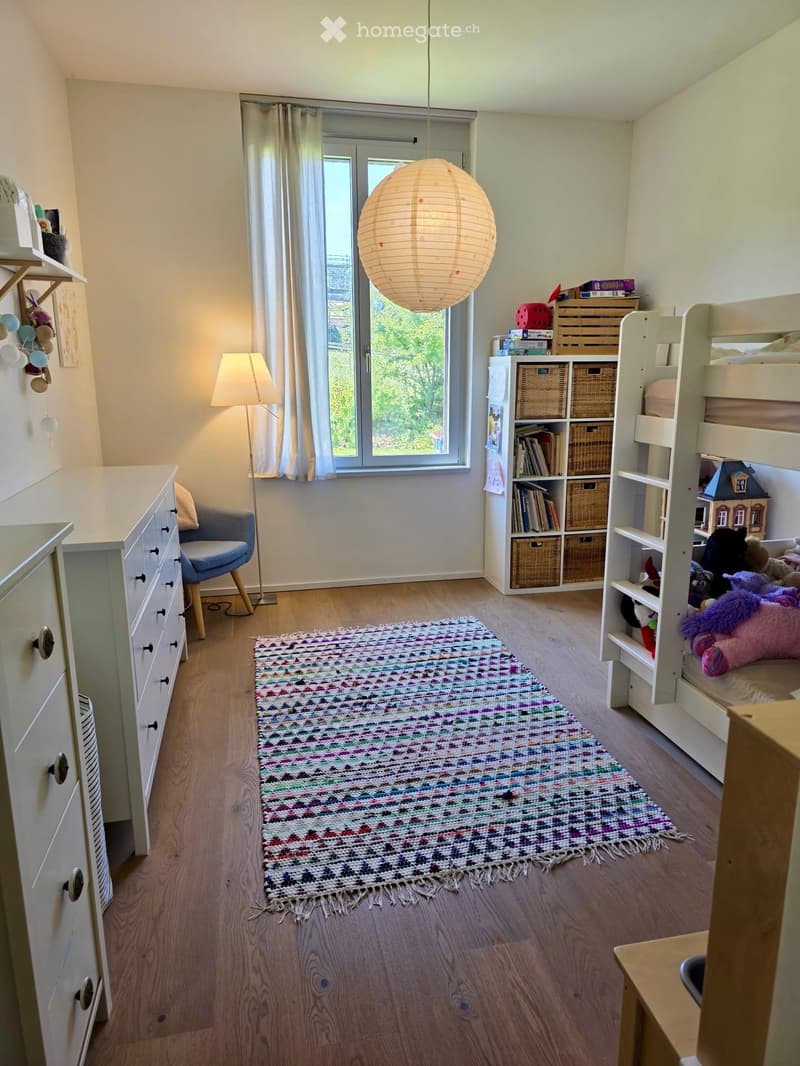
  • A well-lit bedroom with wooden flooring, a bunk bed, a colorful rug, a small table with a lamp, a shelf with storage boxes and books, and a chair. A window with curtains offers a view of greenery outside.
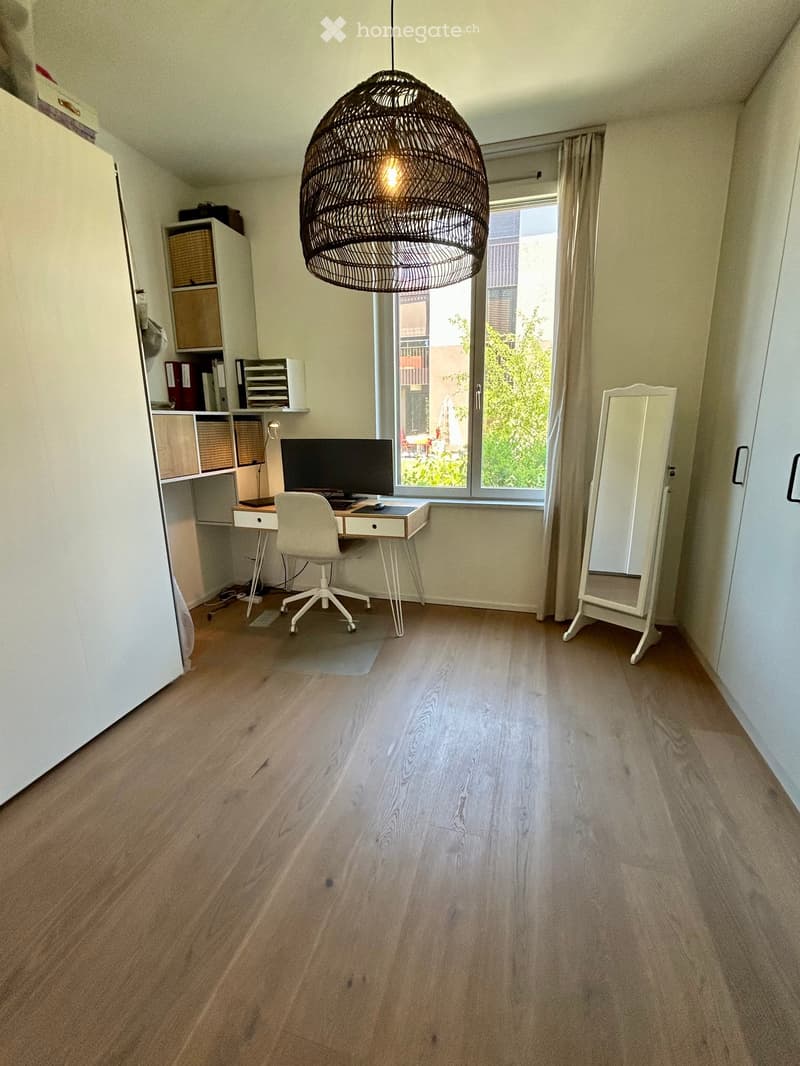
  • A modern, well-lit room with light wooden flooring, a large window with a view, a white desk with a computer monitor, a white office chair, a large round pendant light, a white mirror, and a storage unit with baskets.
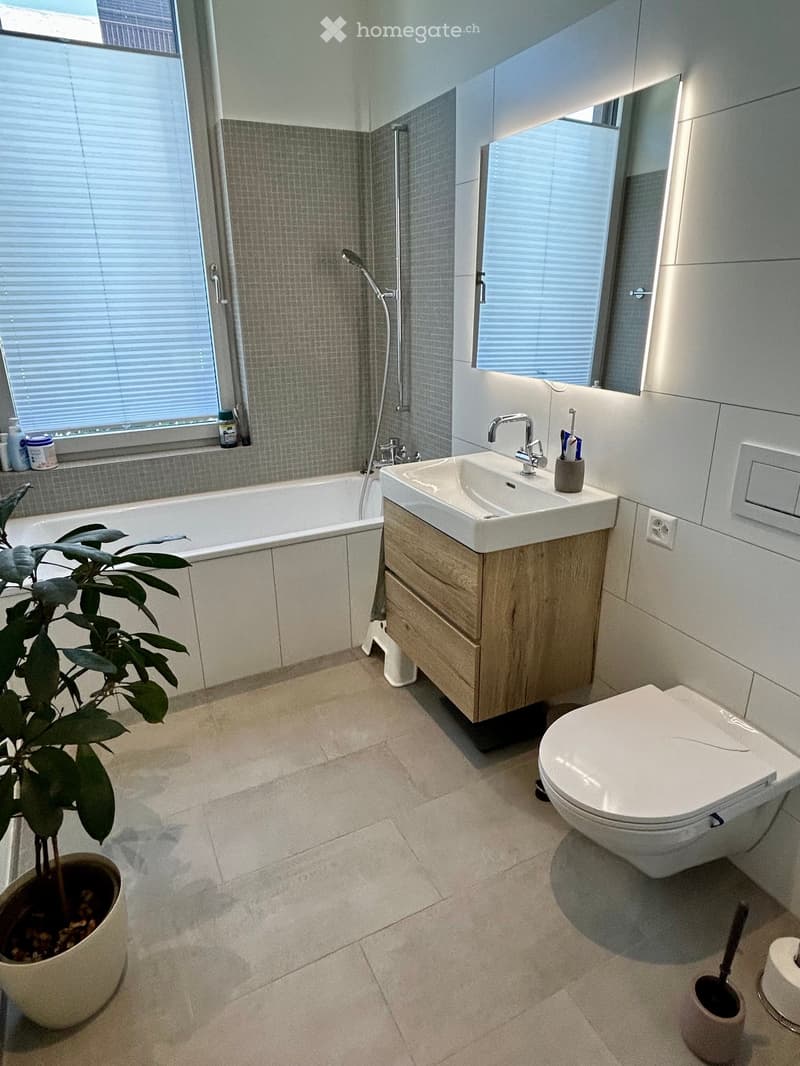
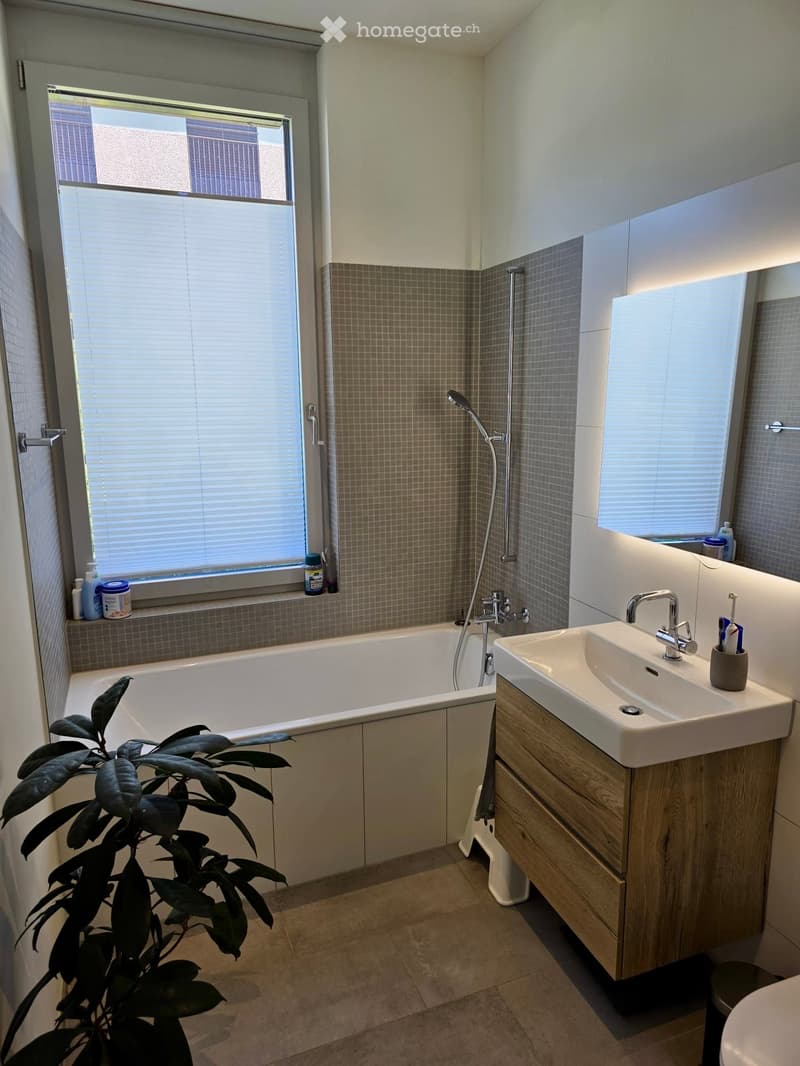
  • Modern bathroom with a bathtub, sink, toilet, and a small plant in a pot. The room features light-colored tiles and a large window with blinds.
  • Bright, cozy bedroom with wooden flooring, bunk bed, colorful rug, and storage shelves.
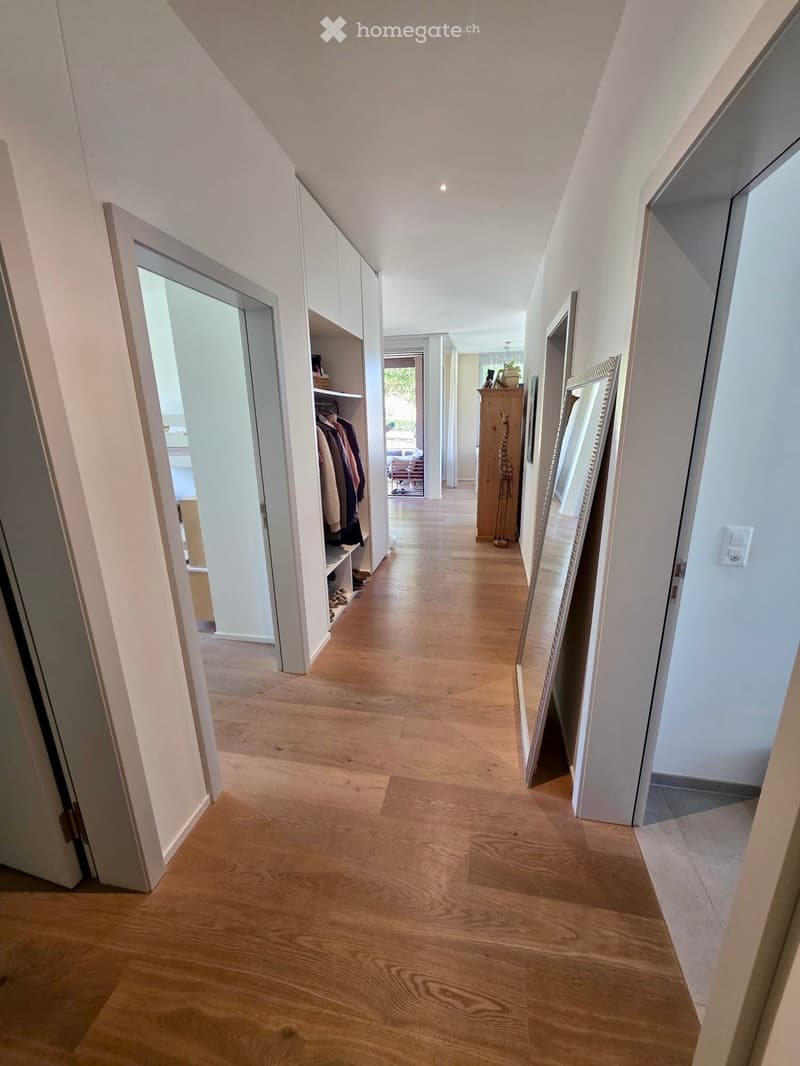
  • Bright hallway with wooden flooring, white walls, and built-in closet with hanging clothes. A large mirror leans against the wall, and a small wooden cabinet is visible in the background.
  • Modern bathroom with a bathtub, sink, and a small plant in the corner. The room features tiled walls, a large window with blinds, and a wooden vanity cabinet.
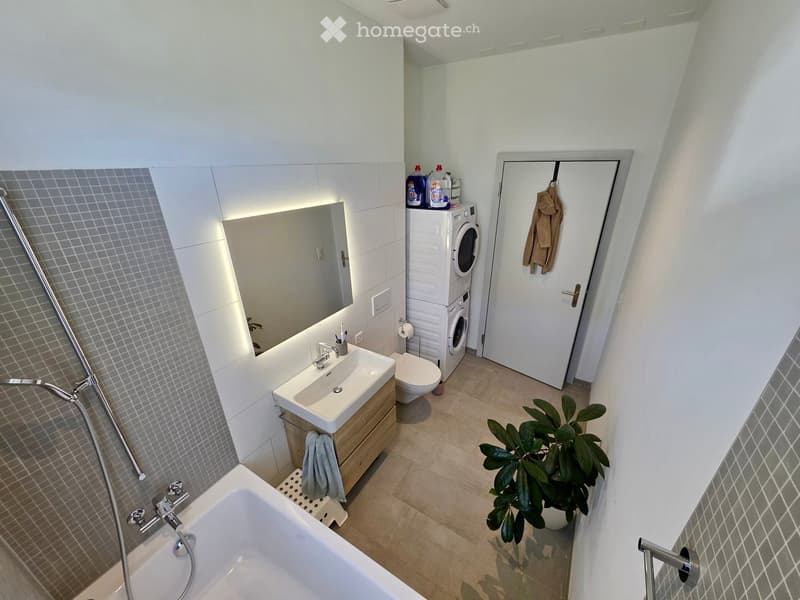
  • Modern bathroom with a bathtub, sink, toilet, mirror, washing machine, and a small plant in the corner.
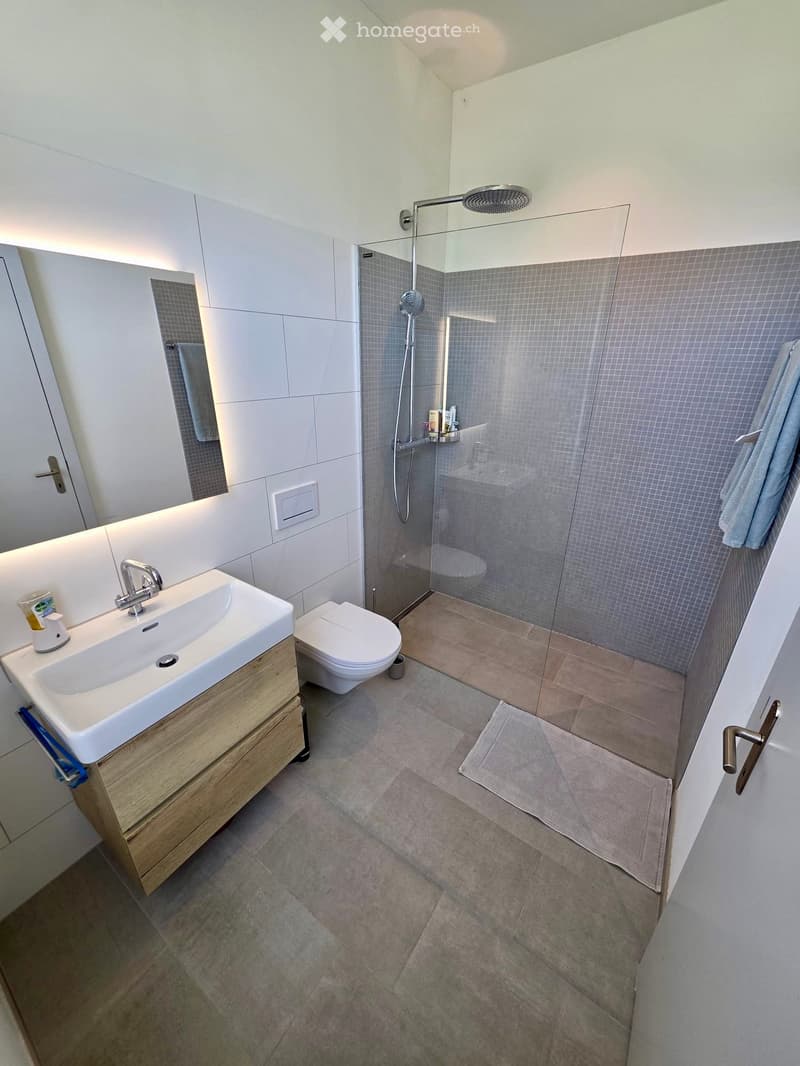
  • Modern bathroom with a white sink, wooden cabinet, toilet, glass-enclosed shower, and a large mirror. The shower has a handheld sprayer and a built-in shelf. The floor is tiled, and towels are neatly placed on the floor and a rack.
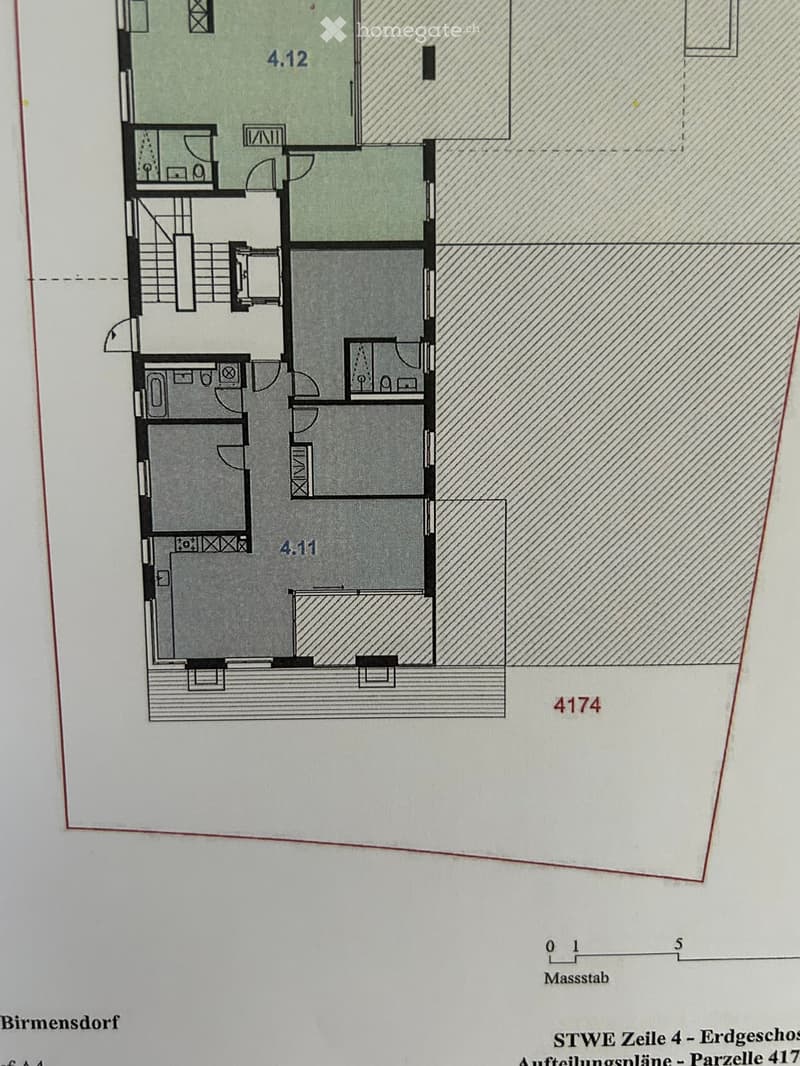
  • Floor plan of a residential unit with labeled rooms including a living area, kitchen, bedrooms, and bathrooms.
1 / 18

"Seltene Gelegenheit: Exklusive 4.5-Zimmer-Gartenwohnung mit 3 m Raumhöhe in Birmensdorf"

Rent
CHF 3,950.–
Rooms
4.5
Living space
106 m2

Location

Studenmättelistrasse 20, 8903 Birmensdorf

Travel time

  • 9 min.Station: Birmensdorf

Surrounding information

Source of this data

The data displayed is provided by one of our third-party suppliers.

Please note that the locations displayed may not be up to date and there may be some deviations.

  • School

    3 min.Schulhaus Brüelmatt 1
  • Supermarket

    5 min.Coop
  • Pharmacy

    4 min.TopPharm Apotheke & Drogerie Birmensdorf
  • Public Transport

    4 min.Aescherstrasse

Times refer to the route on foot.

Costs

Rent:
CHF 3,950.–

Main information

Available from:
01.11.2026
Type:
Apartment
No. of rooms:
4.5
Floor:
GF
Surface living:
106 m2
Year built:
2020

Features and furnishings

  • Balcony / Terrace

  • Washing machine

  • Wheelchair access

  • Quiet neighborhood

  • Child-friendly

  • Parking space

  • Garage

  • Elevator

  • Minergie construction

Documents (0)

Description

Wohnungen wie diese sind in Birmensdorf nur selten verfügbar. Hochwertiger Eigentumsstandard, aussergewöhnliche Raumhöhe, ein grosszügiger Privatgarten und eine Lage, die Ruhe mit einer hervorragenden Anbindung verbindet – eine Kombination, die man nur selten findet.

Die im Jahr 2020 erstellte 4.5-Zimmer-Wohnung überzeugt bereits beim Betreten mit ihrem einzigartigen Raumgefühl. 3 Meter hohe Decken und grosszügige Fensterfronten lassen die rund 106 m² Wohnfläche offen, hell und einladend wirken. Der hochwertige Ausbau auf Eigentumsstandard zieht sich konsequent durch die gesamte Wohnung und verleiht ihr eine zeitlose Eleganz.

Der offen gestaltete Wohn- und Essbereich bildet das Herzstück des Zuhauses und geht nahtlos in den Aussenbereich über. Die gedeckte Loggia, der Sitzplatz und der rund 70 m² grosse Privatgarten schaffen einen Ort, an dem sich warme Sommerabende genauso geniessen lassen wie der erste Kaffee am Morgen.

Auch die Lage spricht für sich. Das gepflegte Quartier ist ruhig und familienfreundlich, während Schulen, Kindergarten und Einkaufsmöglichkeiten bequem zu Fuss erreichbar sind. Dank der ausgezeichneten Verkehrsanbindung erreichen Sie Zürich sowie die umliegenden Zentren in kurzer Zeit – ideal für alle, die naturnah wohnen und gleichzeitig von kurzen Arbeitswegen profitieren möchten.

Highlights auf einen Blick

  • 4.5 Zimmer mit ca. 106 m² Wohnfläche

  • Baujahr 2020

  • Hochwertiger Ausbau auf Eigentumsstandard

  • 3 Meter hohe Decken für ein aussergewöhnliches Raumgefühl

  • Lichtdurchflutete Wohnräume mit grossen Fensterfronten

  • Gedeckte Loggia, Sitzplatz und ca. 70 m² Privatgarten

  • Ruhiges und gepflegtes Wohnquartier

  • Schulen, Einkaufsmöglichkeiten und ÖV in Gehdistanz

  • Hervorragende Anbindung nach Zürich

Wenn Sie ein Zuhause suchen, das modernes Wohnen, hochwertige Architektur und eine ausgezeichnete Lage vereint, werden Sie sich hier vom ersten Moment an wohlfühlen. Wir freuen uns auf Ihre Kontaktaufnahme und zeigen Ihnen die Wohnung gerne persönlich.

Die Miste ist inklusive Nebenkosten und zwei Parkplätzen in der Tiefgarage.

Lage und Umgebung: Die Wohnung befindet sich in einer ruhigen und gut erschlossenen Wohnlage in Birmensdorf. Der Bahnhof Birmensdorf ist in nur 9 Gehminuten erreichbar, die Bushaltestelle Aescherstrasse sogar in 4 Minuten. Für den täglichen Bedarf steht ein Coop-Supermarkt in 5 Gehminuten zur Verfügung, und die TopPharm Apotheke & Drogerie Birmensdorf ist ebenfalls in 4 Minuten zu Fuss erreichbar.

Gleich um die Ecke befinden sich Kita, Kindergarten und schulen.

Create your account
Free

Unlock the full experience

Sync your favourites, manage search alerts, and access all your important services seamlessly across devices. Create your free account for a personalized home search!

Contact

Samuel Stadtmann

Listing ID
4003306789
Object ref.
iizwk.zr2s3

Contact the advertiser

Tenant profile
Success booster
Greater chance of success

In high-demand areas, property listers find themselves pre-selecting prospects to manage the number of viewings. Timing – first come, first served – is key, but other criteria can also influence selection. A high income doesn’t always mean an advantage – be honest about it.

By continuing, I declare that I accept the GTC and acknowledge the privacy policy, and that personal aggregated data related to my interests may be shared with the advertiser.

Other properties you might like

Fraud prevention: a few useful tips

  • Never transfer money in advance
  • Be careful if the price appears too low
  • Never share personal data such as bank details or copies of ID upfront
  • Do not sign a contract before you have visited the property

Tips and services