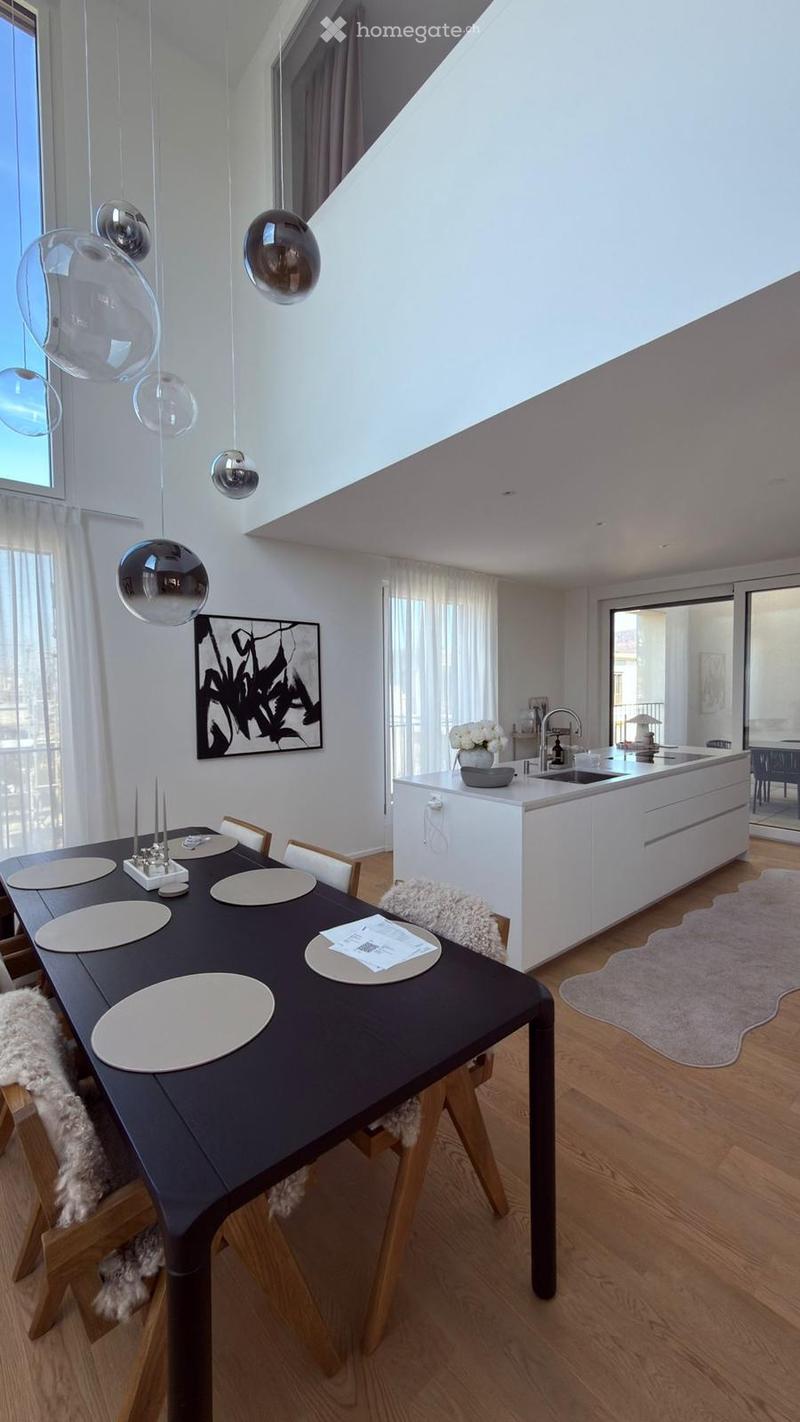
• Modern dining area with a dark wooden dining table, white chairs, pendant lights, and a white kitchen island with a sink and faucet. A vase with white flowers sits on the island, and a picture frame hangs on the wall.
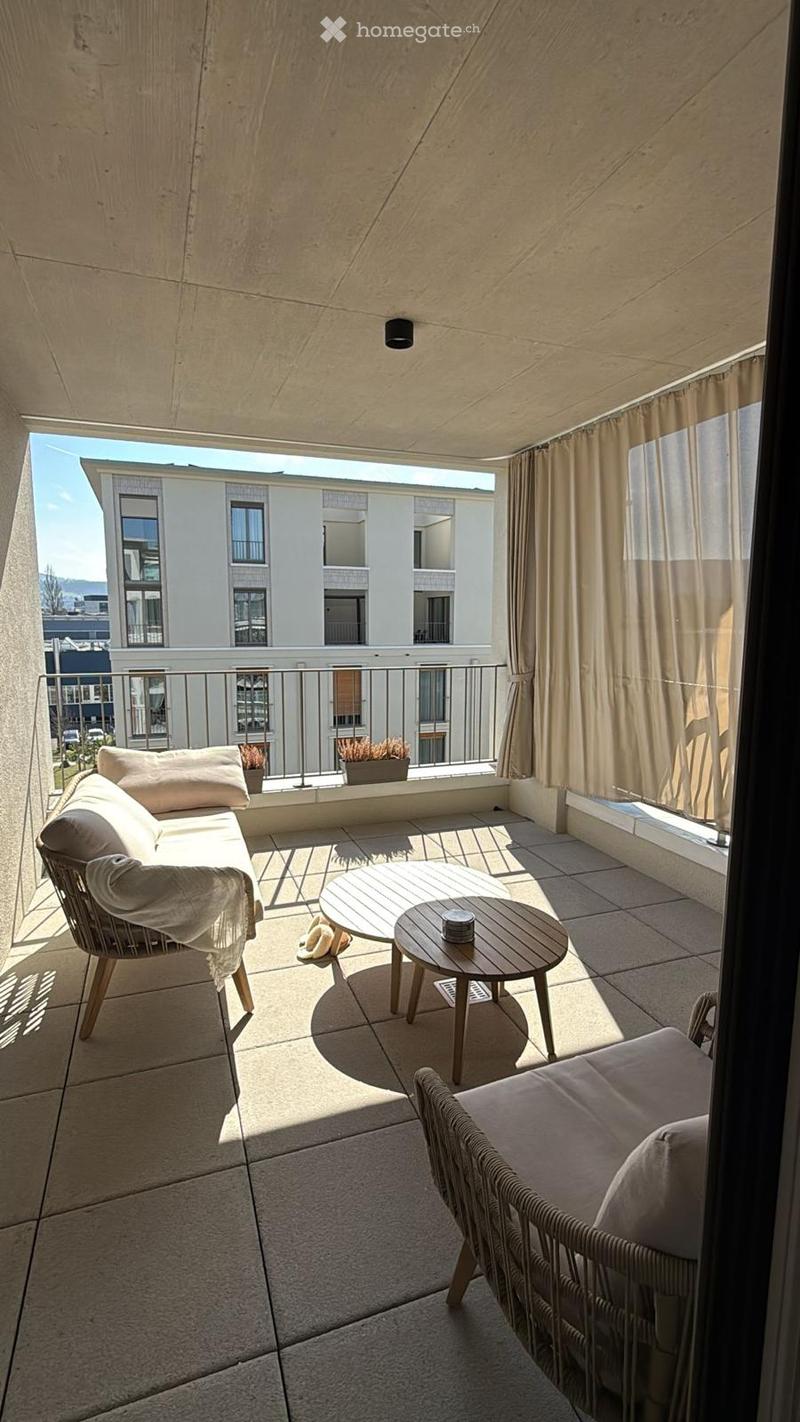
  • Balcony with modern furniture including a sofa, small round table, and wicker chairs, with a view of neighboring buildings.
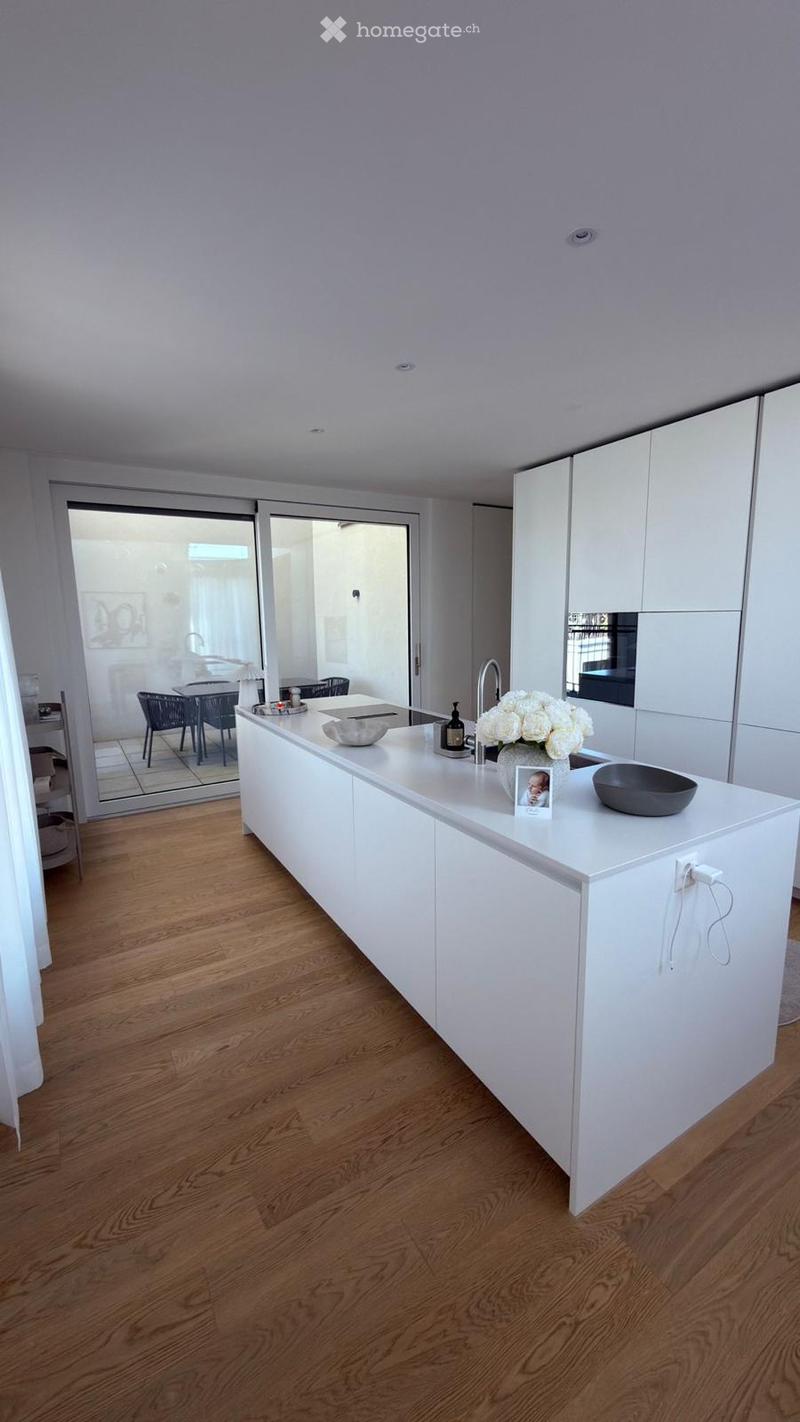
  • Modern kitchen with white cabinetry, a central island, and a wooden floor. The island features a sink, a faucet, a bowl, a flower arrangement, and a picture frame. A dining area with chairs and a table is visible through a large glass door.
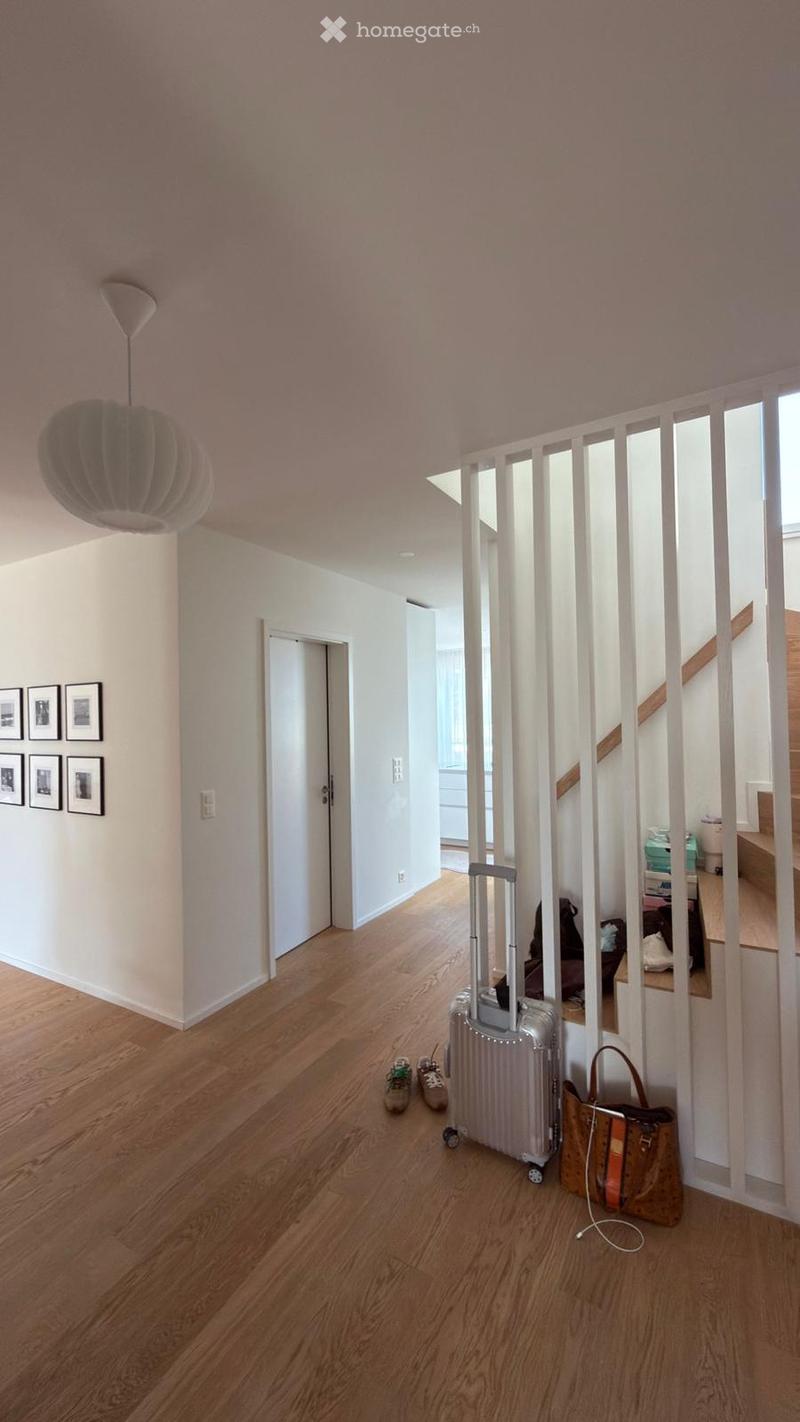
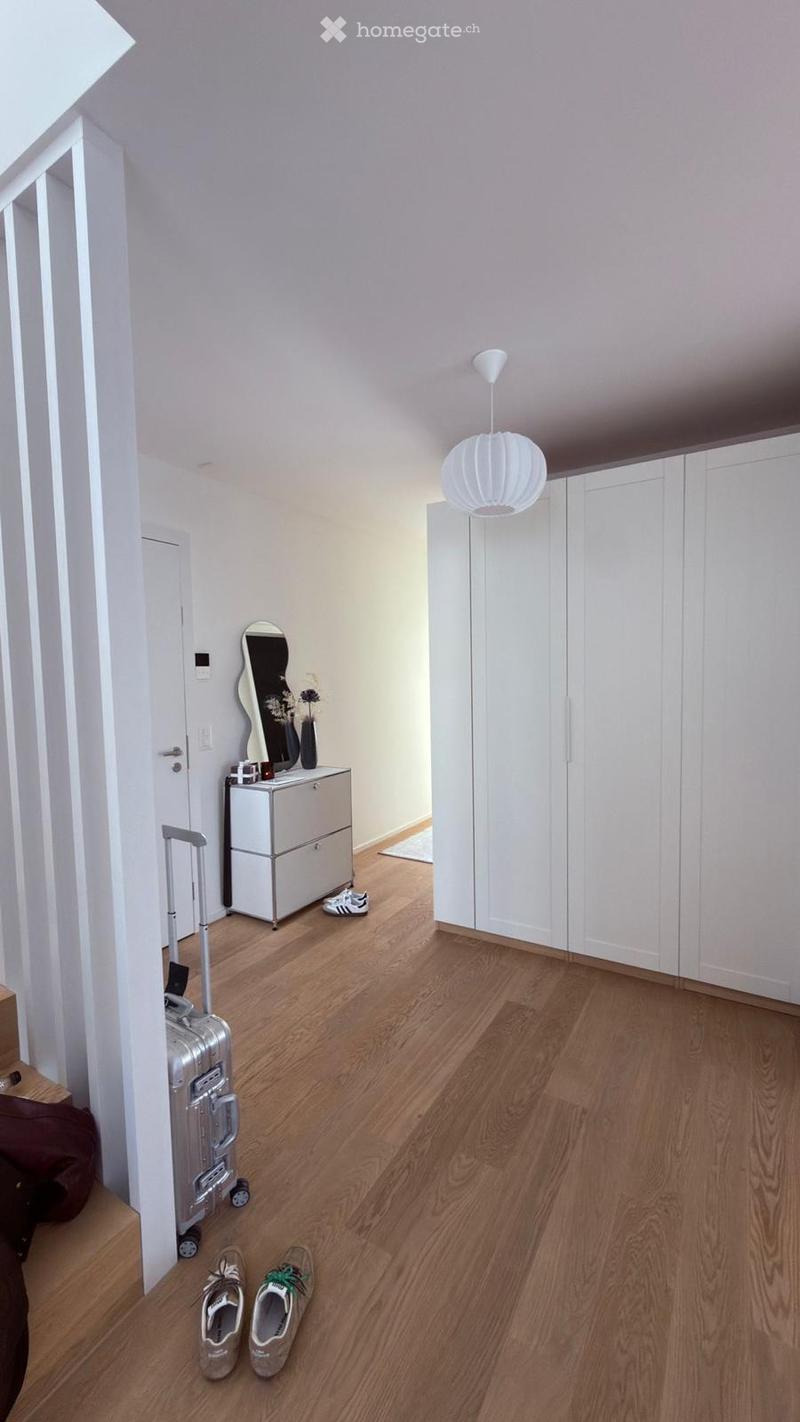
  • A modern hallway with light wooden flooring, white walls, and a staircase leading upwards. A large, round pendant light hangs from the ceiling, and a set of framed pictures is displayed on one wall. A silver suitcase, a pair of sneakers, and a brown handb
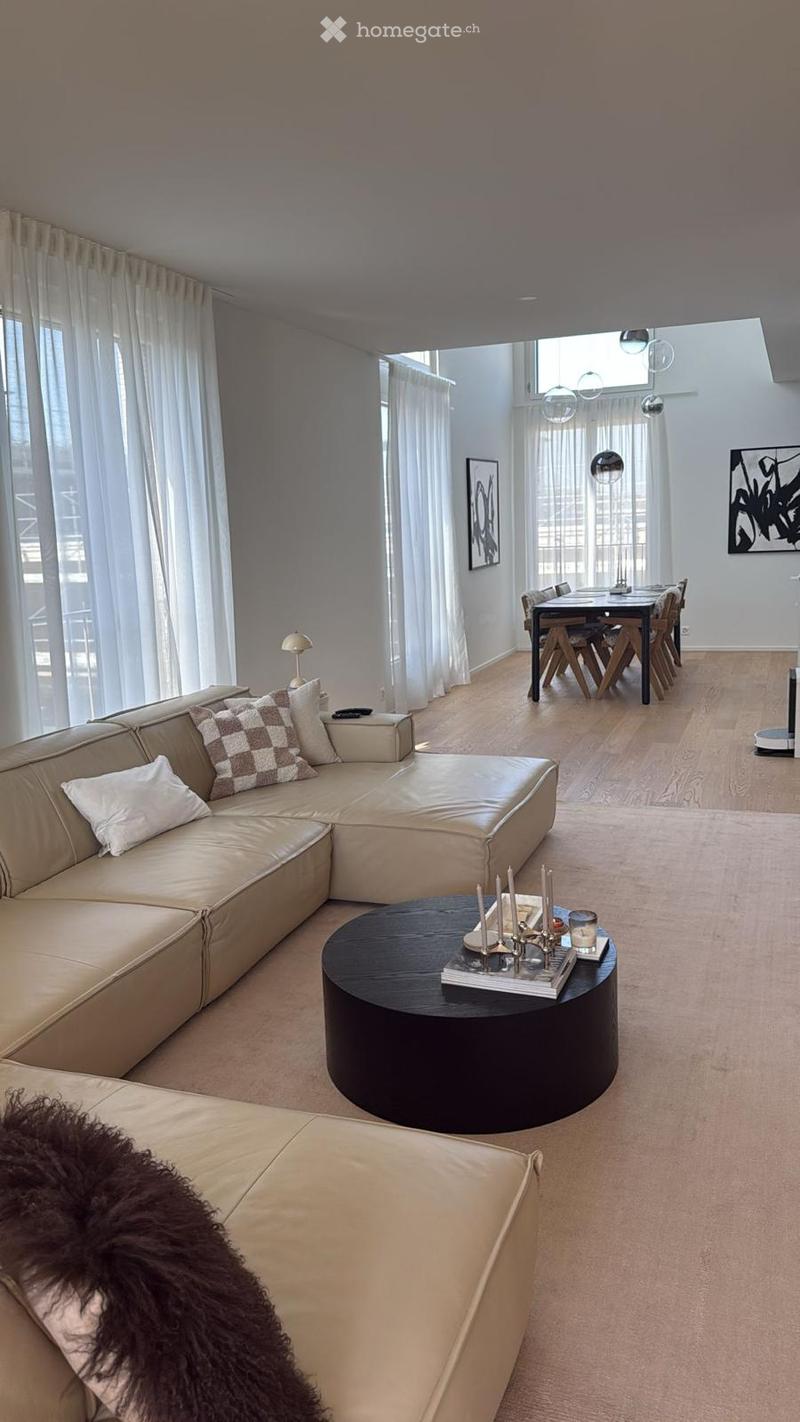
  • Modern living room with a beige sectional sofa, round coffee table, dining table with chairs, and large windows with white curtains.
  • Empty room with wooden flooring, white walls, and built-in white wardrobes. A small vanity with a mirror, a suitcase, and a pair of shoes are visible.
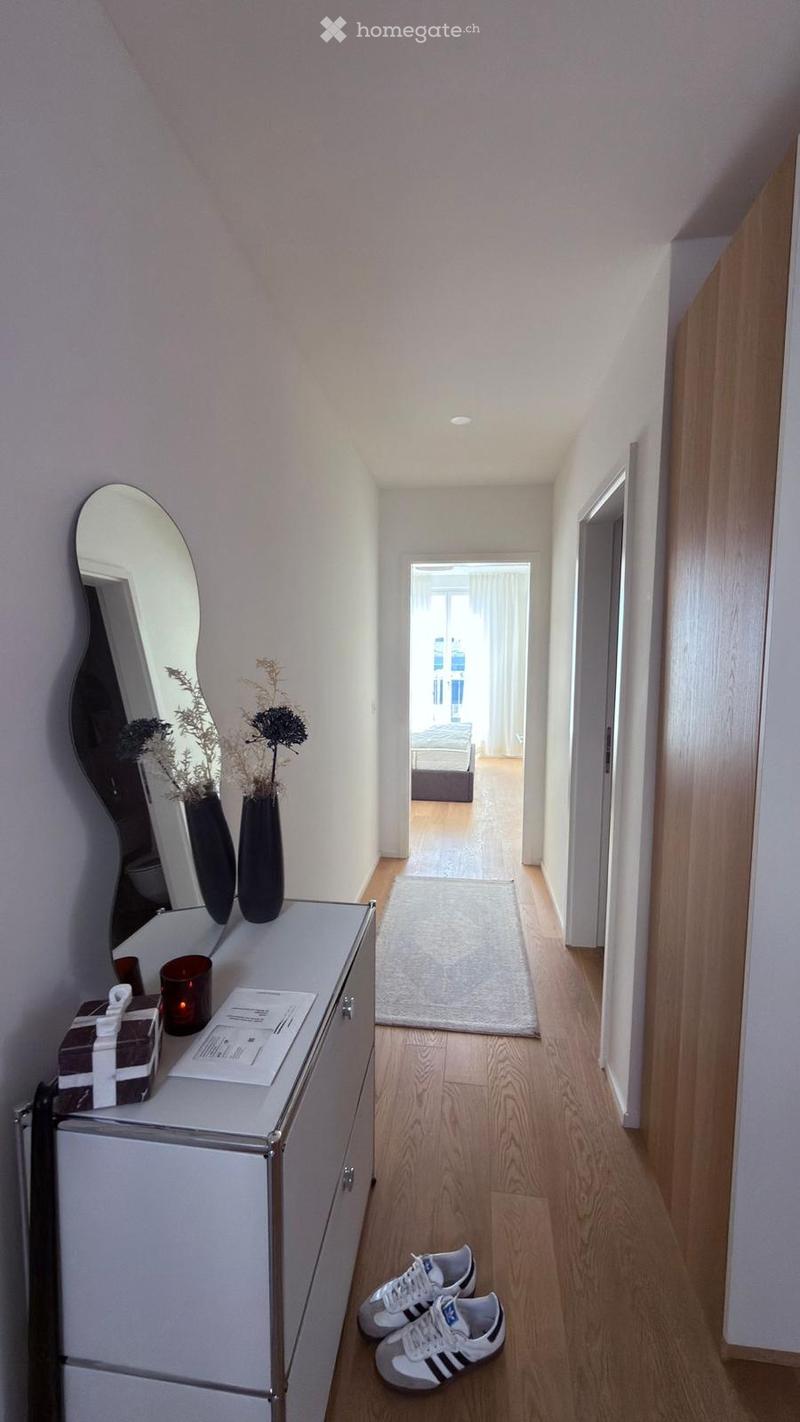
  • A narrow hallway with light wooden flooring, white walls, and a small console table with a mirror, vases, and a gift box. A pair of white sneakers is placed on the floor, and a rug leads to an open doorway revealing a bedroom area.
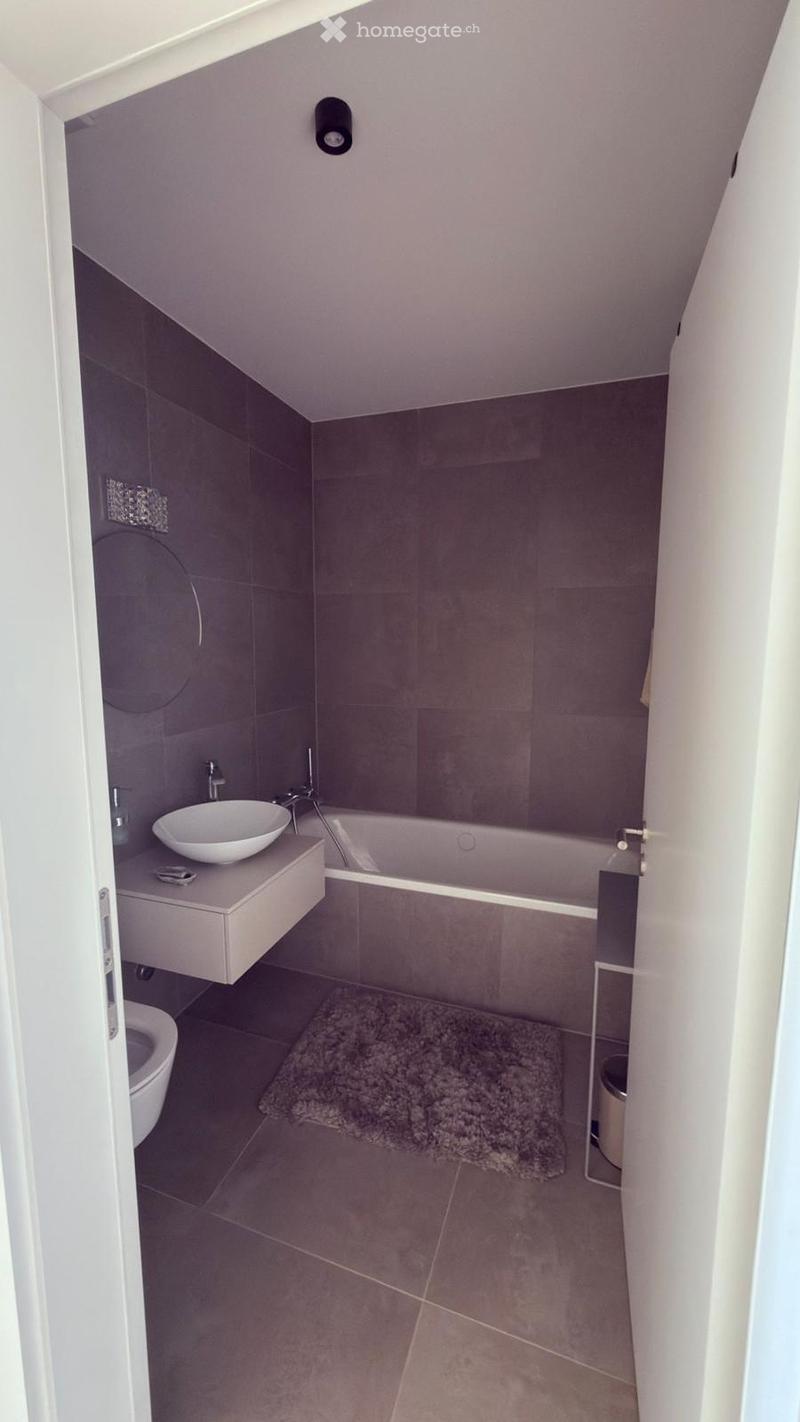
  • Modern bathroom with a bathtub, sink, toilet, and a small rug on the floor. The walls are tiled in a dark gray color, and the ceiling has a sleek light fixture.
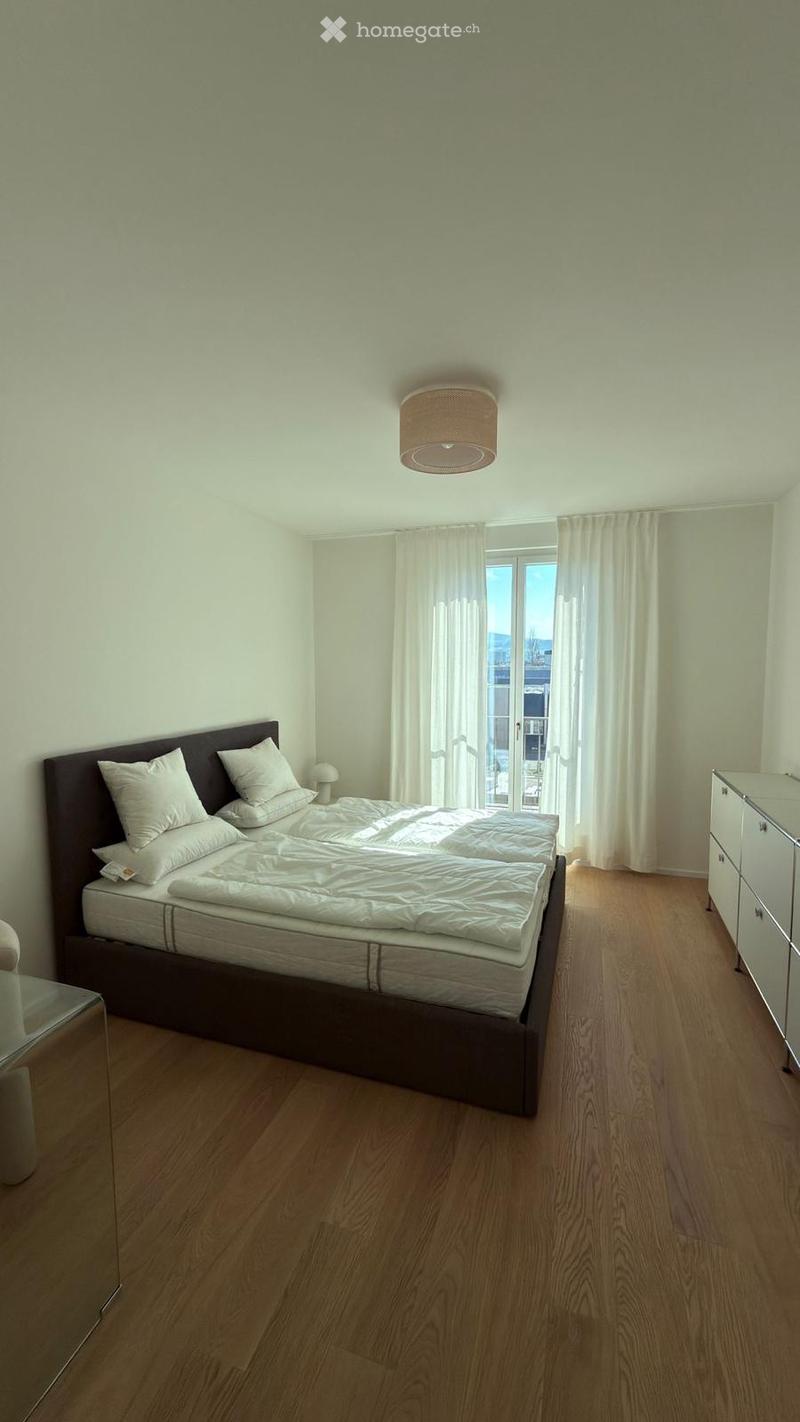
  • Bright bedroom with wooden flooring, a large bed with white bedding and pillows, a nightstand, and a window with white curtains.
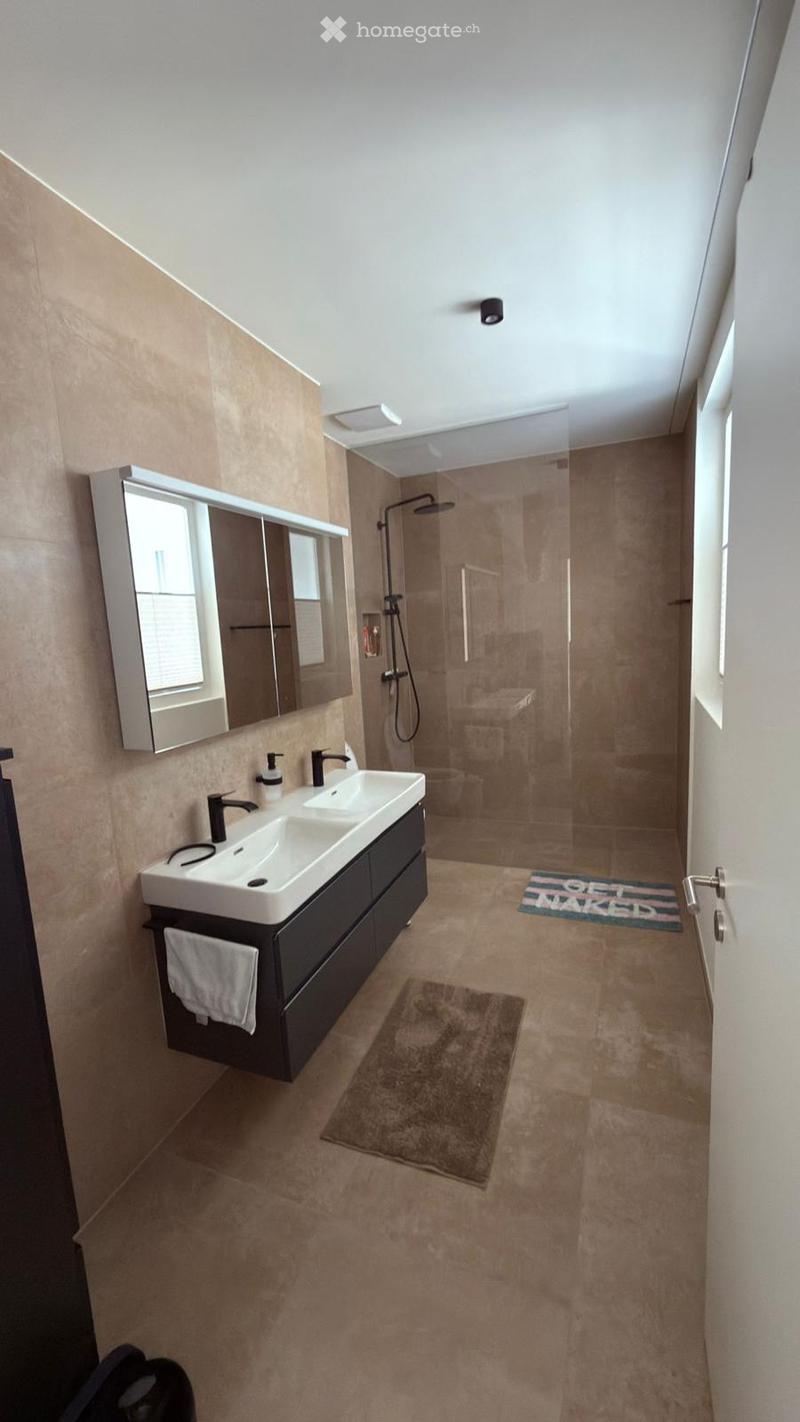
  • Modern bathroom with double sink, large mirror, glass-enclosed shower, beige tiles, and a small rug.
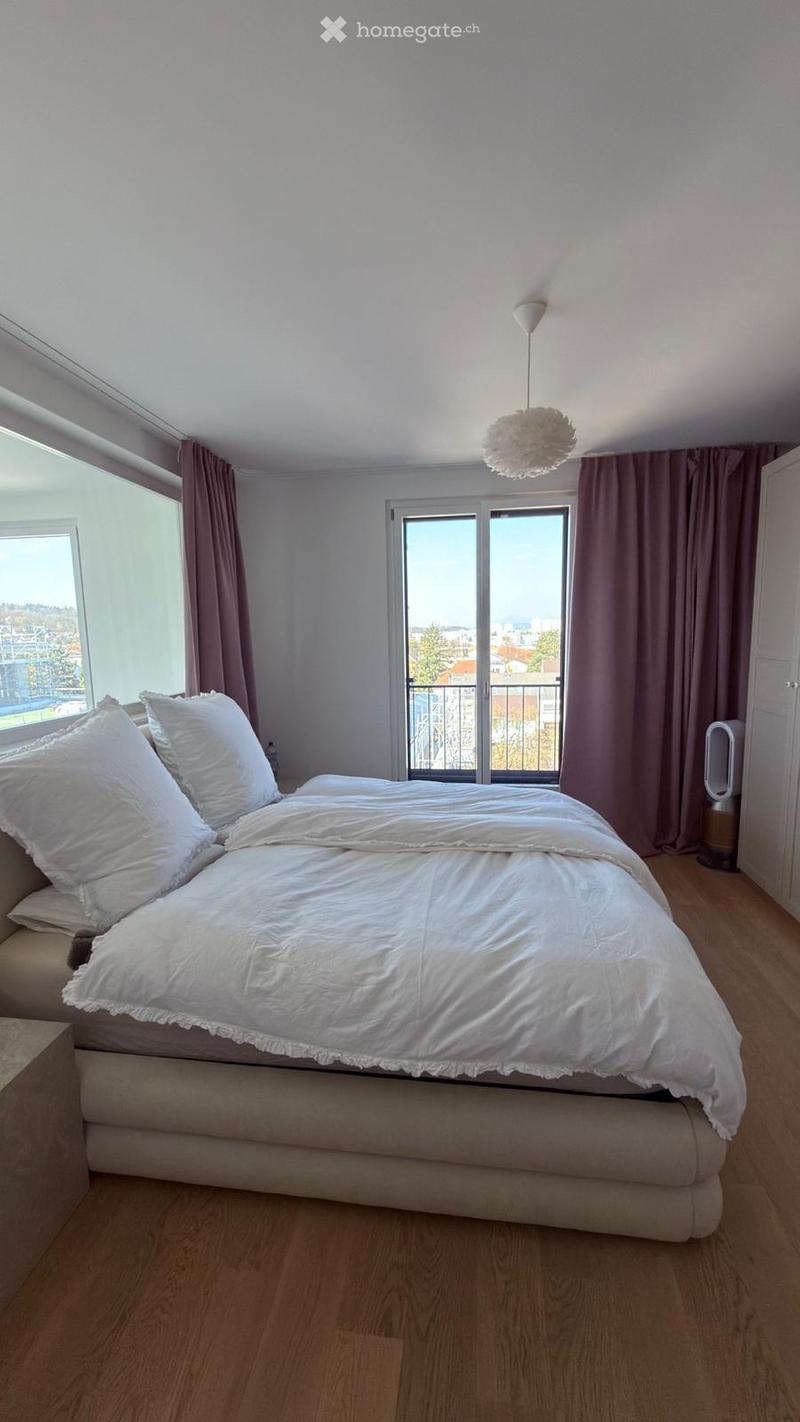
  • Modern bedroom with a large bed, white bedding, and pillows, large windows with curtains, and a hanging decorative lamp.
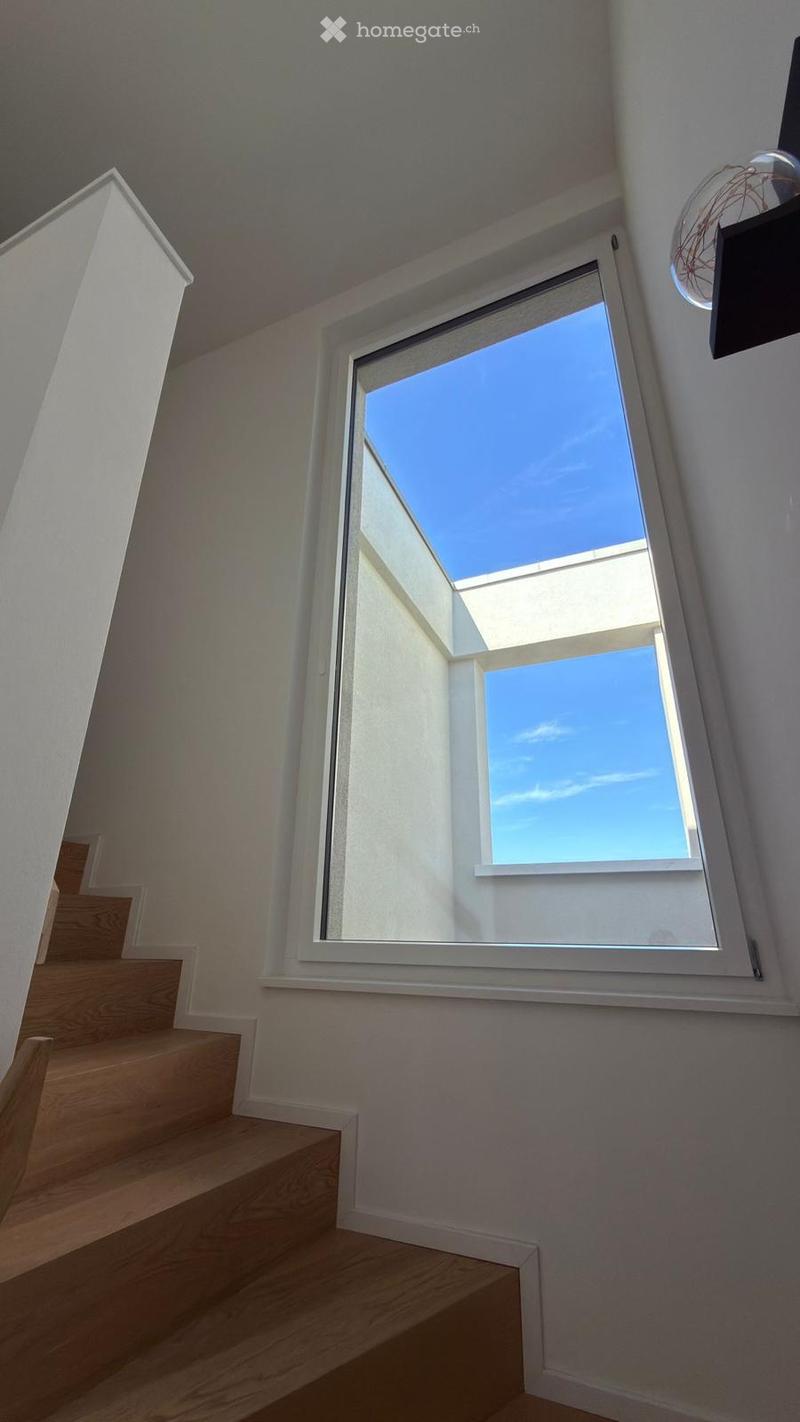
  • Staircase with wooden steps and white walls, featuring a large skylight window offering a view of the clear blue sky.
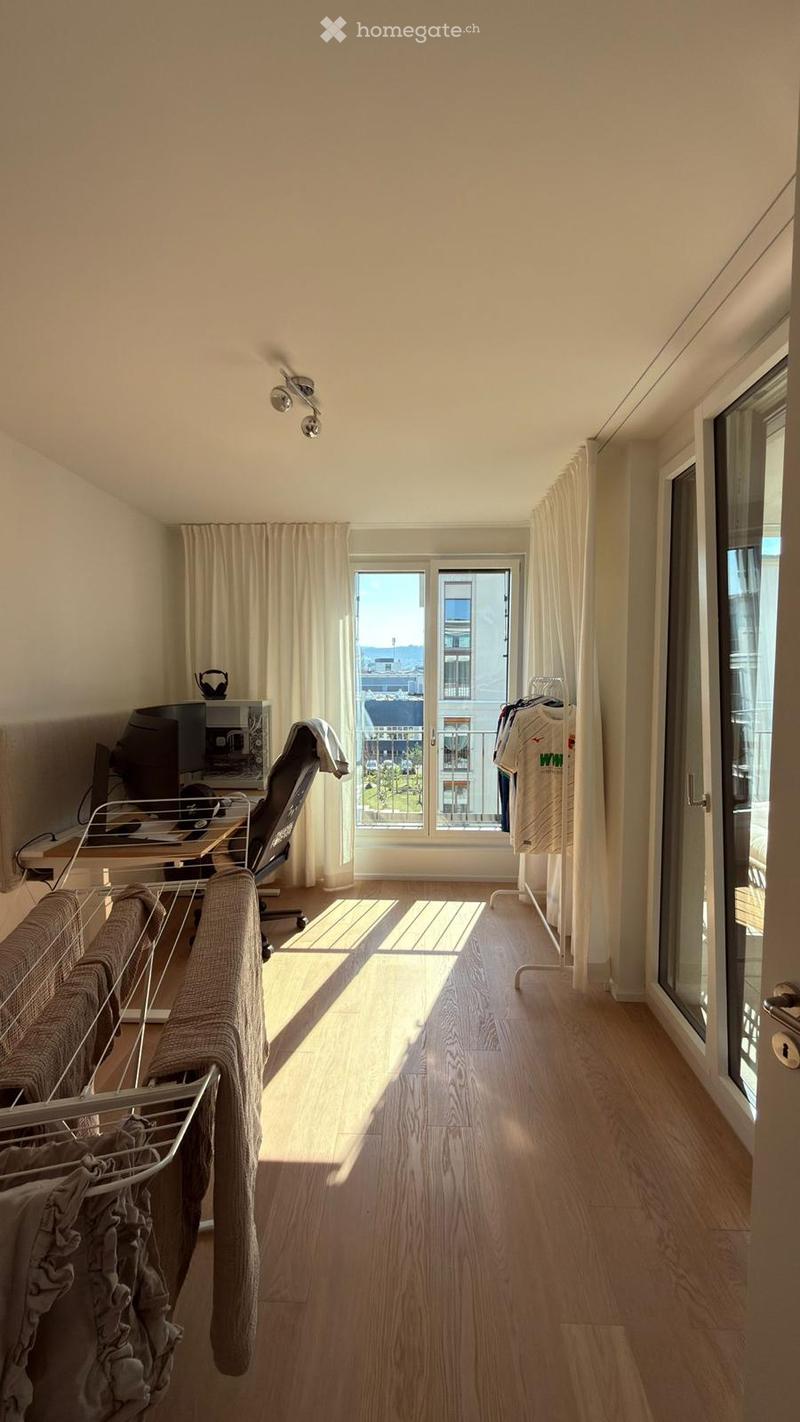
  • A well-lit room with wooden flooring, large windows, a sofa, a chair, a table with a laptop, and a clothing rack with folded clothes.
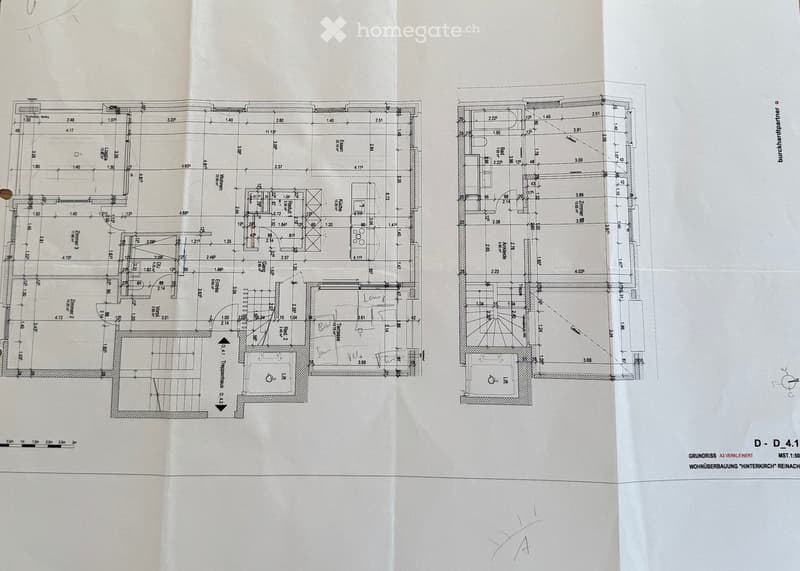
  • Floor plan of a residential building showing multiple rooms including living room, kitchen, bedrooms, bathrooms, and a balcony.
1 / 14

"Moderne 4.5-Zimmer-Maisonette-Wohnung in Reinach BL – Neubau 2024"

Purchase price
CHF 1,669,000.–
Rooms
4.5
Living space
140 m2

Find the right mortgage for your new home

Location

Im Hinterkirch 8, 4153 Reinach BL

Travel time

  • 3 min.Station: Reinach Dorf

Surrounding information

Source of this data

The data displayed is provided by one of our third-party suppliers.

Please note that the locations displayed may not be up to date and there may be some deviations.

  • Supermarket

    < 1 min.Denner
  • School

    7 min.Realschule Fiechten
  • Pharmacy

    1 min.RemediumPro
  • Public Transport

    3 min.Reinach Dorf

Times refer to the route on foot.

Costs

Purchase price:
CHF 1,669,000.–

Main information

Available from:
Immediately
Type:
Maisonette / Duplex
No. of rooms:
4.5
Floor:
4
Number of floors:
2
Surface living:
140 m2
Year built:
2024

Features and furnishings

  • Balcony / Terrace

  • View

  • Wheelchair access

  • Quiet neighborhood

  • Child-friendly

  • Parking space

  • Garage

  • Elevator

  • New building

  • Minergie construction

Documents (0)

Description

Willkommen in dieser exklusiven, neu gebauten 4.5-Zimmer-Maisonette-Wohnung im Herzen von Reinach BL. Mit einer grosszügigen Wohnfläche von 140 m², verteilt auf zwei Stockwerke, bietet diese Wohnung modernen Wohnkomfort auf höchstem Niveau – ideal für Familien und anspruchsvolle Käufer.

Die Wohnung überzeugt mit folgenden Highlights:

  • Modernes Wohnzimmer: Hell und einladend mit hellem Holzboden, weissen Wänden und grossen Fenstern – ein Ort zum Wohlfühlen.

  • Stilvolle Küche: Zeitgemäss ausgestattet mit eleganten Edelstahl-Armaturen und hochwertigen Oberflächen.

  • Schlafzimmer mit Aussicht: Geräumig und modern, mit grossem Bett, Nachttischen und einem Fenster mit schöner Aussicht.

  • Praktischer Lager-/Dachbodenraum: Mit Holzboden, weissen Wänden und eingebauten Regalen – ideal für zusätzlichen Stauraum.

  • Balkon: Geniessen Sie die sonnigen Sommertage auf Ihrem privaten Aussenbereich.

  • Garage & Parkplatz: Komfortables Abstellen Ihres Fahrzeugs direkt beim Gebäude.

  • Lift: Barrierefrei und rollstuhlgängig – für maximale Zugänglichkeit.

  • Minergie-Standard: Nachhaltig gebaut für tiefe Energiekosten und hohen Wohnkomfort.

Lage & Umgebung:

Die Wohnung befindet sich an einer ruhigen Lage in Reinach BL und profitiert im Sommer von viel Sonnenlicht. Die Infrastruktur in unmittelbarer Nähe ist hervorragend:

  • Denner Supermarkt: Nur 1 Gehminute entfernt – tägliche Einkäufe leicht gemacht.

  • Apotheke RemediumPro: Ebenfalls nur 1 Gehminute entfernt.

  • Tramhaltestelle & Bahnhof Reinach Dorf: In nur 3 Gehminuten erreichbar – beste Anbindung an den öffentlichen Verkehr.

  • Bushaltestelle Vogesenstrasse: Ebenfalls 3 Gehminuten entfernt.

  • Realschule Fiechten: In 7 Gehminuten zu Fuss erreichbar – ideal für Familien mit schulpflichtigen Kindern.

Diese sofort verfügbare Neubauwohnung vereint modernes Design, nachhaltige Bauweise und eine ausgezeichnete Lage.

KEINE MAKLER!

Mortgage Calculator

From dream house to home ownership: the mortgage calculator can help you estimate the affordability of this property.

Purchase price
Household income

Annual gross income of all persons applying for the mortgage (including 13th month salary or bonus payment).

The mortgage is affordable if the living costs do not exceed one third (33%) of your income.

Equity capital

You must finance at least 20% of the property value with your own funds. This includes savings, advance inheritance, gifts, all retirement assets (3a, 3b) and pension fund assets. You may withdraw a maximum of 10% of the purchase price from the pension fund.

Create your account
Free

Unlock the full experience

Sync your favourites, manage search alerts, and access all your important services seamlessly across devices. Create your free account for a personalized home search!

Contact

Hofstetter

Listing ID
4003315488
Object ref.
me9sj.im4p0

Contact the advertiser

Equity capital (optional)

By continuing, I declare that I accept the GTC and acknowledge the privacy policy, and that personal aggregated data related to my interests may be shared with the advertiser.

* By selecting “Yes”, I agree that Homegate may process this information as described here.

Other properties you might like

Fraud prevention: a few useful tips

  • Never transfer money in advance
  • Be careful if the price appears too low
  • Never share personal data such as bank details or copies of ID upfront
  • Do not sign a contract before you have visited the property

Tips and services