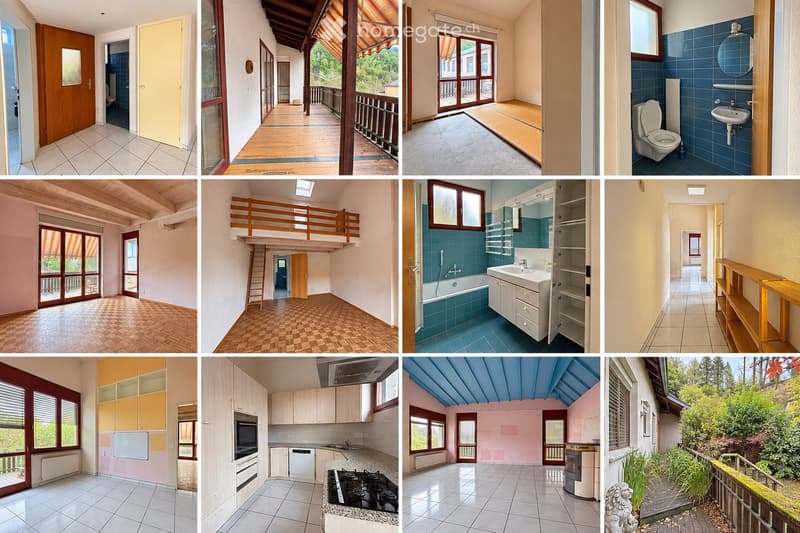
• A collage of images showcasing various rooms and areas of a house, including a hallway, balcony, living room, bathroom, and kitchen, all with modern and classic finishes.
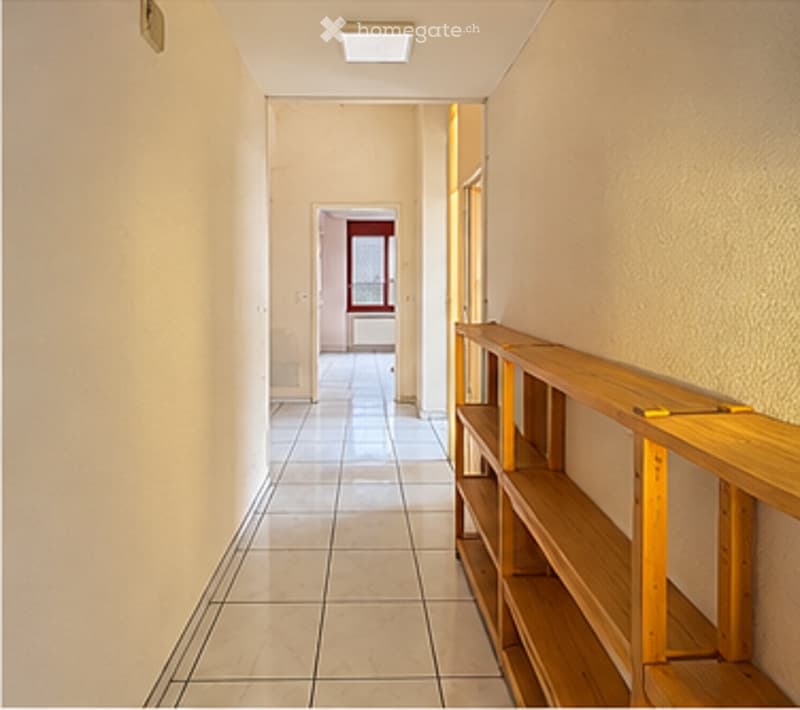
  • Empty hallway with tiled floor, wooden shelf on the right side, and a door at the end leading to another room.
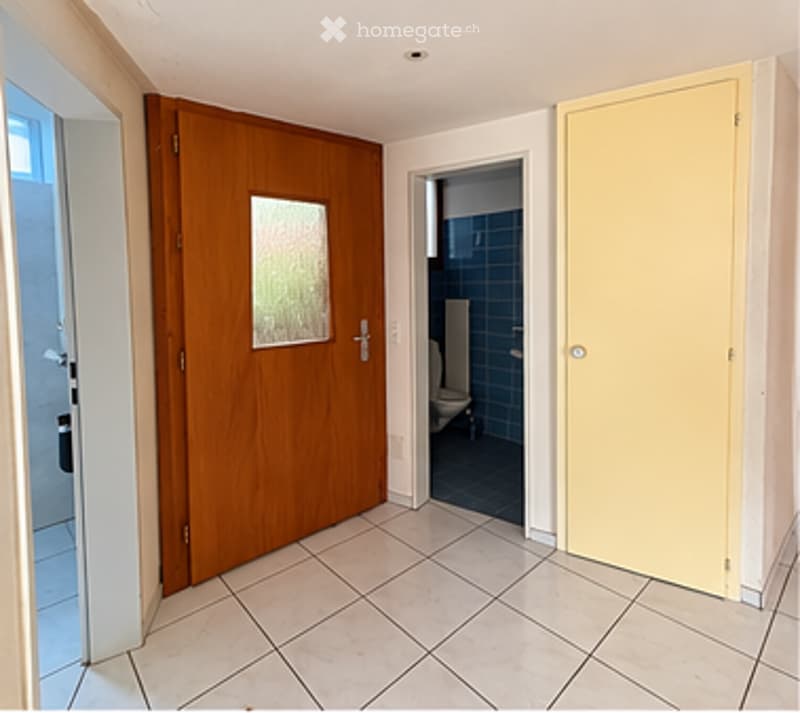
  • Empty room with tiled floor, wooden door, and access to a small bathroom with blue tiles and a toilet.
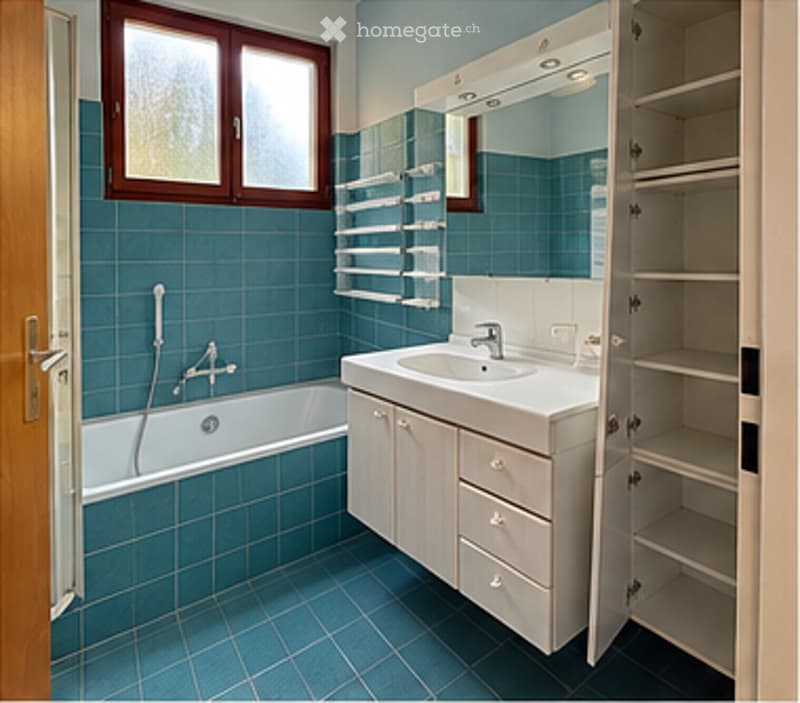
  • Bathroom with blue tiles, a bathtub, a sink with a mirror, and open shelves.
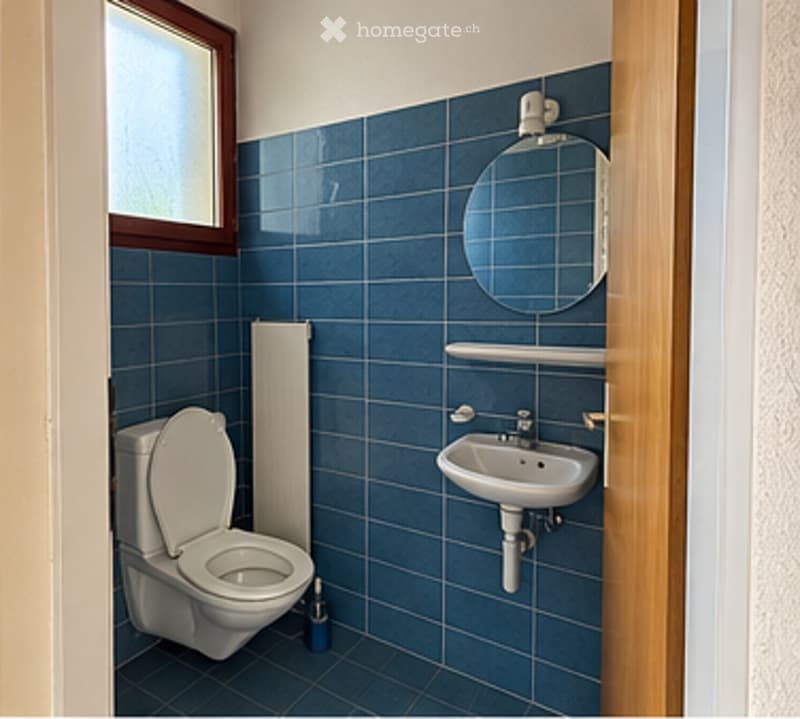
  • Bathroom with blue tiled walls and floor, toilet, sink, mirror, and window.
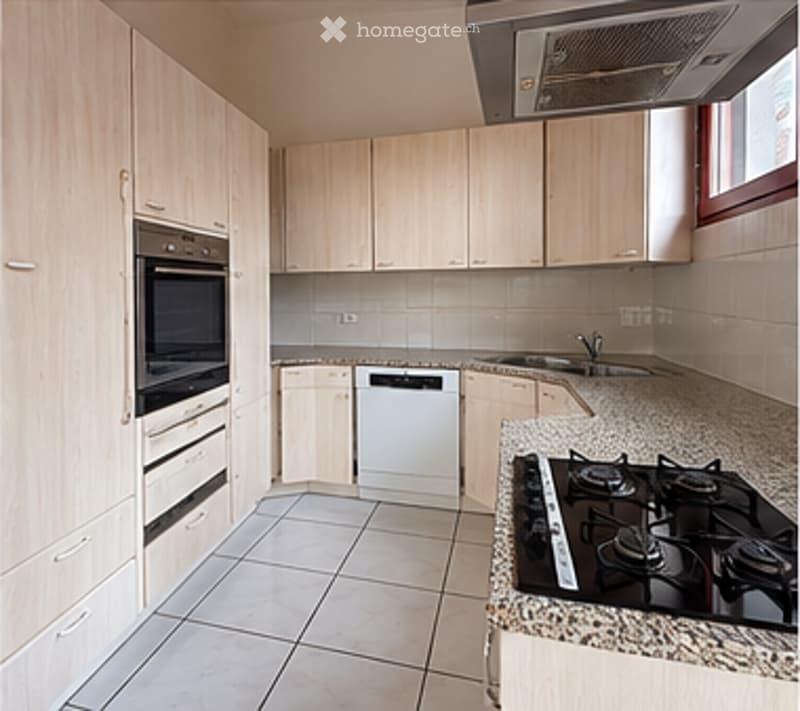
  • Modern kitchen with light wood cabinets, stainless steel appliances, granite countertops, and tiled flooring.
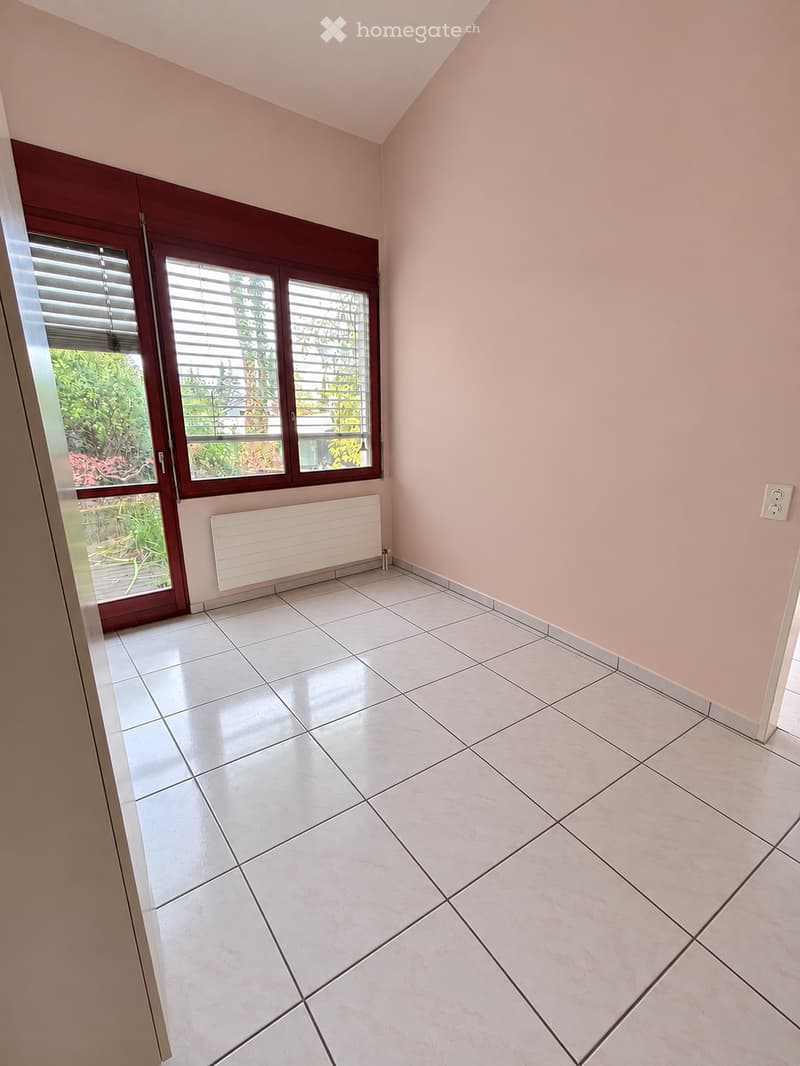
  • Empty room with light pink walls, white tiled floor, large window with blinds, radiator, and visible electrical outlet.
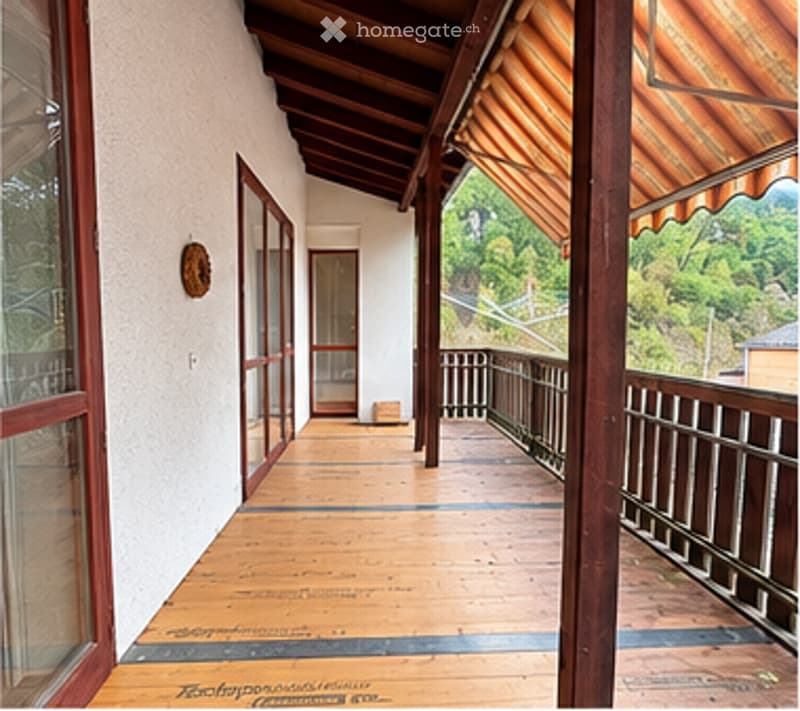
  • Wooden balcony with red-framed glass doors, wooden floor, metal railing, and a view of greenery.
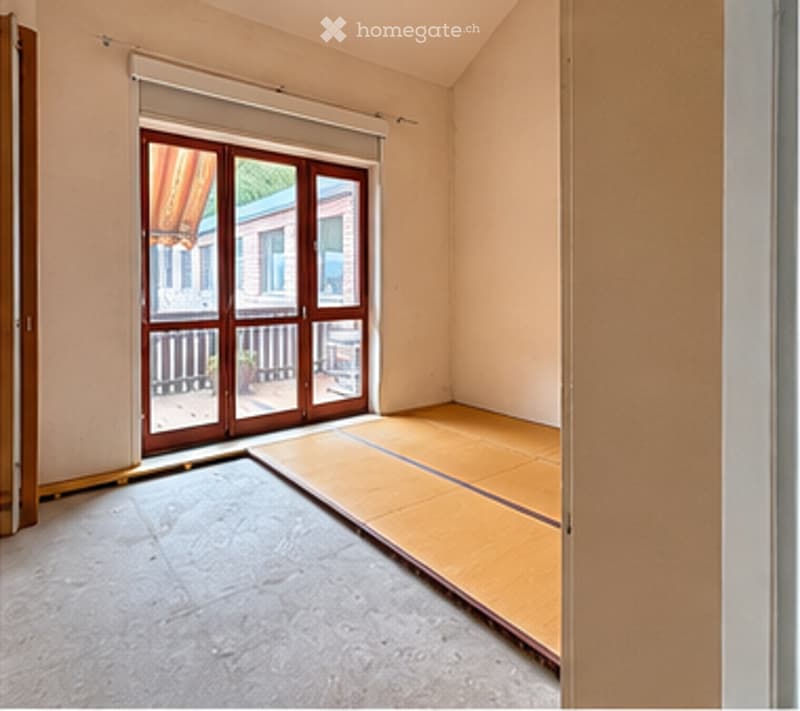
  • Empty room with wooden floor, large sliding glass door leading to a balcony, and neutral-colored walls.
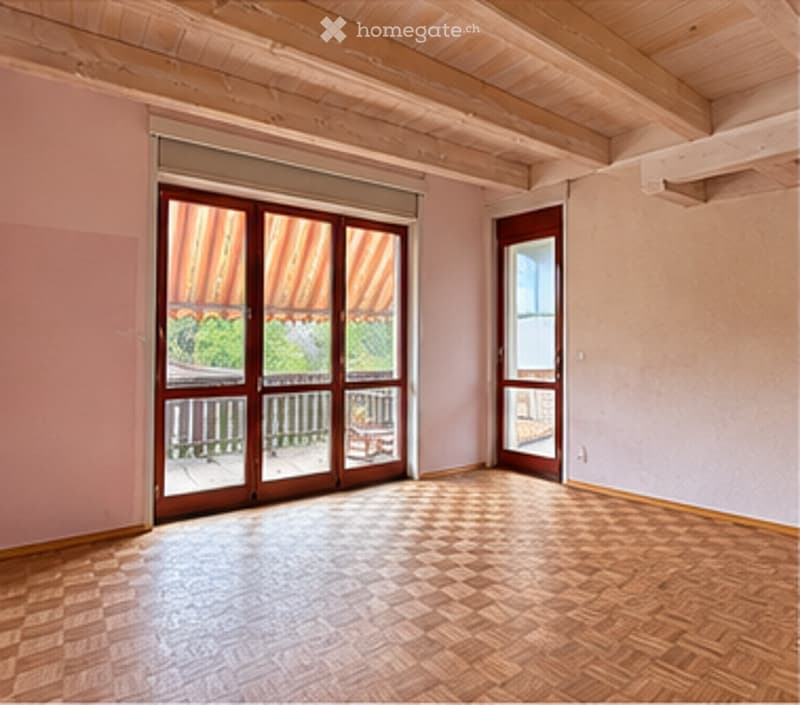
  • Empty room with wooden flooring, light pink walls, and large sliding glass doors leading to a balcony.
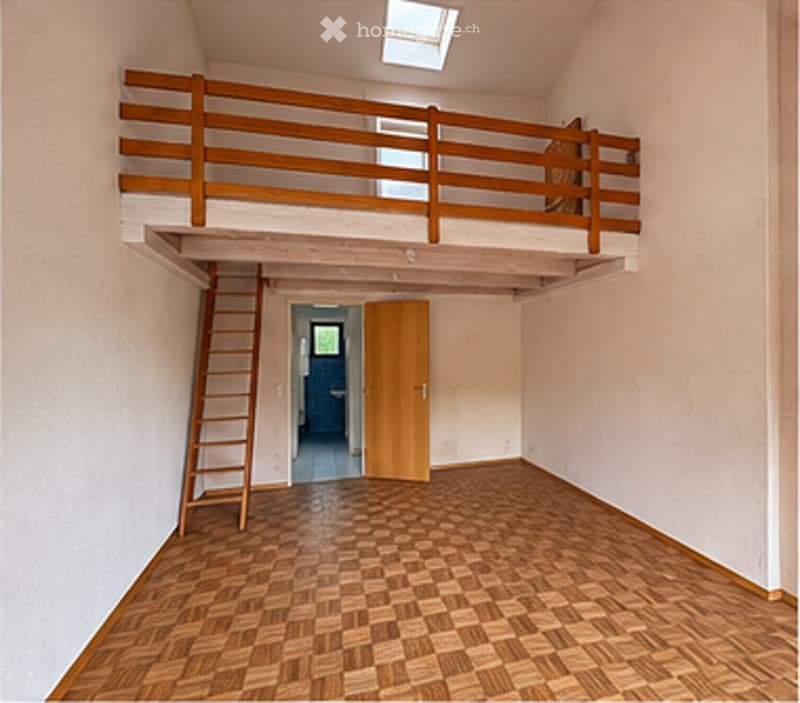
  • Empty room with wooden floor, raised wooden loft area, ladder access, and a door leading to another room.
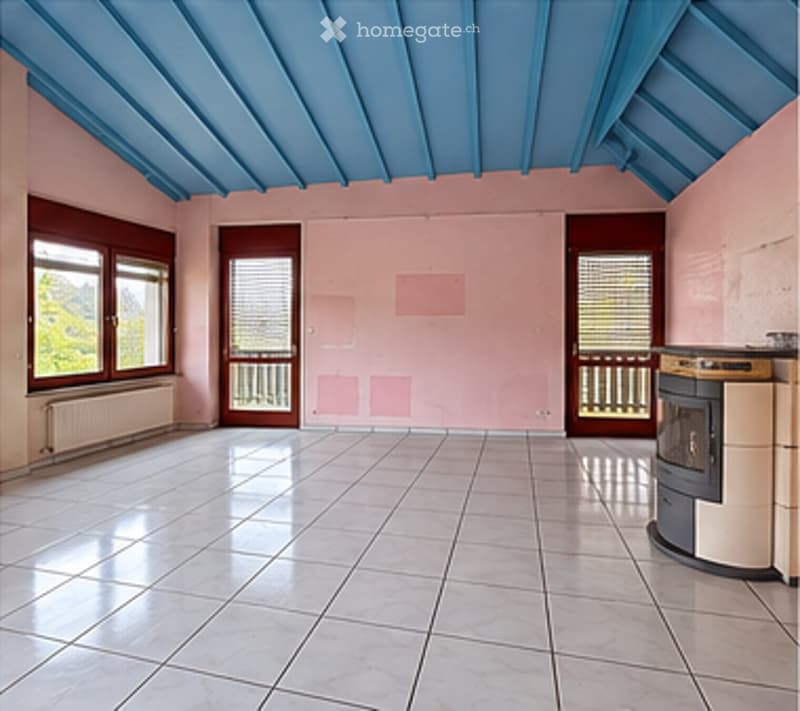
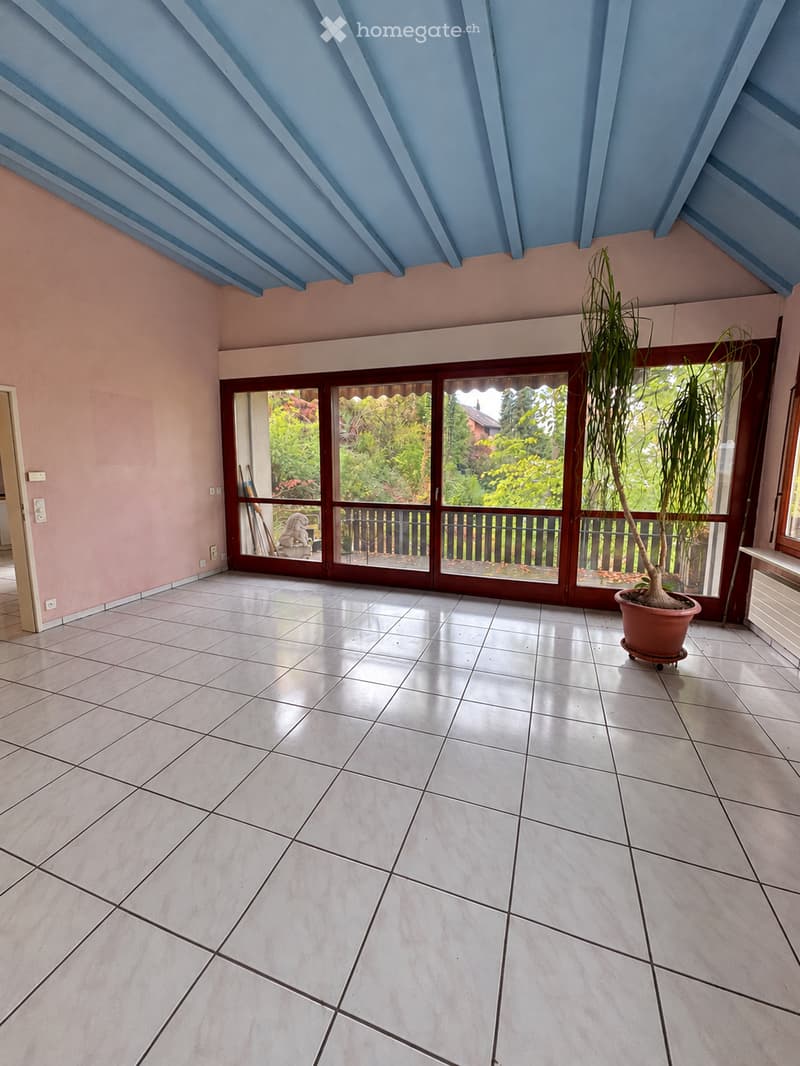
  • Empty room with light pink walls, white tiled floor, blue ceiling, large windows, and a small balcony area visible through the doors.
  • Empty room with light pink walls, white tiled floor, large sliding glass doors leading to a garden, and a potted plant near the window.
  • Empty room with white brick walls, large windows, and a concrete floor. No furniture or equipment is present.
  • Empty room with white walls, exposed wooden beam, concrete floor, and large windows with sheer curtains.
  • Empty room with concrete floor, large windows, and a small table in the corner.
  • Empty underground parking space with concrete floor, white walls, and yellow and blue support pillars.
  • Empty room with tiled floor, white walls, and large windows. Features a central support column and exposed ceiling lighting fixtures.
  • Empty room with tiled floor, white walls, and a single door. The room features a large window on one side and a white brick accent wall on the other.
  • Empty room with concrete floor and white brick walls, illuminated by a single fluorescent light fixture.
  • Get full property details

    Contact the advertiser for the exact address, floor plans and additional documents.

1 / 21

"Living and working under one roof – single-family house with 3-story factory and versatile usage potential"

Rent
On request
Floor space
1,180 m2

Location

Gempenstrasse 42A, 4143 Dornach

Travel time

  • 27 min.Station: Aesch BL

Surrounding information

Source of this data

The data displayed is provided by one of our third-party suppliers.

Please note that the locations displayed may not be up to date and there may be some deviations.

  • School

    15 min.Primarschule Dornach
  • Supermarket

    11 min.Denner
  • Public Transport

    5 min.Musikschule

Times refer to the route on foot.

Costs

Rent:
On request

Main information

Available from:
By agreement
Type:
Storage room
Floor:
GF
Number of floors:
3
Surface living:
1180 m2
Floor space:
1180 m2

Features and furnishings

  • Parking space

  • Elevator

Documents (0)

Description

In the upper area, you will find a single-family house with bright, spacious rooms, high ceilings, and a pleasantly quiet living atmosphere.

The single-family house is being completely renovated and this is your chance! Register with us early and share your individual wishes and ideas with us. This way, your needs can be taken into account during the renovation and you can actively design your future home.

Directly below, there is a commercial and production area spanning three floors – ideal for your own production, workshop, or commercial business.

It also offers exciting opportunities for social facilities, such as a care center with a living area in the single-family house and workshops in the underlying commercial floors.

The perfect combination of private living and commercial use – all under one roof!

Commercial highlights:

  • Approx. 1,000 sqm of usable space on three floors

  • Goods lift for efficient goods and material transport

  • Direct truck access

  • Toilet facilities available

  • Flexible room layout

  • Bright and versatile usable rooms

Single-family house highlights

  • Approx. 180m2 on one floor

  • Spacious kitchen with dining area

  • Spacious living area with access to the balcony

  • 3 large rooms with high ceilings

  • 1 guest toilet

  • 1 bathroom with bathtub

  • 1 shower and washroom

Location & surroundings: The property is located in a quiet environment. The bus stop Schiessplatz can be reached in just 5 minutes on foot, and a Denner supermarket in 15 minutes on foot.

Rent is negotiable.

Create your account
Free

Unlock the full experience

Sync your favourites, manage search alerts, and access all your important services seamlessly across devices. Create your free account for a personalized home search!

Listing ID
4003332644
Object ref.
1bnwq.d61qg

Contact the advertiser

Tenant profile
Success booster
Greater chance of success

In high-demand areas, property listers find themselves pre-selecting prospects to manage the number of viewings. Timing – first come, first served – is key, but other criteria can also influence selection. A high income doesn’t always mean an advantage – be honest about it.

By continuing, I declare that I accept the GTC and acknowledge the privacy policy, and that personal aggregated data related to my interests may be shared with the advertiser.

Other properties you might like

Fraud prevention: a few useful tips

  • Never transfer money in advance
  • Be careful if the price appears too low
  • Never share personal data such as bank details or copies of ID upfront
  • Do not sign a contract before you have visited the property

Tips and services