
"LIVING WITH STYLE - SPACIOUS,Barrier-Free, RENOVATED"
Location
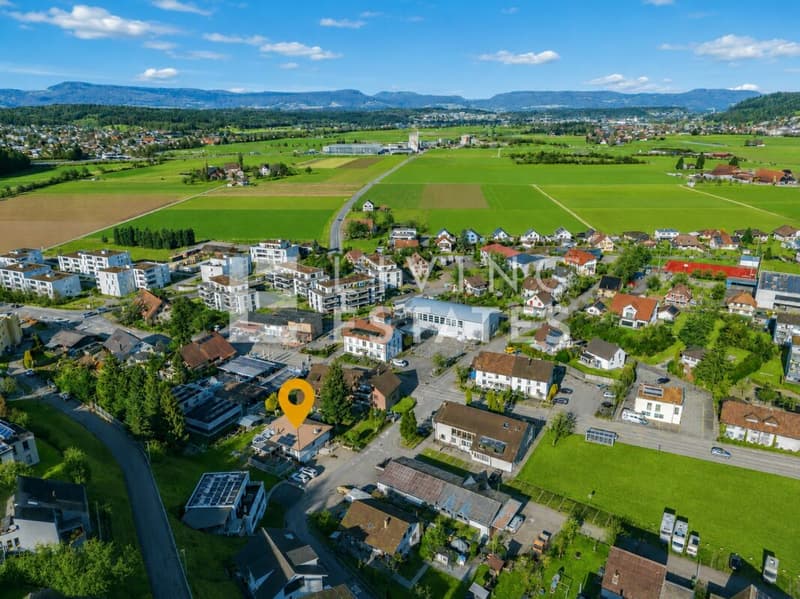
Hubelstrasse 2, 5043 HolzikenTravel time
- 17 min.Station: Hirschthal
Surrounding information
School
1 min.Primarschule HolzikenPublic Transport
3 min.Holziken Post
Times refer to the route on foot.
Costs
- Purchase price:
- CHF 1,600,000.–
- Notify on price drop
Main information
- Available from:
- By agreement
- Type:
- Single house
- No. of rooms:
- 5.5
- Number of bathrooms:
- 1
- Number of floors:
- 2
- Surface living:
- 196 m2
- Floor space:
- 316 m2
- Land area:
- 1127 m2
- Room height:
- 2.4 m
- Last refurbishment:
- 2023
- Year built:
- 1977
Features and furnishings
Pets allowed
Washing machine
Tumble dryer
Child-friendly
Parking space
Garage
Documents (1)
Description
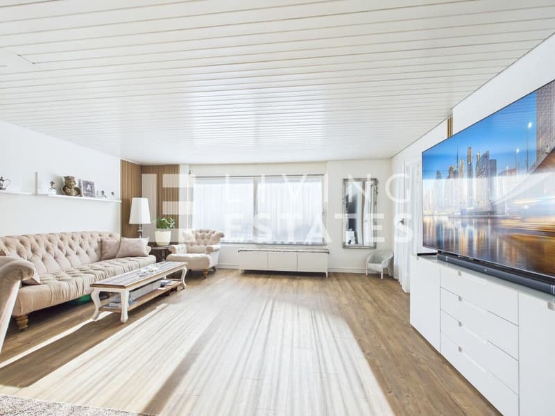
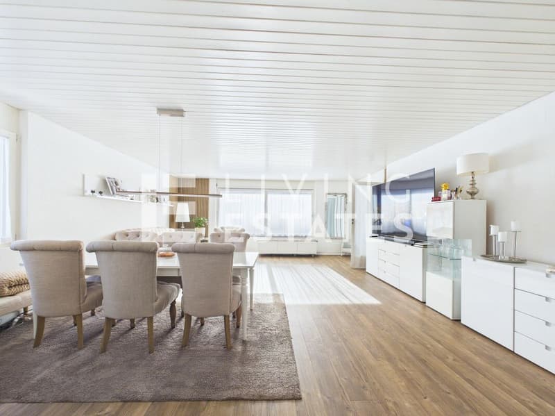
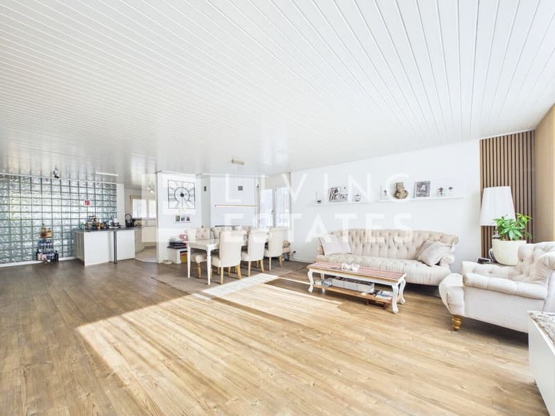
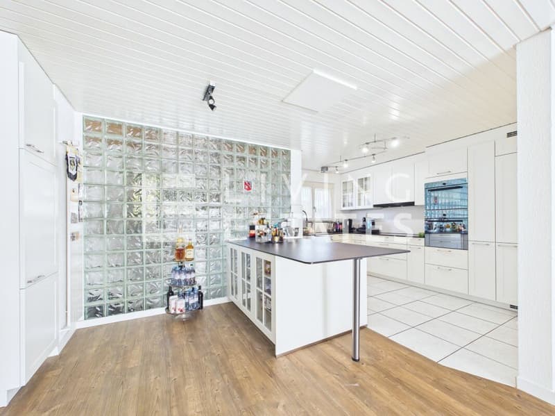
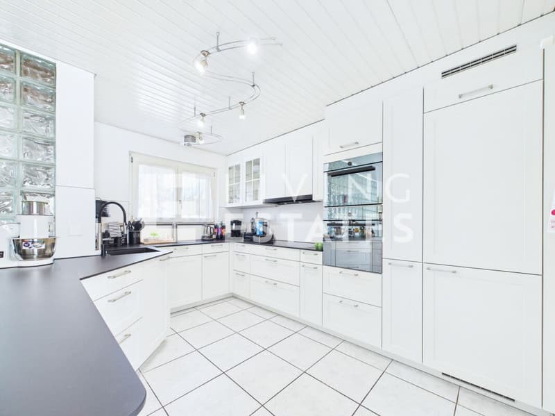
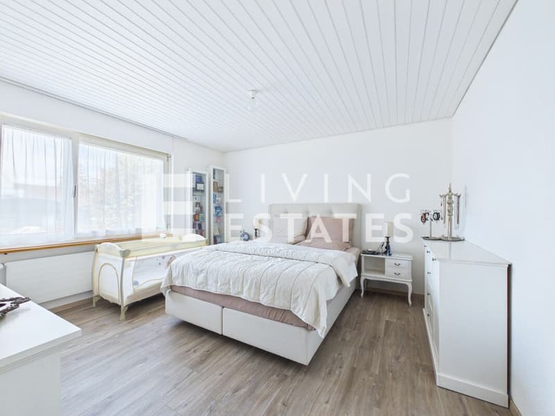
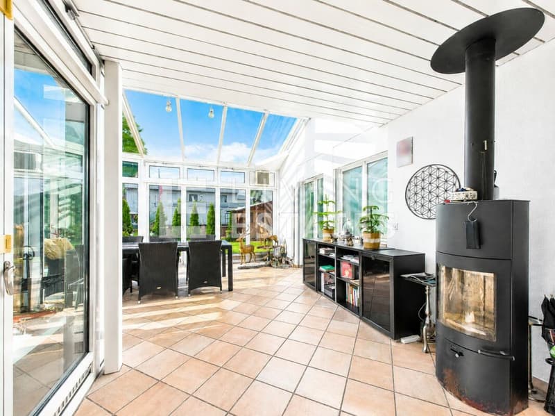
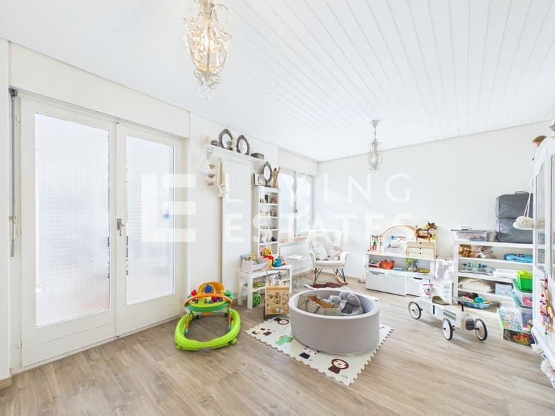
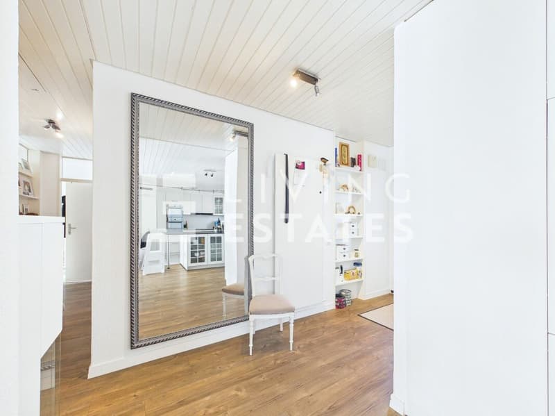
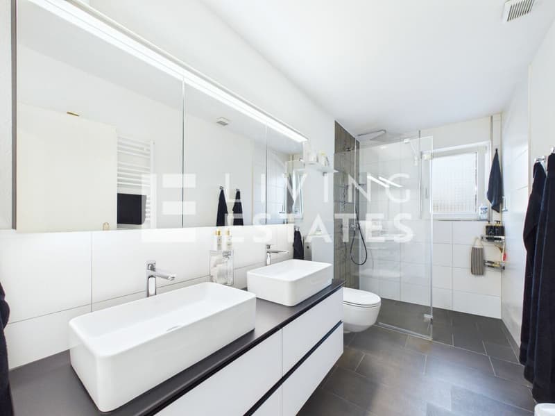
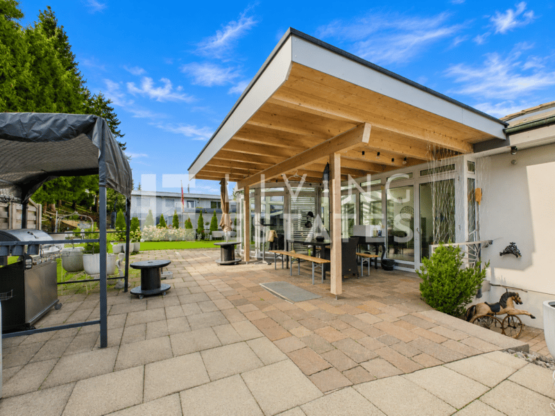
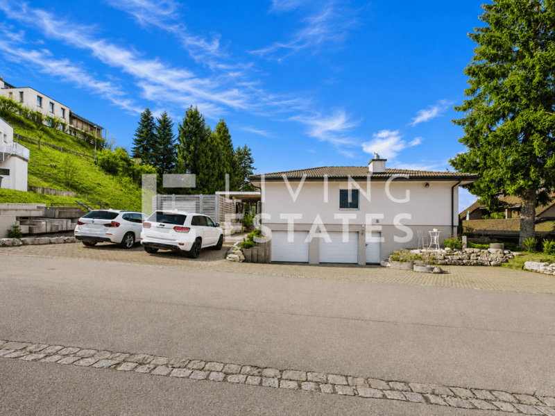
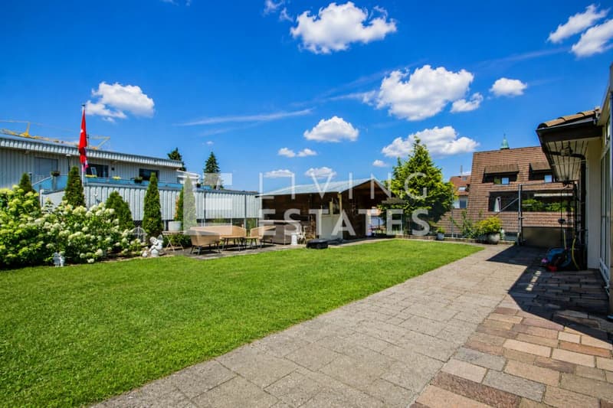
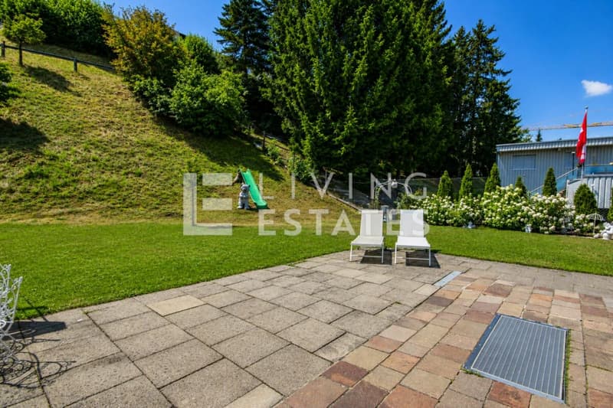
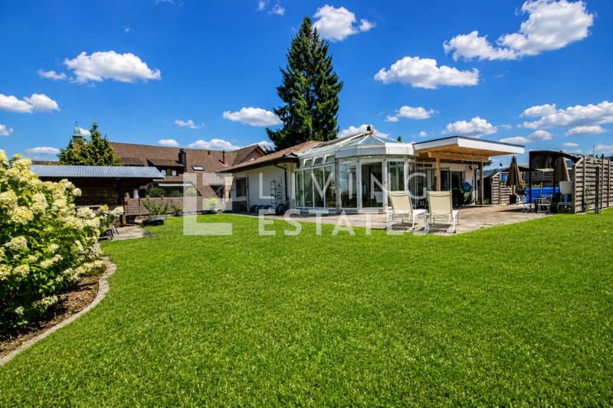
This stylishly renovated home combines spaciousness, living comfort, and a well-thought-out room layout. Already when entering, the open, bright room feeling impresses. The spacious living and dining area with a fireplace forms the heart of the house. The modern kitchen combines aesthetic elegance with high everyday practicality. Three well-arranged bedrooms and a high-quality equipped bathroom provide comfort and privacy. The heated winter garden expands the living space all year round. The almost barrier-free living concept offers high comfort and is ideal for barrier-free living. The offer is rounded off by a spacious garden with plenty of space for relaxation and individual design.
This LIVING ESTATES offer scores with the following facts:
- Living mostly on one level
- Stylishly renovated interior
- Heated winter garden
- Large, sunny plot with many uses
- Additional bedroom in the basement
- Practical hobby room integrated into the garage
- Double garage with direct house access and numerous outdoor parking spaces
The basement also convinces with a well-thought-out additional offer: another bedroom is ideal as a guest room or home office. Furthermore, there is a spacious double garage with direct house access, a separate toilet in the laundry room, and a heated cellar room with versatile uses. The existing air raid shelter complements the room offer.
This property combines living comfort, spaciousness, and versatile uses in an attractive residential location. Convince yourself of the numerous advantages of this special home during a personal visit. We look forward to your contact.
Investments
2022 / 2023
- New kitchen
- Bathroom renovated
- Floors of the bedrooms on the ground floor replaced
- Electrical panel renewed
- Partly renewed sockets
- Complete interior painting
- Garden design
- New heating system
Mortgage Calculator
From dream house to home ownership: the mortgage calculator can help you estimate the affordability of this property.

Unlock the full experience
Sync your favourites, manage search alerts, and access all your important services seamlessly across devices. Create your free account for a personalized home search!
Viewing
Contact for viewing
Marina Frei

Contact
Marina Frei
- Listing ID
- 4003336493
- Object ref.
- LE - 1226
