
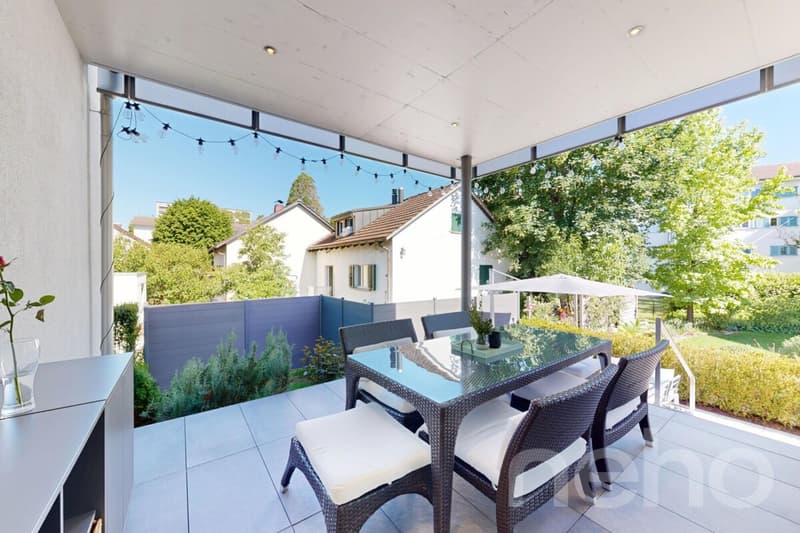
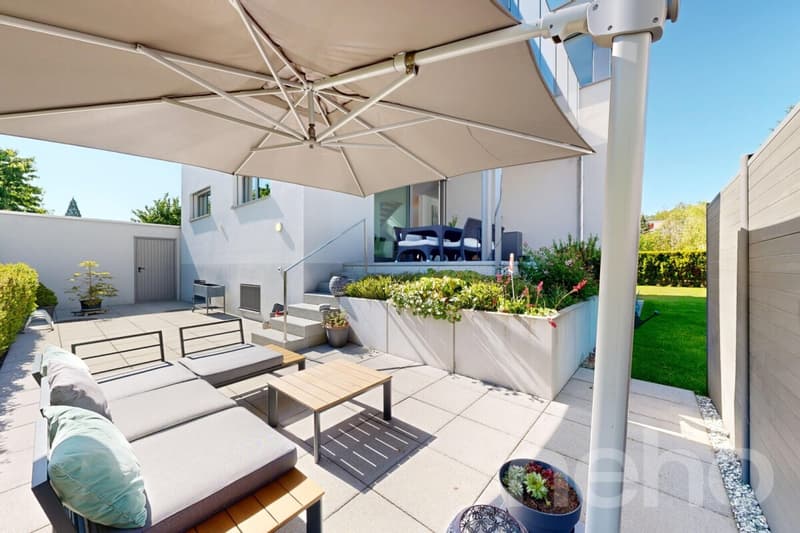
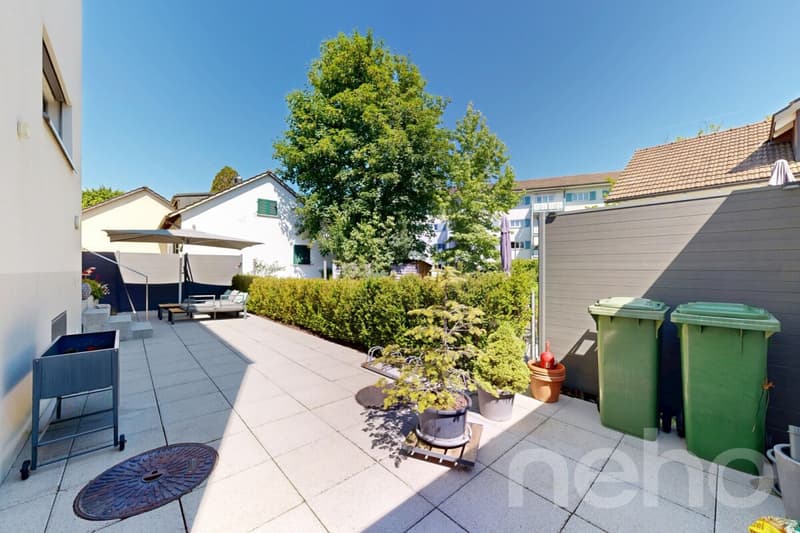
"Modern detached single-family house with large garden in Dietikon"
Purchase price
CHF 2,698,000.–
Notify on price drop
Rooms
5.5
Living space
205 m2
Location
Dietikon, 8953 DietikonCosts
- Purchase price:
- CHF 2,698,000.–
- Notify on price drop
Main information
- Available from:
- By agreement
- Type:
- Single house
- No. of rooms:
- 5.5
- Number of floors:
- 3
- Surface living:
- 205 m2
- Land area:
- 411 m2
- Volume:
- 853 m3
- Year built:
- 2019
Features and furnishings
Parking space
Garage
Documents (1)
Description
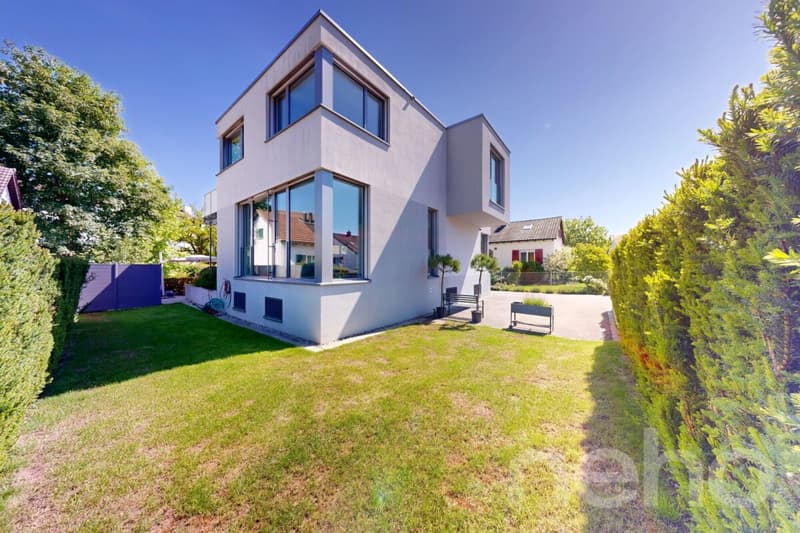
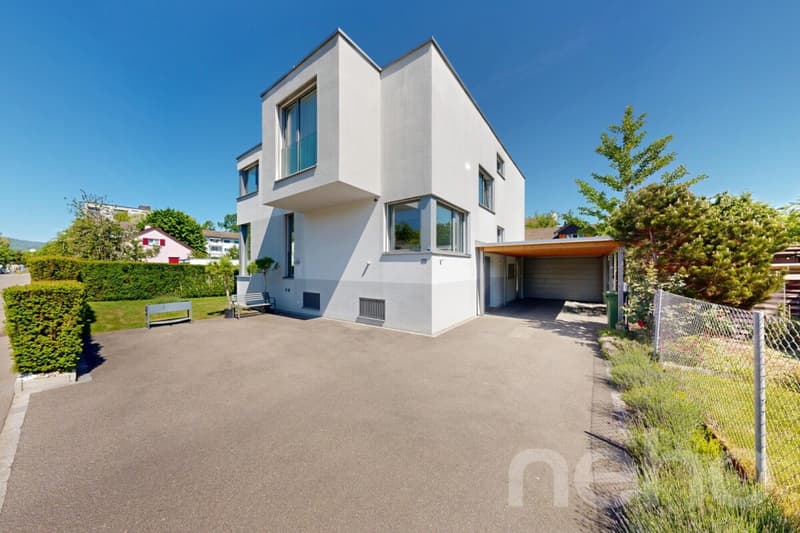
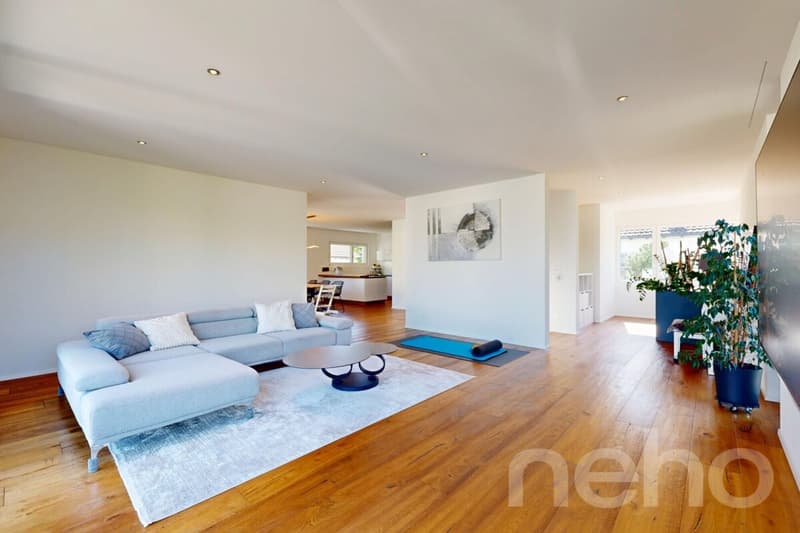
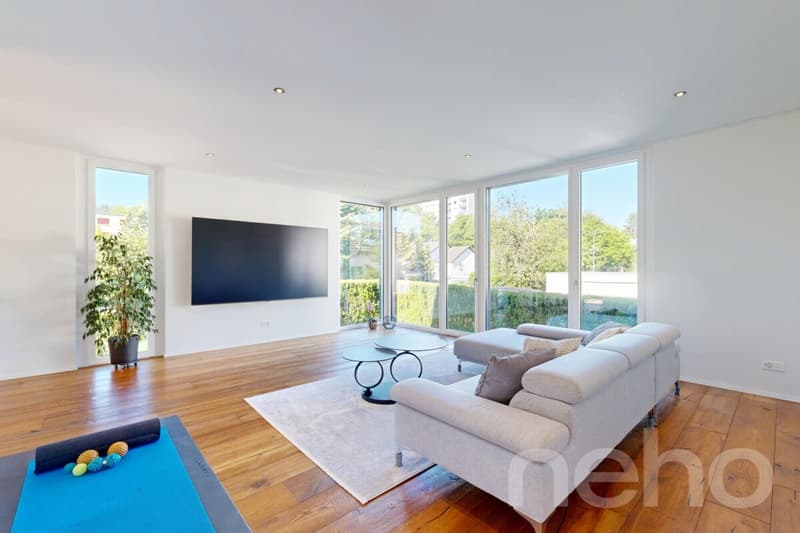
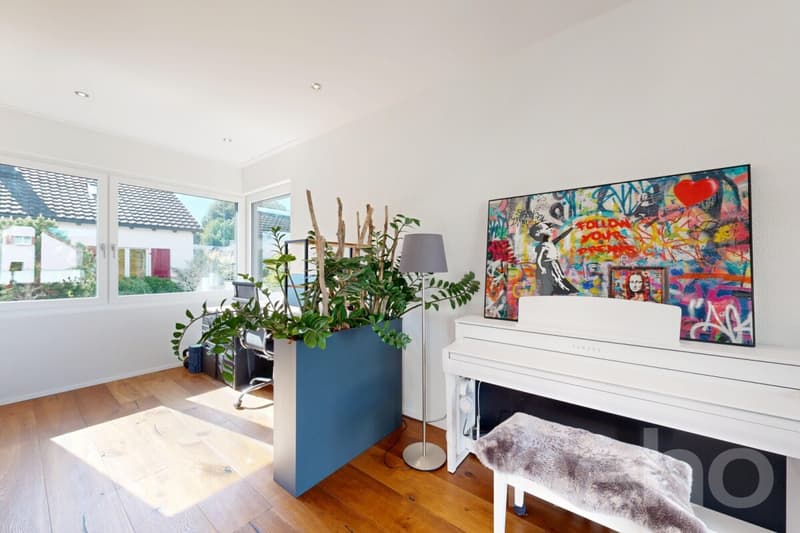
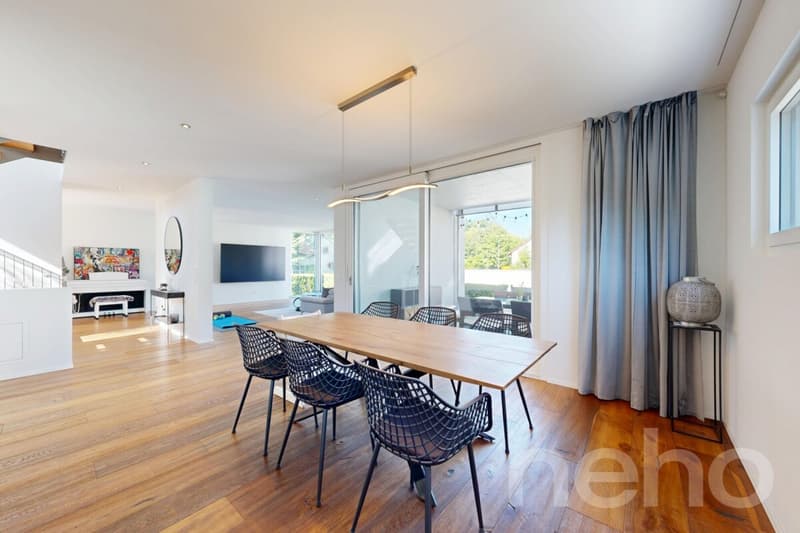
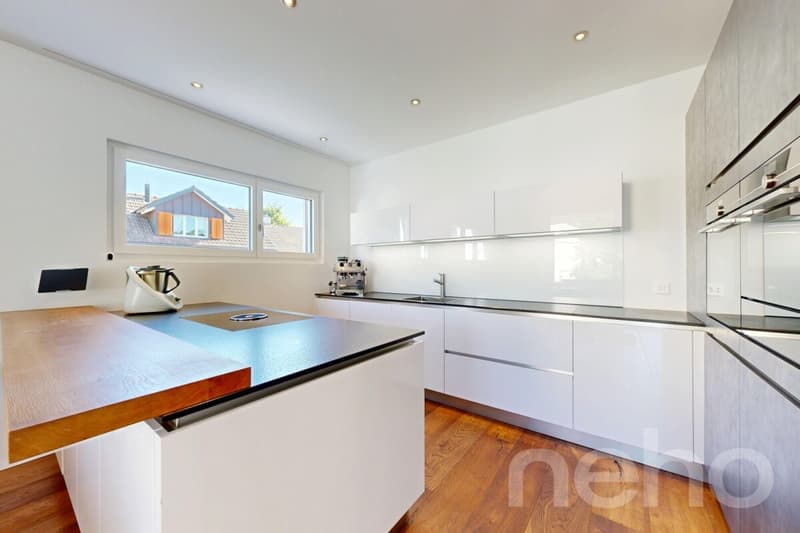
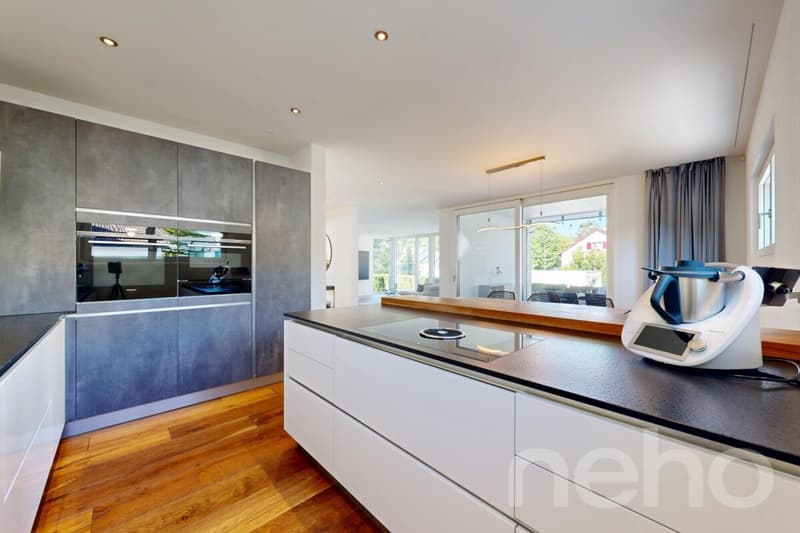
This spacious and bright detached 5.5-room single-family house in Dietikon combines modern living comfort with stylish architecture and an ideal location. The property, built in 2019, presents itself in a very well-maintained condition and offers a harmonious home for families or couples with high demands on space and quality of life. The spacious rooms with large window fronts create a bright and inviting living atmosphere and let in plenty of daylight. Thanks to the well-thought-out room layout and the extensive living areas, there are numerous possibilities for individual design and decoration. On the ground floor, there is the spacious living and dining room as well as the modern, open kitchen. From here, you can directly access the sunny terrace and the well-kept garden – the perfect place to enjoy relaxed hours outdoors. The upper floor impresses with spacious bedrooms and two stylish bathrooms. Particularly noteworthy is the elegant master bedroom with direct access to the spacious terrace and its own en-suite bathroom. In the basement, there is the technical room, the laundry room, a cellar, and a heated studio that can be used in a variety of ways – for example, as a hobby room, fitness area, or home office. Additional comfort is provided by a central vacuum cleaner, a modern alarm system, and a fingerprint access system that combines security and everyday convenience perfectly. The extensive plot of land offers plenty of space outdoors and underlines the high residential value of this property. The modern and timeless architecture harmonizes perfectly with the stylish color scheme of the house. The location is ideal: shopping facilities, schools, and public transportation are in the immediate vicinity and can be easily reached. Here, you can live quietly and family-friendly without having to sacrifice excellent infrastructure.
Exact address on request.
INTERESTED IN A VIEWING? PLEASE REGISTER: https://neho.ch/b/8953-26-4
Exact address on request.
INTERESTED IN A VIEWING? PLEASE REGISTER: https://neho.ch/b/8953-26-4
Mortgage Calculator
From dream house to home ownership: the mortgage calculator can help you estimate the affordability of this property.

Free
Unlock the full experience
Sync your favourites, manage search alerts, and access all your important services seamlessly across devices. Create your free account for a personalized home search!
Viewing
Contact for viewing
Egzona Ajroja

Contact
Katerina Corrales
- Listing ID
- 4003354606
- Object ref.
- 8953-26-4