"DEFH mit wunderschöner Aussicht und viel Privatsphäre in Wädenswil"
Location
8825 HüttenCosts
- Net rent:
- CHF 4,500.–
- Add'l expenses:
- CHF 150.–
- Rent:
- CHF 4,650.–
Main information
- Available from:
- By agreement
- Type:
- Bifamiliar house
- No. of rooms:
- 7
- Number of floors:
- 3
- Surface living:
- 200 m2
- Floor space:
- 200 m2
- Land area:
- 1000 m2
- Room height:
- 2.35 m
- Last refurbishment:
- 2026
- Year built:
- 1984
Features and furnishings
Pets allowed
Balcony / Terrace
Washing machine
Fireplace
View
Quiet neighborhood
Child-friendly
Parking space
Garage
Documents (0)
Description
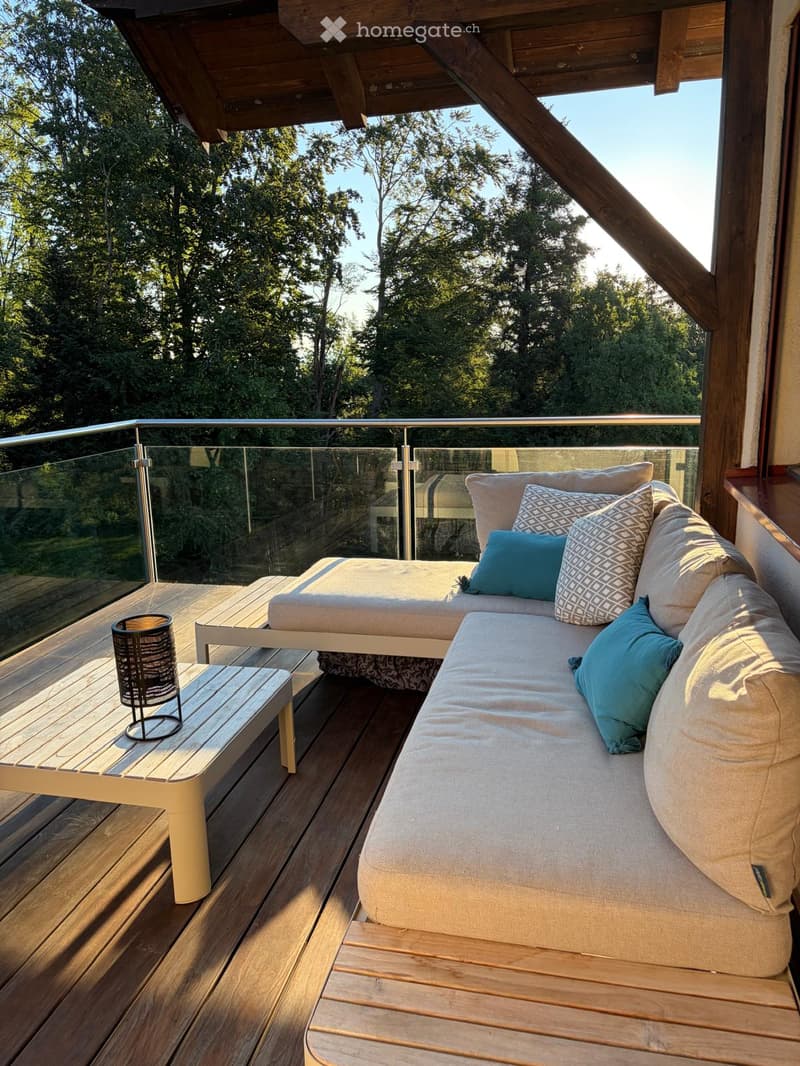
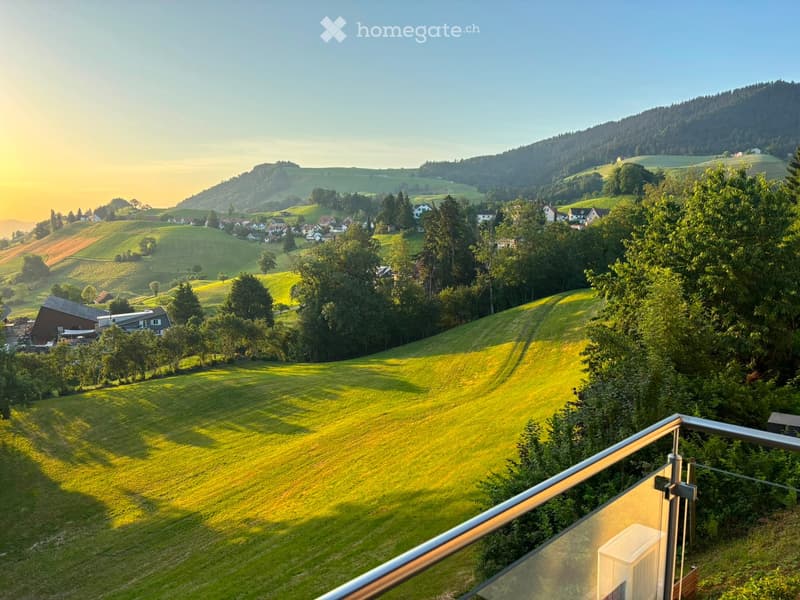
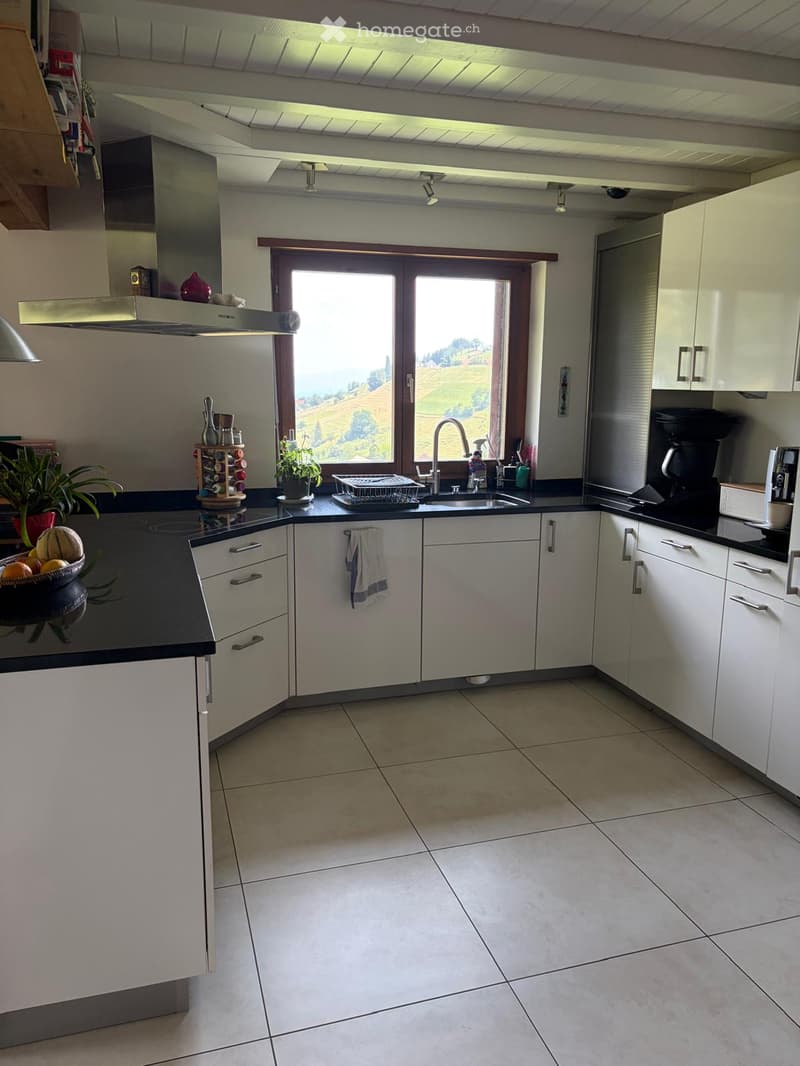
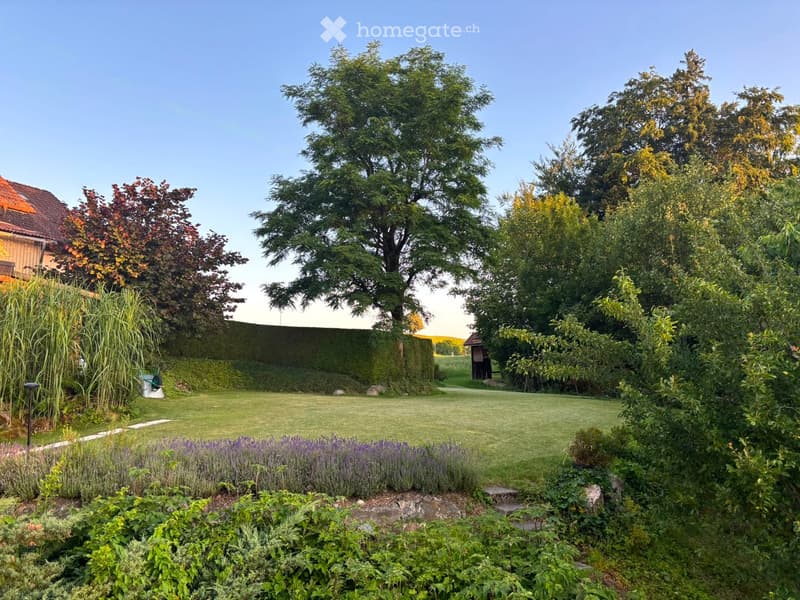
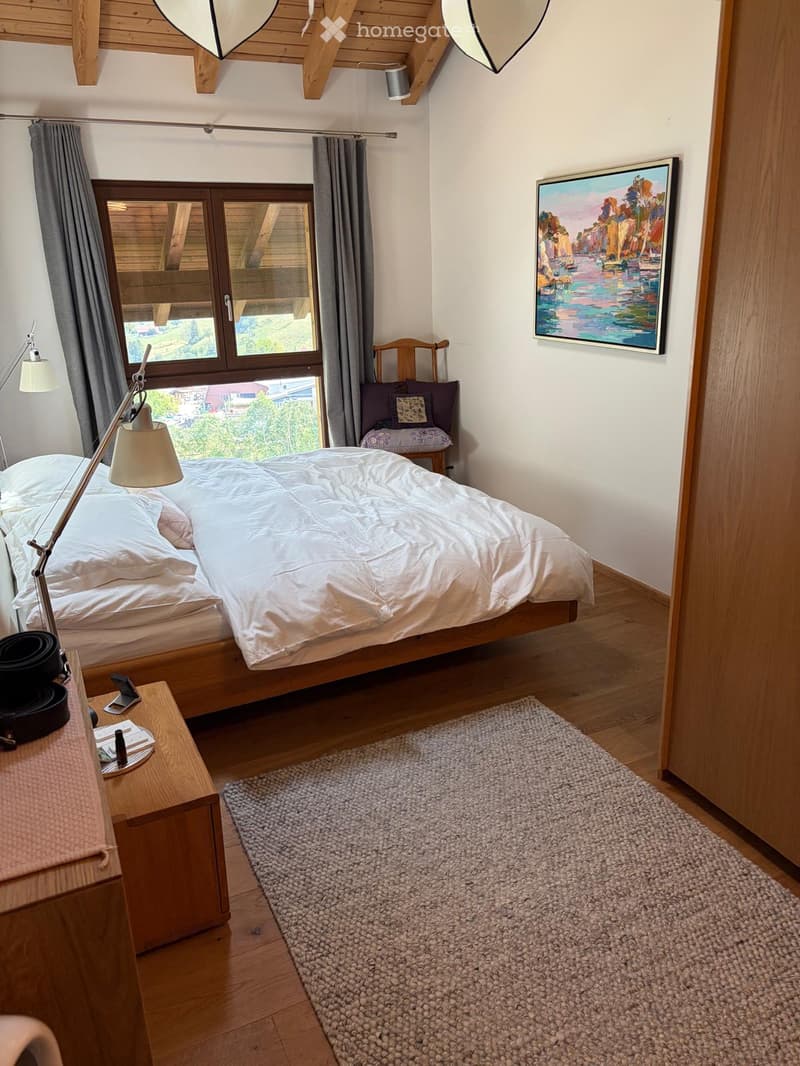
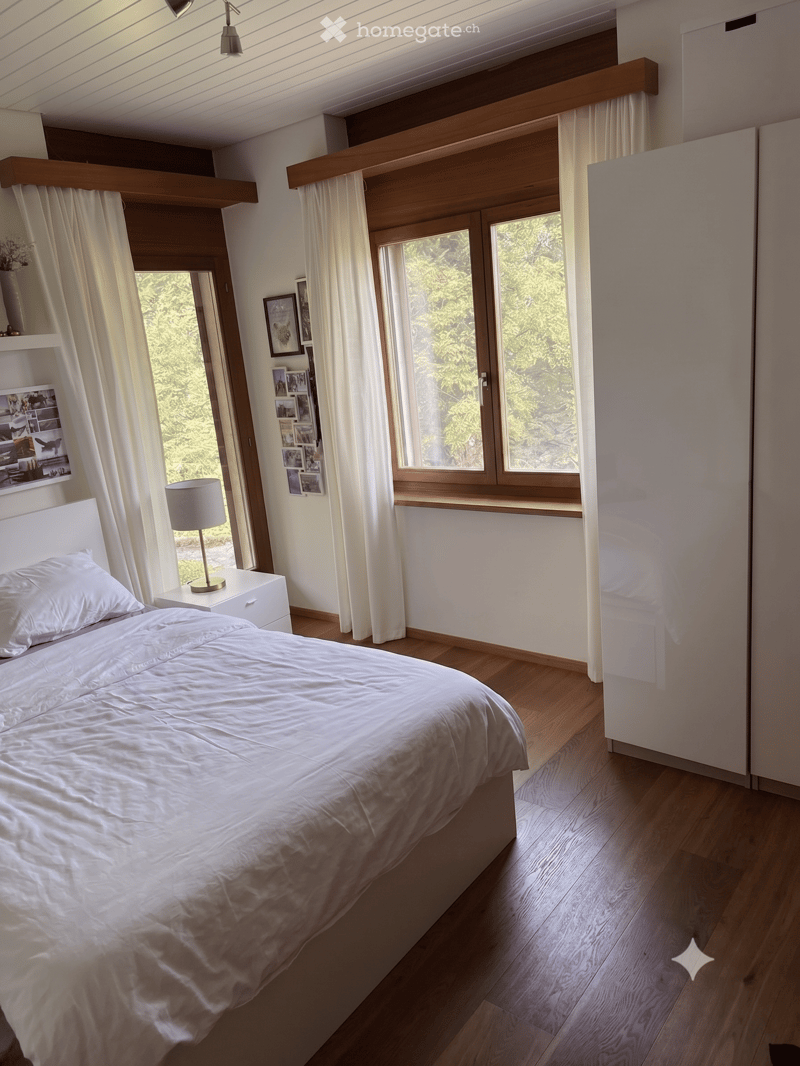
Wir vermieten unser DEFH (unmöbliert) mit herrlicher Aussicht, viel Privatsphäre, grossem Garten, Terrasse und Aussichtsbalkon. Mit 5 Schlafzimmern (Eichenparkett), 2 Badezimmern und einem Gäste-WC bietet das 200 m² grosse Haus viel Platz und Komfort für eine Familie.
Das Haus liegt im Quartier Hütten und ist mit nur 2 Minuten Fussweg zur Bushaltestelle (Linie 160) verkehrstechnisch sehr gut angebunden.
200 m² Wohnraum mit mehr als 7.5 Zimmern
Herrliche Aussicht, ruhig und idyllisch
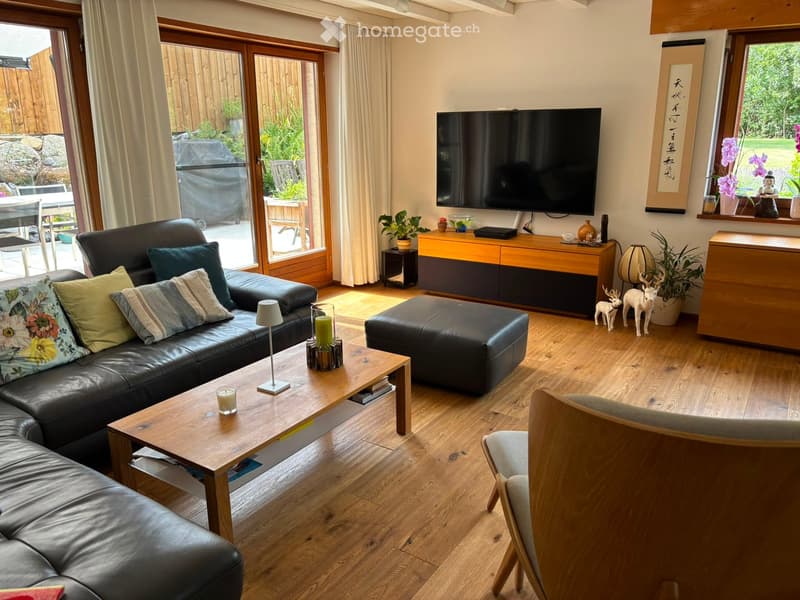
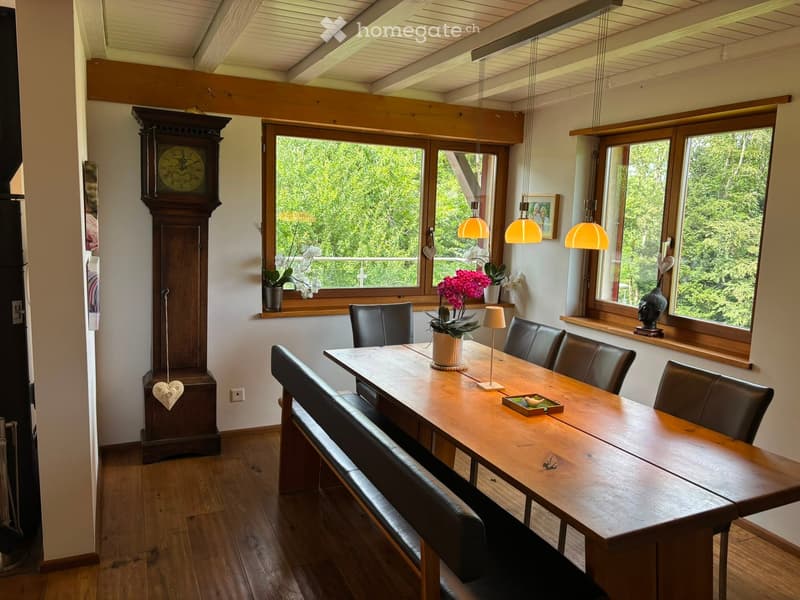
EG: Grosszügiges Wohn- und Esszimmer mit offener Küche, Gäste-WC, Schlafzimmer mit Badezimmer
UG: 3 Schlafzimmer, Badezimmer, Waschküche, beheizter Haushaltsraum (Waschmaschine, Tumbler), Naturkeller, Luftschutzraum
DG: Schlafzimmer / Büro, offenes Atelier, Estrich
Balkon, Terrasse und grosser privater Garten – ideal für Gartenliebhaber
Geöltes Eichenparkett in allen Zimmern
Bodenheizung mit Luft/Wasser-Wärmepumpe + Holzofen im Wohnzimmer
Carport / Autounterstand (mit E-Auto-Ladestation) sowie ein zusätzlicher Parkplatz inbegriffen
Haustiere nach Absprache erlaubt
Baujahr 1984, 2009 aufwendig saniert und sehr gut unterhalten, letzte Renovation 2026
Bei Interesse und Fragen senden Sie uns bitte Ihre Kontaktdaten inkl. Telefonnummer über das Kontaktformular.
Besichtigungstermine sind nach Absprache möglich.
We are renting out our semi-detached single-family home (unfurnished) featuring beautiful views, plenty of privacy, a large garden, terrace, and a balcony with a view. With 5 bedrooms (oak parquet), 2 bathrooms, and a guest WC, this 200 m² house offers plenty of space and comfort for a family.
The house is located in the Hütten neighborhood and is well-connected to public transport, with the bus stop (Line 160) just a 2-minute walk away.
200 m² of living space with >7.5 rooms
Beautiful views, quiet, and idyllic location
Ground Floor: Spacious living and dining room with an open kitchen, guest WC, bedroom with an en-suite bathroom with shower.
Lower Ground: 3 bedrooms, bathroom, laundry room, heated utility room (washing machine, tumble dryer), natural cellar, fallout shelter (Luftschutzraum)
Top floor: Bedroom/office, open studio, attic storage space (Estrich)
Balcony, terrace, and large private garden – ideal for garden lovers
Oiled oak parquet in all rooms
Underfloor heating powered by an air/water heat pump + wood-burning stove in the living room
Carport and covered parking space (equipped with an EV charging station) plus an additional parking spot included
Pets allowed upon agreement
Built in 1984, extensively renovated in 2009, very well maintained, latest renovation in 2026
If interested or if you have any questions, please send your contact details, including your phone number, via the contact form.
Viewing appointments are available upon agreement.

Unlock the full experience
Sync your favourites, manage search alerts, and access all your important services seamlessly across devices. Create your free account for a personalized home search!
- Listing ID
- 4003358652
- Object ref.
- qa75o.jf1hk