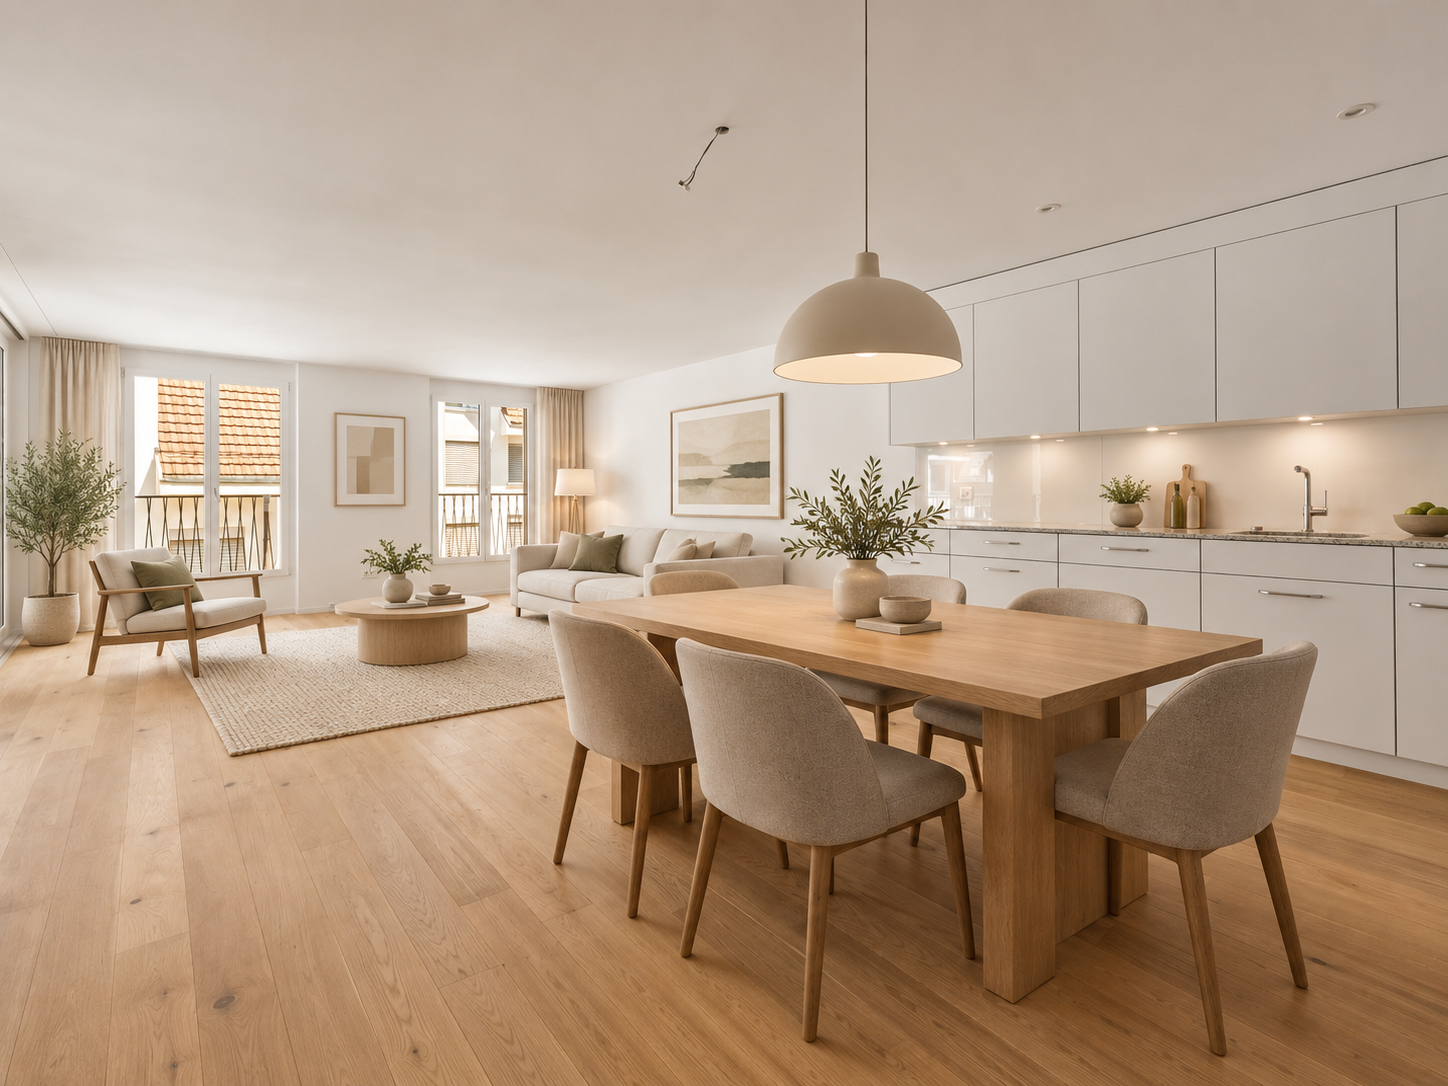
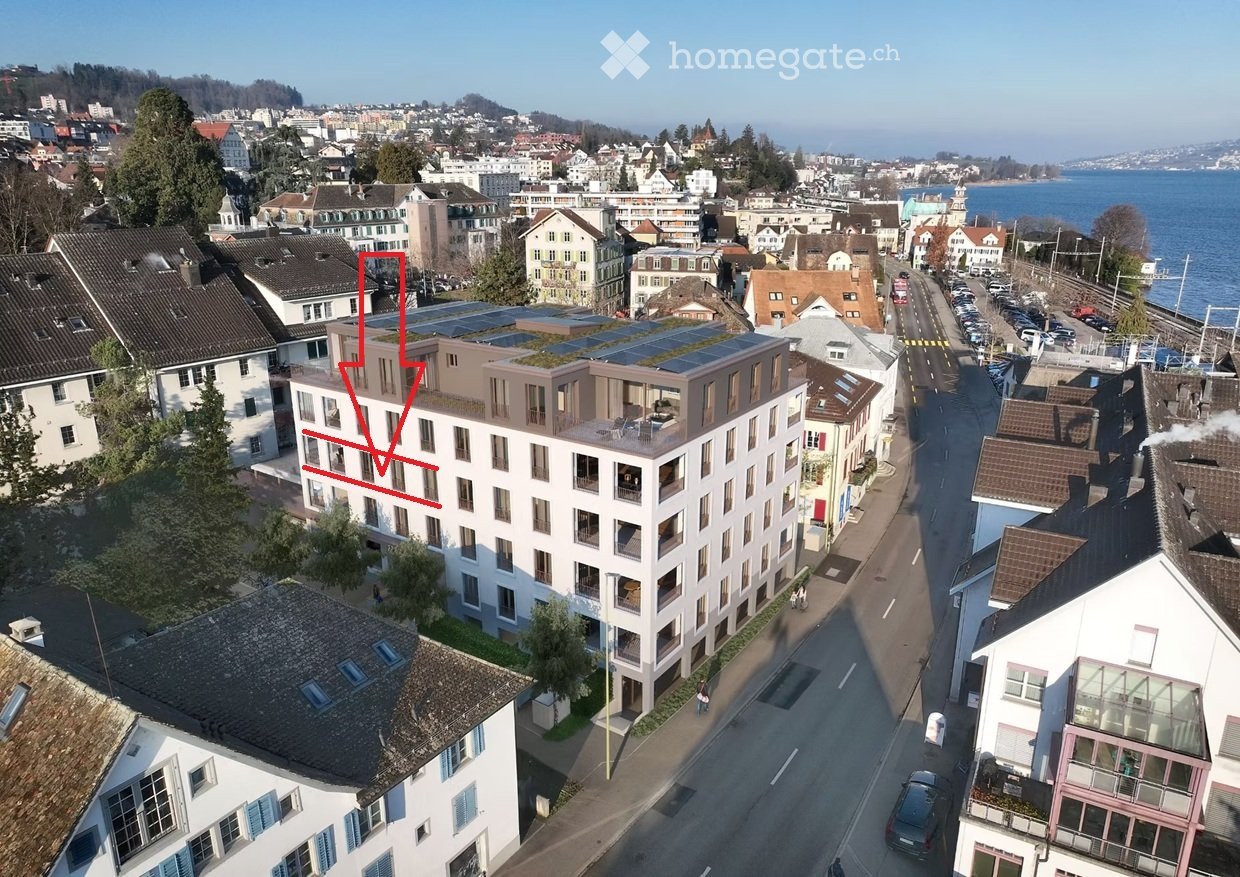
260 results - Property for rent in District Horgen

New building
1 / 13
CHF 5,300.– Premium
4.5 rooms136m² living space
Ebnetstrasse 42, 8810 Horgen

First-time rental: Smart townhouses in Horgen on Lake Zurich

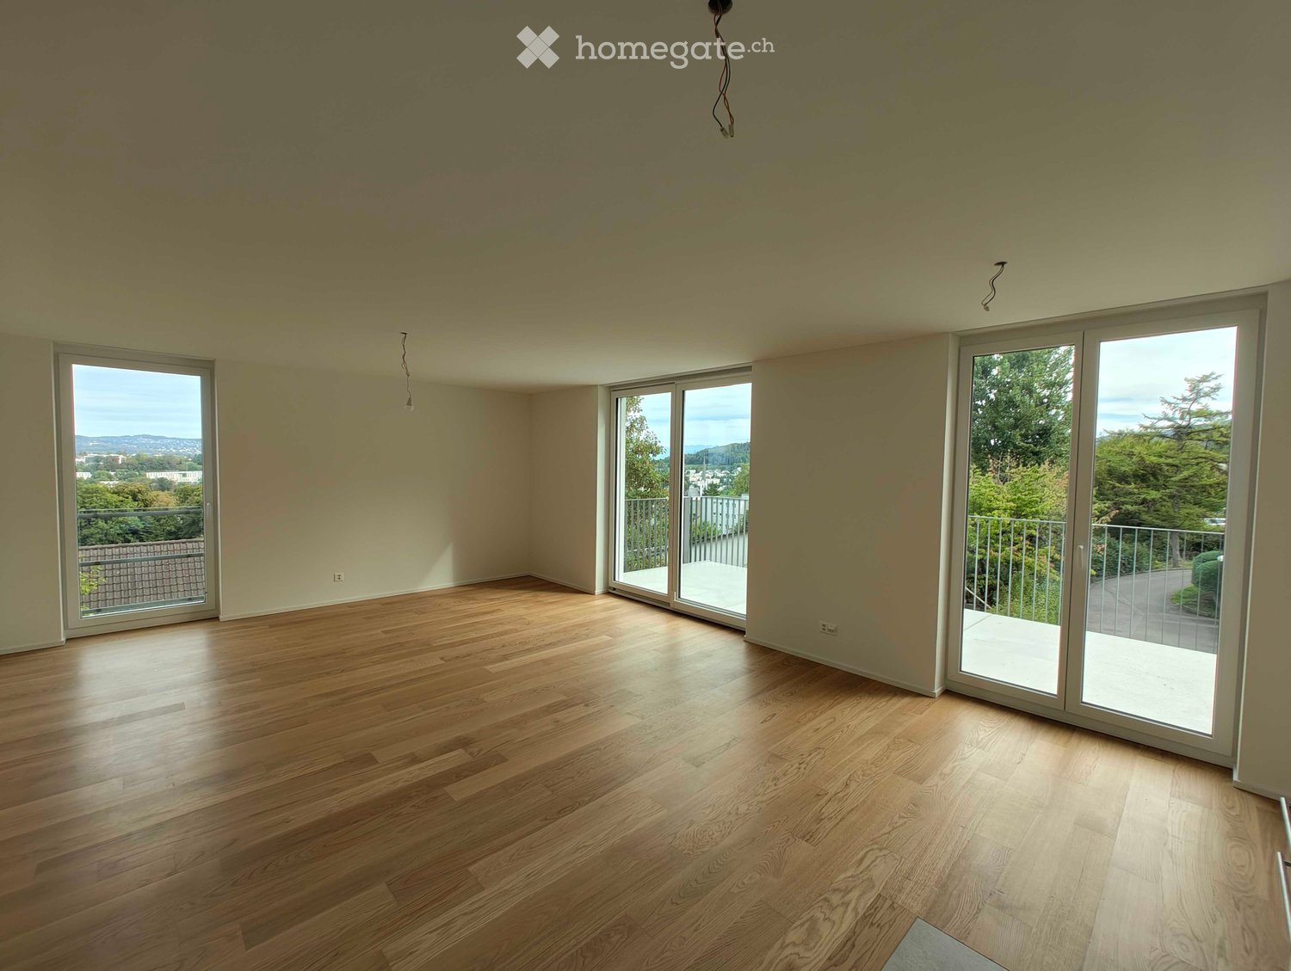
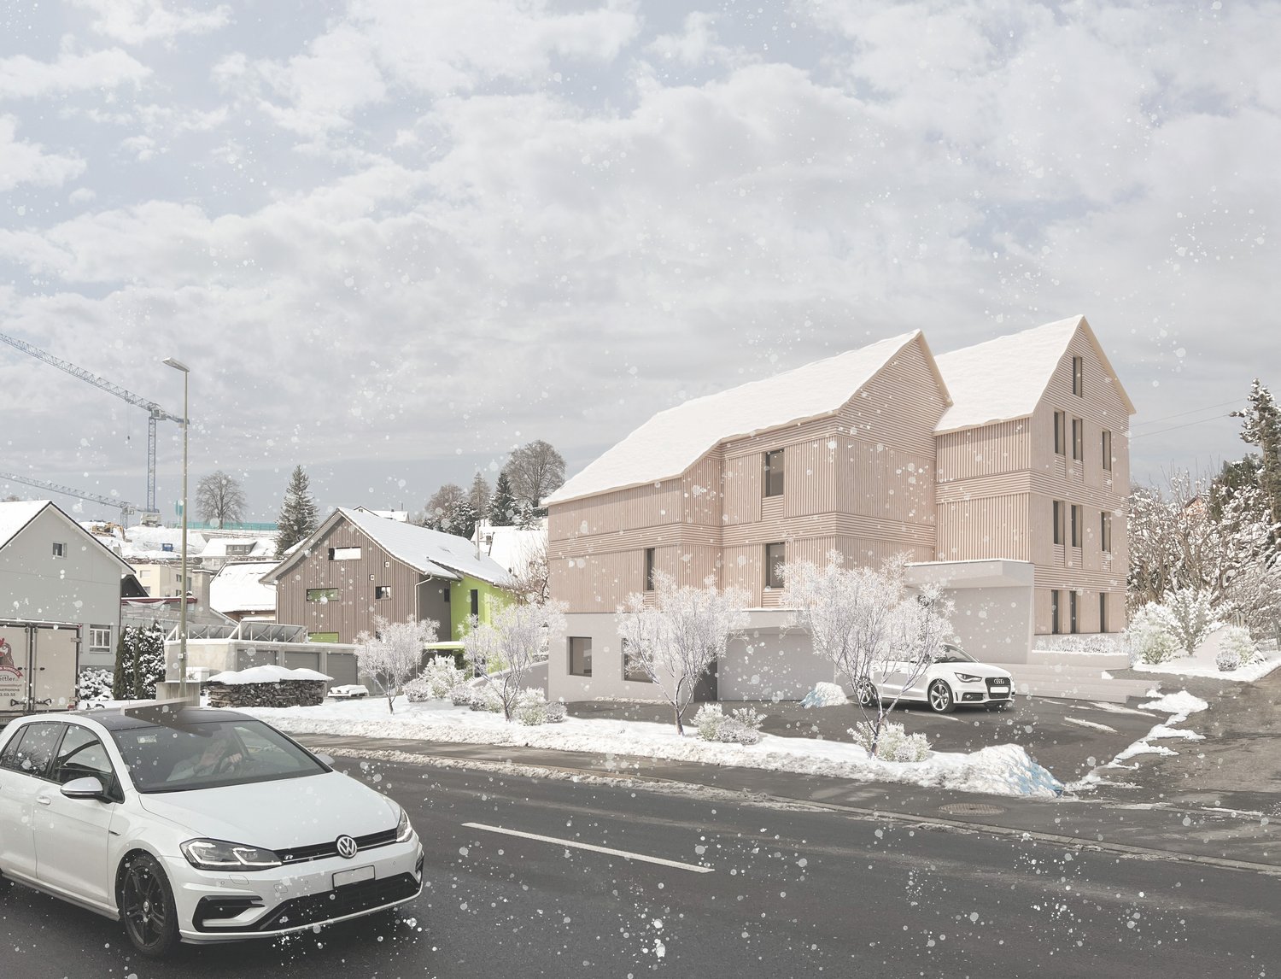
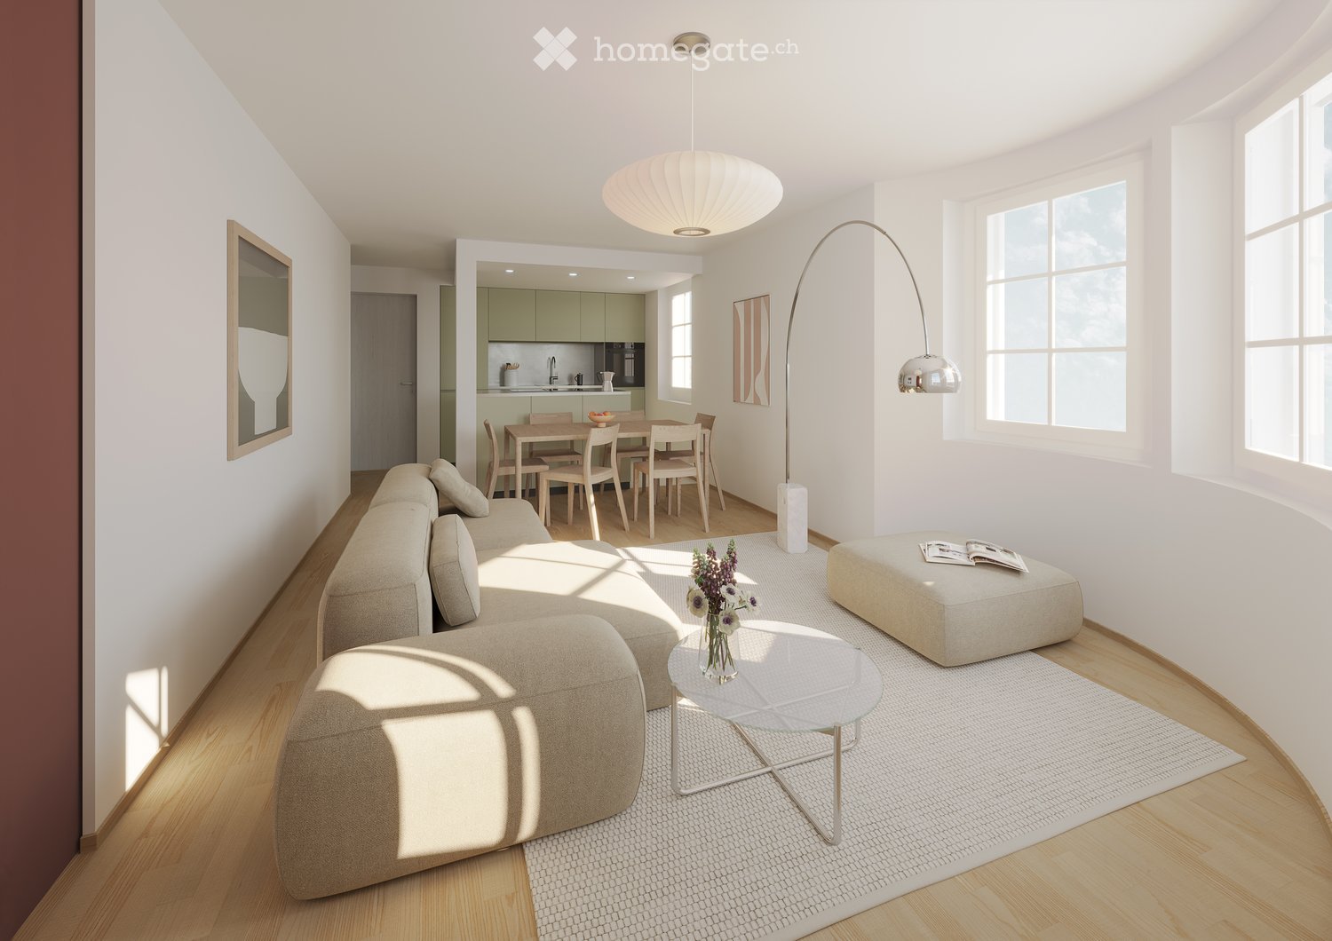
LIVING WITH CHARACTER - close to nature, sustainable, and timeless In Ebnet, one of the most sought-after single-family home districts above Lake Zurich, an exceptional residential complex has been created. Embedded in a quiet, green environment, the new building combines modern architecture, sustainable construction, and a sense of living that connects proximity to nature with contemporary comfort. Fruit trees, flowering perennials, and extensive meadows characterize the surroundings and create an atmosphere of tranquility and security - a place to arrive and feel good. The new building comprises five smart 4.5-room townhouses, whose striking, interlocking pitched roofs give the complex an unmistakable identity. Inspired by the idea of an atelier house in the garden, an architecture with character is created, which harmoniously blends into the landscape. The sophisticated split-level concept follows the natural terrain and opens up varied living spaces with exciting sightlines and plenty of daylight. Generous room heights, flowing transitions, and flexibly usable rooms offer space for different lifestyles - from family everyday life to creative work in the home office to individual living ideas. Harmoniously coordinated materials and colors give the interiors a calm, timeless elegance. Generous sliding doors create a flowing connection between indoors and outdoors and allow the living area to grow according to the season and needs. The lower levels open directly onto the garden, while the upper floors impress with their special spatial effect under the pitched roofs. A sunny seating area extends the living space outdoors and invites you to relaxed hours with family and friends. The materialization also convinces through quality and naturalness. The floors integrated into the terrain were built in solid construction, the upper levels as visible wood construction. The warm appearance of the wood, combined with high-quality mineral cast floors, gives the houses their unmistakable character. Each house also has direct access to the underground garage, providing additional comfort in everyday life. Sustainability is a central component of the project. An energy-efficient ground-source heat pump reliably supplies the houses with heat and hot water. In summer, the Freecooling system naturally provides pleasantly tempered interior spaces - energy-efficient and comfortable at the same time. These unique townhouses are aimed at people who appreciate the special: an architecture with personality, high-quality materials, sustainable quality, and a home that uniquely combines design, functionality, and nature.

Travel time
-
New building
1 / 13
CHF 5,750.– Premium
4.5 rooms136m² living space
Ebnetstrasse 42, 8810 Horgen

First-time rental: Smart townhouses in Horgen on Lake Zurich

LIVING WITH CHARACTER - close to nature, sustainable, and timeless In Ebnet, one of the most sought-after single-family home districts above Lake Zurich, an exceptional residential ensemble has emerged. Embedded in a quiet, green environment, the new building combines modern architecture, sustainable construction, and a living feeling that connects proximity to nature with contemporary comfort. Fruit trees, flowering perennials, and extensive meadows characterize the surroundings and create an atmosphere of peace and security - a place to arrive and feel good. The new building comprises five smart 4.5-room townhouses, whose distinctive, interlocking pitched roofs give the ensemble an unmistakable identity. Inspired by the idea of a studio house in the garden, an architecture with character is created that harmoniously blends into the landscape. The sophisticated split-level concept follows the natural terrain and opens up varied living spaces with exciting sightlines and plenty of daylight. Generous room heights, flowing transitions, and flexibly usable rooms offer space for different lifestyles - from family everyday life to creative work in the home office to individual living ideas. Harmoniously coordinated materials and colors give the interior spaces a calm, timeless elegance. Generous folding sliding doors create a flowing connection between indoors and outdoors and allow the living area to grow depending on the season and needs. The lower levels open directly onto the garden, while the upper floors impress with their special spatial effect under the pitched roofs. A sunny seating area extends the living space outdoors and invites you to relax with family and friends. The materialization also convinces through quality and naturalness. The floors embedded in the terrain were built in solid construction, the upper levels as visible wood construction. The warm appearance of the wood, combined with high-quality mineral cast floors, gives the houses their unmistakable character. Each house also has direct access to the underground garage, providing additional comfort in everyday life. Sustainability is a central component of the project. An energy-efficient ground-source heat pump reliably supplies the houses with heat and hot water. In summer, the Freecooling system provides naturally tempered interior spaces - energy-efficient and comfortable at the same time. These unique townhouses are aimed at people who appreciate the special: architecture with personality, high-quality materials, sustainable quality, and a home that uniquely combines design, functionality, and nature.
Travel time
-
  • Wooden deck with metal railing, surrounded by lush green trees and a clear blue sky, offering a scenic view of the landscape.
  • Spacious room with exposed wooden beams, wooden flooring, a brick fireplace, and a staircase leading to an upper level.
  • Bright, open corridor with exposed wooden beams and herringbone parquet flooring. White walls, large windows, and visible kitchen area in the background.
  • Empty room with wooden herringbone flooring, white walls, exposed wooden beams, and two windows with white frames.
  • Empty attic room with wooden flooring, white walls, exposed wooden beams, and a large window showing greenery outside.
  • An attic space with wooden beams, white walls, and a staircase leading down. Features include a skylight window, built-in cabinets, and a small laundry area with a washing machine and oven.
  • Modern kitchen with white cabinets, stainless steel sink, oven, and washing machine. Exposed wooden beams on the ceiling and large windows provide natural light.
  • Modern bathroom with a bathtub, toilet, sink, and a glass-enclosed shower area. Features a skylight window, white walls, and a sleek design.
  • Bright, airy attic space with wooden beams, exposed wooden ceiling, large window opening to a balcony, and wooden flooring.
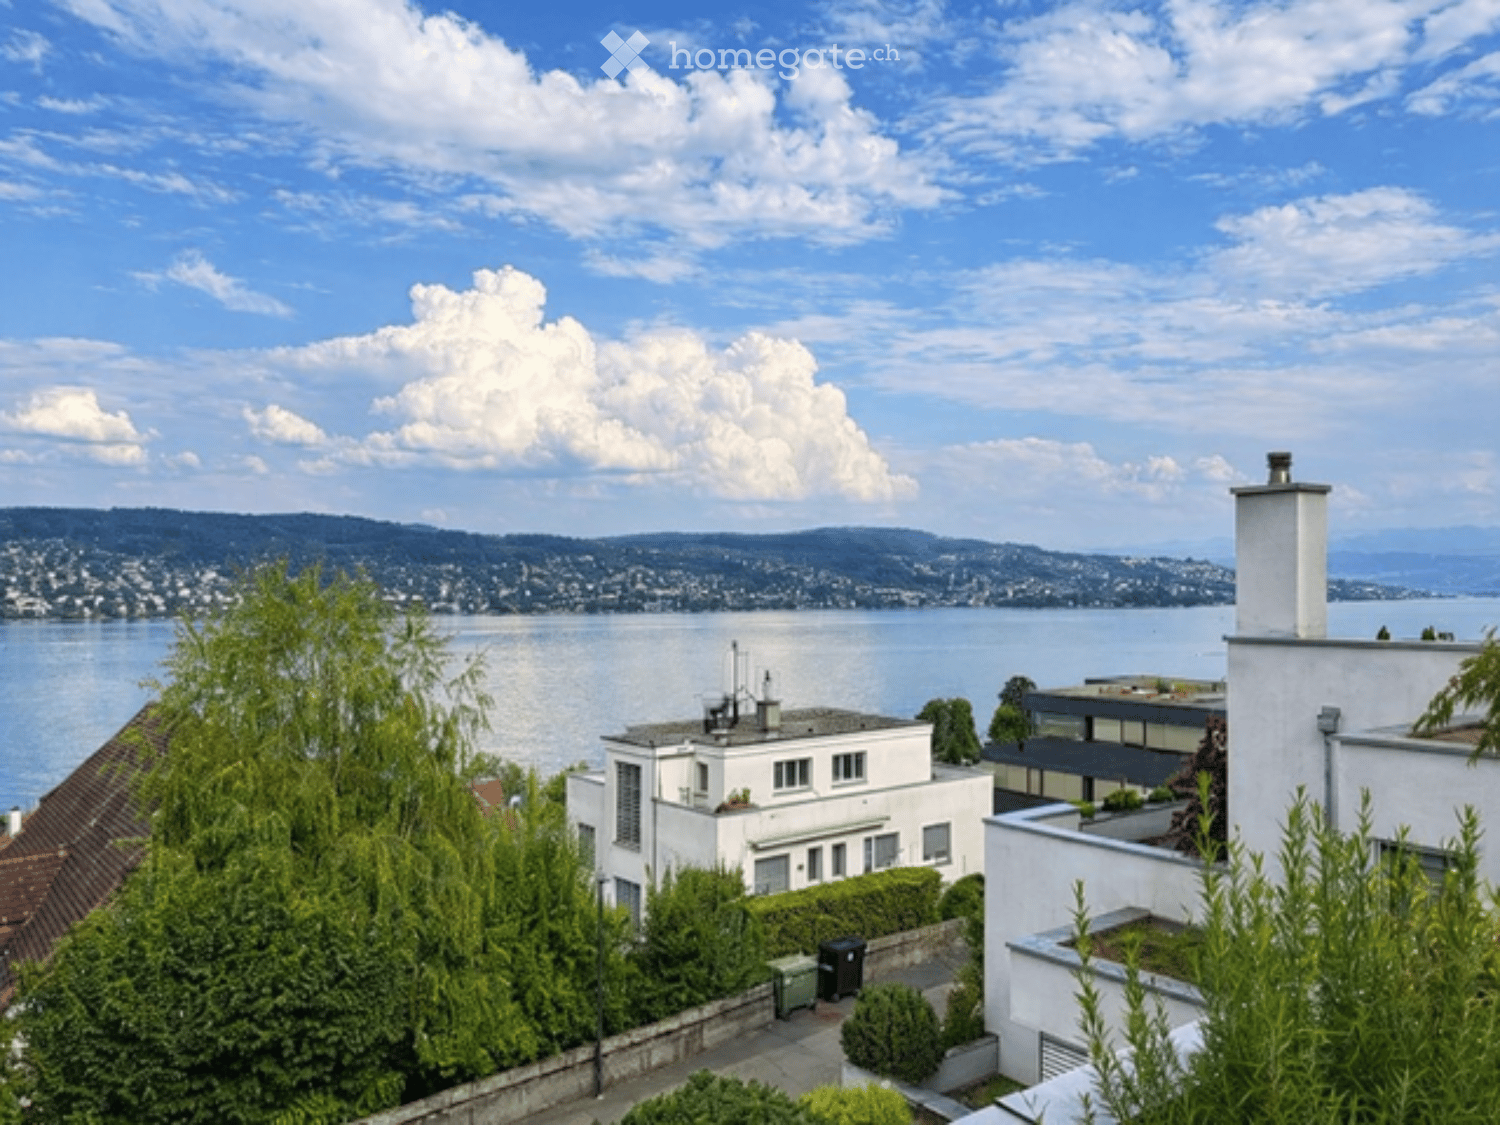
  • A view of a house with a tiled roof and multiple windows, surrounded by lush green trees. The background shows a scenic lake and distant hills under a clear blue sky.
  • Floor plan of a single-story house with a living room, kitchen, bedroom, and bathroom. The layout includes a hallway and a small entryway.
1 / 11
Spacious room with exposed wooden beams, wooden flooring, a brick fireplace, and a staircase leading to an upper level.
Bright, open corridor with exposed wooden beams and herringbone parquet flooring. White walls, large windows, and visible kitchen area in the background.
Empty room with wooden herringbone flooring, white walls, exposed wooden beams, and two windows with white frames.
CHF 3,400.– Premium
3.5 rooms64m² living space
Seestrasse 28, 8802 Kilchberg ZH

Freshly renovated 3.5-room apartment with lake view in Kilchberg ZH

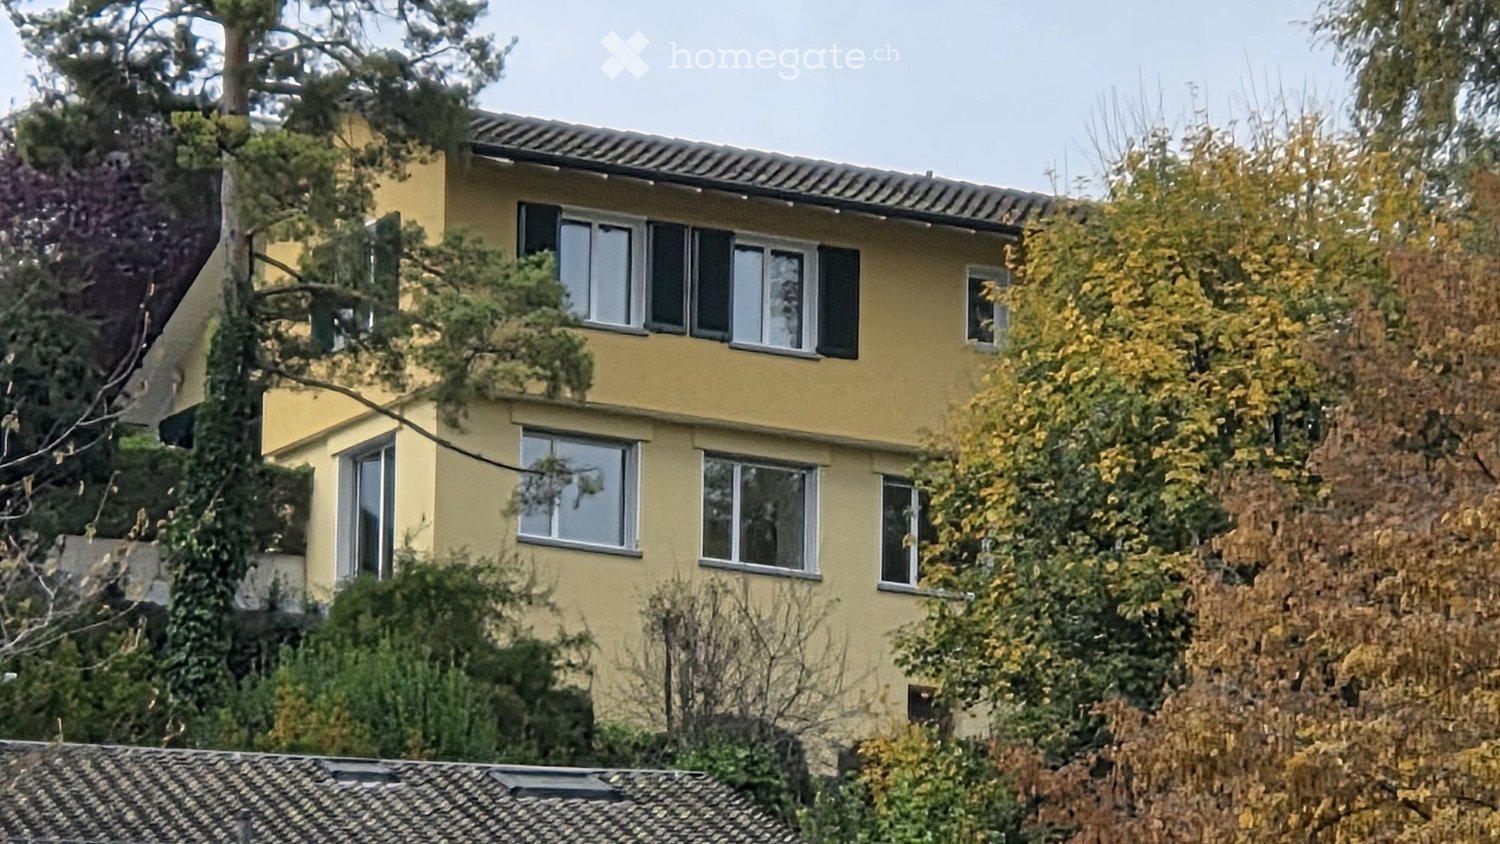
Located in a sought-after area on the lake road in the tax-friendly Kilchberg ZH, this freshly renovated attic apartment is situated in a lovingly maintained old building. The apartment combines historic charm with modern living comfort, quiet, sunny, and just a few steps from Lake Zurich.This charming apartment spans two levels: The spacious full floor includes the inviting living and dining area, a bedroom, the kitchen, and a bathroom. In the stylish attic above, there is another room from which you can directly access the sunny rooftop terrace.Highlights: • Open living area: Bright, spacious living and dining area with exposed wooden beams, parquet floor, and large windows with plenty of light. • Carpenter's kitchen: New (June 2026) and equipped with high-quality materials. • New bathroom: Completely tiled, with bathtub, shower, toilet, and sink, completely renovated in June 2026. • Spacious terrace with lake view: Surrounded by plenty of greenery. • Old building character: Historic charm combined with modern renovation. Location and surroundings: • Lake and nature: Lake Zurich with a public park is only 100 meters away. • Public transport: Bus stop right outside the door. The city of Zurich and Kilchberg train station can be reached in a few minutes. • Gastronomy: Popular lake restaurants right outside the front door. A rare opportunity for all who want to experience the lake up close.Have we sparked your interest?Then we look forward to your contact via the contact form, stating your personal information.

Travel time
-
  • Modern two-story house with large windows and balconies, situated on a hillside overlooking a body of water and distant mountains.
  • Floor plan of a 3.5-room apartment on the ground floor, including living/dining/kitchen area, two bedrooms, two bathrooms, hallway, storage room, and a terrace.
  • Modern bathroom with a glass-enclosed shower, a floating wooden sink cabinet, a round white sink, and a toilet. The walls and floor are tiled in a light beige color, and the shower area features built-in lighting.
  • Balcony or terrace view overlooking a lake at sunset, with mountains in the background and the sun reflecting on the water.
1 / 9
Floor plan of a 3.5-room apartment on the ground floor, including living/dining/kitchen area, two bedrooms, two bathrooms, hallway, storage room, and a terrace.
CHF 4,100.– Premium
3.5 rooms101m² living space
Bachtelblick 1, 8805 Richterswil

Exclusive 3.5-room apartment with breathtaking lake view in Richterswil

Discover this high-quality and bright 3.5-room apartment in the owner-occupied construction standard in a brand-new residential building in Richterswil, which was completed in the summer of 2025. With a living area of 101 m² and a terrace of 24m2, this apartment combines the highest living comfort with a beautiful view.Highlights of the apartment: • Breathtaking lake view: Enjoy the magnificent view of Lake Zurich and the mountains. • Large, partially covered terrace • Elevator from the garage to the apartment door • Private basement • Bright living area: Thanks to the large windows and the Mediterranean color concept, the apartment is extremely bright and sunny. • Very spacious and exclusively equipped kitchen with noble DKTN worktop. • Two wellness oases with open en-suite bathroom with bathtub and separate guest bathroom with large walk-in shower, both equipped with designer furniture and recessed mirror cabinets. • Stylish and low-maintenance Mediterranean-style tile flooring in the interior and exterior areas. • Underfloor heating and active cooling (up to max. -3 degrees) in the summer months via a heat pump. • Réduit with private laundry tower • Parking and garage: Both garage and outdoor parking spaces (with pre-installed e-mobility solution) can be rented. Location and surroundings: • Enjoy pure nature in the immediate vicinity(forest areas and walking trails with breathtaking lake views) • Quiet neighborhood • Only 4 minutes' walk to the bus stop "Neuhus" • 8 minutes' walk to the school and the nearest shopping facilities • 13 minutes to Richterswil train station • 14 minutes to the ship dock "Richterswil (lake)" This new apartment combines modern living on an owner-occupied level with a first-class quiet location and breathtaking lake views, making it perfect for couples or small families who value very high comfort and quality of life.Available from October 1, 2026, or possibly earlier, by arrangement.Parking space in the garage for CHF 190.-/month - outdoor parking space in front of the garage CHF 150.-/month.

Travel time
-

Find a new tenant for free

Create a free listing on Homegate to find the perfect next tenant for your apartment in no time at all.

List your property now
  • Panoramic view from a balcony or terrace showcasing a cityscape, lake, and mountains during sunset.
  • Balcony with a panoramic view of a valley and lake, featuring a table and chairs.
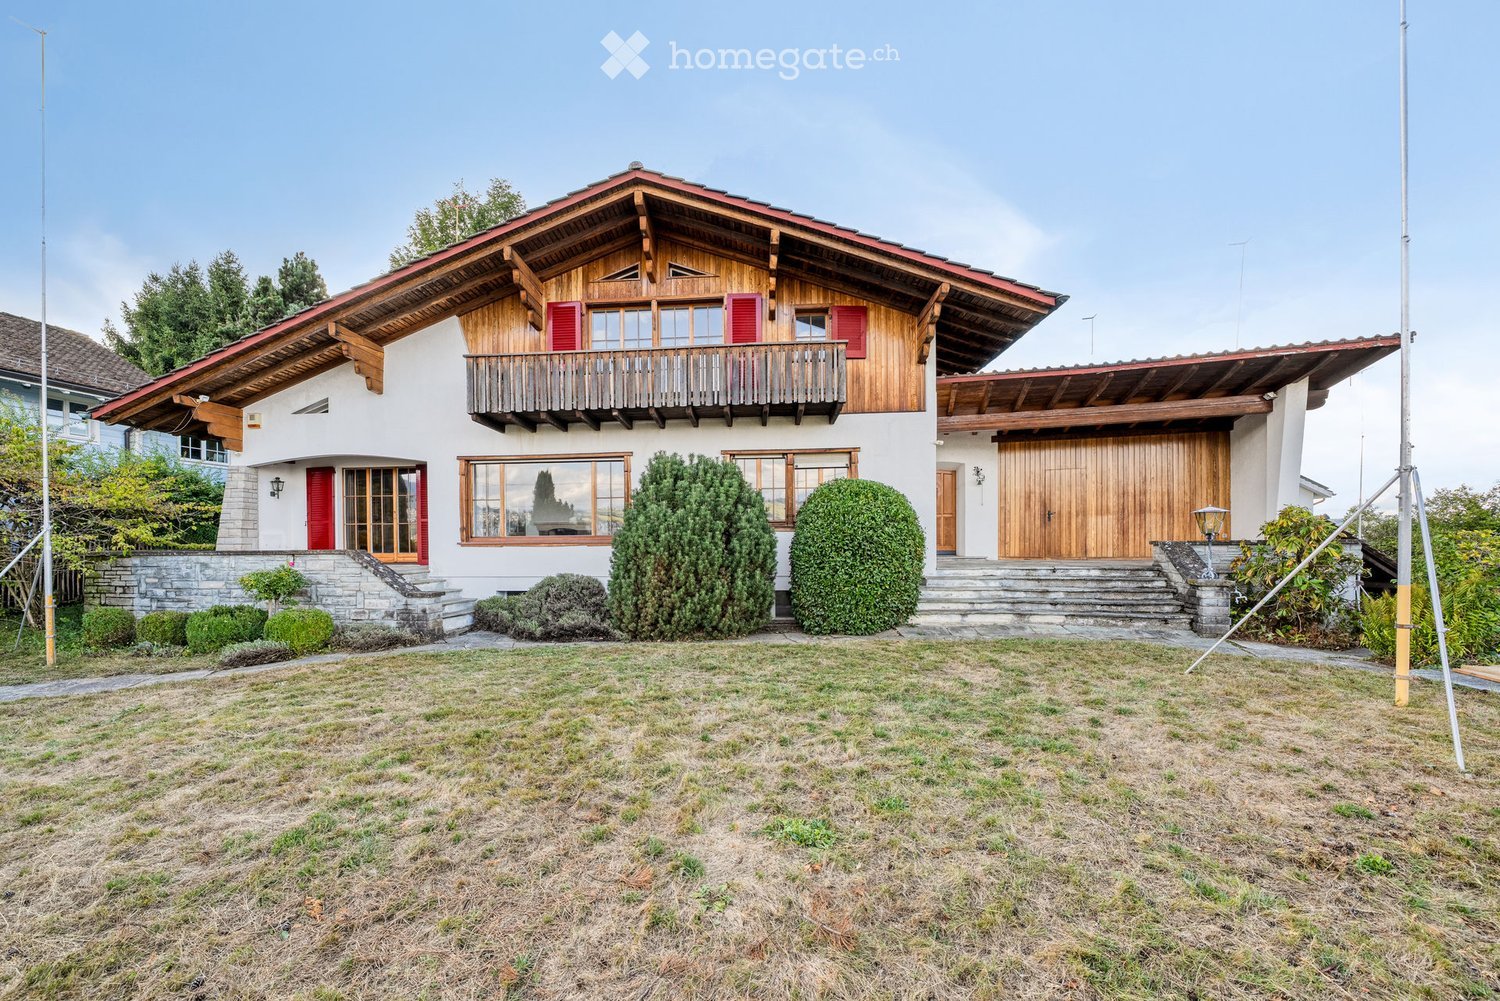
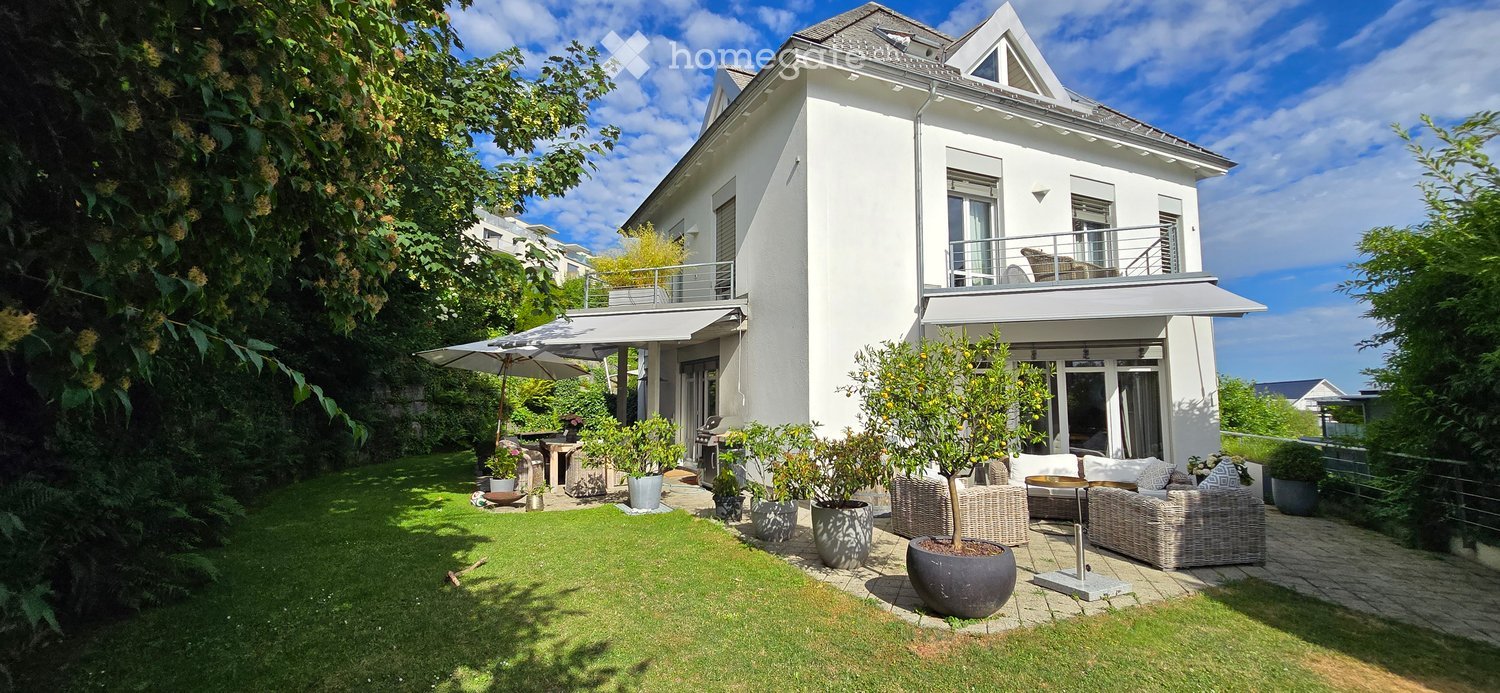
  • Well-maintained lawn in front of a modern house with large windows and a balcony, surrounded by greenery and a stone wall.
  • Well-maintained garden with a lawn, a small tree, potted plants, outdoor furniture including a bench and a table, and a covered patio area.
  • Panoramic view of a suburban area with houses, greenery, and a distant lake under a clear blue sky.
  • Open-plan living and dining area with modern kitchen, large windows offering a view, dining table with chairs, sofa, TV, and shelves.
  • Modern open-plan living and dining area with light wood flooring, white walls, and contemporary furniture including a sofa, coffee table, dining table, and chairs. A small kitchen area is visible in the background with a kitchen island and bar stools.
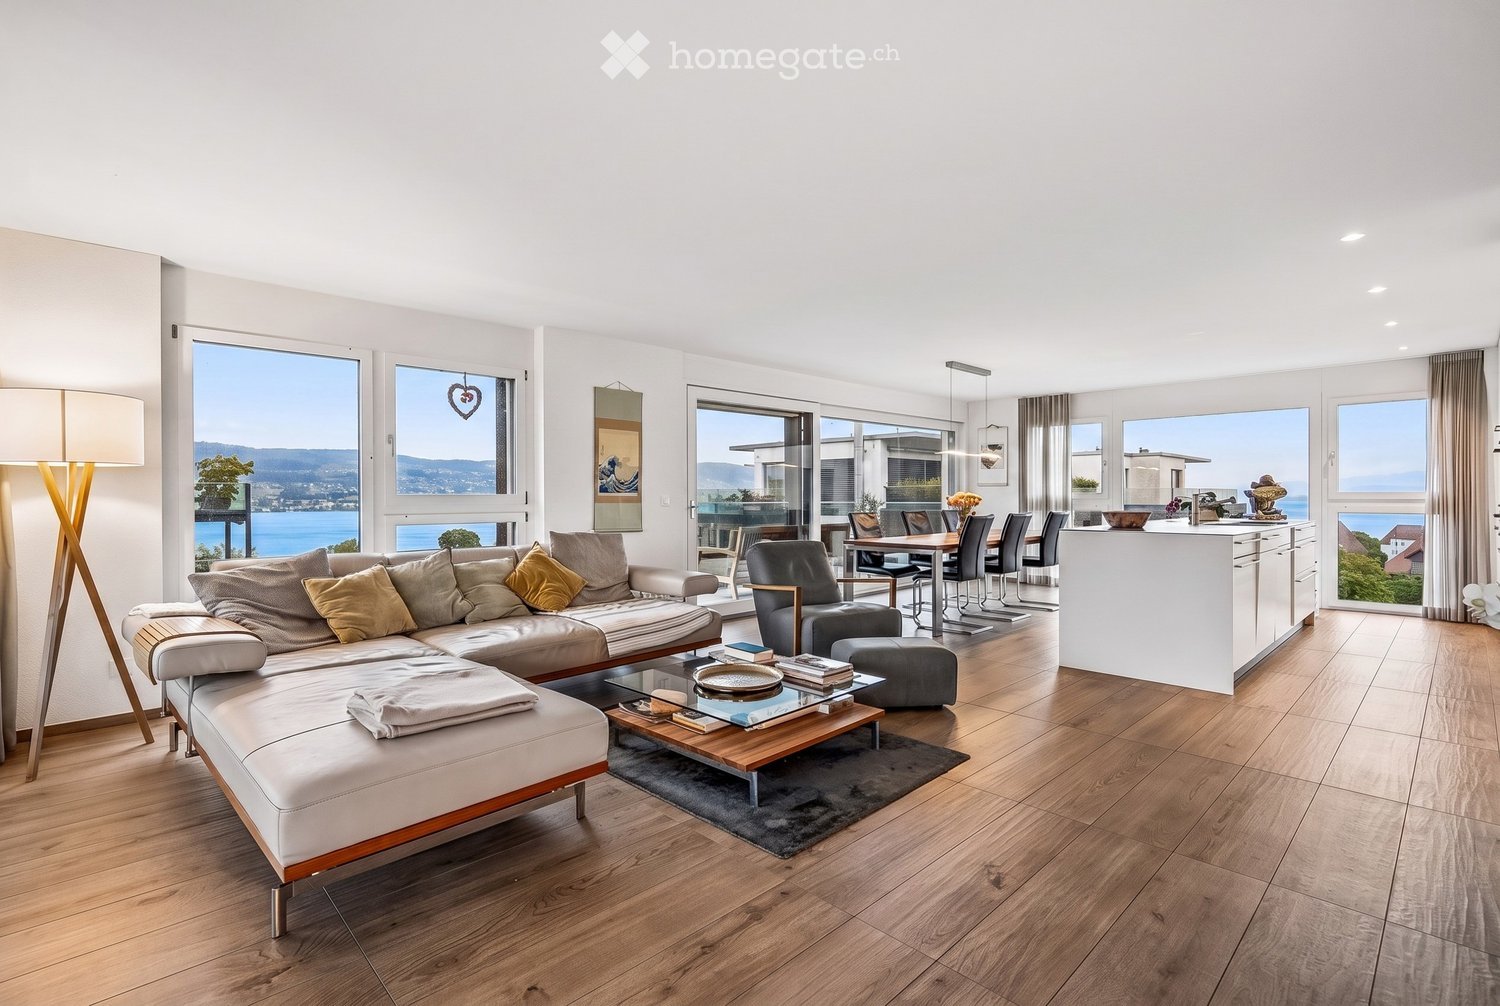
  • Modern living room with grey sectional sofa, coffee table, armchairs, ottoman, floor lamp, and decorative items including a sculpture and mirror on the wall.
  • Modern bathroom with dark grey tiles, double sink vanity, large mirror, and glass-enclosed shower.
  • Bright, minimalist bedroom with wooden flooring, white walls, a yellow sofa, a large wardrobe, and a bed with white bedding.
  • Modern bedroom with dark green walls, wooden floor, large window with white curtains, blue upholstered bed, white duvet, nightstand with lamp, decorative wall art.
  • A modern hallway with wooden flooring, white walls, and a staircase leading upwards. A decorative wall features a collection of colorful stones arranged in a pattern. A small blue stuffed animal is visible on the upper landing.
  • A well-lit hallway with light wooden flooring, white walls, and a painting on one side. A small black rug is placed near the center, and a door at the end leads to another room.
  • A narrow hallway with light wooden flooring, white walls, and recessed ceiling lights. A coat rack with bags is visible on the left side, and framed artwork hangs on the right wall.
  • Bright bedroom with wooden flooring, large windows offering a sea view, a dark-colored bed, a mustard-colored sofa, and two lamps.
  • Spacious balcony with modern concrete flooring, potted plants, and a panoramic view of the lake and surrounding hills.
  • Well-lit room with wooden flooring, large windows offering a scenic view, exercise bike, elliptical machine, a small chair, and a floor lamp.
  • Modern balcony with expansive scenic view, tiled floor, lounge chairs, and potted plants.
  • Modern bathroom with double sinks, large mirror, bathtub, and toilet. Grey tiles and wooden vanity.
  • Laundry room with a washing machine, dryer, small table, chair, and a sink. The room has a tiled floor and white walls.
  • Floor plan of a residential unit showing multiple rooms including living/dining area, bedrooms, bathrooms, entrance hall, and balcony.
  • Floor plan of a multi-room apartment including living/dining area, bedrooms, bathrooms, entrance hall, corridor, and balcony.
1 / 22
Balcony with a panoramic view of a valley and lake, featuring a table and chairs.
Well-maintained lawn in front of a modern house with large windows and a balcony, surrounded by greenery and a stone wall.
Well-maintained garden with a lawn, a small tree, potted plants, outdoor furniture including a bench and a table, and a covered patio area.
CHF 6,700.– Premium
5.5 rooms233m² living space
8135 Langnau am Albis

Exclusive and spacious 5.5-room maisonette apartment with breathtaking Lake Zurich and mountain views

Welcome to this exclusive 5.5-room maisonette apartment on Weidbrunnenstrasse in Langnau am Albis. The object, built in 2022, impresses with modern design, high-quality equipment, and a magnificent view, also ideal for families or discerning tenants who appreciate comfort and style. The apartment spans two floors with a spacious living area of 233 m² and offers a well-thought-out room concept with bright, inviting rooms. Highlights of the apartment: • Open living and dining area: Modern kitchen with kitchen island, large windows with impressive views, plenty of storage space. Simply perfect for living, feeling good, and enjoying. • 2 balcony terraces with panoramic views: Enjoy the breathtaking views of the valley, Lake Zurich, and the Glarner Alps from your private balcony. • Modern bathrooms: 3 in total. Dark granite tiles, double sink in the parent and bathroom, large mirrors, and floor-level glass showers provide a stylish and barrier-free wellness experience. • Private laundry room: With washing machine, dryer, and sink – practical and fully equipped. • Well-maintained outdoor area: A beautiful garden area at the back of the house with all-day sun invites you to linger outside. • Bright corridors and staircase: Light wood parquet, built-in ceiling lights, and a stylish interior staircase connect the two floors harmoniously. Additionally, there is an entrance to the house on both floors, and the elevator opens exactly in front of the respective entrance on the upper or lower floor. Further equipment features: • Elevator available • Garage and parking space • Wheelchair accessible • Pets allowed • Available from November 1st, 2026, or earlier • 2 parking spaces for CHF 200 each Location and surroundings: The apartment is located in a quiet area – both during the day and at night, there is pleasant silence. In the summer, you benefit from plenty of sunlight. The bus stop Albispasshöhe is just a 7-minute walk away and provides a good connection to public transportation. Langnau am Albis offers an idyllic residential area in the green, with the charm of the Zurich countryside and very good accessibility to the city of Zurich. This exceptional maisonette apartment combines modern living with natural tranquility and is a rare opportunity and an absolute highlight on the Zurich real estate market. Contact only by email

  • Modern multi-story residential building with balconies and large windows, surrounded by greenery and a paved area.
  • Modern building entrance with glass doors, mailboxes, and a balcony visible above.
  • Modern kitchen with white cabinets, a stainless steel sink, and an oven, featuring light wooden flooring and white walls.
  • Empty room with light wooden flooring, white walls, and large windows with blinds. No furniture or equipment present.
  • Empty room with light wooden flooring, white walls, and built-in white cabinetry. No furniture or personal items are present.
  • Compact bathroom with a stacked washing machine and dryer unit, light wooden flooring, and white walls.
  • Modern bathroom with two sinks, a large mirror, and a glass-enclosed shower with a handheld showerhead.
  • Balcony with tiled floor, white walls, wooden post, and metal railing, featuring shadows from the railing.
1 / 8
Modern building entrance with glass doors, mailboxes, and a balcony visible above.
Modern kitchen with white cabinets, a stainless steel sink, and an oven, featuring light wooden flooring and white walls.
Empty room with light wooden flooring, white walls, and large windows with blinds. No furniture or equipment present.
CHF 2,300.– Premium
2.5 rooms59m² living space
Seestrasse 291D, 8804 Au ZH

Modern 2.5-room apartment with lake views in Au ZH

Welcome to this brand-new, modern 2.5-room apartment on the 5th floor at Seestrasse 291D in Au ZH. Everything is within reach - your home with its own COOP on site. The new building project (constructed in 2026) impresses with high-quality equipment, a sunny location, and excellent infrastructure – ideal for couples and single people.The apartment offers: • Bright, spacious rooms: 59 m² living space with a well-thought-out room layout on the 5th floor with a room height of 2.80m. • Private balcony: Enjoy the view and sunny days – the apartment benefits from plenty of sunlight in summer and pleasant brightness in winter. • Sustainability: Highest energy efficiency and sustainable living on the latest construction standard SNBS Gold. • FreeCooling: Free building cooling via the earth probes in summer. Thus, the cooling is released via the underfloor heating. • Lift and wheelchair accessibility: The building is barrier-free and has a lift. • Garage and parking: Comfortable parking options directly at the building. • Washing machine: Practical washing facilities in the apartment and drying room in the building available. • Beautiful view: Benefit from an impressive view from the 5th floor. Location and surroundings: • Quiet residential area: The apartment is located in a pleasantly quiet environment – ideal for relaxing and unwinding. • Lake proximity: Lake Zurich is in the immediate vicinity and invites you to take walks and engage in leisure activities. • Excellent connection: The Grundstein bus stop is only 1 minute's walk away, and the Au train station can be reached in about 13 minutes on foot. • Shopping: A Coop supermarket is only 3 minutes' walk away – daily errands are effortlessly simple. The modern building entrance with elegant glass doors and well-maintained communal areas underlines the high-quality character of this new building property. This apartment combines modern living, sustainability, and a privileged location by the lake – a rare opportunity in the sought-after Au ZH.

Travel time
-
  • A picturesque countryside scene with a traditional house, cows grazing on a green hillside, and a scenic mountain backdrop.
  • A two-story wooden house with a pitched roof, large windows, and a raised ground floor, surrounded by a grassy lawn and trees.
  • Bright, modern hallway with wooden flooring, white walls, and recessed lighting. Features a built-in shelving unit on the right and a staircase leading upwards in the background.
  • Open, airy space with polished hardwood floors, white walls, and a curved staircase leading upwards. The area includes a small seating area with bar stools and a kitchen counter in the background.
  • Bright, airy kitchen with white cabinets, wooden countertops, and hardwood flooring. Large windows offer a scenic view.
  • Bright, open hallway with polished wooden flooring, white walls, and a modern wooden staircase leading upwards.
  • Empty room with wooden flooring, white walls, large window with white frame, radiator, and white door.
  • Wooden deck with railing, overlooking a grassy field and trees under a clear blue sky.
  • Bright, empty attic room with wooden floors, white walls, large windows, and exposed wooden beams. No furniture or equipment present.
  • Balcony with wooden railings and a scenic view of a green valley, trees, and distant hills under a clear blue sky.
  • Modern bathroom with wooden flooring, white walls, a toilet, two sinks, and a glass shower enclosure.
  • Empty room with wooden flooring, white walls, and exposed wooden beams on the ceiling. An open doorway leads to another room with white cabinets.
  • Floor plan of a modern apartment with a living/dining area, kitchen, bedroom, bathroom, hallway, and outdoor seating area.
  • Floor plan of a modern apartment with multiple rooms including a bedroom, bathroom, living room, office, hallway, laundry room, and balcony.
1 / 14
CHF 4,990.– Top
3.5 rooms234m² living space
Steinkrattenweg 5, 8815 Horgen

Exclusive maisonette apartment on Horgenberg – living close to nature, living close to the city

Highlights at a glance • 234 m² of living space on two floors • Private outdoor access – living experience like in your own house • Spacious living and dining area with approx. 76 m² • Rustic kitchen with pantry and winter garden • Two bathrooms • Dressing room • Office area in the attic under the high gable • Private laundry room in the apartment • Numerous built-in closets and plenty of storage space • Balcony with a wonderful view over the Sihl Valley • Sunny wooden terrace with a naturally designed garden area • Barn part with space for two vehicles as well as motorcycles or bicycles • Additional outdoor parking space Ideal for • Couples with space requirements • Small families • Home office thanks to separate office area • People who want to live close to nature and still be quickly in Zurich or Zug LocationHorgenberg combines tranquility, nature, and excellent accessibility. You can reach the outskirts of Zurich in about 15 minutes by car, and the city of Zug in about 25 minutes. Hiking and biking trails start practically in front of the house and make the surroundings an ideal place to live for all those who appreciate relaxation and exercise equally.Virtual apartment tour: https://my.matterport.com/show/?m=fcvutkV6gPfNoteSome navigation systems do not calculate the route correctly. From the Horgen motorway exit, you can reach the property in less than five minutes.

Travel time
-
1 / 12
CHF 2,605.– Top
4.5 rooms104m² living space
Sonnenmatt 12, 8136 Gattikon

In the heart of Gattikon - Limited to 1 year!

Limited to 1 year, we rent immediately or by agreement this 3.5-room apartment, which is located in a popular and well-maintained property and, in addition to a spacious room layout, boasts the following comfort:- friendly entrance area - all living rooms with parquet flooring- spacious living and dining room - 3 generous bedrooms- new, modern separate kitchen- with glass ceramic stove and dishwasher- with anthracite plate floor- new, modern bathroom- separate toilet- with anthracite plate floor- sunny, cozy balcony- separate storage room- cellar compartment available- pet keeping is allowed- shared laundry room (2 washing towers)- elevator and bike room availableIMPORTANT: From the start of the rental, the apartment will be rented for 1 year!The photos are sample images of a comparison apartment that show the standard of equipment. Please note the exact room layout in the attached floor plan.If required and available, parking spaces in the underground garage can be rented for CHF 150.00 per month or outdoor parking spaces for CHF 100.00 per month.The bus stop "Gattikon, Gattikerhof", which is served by lines 140 and 240, takes you directly to Thalwil station or Langnau am Albis and is located directly at the property.Various shopping facilities, such as a Lidl, as well as numerous service providers, can be found near the property in the center of Gattikon. Restaurants, such as a Taiwanese, an Italian, a traditional Swiss restaurant, or a Persian, can be reached in a few minutes by car.The nearby school "Schweikrüti" and the kindergarten "Altes Schulhaus" in the surrounding area make this apartment particularly attractive for families with children. You can also reach the nearby recreation area, which invites you to various leisure activities, in a short time.Have we sparked your interest?Then contact us directly in the online ad via "Contact provider". You will then receive an automated email with the viewing information and the opportunity to apply digitally for the apartment and/or ask us any questions.

Travel time
-
1 / 12
CHF 2,370.– Top
3.5 rooms87m² living space
Finsterrütistrasse 17A, 8134 Adliswil

Idyllic living in a preferred residential area!

In a well-maintained property, we are renting this charming 3.5-room apartment, which can be occupied immediately or by agreement. The residential object offers you, in addition to an ideal room layout, the following amenities:- friendly entrance with built-in closets- open living/dining room with parquet floor- two spacious bedrooms with parquet floor- lockable, modern kitchen with plate floor- with ceramic hob and dishwasher- with oven and large refrigerator - bright bathroom/WC- separate wet cell- cozy, sunny balcony- cellar compartmentThe sample photos correspond to the standard of the apartment. The exact room layout can be found in the attached floor plan. A parking space in the underground garage can be rented for CHF 140.00 per month or a storage space for CHF 60.00 per month if needed.The "Sihlau" train station with the S-Bahn line S4 in the direction of "Zurich, Zurich HB", "Langnau-Gattikon" and "Sihlwald" is just a few minutes' walk from the property.Various shopping facilities (such as pharmacy, Coop, Migros, etc.) as well as numerous service providers that cover daily needs are located in the nearby center of Adliswil. The center of Adliswil can be reached easily by public transport.The recreational area along the Sihl and the Wildnispark Langenberg, which invite you to various leisure activities, are also very close to the property.Have we sparked your interest?Then contact us directly in the online ad via "Contact provider". You will then receive an automated email with the viewing information and the possibility to apply digitally for the apartment and/or ask us any questions.

Travel time
-
  • Aerial view of a waterfront area with a marina, boats, and buildings, overlooking a lake and distant cityscape.
  • Modern kitchen with white cabinets, wooden flooring, and stainless steel appliances including a sink and oven.
  • Empty room with wooden flooring, large window offering a scenic view of a city and water, and modern lighting fixtures.
  • Modern bathroom with a white countertop and two integrated sinks, each with a sleek black faucet.
  • Empty room with wooden flooring, grey walls, large sliding glass doors leading to a balcony with a scenic view of water and distant hills.
  • Modern bathroom with a white sink, black faucet, toilet, and washing machine. Features a window with a grid pattern and grey tiled walls and floor.
  • Roof terrace with a smooth concrete floor, metal safety railing, and a scenic view of a body of water and distant mountains.
  • Modern bathroom with a white sink, black faucet, toilet, and a multi-head shower system. Light-colored tiles and a sleek design.
  • A modern glass-enclosed terrace with a retractable roof, overlooking a waterfront with boats and a distant view of the lake and hills.
  • Empty hallway with light wooden flooring, white walls, and a staircase leading upwards. The area is clean and unfurnished, with no visible furniture or decorations.
  • Empty hallway with marble staircase and metal railing, beige walls, and polished marble flooring.
1 / 11
CHF 5,350.– Top
3.5 rooms120m² living space
Seestrasse 67, 8800 Thalwil

Luxurious 3.5-Room Attic Apartment on Seestrasse in Thalwil

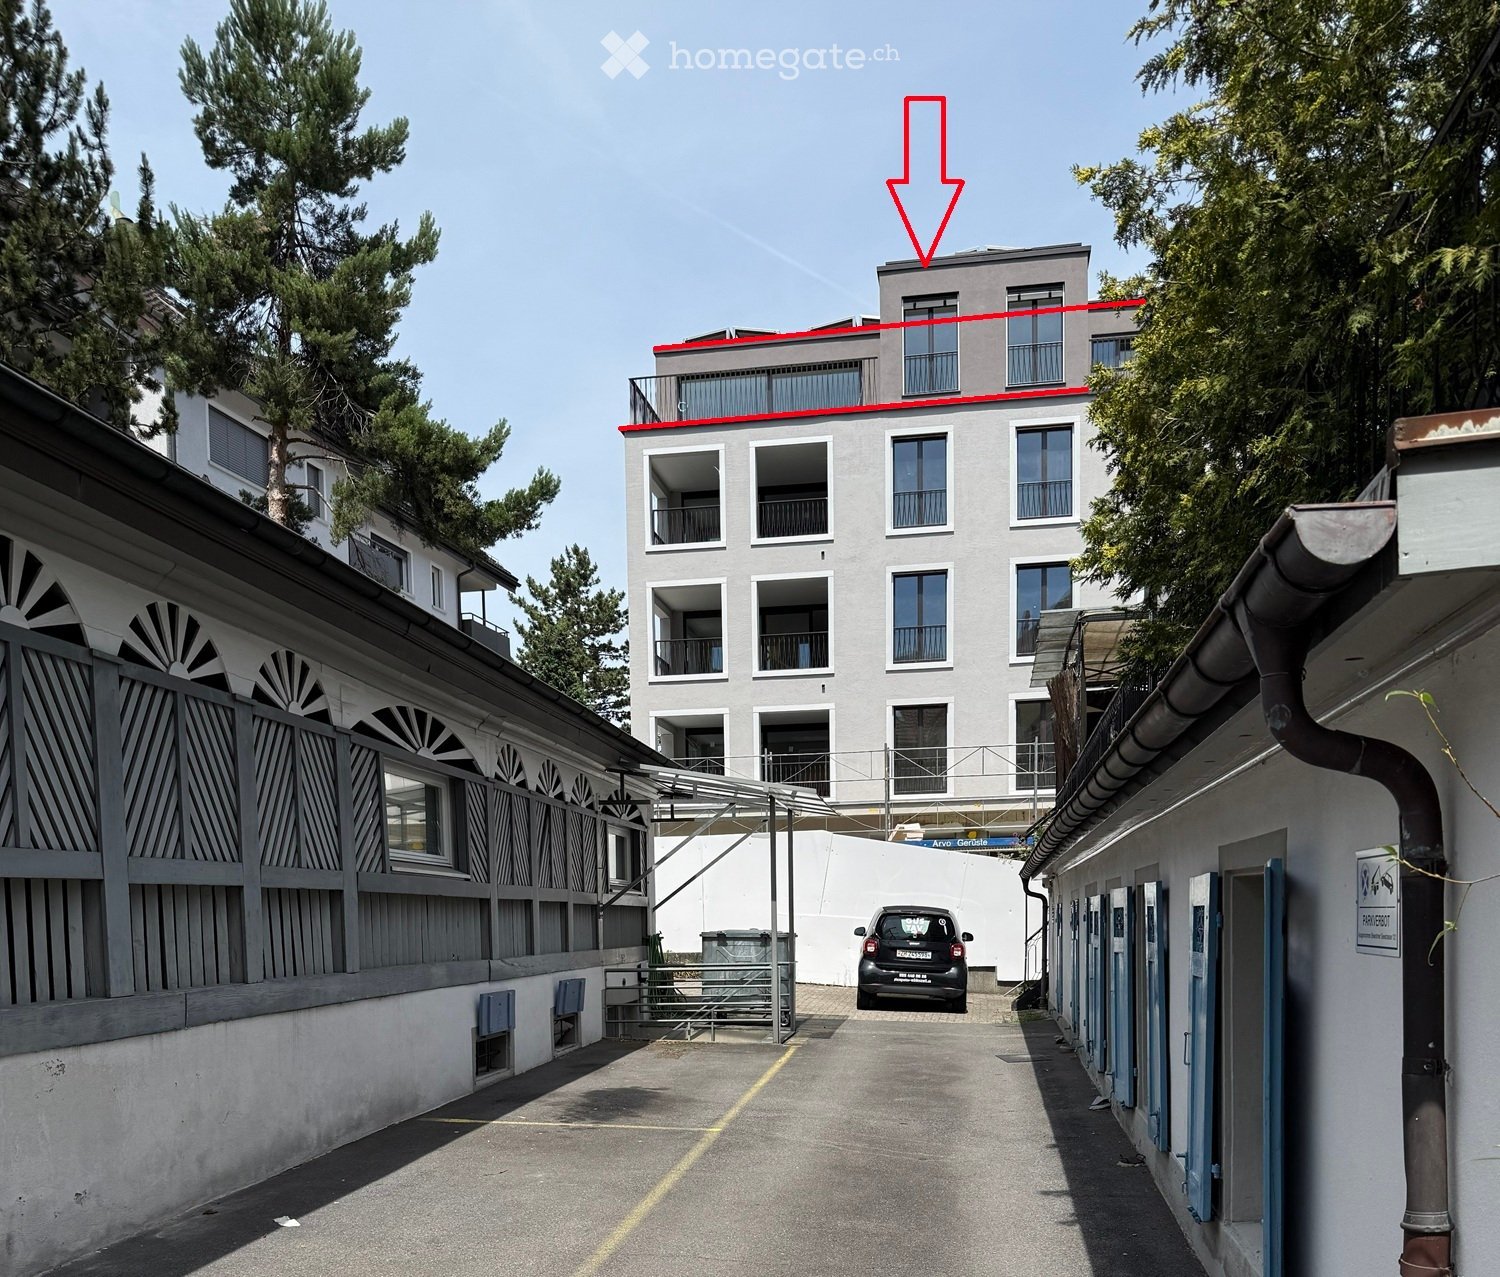
Welcome to this luxurious 3.5-room attic apartment on the sought-after Seestrasse 67 in Thalwil. Reside above Lake Zurich and let yourself be enchanted by the glitter of the lake! With a spacious living area of approximately 120 m2 on the 2nd floor, this apartment offers a unique combination of comfort, style, and stunning views. Completely and stylishly renovated first-time occupancy in owner-occupier standard. From the airy entrance, you enter the huge living room with open kitchen. With panoramic windows facing east and south, the room is flooded with light. Direct access to the terrace and the winter garden (approx. 11m2) blends outdoor and indoor spaces.From the 15m2 large master bedroom, you step directly onto the terrace or enjoy the stylish bathroom with a large, stepless walk-in shower. A separate office/bedroom and a 2nd bathroom with shower and washing machine/dryer complete the room offer.The apartment offers the following highlights: • Breathtaking views: Enjoy the dreamy view of Lake Zurich with its yacht harbor and the picturesque cityscape in the background – a panorama that delights daily. • Modern kitchen: Bright, contemporary kitchen with white cabinets, wooden floor, and high-quality stainless steel appliances – functional and aesthetically pleasing at the same time. • 2 stylish bathrooms, the master bathroom is directly accessible from the bedroom for maximum comfort and privacy • Terrace: A large terrace (approx. 50 m2) with a winter garden invites you to relax and enjoy the sunny view of Lake Zurich to the mountains. • Practical equipment: Elevator, parking, and washing machine/dryer are available and provide maximum living comfort. • Unique location: The apartment is located directly opposite the Bürger Badi Thalwil Location and surroundings: • Public transport: Thalwil train station is about a 10-minute walk away, and the Zehntenstrasse bus stop is just 2 minutes away. • Lake and nature: The lake shore on the opposite side of the street beckons with walking paths and jogging trails, and the Thalwil (lake) ferry terminal is about a 10-minute walk away – ideal for walks and leisure activities. • Shopping and health: Coop Pronto with unbeatable opening hours 7 days a week is in the immediate vicinity. Thalwil town center is within a 10-minute walk and offers comprehensive shopping opportunities and medical care Extras: • Large cellar on the first floor. • An additional parking space in the underground garage can be rented and is conveniently accessible via a private elevator In the summer, you can expect plenty of sunshine, and thanks to the unique location by the lake, you can enjoy the warm months to the fullest. This attic apartment is ideal for discerning tenants who want to combine urban comfort and natural lake idyll. Secure your new home in one of the most beautiful locations in Thalwil now! Photos and floor plans are indicative.

Travel time
-
1 / 10
CHF 3,490.– Top
2.5 rooms58m² living space
Tödistrasse 63, 8810 Horgen

Apartments mit Designer Möblierung und voller Seesicht in Horgen/Zürich/Zug/Pfäffikon.

Entdecken Sie dieses beeindruckende Mehrfamilienhaus mit 12 Einheiten (1.5 bis 2.5 Zimmern), das mit eleganter Designer-Möblierung und jeweils einem grosszügigen Bad und einer modernen Küche ausgestattet ist.Ideal angebunden an Zürich, Zug, Pfäffikon und Rapperswil.Geniessen Sie den atemberaubenden Panoramablick auf den See und die pulsierende Stadt, den Sie sowohl vom Innenbereich als auch von den grosszügigen Terrassen und Balkonen aus bewundern können.Die ruhige Lage und hochwertige Einrichtung garantiert ein ruhiges und entspanntes Wohnen fernab des Stadtgetümmels, ohne dabei auf die Nähe zur Stadt verzichten zu müssen.Grosszügiges Traumbett mit • Luxuriöser Bettwäsche • Hochwertigen Matratzen • Extrakissen Moderne Wunschküche mit • Ausgestattete Küche • Ofen & Mikrowelle • Kühlschrank • Nespresso Maschine • Grosszügigem Tisch Helles Band mit • Regendusche • Hochwertige Frottierwäsche • Haartrockner Haben wir Ihr Interesse geweckt?Möchten Sie eine oder mehrere Wohnungen langfristig mieten?Dann kontaktieren Sie uns unter welcome@blre.ch****************************************************************************English version:Newly built Apartments with Designer Furnishings and Breathtaking Lake and City Views"Discover this impressive new building with 12 units (1.5 to 2.5 bedrooms), each equipped with exclusive designer furnishings and a spacious bathroom and modern kitchen.Enjoy the breathtaking panoramic views of the lake and vibrant city, which you can admire from both the interior and the spacious terraces and balconies.The tranquil location and high-quality furnishings guarantee peaceful and relaxed living away from the hustle and bustle of the city, without sacrificing proximity to the city. • Spacious Dream Bed with • Luxurious Bedding • High-Quality Mattresses • Extra Pillows • Modern Custom Kitchen with • Fully Equipped Kitchen • Oven & Microwave • Refrigerator • Nespresso Machine • Generous Table • Bright Suite with • Rain Shower • High-Quality Towels • Hair Dryer Are you interested in renting one or more apartments long-term? Then contact us atwelcome@blre.ch

Travel time
-
1 / 10
CHF 2,990.– Top
1.5 rooms43m² living space
Tödistrasse 63, 8810 Horgen

Apartments mit Designer Möblierung und voller Seesicht in Horgen/Zürich/Zug/Pfäffikon.

Entdecken Sie dieses beeindruckende Neubau-Mehrfamilienhaus mit eleganter Designer-Möblierung und jeweils einem grosszügigen Bad und einer modernen Küche ausgestattet sind.Ideal angebunden an Zürich, Zug, Pfäffikon und Rapperswil.Geniessen Sie den atemberaubenden Panoramablick auf den See und die pulsierende Stadt, den Sie sowohl vom Innenbereich als auch von den grosszügigen Terrassen und Balkonen aus bewundern können.Die ruhige Lage und hochwertige Einrichtung garantiert ein ruhiges und entspanntes Wohnen fernab des Stadtgetümmels, ohne dabei auf die Nähe zur Stadt verzichten zu müssen.Grosszügiges Traumbett mit • Luxuriöser Bettwäsche • Hochwertigen Matratzen • Extrakissen Moderne Wunschküche mit • Ausgestattete Küche • Ofen & Mikrowelle • Kühlschrank • Nespresso Maschine • Grosszügigem Tisch Helles Bad mit • Regendusche • Hochwertige Frottierwäsche • Haartrockner Haben wir Ihr Interesse geweckt?Möchten Sie eine oder mehrere Wohnungen lang- oder kurzfristigmieten? Dann kontaktieren Sie uns unterwelcome@blre.ch****************************************************************************English version:Newly built Apartments with Designer Furnishings and breathtaking Lake and City Views"Discover this impressive new building with with exclusive designer furnishings and a spacious bathroom and modern kitchen.Enjoy the breathtaking panoramic views of the lake and vibrant city, which you can admire from both the interior and the spacious terraces and balconies.The tranquil location and high-quality furnishings guarantee peaceful and relaxed living away from the hustle and bustle of the city, without sacrificing proximity to the city.Spacious Dream Bed with • Luxurious Bedding • High-Quality Mattresses Extra PillowsModern Custom Kitchen with • Fully Equipped Kitchen • Oven & Microwave • Refrigerator • Nespresso Machine Generous TableBright bathroom with • Rain Shower • High-Quality Towels • Hair Dryer Are you interested in renting one or more apartments long or short-term? Then contact us atwelcome@blre.ch

Travel time
-

Suggested properties for you based on search results