"LANGNAU AM ALBIS - LOTS OF SPACE TO LIVE"
Location
Striempelstrasse 2, 8135 Langnau am AlbisTravel time
- 18 min.Station: Langnau-Gattikon
Surrounding information
School
9 min.Schulhaus WolfgrabenPharmacy
16 min.BenuSupermarket
17 min.CoopPublic Transport
3 min.Oberrenggstrasse
Times refer to the route on foot.
Costs
- Purchase price:
- On request
Main information
- Available from:
- By agreement
- Type:
- Single house
- No. of rooms:
- 5
- Surface living:
- 138 m2
- Land area:
- 784 m2
- Last refurbishment:
- 2026
- Year built:
- 1980
Features and furnishings
Balcony / Terrace
Fireplace
View
Quiet neighborhood
Child-friendly
Parking space
Garage
Documents (0)
Description
ELEGANT LIVING IN THE GREEN
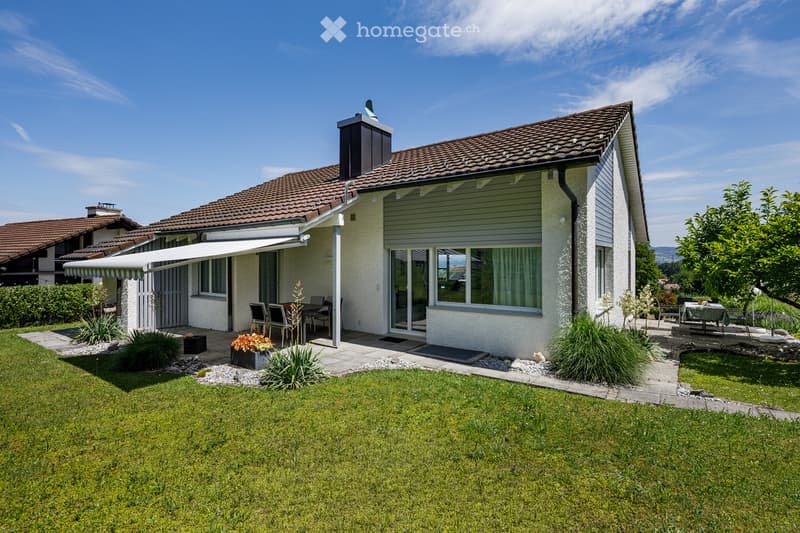
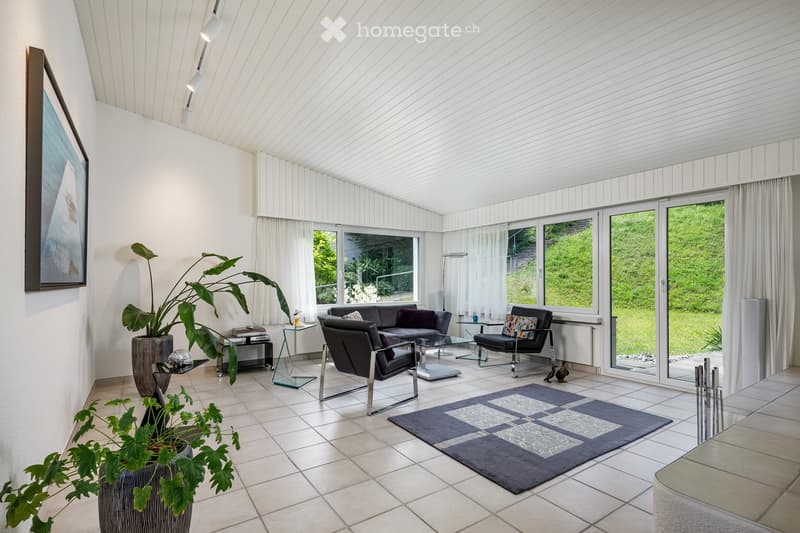
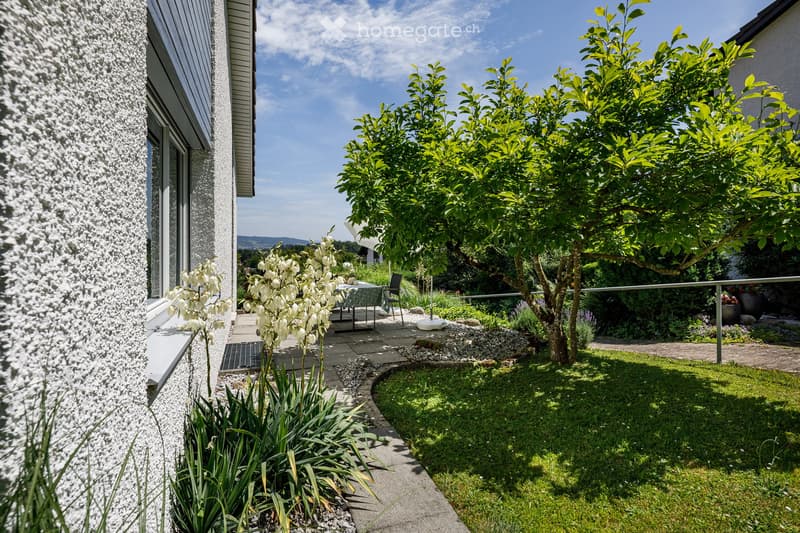
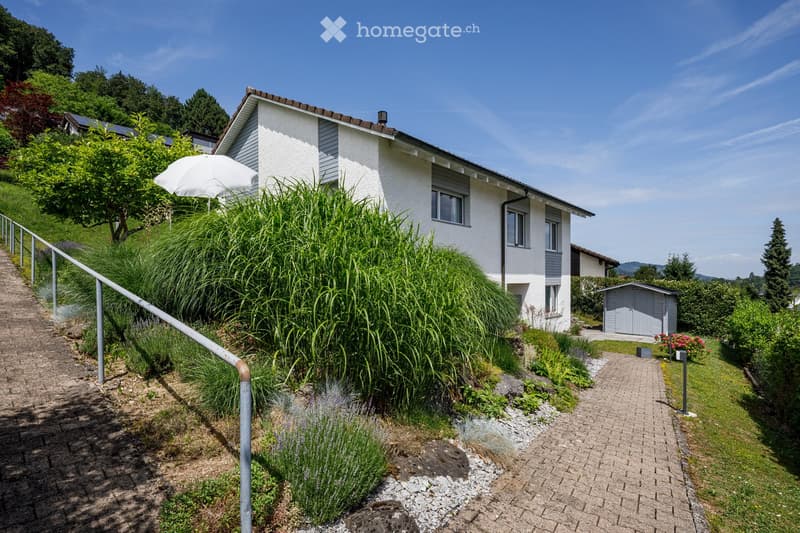
The property impresses with spacious living, due to its absolutely quiet location, fascinated by a very extensive and beautifully designed garden and above all by the wonderful unobstructed view to the Pfannenstiel, to the Säntis and to the Speer.
The attractive single-family house presents itself in a calm character.
The freestanding building is embedded in the extensive property at a right angle and surrounded by a lot of greenery and high-quality single-family houses of a similar type with equally attractive gardens.
It is thus part of a homogeneous residential area.
The property was built in 1980 and exudes clear elegance.
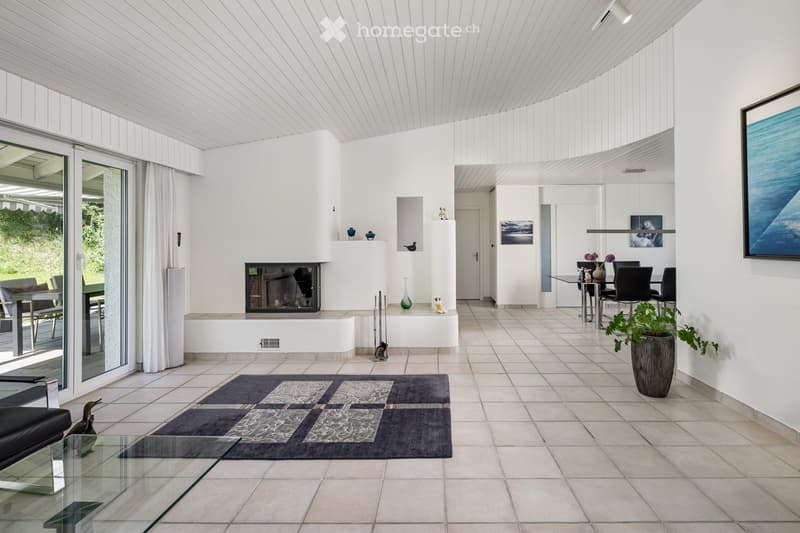
In the living area, a chimney invites you to cozy hours.
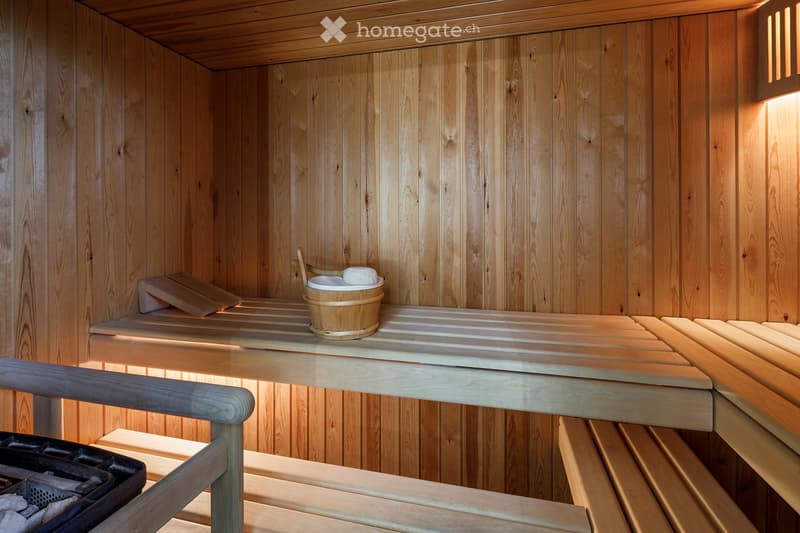
A sauna provides relaxation.
In addition, the property has:
a freestanding garden house
a machine shed adjacent to the house
a separate garage accessible from the street with a parking space in front of the garage entrance
And additionally, there is another parking space on the street
The object is an ideal feel-good home for a family.
SPACE FOR LIFE
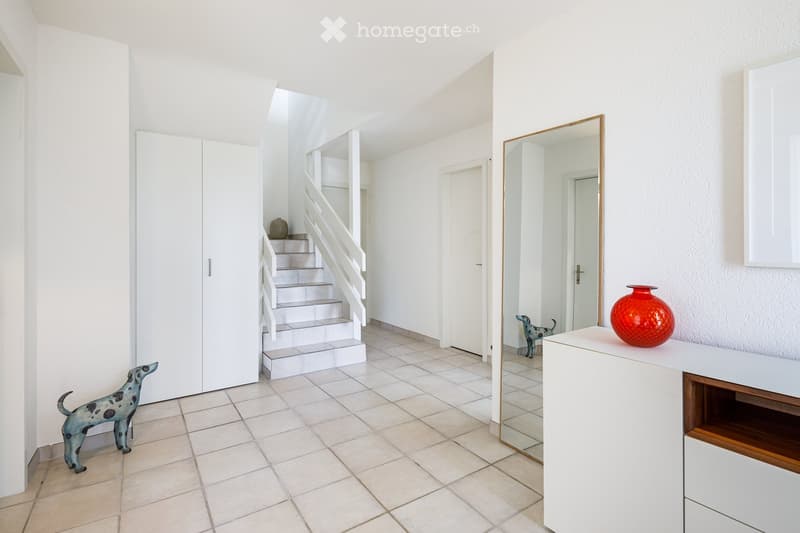
Through the spacious open entrance on the hanging floor, you enter the rooms of the first living level, which consists of two children's rooms, a shower room together with the sauna and various utility rooms.
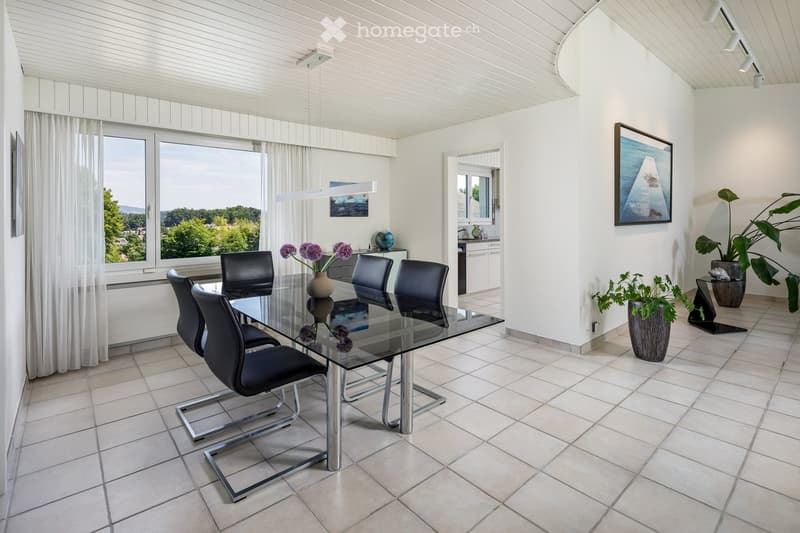
From the bright entrance area, a wide, open staircase leads to the floor above and immediately opens access to the bright, spacious living room with an adjacent dining area.
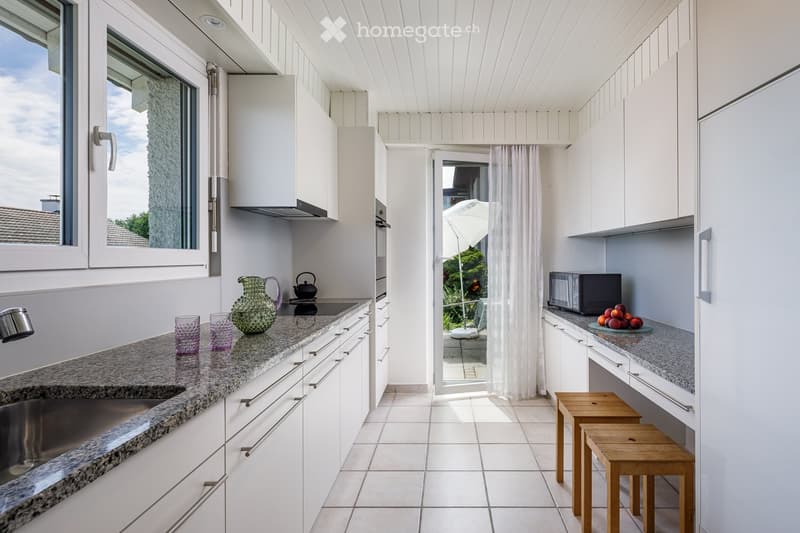
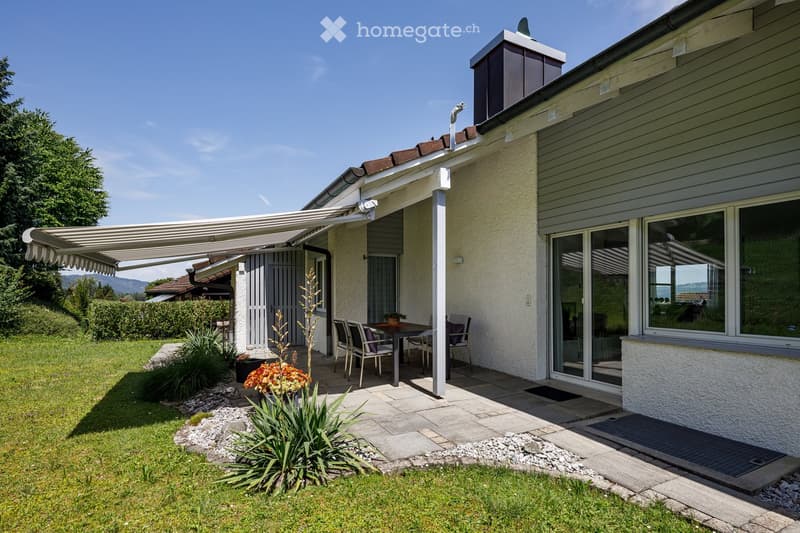
Next to the dining area is the clearly structured kitchen, which offers direct access to a small garden seat - another garden seat is accessible through the living room.
This terrace, surrounded by a lot of greenery, presents itself generously, is also covered and opens access to the extensive garden - an additional awning over the seat protects against too much sun and evening breezes.
On the left in the upper floor, when ascending the stairs, is the spacious, self-contained parental bedroom with en-suite bathroom and next to it a separate studio that could be used as an office or additional children's room.
In the attic, there are possibilities for further living space.
This home invites you to extended living.
FOR YOUR FIRST CONTACT, PLEASE SEND ME YOUR E-MAIL MESSAGE VIA HOMEGATE
SO THAT WE CAN COMMUNICATE OPTIMALLY AFTERWARDS, I ALSO ASK YOU TO PROVIDE YOUR PHONE NUMBER
THANK YOU VERY MUCH IN ADVANCE
CLAUDIA GEHRING IMMOBILIEN
www.claudia-gehring.ch - E-Mail: claudia.gehring@amg-immobilien.ch
AMG-Immobilien GmbH - Headquarters: Marktplatz 3, CH-8570 Weinfelden
Office: Gartenweg 2, CH-8135 Langnau am Albis - 079 267 88 86

Unlock the full experience
Sync your favourites, manage search alerts, and access all your important services seamlessly across devices. Create your free account for a personalized home search!
Contact
Claudia Gehring
- Listing ID
- 4003360246
- Object ref.
- tk6ry.tt76k