"5 ½ room single-family house"
Location
Rebhalde 3A, 5322 KoblenzTravel time
- 5 min.Station: Koblenz Dorf
Surrounding information
School
3 min.TherapiestationPublic Transport
5 min.Koblenz Dorf
Times refer to the route on foot.
Costs
- Purchase price:
- CHF 875,000.–
Main information
- Available from:
- Immediately
- Type:
- Single house
- No. of rooms:
- 5.5
- Number of bathrooms:
- 2
- Number of floors:
- 1
- Surface living:
- 119 m2
- Floor space:
- 208 m2
- Land area:
- 768 m2
- Room height:
- 2 m
- Year built:
- 1984
Features and furnishings
Balcony / Terrace
Dishwasher
Cable TV
Quiet neighborhood
Parking space
Documents (0)
Description
The perfect basis for big and small plans
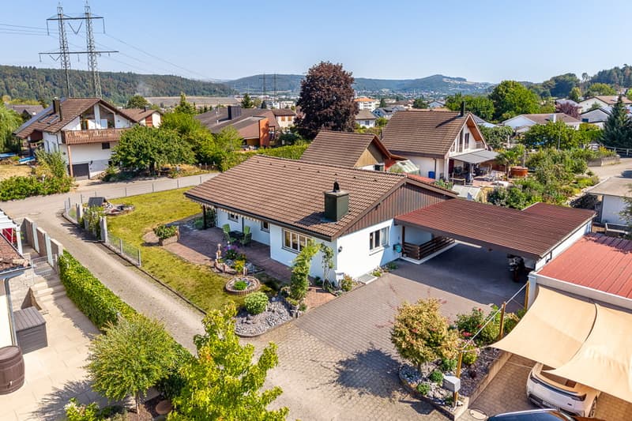
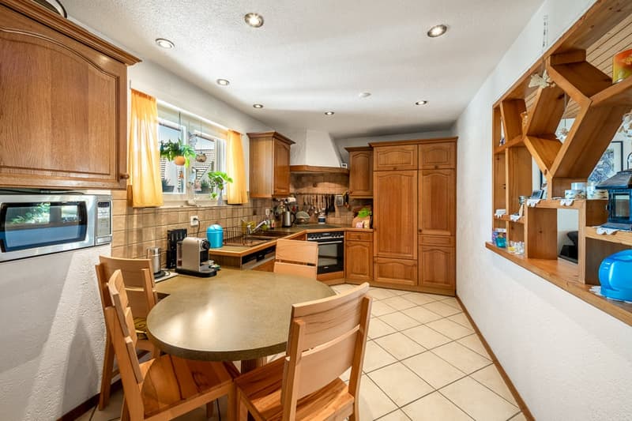
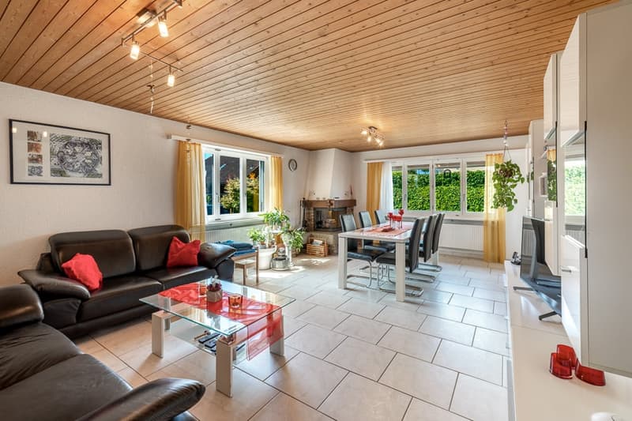
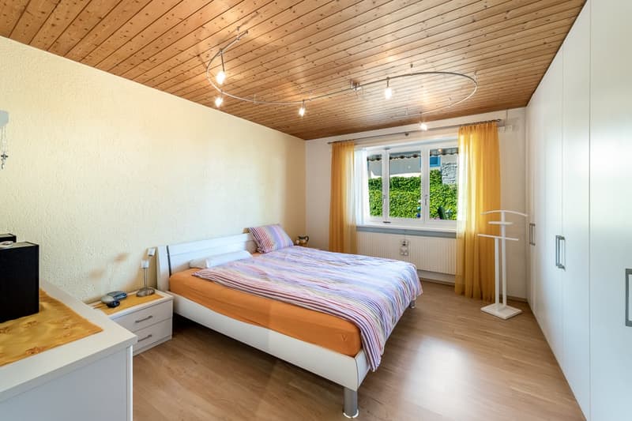
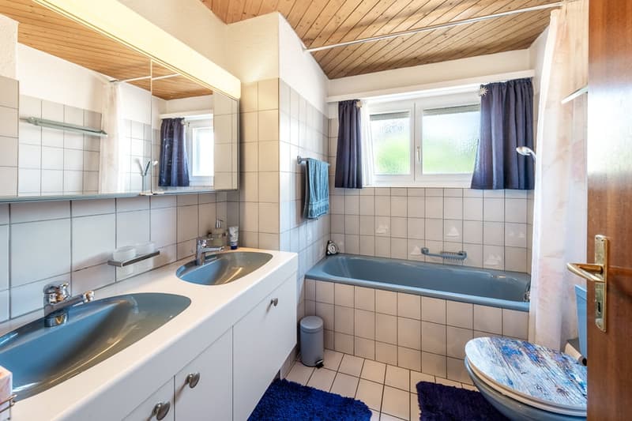
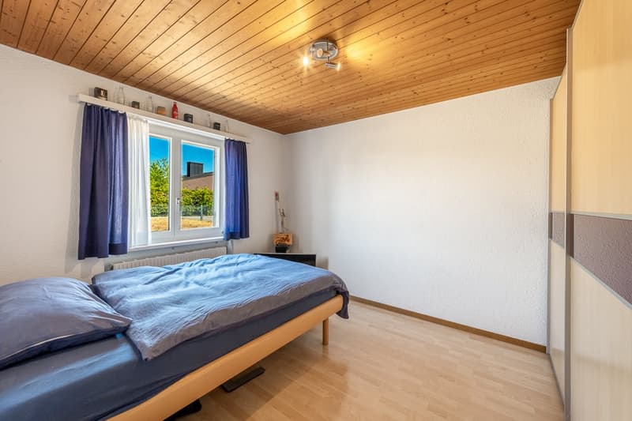
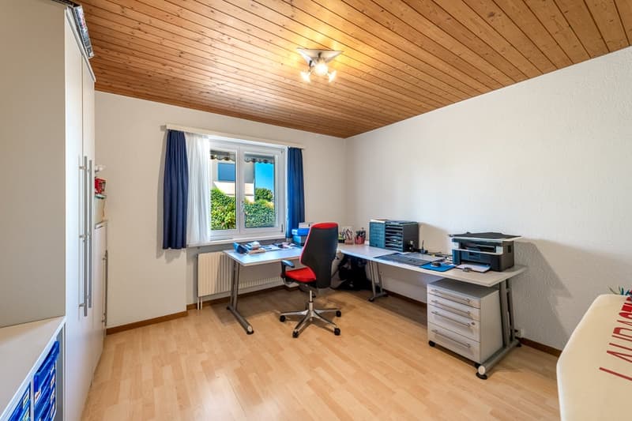
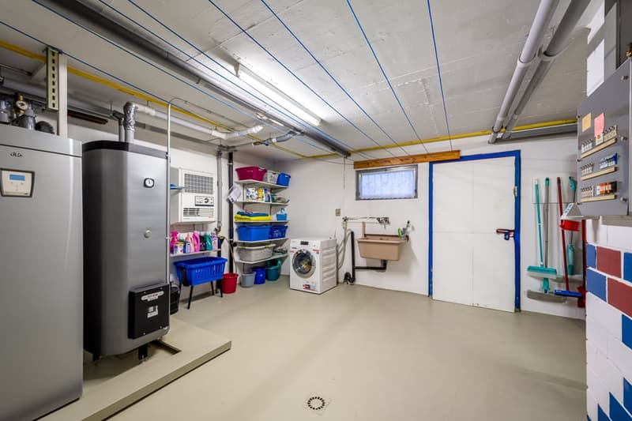
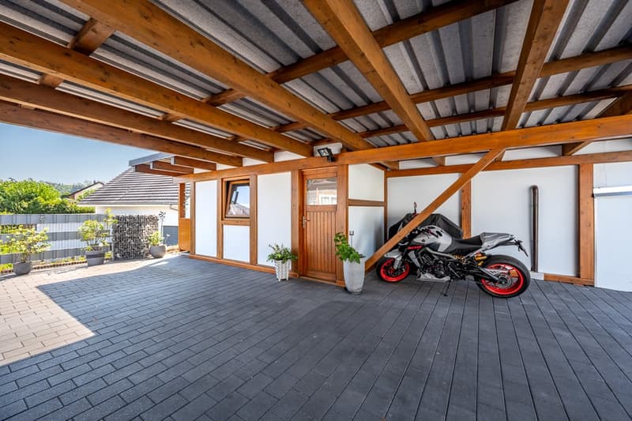
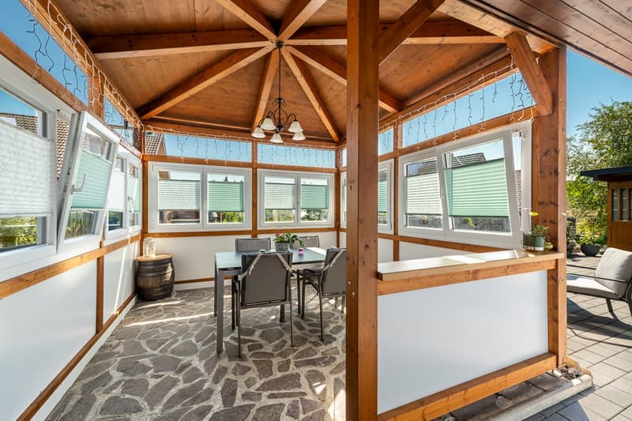
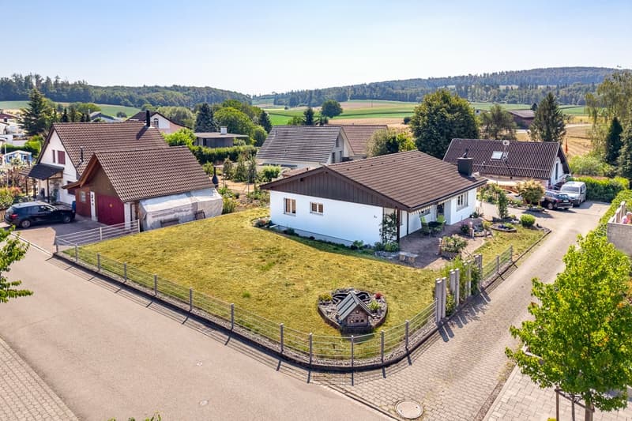
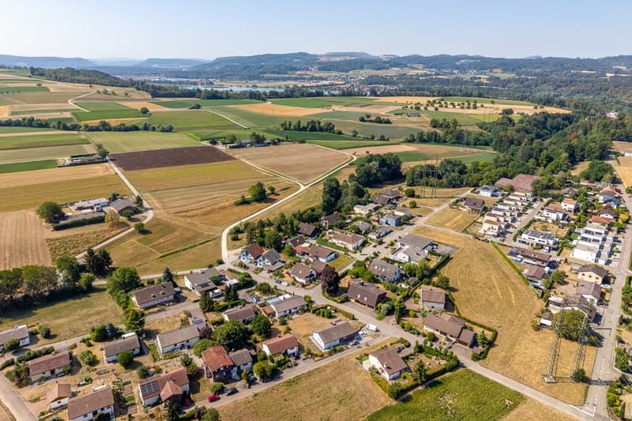
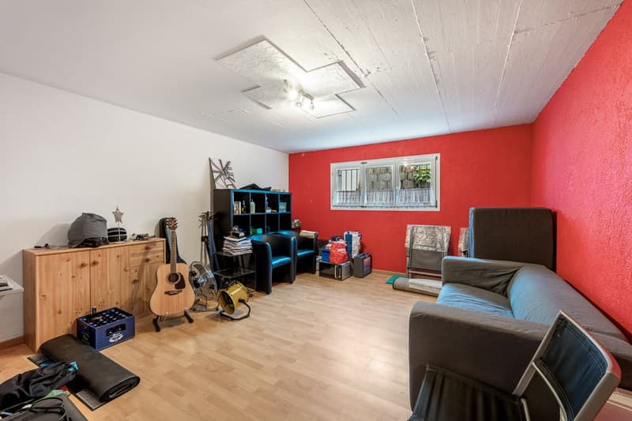
The Rebhalde quarter above Koblenz is located in a very quiet area directly on the agricultural border. The German border is only a ten-minute drive away. The single-family house was built in 1984 on a 768 m2 large plot as a one-story house. The space under the roof serves as an attic. However, the residential area would allow two-story houses. An extension of the property, as implemented in the immediate neighboring house, is possible. Behind the house, a large garden is available to parents and their children. The connection between the house and the garden house was cleverly solved with a canopy for cars. On warm summer evenings, the coolness under the cozy pergola is enjoyed. A few steps from the kitchen are enough to surprise guests there with an aperitif. Depending on the time of day, the terrace accessible from the living room also offers space for social moments. On approximately 100 m2 of main usable floor space, there are, in addition to the parents' bedroom and children's rooms, also the living room, kitchen, and bathroom. A fourth room is located in the basement. The former "disponibel" was converted into another bathroom with shower and toilet. The room referred to as "cellar" in the plans has become a music room today. The former oil heating system was replaced by a modern geothermal heat pump in December 2010. Thus, the tank room became redundant, so it can be used today, after structural measures, as an additional storage room. The tidy laundry room was also equipped with a new washing machine and a clothes dryer. The house has always been well maintained. Both painting work and floor renovations took place. Furthermore, the kitchen stove, dishwasher, and refrigerator were renewed in 2022. A good basis for young families and their plans for the future.
Mortgage Calculator
From dream house to home ownership: the mortgage calculator can help you estimate the affordability of this property.

Unlock the full experience
Sync your favourites, manage search alerts, and access all your important services seamlessly across devices. Create your free account for a personalized home search!

Contact
Kurt Koller
- Listing ID
- 4003361113
- Object ref.
- n5mgi.cvqe4