6 results - Property for buy in Koblenz

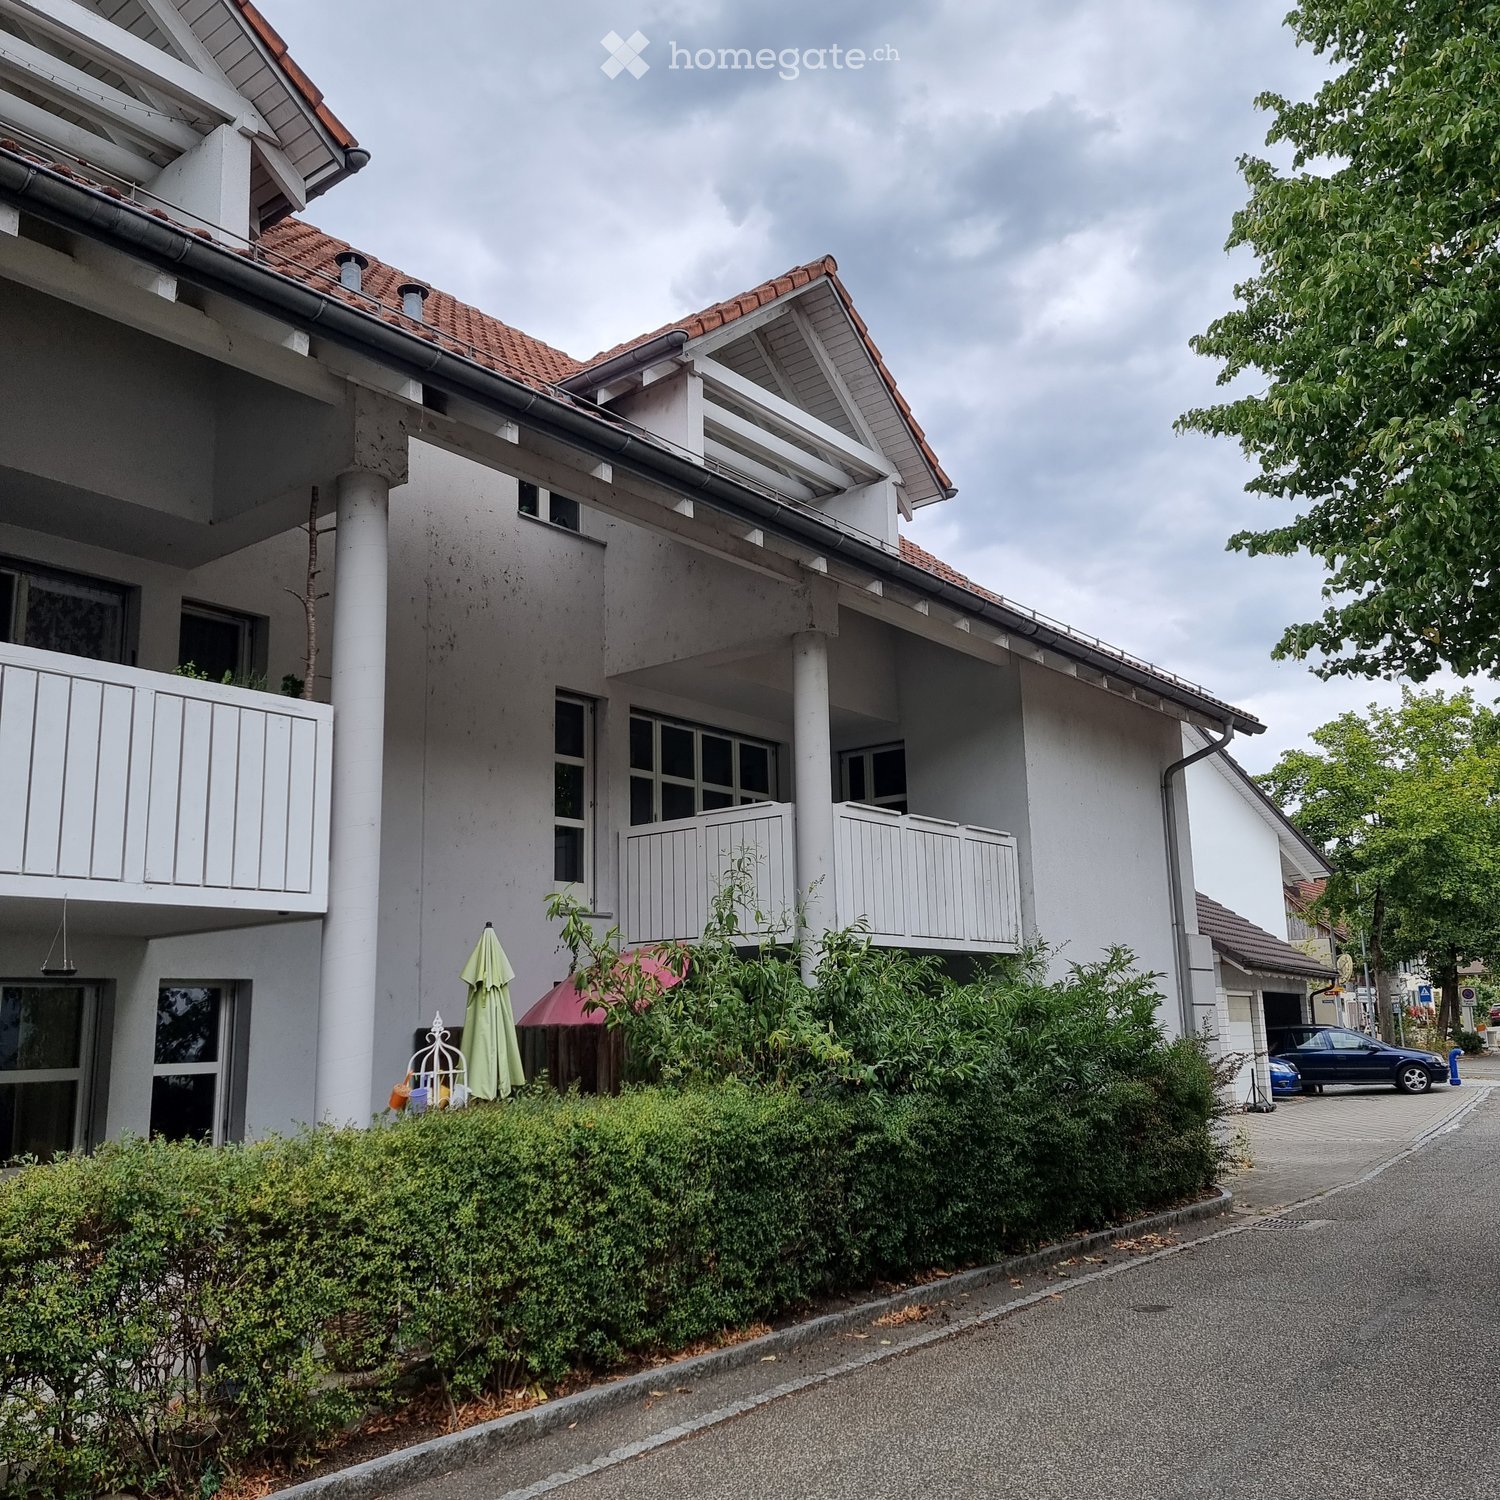
  • Two-story residential building with white exterior, multiple windows, balconies, and a well-maintained garden area.
  • Empty room with light-colored walls, wooden flooring, and a wooden shelving unit on the left side. A doorway leads to another room with a visible bathroom.
  • Empty hallway with light wooden flooring, white walls, and a wooden shelving unit on the left side. Natural light enters through a large window at the far end.
  • Empty room with wooden flooring, white walls, large sliding glass door, and built-in white wardrobe.
  • Empty hallway with wooden flooring, white walls, built-in white closet, and a door leading to another room.
  • Empty room with light wooden flooring and white walls, featuring a large glass door leading outside.
  • Empty room with light wooden flooring and white walls, featuring a window with white frame and a door leading to another space.
  • Modern bathroom with white tiles, a double sink, toilet, shower, and mirrored cabinet.
  • Small bathroom with white tiled walls and floor, featuring a toilet, sink, and mirror.
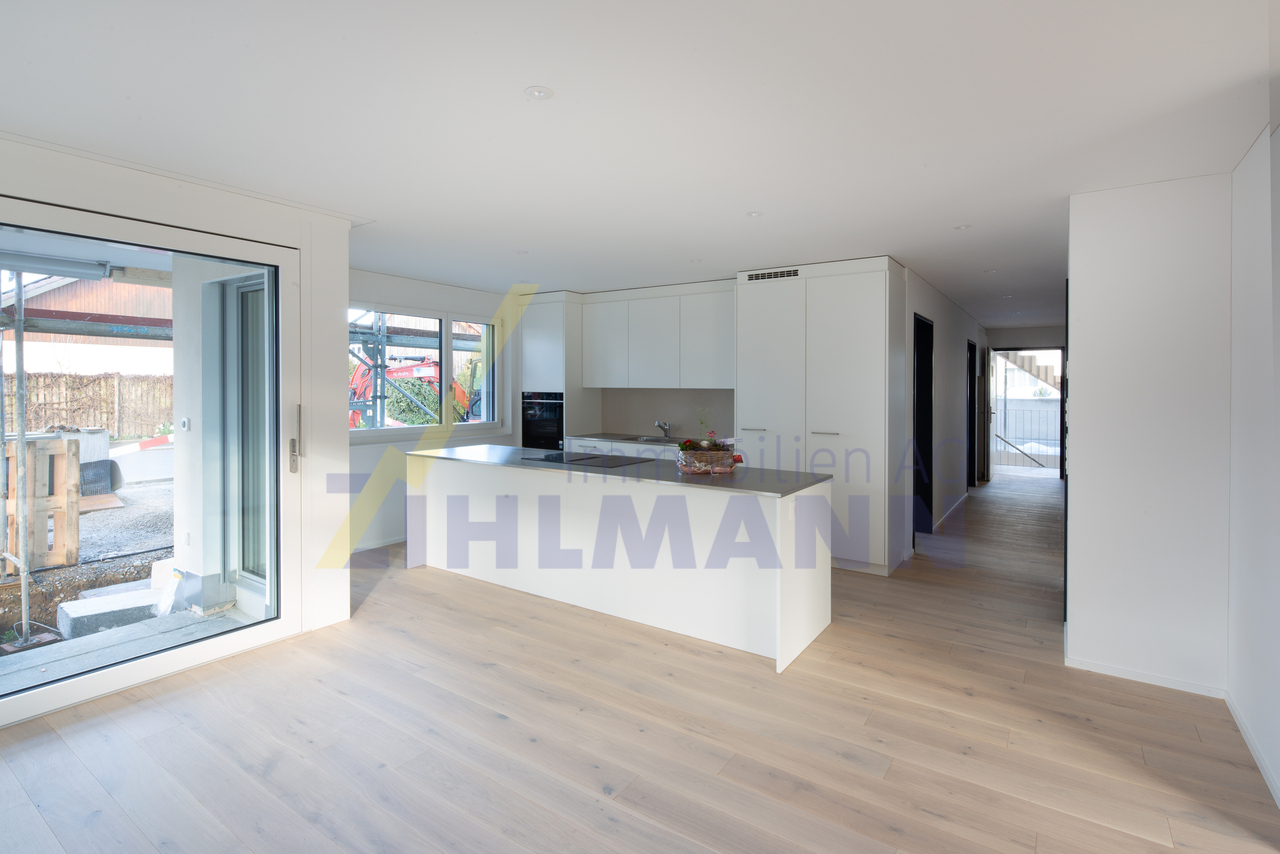
  • Modern kitchen with white cabinets, tiled floor, black countertop, and built-in appliances including an oven and sink.
  • Empty room with white built-in shelving units, a small desk, and a window with a metal grid. The room has a concrete floor and white walls.
  • Empty room with white brick walls, concrete floor, and a small window with a metal frame. A water tap is visible on the left wall.
1 / 12
CHF 530,000.– Top
4.5 rooms90m² living space
Hinterdorfstrasse 6, 5322 Koblenz

Bright 4.5-room apartment with balcony in Koblenz – available immediately!

Welcome to this well-maintained 4.5-room apartment on the first floor of a charming two-story residential building on Hinterdorfstrasse 6 in Koblenz (AG). The apartment impresses with bright, friendly rooms, light wooden floor, and white walls.The apartment offers: • Spacious living area: 90 m² spread over 4.5 rooms with light wooden floor and white walls. • Balcony: 7.5m2 • 2 separate own basement rooms (archive / storage room) • Built-in closet: Practical storage space in the bedroom • Parking space: One parking space is available. • Renovated: The apartment was renovated in 2026 and is in top condition. • A wood-burning stove can also be installed in the apartment • Separate guest toilet • Own dryer and washing machine in the apartment Location and surroundings: The apartment is located in a quiet environment – both during the day and at night it is pleasantly quiet. The Koblenz Dorf stop is just a 2-minute walk away, and the train station is in close proximity. You are 40 minutes from Zurich's main station.Schools and kindergartens are within a 2-minute walk.This apartment is available immediately and is aimed at buyers looking for a well-maintained home in a quiet, natural community in the canton of Aargau. Koblenz is idyllically located on the Rhine and offers a high quality of life away from urban hustle and bustle.

Travel time
-
Philipp Schlatter

Philipp Schlatter

1 / 23
Philipp Schlatter

Philipp Schlatter

  • Parking space
  • Garage
  • Pets allowed
  • +4
Price on request
6.5 rooms229m² living space
Grabhalde 4, 5322 Koblenz

RESERVED

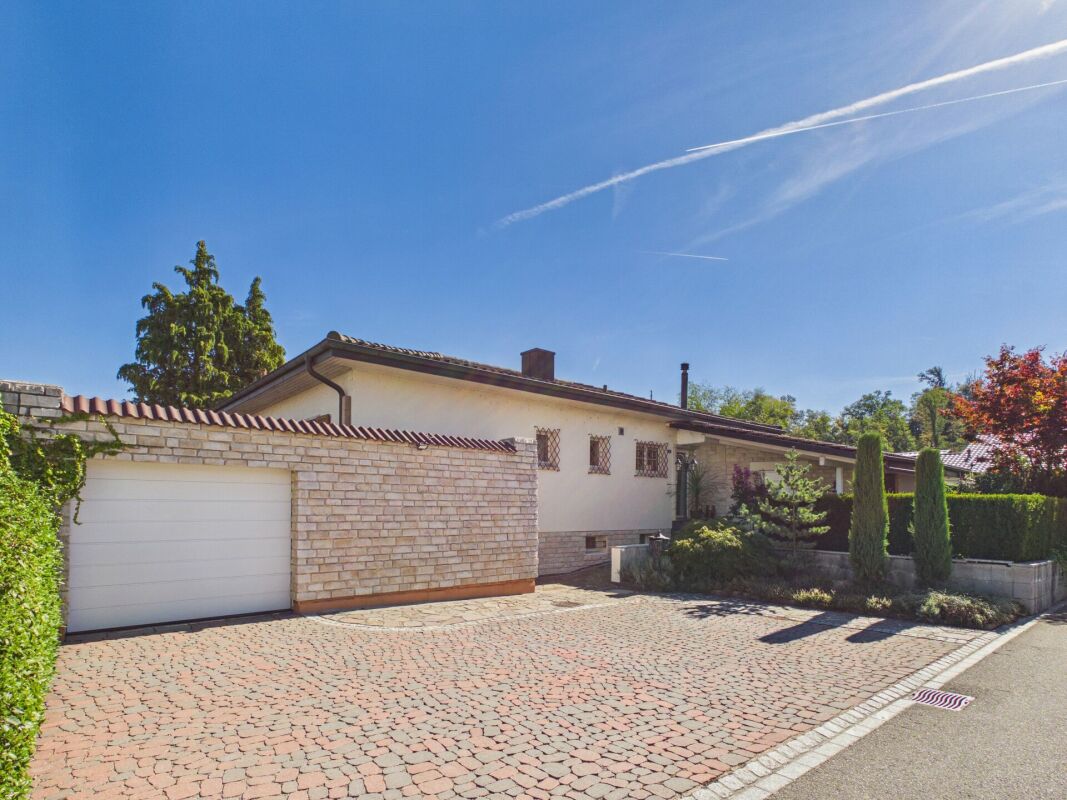
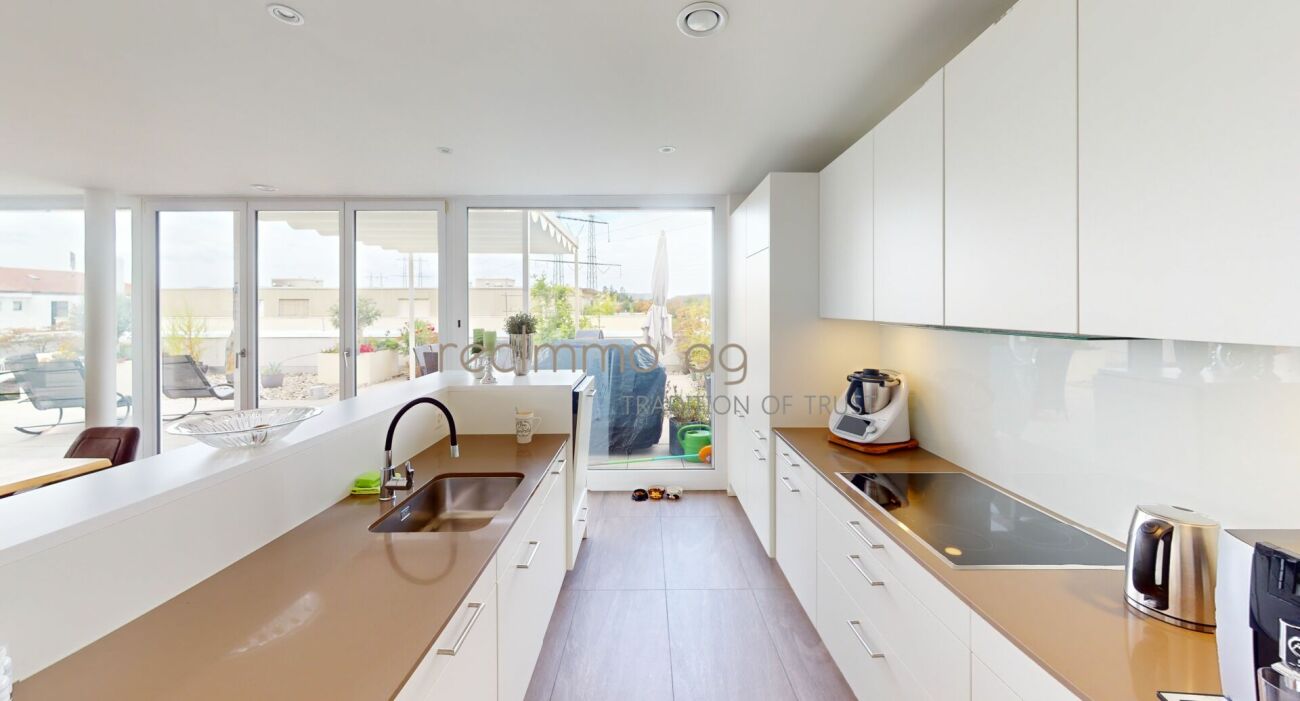
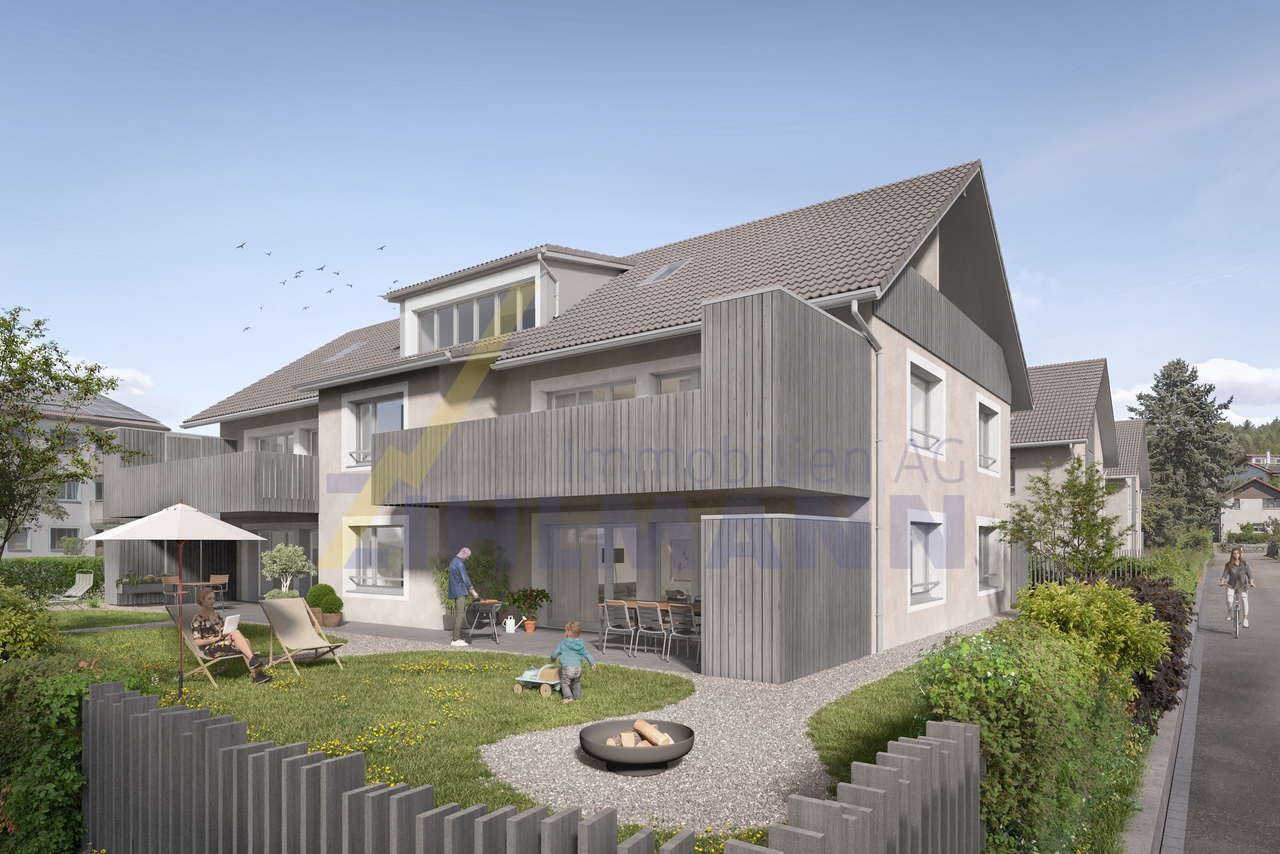
This exceptional property delights with its characteristic architecture, excellent location, and spacious garden.The extensive entrance area already conveys a representative sense of space. From here, you can access the spacious dining area with direct access to the covered garden seating area. The adjacent, closed kitchen convinces with plenty of storage space and generous work surfaces. A particular highlight is the bright, characteristic living area with a fireplace and open gallery. An office and the master area with dressing room and "en suite" bathroom complement the room offer in an ideal way.This LIVING ESTATES offer scores with the following facts: • Excellent location directly on the agricultural zone • All-day sunshine • Spacious and flexible floor plan concept (potential for a separate apartment) • High-quality, well-thought-out construction • Large plot of land (802 m² W2d, 770 m² LWZ, and 12 m² USZ) • and many other highlights The upper floor features an impressive gallery room and an attic room with its own wet cell, beautiful views of the greenery, and pre-installation for a kitchen. The attic areas provide additional storage space.In the basement, there is not only more storage space but also versatile rooms for hobbies and generous spaces for your vehicles.Is this property your perfect match? Then we look forward to your contact and to presenting you with this special home in person.

  • Parking space
  • Garage
  • Pets allowed
  • +4
Travel time
-
1 / 17
Price on request
5.5 rooms164m² living space
Buckstrasse 7, 5322 Koblenz

Modern 5.5-room single-family house with Minergie-P standard in a quiet location in Koblenz

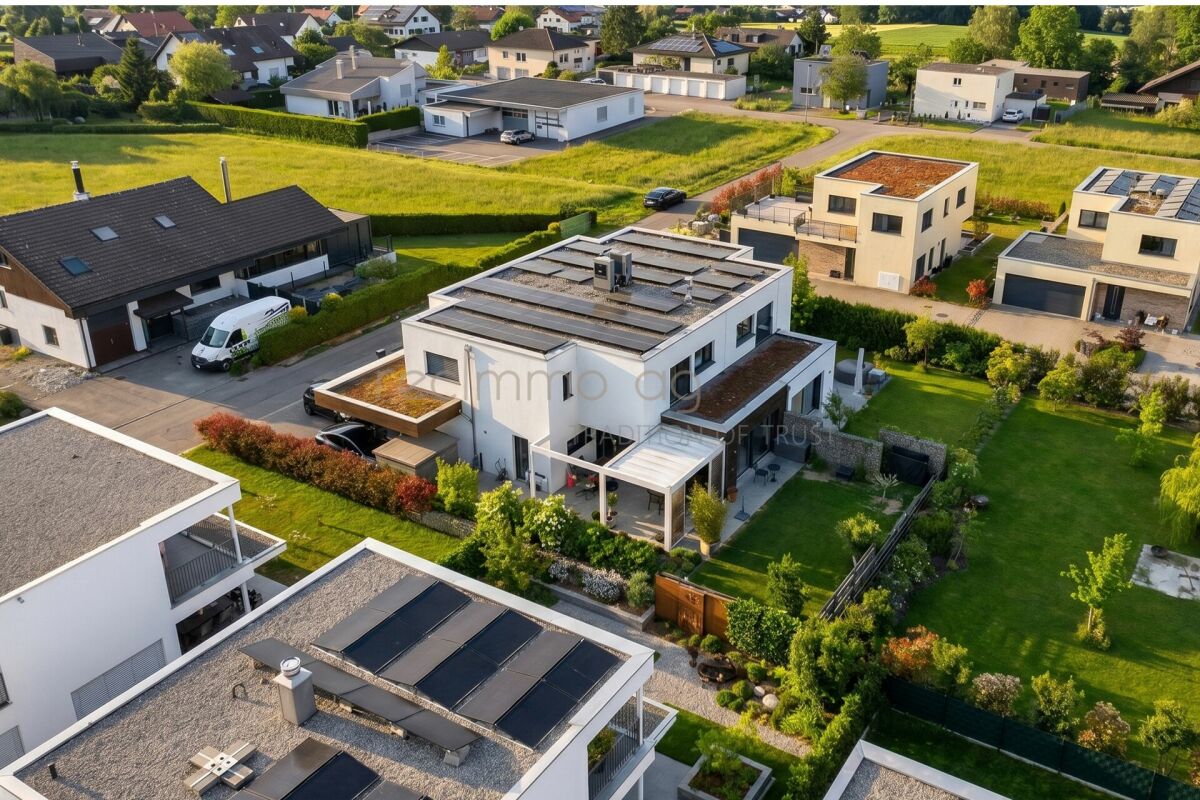
At Buckstrasse 7 in Koblenz, this modern and high-quality 5.5-room single-family house from 2019 awaits you. The property impresses with a well-thought-out room layout, modern architecture, and high-quality, energy-efficient construction according to Minergie-P standard. With a living area of approximately 180 m² on a 424 m² large plot of land, this single-family house offers plenty of space for families or discerning owners who value comfort, sustainability, and privacy. The heart of the property is the bright living and dining area with a fireplace and spacious windows, which provide plenty of daylight and a pleasant living feeling. The modern kitchen with high-quality fittings harmoniously integrates into the open living concept and invites you to cook and linger together. A special highlight can be found in the basement: The heated hobby room with its own kitchen and an area of approximately 21.1 m² offers versatile uses - ideal as a guest room, home office, fitness or leisure area. Three bathrooms, underfloor heating, an air heat pump, and the photovoltaic system underline the high living and energy quality of this modern property. Highlights at a glance • 5.5-room single-family house • Year of construction 2019 • Minergie-P standard • Living area approximately 180 m² • Plot area approximately 424 m² • Spacious terrace with approximately 53 m² • Bright living and dining area with fireplace • Modern kitchen with high-quality fittings • 3 bathrooms • Heated hobby room with own kitchen • Photovoltaic system • Air heat pump and underfloor heating • Garage and additional parking spaces • Quiet, sunny, and family-friendly location • Close to the Rhine • Approximately 20 minutes to the Black Forest • Virtual tour available Location Koblenz convinces with an attractive combination of natural living and good accessibility. Shopping facilities, schools, and public transport are within short distance. At the same time, you benefit from the proximity to the Rhine and various leisure and recreational opportunities. Contact For further information or to arrange a viewing, recImmo ag is at your disposal. recImmo ag - Your contact for all things real estate
Travel time
-
1 / 13
CHF 850,000.–
4.5 rooms168m² living space
5322 Koblenz

Paradise for families with an unobstructable Rhine view

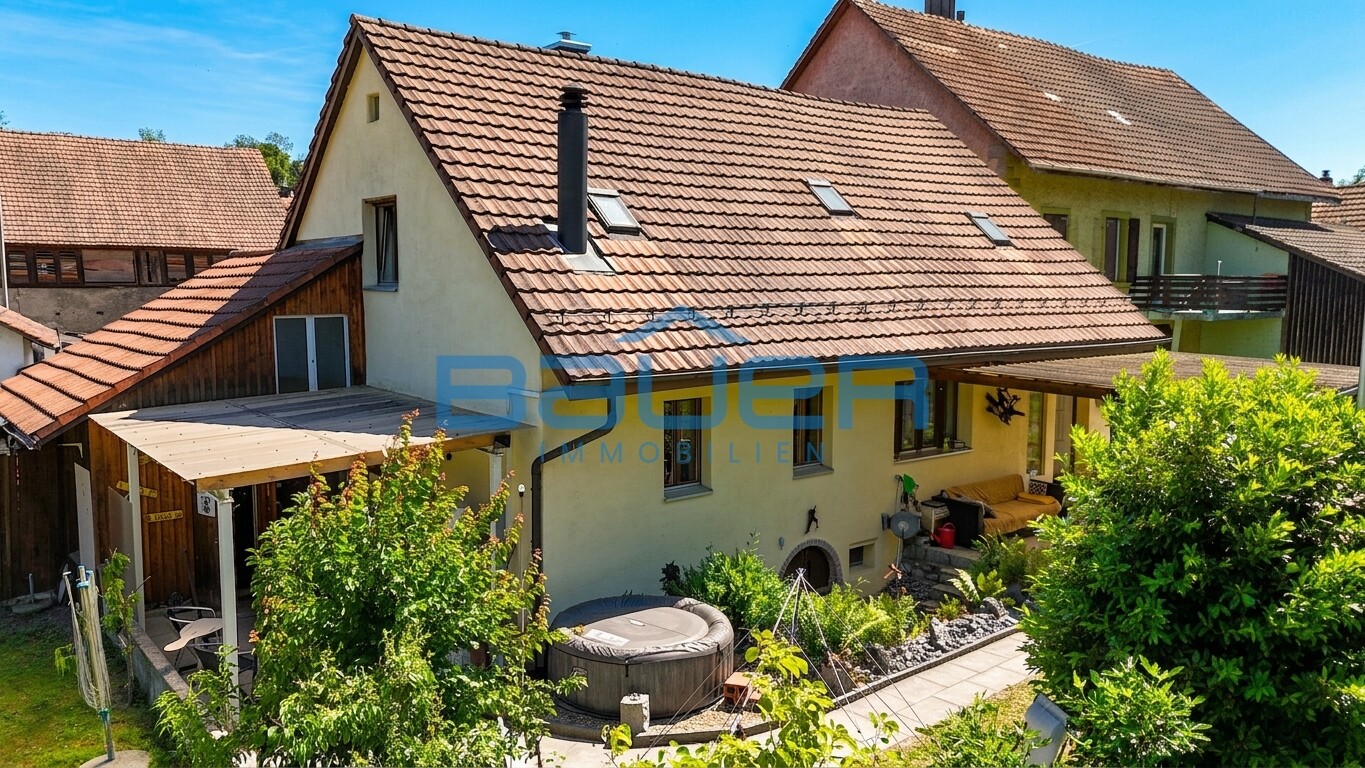
This well-maintained single-family house impresses with its spaciousness, generous plot, and warm, cozy atmosphere. The property was originally built in 1920 and comprehensively renovated in 2000. This included the complete renewal of the entire electrical system, water pipes, and other technical installations. Today, the house presents itself in a well-maintained condition and offers a comfortable home for families or couples with space requirements on approximately 168 m² of living space. The inviting entrance area leads to the spacious living and dining area, which radiates a special charm through visible wooden beams, wooden ceilings, and a fireplace. The open room design creates a pleasant living feeling and connects cooking, eating, and living in a harmonious way. In total, 4.5 rooms are available, including three bedrooms and two bathrooms, which provide additional comfort in everyday life. High-quality materials such as wooden parquet, ceramic floor tiles, and lovingly preserved wooden elements underline the authentic character of the house. The terrace and the covered seating area extend the living space outdoors and invite you to linger. A whirlpool complements the outdoor area and provides additional quality of life. If desired, it is possible to parcel out part of the generous land area. A special highlight is the unobstructed view of the greenery. The property borders on extensive green areas and conveys a sense of calm, privacy, and natural living. A total of six outdoor parking spaces are available for vehicles. The property is heated by a modern heat pump, which provides efficient and contemporary heat supply. An attractive property for all those who want to combine spacious living with charm, comfort, and plenty of outdoor space. Availability is by arrangement.

Suggested properties for you based on search results