"A home with character - plenty of space for your living dreams"
Location
5616 MeisterschwandenCosts
- Purchase price:
- On request
Main information
- Available from:
- Immediately
- Type:
- Single house
- No. of rooms:
- 8.5
- Number of floors:
- 4
- Surface living:
- 300 m2
- Land area:
- 502 m2
- Volume:
- 2307 m3
- Last refurbishment:
- 1993
- Year built:
- 1913
Features and furnishings
Balcony / Terrace
Fireplace
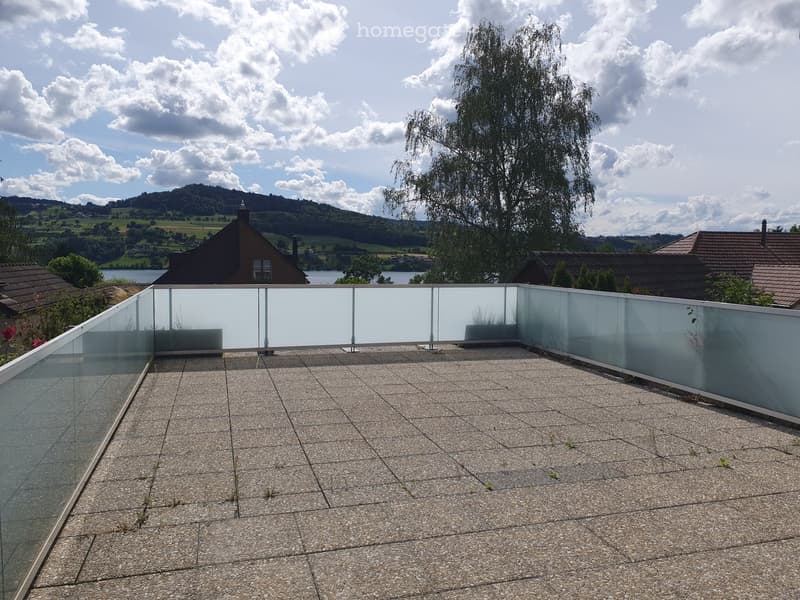
View
Quiet neighborhood
Child-friendly
Parking space
Garage
Documents (0)
Description
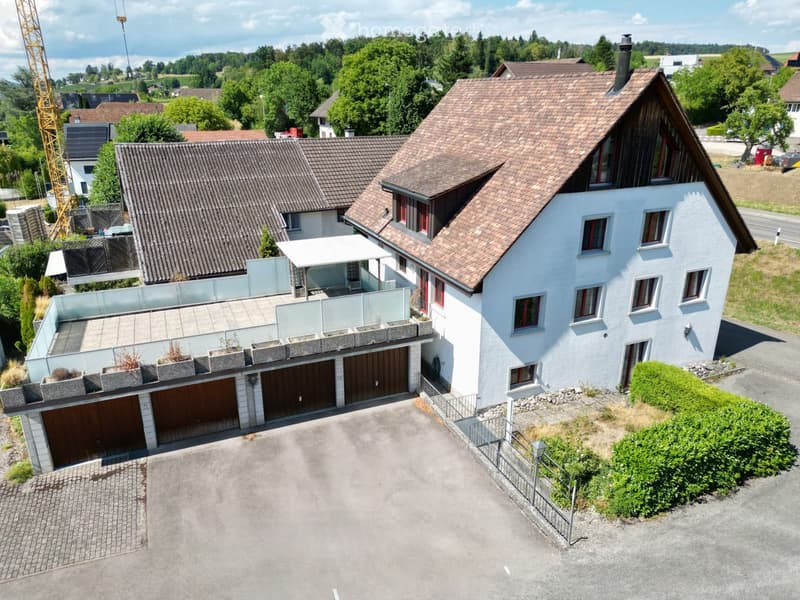
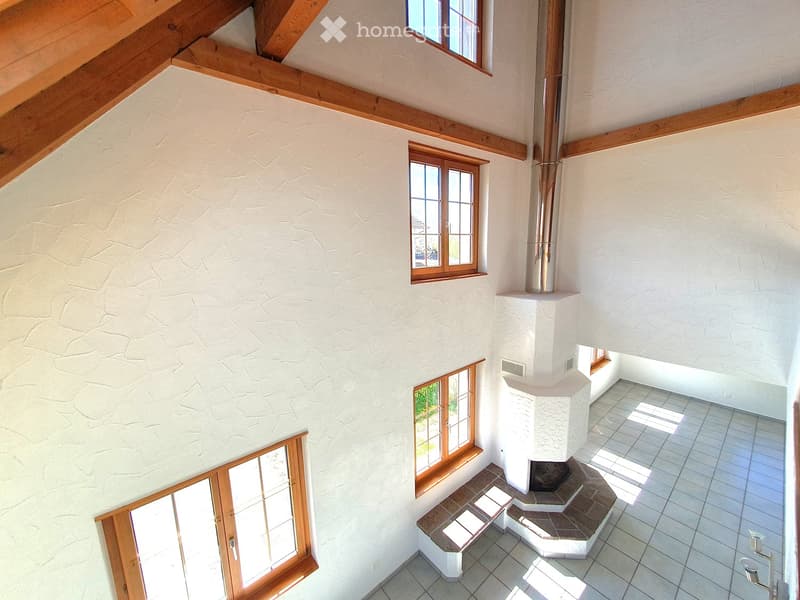
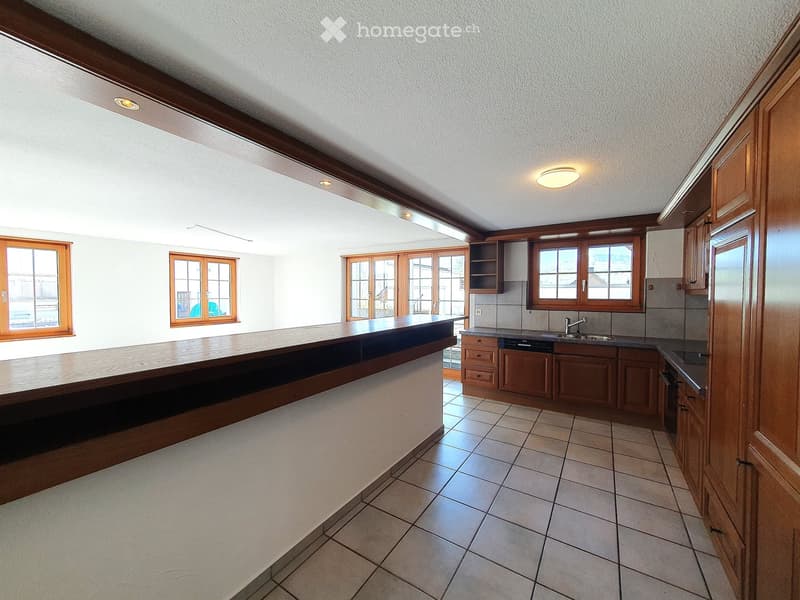
This attractive single-family house convinces with generous space, versatile usage possibilities, and a cozy living atmosphere. The bright living and dining area with a high ceiling, open gallery, and warm air fireplace forms the heart of the house. The spacious kitchen with direct access to the sunny terrace invites you to cook and linger together.
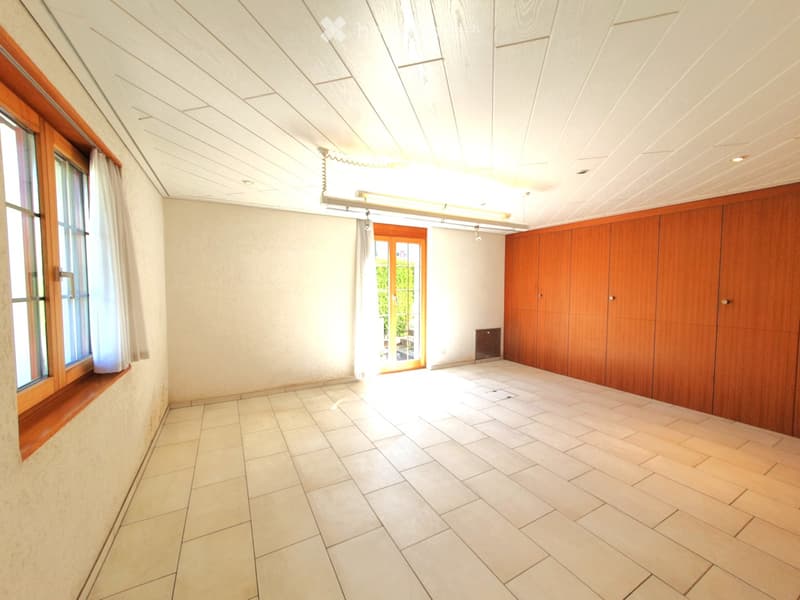
In total, six flexibly usable rooms are available. The main bedroom has an en-suite bathroom with a bathtub, double sink, and toilet. Another bathroom with a shower and a separate guest toilet provide high living comfort.
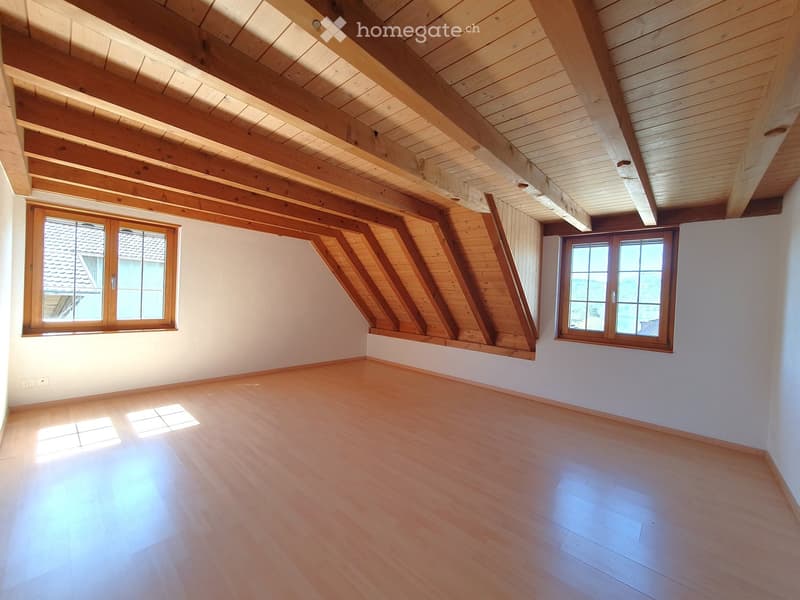
The attic with visible wooden construction offers development potential and gives the house additional charm. A historic natural cellar with a vault and an office or studio with a separate entrance offer a variety of usage possibilities - whether as a home office, studio, or with potential for an apartment.
Four garages and spacious basement and ancillary rooms with an additional toilet round off this attractive offer.
An ideal home for families or anyone who wants to combine spacious living with working under one roof.
We would be happy to show you this special property during a personal viewing. We look forward to your contact.

Unlock the full experience
Sync your favourites, manage search alerts, and access all your important services seamlessly across devices. Create your free account for a personalized home search!
Contact
NEULAND IMMOBILIEN
- Listing ID
- 4003365260
- Object ref.
- mozgj.e4w5o