
"Horgen: New single-family house with garden and plenty of privacy"
Rent
CHF 6,885.–
Notify on price drop
Rooms
4.5
Living space
140 m2
Location
8810 HorgenCosts
- Net rent:
- CHF 6,485.–
- Add'l expenses:
- CHF 400.–
- Rent:
- CHF 6,885.–
- Notify on price drop
Main information
- Available from:
- By agreement
- Type:
- Single house
- No. of rooms:
- 4.5
- Surface living:
- 140 m2
- Year built:
- 2026
Features and furnishings
Balcony / Terrace
Documents (0)
Description
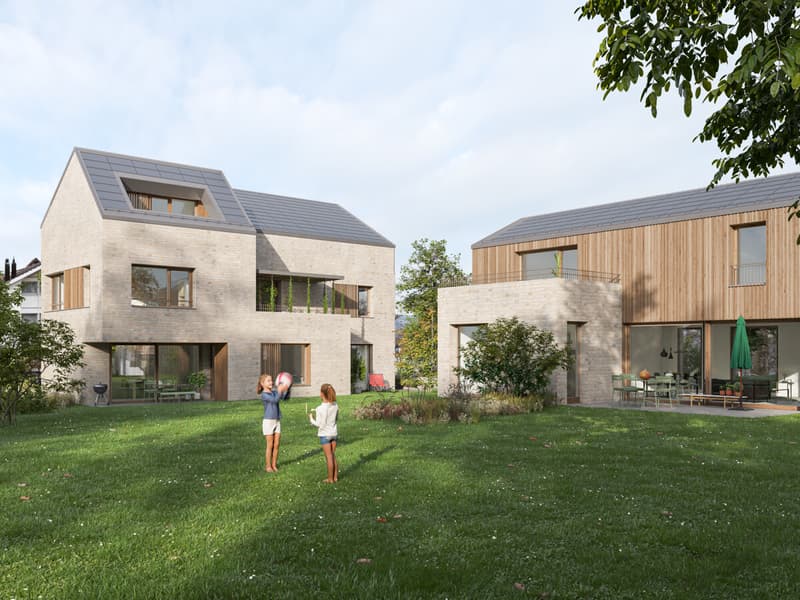
As a first-time occupancy, this 4.5-room single-family house in Horgen offers a high-quality living solution for all those who value peace, privacy, and stylish design. The detached house is located in a pleasant single-family home area near the forest and blends harmoniously into its surroundings. It convinces with a well-thought-out concept that combines generosity and retreat in a harmonious way.
The modern architecture and carefully selected materials give the property a valuable expression. The sustainable construction method also underlines the quality claim of this house. The combination of solid construction and wood elements supports the high-quality overall picture.
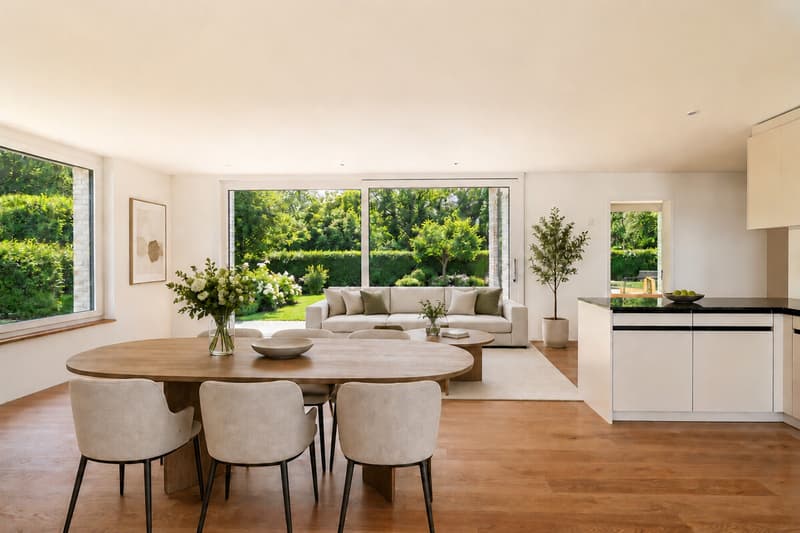
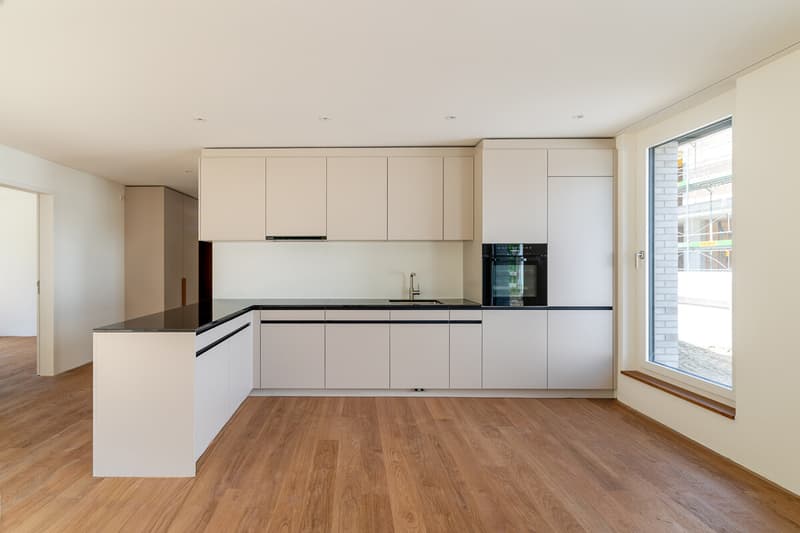
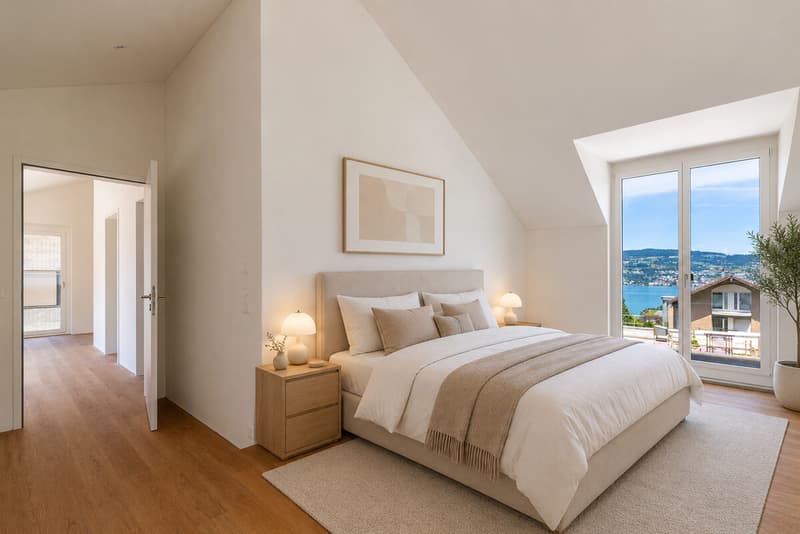
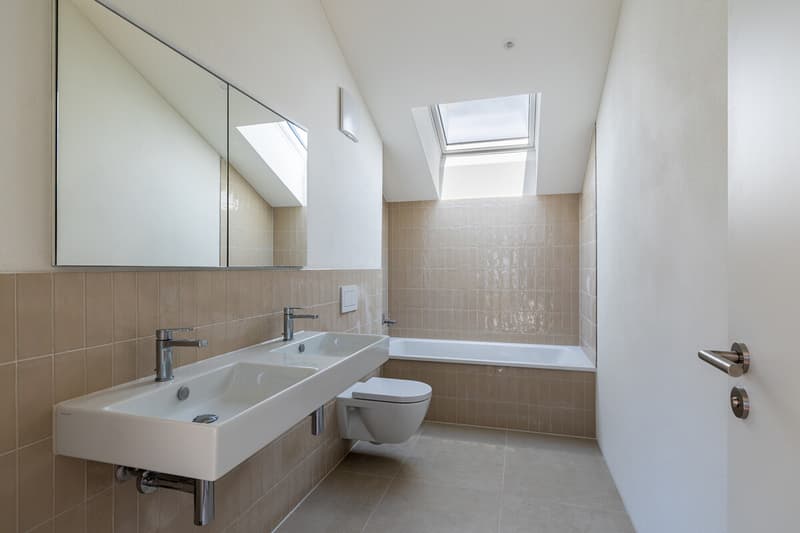
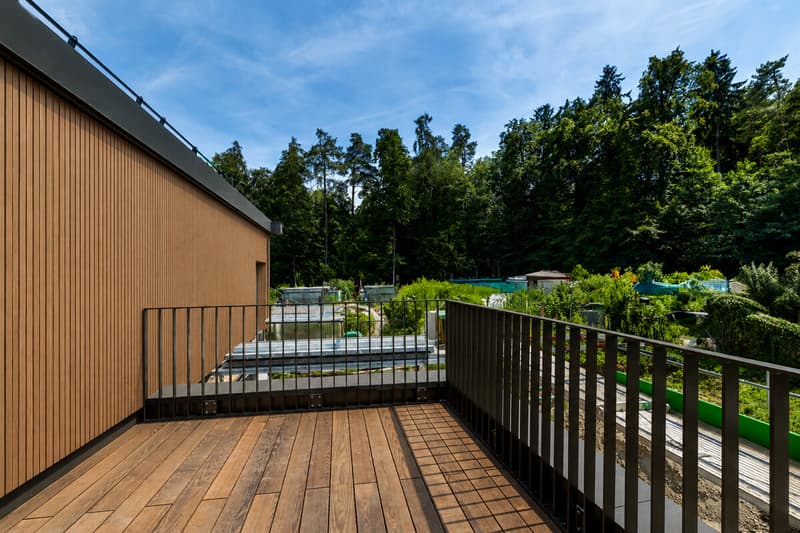
The floor plan with around 140 square meters of living space extends over two floors. The open-plan living and dining area and the kitchen form the center of the ground floor. Generous window areas and floor-to-ceiling sliding doors provide plenty of light. This level is complemented by another room and a bathroom with a shower. On the upper floor, the house's successful room concept is consistently continued. Here are two more rooms, a bathroom with a bathtub, and a large terrace.
The outdoor area is also convincing at first glance. Garden and seating area create an idyllic environment for relaxing hours outdoors. The generous surroundings and plenty of greenery give this area a special tranquility and underline the private character of the property.
The property
- New building in first occupancy
- 4.5-room single-family house
- Approx. 140 m² living space
- High-quality materialization
- Sustainable construction
- Freecooling and Smart-Home system
- Photovoltaic system
- Spacious garden with seating area
- Quiet location in an upscale neighborhood
- 2 parking spaces
The modern architecture and carefully selected materials give the property a valuable expression. The sustainable construction method also underlines the quality claim of this house. The combination of solid construction and wood elements supports the high-quality overall picture.
The floor plan with around 140 square meters of living space extends over two floors. The open-plan living and dining area and the kitchen form the center of the ground floor. Generous window areas and floor-to-ceiling sliding doors provide plenty of light. This level is complemented by another room and a bathroom with a shower. On the upper floor, the house's successful room concept is consistently continued. Here are two more rooms, a bathroom with a bathtub, and a large terrace.
The outdoor area is also convincing at first glance. Garden and seating area create an idyllic environment for relaxing hours outdoors. The generous surroundings and plenty of greenery give this area a special tranquility and underline the private character of the property.
The property
- New building in first occupancy
- 4.5-room single-family house
- Approx. 140 m² living space
- High-quality materialization
- Sustainable construction
- Freecooling and Smart-Home system
- Photovoltaic system
- Spacious garden with seating area
- Quiet location in an upscale neighborhood
- 2 parking spaces

Free
Unlock the full experience
Sync your favourites, manage search alerts, and access all your important services seamlessly across devices. Create your free account for a personalized home search!
Viewing
Contact for viewing
Dina Ramseyer
Advertiser


Ginesta Immobilien AG
Dreikönigstrasse 34
8002Zürich
Contact
Dina Ramseyer
- Listing ID
- 4003366613
- Object ref.
- XV129