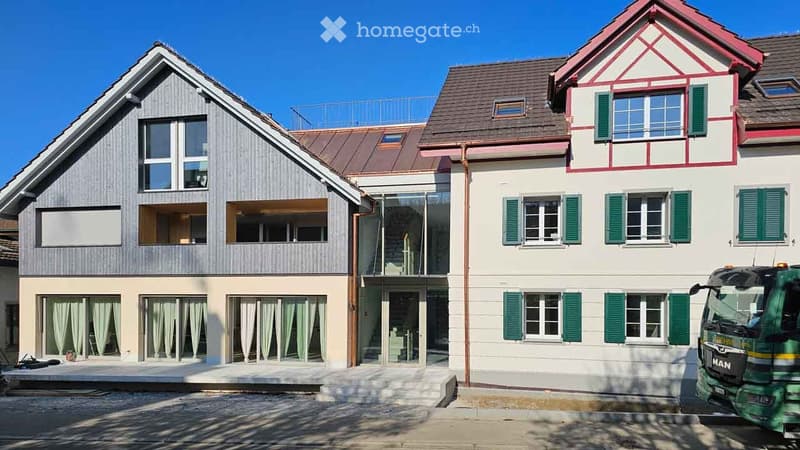
• Two-story house with modern and traditional elements, featuring a mix of wooden siding, white walls, green shutters, and a balcony on the upper level.
  • Two-story house with red and white exterior, green shutters, multiple windows, and a balcony on the upper level.
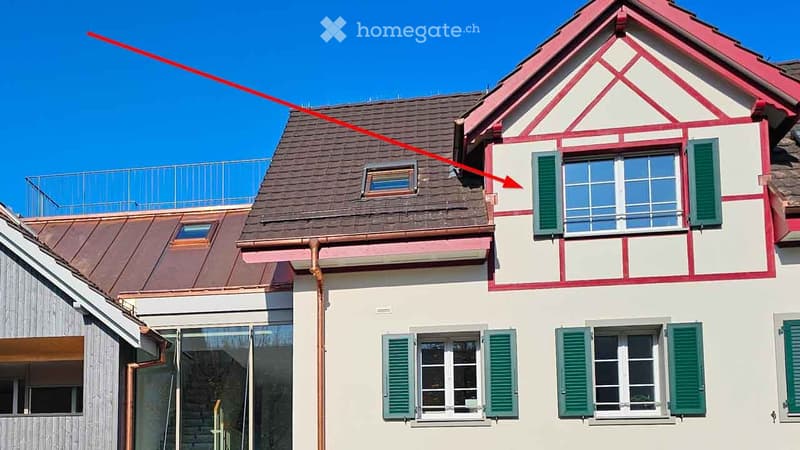
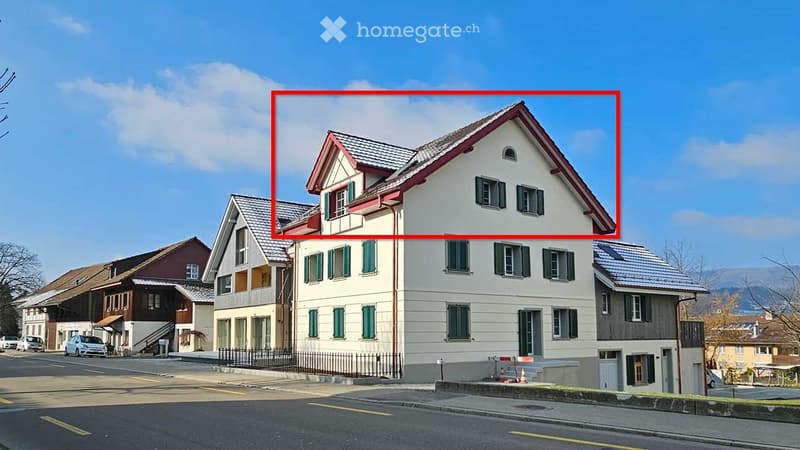
  • A two-story residential building with a white facade, green shutters, and a red-tiled roof. The house features multiple windows and a small balcony on the upper floor.
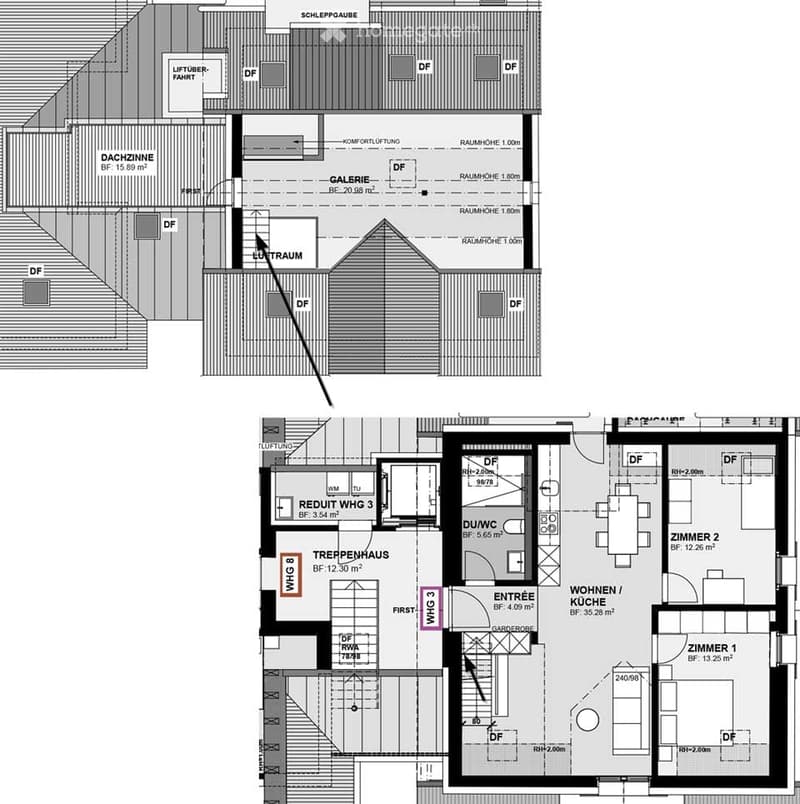
  • Floor plan of a multi-level building with labeled rooms including living space, kitchen, bedrooms, and utility areas.
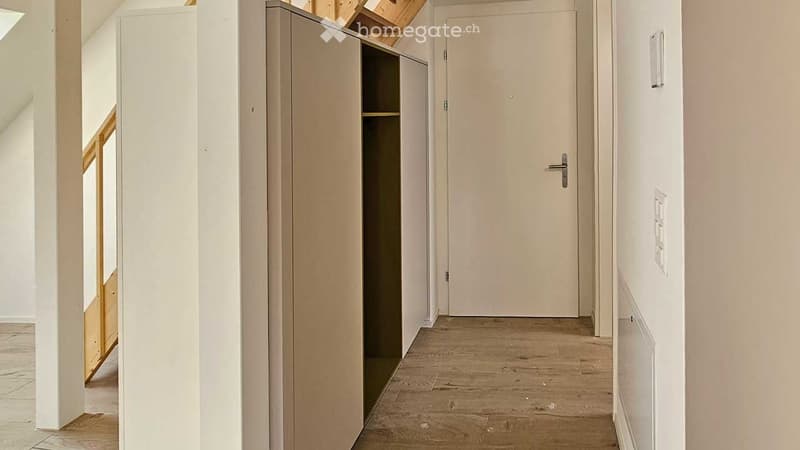
  • Bright hallway with wooden flooring, white walls, and a closed door at the end. A built-in closet is visible on the left side.
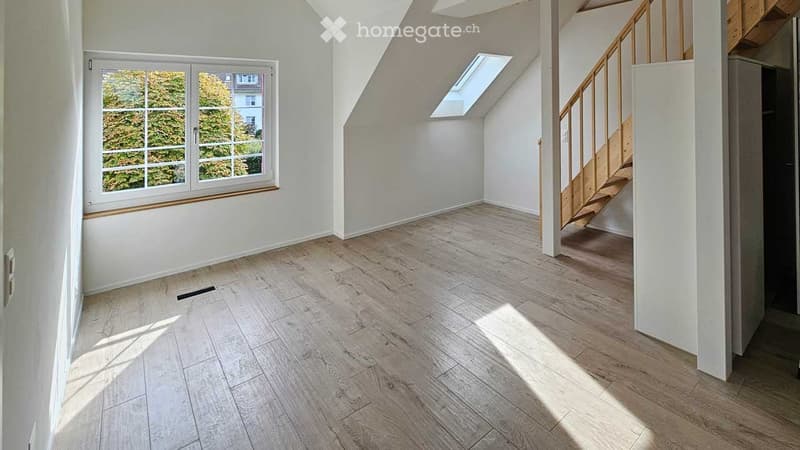
  • Empty room with wooden flooring, white walls, large window, and a staircase leading upwards.
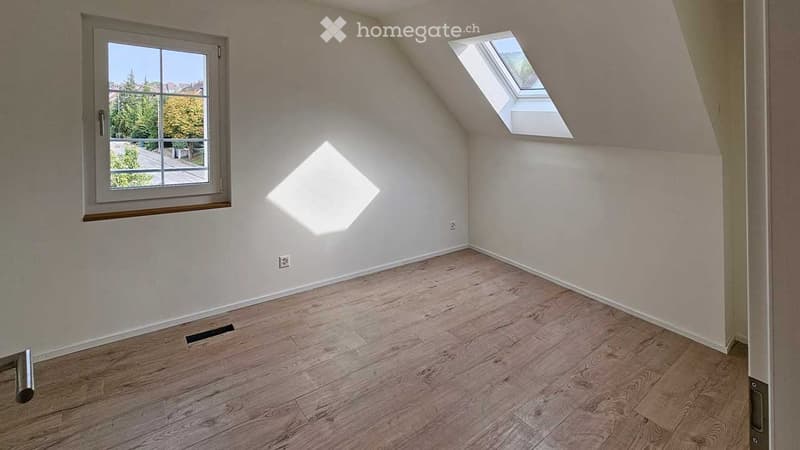
  • Empty room with light wooden flooring, white walls, and a window with a view of greenery. The room features a skylight and a small vent on the floor.
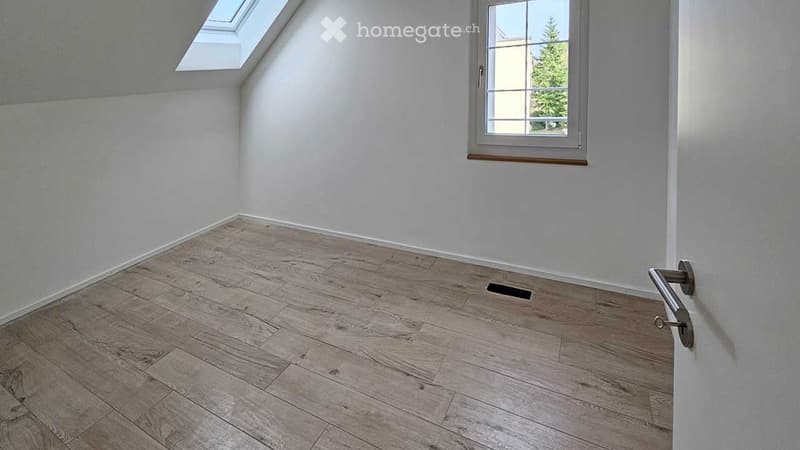
  • Empty attic room with wooden flooring, white walls, a window, and a skylight. No furniture or equipment present.
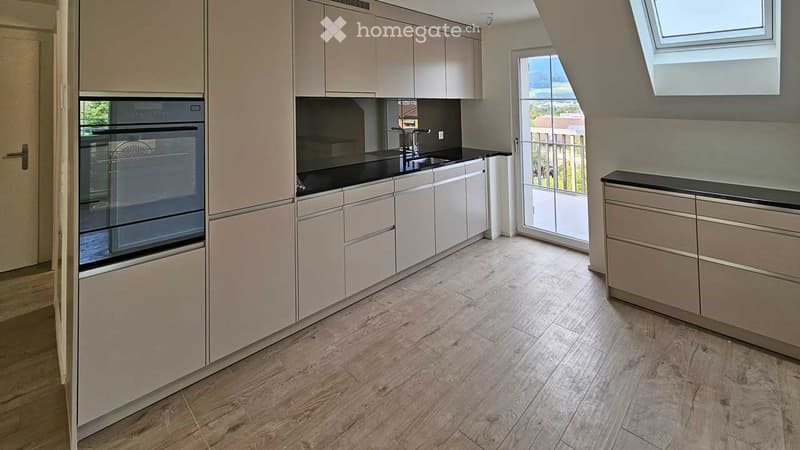
  • Modern kitchen with light-colored cabinets, black countertops, wooden flooring, and a view of a balcony through large windows.
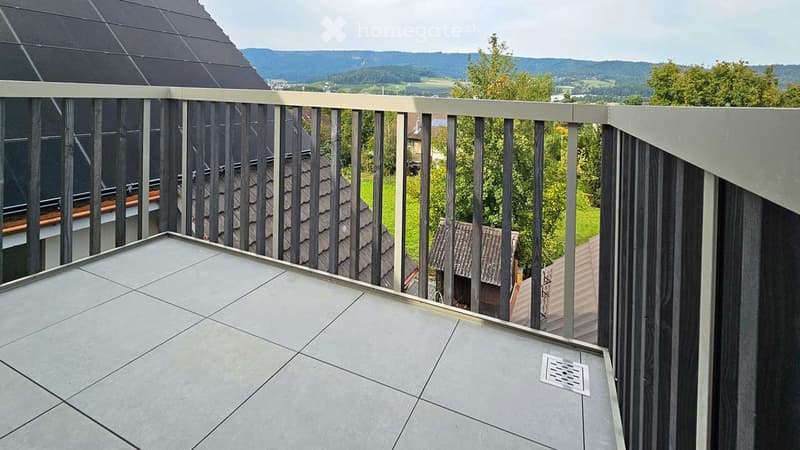
  • Balcony with tiled floor, metal railing, and scenic view of a rural landscape with houses and trees.
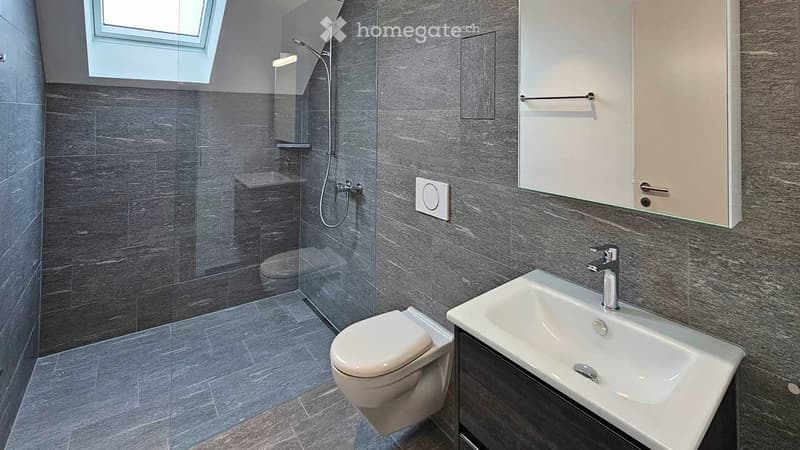
  • Modern bathroom with grey tiles, a toilet, a sink with a modern faucet, a glass-enclosed shower, and a built-in cabinet with a mirror.
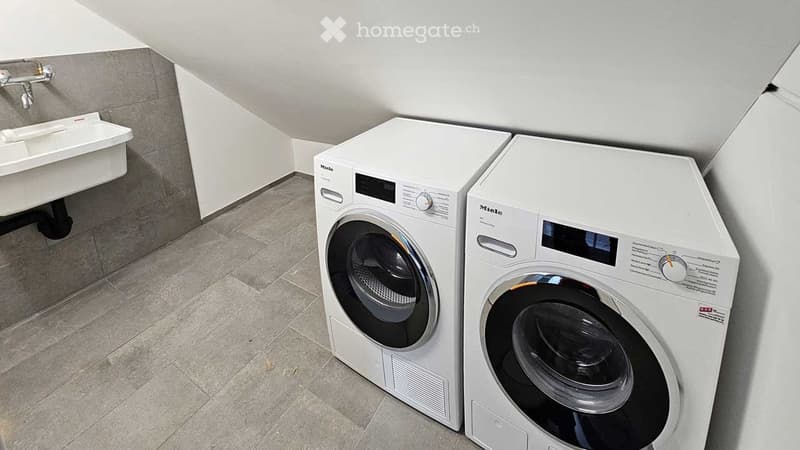
  • Modern bathroom with a washing machine, dryer, and a small sink, featuring tiled flooring and white walls.
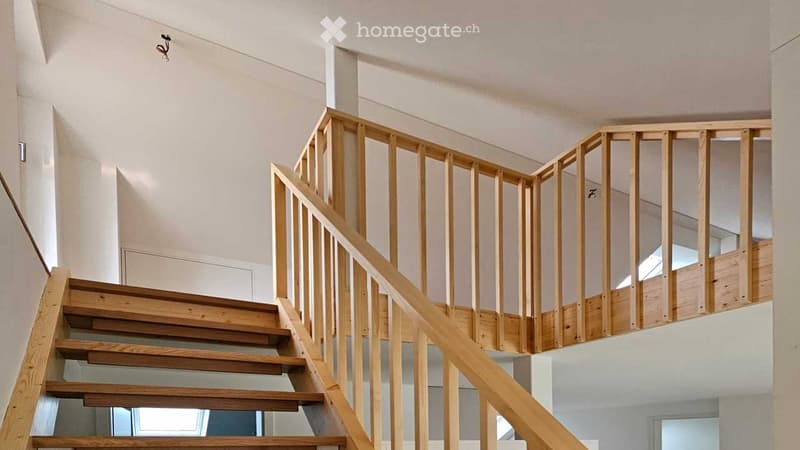
  • Wooden staircase with a wooden handrail and balustrade, leading to an upper level with white walls and ceiling.
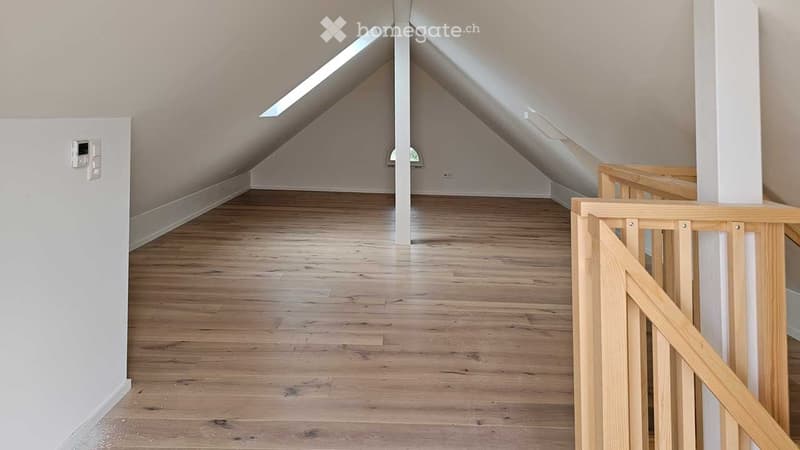
  • Empty attic space with wooden flooring, white walls, and skylight windows allowing natural light.
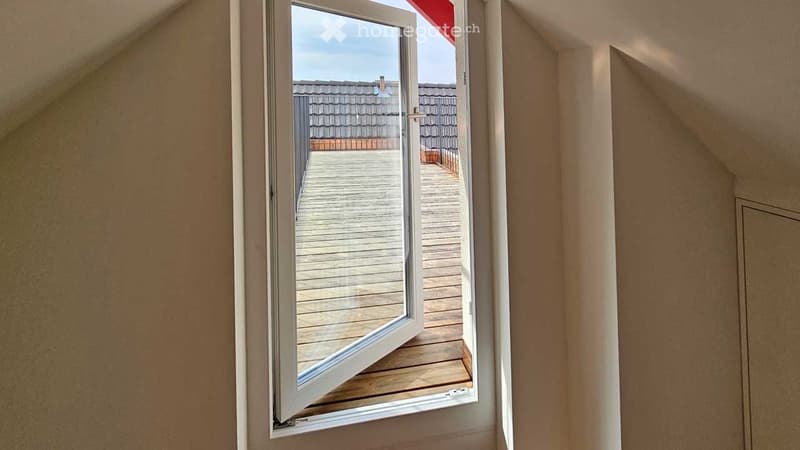
  • Open window leading to a wooden balcony with a view of a neighboring roof.
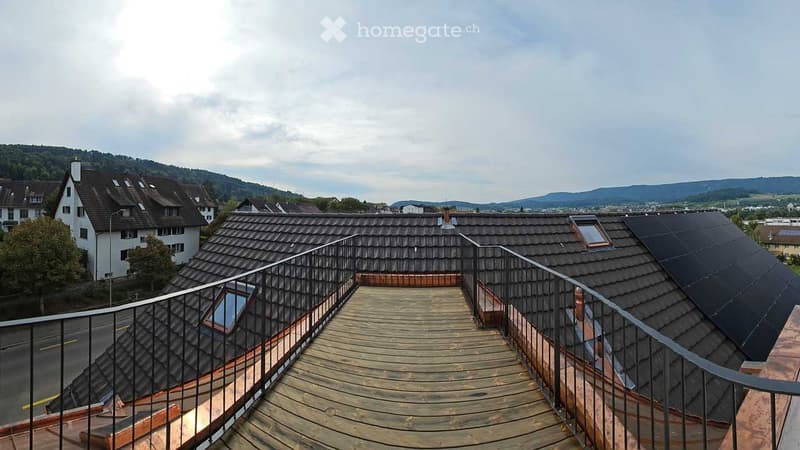
  • Roof terrace with wooden decking, metal railing, and scenic view of surrounding houses and hills.
  • Get full property details

    Contact the advertiser for the exact address, floor plans and additional documents.

1 / 17

"Beautiful attic apartment in central location"

Rent
CHF 2,650.–
Rooms
3.5
Living space
95 m2

Location

Hauptstrasse 24, 8114 Dänikon ZH

Travel time

  • 20 min.Station: Otelfingen Golfpark

Surrounding information

Source of this data

The data displayed is provided by one of our third-party suppliers.

Please note that the locations displayed may not be up to date and there may be some deviations.

  • Supermarket

    4 min.Volg
  • School

    12 min.Rotflue
  • Public Transport

    < 1 min.Dänikon Gemeindehaus

Times refer to the route on foot.

Costs

Net rent:
CHF 2,400.–
Add'l expenses:
CHF 250.–
Rent:
CHF 2,650.–

Main information

Available from:
01.10.2026
Type:
Apartment
No. of rooms:
3.5
Floor:
2
Surface living:
95 m2
Year built:
2024

Features and furnishings

  • Balcony / Terrace

  • Washing machine

  • Elevator

  • New building

  • Minergie certified

Documents (0)

Description

Discover the perfect combination of rural charm and modern living comfort! This stylish 3.5-room apartment with gallery and sunny roof terrace is located on the top floor of a lovingly renovated farmhouse. With a living area of 95 m² including the gallery (measured from 1 m room height), a second balcony, its own laundry room and a lift, this apartment offers everything your heart desires.

The highlights at a glance:

  • Modern equipment: Open kitchen, inviting living room and additional gallery

  • Unique outdoor areas: Balcony and exclusive roof terrace with unobstructed views of the Lägern and the Altberg

  • Practical amenities: Own laundry room with washing machine and tumble dryer

  • Comfortable and barrier-free: Lift in the building for maximum living comfort

  • Energy-efficient living: Controlled apartment ventilation, Minergie-certified with ZEV (self-consumption association)

Location:

  • Perfect connection: Bus stop only 2 minutes away, ideal for commuters

  • Parking options: Parking space (CHF 60.-) available upon request

The location with the bus stop in close proximity and optional parking options makes the apartment interesting for both commuters and people with their own vehicle.

Contact & Viewing: For more information and to arrange a viewing, please visit Sauters-BuureHuus.ch. We look forward to your contact!

Create your account
Free

Unlock the full experience

Sync your favourites, manage search alerts, and access all your important services seamlessly across devices. Create your free account for a personalized home search!

Listing ID
4003371680
Object ref.
ql98y.q8lo1

Contact the advertiser

Tenant profile
Success booster
Greater chance of success

In high-demand areas, property listers find themselves pre-selecting prospects to manage the number of viewings. Timing – first come, first served – is key, but other criteria can also influence selection. A high income doesn’t always mean an advantage – be honest about it.

By continuing, I declare that I accept the GTC and acknowledge the privacy policy, and that personal aggregated data related to my interests may be shared with the advertiser.

Other properties you might like

Fraud prevention: a few useful tips

  • Never transfer money in advance
  • Be careful if the price appears too low
  • Never share personal data such as bank details or copies of ID upfront
  • Do not sign a contract before you have visited the property

Tips and services