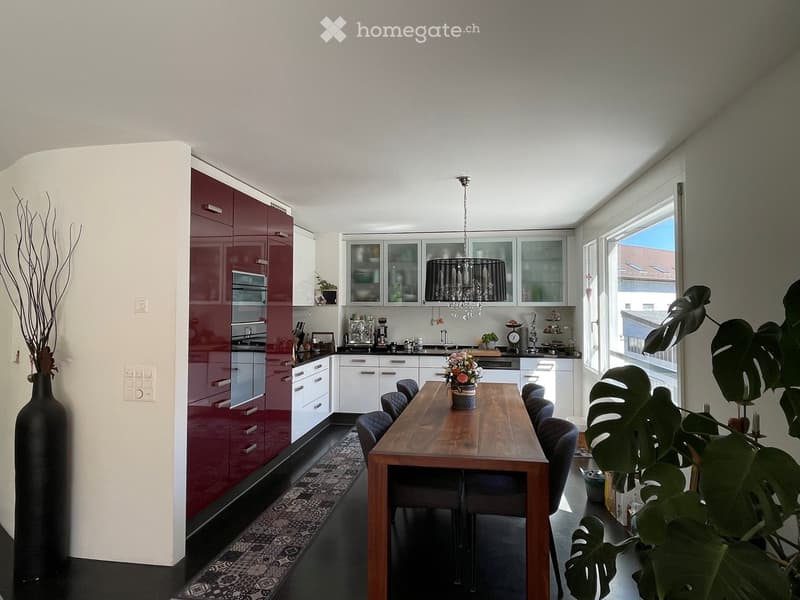
• Modern kitchen with red and white cabinets, a wooden dining table with chairs, a chandelier, and decorative plants.
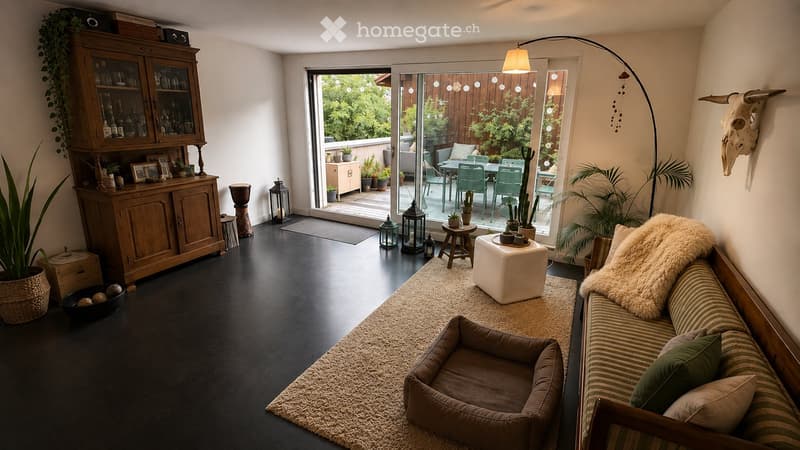
  • Modern living room with dark flooring, a large sofa, a dog bed, a wooden cabinet, and a balcony area with outdoor furniture.
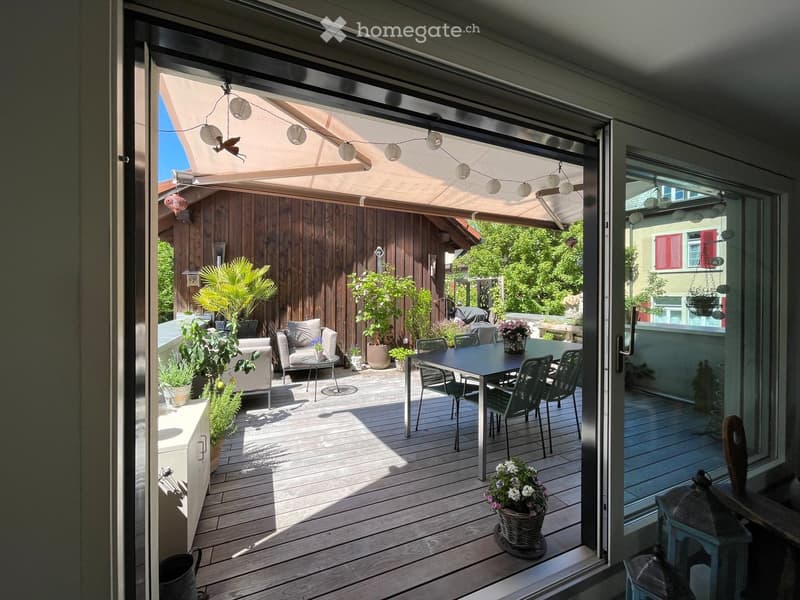
  • Balcony with wooden decking, outdoor furniture including a table, chairs, and a sofa, decorated with potted plants and flowers.
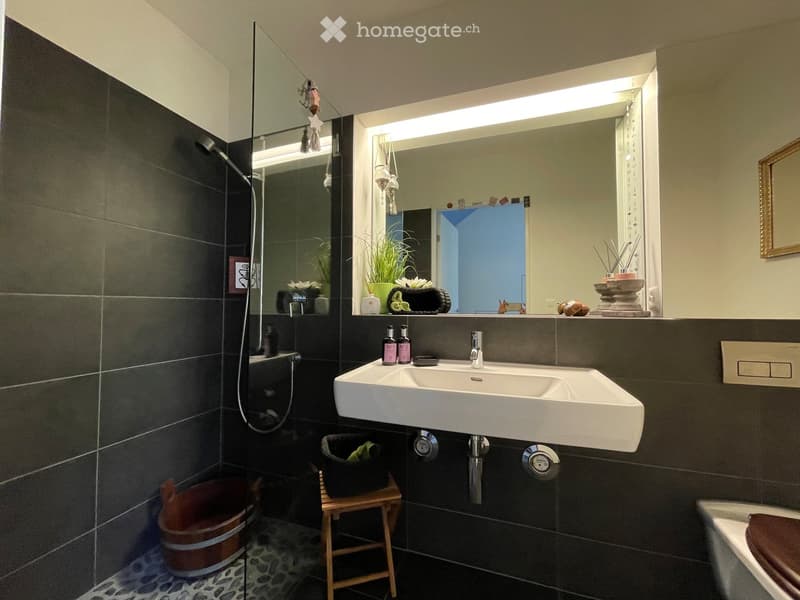
  • Modern bathroom with dark tiled walls, a double sink, a large mirror with built-in lighting, a shower area, and decorative items on the counter.
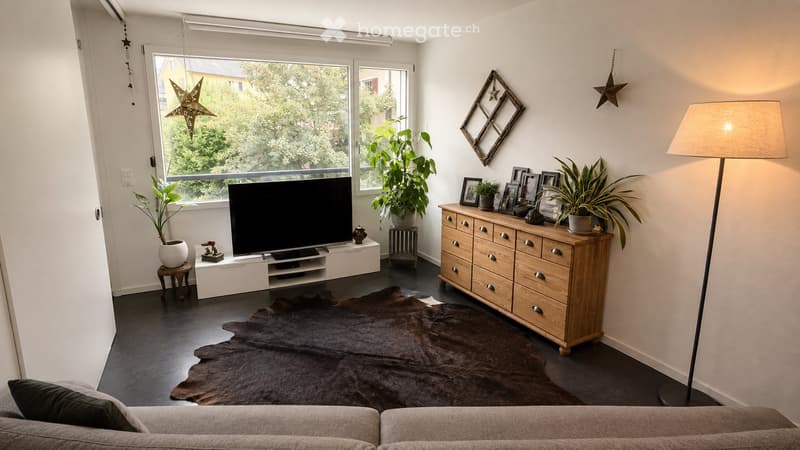
  • Modern living room with a grey sofa, large flat-screen TV, wooden dresser with drawers, floor lamp, cowhide rug, and potted plants near the large window.
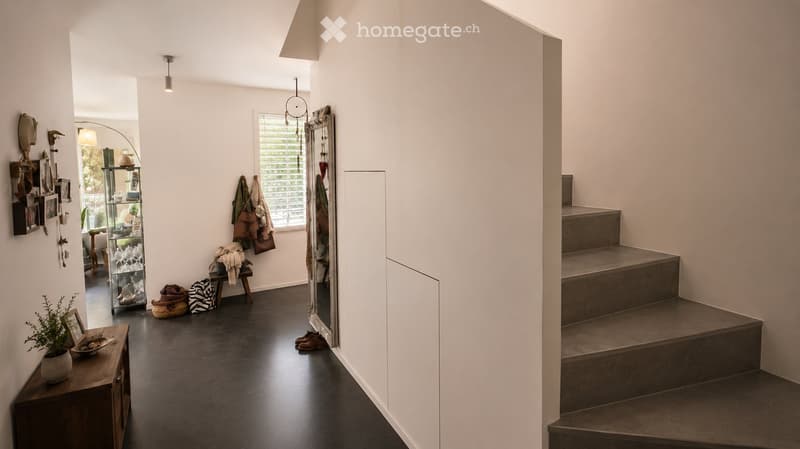
  • Modern hallway with dark flooring, white walls, staircase leading upwards, and various decorative items including a mirror, shoe rack, and small table with a plant.
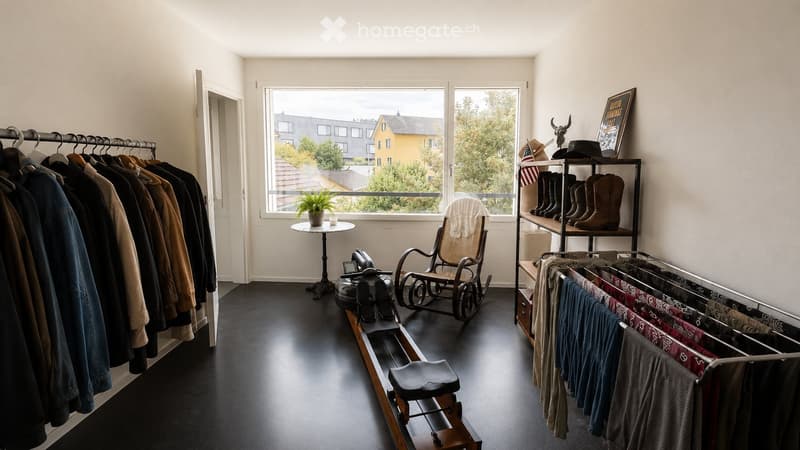
  • A well-lit room with a large window showing a view of the city, featuring a rocking chair, a small table with a plant, a clothing rack, a shelf with boots and hats, and a picture frame on the wall.
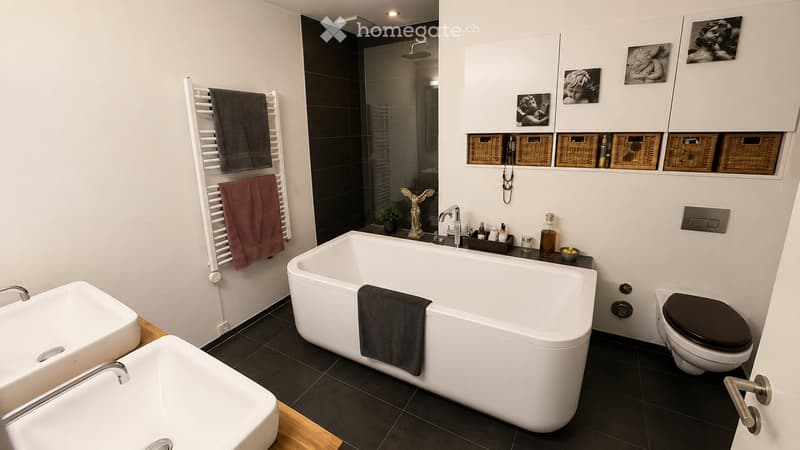
  • Modern bathroom with a large corner bathtub, a toilet, a sink, a towel rack with towels, a shower area, a mirror, wicker baskets on a shelf, framed pictures, a small plant, and a decorative statue.
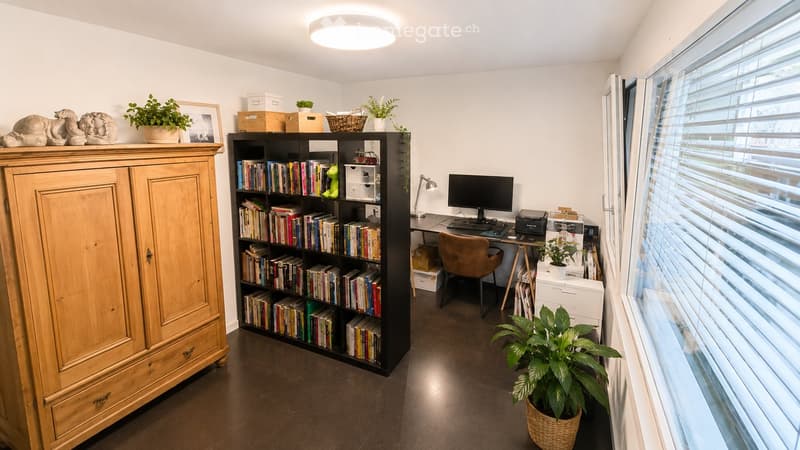
  • Well-lit study or home office with a large wooden cabinet, bookshelf filled with books, desk with computer and chair, and several potted plants.
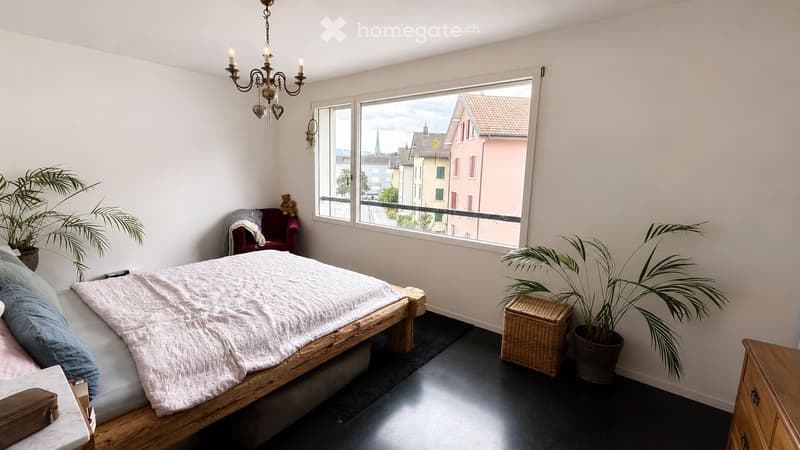
  • Bright bedroom with a wooden bed, a red armchair, a wicker basket, and large windows offering a city view.
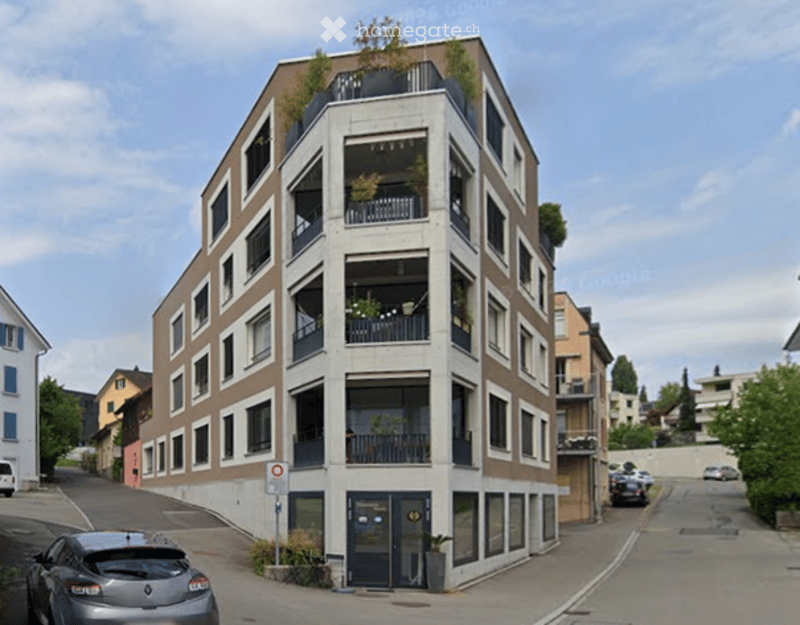
  • Modern multi-story apartment building with balconies and greenery on the roof, located in an urban setting with parked cars and neighboring houses.
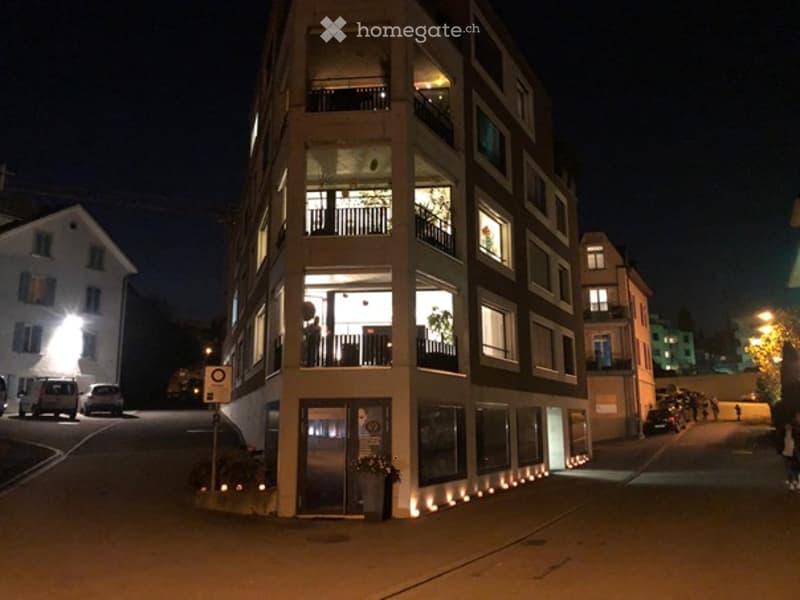
  • Multi-story residential building at night with illuminated windows and balconies, surrounded by parked cars and streetlights.
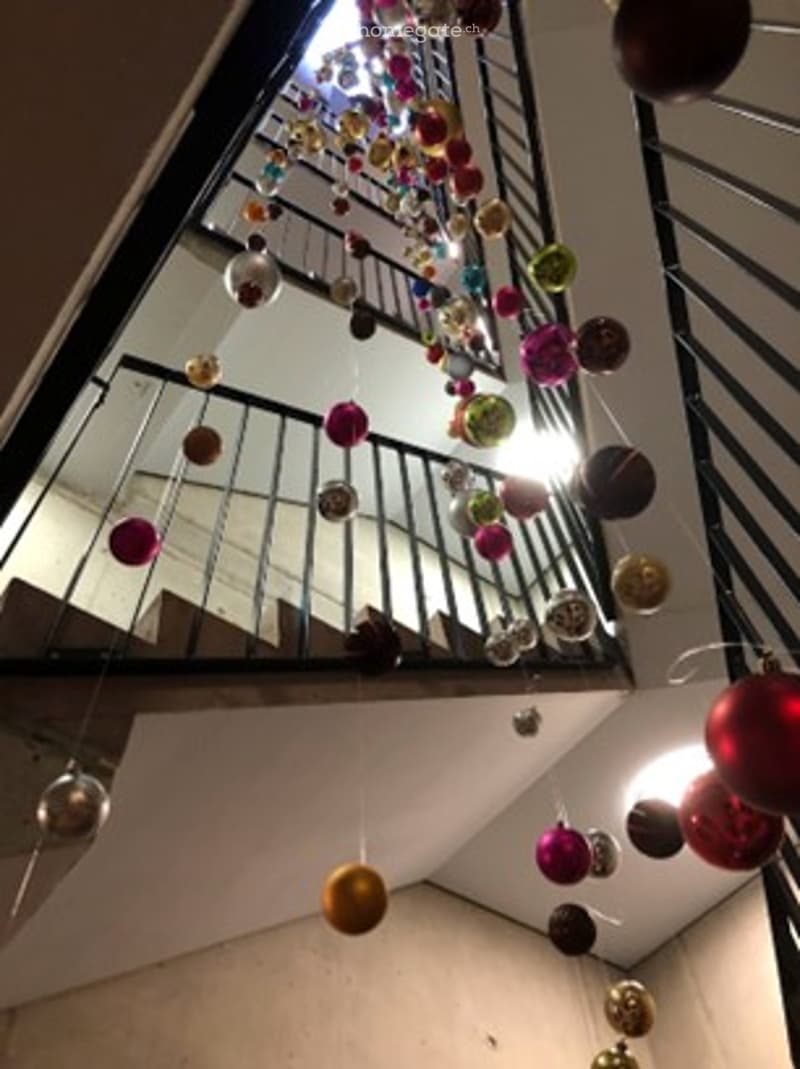
  • A modern hallway with a staircase, decorated with colorful hanging ornaments and lights.
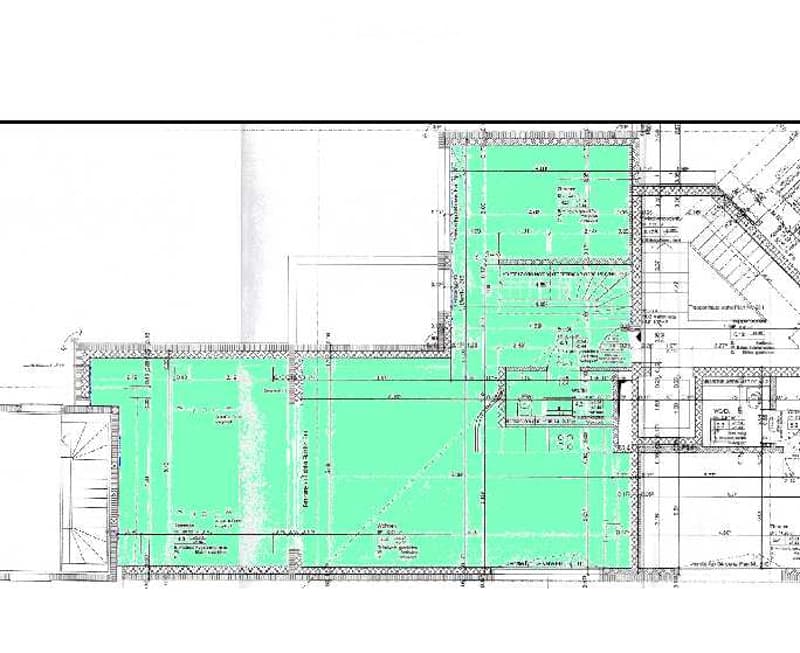
  • Floor plan of a residential building showing multiple rooms, including living areas, bedrooms, bathrooms, and a kitchen.
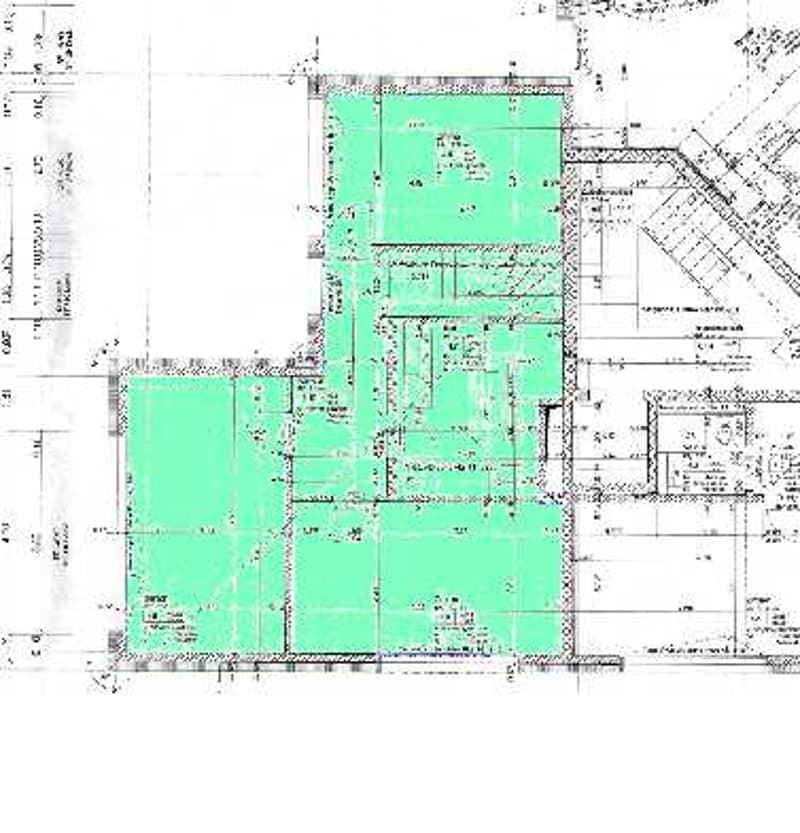
  • Floor plan of a multi-story building with detailed room labels and dimensions, including living areas, bedrooms, bathrooms, and other spaces.
1 / 15

"Centrally located and quiet - 5.5-room maisonette apartment in Wädenswil"

Rent
CHF 4,050.–
Rooms
5.5
Living space
130 m2

Location

Stegstrasse 15, 8820 Wädenswil

Travel time

  • 4 min.Station: Wädenswil

Surrounding information

Source of this data

The data displayed is provided by one of our third-party suppliers.

Please note that the locations displayed may not be up to date and there may be some deviations.

  • School

    < 1 min.KLEINgruppenschule
  • Supermarket

    < 1 min.Claro Weltladen
  • Pharmacy

    2 min.Amavita Apotheke Central Wädenswil
  • Public Transport

    < 1 min.Sonnenrainstrasse

Times refer to the route on foot.

Costs

Net rent:
CHF 3,790.–
Add'l expenses:
CHF 260.–
Rent:
CHF 4,050.–

Main information

Available from:
01.09.2026
Type:
Maisonette / Duplex
No. of rooms:
5.5
Floor:
2
Number of floors:
2
Surface living:
130 m2
Last refurbishment:
2026
Year built:
2009

Features and furnishings

  • Pets allowed

  • Balcony / Terrace

  • Washing machine

  • Quiet neighborhood

  • Elevator

Documents (0)

Description

If you like something special, you will love the apartment in our 7-family residential and commercial building. Public transport, school, lake, and shopping are all very close by, yet it is very quietly located.

The bright 5.5-room maisonette apartment on the 2nd/3rd floor with a large terrace (25 m2) impresses with a well-thought-out room concept. The clever separation of public and private areas is clearly defined.

This apartment impresses with its high ownership standard and a modern, high-quality kitchen with top-class appliances of the latest generation, including a dishwasher, induction cooktop, combi steamer, and oven.

The upper floor has 3 rooms and a spacious bathroom with a bathtub, separate walk-in shower, toilet, and its own laundry tower. On the lower floor, there is a kitchen, a living/dining area with a terrace, 1 room with a sliding door, and another bathroom with a walk-in shower and toilet.

The well-thought-out energy concept with geothermal heating and solar collectors for hot water preparation is supplemented by excellent building insulation and a continuous anhydrite floor. This ensures optimal energy efficiency and helps keep ancillary costs at a low level. The spacious window fronts give the living rooms a lot of daylight and create a pleasant living climate.

The apartment includes a spacious cellar compartment and shared use of a sauna (currently being renovated). A parking space in the underground garage is available for CHF 160.- per month.

The apartment is available from 01.09.2026 or by agreement.

* Note on photos: partially tidied up with AI *

Create your account
Free

Unlock the full experience

Sync your favourites, manage search alerts, and access all your important services seamlessly across devices. Create your free account for a personalized home search!

Contact

Natalie Stocker

Listing ID
4003372800
Object ref.
5r25s.z2r3k

Contact the advertiser

Tenant profile
Success booster
Greater chance of success

In high-demand areas, property listers find themselves pre-selecting prospects to manage the number of viewings. Timing – first come, first served – is key, but other criteria can also influence selection. A high income doesn’t always mean an advantage – be honest about it.

By continuing, I declare that I accept the GTC and acknowledge the privacy policy, and that personal aggregated data related to my interests may be shared with the advertiser.

Other properties you might like

Fraud prevention: a few useful tips

  • Never transfer money in advance
  • Be careful if the price appears too low
  • Never share personal data such as bank details or copies of ID upfront
  • Do not sign a contract before you have visited the property

Tips and services