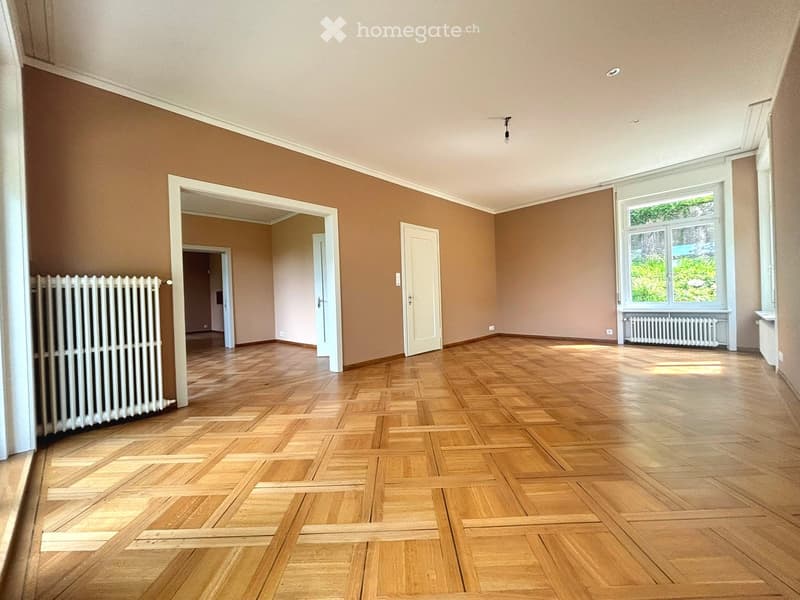
• Empty room with wooden parquet flooring, beige walls, white radiator, large window with view, and several doors leading to other spaces.
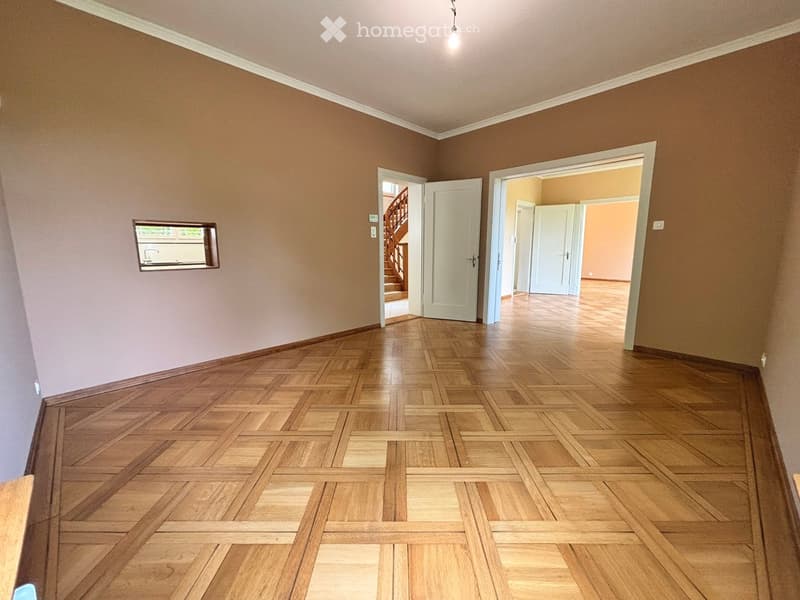
  • Empty hallway with wooden parquet flooring, beige walls, and white doors leading to other rooms. A small mirror is mounted on the left wall, and a staircase is visible through an open doorway.
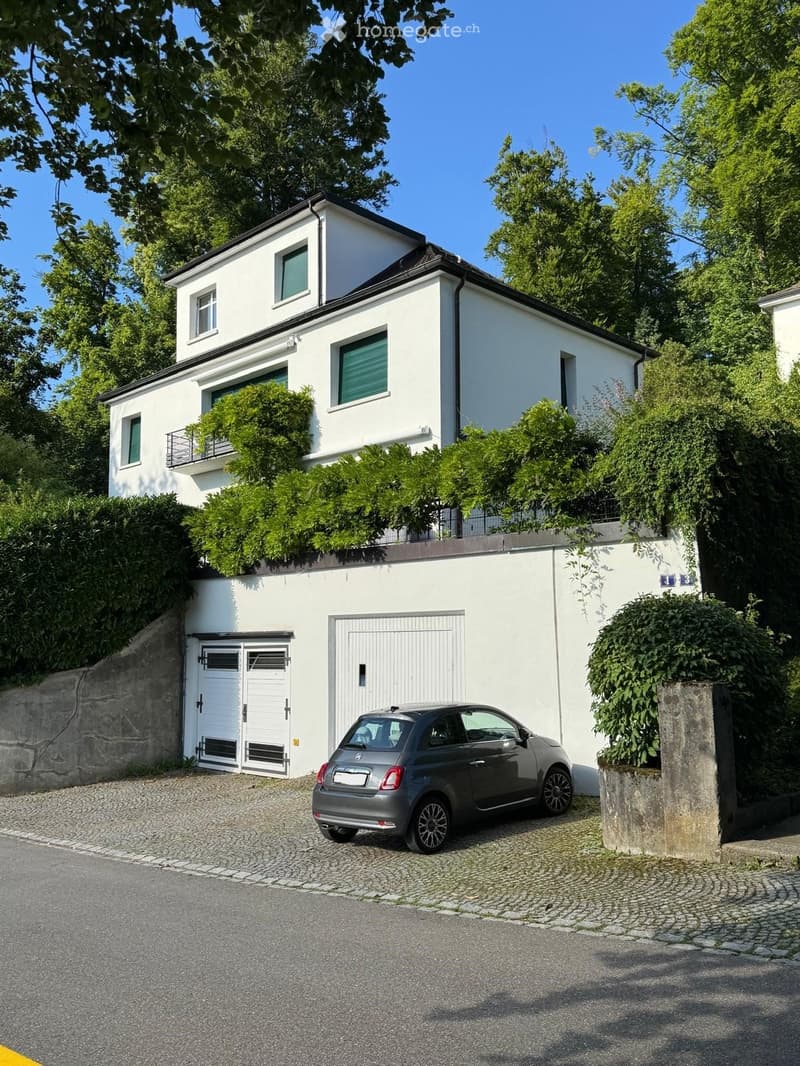
  • Two-story white house with multiple windows, a garage, and a small balcony on the upper level. A car is parked in front of the garage.
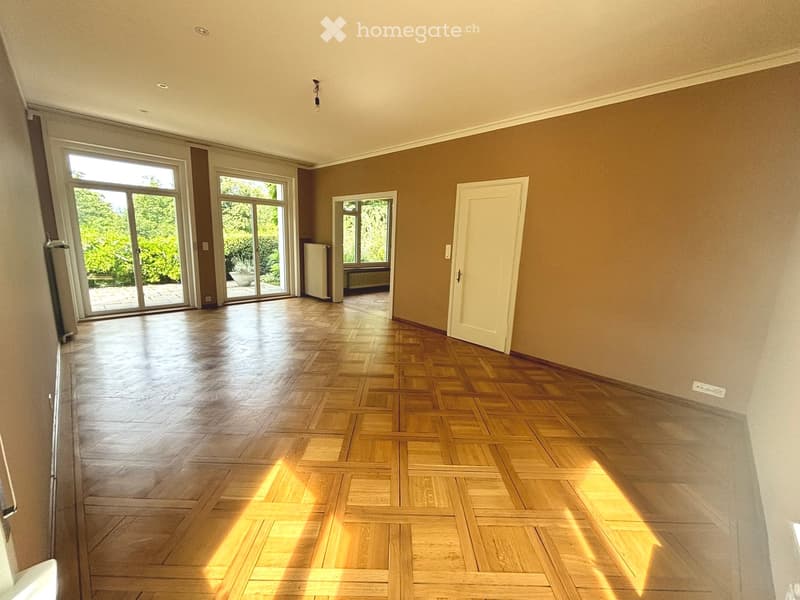
  • Empty room with wooden parquet flooring, large windows, and a door leading to another space.
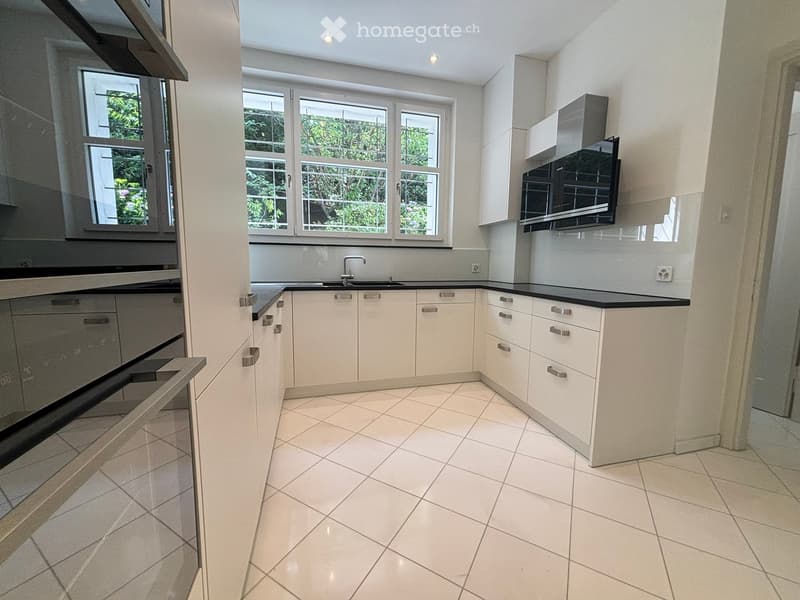
  • Modern kitchen with white cabinets, black countertops, and tiled flooring. Features a sink with a modern faucet and large windows offering a view of greenery.
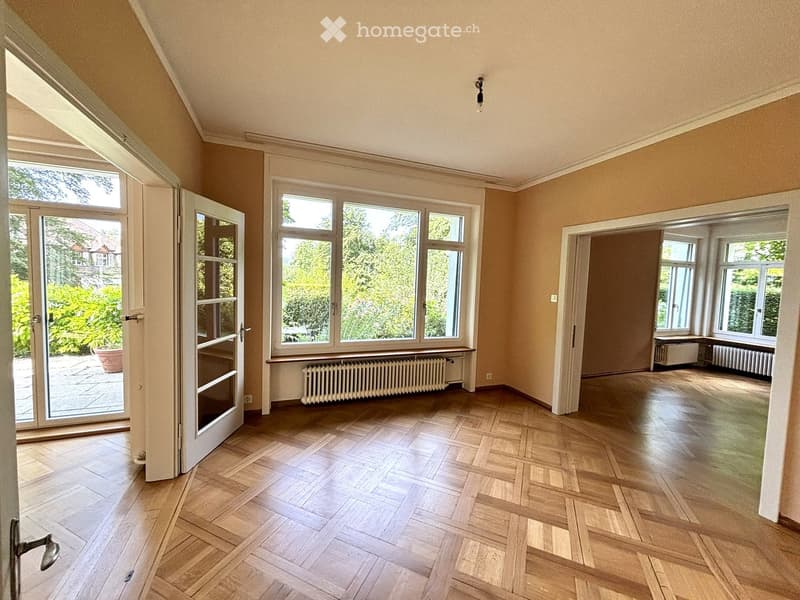
  • Bright, empty room with wooden flooring, large windows, and radiators. The space features multiple doors leading to other areas and an open view of the garden outside.
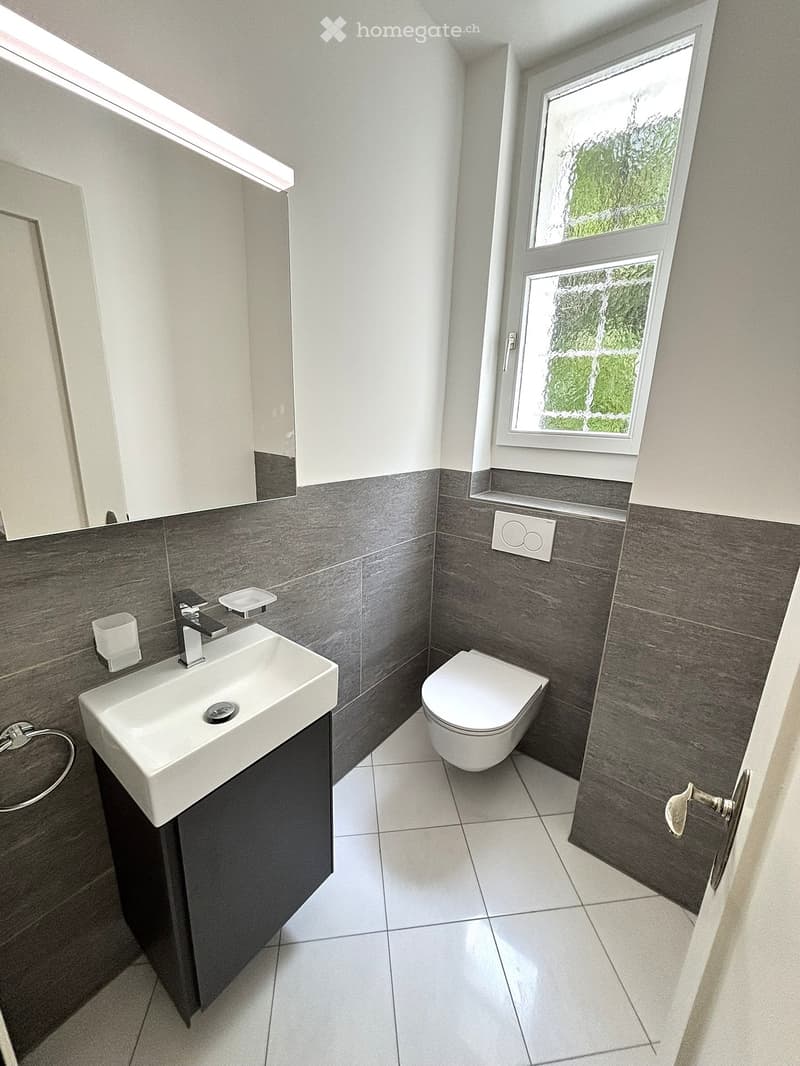
  • Modern bathroom with a white sink, toilet, and dark grey tiles on the walls. Features a window with frosted glass and a sleek faucet.
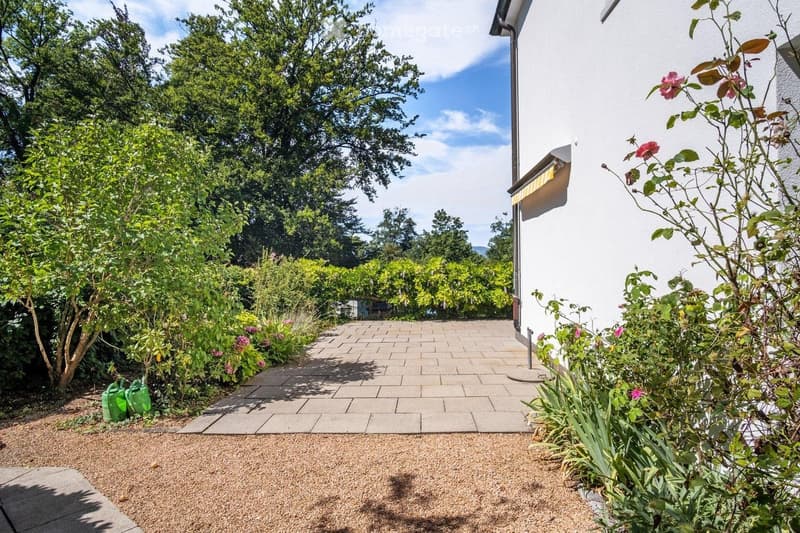
  • Garden area with a paved pathway leading to a house, surrounded by greenery and flowers. A green watering can is visible on the left side.
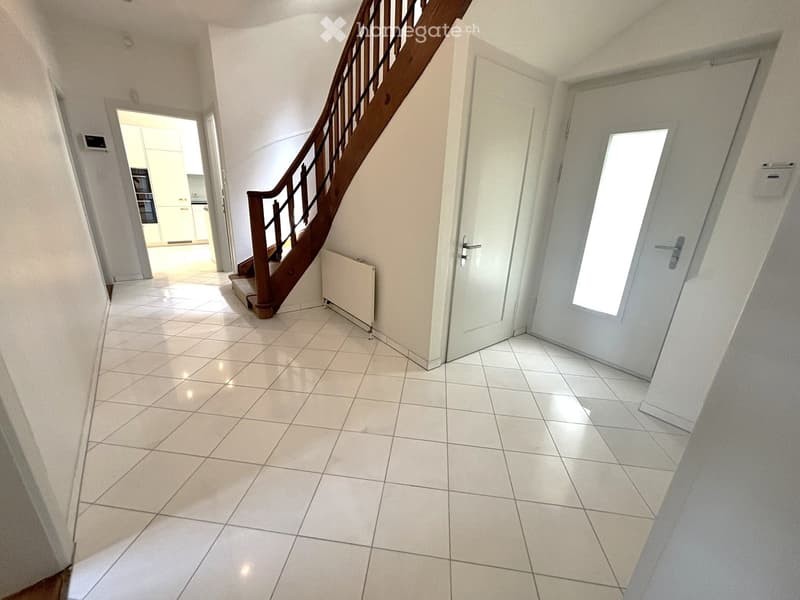
  • Bright hallway with tiled flooring, white walls, and a wooden staircase leading upwards. Features include a radiator, a closed door, and an open doorway leading to another room.
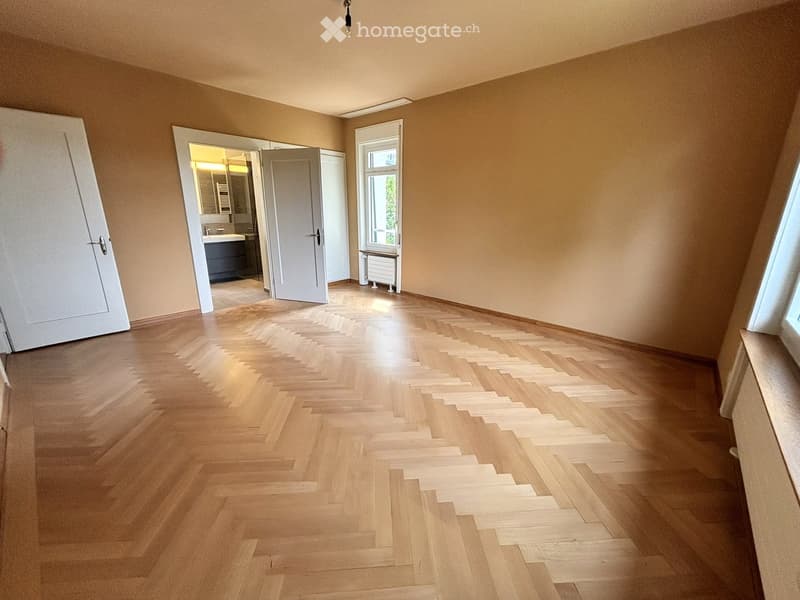
  • Empty room with wooden herringbone flooring, beige walls, and a large window. A door leads to a bathroom with a sink and mirror.
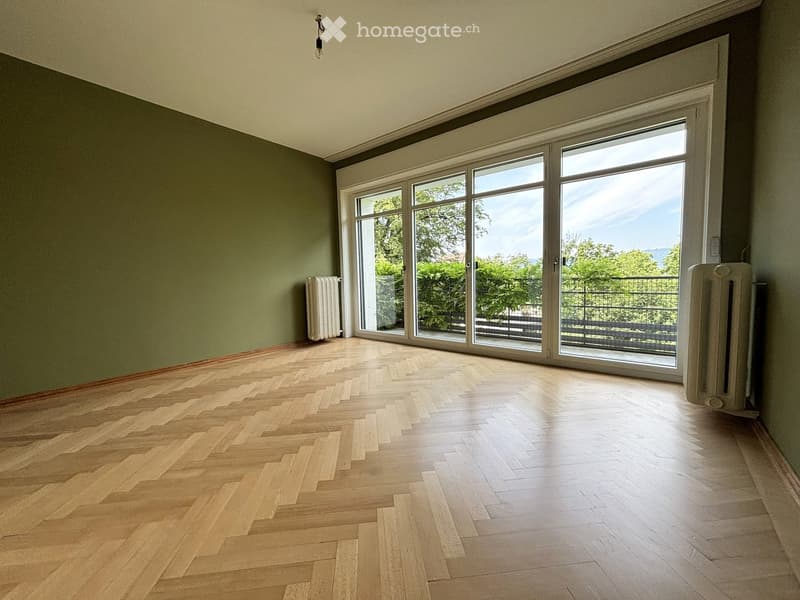
  • Empty room with wooden herringbone flooring, large sliding glass doors leading to a balcony, and radiators on both sides.
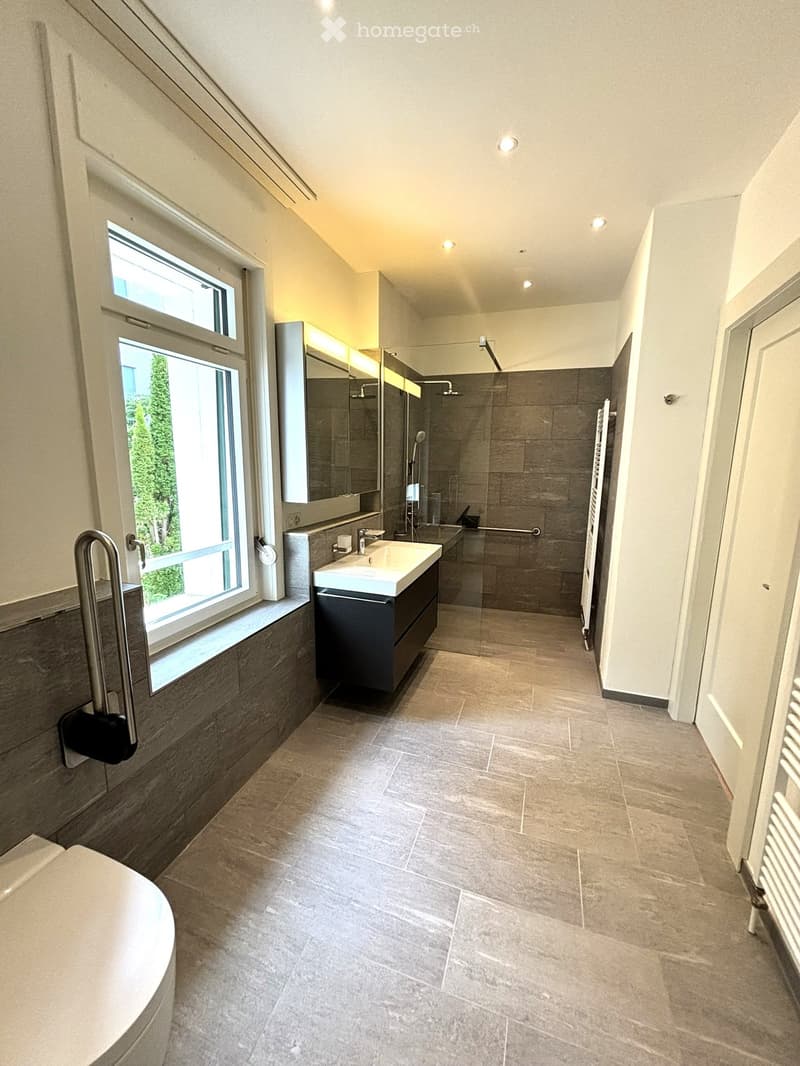
  • Modern bathroom with a large window, a sink with a modern faucet, a large mirror, a shower area, and a radiator. The floor is tiled with light gray tiles, and the walls are finished in a combination of light and dark tones.
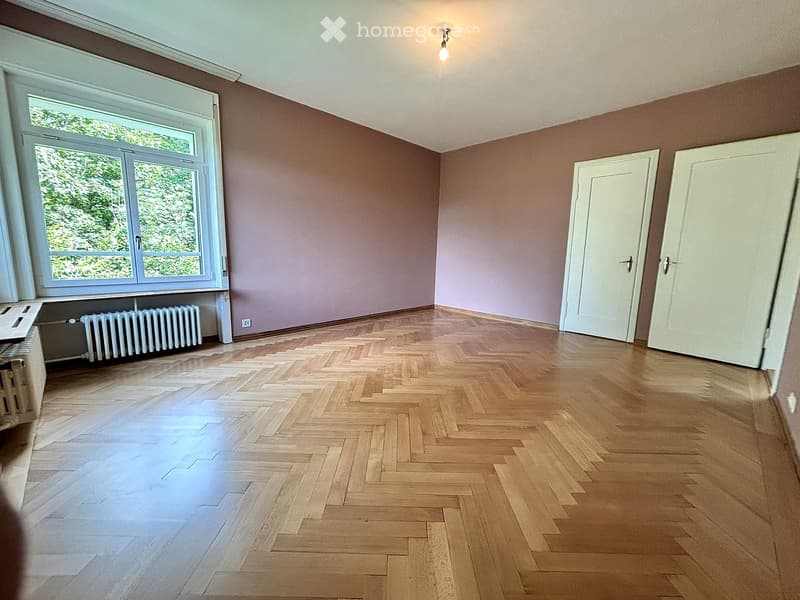
  • Empty room with wooden herringbone flooring, light purple walls, large window with white frame, radiator, and two white doors.
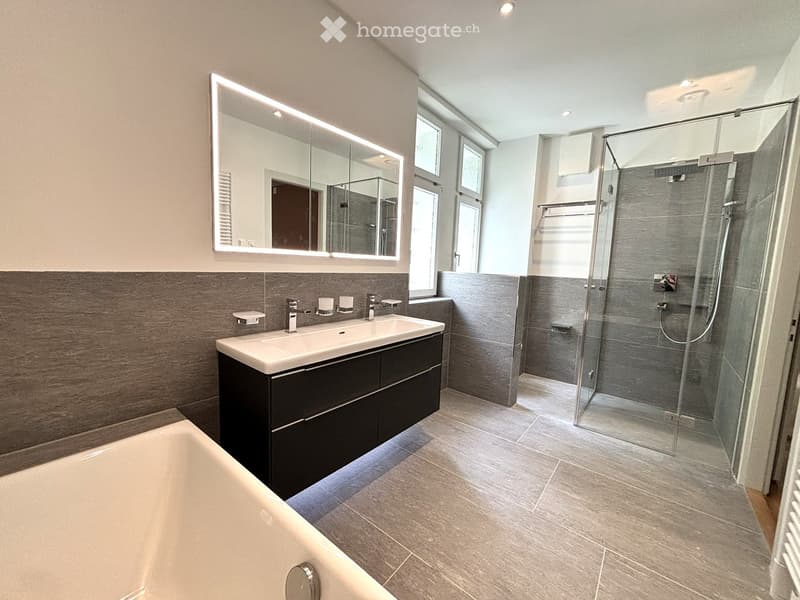
  • Modern bathroom with a bathtub, double sink, large mirror, and walk-in shower with glass enclosure.
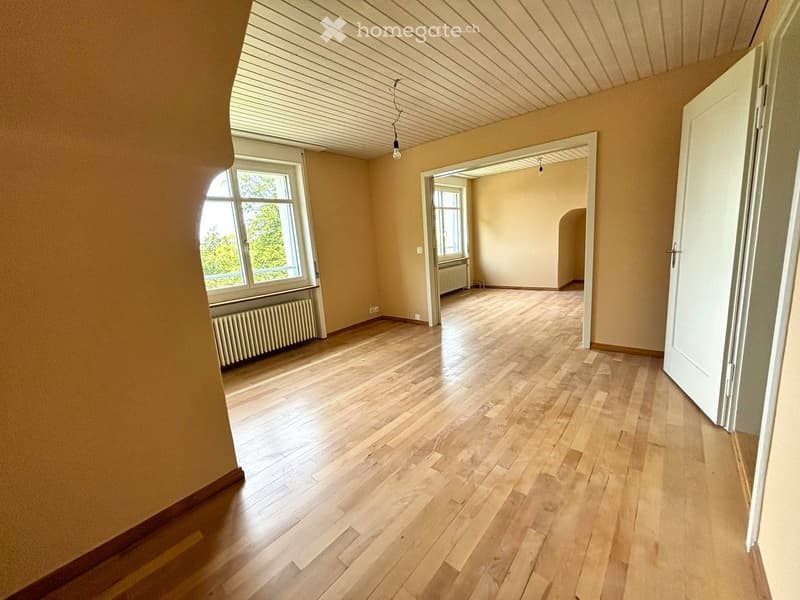
  • Empty room with wooden flooring, light-colored walls, and large windows allowing natural light. There are no visible furnishings or decorations.
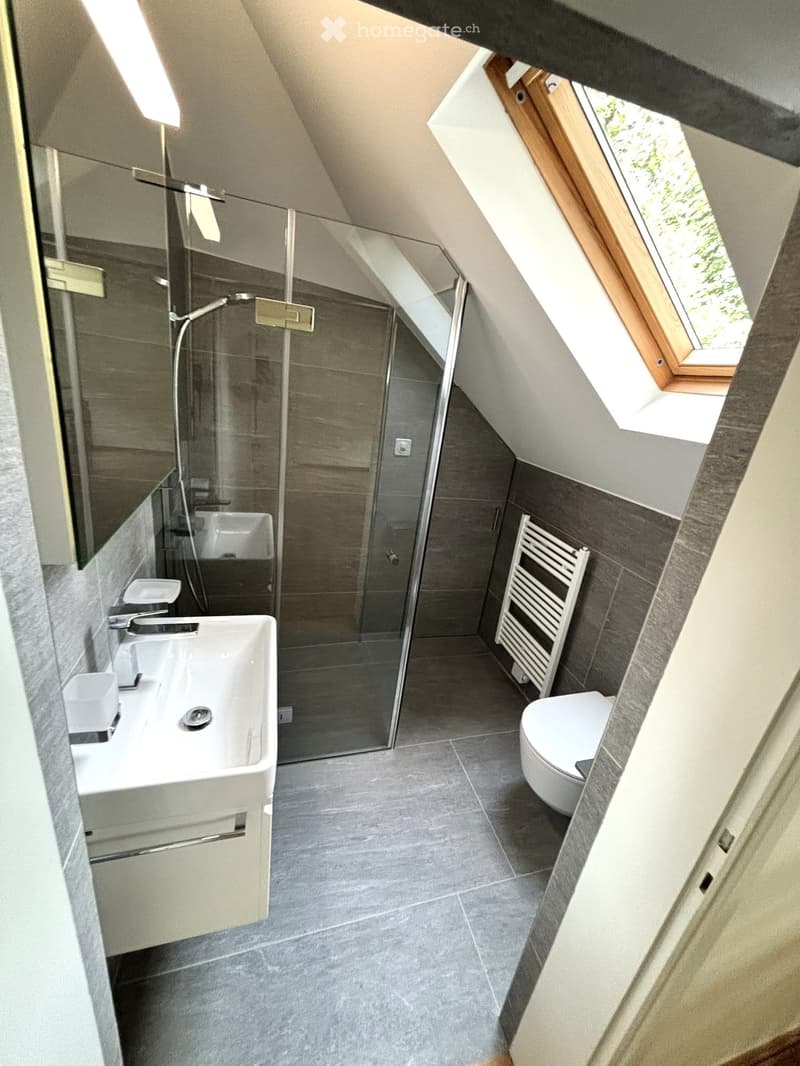
  • Modern bathroom with grey tiles, white sink, toilet, glass shower enclosure, and skylight window.
1 / 16

"Detached villa in a sought-after location in Zurich"

Rent
CHF 10,800.–
Rooms
8.5
Living space
270 m2

Location

Kurhausstrasse 1, 8032 Zürich

Travel time

  • 4 min.Station: Waldhaus Dolder

Surrounding information

Source of this data

The data displayed is provided by one of our third-party suppliers.

Please note that the locations displayed may not be up to date and there may be some deviations.

  • Supermarket

    8 min.Coop
  • School

    7 min.Gymnasium Dr. Buchmann
  • Pharmacy

    8 min.Apotheke Zürichberg
  • Public Transport

    3 min.Bircher-Benner

Times refer to the route on foot.

Costs

Rent:
CHF 10,800.–

Main information

Available from:
Immediately
Type:
Single house
No. of rooms:
8.5
Number of floors:
4
Surface living:
270 m2
Floor space:
320 m2
Land area:
541 m2
Volume:
1379 m3
Room height:
3 m
Last refurbishment:
2026
Year built:
1928

Features and furnishings

  • Pets allowed

  • Balcony / Terrace

  • Washing machine

  • Cable TV

  • View

  • Quiet neighborhood

  • Child-friendly

  • Garage

Documents (1)

Description

To take a tour of the house:

https://my.matterport.com/show/?m=8JQy1kUx8tn

This exclusive mansion dates back to 1928 (Bauhaus) and was extensively renovated in 2022 and 2026. It is centrally located on the Sonnenberg in Zurich and borders directly on the forest edge. The detached single-family house has 8.5 spacious rooms. The living area is approximately 270m2 and is spread over four floors. If you are interested, we would be happy to send you the link to the virtual tour of the house.

  • 21.1 m² - with en suite bathroom/shower/WC 12 m²

  • 21.3 m² - with en suite shower 9.5 m²

  • Bedroom 17.1 m² with balcony

In the attic, there are two more bedrooms (2 x 13.4 m²), another bathroom with shower/WC, and an attic/storage room.

In the basement of the house, there are 2 cellar rooms and a spacious laundry room. Also in the basement is a large garage that can accommodate two cars, with direct access to the house.

The well-kept garden is planted with shrubs, flowers, and fruit trees. The property is equipped with an alarm system.

The nearby forest (Hottinger Berg) and the Wolfbachtobel invite you to take leisurely walks. Shopping facilities, as well as various other service providers and exquisite restaurants, can be found in the vicinity. Public transport stops are just a few minutes' walk away (Dolderbahn or Bircher Benner stop).

We look forward to your contact.

Create your account
Free

Unlock the full experience

Sync your favourites, manage search alerts, and access all your important services seamlessly across devices. Create your free account for a personalized home search!

Contact

Dettwyler Development AG, Christoph Dettwyler

Listing ID
4003375055
Object ref.
6pibv.kuuwt

Contact the advertiser

Tenant profile
Success booster
Greater chance of success

In high-demand areas, property listers find themselves pre-selecting prospects to manage the number of viewings. Timing – first come, first served – is key, but other criteria can also influence selection. A high income doesn’t always mean an advantage – be honest about it.

By continuing, I declare that I accept the GTC and acknowledge the privacy policy, and that personal aggregated data related to my interests may be shared with the advertiser.

Other properties you might like

Fraud prevention: a few useful tips

  • Never transfer money in advance
  • Be careful if the price appears too low
  • Never share personal data such as bank details or copies of ID upfront
  • Do not sign a contract before you have visited the property

Tips and services