"3.5 rooms incl. garage box, outdoor parking space & ancillary costs"
Rent
CHF 1,850.–
Rooms
3
Living space
84 m2
Location
Hauptstrasse 11, 5113 Holderbank AGTravel time
- 7 min.Station: Holderbank AG
Surrounding information
School
15 min.HellmattPharmacy
13 min.TopPharm Apotheke & Drogerie BrentanoSupermarket
5 min.DennerPublic Transport
7 min.Holderbank AG
Times refer to the route on foot.
Costs
- Rent:
- CHF 1,850.–
Main information
- Available from:
- By agreement
- Type:
- Apartment
- No. of rooms:
- 3
- Surface living:
- 84 m2
Documents (0)
Description
Description
The rent includes a garage box, an outdoor parking space, and ancillary costs as a flat rate without further billing. The costs for hot water are not included in the rent and are taken over directly by the tenant.
Key data
3.5-room apartment
Living area: approx. 83.5 m²
High ground floor
Year of construction 1900
Freshly painted (2026)
Available by arrangement
Description
We rent this charming and spacious 3.5-room old building apartment in a central location immediately or by arrangement.
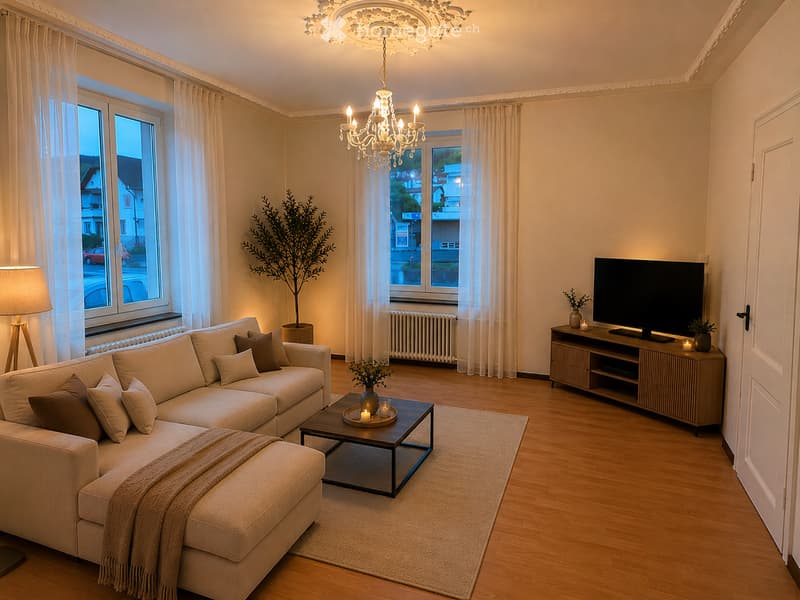
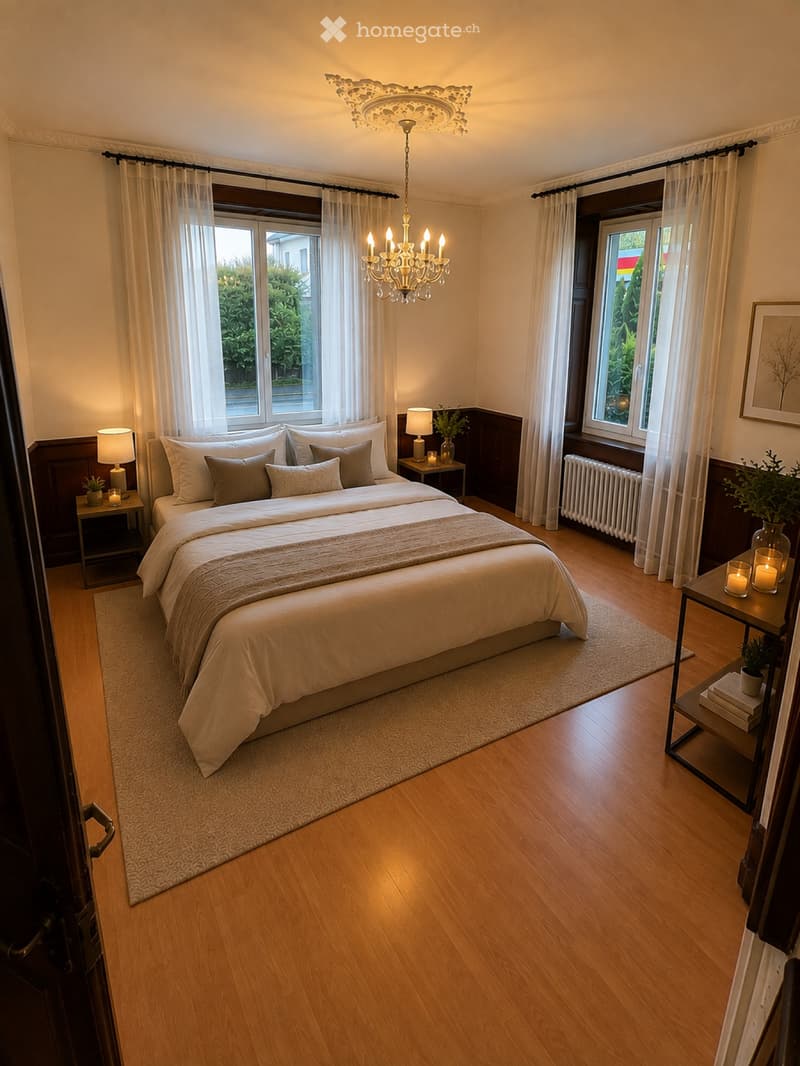
The apartment impresses with its unique character, its high ceilings, and the unmistakable charm of a stylish old building. The spacious rooms create an exceptional living feeling and give the apartment a special charm that is rarely found today.
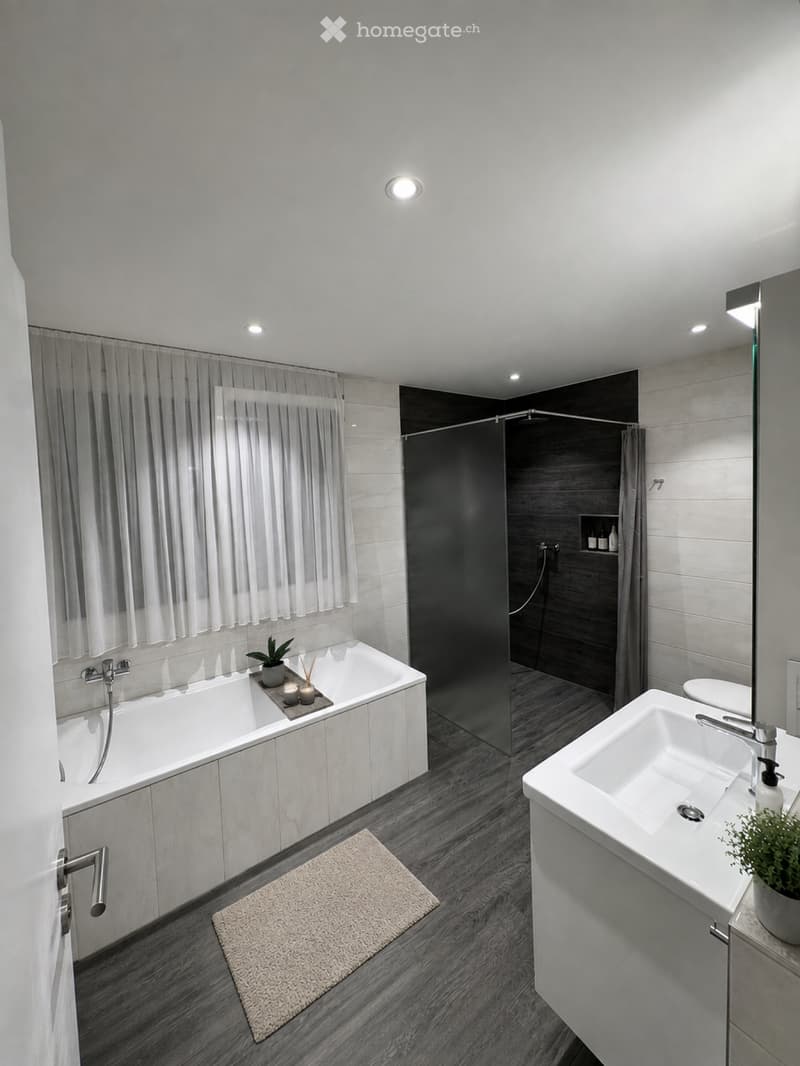
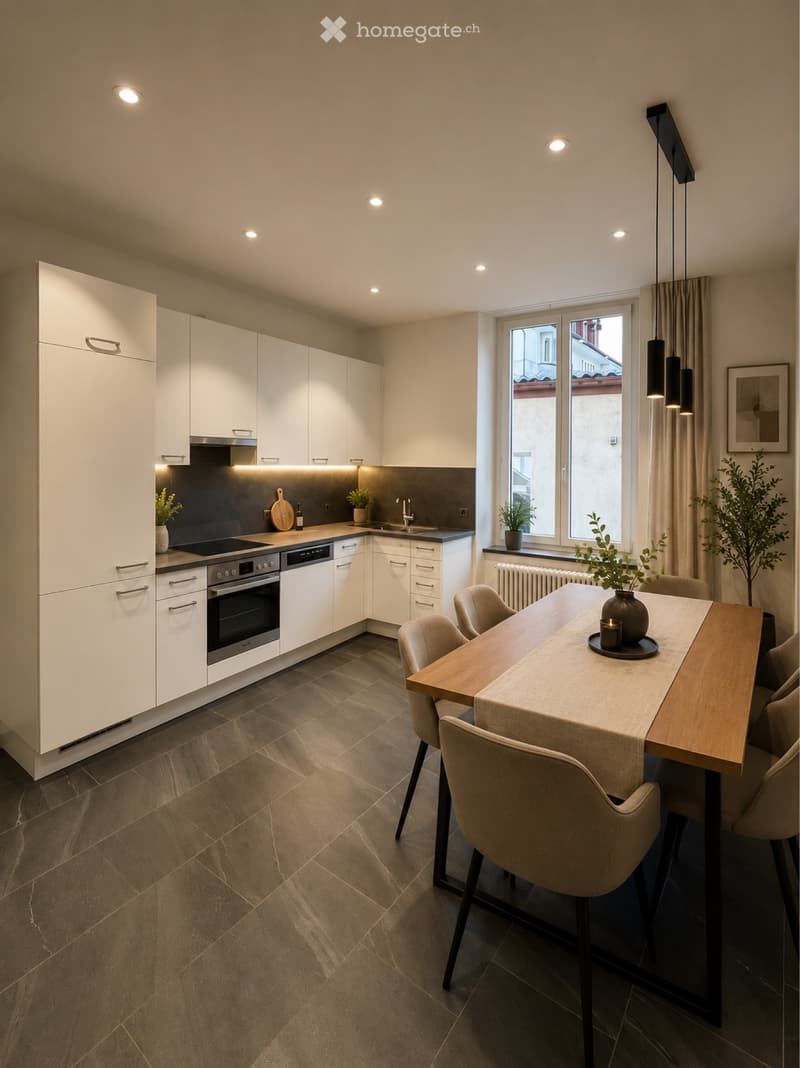
The apartment has been freshly painted and presents itself in a very well-kept condition. The spacious kitchen offers enough space for a dining table and invites you to cook and linger together. The modern bathroom has a bathtub and a spacious, wheelchair-accessible shower.
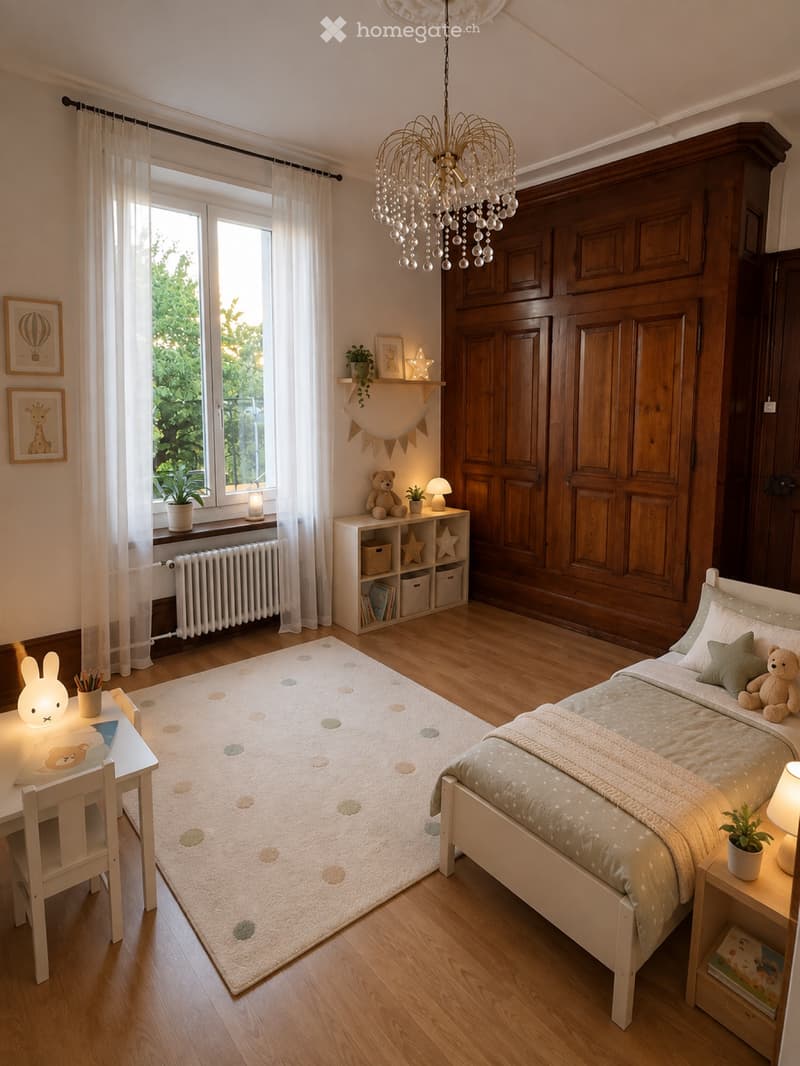
The existing built-in cabinets in the living area and in the children's room are particularly practical, offering a lot of storage space. Another highlight is the several entrances to the apartment, which provide additional flexibility and comfort in everyday life.
The well-kept multi-family house comprises only three residential units, creating a quiet and family-friendly living environment. The house has a large garden with old tree stock, a lot of green space, and seating areas, which can be used and co-designed by the tenants if desired.
Room sizes
Living room: 20.3 m²
Parent's bedroom: 20.0 m²
Children's room: 15.0 m²
Kitchen: 14.0 m²
Bathroom: 8.0 m²
Entrance area: 6.2 m²
Total living area: approx. 83.5 m²
Highlights
Unique old building character with high ceilings Freshly painted Several apartment entrances Spacious kitchen with space for dining table Modern bathroom with bathtub and large, wheelchair-accessible shower Wheelchair-accessible apartment Built-in wardrobe in the living area Large built-in wardrobe in the children's room Large garden with trees for shared use and co-design Quiet multi-family house with only two other residential units Garage box included Outdoor parking space included Ancillary costs included flat rate, excl. hot water (no additional payments) Central location with good connections to shopping and public transport
Note: The furniture and decoration shown in the photos serve solely to illustrate possible design options. The apartment is rented unfurnished.
Contact
Have we piqued your interest?
For further information or to arrange a viewing, please contact the owner:
Mr. Prete 056 *** ** **Plus
We look forward to your contact.
The rent includes a garage box, an outdoor parking space, and ancillary costs as a flat rate without further billing. The costs for hot water are not included in the rent and are taken over directly by the tenant.
Key data
3.5-room apartment
Living area: approx. 83.5 m²
High ground floor
Year of construction 1900
Freshly painted (2026)
Available by arrangement
Description
We rent this charming and spacious 3.5-room old building apartment in a central location immediately or by arrangement.
The apartment impresses with its unique character, its high ceilings, and the unmistakable charm of a stylish old building. The spacious rooms create an exceptional living feeling and give the apartment a special charm that is rarely found today.
The apartment has been freshly painted and presents itself in a very well-kept condition. The spacious kitchen offers enough space for a dining table and invites you to cook and linger together. The modern bathroom has a bathtub and a spacious, wheelchair-accessible shower.
The existing built-in cabinets in the living area and in the children's room are particularly practical, offering a lot of storage space. Another highlight is the several entrances to the apartment, which provide additional flexibility and comfort in everyday life.
The well-kept multi-family house comprises only three residential units, creating a quiet and family-friendly living environment. The house has a large garden with old tree stock, a lot of green space, and seating areas, which can be used and co-designed by the tenants if desired.
Room sizes
Living room: 20.3 m²
Parent's bedroom: 20.0 m²
Children's room: 15.0 m²
Kitchen: 14.0 m²
Bathroom: 8.0 m²
Entrance area: 6.2 m²
Total living area: approx. 83.5 m²
Highlights
Unique old building character with high ceilings Freshly painted Several apartment entrances Spacious kitchen with space for dining table Modern bathroom with bathtub and large, wheelchair-accessible shower Wheelchair-accessible apartment Built-in wardrobe in the living area Large built-in wardrobe in the children's room Large garden with trees for shared use and co-design Quiet multi-family house with only two other residential units Garage box included Outdoor parking space included Ancillary costs included flat rate, excl. hot water (no additional payments) Central location with good connections to shopping and public transport
Note: The furniture and decoration shown in the photos serve solely to illustrate possible design options. The apartment is rented unfurnished.
Contact
Have we piqued your interest?
For further information or to arrange a viewing, please contact the owner:
Mr. Prete 056 *** ** **Plus
We look forward to your contact.

Free
Unlock the full experience
Sync your favourites, manage search alerts, and access all your important services seamlessly across devices. Create your free account for a personalized home search!
- Listing ID
- 4003375403
- Object ref.
- 82353084