5 results - Property for rent in Holderbank AG

Find a new tenant for free

Create a free listing on Homegate to find the perfect next tenant for your apartment in no time at all.

List your property now
More objects in your automatically expanded search area
20 results - Radius: + 10km
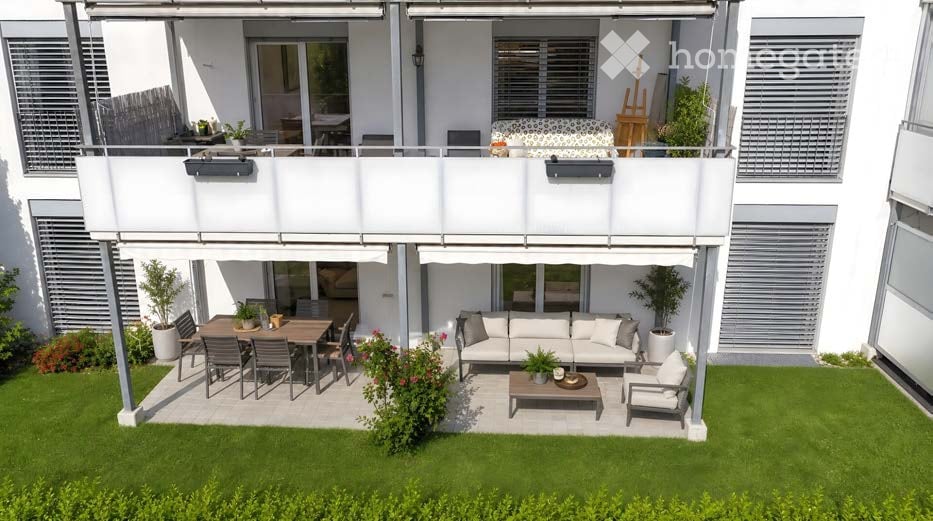
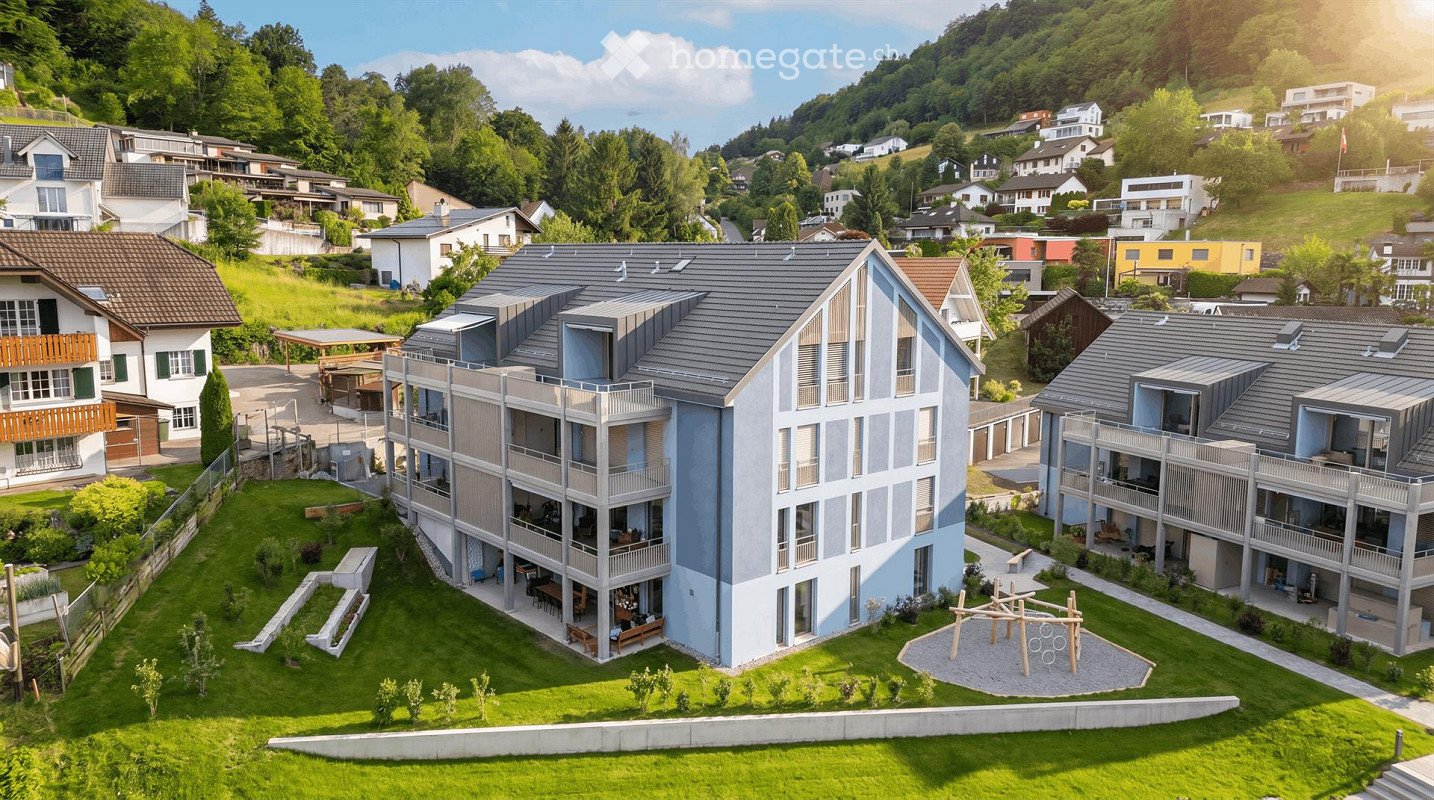
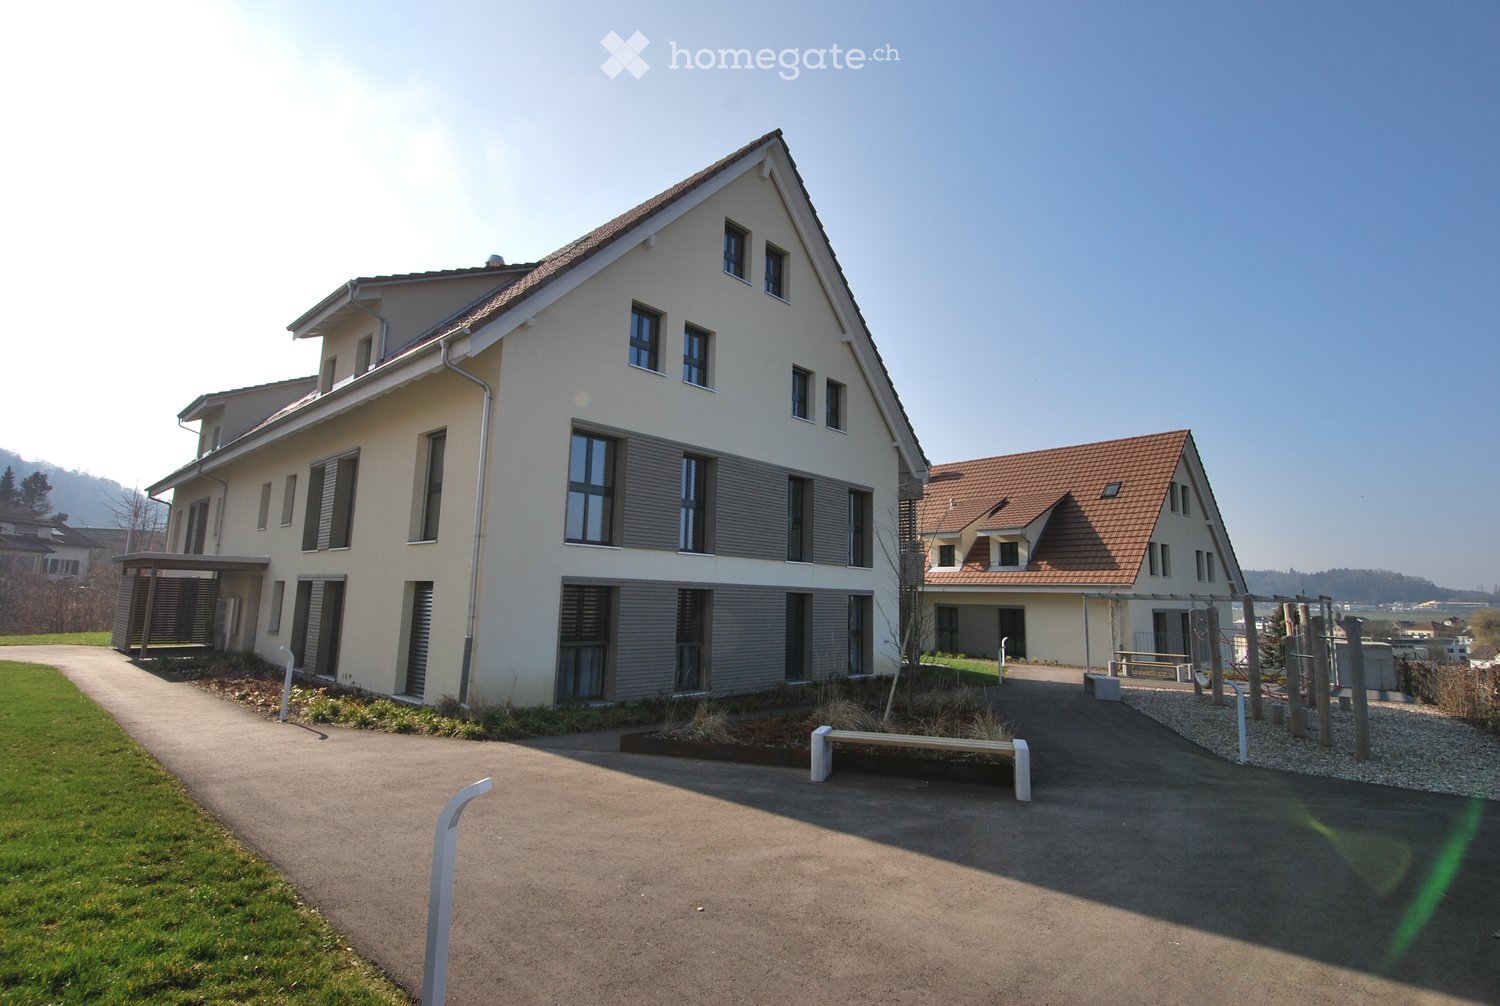
  • A modern multi-story residential building with balconies and a spacious garden area, surrounded by other houses and greenery in a hilly landscape.
  • Empty room with wooden flooring, large windows, and white walls. No furniture or equipment present.
  • Aerial view of a residential area with multiple houses, surrounded by green fields and trees. The houses have varied architectural styles, with some featuring modern designs and others traditional styles. The area is well-maintained with lawns and gardens
  • Empty hallway with white walls, wooden flooring, and white doors. No furniture or equipment visible.
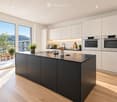
  • Modern kitchen with light-colored cabinets, black countertops, a built-in oven, and a sink with a modern faucet.
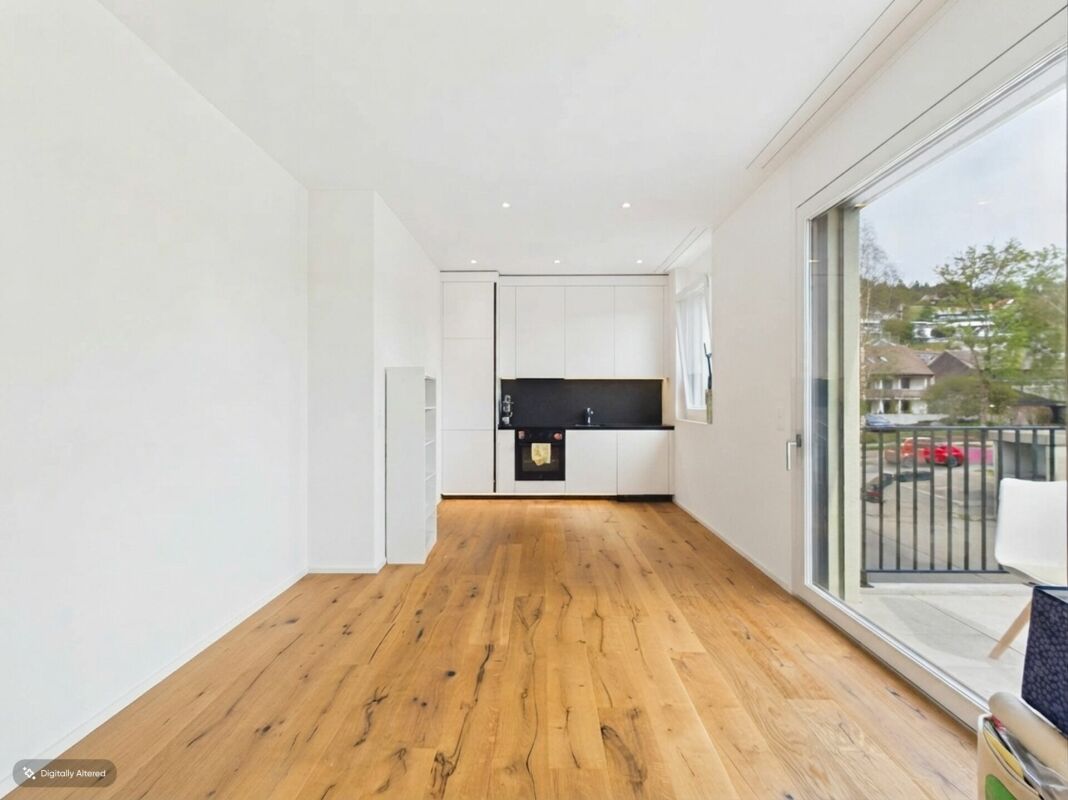
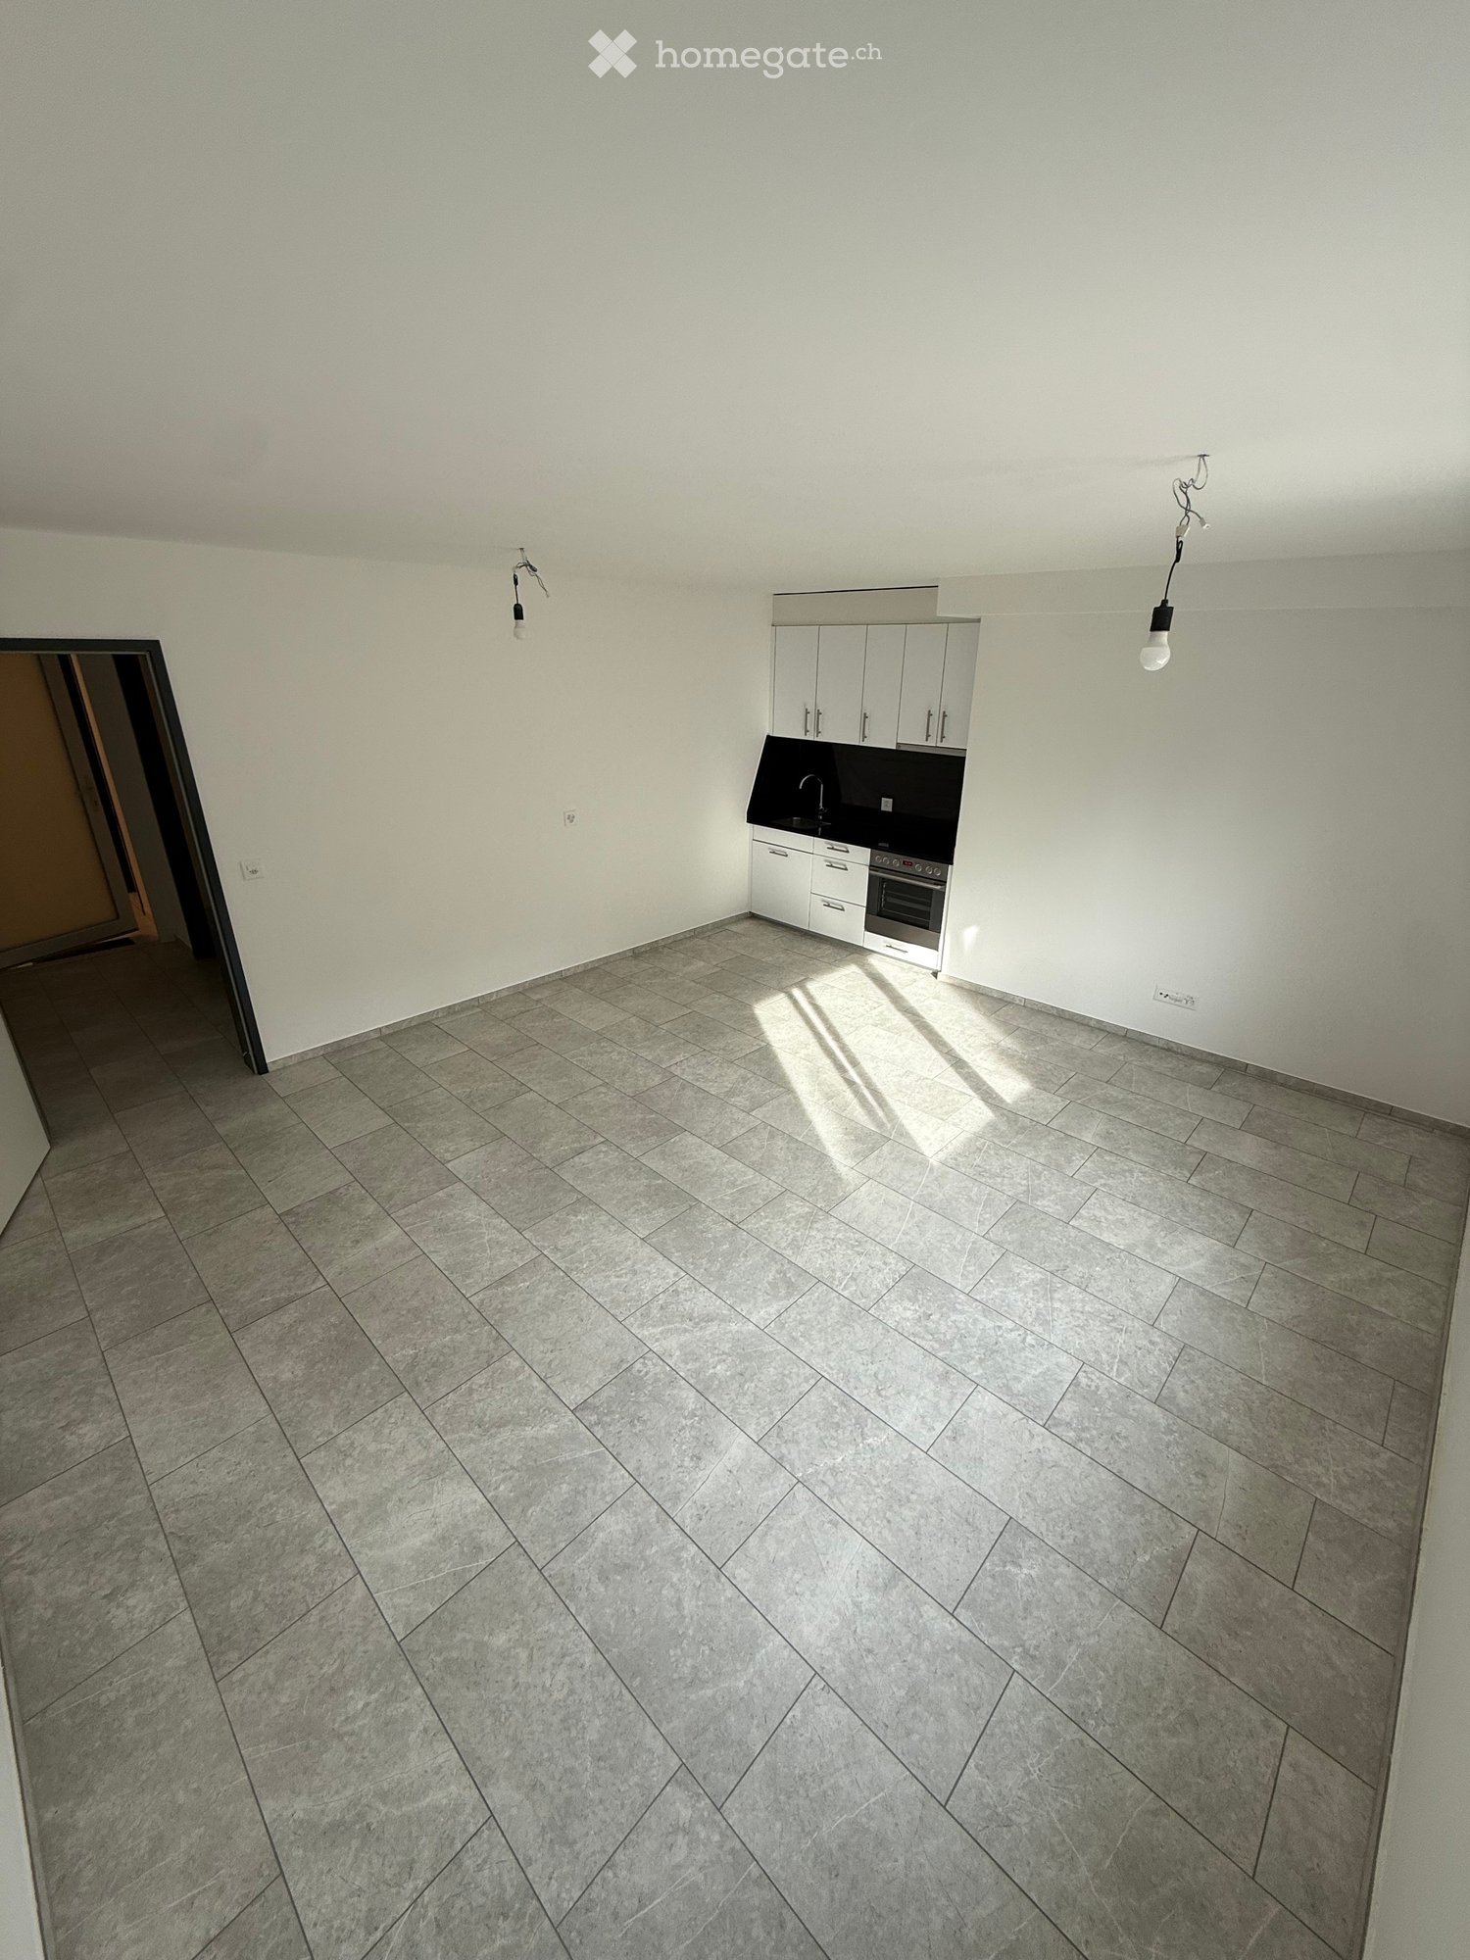
  • Bright, open-plan space with light wooden flooring, white walls, and a modern kitchen area featuring light-colored cabinets and a black countertop. The room is empty, with no furniture or personal items visible.
  • Bright, empty attic room with wooden flooring, white walls, and large windows offering a scenic view.
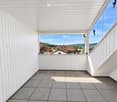
  • Modern balcony with tiled floor, glass sliding door, metal railing, and scenic view of a suburban neighborhood.
  • Empty attic room with wooden flooring, white walls, and large windows offering a scenic view of the landscape.
  • A small, clean room with white tiled flooring and white walls. A stacked washing machine and dryer unit is positioned against the wall, with visible ventilation pipes above.
  • Bright, empty room with wooden flooring, white walls, and large windows offering a scenic view of the surrounding area.
  • Modern bathroom with beige tiles, a bathtub, a sink with a mirror, and a toilet.
  • Modern bathroom with white tiles, a sink with a modern faucet, a toilet, and a large mirrored cabinet with built-in lighting.
  • Modern bathroom with a walk-in shower, glass door, and tiled floor. Features a showerhead and faucet, with a view of the outdoor area through the glass door.
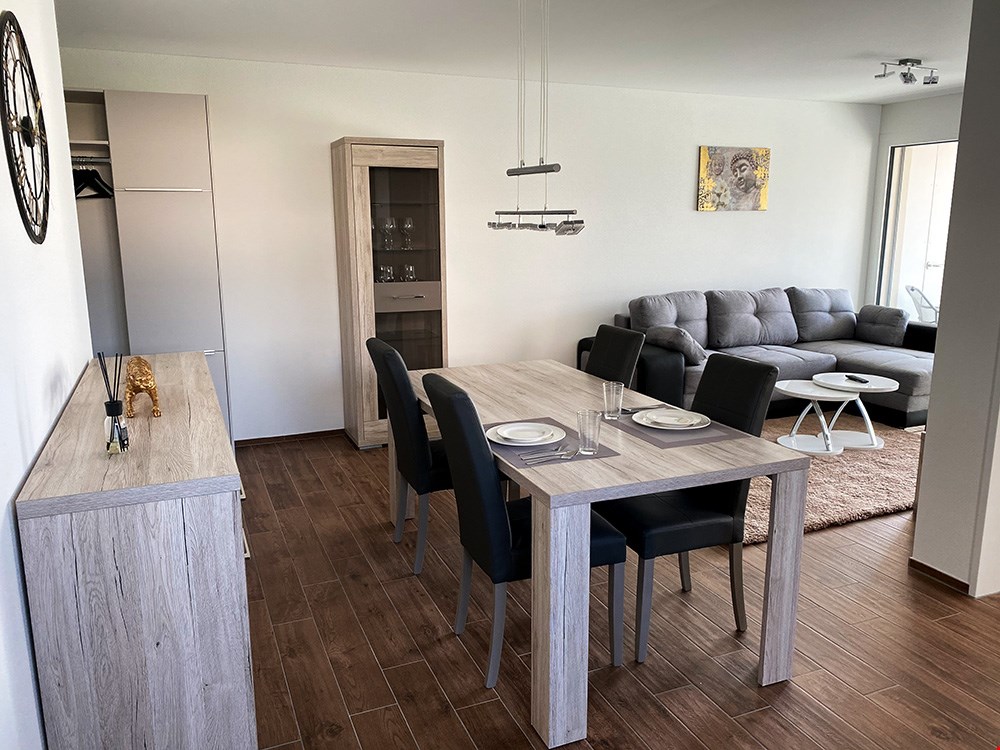
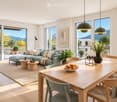
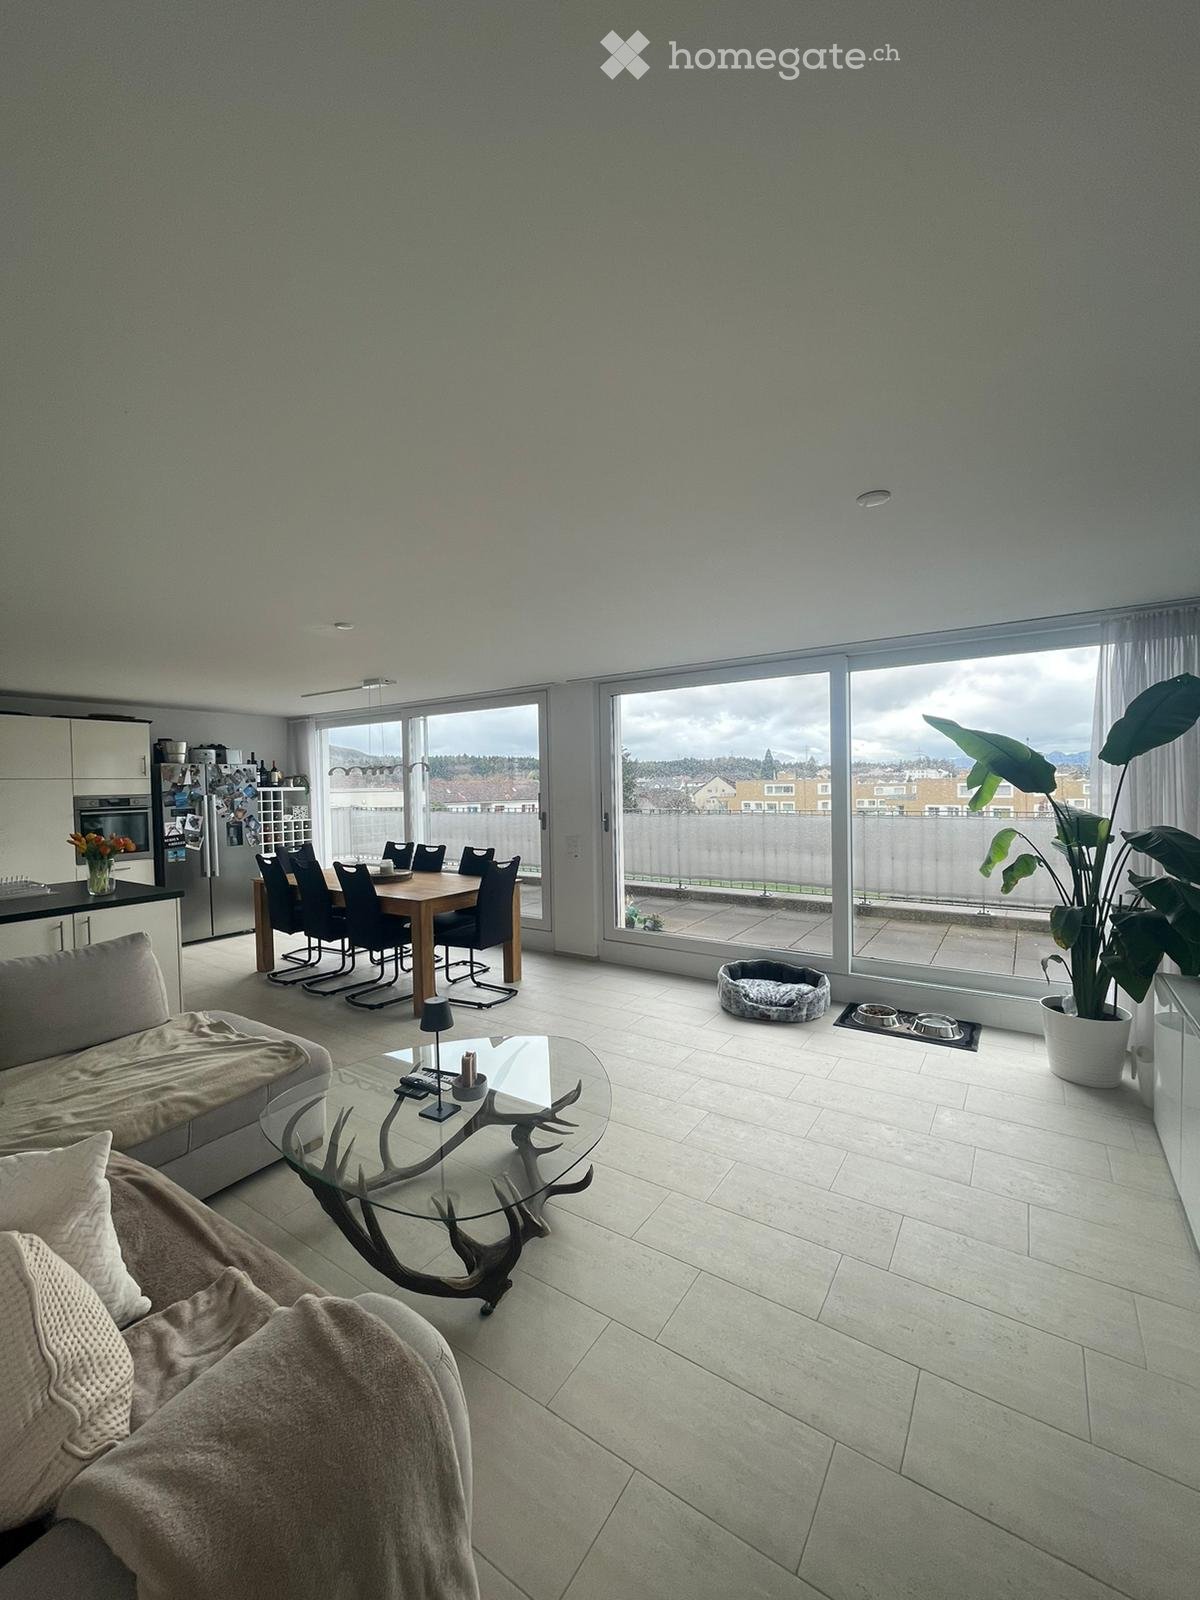
  • Modern living room with a grey sofa, coffee table, television, dining area with chairs and table, and pendant lights.
  • Floor plan of a two-story house with multiple rooms including bedrooms, bathrooms, living spaces, and terraces.
  • Floor plan of Haus B, showing two floors with labeled rooms including Estrich B6 and B7, a lift, and a Technik area.
  • Floor plan of a multi-house complex with labeled rooms and outdoor spaces, including Haus A and Haus B, and surrounding garden areas.
  • Floor plan of a multi-level building with labeled rooms, including a garage, living areas, bedrooms, and bathrooms.
  • Floor plan of the basement level of Haus B, showing multiple rooms including storage spaces, a technical room, and a stairwell leading to the upper level.
1 / 20
Empty room with wooden flooring, large windows, and white walls. No furniture or equipment present.
Aerial view of a residential area with multiple houses, surrounded by green fields and trees. The houses have varied architectural styles, with some featuring modern designs and others traditional styles. The area is well-maintained with lawns and gardens
Empty hallway with white walls, wooden flooring, and white doors. No furniture or equipment visible.
CHF 2,500.– Premium
3.5 rooms121m² living space
Talgasse 37, 5503 Schafisheim

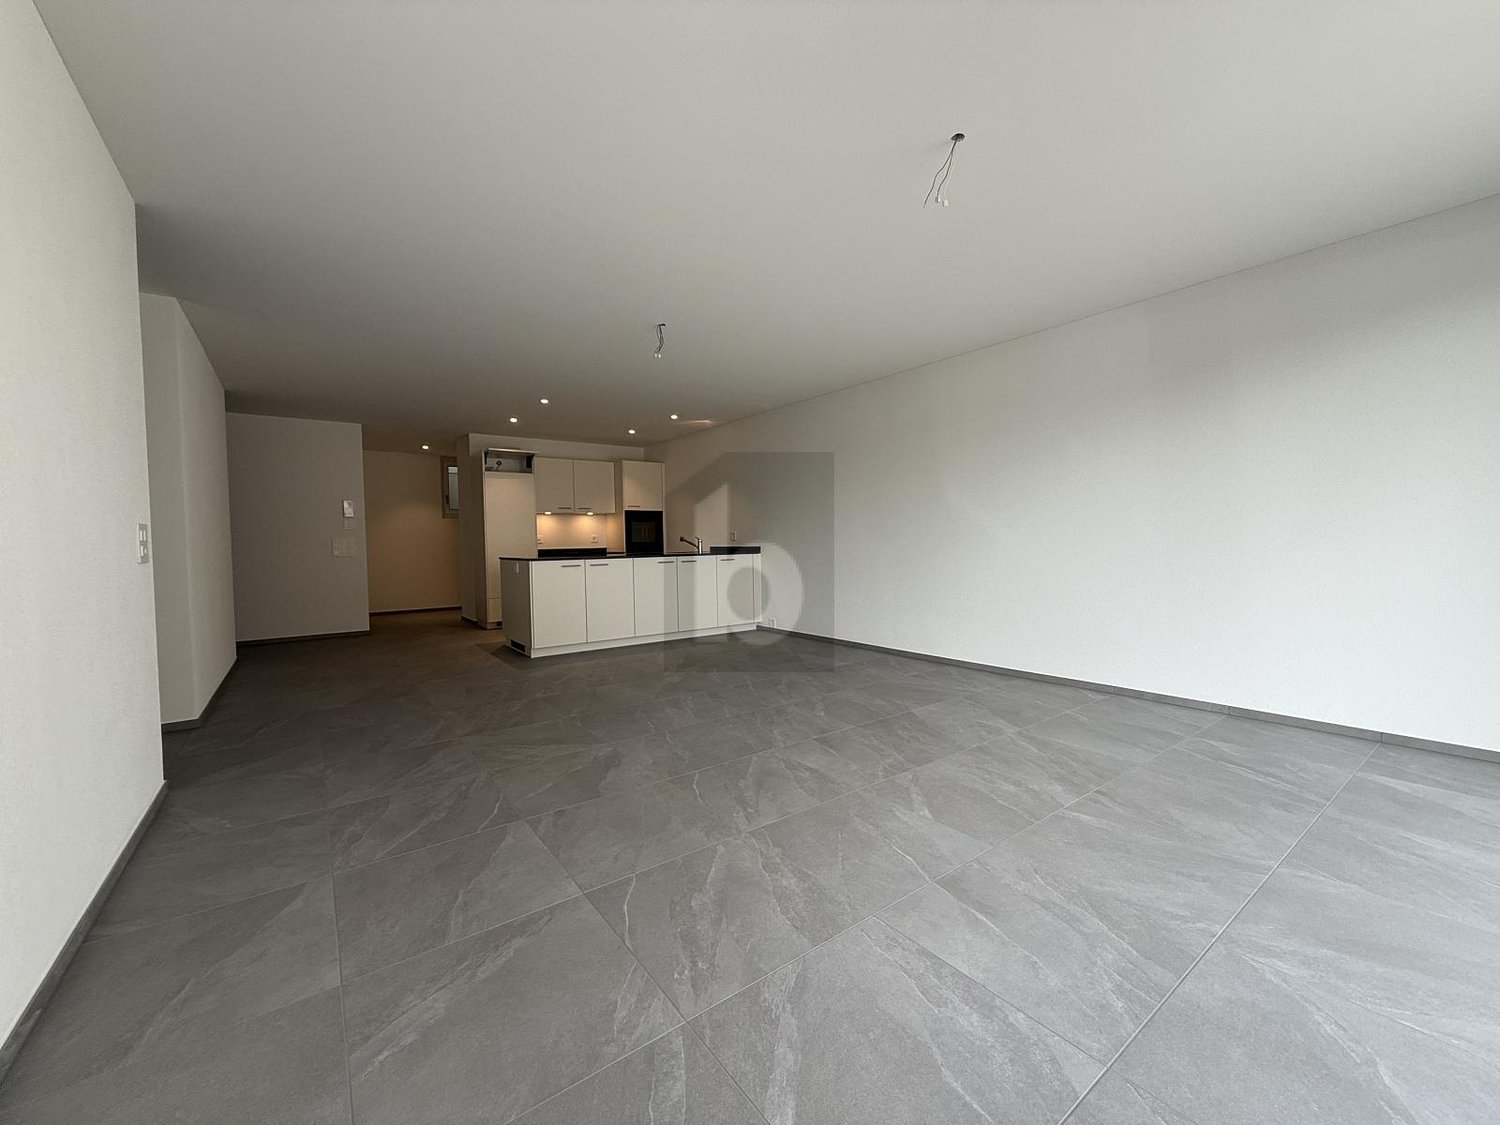
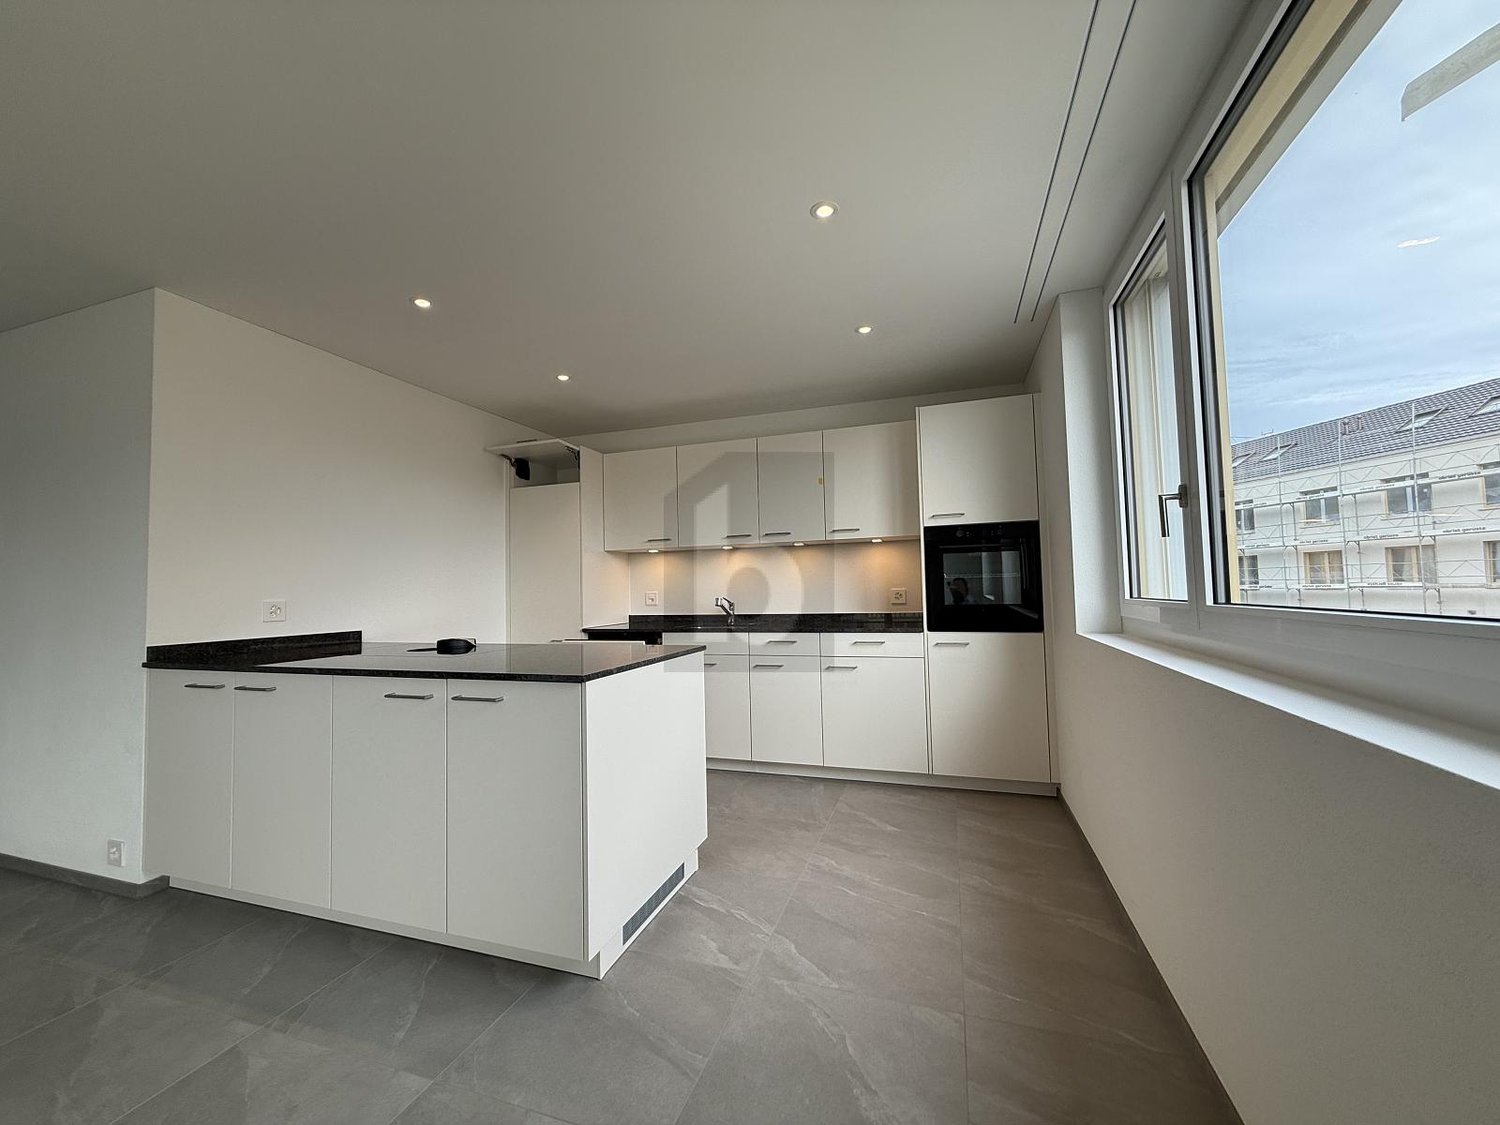
First-time rental: 3.5 rooms, 120 m2, rooftop terrace, CHF 2'500 including ancillary costs

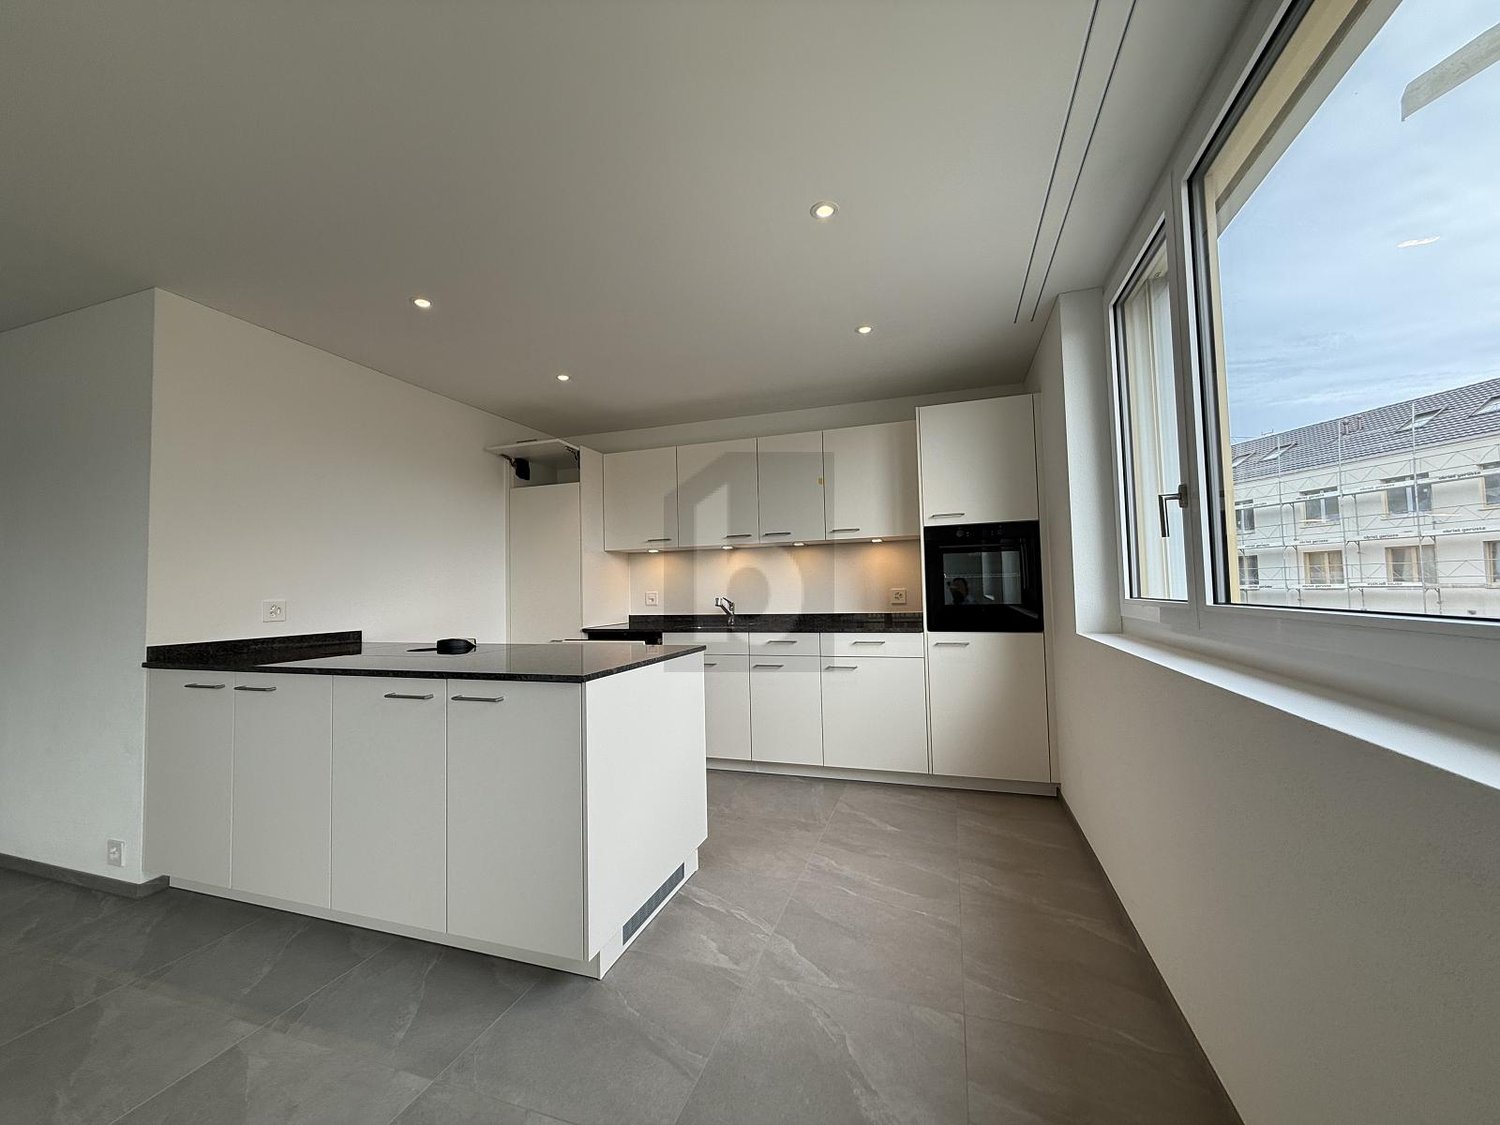
Exposed roof truss above your head, 26.3 m2 rooftop terrace with electric awning in front of the door and cooling surfaces in the floor and ceiling in the summer: at Talgasse 37 in Schafisheim (Lenzburg district), you will be renting a 3.5-room rooftop apartment for the first time. Two apartments are available on the top floor, B6 with 120.6 m2 and B7 with 120.9 m2, both at the same price. The floor plans are identical, simply mirrored. ━━━━━━━━━━━━ RENT Apartment B6 and apartment B7, each: Net rent CHF 2'200.00 Ancillary costs in advance CHF 300.00 Gross rent CHF 2'500.00 per month Optional underground parking space CHF 150.00 per month, one space reserved per apartment. Rental start according to your wishes, immediately or at a later date. ━━━━━━━━━━━━ LIVING UNDER THE EXPOSED ROOF TRUSS Spacious living and dining area with sloping ceilings and visible roof truss Rooftop terrace approx. 26.3 m2 with electric awning and a view of the greenery Veriset kitchen with natural stone cover, induction cooktop, and steamer Two bathrooms: one with a bathtub, one with a floor-level rain shower and access from the parents' bedroom Oak parquet in living and bedrooms, tile flooring in kitchen and bathrooms Electric shutters throughout the apartment Laundry tower in the recess, washing machine and tumble dryer also in the apartment Built-in closets in the entrance area for optimal storage space ━━━━━━━━━━━━ INNOVATIVE COOLING SYSTEM: PASSIVE COOLING THROUGH FLOOR AND CEILING Heating is provided by a central geothermal heat pump. In summer, the same system uses the coolness from the earth, so-called free cooling. The cooling surfaces are located in the concrete core, making the floor and ceiling effective, not just the floor. This is what makes the difference in the attic. Room-by-room switchable to cooling mode, the wet cells are decoupled from this No device in the room: no fan, no draft, no dry air Quiet and economical, only the circulation pump works, no compressor The cooling mode runs seasonally via the central building services. No separate fee is charged for cooling in addition to heating and ancillary costs. ━━━━━━━━━━━━ COMFORT VENTILATION WITH HEAT RECOVERY Each apartment has its own ventilation unit in the recess, not shared with the neighbors. It constantly supplies the living and sleeping areas with fresh outside air, without you having to open the windows. The exhaust air from the kitchen and wet cells transfers its heat to the supply air via a heat exchanger. ━━━━━━━━━━━━ ADDITIONAL ROOM Private attic, directly accessible from the apartment, approx. 17.1 m2 Basement compartment approx. 11.4 m2 (apartment B6) or approx. 8.7 m2 (apartment B7) ━━━━━━━━━━━━ LOCATION AND TRANSPORTATION Schafisheim is located between Lenzburg and Aarau. Lenzburg train station about 5 minutes by car, from there in about 20 minutes to Zurich main station and in about 10 minutes to Aarau Autobahn access A1 in a few minutes Bus stop and primary school in the village, shopping centers in Lenzburg ━━━━━━━━━━━━ FURTHER ADVANTAGES Optional underground parking space, with possible connection for a wall box up to 11 kW Personnel elevator up to the attic, barrier-free access up to the apartment door Fiber optic and cable TV Pets allowed New building 2026 with modern building technology We would be happy to show you the apartments and explain the building technology to you on site. Viewings by appointment. Contact for viewing Esmeralda Hürlimann or Gian Andrea Guidi | +41 56 241 21 81 | info@immoguidi.ch

Travel time
-
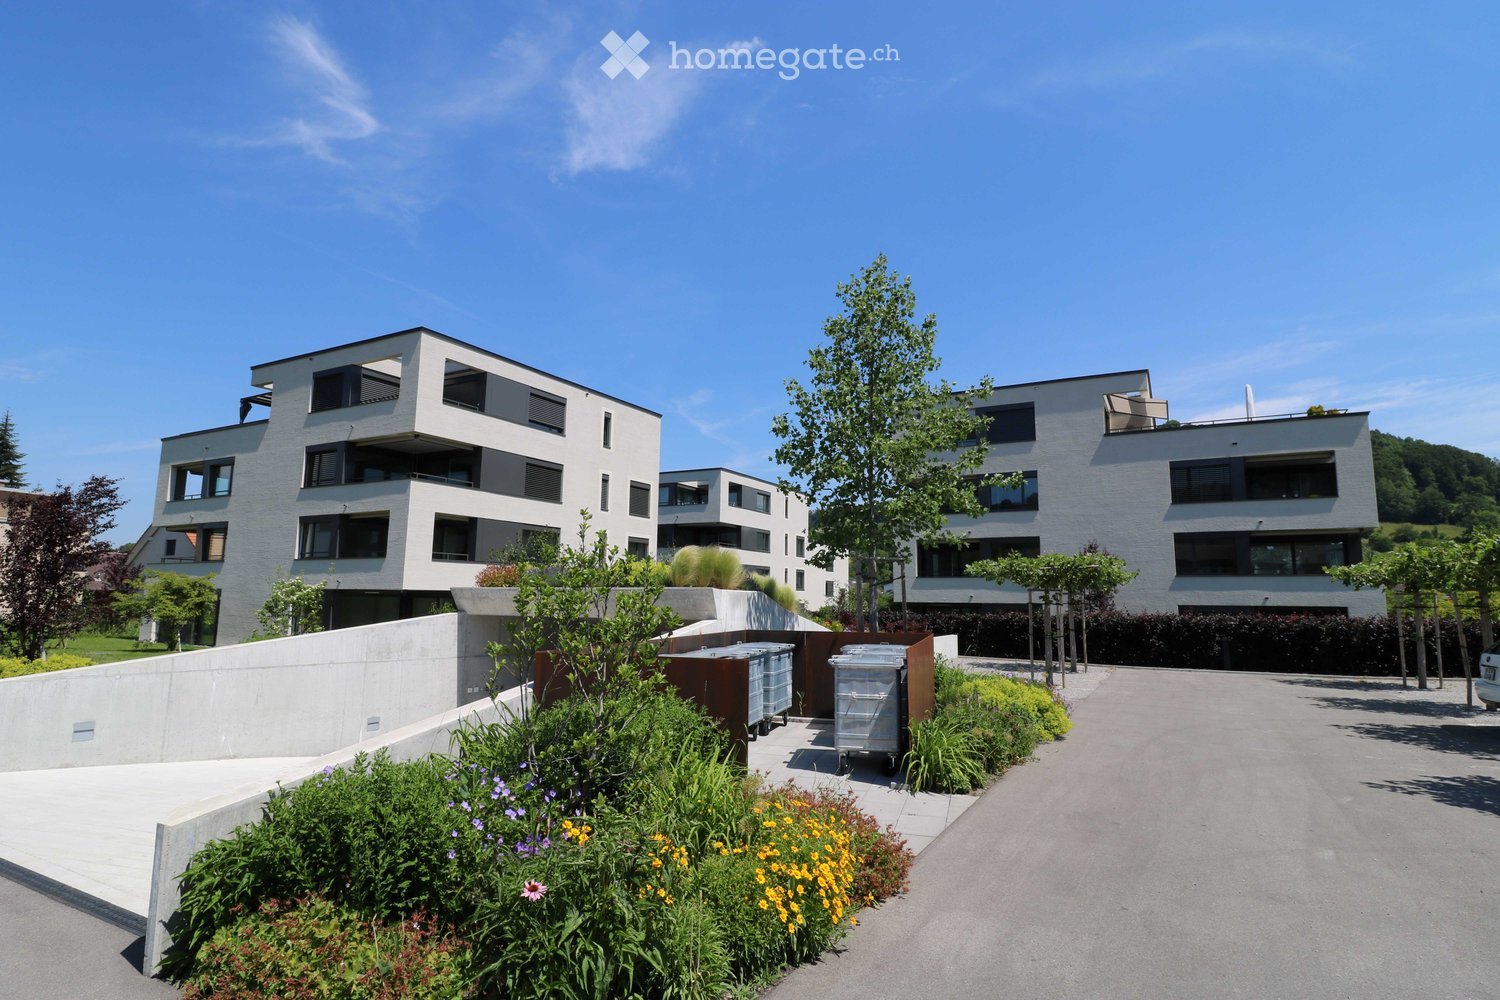
  • Three modern buildings with white exterior, balconies, and large windows. The area is surrounded by well-kept gardens, with shrubs and flowers.
  • elevator
  • wooden floor, white walls, kitchen island, large sliding doors leading to a balcony
  • modern bathroom with bathtub, shower, toilet, sink, and window
  • modern design, gray tiles, white sink, modern faucet, mirror with LED strip, white toilet, wooden floor
  • bathroom with two sinks, toilet, and a window with view
  • Empty room, hardwood floor, white walls, large open doorway, clean and minimal.
  • empty room, white walls, hardwood floors, large window
  • modern design with grey tiling, metal railings, sliding glass doors
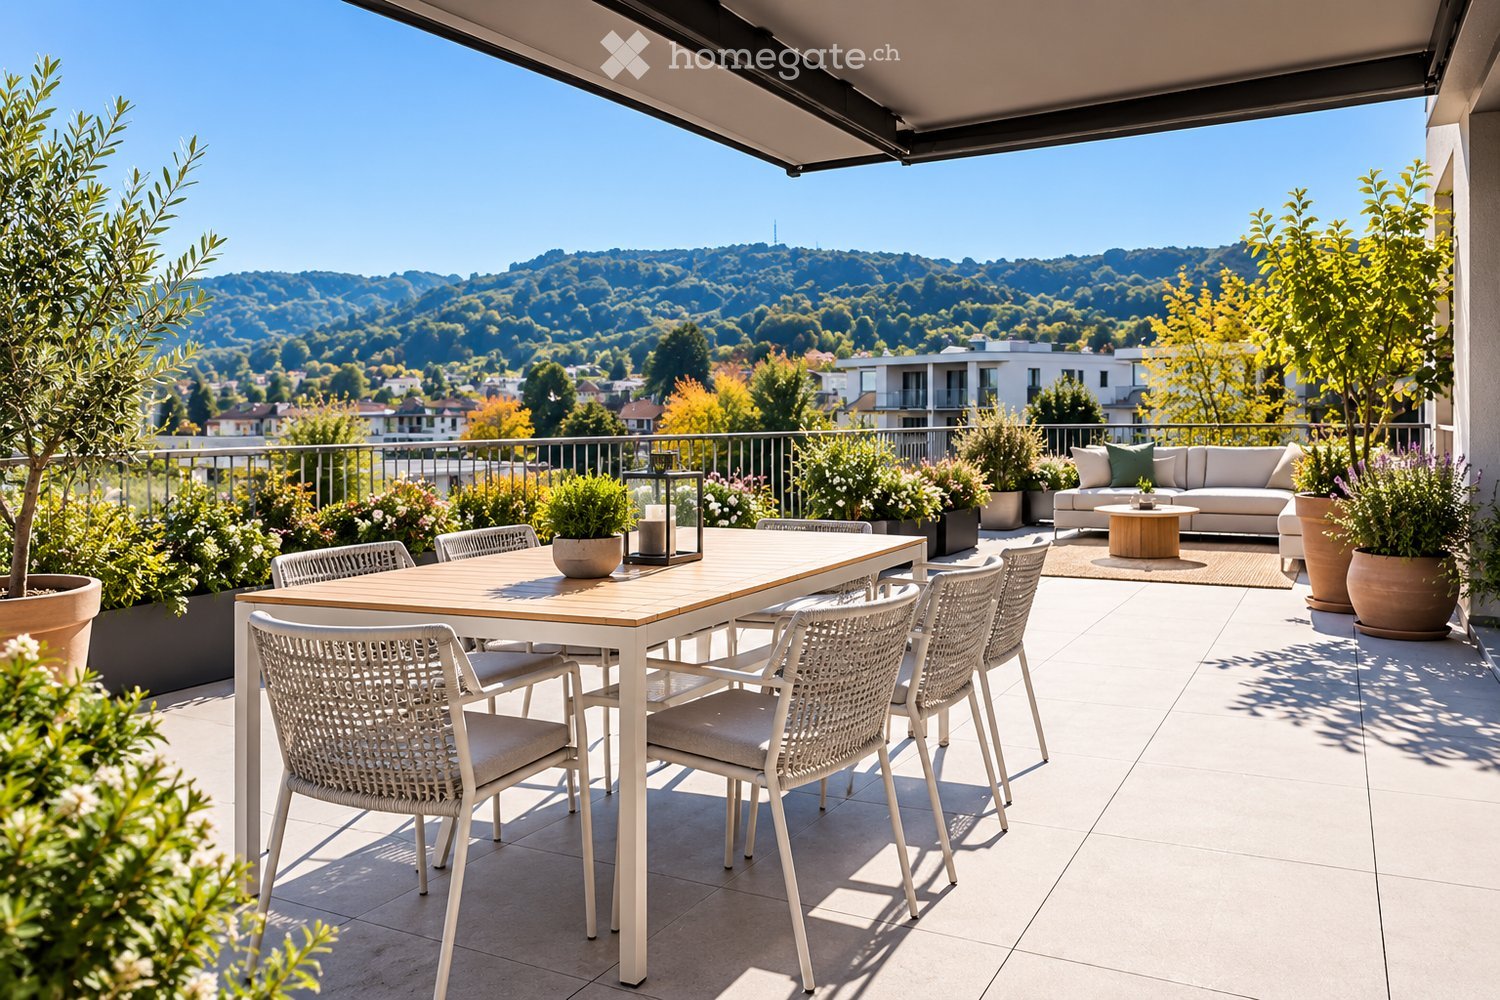
  • large tile terrace with railing, green plants, building views, mountain views
  • Living room, Kitchen, 2 bedrooms, 2 bathrooms, balcony, terrace
  • stairs, 2 bedrooms, 1 bathroom, living room, kitchen, entrance, balcony, bathroom, toilet, corridor, basement
  • 2 bedrooms, 2 bathrooms, living room, kitchen, dining area, laundry, terrace, balcony
1 / 16
elevator
wooden floor, white walls, kitchen island, large sliding doors leading to a balcony
CHF 2,990.– Premium
3.5 rooms94m² living space
Schachen 30, 5722 Gränichen

Out into the green. Right into happiness - attic apartments with greening

In the midst of Gränichen, a unique living experience awaits you. The Wyna-Park convinces with its extravagant construction style and good location. Currently, two charming 3.5-room apartments, Schachen 30 and Schachen 33, with dark floors are available for rent. Details: • Large living and dining area • Huge terrace with easy-to-maintain roof garden • Modern kitchen with V-Zug appliances • Noble oak parquet or high-quality plank floor • Elaborately designed bathrooms • Numerous built-in closets • Storage room with laundry tower • Electric shutters • Underfloor heating with individual room control • Beautiful park with native vegetation • Owner-occupier standard Room program: • Living, eating, kitchen • Room 1 • Room 2 • Shower, toilet, sink • Bath, toilet, sink • Entrance • Laundry room with washing machine/tumble dryer • Terrace with roof garden • Basement room Rent for Schachen 30 on the 3rd floor, attic - A2.3.07 (dark floor): 94 m² living space + 12 / 71 m² balcony/terrace Net rent: CHF 2,740.00, NK advance payment: CHF 250.00, Gross rent: CHF 2,990.00 Parking space: CHF 130.00 Rent for Schachen 33 on the 2nd floor, left - A3.3.07 (dark floor): 94 m² living space + 12 / 71 m² balcony/terrace Net rent: CHF 2,740.00, NK advance payment: CHF 250.00, Gross rent: CHF 2,990.00 Parking space: CHF 130.00 (Pictures may differ from the advertisement) The apartments are located in a quiet and well-maintained residential area in Gränichen. In the immediate vicinity, you will find: - Gränichen train station: quickly accessible - ideal for commuters - Extensive walking, cycling, and hiking trails in the adjacent forest area - Liebegg Castle with Witch Museum: historic excursion destination within a few minutes - Various shopping facilities, schools, and public transport connections within walking distance Suitable for: Ideal residential location for couples, small families, or commuters who are looking for a modern, comfortable home with a natural and yet convenient environment. Shopping facilities, recreational areas, and public transport connections are within walking distance - ideal for those who want to combine urban life with natural living. Does this offer meet your expectations? Do not hesitate to contact us to arrange a non-binding viewing appointment. We look forward to hearing from you.

Travel time
-
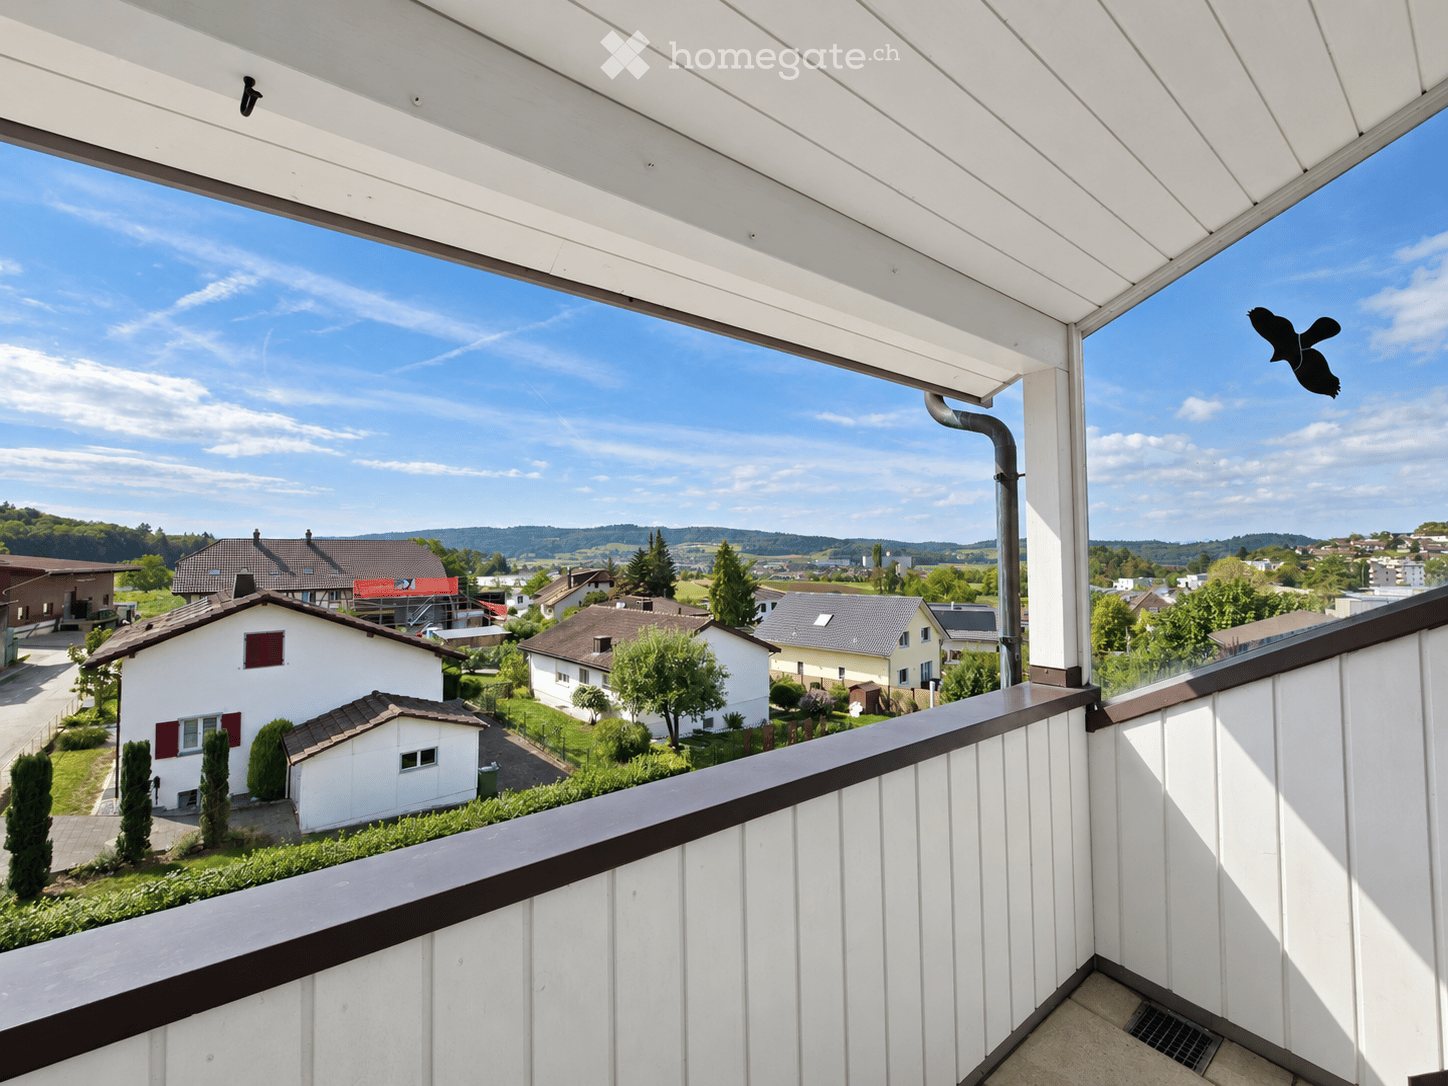
  • Balcony with white wooden railings and a view of a suburban neighborhood with houses, trees, and a clear blue sky.
  • Modern balcony with white wooden paneling, tiled floor, and expansive view of a rural landscape.
  • Modern balcony with white wooden paneling, tiled floor, large window overlooking a tiled roof, and a small window in the center.
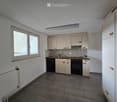
  • Empty kitchen with white cabinets, a sink, oven, dishwasher, and tiled backsplash. Large windows provide natural light.
  • Empty room with wooden flooring, white walls, and a black wood-burning stove with a chimney. An open doorway leads to another room with a window and radiator.
  • Empty room with wooden flooring, white walls, large windows, radiator, and a ceiling light fixture.
  • Empty room with wooden flooring, white walls, and a window with blinds. No furniture or equipment is present.
  • Empty room with wooden flooring, wooden walls, and skylight windows. Features a radiator and modern lighting fixture on the ceiling.
  • Empty room with wooden flooring, white paneled walls, a window with white frame, and a radiator below it. The ceiling has a track light system with multiple spotlights.
  • Bathroom with a toilet, sink, bathtub, washing machine, radiator, and a mirror. The room has tiled walls and floor, and a window providing natural light.
1 / 10
Modern balcony with white wooden paneling, tiled floor, and expansive view of a rural landscape.
Modern balcony with white wooden paneling, tiled floor, large window overlooking a tiled roof, and a small window in the center.
Empty kitchen with white cabinets, a sink, oven, dishwasher, and tiled backsplash. Large windows provide natural light.
CHF 1,890.– Premium
4.5 rooms89m² living space
Friedhofstrasse 4, 5607 Hägglingen

Renovated old building apartment with Swedish stove and beautiful panoramic and Alpine view ❤️

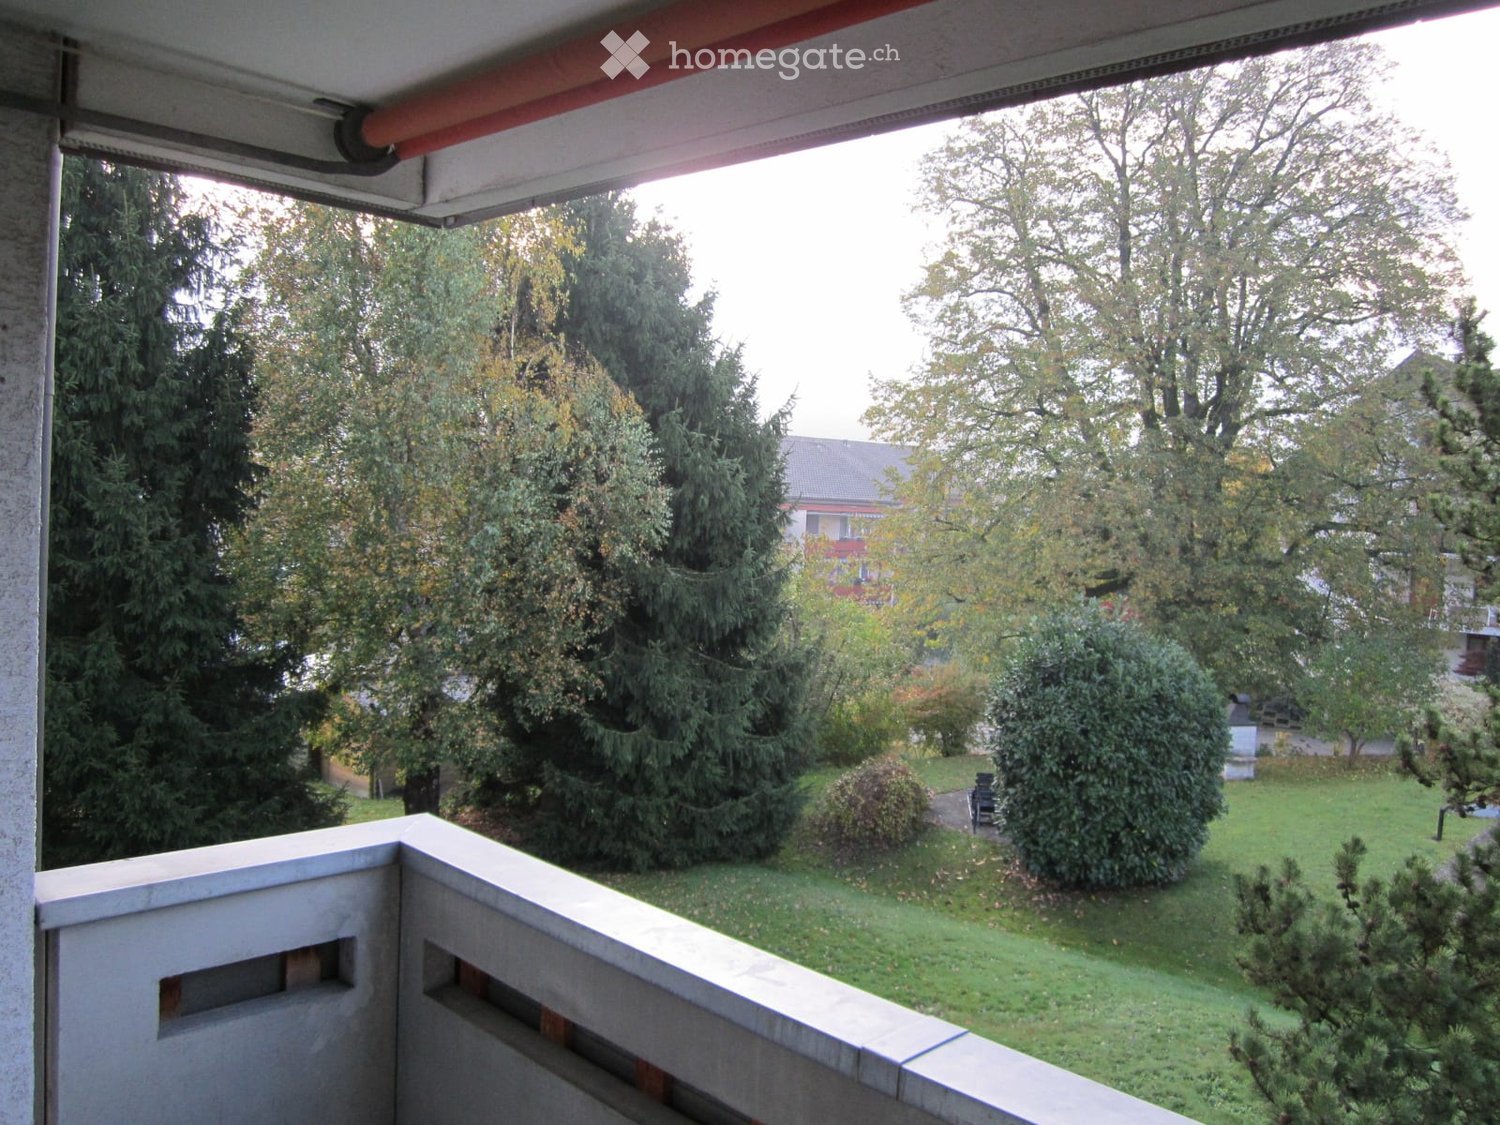
Do you appreciate the special character of an old building apartment, love being close to nature, and want a cozy home?At Friedhofstrasse 4 in Hägglingen, a charming 4.5-room apartment awaits you on the 2nd floor of a well-maintained multi-family house with only five rental parties.The freshly painted rooms present themselves as bright and friendly. Warm wood elements give the apartment its original character and create a comfortable living atmosphere.A special highlight is the Swedish stove, which provides additional coziness on cooler days.This is what you can expect: • 4.5 rooms with a cozy old-building character • Freshly painted living rooms • Bright rooms with low-maintenance flooring • Swedish stove for cozy hours • Kitchen with dishwasher and practical storage space • Bathroom with window and bathtub • Own washing machine and own dryer in the apartment • Spacious, covered balcony with beautiful panoramic views • Basement for additional storage space • Nature-oriented living location • Parking spaces directly in front of the house can be rented additionally (CHF 50 / month) A covered balcony to enjoyWhether with morning coffee, reading, or a cozy end to the day: The covered balcony offers a protected outdoor space. The wide view over the roofs and the green surroundings makes it a special retreat.Countryside living and enjoying everyday lifeHägglingen offers a pleasant living environment with a rural character and plenty of nature. Walks and relaxation in the green can be wonderfully integrated into everyday life.Is this your new home?We look forward to presenting you with this charming apartment during a personal viewing. Very gladly at short notice, as well as on weekends.Living Raum GmbHliving · living · being

Travel time
-
1 / 6
CHF 1,900.– Top
2.5 rooms71m² living space
5107 Schinznach Dorf

Sunny with private garden seating area

This bright 2.5-room apartment in a new building (first occupancy 2026) in Schinznach Dorf offers 71 m² of living space and a private garden seating area with 23 m² - ideal for singles or couples who appreciate peace and sunshine. The open kitchen with induction and integrated extractor invites you to cook and enjoy. With its own washing tower, large storage room, and built-in closets in the entrance, everything remains tidy. An optional vegetable garden is available. Garage space for CHF 130 per month.This BETTERHOMES offer is characterized by the following advantages:- 71 m² of living space- 23 m² private garden seating area- New building / first occupancy 2026- modern open kitchen with induction and integrated extractor- own washing machine & dryer- large storage room- built-in closets in the entrance- quiet, sunny hillside location first occupancy- garage space for CHF 130.-/month- optional private vegetable garden- and, and, and ...Interested? Contact us for a non-binding viewing!Didn't find what you're looking for? Over 2,000 more offers at: www.betterhomes.ch - the real estate fair mediatorWant to market your own property?Benefit from our know-how: https://www.betterhomes.ch/de/profitierenDo you want to have a property valued?Find out its value now through our free valuation, immediately and non-binding!https://www.betterhomes.ch/de/knowledge/estimationMore detailsLocation: quiet, sunny hillside location, lots of greenery, good infrastructureCondition: new building 2026, modern construction standard and first occupancyBathrooms / wet cells: 1 (1x sink / shower / toilet)Public transport: bus stop, 120 mSchools: primary school, 600 mShops: Volg, 700 m

1 / 6
  • Balcony / Terrace
  • Elevator
CHF 2,580.– Top
4.5 rooms131m² living space
5107 Schinznach Dorf

SPACIOUS LIVING WITH BALCONY & PANORAMIC VIEW

This bright 4.5-room apartment in Schinznach Dorf offers 131 m² of living space and plenty of room to live and breathe. On the 1st floor, you can expect a spacious living and dining area as well as a balcony for sunny hours. The modern building is quiet and ideal for couples and families who appreciate comfort, light, and a relaxed environment. New building/first occupancy 2026, available for immediate occupancy.This BETTERHOMES offer is characterized by the following advantages:- 131 m² of living space- 4.5 spacious rooms- New building / first occupancy 2026- Balcony- 1st floor- bright living/dining area- modern building- quiet, sunny location- ideal for families & couples- available for immediate occupancy- and, and, and ...Interested? Contact us for a non-binding viewing!Didn't find anything suitable? Over 2,000 more offers at: www.betterhomes.ch - the real estate fair mediatorWant to market your own property?Benefit from our know-how: https://www.betterhomes.ch/de/profitierenDo you want to have a property valued?Find out its value now through our free valuation, immediately and without obligation!https://www.betterhomes.ch/de/knowledge/estimationMore detailsLocation: quiet, sunny residential area, lots of greenery, good infrastructureCondition: new building Bathrooms / wet cells: 2 (1x WC / sink, 1x WC / bathtub / shower / sink)Public transport: bus stop, 120 m Schools: kindergarten / primary school, 600 m Shops: Volg, 700 m

  • Balcony / Terrace
  • Elevator
1 / 6
CHF 2,680.– Top
4.5 rooms143m² living space
5107 Schinznach Dorf

RESERVED!

This modern 4.5-room apartment in Schinznach Dorf offers a lot of space to live and arrive on 143 m². The private garden/sitting area with 36 m² creates space for relaxed hours outdoors. Two complete bathrooms, including a master bedroom with en-suite bathroom, provide comfort and privacy. Ideal for couples, families, or home office fans thanks to network connections in all rooms. New building/first occupancy 2026, with its own washing machine and dryer, modern kitchen with induction stove, built-in cabinets, réduit, and cellar compartment.This BETTERHOMES offer is characterized by the following advantages:- 143 m² living space- 36 m² private garden/sitting area- 2 complete bathrooms- Master bedroom with en-suite bathroom- New building / first occupancy 2026- Own washing machine & dryer- Modern kitchen with induction stove- Generous built-in cabinets- Réduit and separate cellar compartment- Network connection in all rooms- and, and, and ...Interested? Contact us for a non-binding viewing!Didn't find anything suitable? Over 2,000 more offers at: www.betterhomes.ch - the real estate fair mediatorWant to market a property yourself?Take advantage of our know-how: https://www.betterhomes.ch/de/profitierenDo you want to have a property valued?Find out its value now through our free valuation, immediately and non-binding!https://www.betterhomes.ch/de/knowledge/estimationMore detailsLocation: quiet, sunny slope location, family-friendly, good infrastructureCondition: new building Bathrooms / wet cells: 2 (1x shower / toilet / sink, 1x toilet / bathtub / shower / sink)Public transport: bus stop, 32 mSchools: primary school, 600 m Shops: Volg, 700 m

1 / 6
  • Elevator
CHF 2,880.– Top
4.5 rooms136m² living space
5107 Schinznach Dorf

Where room height meets living comfort

This spacious 4.5-room attic apartment in Schinznach Dorf delights with 131 m² of living space, high ceilings, and a bright living/dining area. The balcony invites you to sunny moments in a quiet location. As a new building/first occupancy in a modern development, the apartment offers a flexible room layout for families, couples, or anyone who likes to have a lot of space to live and work. Immediate occupancy is possible.This BETTERHOMES offer is characterized by the following advantages:- 4.5 spacious rooms- New building / first occupancy 2026- Balcony- Bright living/dining area- Modern development- Quiet, sunny location- Ideal for families & couples- High ceilings- Immediate occupancy- Flexible room layout- And, and, and ...Interested? Contact us for a non-binding viewing!Not found anything suitable? Over 2,000 more offers at: www.betterhomes.ch - the real estate fair mediatorDo you want to market a property yourself?Take advantage of our know-how: https://www.betterhomes.ch/de/profitierenDo you want to have a property valued?Find out its value now through our free valuation, immediately and without obligation!https://www.betterhomes.ch/de/knowledge/estimationMore detailsLocation: Quiet, sunny residential area, plenty of green space, good accessibilityCondition: New building, first occupancyBathrooms / wet cells: 2 (1x shower / WC / sink, 1x WC / bathtub / shower / sink)Public transport: Bus stop, 32 mSchools: Primary school, 600 m Shops: Volg, 700 m

  • Elevator
  • Modern residential complex with white buildings, balconies, and landscaped gardens.
  • Modern kitchen with white cabinets, a built-in oven, a sink with a faucet, and a large window overlooking a green landscape.
  • Modern kitchen with white cabinets, stainless steel appliances, and a central island. Large windows provide natural light and a view of the outdoor area.
  • Modern bathroom with a double sink, large mirror, and built-in cabinetry. Features a window and a toilet in the background.
  • Modern bathroom with a white sink, bathtub, toilet, and large mirror. Features recessed lighting and a window providing natural light.
  • Empty room with light wooden flooring, white walls, and large windows overlooking greenery. The room features a white kitchen area with cabinets and a countertop, but no furniture or appliances are present.
  • Empty room with white walls, wooden flooring, and two doors.
  • Empty room with light wooden flooring, white walls, and large windows offering a view of the outside area.
  • Floor plan of a 4-room apartment with a kitchen, living/dining area, three bedrooms, two bathrooms, a hallway, and a balcony.
1 / 9
CHF 2,760.– Top
4.5 rooms113m² living space
Schachen 32, 5722 Gränichen

Modern 4.5-room apartment on the 2nd floor for rent

Currently, a beautiful and bright 4.5-room apartment on the 2nd floor with 112.95m² is available for rent. (Images differ from the advertisement) Apartment details: • Large living and dining area • Cozy balcony for relaxation • Beautiful kitchen with modern V-Zug appliances • Modern bathrooms • Practical built-in closets • Laundry room with washing machine and dryer • Electric shutters in all rooms • Floor heating with individual room control • Very beautiful park with local vegetation • Condominium standard Miscellaneous: Parking space: CHF 130.00 The apartment is located in a quiet and well-maintained residential area in Gränichen. In the immediate vicinity, you will find: • Gränichen train station: quickly accessible, ideal for commuters • Various walking, cycling, and hiking trails in the adjacent forest area • Various shopping opportunities, schools, and public transportation connections within walking distance This apartment is suitable for: • Ideal residential area for couples, small families, or commuters who are looking for a modern, comfortable home with a natural and yet convenient environment. • Shopping opportunities, recreational areas, and public transportation connections are within walking distance, ideal for those who want to combine urban life with natural living. Have we sparked your interest? Do not hesitate to contact us to arrange a non-binding viewing appointment. We look forward to hearing from you.

Travel time
-
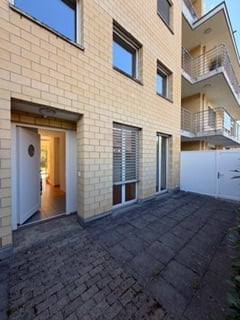
  • Modern multi-story building with grey concrete facade, multiple balconies, and a raised ground floor entrance.
  • Modern kitchen with white cabinets, a central island, and a wooden dining table with chairs.
  • Modern kitchen with white cabinets, black countertops, and a stainless steel sink and faucet.
  • Open-plan living and dining area with modern furniture, including a sofa, coffee table, dining table with chairs, and a kitchen with white cabinets and an island.
  • Cozy bedroom with a large bed, nightstand, lamp, chair, small table, and picture frames on the wall.
  • A modern, minimalist room with a black lounge chair, a small desk with a laptop, a lamp, and a potted plant. The room features large windows with sheer curtains and a sleek, contemporary design.
  • Modern bathroom with white tiles, a dark wooden cabinet under a sink, a chrome faucet, a mirror above the sink, and a white toilet.
  • Modern balcony with concrete floor, metal railings, and scenic view of greenery and distant mountains.
  • Modern concrete entrance area with a mail box, a door labeled '5a', and a white ceiling light.
  • Concrete staircase with a metal handrail, illuminated by a ceiling light, leading upwards.
  • Floor plan of a 3.5-room apartment on the first floor, including a living area, kitchen, bedroom, bathroom, and terrace.
  • Floor plan of a residential unit showing a living room, kitchen, two bedrooms, two bathrooms, and a balcony.
  • Modern multi-story building with a contemporary facade, large windows, and a flat roof, situated in a residential area.
1 / 13
CHF 2,200.– Top
3.5 rooms103m² living space
Strassackerstrasse 5A, 5116 Schinznach Bad

Apartment with terrace in Schinznach Bad

ADVANTAGES OF THE APARTMENT AT A GLANCE: • Excellent architecture and modern furnishings • Quiet living location • Minergie standard with comfort ventilation (active ventilation) • Central water softening system • Open kitchen and living area with 38.2 m² • Spacious, covered terrace with 26.4 m² • Master bedroom with en-suite bathroom (23.1 m² + 4.9 m²) • Another spacious room with 14.8 m² • Guest toilet with shower (4.4 m²) • High-quality plank and parquet floors • Modern kitchen with ceramic hob, convection oven with grill and dishwasher • Refrigerator with Fresh Zone • Washing machine and dryer in the apartment (reduit) • Separate basement room (approx. 13.8 m²) • Parking space in the garage with its own charging station: CHF 160.—per month UNIQUE LEISURE AND RECREATION OFFER: • Wellness and thermal baths • Aquarena Fun • Outdoor pool • Golf course • Pitch & Putt facility • Tennis courts • Bike and velo paths • Walking trails • Aare river landscape INFRASTRUCTURE: • SBB train station, 500m • to Zurich HB 40 minutes • to Aarau 30 minutes • to Brugg 10 minutes • Volg store, 900 m • School, kindergarten, 900 m • Municipal administration, 900 m • Aquarena, 800 m • Outdoor pool, 1400 m • Golf course, 100 m, club house, 1200 m • Pitch & Putt facility, 700 m • Tennis courts, 700 m • Bike and velo paths, 100 m • Walking trails, 100 m • Aare river landscape, 800 m

Travel time
-
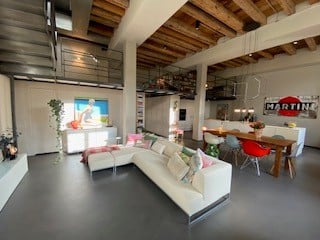
  • Open-concept living and dining area with exposed wooden beams, white sectional sofa, coffee table, dining table with chairs, kitchen island, pendant lights, and wall-mounted TV.
  • Open-plan living and dining area with a wooden dining table, vase with flowers, kitchen island, and a poster on the wall.
  • Modern, minimalist kitchen with white cabinets, a central island, and stainless steel appliances.
  • Modern bathroom with a glass-enclosed shower, a white sink, a toilet, and a towel on a rack. The walls are light-colored, and there is a framed picture on the wall.
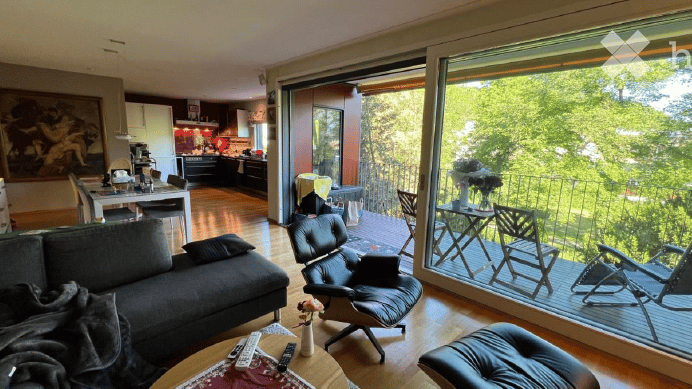
  • Modern living room with a grey sofa, wooden coffee table, bookshelf, and floor lamp. The room features exposed wooden beams on the ceiling and a cozy rug on the floor.
  • Open-concept living and bedroom area with exposed wooden beams, large windows, modern furniture including a sofa, ottoman, bed, nightstand, and a small table.
  • Modern bathroom with sleek black sinks, large mirrors, warm pendant lights, and a towel rack with a folded towel.
  • Modern kitchen with white cabinets, a sink, and a faucet. The space features a clean, minimalist design with a visible washing machine in the background.
  • A small, cozy outdoor patio area with a table, chairs, and potted plants. The space is surrounded by greenery and features a closed umbrella leaning against a wall.
  • Bright, open-plan room with exposed wooden beams, concrete floor, large windows, and a small workspace area with a desk, chair, laptop, and a leafy plant.
  • A narrow, tree-lined path surrounded by lush greenery and wildflowers, leading into a forested area.
  • A spacious, modern living area with exposed wooden beams, large windows, a comfortable sofa, a bed, a small table, and a potted plant. The room features a mix of contemporary and rustic elements, with warm lighting and ample natural light.
  • Ground floor layout showing living area, kitchen/dining, bathroom, entrance, and elevator access.
  • Floor plan of the upper floor showing a bedroom, closet, bathroom, shower, and WC.
  • Floor plan of a gallery space with labeled areas including 'Luftraum' (air space) and 'Galerie'. The layout includes multiple rooms and open spaces.
1 / 15
CHF 3,740.– Top
2.5 rooms188m² living space
Spinnereistrasse 6, 5210 Windisch

Dream Home: Loft in the vibrant Unterwindisch

In the trendy "Kunzareal" quarter in Unterwindisch, adjacent to the Reuss and a nature reserve, this beautifully dreamy 2.5-room duplex loft awaits new residents. The building, constructed around 1850 as a spinning mill, was converted into lofts in 2014/2015 and offers a unique living experience with a room height of up to 4m, preserved wooden ceilings and historic details, as well as large industrial windows.On the ground floor, there is a large wardrobe with built-in cabinets, two redoubts, a guest toilet with shower, and an open gallery for reading or as a guest room, all on approximately 90m2, in addition to the open living and dining area. The highlight is the large, open kitchen with modern appliances, which will make the heart of every hobby chef beat faster. There is also a generously planted terrace (35m2) with a storage room on the ground floor.A handcrafted floating steel staircase leads to the first floor, with another approximately 100m2, where the designer bathroom, conceived as a glass cube, separates the huge, brightly lit bedroom from the dressing room and the utility room (washing machine/tumbler, sink, storage space). Here, you can set up a home office, do wonderful yoga at sunrise, or divide the room into additional rooms through structural measures. The separate toilet and the versatile fitness corner round off the room offer.The high standard of construction with a designer kitchen and bathroom, plenty of storage space with built-in cabinets, multimedia channels, custom-made curtains, and a professional lighting concept provide the highest living comfort in ownership standard.Two very large underground parking spaces can be rented for CHF 130.- per month each (exclusive).The surroundings offer relaxation in the Reuss-Schachen nature reserve and a bath in the Reuss invites you to the nearby Rüssbädli. The infrastructure of the quarter includes, among other things, a village shop, restaurants, and cafes. The proximity to Brugg and Baden is another plus. The Spinnereiareal is well connected to public transport, with the bus stop directly in front of the house. You can reach Zurich HB in 40 minutes, Basel in 1 hour 05 minutes, and Aarau in 30 minutes.Utility bills are settled on account (electricity separate).
Travel time
-
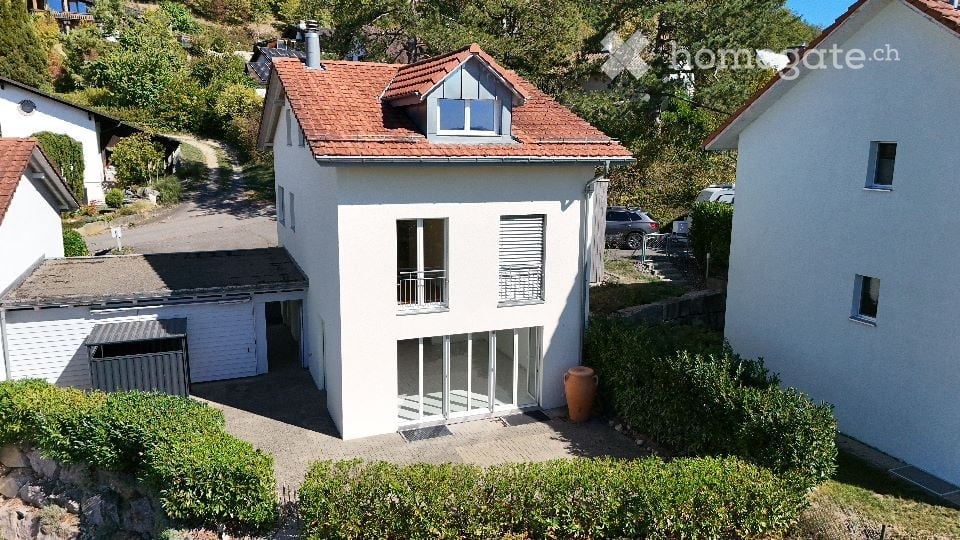
  • Two-story house with white exterior, red-tiled roof, garage, and parking area.
  • Aerial view of a two-story house with a red-tiled roof, white walls, and a garage. Several cars are parked in the driveway, and the surrounding area includes other houses and green fields.
  • Two-story house with light yellow walls, red-tiled roof, garage, and driveway.
  • Single-story house with a garage, light yellow exterior, and small garden area.
  • {"type": "Garage", "objects": [], "description": "Covered garage area with brick flooring, wooden shutters, and a clear view of the surrounding landscape.", "localized_descriptions": {"EN": "Covered garage area with brick flooring, wooden shutters, and a
  • Empty room with white tiled flooring, white walls, and large glass sliding doors leading to an outdoor area.
  • Empty room with white tiled flooring, large glass sliding doors, and a black wood-burning stove.
  • Modern kitchen with light wooden cabinets, tiled floor, and large windows overlooking a garden.
  • Modern bathroom with white tiles, a bathtub, a toilet, two sinks, and a large mirror above the sinks.
  • Empty room with light wooden flooring and white walls, featuring a track light fixture on the ceiling and an open doorway leading to another space.
  • Empty room with light wooden flooring, white walls, and a large glass door leading to a balcony with a scenic view.
  • Modern bathroom with white tiles, a bathtub, toilet, sink, and a window offering a view.
  • Empty room with wooden floor and slanted wooden ceiling, featuring a skylight window providing natural light.
  • Empty attic room with wooden floors, white walls, and exposed wooden beams on the ceiling. Two windows provide natural light.
  • Utility room with water heater, boiler, storage unit, bench, and cleaning tools.
  • Utility room with white walls, a washing machine, a dishwasher, a sink, and a small wooden bench.
  • Floor plan of Dachgeschoss Haus 3 showing two units: one with 42.9m² total area including a 10.8m² living space, 5.0m² bathroom, 2.0m² entrance, and 3.4m² staircase; the other with 59.9m² total area including a 19.3m² living space, 5.0m² bathroom, 2.0m² e
  • Ground floor floor plan of House 3, including kitchen/dining area, entrance, WC, living area, staircase, carport, and garage.
  • Floor plan of the upper floor of House 3, showing a bedroom, bathroom, hallway, staircase, and two additional rooms.
  • Floor plan of the basement level of House 3, showing a washing/heating area (18.5 m²), a hallway (8.4 m²), and a cellar (28.8 m²).
1 / 20
CHF 3,200.– Top
5.5 rooms162m² living space
Leestrasse 30, 5236 Remigen

Beautiful detached single-family house in the rural recreational area of Remigen

Those who like to hike, cycle, skate, walk, ride or jog will find ideal conditions in Remigen. Culinary delights from various restaurants in Remigen and the surrounding area.Remigen is also an attractive residential community. A village shop (Volg) and a butcher's shop, as well as various farm shops for daily needs.A primary school with kindergarten.Remigen is located in the Aargau district of Brugg, near the famous "water castle" - the confluence of the Aare, Reuss and Limmat rivers. The coordinates: 400 m above sea level, 787 ha of land, approximately 1,100 inhabitants.The former farming and vineyard village is nestled in the table hills of the area and is surrounded by vineyards. The wine culture is cultivated here and the rural ambiance is highly valued by the inhabitants. Remigen has developed into a modern community. New neighborhoods have emerged and nature offers plenty of space for personal development.The proximity to the cities of Brugg (8 km), Baden (12 km), Aarau (25 km) and Zurich (35 km) has made Remigen a popular residential area in recent years. Public transport is exceptionally well developed - there is a half-hourly service and a night bus offer. Thanks to Brugg's connection to the S-Bahn network, the centers of Zurich, Basel and Bern are also easily accessible.The size of the single-family house is 162.00 m2 of living space. The attractive seating area invites you to cozy barbecue evenings. The single-family house has a high standard of construction.Very well-maintained and well-kept conditionnew oiled oak parquet floors in the rooms on the upper and top floorsliving area, kitchen and wet cells with plate floors1 bathroom, WC, 1 shower, WC - 1 guest WCkitchen with granite countertopbasement, very well-maintained, also usable as a hobby, party, fitness room or studio1 garage, as well as a double carportplastic windows with double glazing and slat blinds (hand crank) Central air/water heat pump, distribution via underfloor heatingRenovation 2021: • various maintenance work / adjustments 2026 • painting work, • adjustments to the surroundings Net rent 3,200.00 CHFThe ancillary costs are not included and are the responsibility of the tenantTour of the single-family house (link must be copied):https://my.matterport.com/show/?m=nmUvjXpGBsDWe look forward to your contact.
Travel time
-

Suggested properties for you based on search results