
"6.5-room apartment with 180 m² terrace in Stallikon"
Rent
CHF 5,650.–
Rooms
6.5
Living space
290 m2
Location
Räbacher 7, 8143 StallikonTravel time
- 17 min.Station: Uetliberg
Surrounding information
School
17 min.Alt Uetliberg-WegSupermarket
10 min.CoopPublic Transport
4 min.Diebis
Times refer to the route on foot.
Costs
- Net rent:
- CHF 5,400.–
- Add'l expenses:
- CHF 250.–
- Rent:
- CHF 5,650.–
Main information
- Available from:
- Immediately
- Type:
- Terrace house
- No. of rooms:
- 6.5
- Number of apartments:
- 1
- Number of floors:
- 3
- Surface living:
- 290 m2
- Land area:
- 1100 m2
- Last refurbishment:
- 2026
- Year built:
- 1983
Features and furnishings
Balcony / Terrace
Fireplace
Child-friendly
Parking space
Garage
Documents (0)
Description
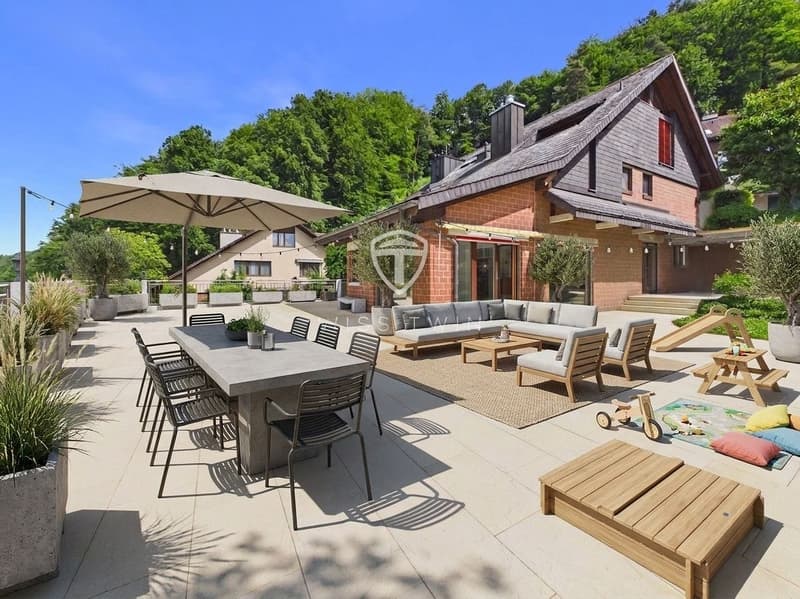
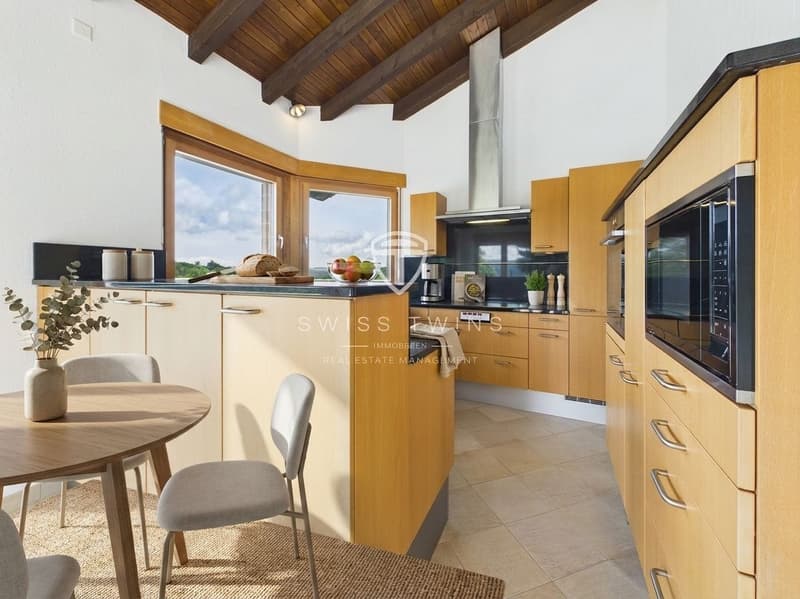
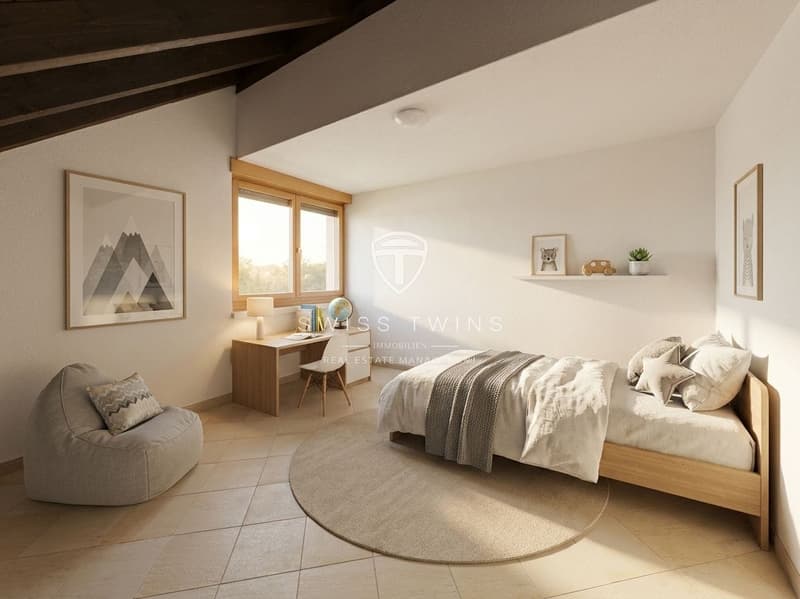
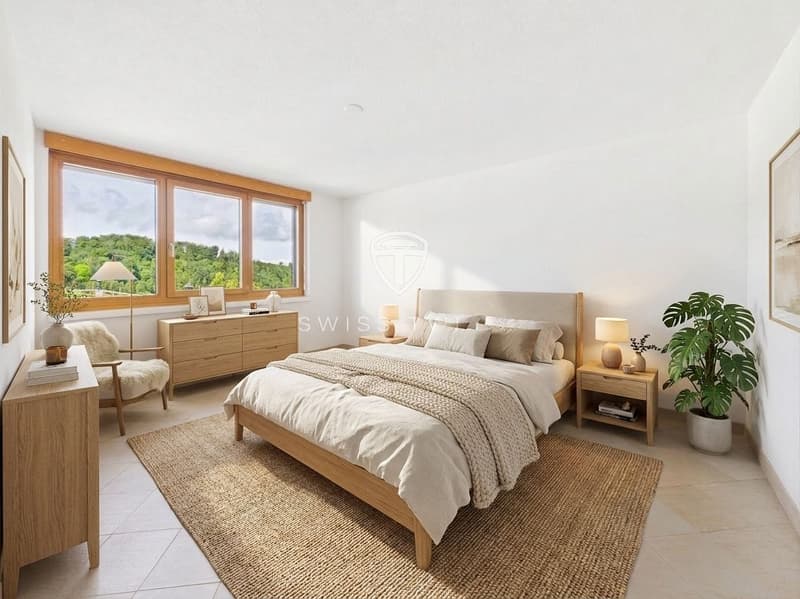
This detached 6.5-room terraced house in Stallikon combines spacious living, plenty of privacy, and an exceptional outdoor area. On three floors, there are approximately 290 m² of net living space and a usable area of 270 m². The property was built in 1983 and renovated in 2026.
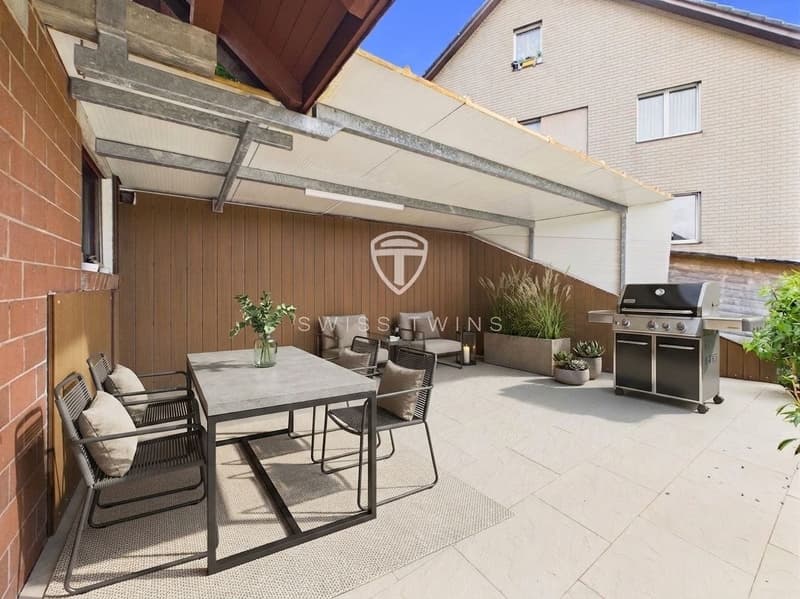
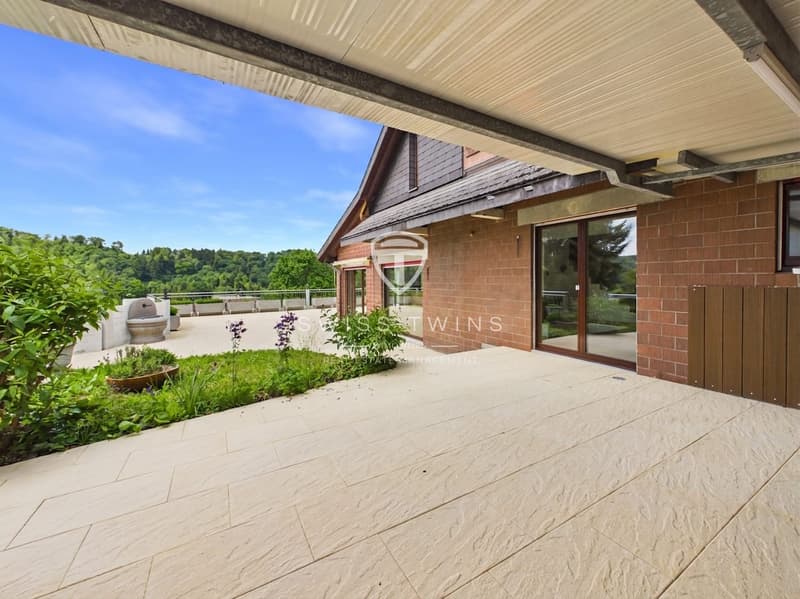
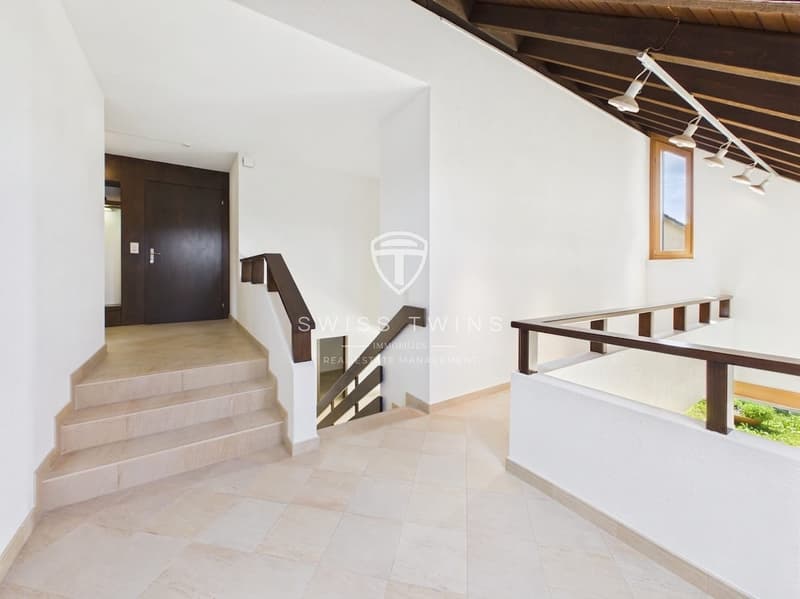
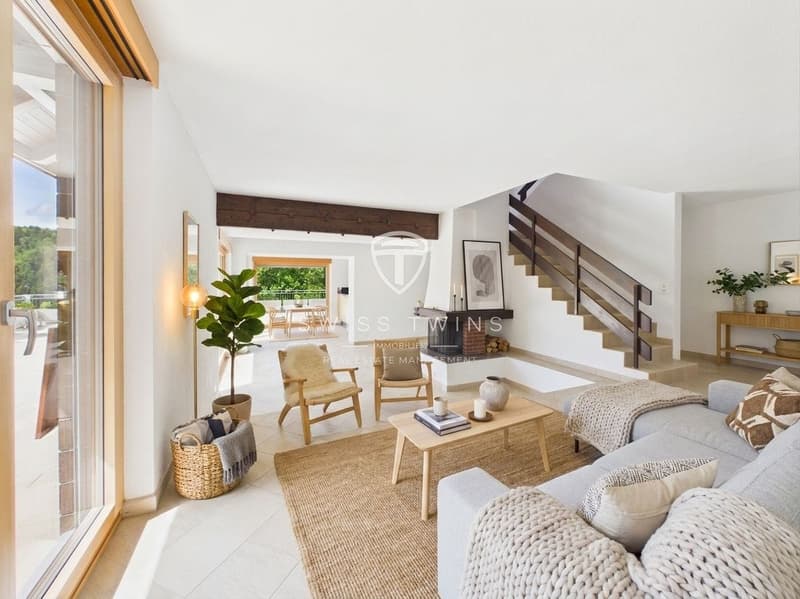
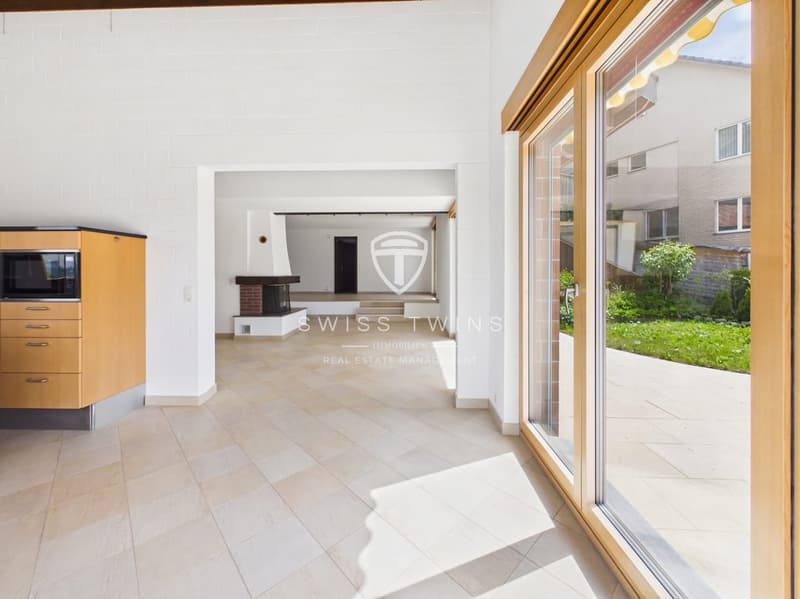
The bright living and dining area with a fireplace forms the center of the house. Spacious window fronts open up the view to the impressive, approximately 180 m² large panoramic terrace and the approximately 1,100 m² large plot. The sunny slope, the quiet surroundings, and the detached construction create a high level of privacy. A gallery with air space, visible beams, and skylights gives the home additional width and character.
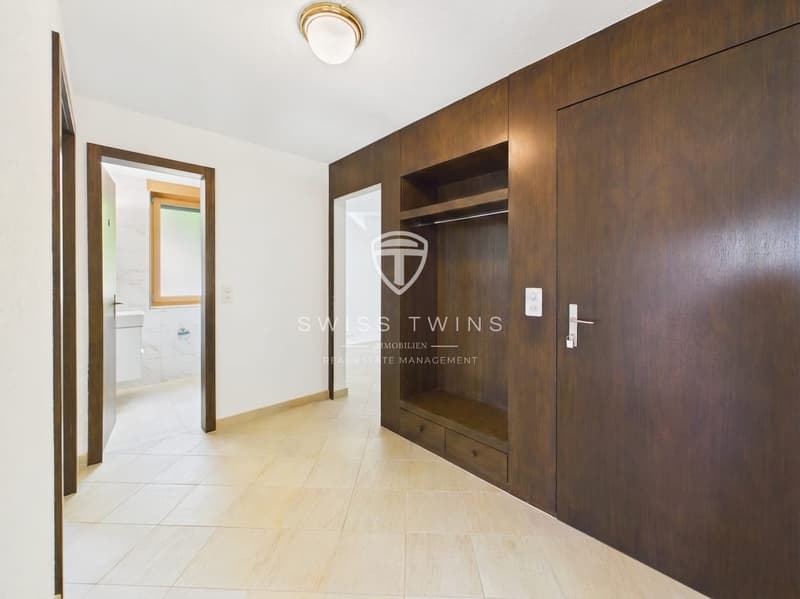
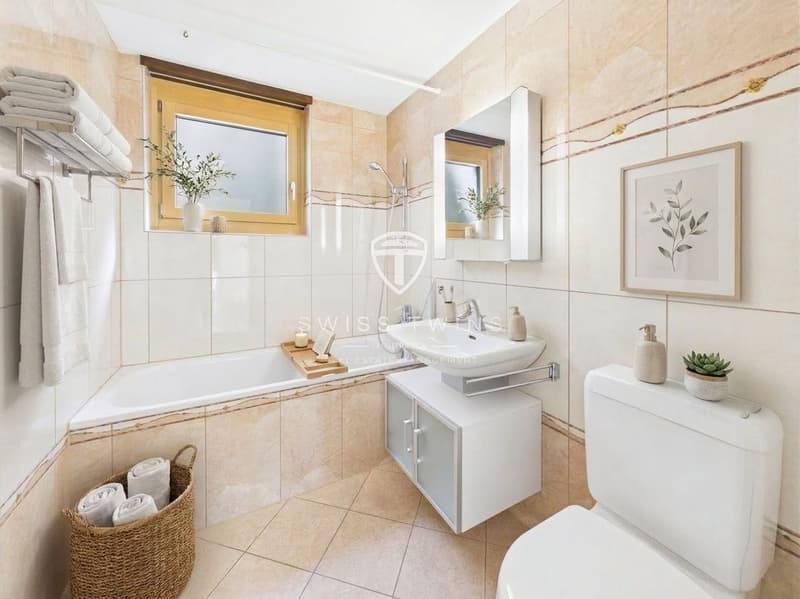
With three bathrooms, the six rooms and the half room offer a lot of flexibility for families, guests, or working from home. A built-in closet in the entrance provides practical storage space. For comfortable living, the house is equipped with underfloor heating; the heat production is via an oil heating system.
The rental offer includes a single garage and two outdoor parking spaces. The house is available for immediate occupancy. The rent is CHF 5,400.- net plus CHF 250.- ancillary costs, corresponding to a gross rent of CHF 5,650.-.
Stallikon is located in a quiet, child-friendly residential area on the Albis with short paths to the recreational area. The connection to Zurich, the S-Bahn nodes, and the A4 and A3 highways is comfortable. A home for all those who want to combine spacious rooms, sunny living in the green, and proximity to the city.
The bright living and dining area with a fireplace forms the center of the house. Spacious window fronts open up the view to the impressive, approximately 180 m² large panoramic terrace and the approximately 1,100 m² large plot. The sunny slope, the quiet surroundings, and the detached construction create a high level of privacy. A gallery with air space, visible beams, and skylights gives the home additional width and character.
With three bathrooms, the six rooms and the half room offer a lot of flexibility for families, guests, or working from home. A built-in closet in the entrance provides practical storage space. For comfortable living, the house is equipped with underfloor heating; the heat production is via an oil heating system.
The rental offer includes a single garage and two outdoor parking spaces. The house is available for immediate occupancy. The rent is CHF 5,400.- net plus CHF 250.- ancillary costs, corresponding to a gross rent of CHF 5,650.-.
Stallikon is located in a quiet, child-friendly residential area on the Albis with short paths to the recreational area. The connection to Zurich, the S-Bahn nodes, and the A4 and A3 highways is comfortable. A home for all those who want to combine spacious rooms, sunny living in the green, and proximity to the city.
- 6.5 rooms on 3 floors
- Approx. 290 m² net living space
- Approx. 180 m² panoramic terrace
- Renovated in 2026
- 3 bathrooms and fireplace
- Garage and 2 outdoor parking spaces
- Available for immediate occupancy

Free
Unlock the full experience
Sync your favourites, manage search alerts, and access all your important services seamlessly across devices. Create your free account for a personalized home search!

Marco P.Geschäftsführer
- Listing ID
- 4003377227
- Object ref.
- 28143RA702.6a67c2e810a3500b1319f0eb