107 results - Property for rent in District Affoltern

  • Two-story wooden house with red siding, multiple windows, and a balcony on the upper floor. The front yard features potted plants, a wooden bench, and a small table with chairs.
  • Modern bathroom with double sinks, red cabinet, large mirror, and towels hanging on racks.
  • A well-organized home office with a wooden desk, laptop, chair, bookshelf filled with books, and a small plant in the background.
  • A cozy hallway with wooden flooring, a grey rug, and wicker storage units. Shelves hold books and potted plants, with a mirror and picture frame on the wall.
  • Cozy attic living room with slanted wooden ceilings, white sofa, coffee table, bookshelf filled with books, and a guitar case.
  • A well-lit room with wooden flooring, large windows, a desk with two screens, a leather lounge chair, a small table, a potted plant, and a decorative toy horse.
  • A cozy, well-lit attic room with wooden floors, a slanted ceiling, and various furnishings including a green rug, bookshelf, plant, and artwork.
  • Cozy bedroom with a patterned bedspread, wicker chair, colorful rug, and large window leading to a balcony.
  • Cozy bedroom with wooden flooring, a bed with plaid bedding, a small table with a chair, a stool, a lamp, and a painting on the wall. A handbag and basket are placed near the bed, and a laptop sits on a small shelf.
  • Brightly lit room with wooden floors, large windows, a table with a potted plant, decorative bowls, and a bookshelf filled with books and binders.
  • Dining room with a long wooden table, six orange chairs, a floral table runner, a black piano, a wooden cabinet, and potted plants. The room features wooden flooring, large windows with white curtains, and artwork on the walls.
  • Bright living room with wooden floors, a red rug, a grey sofa with colorful cushions, a wooden armchair, a small coffee table, and a floor lamp. A bookshelf and a picture frame are visible on the walls.
  • Modern dining area with a wood-burning fireplace, wooden table, and orange chairs.
  • Modern kitchen with dark cabinets, stainless steel island, and wooden ceiling. Features a sink, coffee maker, and various kitchen items on the counter.
  • A well-lit room with wooden flooring, large windows, a desk with two monitors, a black leather chair, a small stool, a potted plant, and artwork on the walls.
  • Red brick building with multiple balconies, large windows, and outdoor seating areas.
  • Floor plan showing basement, storage, bicycle area, and underground garage with 10 parking spaces.
  • Floor plan showing a WC/DU, entrance, kitchen, and living/dining area with labeled dimensions.
  • Floor plan showing a bathroom/WC, and three bedrooms with specified base floor (BF) and free floor (FF) areas.
  • Floor plan showing a studio area with labeled dimensions and height requirements, including a separate room with a grid pattern and labeled areas.
1 / 20
Modern bathroom with double sinks, red cabinet, large mirror, and towels hanging on racks.
A well-organized home office with a wooden desk, laptop, chair, bookshelf filled with books, and a small plant in the background.
A cozy hallway with wooden flooring, a grey rug, and wicker storage units. Shelves hold books and potted plants, with a mirror and picture frame on the wall.
CHF 3,800.– Premium
5.5 rooms155m² living space
Allmendstrasse 13b, 8925 Ebertswil

5.5-room row house in Ebertswil

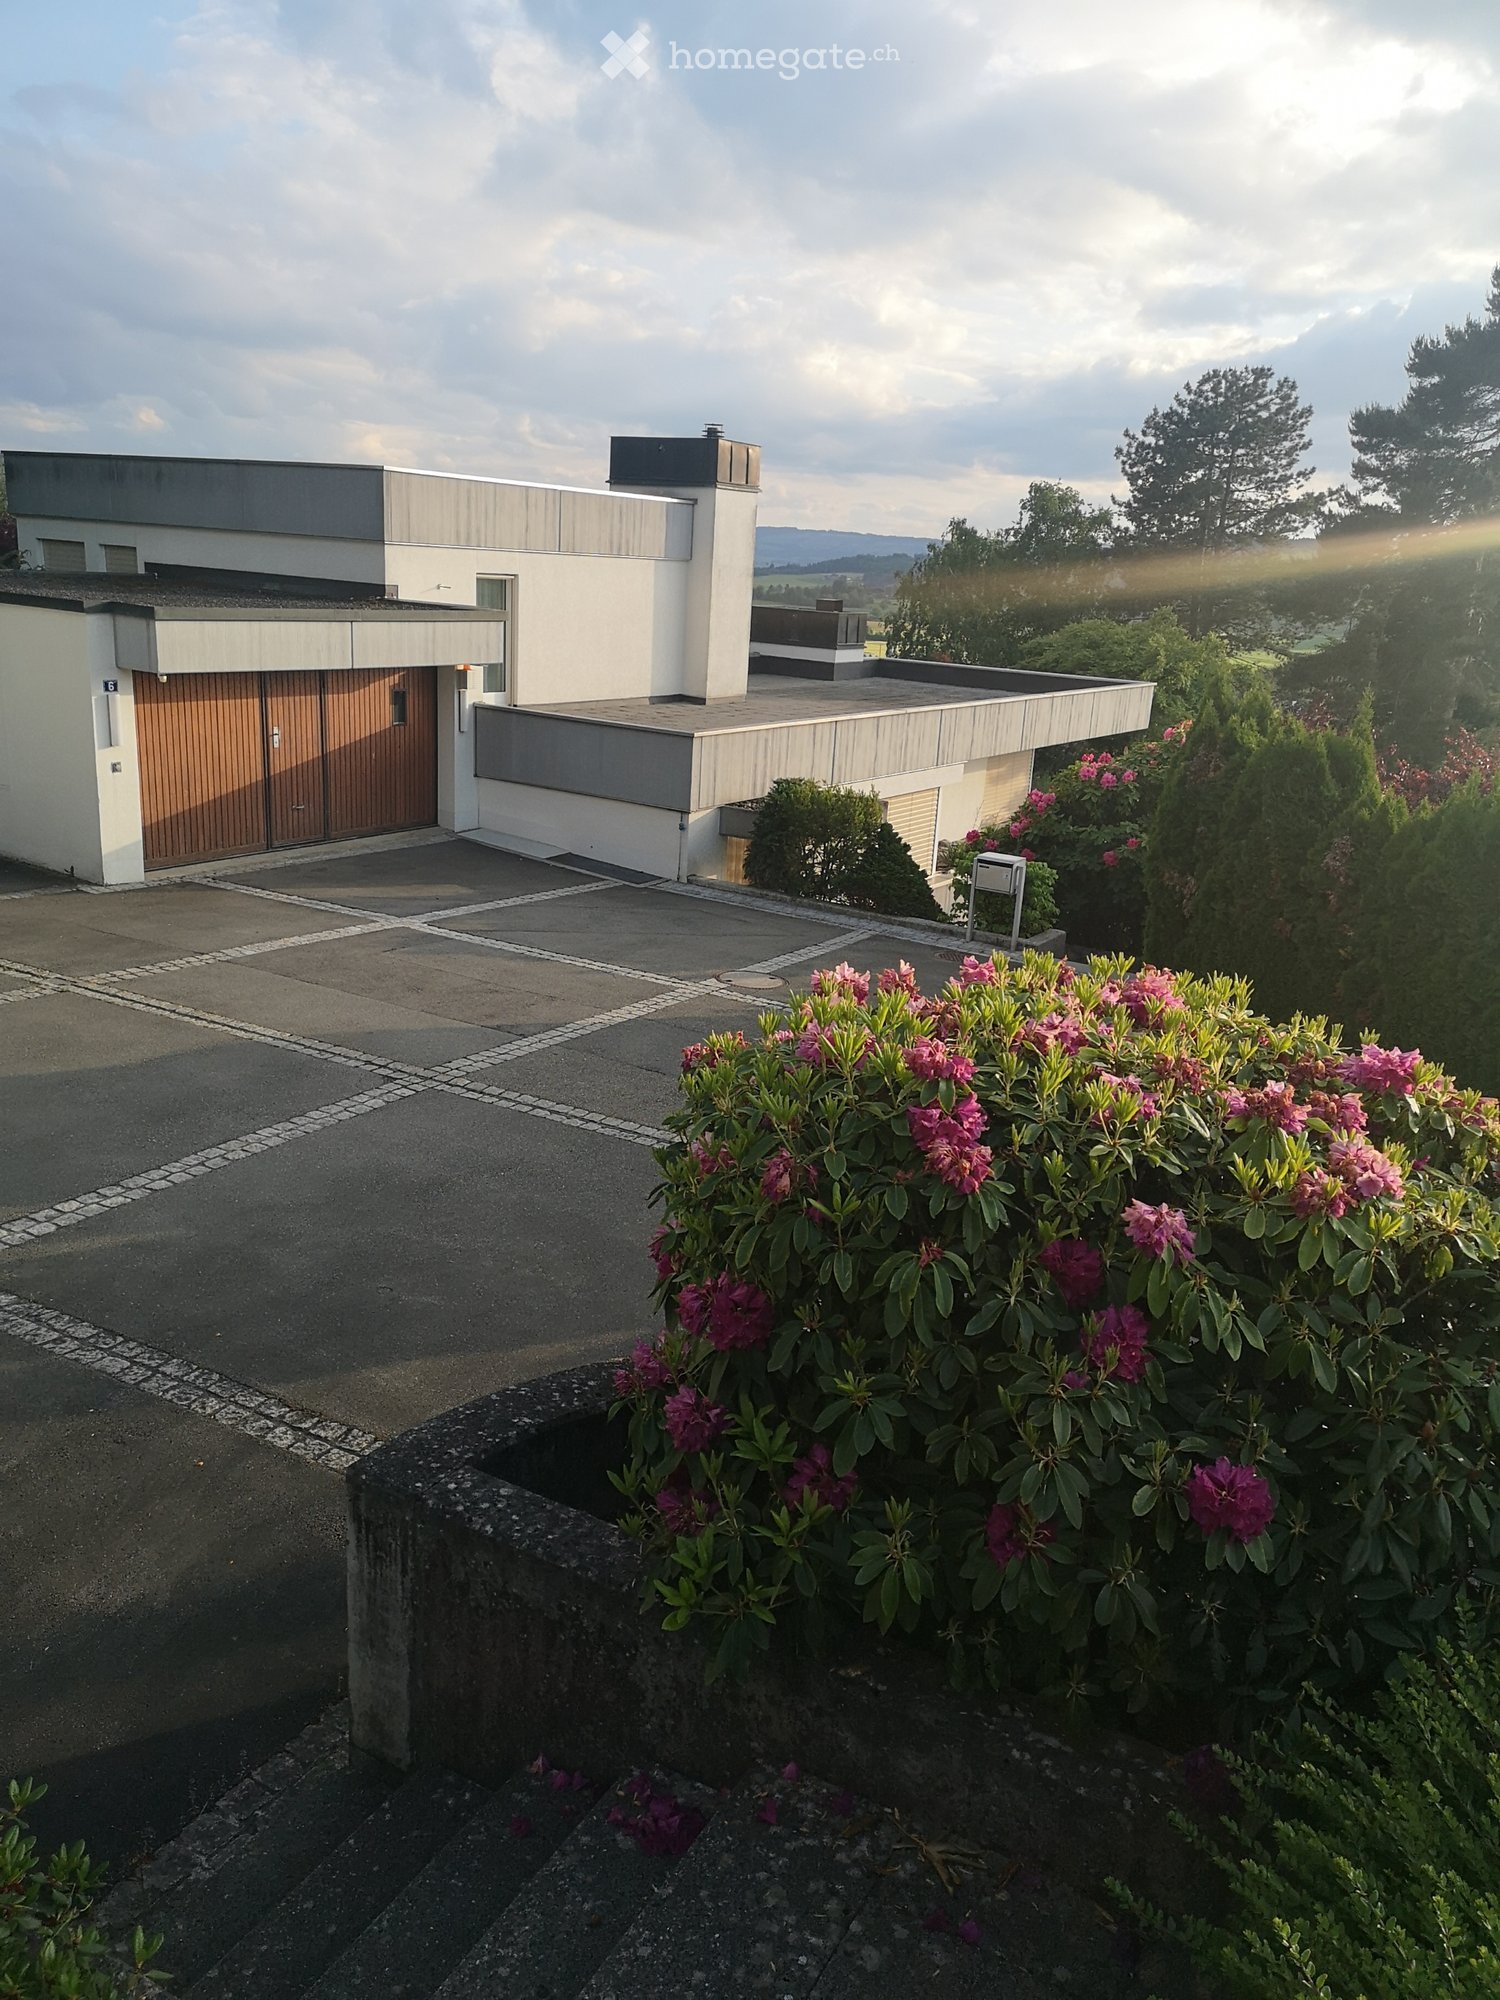
The construction of the 6 row houses on Allmendstrasse 13A and 13B in consistent wooden construction, executed in 2009, blends organically into the existing village landscape of Ebertswil, Hausen am Albis municipality.The middle 5.5-room house in the 13B row is nestled between two corner houses. Morning sun from the southeast and evening sun from the northwest flood the three floors of a total of 155 m2.Description: • Living area: 155 m² distributed over three floors, room height of 2.4 meters. • Minergie certification: The house meets the highest energy standards and provides a pleasant living climate with low heating costs thanks to wooden construction. The entire building is centrally heated from a wood chip furnace. • Balcony: Large balcony southeast on the first floor. Garden seating area on the ground floor made of Accoya wood. • Fireplace: Cheminée oven on the ground floor • Parking and bike spaces: one parking space in the underground garage and an outdoor parking space are available. Visitor parking spaces. Charging station in the underground garage. Bike stand in the underground garage • Public transport: 5 minutes to the bus stop. Bus connections to Baar, Hausen a A, Affoltern a A, Thalwil, Wiedikon • Washing machine: in the bathroom on the first floor. • Children: The house and surroundings are ideal for families with children. Kindergarten and school route 5-10 min. Children of different ages in the immediate neighborhood. • Plot: Seating areas and garden on both sides of the house. Quiet location on the edge of the building zone with a view over the agricultural land and into the mountains.
Travel time
-
New building
1 / 9
CHF 5,665.– Premium
7.5 rooms191m² living space
Obfelderstrasse 9, 8910 Affoltern am Albis

7.5 room apartment in Affoltern am Albis

In Affoltern am Albis, a total of 113 new, sustainable rental apartments are being built on Obfelderstrasse 5-13. From the compact 1.5-room apartment to the spacious 7.5-room apartment, from the modern studio to comfortable maisonette apartments, there is a suitable living space for every phase of life. The offer is complemented by two cluster apartments, ideal for people who want to combine community and retreat. Move-in date for the apartments is 2027Further information and registration are available exclusively through the project website: www.brauipark.ch House B1: 57 apartments, 1.5 to 7.5 rooms House B3: 56 apartments, 1.5 to 6.5 rooms THE LOCATION • Best train connections/Affoltern am Albis train station 200m away • Motorway access in 3 minutes • Shopping facilities: (Coop, Aldi, pharmacy) within walking distance • Recreational area nearby THE SPECIAL FEATURES • First occupancy • High-quality and stylish interior design • Washing tower in the apartment • Spacious terrace/loggia invites you to linger • Fitness and music room • Urban gardening • Community rooftop terrace • Two-story community room • Mobility concept • District heating, heat distribution via underfloor heating • Photovoltaic/PV system on the flat roof with electricity generation for own use We look forward to your contact!Your OMIT AG Judith Lehmann and Marco Schönbächler

Travel time
-
New building
1 / 9
CHF 3,089.– Premium
4.5 rooms87m² living space
Obfelderstrasse 7, 8910 Affoltern am Albis

4.5 room apartment in Affoltern am Albis

In Affoltern am Albis, a total of 113 new, sustainable rental apartments are being built on Obfelderstrasse 5-13. From the compact 1.5-room apartment to the spacious 7.5-room apartment, from the modern studio to comfortable maisonette apartments, there is a suitable living space for every stage of life. The offer is complemented by two cluster apartments, ideal for people who want to combine community and retreat. Move-in date for the apartments is 2027Further information and registration are available exclusively through the project website: www.brauipark.ch House B1: 57 apartments, 1.5 to 7.5 rooms House B3: 56 apartments, 1.5 to 6.5 rooms THE LOCATION • Best train connections/Affoltern am Albis train station 200m away • Highway access in 3 minutes • Shopping opportunities: (Coop, Aldi, pharmacy) within walking distance • Recreational area can be reached in a short time THE SPECIAL FEATURES • First occupancy • High-quality and stylish interior design • Washing tower in the apartment • Spacious terrace/loggia invites you to linger • Fitness and music room • Urban gardening • Community rooftop terrace • Two-story community room • Mobility concept • District heating, heat distribution via underfloor heating • Photovoltaic/PV system on the flat roof with electricity generation for own use We look forward to your contact!Your OMIT AG Judith Lehmann and Marco Schönbächler

Travel time
-
New building
1 / 8
CHF 2,241.– Premium
2.5 rooms65m² living space
Obfelderstrasse 13, 8910 Affoltern am Albis

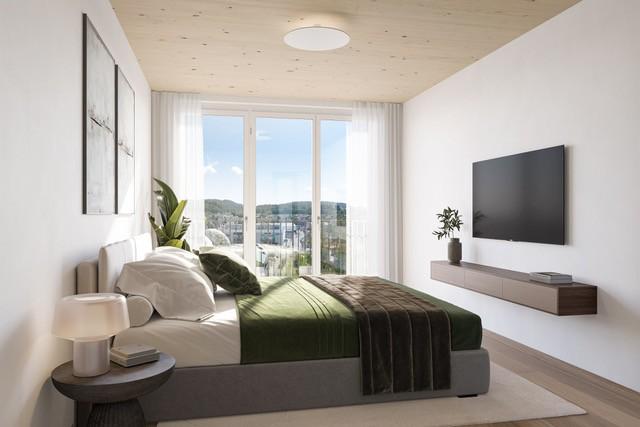
Living in the heart of Brauipark where life happens

In Affoltern am Albis, a total of 113 new, sustainable rental apartments are being built on Obfelderstrasse 5-13. From the compact 1.5-room apartment to the spacious 7.5-room apartment, from the modern studio to comfortable maisonette apartments, there is a suitable living space for every stage of life. The offer is complemented by two cluster apartments, ideal for people who want to combine community and retreat. Move-in date for the apartments is 2027Further information and registration are available exclusively on the project website: www.brauipark.ch House B1: 57 apartments, 1.5 to 7.5 rooms House B3: 56 apartments, 1.5 to 6.5 rooms THE LOCATION • Best train connections/Affoltern am Albis train station 200m away • Motorway access in 3 minutes • Shopping facilities: (Coop, Aldi, pharmacy) within walking distance • Recreational area nearby THE SPECIAL FEATURES • First occupancy • High-quality and stylish interior design • Washing tower in the apartment • Spacious terrace/loggia invites you to linger • Fitness and music room • Urban gardening • Community rooftop terrace • Two-story community room • Mobility concept • District heating, heat distribution via underfloor heating • Photovoltaic/PV system on the flat roof with electricity generation for own use We look forward to your contact!Your OMIT AG Judith Lehmann and Marco Schönbächler

Travel time
-

Find a new tenant for free

Create a free listing on Homegate to find the perfect next tenant for your apartment in no time at all.

List your property now
New building
1 / 8
CHF 2,107.– Premium
1.5 rooms72m² living space
Obfelderstrasse 7, 8910 Affoltern am Albis

Your new home in Brauipark, central, modern, versatile

In Affoltern am Albis, a total of 113 new, sustainable rental apartments are being built on Obfelderstrasse 5-13. From the compact 1.5-room apartment to the spacious 7.5-room apartment, from the modern studio to comfortable maisonette apartments, there is a suitable living space for every phase of life. The offer is complemented by two cluster apartments, ideal for people who want to combine community and retreat. Move-in date for the apartments is 2027Further information and registration are available exclusively through the project website: www.brauipark.ch House B1: 57 apartments, 1.5 to 7.5 rooms House B3: 56 apartments, 1.5 to 6.5 rooms THE LOCATION • Best train connections/Affoltern am Albis train station 200m away • Motorway access in 3 minutes • Shopping opportunities: (Coop, Aldi, pharmacy) within walking distance • Recreational area can be reached in a short time THE SPECIAL FEATURES • First occupancy • High-quality and stylish interior design • Washing tower in the apartment • Spacious terrace/loggia invites you to linger • Fitness and music room • Urban gardening • Community rooftop terrace • Two-story community room • Mobility concept • District heating, heat distribution via underfloor heating • Photovoltaic/PV system on the flat roof with electricity generation for own use We look forward to your contact!Your OMIT AG Judith Lehmann and Marco Schönbächler

Travel time
-
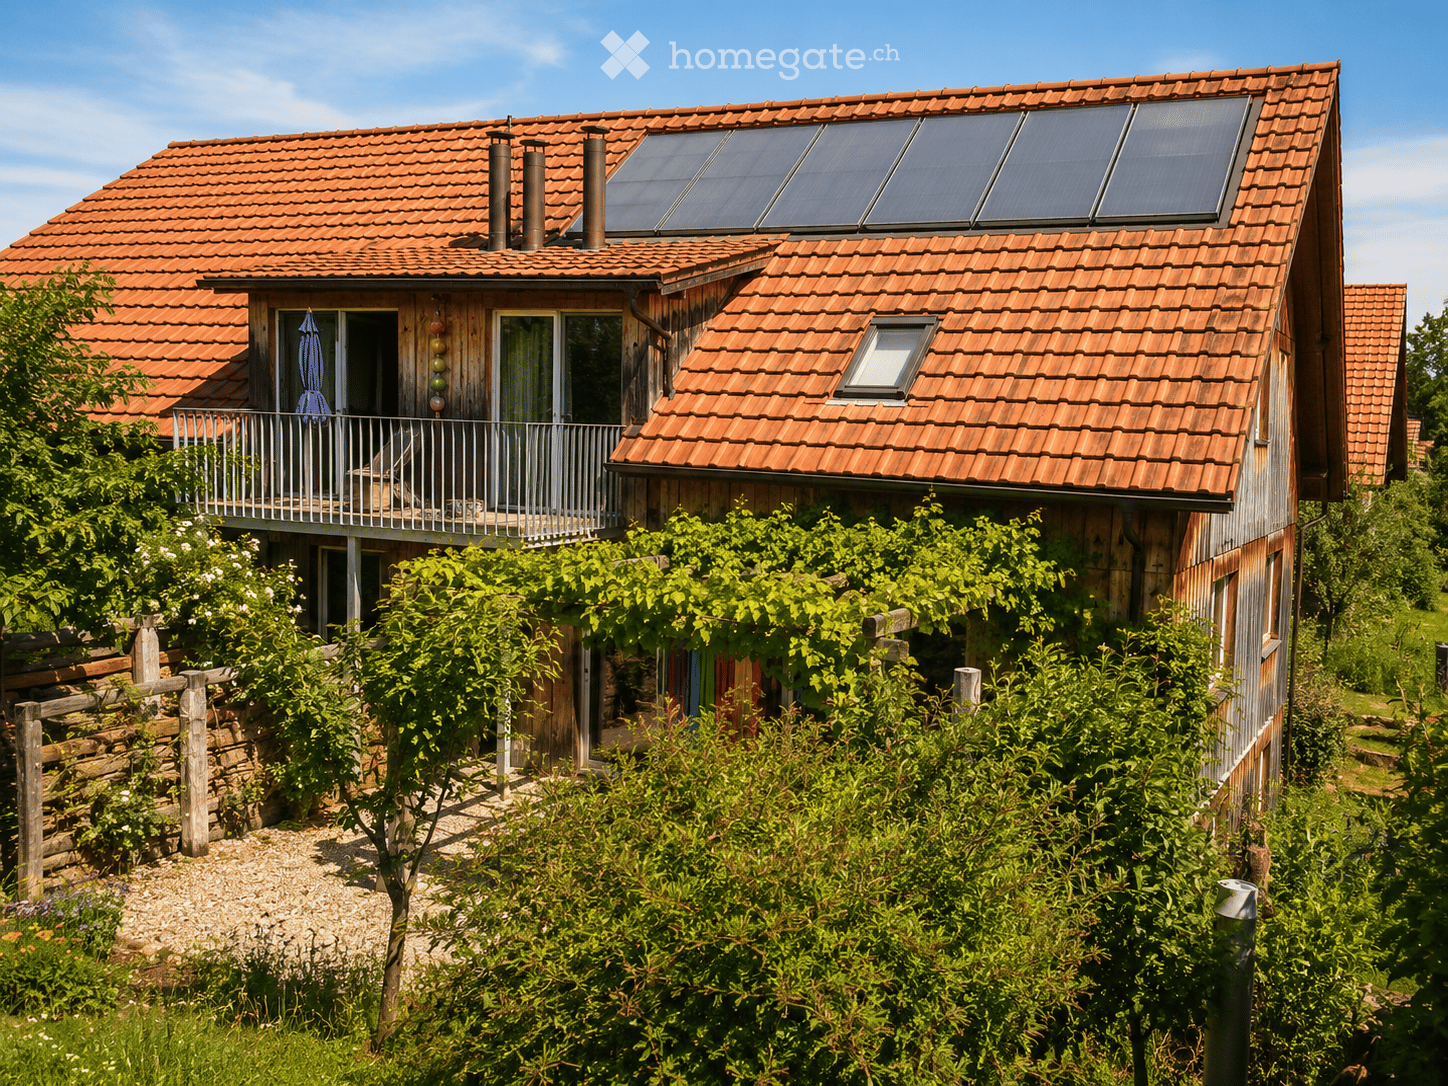
  • Two-story house with red-tiled roof, solar panels, balcony, and lush greenery surrounding the property.
  • A two-story wooden house with large windows and a tiled roof, surrounded by greenery and trees.
  • A lush garden with red poppies, a wooden pergola, white chairs, and a table, surrounded by greenery and trees.
  • Bright kitchen with a yellow accent wall, wooden dining table, and modern appliances. Features include a bar counter, stools, and a potted plant on the counter.
  • Empty attic room with wooden walls and ceiling, large window, radiator, and visible electrical outlets.
  • Bright bedroom with wooden flooring, a white bed with a black headboard, a wooden shelf unit, and a large window overlooking greenery.
  • Empty room with light wooden flooring and large sliding glass doors leading to a green outdoor area.
  • Empty attic room with wooden walls, floor, and ceiling, featuring skylight windows and a hanging light fixture.
  • Empty room with light wooden flooring, white walls, large window with a view of greenery, and a hanging light fixture.
  • Open-plan living and dining area with a modern kitchen island, sofa, dining table, chairs, and pendant lights.
  • Modern bathroom with dark grey tiles, a white bathtub, a toilet, and a mirror on the wall.
  • A peaceful garden area with a stone wall, metal railing, and a wooden fence, surrounded by lush green grass and trees.
  • Snow-covered landscape with a frozen stream, surrounded by snow-laden bushes and trees under a clear blue sky.
  • Modern wooden staircase with open risers and handrails, white walls, and a visible metal pipe on the right side.
  • Wooden balcony with steps leading up, featuring potted plants and a modern glass door entrance to the building.
  • A raised garden path with stone steps leading up to a wooden deck, surrounded by lush greenery and ferns.
1 / 16
A two-story wooden house with large windows and a tiled roof, surrounded by greenery and trees.
A lush garden with red poppies, a wooden pergola, white chairs, and a table, surrounded by greenery and trees.
Bright kitchen with a yellow accent wall, wooden dining table, and modern appliances. Features include a bar counter, stools, and a potted plant on the counter.
CHF 4,890.– Premium
6.5 rooms185m² living space
Breitenerlistrasse 15, 8912 Obfelden

6.5-room house in a natural location in Obfelden

In the hamlet of Unterlunnern in Obfelden, we are renting a spacious 6.5-room house over four floors. The house is located in a quiet area and directly on the recreational area of the Reussebene and is particularly suitable for a family that values a lot of space and a natural living environment.The living floor has an open kitchen with a cooking island and a large living area. On the upper floor, there are two rooms and a bathroom with a bathtub, shower, and toilet. The developed attic offers additional space, for example, as a work, play, or retreat area. In the basement, there are two more rooms and a shower with a toilet.The house offers: • 6.5 rooms on four floors • open kitchen with cooking island • developed attic • two bathrooms, laundry chute • laundry room with washing machine, laundry lines, and dryer • cold cellar (shared with neighbors) • garden and seating area • two parking spaces in the underground garage included • wooden construction with loam plaster • minergie standard with controlled ventilation • solar system for domestic and heating water • quiet location with a view of the Reussebene • available from October 1st or by agreement Good to knowThe property is managed independently and in a neighborly manner. In winter, the wood heating is heated alternately with the house neighbors about every two weeks. Also, the storage of wood and joint workdays in spring and autumn belong to the living concept. We are therefore looking for tenants who take responsibility for their home and the environment. Those who enjoy a natural environment and are not unfamiliar with biodiversity will find a wonderful home on the Buechbärlihoger.LocationObfelden is well connected to Zurich and Zug via the A4, post bus, and S-Bahn. Kindergarten, primary and secondary school, as well as shopping facilities are located in the village. Affoltern am Albis with further shopping facilities is also nearby.Rent: CHF 4,500.– per month, including two parking spaces, excluding additional costs of around CHF 390.–.Rental period: The rental agreement is initially limited to a term of approximately 3 to 5 years. A long-term rental is generally possible and can be agreed upon at a given time.Documentation: https://breitenerlistrasse-vermietung.lovable.app

Travel time
-
  • Two-story wooden house with a sloped roof, multiple windows, and a balcony on the upper level. The house is surrounded by greenery and a wooden fence with a decorative wheel.
  • Open-plan living and kitchen area with light wooden flooring, white cabinetry, and large windows leading to a balcony.
  • Modern multi-story wooden building with large windows and balconies, situated on a street corner with a church tower visible in the background.
  • Traditional wooden houses with green shutters, a church tower with a clock, and a well-maintained lawn in a village setting.
  • Bright, minimalist kitchen with light grey cabinets and a central island, featuring a single green armchair near large windows with green curtains.
  • Bright, modern room with light wooden flooring, white cabinets, a built-in oven, a single elegant chair, and large glass doors leading to a balcony.
  • Open-plan kitchen and living area with light wooden flooring, white kitchen cabinets, a central island, and a green curtained window leading to a balcony.
  • Empty room with light wooden flooring and white walls, featuring large sliding glass doors that open to a balcony with a view of the surrounding area.
  • Bright hallway with light wooden flooring, white walls, and a single wooden chair near the wall. An open doorway leads to another room with a visible green curtain and a glimpse of a balcony area.
  • Modern bathroom with a large window, a double sink, a toilet, a bathtub, and a showerhead. The room features beige tiles and a large mirror with built-in storage.
  • Modern bathroom with a white sink, toilet, large mirror, and glass-enclosed shower with a handheld showerhead.
  • Aerial view of a small town nestled in a valley with surrounding mountains, featuring houses, roads, and a church spire.
1 / 12
CHF 3,950.– Top
5.5 rooms131m² living space
Bachmattstrasse 2B, 8932 Mettmenstetten

Spacious 5.5-room apartment in the village center of Mettmenstetten

The two multi-family houses on Bachmattstrasse were completed in 2023 and blend sensitively into the idyllic surroundings. The dark wood facades are oriented towards the sun-browned facades of the historic buildings in the direct neighborhood. The window arrangement and the wide-overhanging roofs also take up elements of historic architecture. The delicate appearance of the houses looks both familiar and modern, creating a character-strong, specific place.In contrast, the interior of the building is contemporary, and the apartments are accessed via a concrete staircase. Through the bright entrance, which leads to the spacious 5.5-room apartment, the view goes directly outside. The apartment surprises with floor-to-ceiling windows and bright, flowing rooms that offer views in all directions. This allows both the morning and evening sun to be captured.Directly at the entrance, a room with its own bathroom is arranged, which functions autonomously and can be used, for example, as a guest room or home office. Deep wardrobe closets offer ample storage space at the entrance; additionally, there is a large retreat with daylight and a washing machine/tumbler in the apartment. The living room is multi-sided and zoned in such a way that the living and dining areas can be flexibly swapped. A well-furnished, square loggia is oriented towards the quiet garden to the southwest. A parking space is available in the entrance hall (included in the net rent), and additional parking spaces can be rented directly in front of the house entrance if needed. A large cellar and a jointly used laundry and drying room round off the offer of secondary rooms.The location in the village is very central. Shopping facilities, school, and bus stop are in the immediate vicinity, and the train station can be reached in 10 minutes on foot. The village of Mettmenstetten is located in the canton of Zurich, about halfway between the cities of Zug (15' by car or train) and Zurich (20' by car, 30' by train).I look forward to your contact, answer any questions you may have, or show you the apartment during a viewing.

Travel time
-
1 / 8
CHF 2,780.– Top
4.5 rooms151m² living space
Uetlirain 6 B, 8143 Stallikon

Looking for the perfect family apartment?

In a child-friendly and quiet residential area, we rent this spacious and bright 4.5-room maisonette apartment with an attractive floor plan. This ideally designed apartment offers you, among other things, the following amenities:- all living rooms with parquet flooring- open, modern kitchen with natural stone countertops- with dishwasher and ceramic glass stove - with Combi oven/steamer at eye level- with large refrigerator and freezer drawers- three spacious bedrooms- modern bathroom/WC with artificial stone panels- separate shower/WC with artificial stone panels- with its own laundry tower- cozy balcony- useful wardrobe in the corridor- Réduit- cellar compartment- elevatorThe photos are sample images that show the standard of construction. You can find the exact room layout in the floor plan.Parking spaces in the underground garage can be rented for CHF 140.00 per month if needed. Double parking spaces for CHF 200.00 per month.The child-friendly property is located in a very quiet and idyllic residential area. The Uetliberg recreational area and Lake Türler are not far from the property and invite you to various leisure activities.Via the highway access in Bonstetten, you can reach the surrounding cities of Zurich, Zug, and Lucerne within 15-20 minutes by car. The bus stop "Stallikon, Sellenbüren" which is served by bus lines 227 and 235 in the direction of Zurich and Bonstetten, is located in the immediate vicinity of the property. Shopping opportunities like a small Coop or the Bode bakery are located in the nearby area. The "Loomatt" school can be reached on foot in about 10-15 minutes or by post bus in 2 minutes.Does this beautiful apartment meet your expectations?Then contact us directly in the online ad via "Contact provider". You will then receive an automated email with the viewing information and the opportunity to apply digitally for the apartment and/or ask us any questions.We look forward to your digital application after the viewing.

Travel time
-
  • Two-story house with a wooden half-timbered upper floor, surrounded by a lush garden with various flowering plants and trees.
  • Modern kitchen with dark cabinets, a sink, a faucet, and a small white stool near the door.
  • Modern kitchen with stainless steel sink, faucet, and countertop, featuring recessed lighting and tiled flooring.
  • Wooden staircase with white handrails leading to an open area with wooden flooring and visible ceiling beams.
  • Wooden floor and ceiling with a modern staircase featuring a white railing and wooden steps.
  • Empty room with wooden walls, wooden floor, and large windows letting in natural light. Features a central wooden pillar and a radiator with a bench on top.
  • Empty room with wooden walls, ceiling, and floor, two windows, and a single light fixture.
  • Empty room with wooden walls and floor, large windows, and an open doorway leading to another room.
  • Empty room with wooden floor, wooden beams on ceiling, skylight, wall outlet, large window with valley view
  • Empty attic room with wooden ceiling and floor, large window, and exposed wooden beams.
  • Modern bathroom with a wooden vanity, white sink, glass shower enclosure, and illuminated mirror.
  • White wooden vanity, mirror with backlight, walk-in shower, bathtub
  • Modern bathroom with wooden floors, a large glass-enclosed shower, a bathtub, a toilet, and a sink with a wooden vanity.
  • Modern bathroom with a sleek sink, illuminated mirror, toilet, and a small cup on the shelf.
  • Two-story house with white walls, wooden trim, multiple windows, and a well-maintained garden with various plants and flowers.
1 / 15
CHF 3,680.– Top
5 rooms210m² living space
8915 Hausen am Albis

Lovingly renovated house part with historic charm in an idyllic hamlet near Hausen am Albis

A home for people who appreciate the ambiance of a historic house and at the same time do not want to forego modern living comfort We rent the newly renovated part of our approximately 200-year-old building in a beautiful hamlet in Hausen am Albis; a home with the atmosphere of a historic house and high-quality, modern living comfort. The house part offers approximately 210 m² of net living space on three floors with 5 rooms and spacious entrance and ancillary rooms. Particularly noteworthy, in addition to the location, are the two stylishly designed, seamless bathrooms with a lot of glass: one has a spacious, walk-in shower with underfloor heating, the other has a comfortable whirlpool bathtub and a switchable glass wall. The room offer is complemented by a separate guest toilet. The high-quality, new kitchen is equipped with a Miele steam oven and a Quooker. A cozy tile stove provides a particularly cozy living atmosphere on cooler days. The house also includes a utility and storage room, a natural cellar, a cellar compartment, a small attic, and the possibility of shared use of a workshop room. In the outdoor area, a seating area directly in front of the house and two garden plots with planted borders, shrubs, smaller fruit trees, and a garden arbor covered with vines invite you to linger. Those who like to grow their own vegetables can cultivate additional beds on request. Further advantages: · approx. 210 m² of net living space on 3 floors · 5 rooms with spacious entrance and ancillary rooms · fiber optic connection (WWZ) · district heating · 2 parking spaces Rent: CHF 3,450.– per month excl. ancillary costs (heating approx. CHF 180.–, water/sewage approx. CHF 50.–/month) Move-in date: October 1, 2026 (earlier move-in possible by arrangement). Contact by email at haus.im.weiler@gmail.com or SMS at 079 372 79 12

1 / 9
CHF 2,660.– Top
3.5 rooms95m² living space
Untere Kirchfeldstrasse 18, 8910 Affoltern am Albis

Modern 3.5-room apartment with large loggia in central location in Affoltern am Albis

After sending the request, you will receive a link with which you can register for a possible viewing appointment.We rent out immediately this high-quality and bright 3.5-room apartment on the 1st floor at Untere Kirchfeldstrasse 18 in Affoltern am Albis. The modern multi-family house in the Minergie standard convinces with a generous floor plan, a high-quality interior and a pleasant living climate.The apartment is located in an attractive and central location in Affoltern am Albis. Shopping facilities, schools and public transport are within a few minutes' walk and offer excellent connections.Equipment • Minergie standard • Modern kitchen with granite countertop and high-quality kitchen appliances • Bathroom with bathtub, shower and toilet • Separate guest toilet • Two bedrooms • Practical Reduit with its own washing tower (washing machine and dryer) • High-quality oak parquet (long strip, oiled) in the living and sleeping areas • Ceramic tiles in the wet cells • Underfloor heating • Controlled living room ventilation • Spacious loggia with approx. 26 m² • Private basement/storage room in the basement A parking space can be rented for CHF 140.00 per month if needed.Pets are unfortunately not allowed in this property.Have we sparked your interest? We would be happy to invite you to a non-binding viewing.

Travel time
-
  • A lush garden with various plants, trees, and a wooden fence, surrounded by a scenic landscape with fields and distant mountains.
  • Modern living room with a grey sectional sofa, wooden coffee table, floor lamp, fireplace, and large windows overlooking greenery.
  • Modern bedroom with a large bed, nightstand, dresser, and large windows offering a scenic view.
1 / 12
CHF 5,300.– Top
6.5 rooms207m² living space
8926 Uerzlikon

Geräumiges 6.5-Zimmer-Reihenhaus zu vermieten/Spacious 6.5-Room Row House for Rent

Willkommen in diesem aussergewöhnlichen 6,5-Zimmer-Reihenhaus im charmanten Dorf Uerzlikon (8926), Zürich. Erbaut im Jahr 2015 und liebevoll gepflegt, bietet dieses moderne Familienhaus auf 207 m² Wohnfläche verteilt über 4 Etagen alles, was sich eine Familie in einer ruhigen Wohnlage wünschen kann: 5 Schlafzimmer, 3 Badezimmer plus ein Gäste-WC, ein Hobby-/Kinoraum, reichlich Stauraum.Die Liegenschaft bietet: • Grosszügiger Wohnraum: 207 m² durchdacht gestaltete Innenräume mit einer angenehmen Raumhöhe von 240 cm, die für eine helle und luftige Atmosphäre im ganzen Haus sorgt. • Terrasse mit schöner Aussicht: Geniessen Sie die wunderschöne Umgebung von Ihrer eigenen privaten Terrasse aus. • Cheminée: Ein gemütliches Cheminée, um in den kühleren Monaten zu entspannen. • Garage & Parkplätze: Praktische gemeinsame Garage für 2 Autos sowie Möglichkeit für ein Motorrad (optional auch mehrere). • Waschmaschine, Trockner und Wäschetrocknungsraum: Eigene Waschküche im Haus für zusätzlichen Komfort. • Haustiere erlaubt: Ihre vierbeinigen Familienmitglieder sind herzlich willkommen! • Familienfreundlich: Ideale Raumaufteilung und Umgebung für Familien mit Kindern, mit Spielplatz in der Nachbarschaft und Sackgasse. Lage & Umgebung: Eingebettet im ruhigen Dorf Uerzlikon geniesst dieses Zuhause ein sonniges Sommerklima und eine wahrhaft friedliche Atmosphäre. Die Bushaltestelle «Uerzlikon Dorf» ist nur 2 Gehminuten entfernt und sorgt für eine gute Anbindung. Familien werden begeistert sein, einen örtlichen Kindergarten in nur 5 Gehminuten sowie Primar- und Sekundarschulen in den Nachbardörfern vorzufinden, die mit dem Schulbus oder öffentlichen Bus erreichbar sind — das macht die Morgenroutine mühelos. Ein kleiner Supermarkt und die Post befinden sich ebenfalls in nur 3 Gehminuten Entfernung.Dieses beeindruckende Reihenhaus vereint modernen Komfort, grosszügigen Platz und ein ruhiges Dorfleben auf perfekte Weise. Ein ideales Zuhause für Familien, die hochwertiges Wohnen im Grossraum Zürich suchen — verpassen Sie diese seltene Gelegenheit nicht!_________________Welcome to this exceptional 6.5-room row house in the charming village of Uerzlikon (8926), Zurich. Built in 2015 and lovingly maintained, this modern family home spans an impressive 207 m² of living space across 4 floors, offering everything a family could wish for in a peaceful residential setting: 5 bedrooms, 3 bathrooms plus a guest toilet, a hobby/cinema room, ample storage space.The property features: • Generous Living Space: 207 m² of thoughtfully designed interiors with a comfortable ceiling height of 240 cm, creating a bright and airy atmosphere throughout. • Terrace with nice Views: Enjoy the beautiful surroundings from your own private terrace. • Fireplace: A cozy fireplace to unwind during cooler months. • Garage & Parking: Convenient shared garage for 2 cars and possibility for motorcycle. • Washing Machine/ Dryer and a Drying Room: In-house laundry facilities for added comfort. • Pets Allowed: Your four-legged family members are welcome! • Child-Friendly: Ideal layout and environment for families with children with neighbourhood playground, dead-end road. Location & Surroundings: Nestled in the quiet village of Uerzlikon, this home enjoys a sunny summer climate and a truly peaceful atmosphere. The bus stop "Uerzlikon Dorf" is just a 2-minute walk away, ensuring easy connectivity. Families will be delighted to find a local kindergarten only 5 minutes by foot, and primary and secondary schools in the neighboring villages accessible by school bus or public bus, making the morning routine effortless. A small supermarket and post office are also within 3 minutes' walking distance.This stunning row house perfectly combines modern comfort, generous space, and a serene village lifestyle. An ideal home for families seeking quality living in the greater Zurich area — don't miss this rare opportunity!

  • Modern kitchen with white cabinets, black countertops, and stainless steel appliances including an oven and sink.
  • Floor plan of a multi-story building with labeled rooms including living room, kitchen, bedrooms, bathrooms, and a balcony.
  • Empty room with grey tiled floor, white walls, and visible kitchen and bathroom areas in the background.
  • Empty hallway with dark grey tiled floor, white walls, and a concrete archway leading to another room.
  • Empty room with grey walls, dark grey tiled floor, two windows with wooden sills, and two hanging light fixtures.
  • A long, narrow hallway with grey tiled flooring and white walls, featuring a closed black door at the end and recessed ceiling lighting.
  • A modern bathroom with a stacked washing machine and dryer unit, white walls, and grey tiled floor.
  • Modern bathroom with a white sink, toilet, and glass-enclosed shower. Features a large mirror with built-in lighting and a red cabinet under the sink.
  • Empty room with light wooden flooring and white walls, featuring two windows with wooden frames and sills.
  • Empty room with wooden flooring, white walls, and two windows, one with a view of a house and trees outside.
1 / 10
CHF 2,620.– Top
3.5 rooms110m² living space
8915 Hausen am Albis

Luxurious 3.5-room apartment for second rental with large seating area and special floor plan

Welcome to this well-maintained and renovated 3.5-room apartment in the picturesque Hausen am Albis (PLZ 8915) in the canton of Zurich. The building from 1860 was lovingly renovated in 2019 and combines historic charm with modern living comfort. • spacious, special, well-thought-out and not everyday floor plan • a wet cell (with shower, without bathtub, with under-sink furniture) • small practical Reduit with WM/T - no cellar compartment available • underfloor heating • large kitchen with modern Siemens appliances • bedroom and office with parquet, other rooms with plate floor • bedroom, office and kitchen are equipped with mosquito screens • the kitchen window and the seating area door each have a mounted pleated blind • venetian blinds protect against cold/heat • large seating area approx. 30m2 • 1x garage parking space (CHF 120.-) can be rented additionally. Direct access from/to garage • ancillary costs are lump sum • pets are not allowed • allocation to non-smokers • school and church are right next door The apartment is located in a family-friendly, child-friendly, well-maintained 2-party house, which was originally built in 1860 and completely rebuilt in 2019. Ideal location: public transport, kindergarten, nursery, primary/secondary school, shopping etc. are within a few minutes' walk, at the same time you are in a few steps in the beautiful nature. The Zurich-Lucerne motorway junction can be reached in a few minutes by car.

  • Outdoor seating area with wooden benches and tables on a gravel surface, surrounded by trees and greenery.
  • Modern kitchen with a central island, induction cooktop, sink, and built-in cabinets. The space features a sleek design with wooden accents and ample natural light from large windows.
  • Modern kitchen with a wooden island, sink, faucet, and induction cooktop. Large windows and sliding glass doors lead to an outdoor area.
  • Empty room with wooden slanted ceiling, large windows, built-in white closet with shelves, and concrete floor.
  • Empty room with grey walls, wooden ceiling, and large windows overlooking a green landscape.
  • Empty room with grey walls, concrete floor, large windows, built-in white closet with shelves and drawers, and a wooden slatted ceiling.
1 / 10
CHF 5,600.– Top
5.5 rooms207m² living space
8926 Uerzlikon

Boutique-Stil 5,5-Zimmer-Doppeleinfamilienhaus / Boutique style 5.5-Room Semi-Detached House

Willkommen in diesem stilvollen 5,5-Zimmer-Doppeleinfamilienhaus im ruhigen Dorf Uerzlikon. Erbaut im Jahr 2014, bietet es grosszügigen Wohnraum auf 4 Etagen und verbindet zeitgemässen Komfort mit einer ruhigen, naturnahen Umgebung.Highlights der Liegenschaft: • Grosszügiger Wohnbereich: Beeindruckende 207 m² Wohnfläche mit grosszügiger Raumhöhe von 240 cm, die für eine helle und luftige Atmosphäre im ganzen Haus sorgt. • Schönes und geräumiges Master-Schlafzimmer im obersten Stockwerk mit eigenem Bad (en suite) und Bergblick. • Charmanter Aussenbereich: Ein reizvoller Garten perfekt zum Entspannen oder für gesellige Stunden im Freien. • Garage & Parkplätze: Bequemer Zugang durch das Haus zu einer gemeinsamen Garage mit zwei privaten Autoabstellplätzen. • Waschmaschine und Tumbler: Eigene Waschküche im Haus für zusätzlichen Komfort. • Haustiere willkommen: Ein haustierfreundliches Zuhause für Ihre vierbeinigen Begleiter. • Familienfreundlich: Ideal für Familien mit Kindern. Lage & Umgebung: • Ruhig & friedlich: Diese Liegenschaft profitiert von einer wunderbar ruhigen Lage, Tag und Nacht — perfekt für alle, die ein ruhiges Wohnumfeld suchen. • Südausrichtung: Die Liegenschaft profitiert von hervorragender Sonneneinstrahlung. • Ausgezeichnete Anbindung: Die Bushaltestelle Uerzlikon Dorf ist nur 2 Gehminuten entfernt, was das Pendeln einfach und komfortabel macht. • Familienfreundliche Nachbarschaft: Ein örtlicher Kindergarten ist in nur 5 Gehminuten, Primar- und Sekundarschulen in den Nachbardörfern vorzufinden, die mit dem Schulbus oder öffentlichen Bus erreichbar sind. Ein kleiner Supermarkt und die Post befinden sich ebenfalls in nur 3 Gehminuten Entfernung. Dieses aussergewöhnliche Doppeleinfamilienhaus bietet die perfekte Mischung aus modernem Wohnen, natürlicher Umgebung und dörflichem Charme. Ob Familie oder Paar auf der Suche nach Platz und Ruhe — diese Liegenschaft sollten Sie sich nicht entgehen lassen. Kontaktieren Sie uns noch heute, um eine Besichtigung zu vereinbaren!_______________________________Welcome to this stylish 5.5-room semi-detached house in the peaceful village of Uerzlikon. Built in 2014, it offers generous living space across 4 floors, combining contemporary comfort with a serene natural setting.Property highlights: • Spacious Living Area: An impressive 207 m² of living space with generous ceiling heights of 240 cm, creating a bright and airy atmosphere throughout. • Beautiful and spacious top floor Master bedroom with En suite bathroom with view to the mountains. • Charming Outdoor Area: A lovely garden perfect for relaxing or entertaining outdoors. • Garage & Parking: Convenient access through the house to a shared garage with two private car parks. • Washing Machine and Dryer: In-house laundry facilities for added convenience. • Pets Welcome: A pet-friendly home for your four-legged companions. • Child-Friendly: Ideal for families with children. Location & surroundings: • Quiet & Peaceful: This property enjoys a wonderfully quiet setting both day and night, perfect for those seeking a tranquil lifestyle. • South facing: The property benefits from excellent sunshine all year round. • Excellent Connectivity: The Uerzlikon Dorf bus stop is just a 2-minute walk away, making commuting easy and convenient. • Family-Friendly Neighborhood: A local kindergarten is only 5 minutes by foot, and primary and secondary schools in the neighboring villages accessible by school bus or public bus. A small supermarket and post office are also within 3 minutes' walking distance. This exceptional semi-detached house offers the perfect blend of modern living, natural surroundings, and village charm. Whether you are a family or a couple looking for space and tranquility, this property is not to be missed. Contact us today to arrange a viewing!

1 / 23
CHF 3,200.–
3.5 rooms105m² living space
in der Breite 6, 8914 Aeugstertal

Large 3.5 room apartment with two balconies near Türlersee

Discover this high-quality, spacious 3.5-room apartment, which was created in 2025 and is therefore in a new condition.The apartment is characterized by its spacious design and high-quality equipment. It offers a lot of space to live and feel good, with a well-thought-out floor plan and bright rooms. The apartment also has two large balconies, where you can enjoy the sun and the view of the surrounding landscape.Highlights • Beautiful view of nature • Tax-friendly community (2024: 92% without church tax) • Expansion in the elevated ownership standard • Very spacious floor plan • A lot of privacy • Idyllic location in the Aeugstertal hamlet • Within walking distance to the recreation area and bus stop • Two large balconies • Elegant kitchen with ceramic stone cladding and high-quality kitchen appliances • Electric fabric blinds • Oak Corsica solid wood parquet flooring • Increased sound insulation between apartments • Lift closure, basement, and parking garage • Spacious basement compartments • At least 1-2 parking spaces can be rented (CHF 160.00/month per space) • Minergie construction method • Controlled living space ventilation with heat recovery • Geothermal heating with underfloor heating • Built-in wardrobes in the entrance area • Kindergarten and primary school in Aeugst am Albis with school bus, easily accessible • Quick access to the centers of Zurich, Zug, and Lucerne / optimal post bus connections • Pets allowed Aeugstertal, embedded in a breathtaking landscape, is a true gem for nature lovers and those seeking relaxation. Surrounded by hills, forests, and within walking distance to Lake Türlersee, the clear Reppisch, and the village center of the main municipality of Aeugst am Albis, this idyllic place offers a variety of opportunities to enjoy the beauty of nature to the fullest.We look forward to your contact.

Travel time
-
1 / 15
CHF 1,850.–
3.5 rooms94m² living space
Zürichstrasse 67, 8910 Affoltern am Albis

Charming 3.5-room maisonette apartment for rent in Affoltern am Albis!

We are renting a attractive 3.5-room maisonette apartment at Zürichstrasse 67 in Affoltern am Albis, available immediately.On approximately 94 m² of living space, spread over the 3rd and 4th upper floors, you can expect a special living ambiance with a lot of charm. Exposed wooden beams, beautiful wooden floors, and spacious skylights create a bright, warm, and inviting atmosphere. The stylish staircase connects the two living levels harmoniously and gives the apartment its unique character.Highlights of the apartment • Modern kitchen with dishwasher • Bright attic with skylights and visible beams • Bathroom with bathtub and separate washing machine • Sun-filled rooms with plenty of sunlight Affoltern am Albis offers a high quality of life with excellent connections to Zurich and Zug, as well as numerous leisure and recreational opportunities.Shopping facilities are located in the immediate vicinity.************************************************************************Viewings will take place without prior registration as follows: • Wednesday, 12.08.2026 from 16.00 to 17.00 • Friday, 14.08.2026 from 12.00 to 12.30 ************************************************************************More offers and information can also be found on our website www.burgring.ch and www.burgring-zo.ch.Burgring AG ImmobilienThe life cycle of your property in professional accompaniment.Project development – Sales – Marketing – Management************************************************************************

Travel time
-

Suggested properties for you based on search results