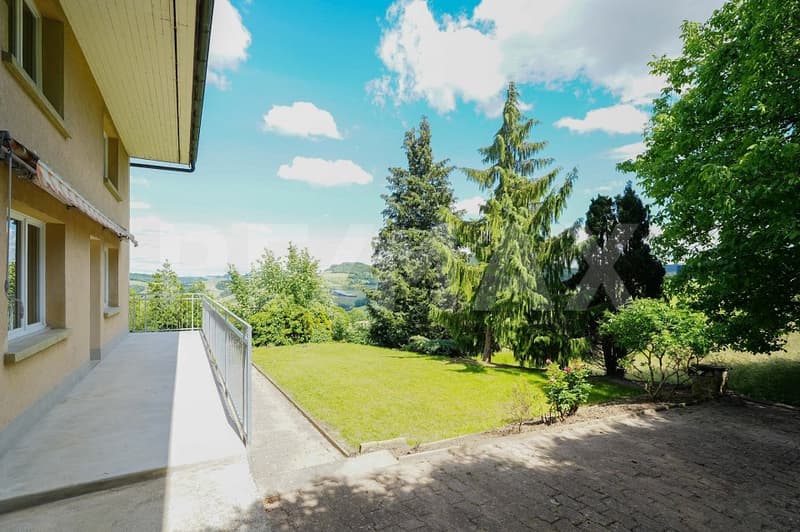
"Spacious 7-room house with magnificent views"
Rent
CHF 2,100.–
Excl. additional cost
Rooms
7
Living space
144 m2
Location
Sulzerberg 21, 5085 SulzerbergTravel time
- > 60 minStation: Laufenburg
Surrounding information
Supermarket
15 min.VolgPublic Transport
14 min.Milchhüsli
Times refer to the route on foot.
Costs
- Net rent:
- CHF 2,100.–
- Rent:
- CHF 2,100.– Excl. additional cost
Main information
- Available from:
- Immediately
- Type:
- Single house
- No. of rooms:
- 7
- Floor:
- 2
- Number of floors:
- 2
- Surface living:
- 144 m2
- Year built:
- 1960
Features and furnishings
Parking space
Documents (0)
Description
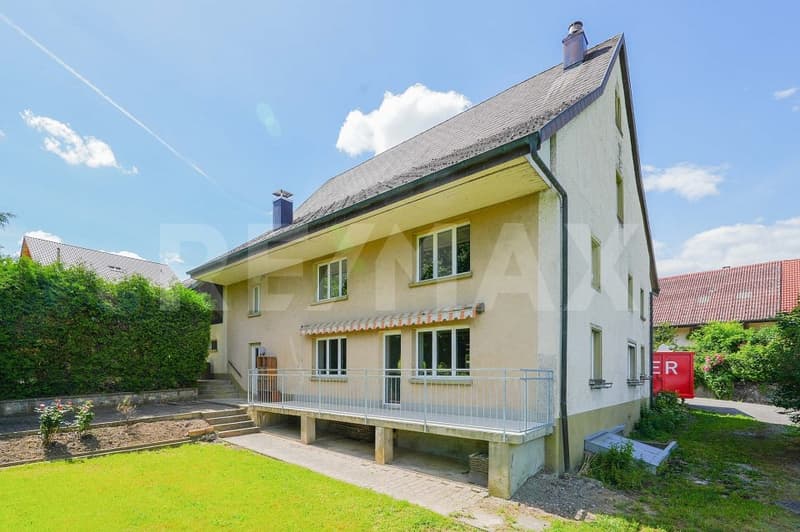
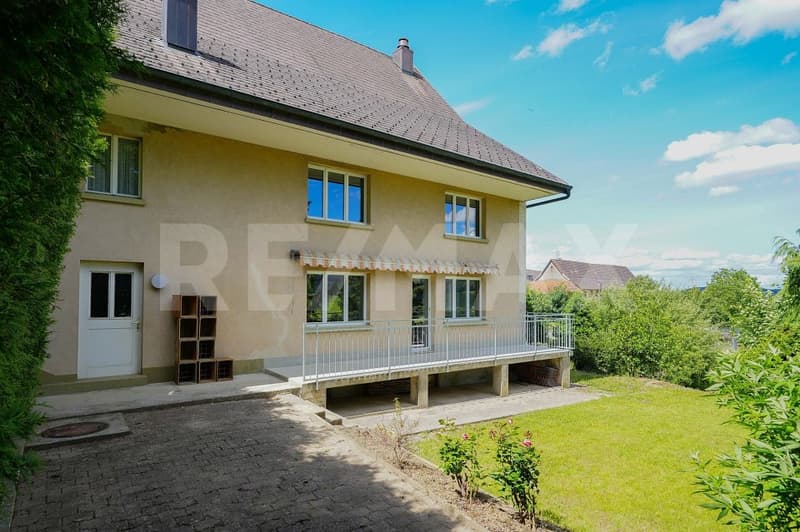
Away from the hustle and bustle, surrounded by untouched nature, in a dreamy panoramic location: This former farmhouse delights with its unique location on the Sulzerberg between Kaisten and Sulz. Nestled in an idyllic landscape and complemented by the cozy garden behind the house, this property offers a retreat with plenty of peace, privacy, and magnificent views.
Object
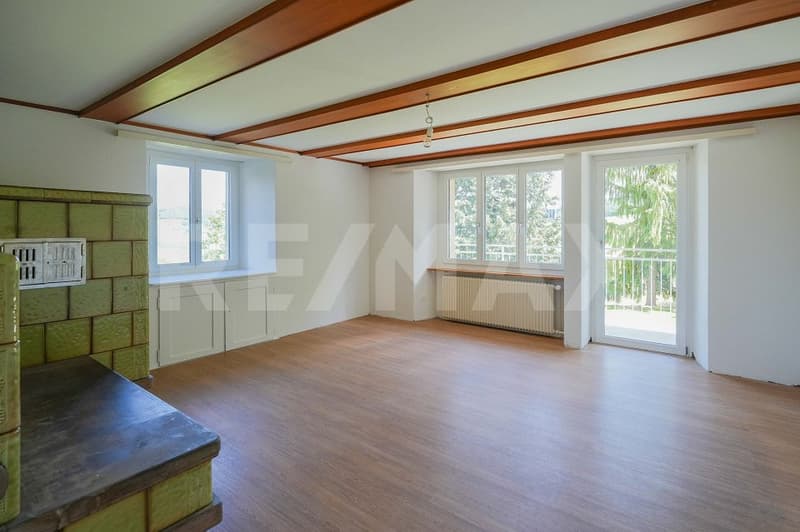
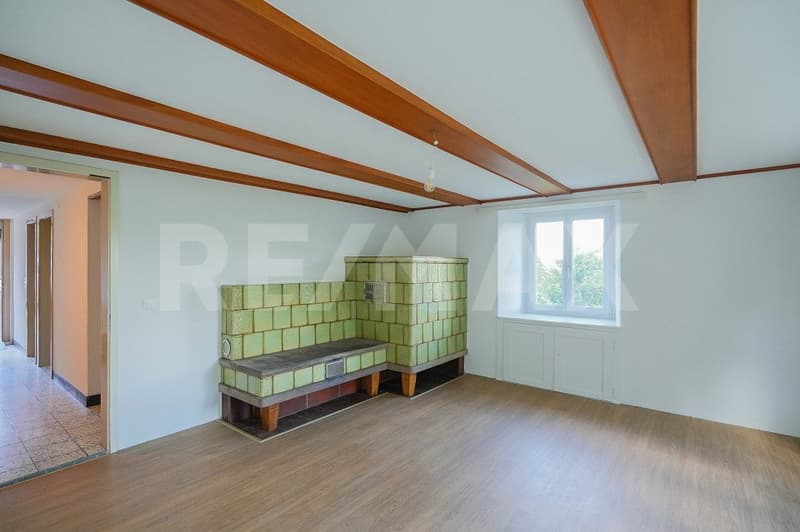
Detached 7-room house with historic charm, sitting area, Tibaherd, and wood-bread oven, as well as a natural vaulted cellar, workshop with loft, and spacious ancillary rooms.
Rental conditions
Net rent: CHF 2100.-/month
Heating and ancillary costs: directly at the expense of the tenant
Parking: 1 garage space and various storage spaces included
Available immediately or by arrangement
Minimum rental period: 2 years
Pets: on request
Tenant's deposit: 2 months' rent on a bank account
Room program
Basement
Natural vaulted cellar with cellar stairs to the garden 48.0 m²
Ground floor
Workshop/garage with loft up to the roof (2 floors)
Woodshed 20.0 m²
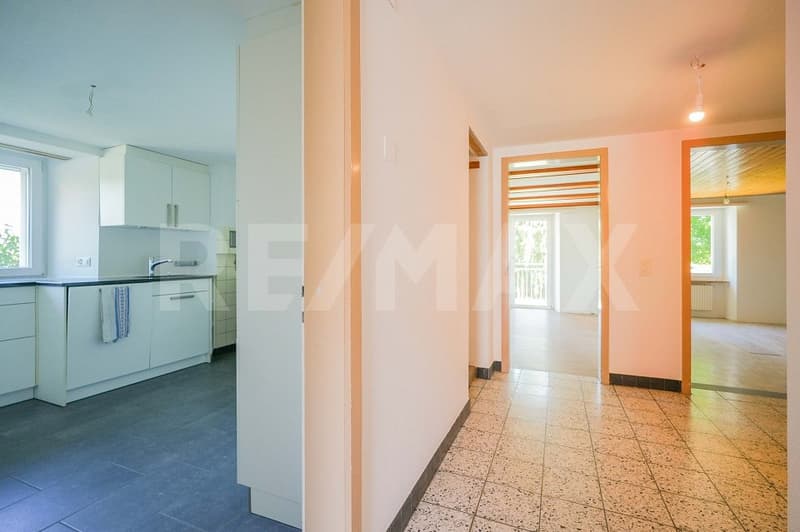
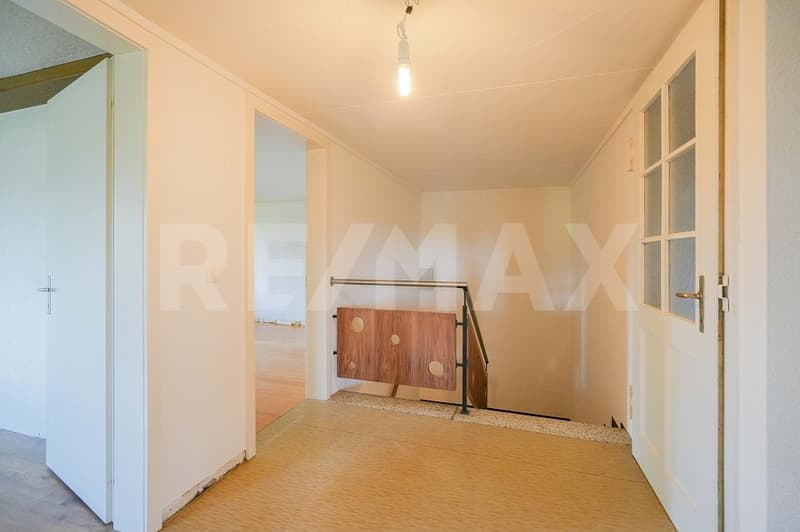
Entrance/staircase 9.4 m²
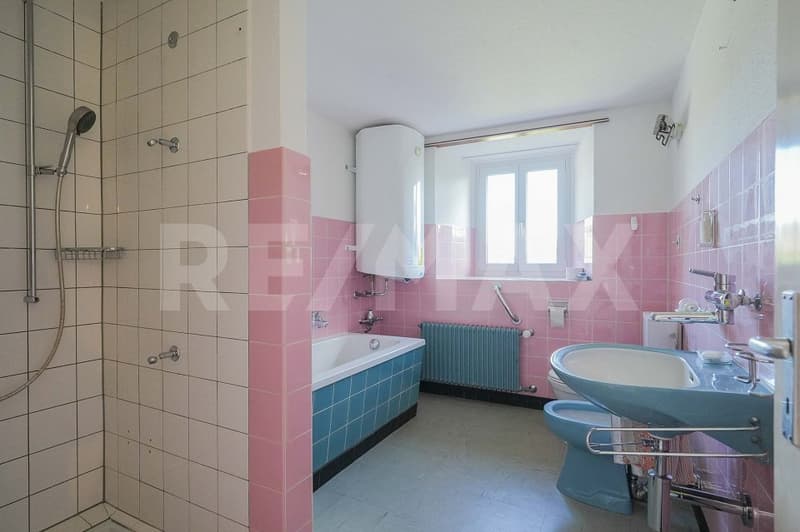
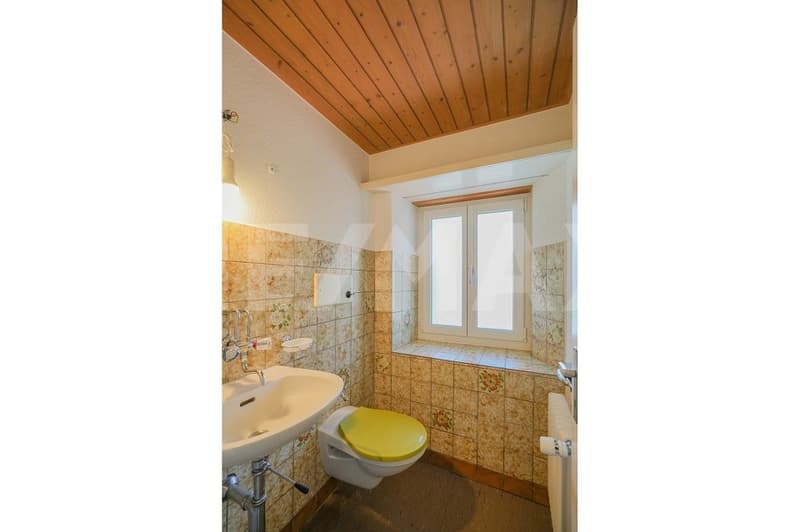
Bathroom/shower/WC 7.0 m²
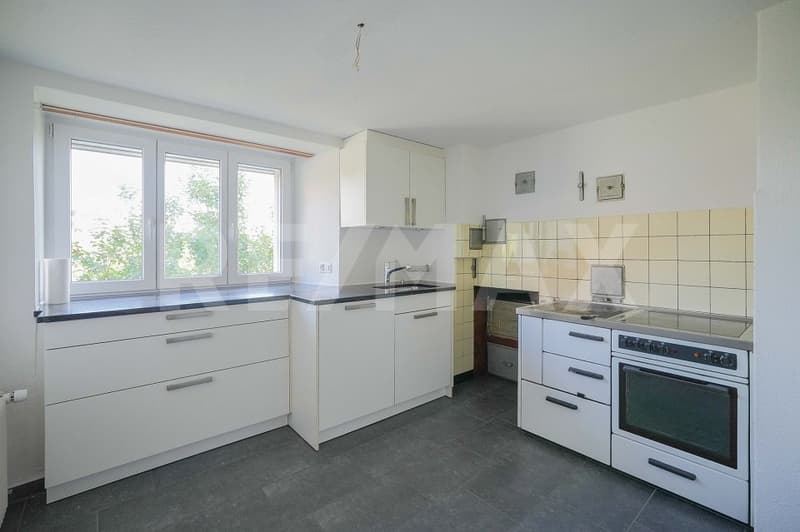
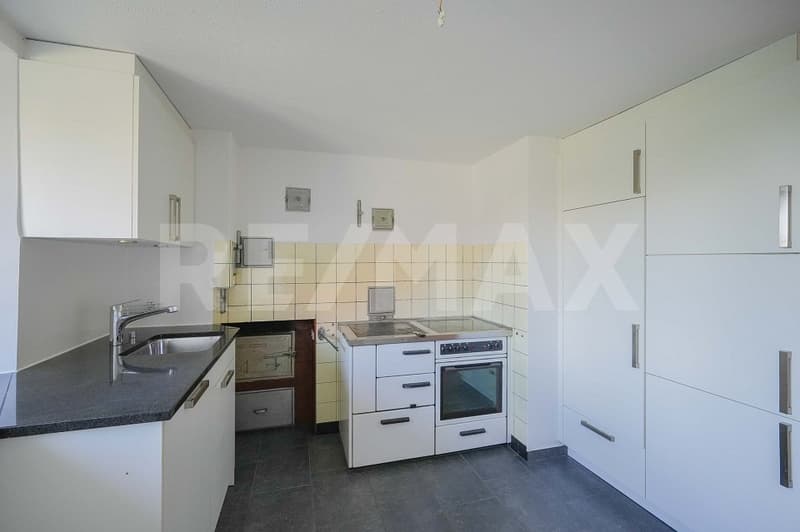
Kitchen 10.1 m²
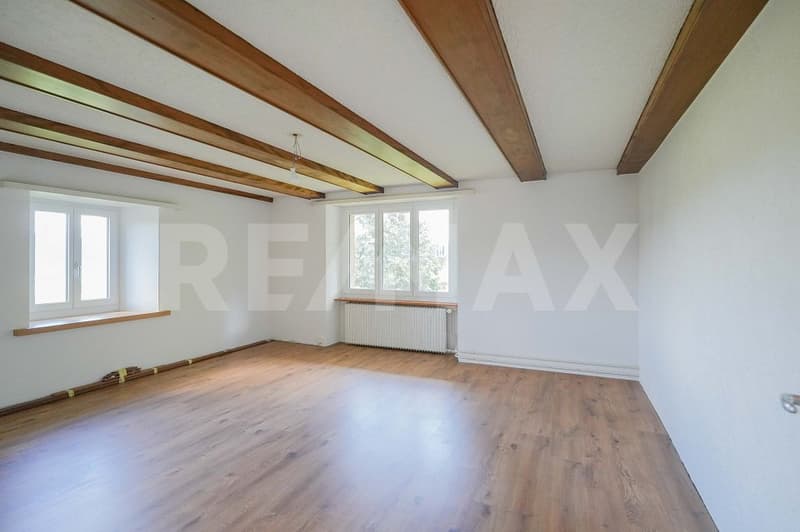
Living room 21.1 m²
Parent's room 16.5 m²
Laundry room 10.5 m²
Office (stable) 15.8 m²
Balcony/terrace 14.2 m²
Upper floor
Child 1 16.6 m²
Parent's room 21.4 m²
Child 2 8.5 m²
Child 3 7.8 m²
WC 1.7 m²
Storage room 15.4 m²
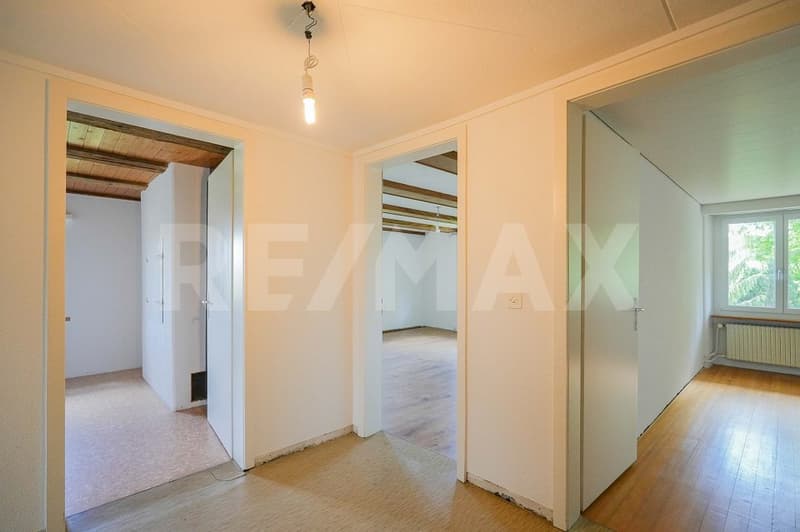
Vorplatz 8.4 m²
The living area measures approximately 144.3 m², the ancillary areas another 60.1 m²
Expansion and condition
The property presents itself in a well-maintained condition. The following renovations have already been carried out:
2026 all rooms newly painted
2026 electrical distribution
2026 floor coverings (partial replacement)
Location
The Sulzerberg is located at the foot of the striking Schinberg and is easily accessible both from Sulz (approx. 2 minutes by car, approx. 20 minutes to Brugg) and from Kaisten (approx. 5 minutes by car, approx. 35 minutes to Basel). The property is situated in a slightly elevated location directly adjacent to the agricultural zone and offers a beautiful view as well as a quiet living environment. Hiking trails start immediately in front of the house, while kindergarten and schools can be visited in Sulz.
Special features
An extraordinary object that convinces with its special location and the original character of the house.
For whom is the object suitable
The house is particularly suitable for nature lovers, those seeking peace and quiet, and families looking for a natural home with plenty of space. Thanks to the quiet location with virtually no through traffic, children can play carefree and explore the surroundings. A special house for people who appreciate the extraordinary.
Interested? We would be happy to send you our detailed documentation with more pictures and answer any questions you may have.
You can find more real estate offers at www.remax.ch
Object
Detached 7-room house with historic charm, sitting area, Tibaherd, and wood-bread oven, as well as a natural vaulted cellar, workshop with loft, and spacious ancillary rooms.
Rental conditions
Net rent: CHF 2100.-/month
Heating and ancillary costs: directly at the expense of the tenant
Parking: 1 garage space and various storage spaces included
Available immediately or by arrangement
Minimum rental period: 2 years
Pets: on request
Tenant's deposit: 2 months' rent on a bank account
Room program
Basement
Natural vaulted cellar with cellar stairs to the garden 48.0 m²
Ground floor
Workshop/garage with loft up to the roof (2 floors)
Woodshed 20.0 m²
Entrance/staircase 9.4 m²
Bathroom/shower/WC 7.0 m²
Kitchen 10.1 m²
Living room 21.1 m²
Parent's room 16.5 m²
Laundry room 10.5 m²
Office (stable) 15.8 m²
Balcony/terrace 14.2 m²
Upper floor
Child 1 16.6 m²
Parent's room 21.4 m²
Child 2 8.5 m²
Child 3 7.8 m²
WC 1.7 m²
Storage room 15.4 m²
Vorplatz 8.4 m²
The living area measures approximately 144.3 m², the ancillary areas another 60.1 m²
Expansion and condition
The property presents itself in a well-maintained condition. The following renovations have already been carried out:
2026 all rooms newly painted
2026 electrical distribution
2026 floor coverings (partial replacement)
Location
The Sulzerberg is located at the foot of the striking Schinberg and is easily accessible both from Sulz (approx. 2 minutes by car, approx. 20 minutes to Brugg) and from Kaisten (approx. 5 minutes by car, approx. 35 minutes to Basel). The property is situated in a slightly elevated location directly adjacent to the agricultural zone and offers a beautiful view as well as a quiet living environment. Hiking trails start immediately in front of the house, while kindergarten and schools can be visited in Sulz.
Special features
An extraordinary object that convinces with its special location and the original character of the house.
For whom is the object suitable
The house is particularly suitable for nature lovers, those seeking peace and quiet, and families looking for a natural home with plenty of space. Thanks to the quiet location with virtually no through traffic, children can play carefree and explore the surroundings. A special house for people who appreciate the extraordinary.
Interested? We would be happy to send you our detailed documentation with more pictures and answer any questions you may have.
You can find more real estate offers at www.remax.ch

Free
Unlock the full experience
Sync your favourites, manage search alerts, and access all your important services seamlessly across devices. Create your free account for a personalized home search!
Viewing
Contact for viewing
Laurence Müller
Advertiser

RE/MAX Immobilien in Frick
Hauptstrasse 43
5070Frick
Contact
Laurence Müller
- Listing ID
- 4003381495
- Object ref.
- 110091022-17