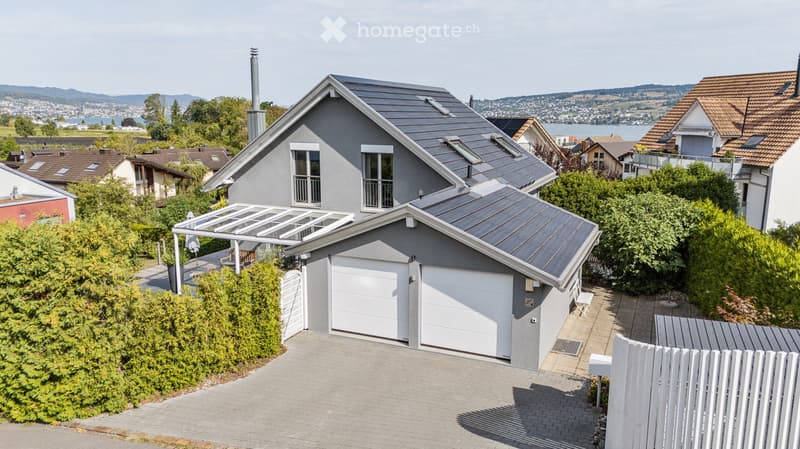
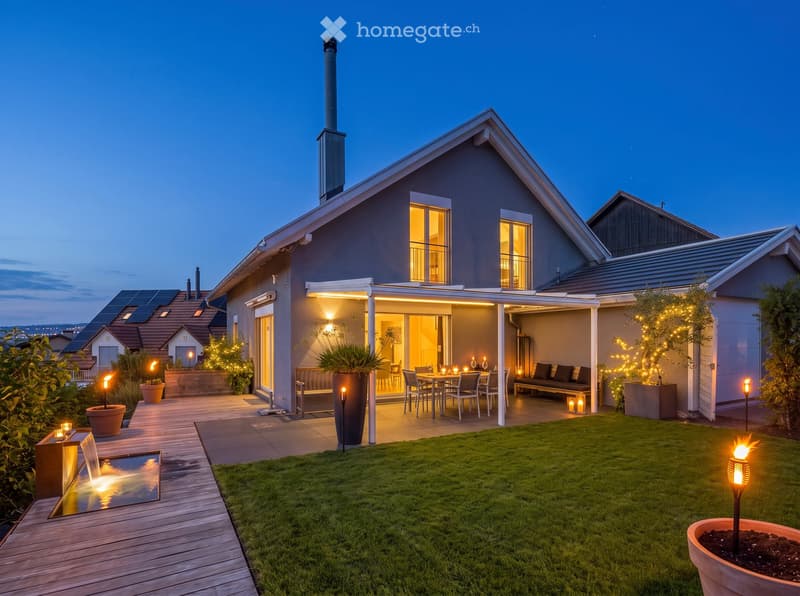
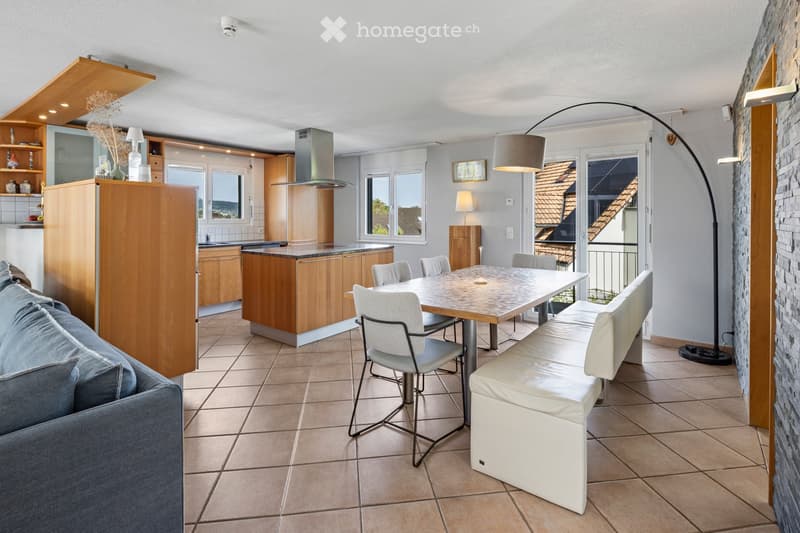
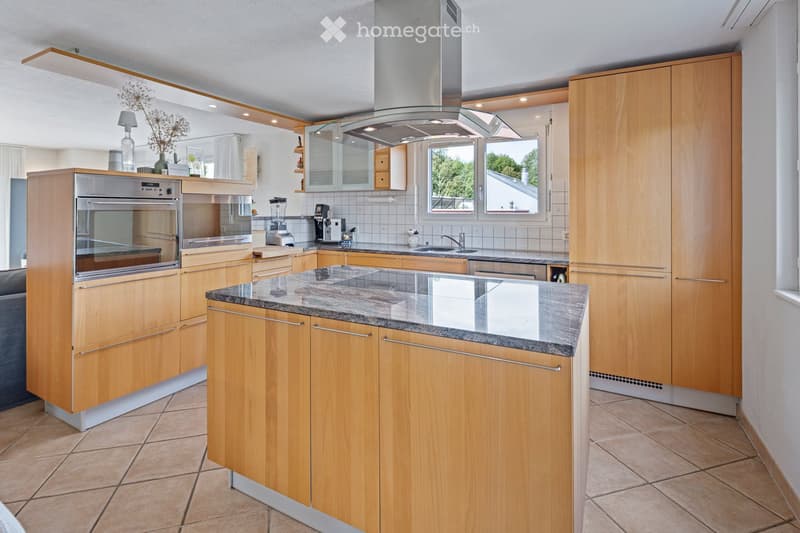
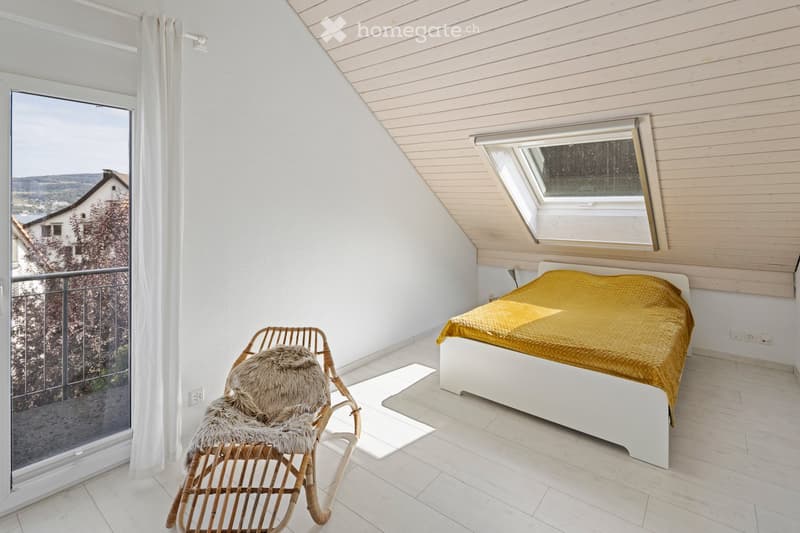
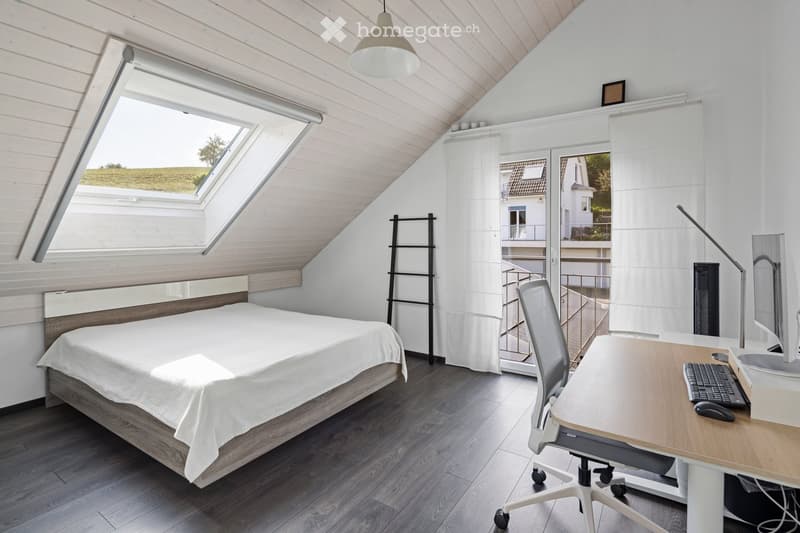
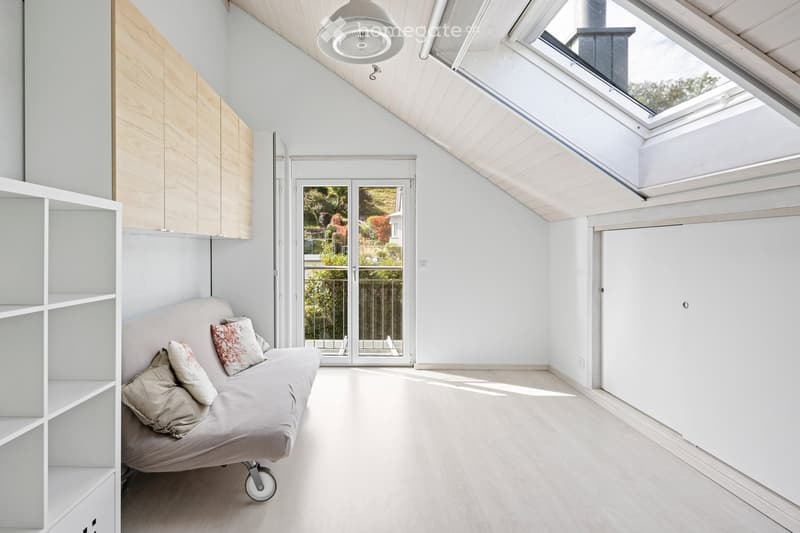
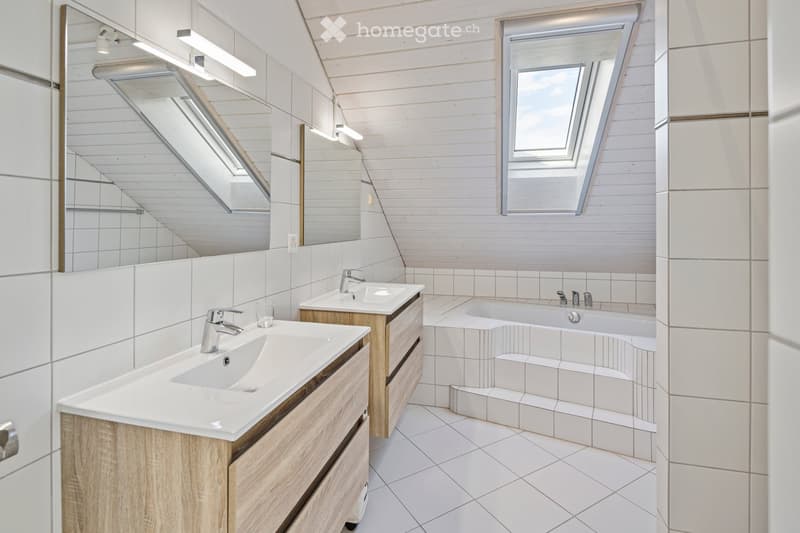
"Large ( 281 m2), 7.5-Room Single Family Home perfectly located between Zürich and Zug"
Location
Erlenweg 4, 8804 Au ZHTravel time
- 13 min.Station: Au
Surrounding information
Supermarket
3 min.CoopSchool
9 min.Schulhaus OrtPublic Transport
< 1 min.Grundstein
Times refer to the route on foot.
Costs
- Purchase price:
- CHF 3,450,000.–
Main information
- Available from:
- By agreement
- Type:
- Single house
- No. of rooms:
- 7.5
- Number of floors:
- 3
- Surface living:
- 188 m2
- Floor space:
- 313 m2
- Land area:
- 509 m2
- Volume:
- 972 m3
- Room height:
- 2.35 m
- Last refurbishment:
- 2024
- Year built:
- 2000
Features and furnishings
Balcony / Terrace
Fireplace
View
Quiet neighborhood
Child-friendly
Parking space
Garage
Documents (0)
Description
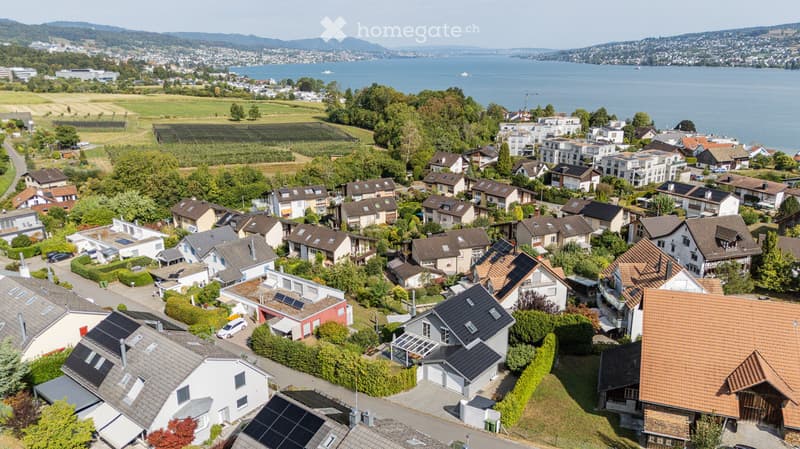
Imagine coming home to a quiet, family-friendly neighbourhood where there is space to slow down, enjoy the garden and spend time together. Where the lake and forest are just a short walk away, yet Zurich and Zug are just 20 and 30 minutes away.
This energy-efficient and spacious home offers that rare balance of peace, space and connectivity — a place where children can grow, family life can unfold and friends can gather. Beautifully maintained and thoughtfully equipped with modern energy solutions, it is ready to move in and enjoy from day one.
A place where everyday life simply feels good.
Key highlights:
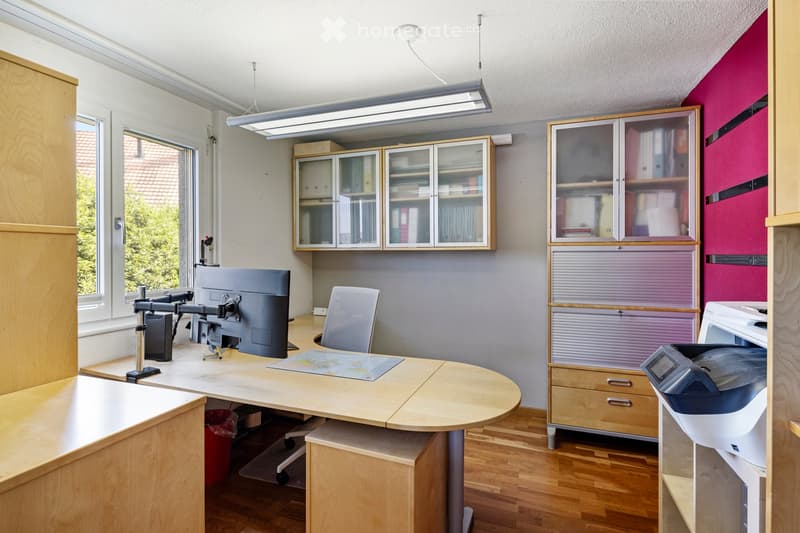
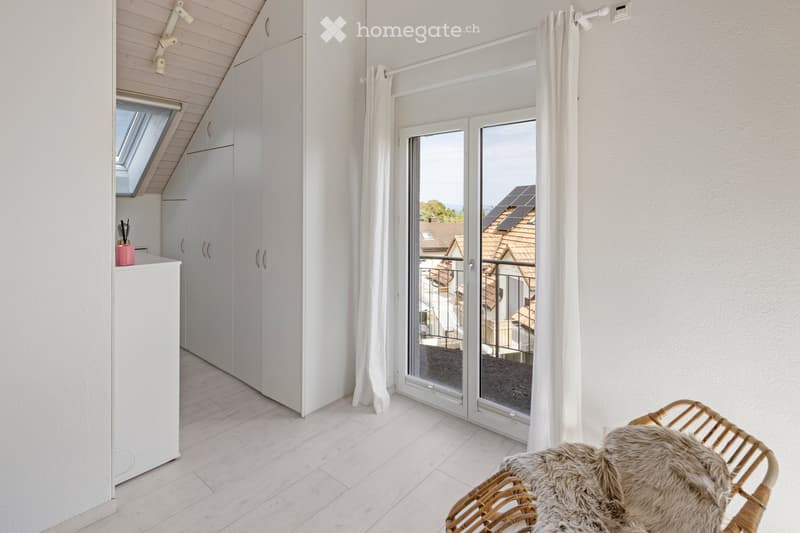
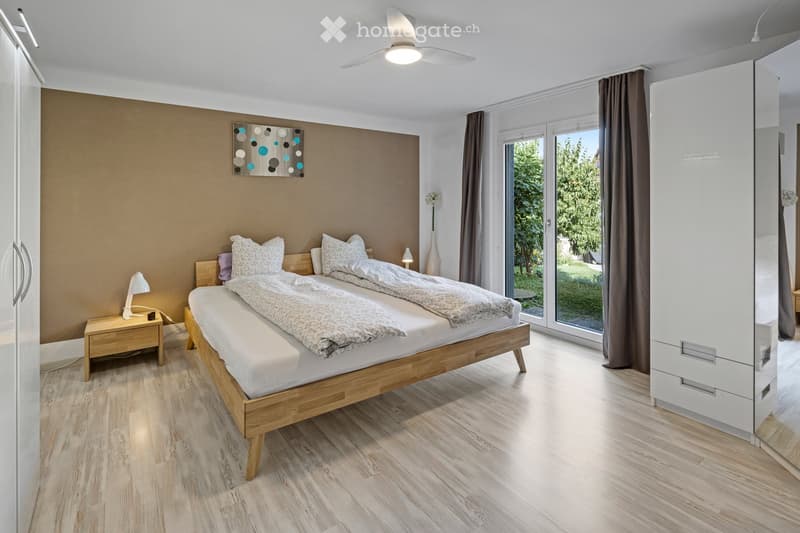
· 5 bedrooms + home office; approx. 281 m² total area
· Move-in ready and meticulously maintained
· Just minutes from local schools, from Kindergarten up to Gymnasium and Zurich International School (ZIS)
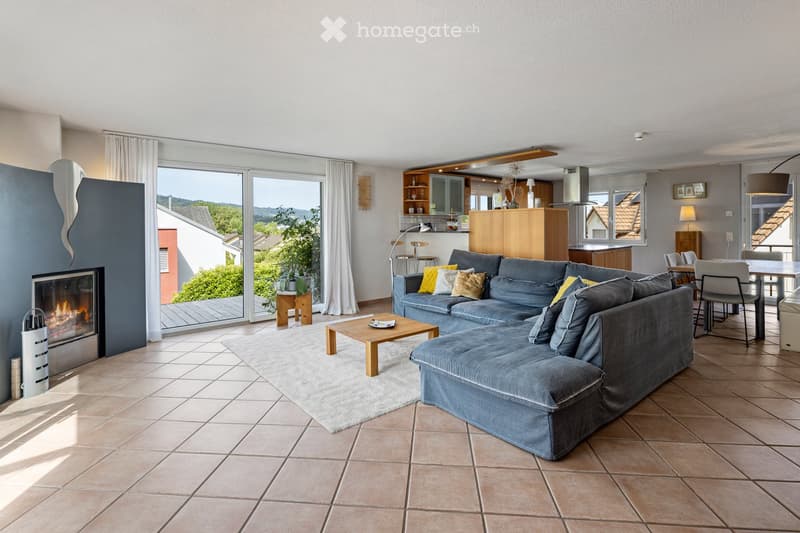
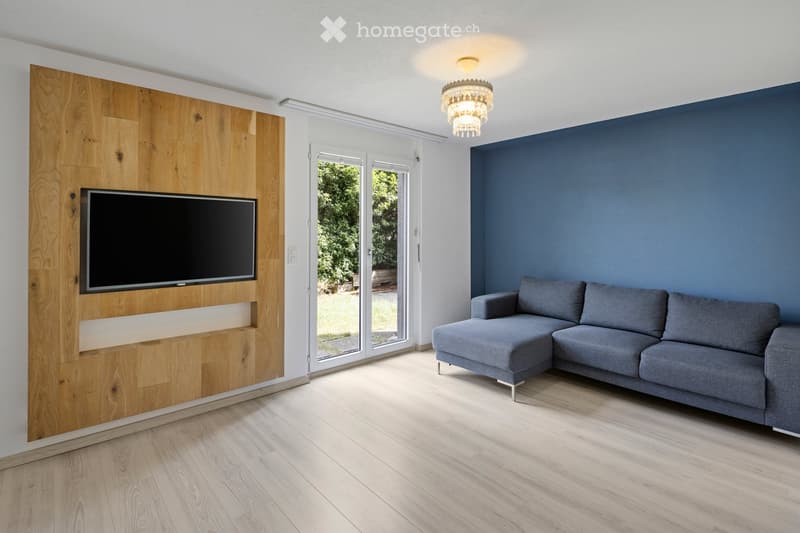
· Generous family living spaces with extensive storage
· Sunny garden with lake glimpses and excellent sun exposure
· Lake and forest lifestyle within walking distance
· Quiet family-friendly international neighbourhood in a cul-de-sac
· Excellent public transport connections
· Double garage + 3 additional parking spaces
· EV charging infrastructure
· Integrated solar roof system + battery storage
· Heat pump and underfloor heating
· Elegant fireplace for cosy evenings
· High-speed fibre-optic internet with wired LAN access in every room
· Separate storage for bicycles and garden equipment
For more information, you could also visit our website: https://www.swissadvisoryservices.com/erlenweg4-au-wadenswil/
If you have any questions or would like to arrange a private viewing, please feel free to get in touch. We’ll be happy to answer your questions and share the available viewing times with you.
----------------------------------------------------------------------------------------------------------------------------
Ein 7.5 Zimmer gepflegtes Familienhaus in ruhiger Lage zwischen Zürich und Zug
Stellen Sie sich vor, Sie kommen nach Hause in ein ruhiges, familienfreundliches Wohnviertel, in dem Raum zum Durchatmen, zum Geniessen des Gartens und für gemeinsame Zeit mit der Familie. Wo See und Wald nur wenige Gehminuten entfernt sind und Zürich und Zug dennoch in nur 20 bzw. 30 Minuten erreichbar sind.
Dieses energieeffiziente und grosszügige Zuhause bietet die seltene Kombination aus Ruhe, Platz und hervorragender Anbindung – ein Ort, an dem Kinder aufwachsen können, Familienleben seinen Raum findet und Freunde gerne zusammenkommen. Das Haus ist sehr gepflegt und mit modernen, energieeffizienten Lösungen ausgestattet. Es ist bezugsbereit und kann vom ersten Tag an genossen werden.
Ein Zuhause, in dem sich der Alltag einfach gut anfühlt.
Highlights
5 Schlafzimmer + Homeoffice; ca. 281 m² Gesamtfläche
Bezugsbereit und sehr gepflegt
Nur wenige Minuten von lokalen Schulen – vom Kindergarten bis zum Gymnasium – sowie der Zurich International School (ZIS) entfernt
Grosszügige Wohnbereiche für die ganze Familie mit viel Stauraum
Sonniger Garten mit Seesicht und hervorragender Besonnung
See und Wald bequem zu Fuss erreichbar
Ruhiges, familienfreundliches und internationales Wohnviertel in einer Sackgasse
Hervorragende Anbindung an den öffentlichen Verkehr
Doppelgarage + 3 zusätzliche Parkplätze
Infrastruktur für Elektrofahrzeuge
Integrierte Solaranlage auf dem Dach + Batteriespeicher
Wärmepumpe und Fussbodenheizung
Eleganter Kamin für gemütliche Abende
Hochgeschwindigkeits-Glasfaserinternet mit kabelgebundenem LAN-Anschluss in jedem Zimmer
Separater Stauraum für Fahrräder und Gartengeräte
Weitere Informationen finden Sie auch auf unserer Website: https://www.swissadvisoryservices.com/erlenweg4-au-wadenswil/
Wenn Sie Fragen haben oder eine private Besichtigung vereinbaren möchten, freuen wir uns über Ihre Kontaktaufnahme. Gerne beantworten wir Ihre Fragen und informieren Sie über die verfügbaren Besichtigungstermine.
Mortgage Calculator
From dream house to home ownership: the mortgage calculator can help you estimate the affordability of this property.

Unlock the full experience
Sync your favourites, manage search alerts, and access all your important services seamlessly across devices. Create your free account for a personalized home search!
Contact
Swiss Advisory Services
- Listing ID
- 4003381884
- Object ref.
- zqcon.3aooo