"First Rental of Commercial Spaces "Statthaus" in Zürich-Oerlikon"
Location
Thurgauerstrasse 17, 8050 ZürichTravel time
- 3 min.Station: Messe/Hallenstadion
Surrounding information
Pharmacy
6 min.Apotheke & Drogerie OerlikonSupermarket
4 min.Coop Supermarkt Zürich AndreasturmSchool
4 min.HSO Zürich-OerlikonPublic Transport
3 min.Messe/Hallenstadion
Times refer to the route on foot.
Costs
- Net rent:
- CHF 6,200.–
- Add'l expenses:
- CHF 600.–
- Rent:
- CHF 6,800.–
- Notify on price drop
Main information
- Available from:
- Immediately
- Type:
- Commercial and residential building
- No. of rooms:
- 2
- Floor:
- GF
- Surface living:
- 150 m2
- Floor space:
- 247 m2
- Room height:
- 4.35 m
- Year built:
- 2026
Features and furnishings
Wheelchair access
Parking space
Elevator
New building
Power connection
Water connection
Waste water connection
Documents (0)
Description
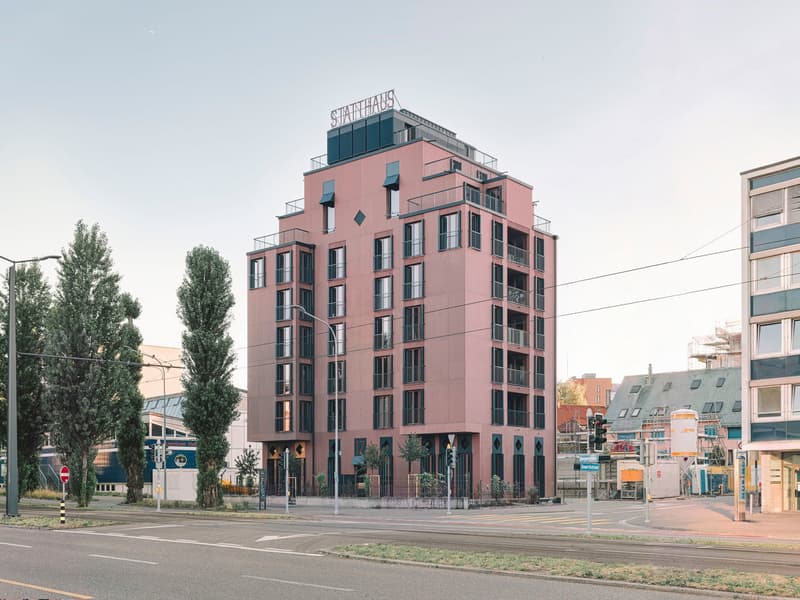
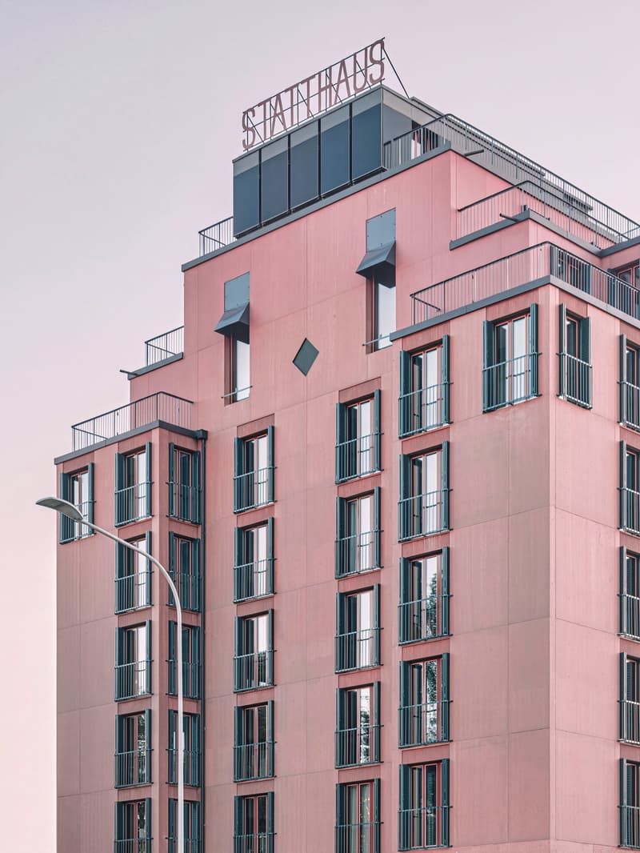
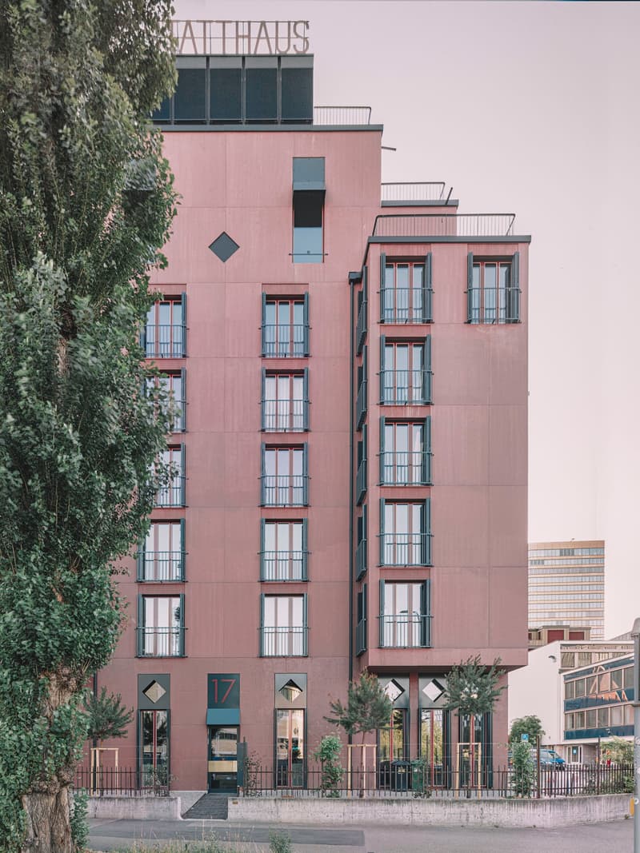
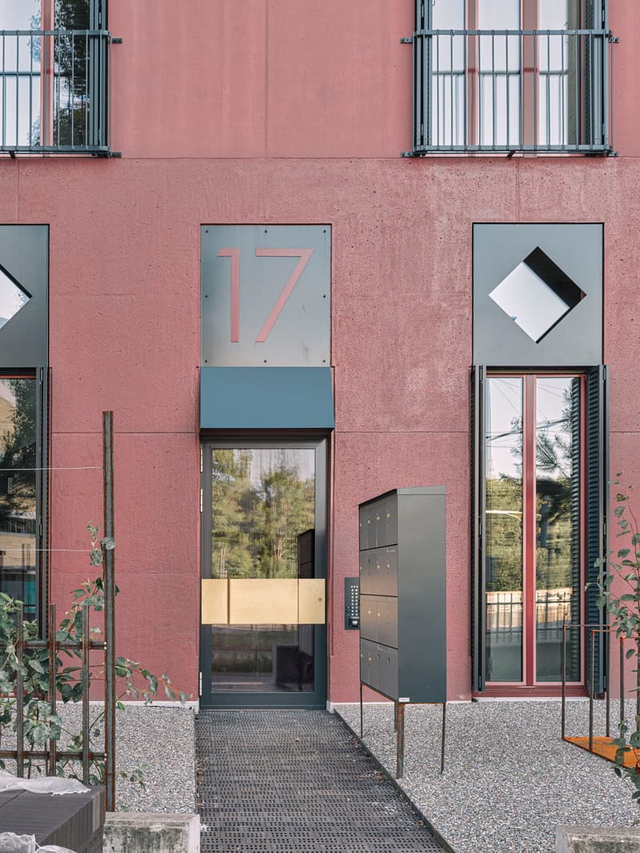
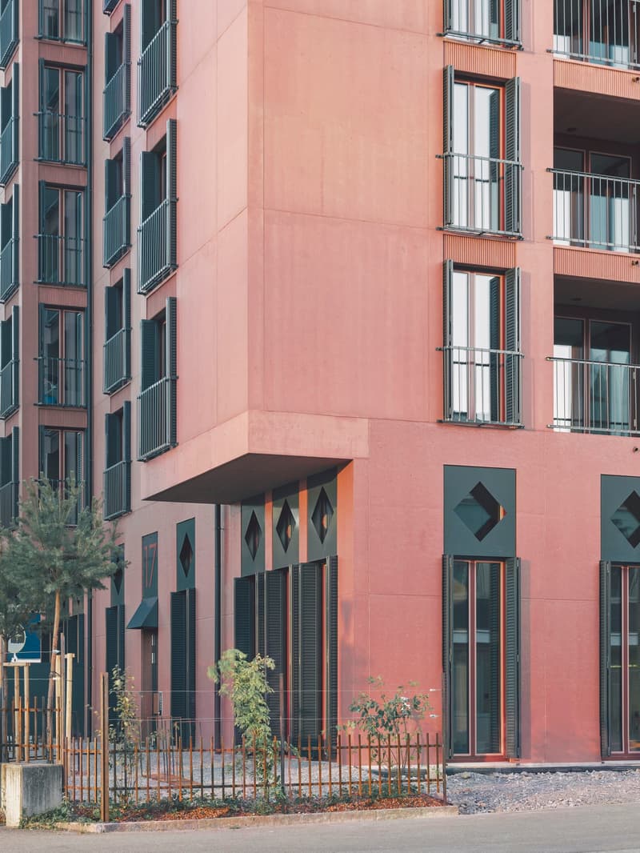
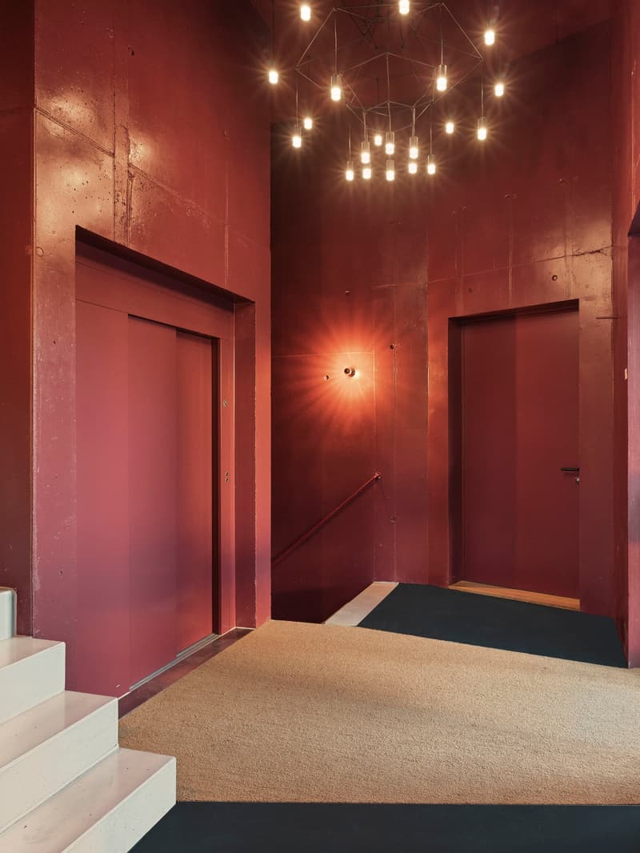
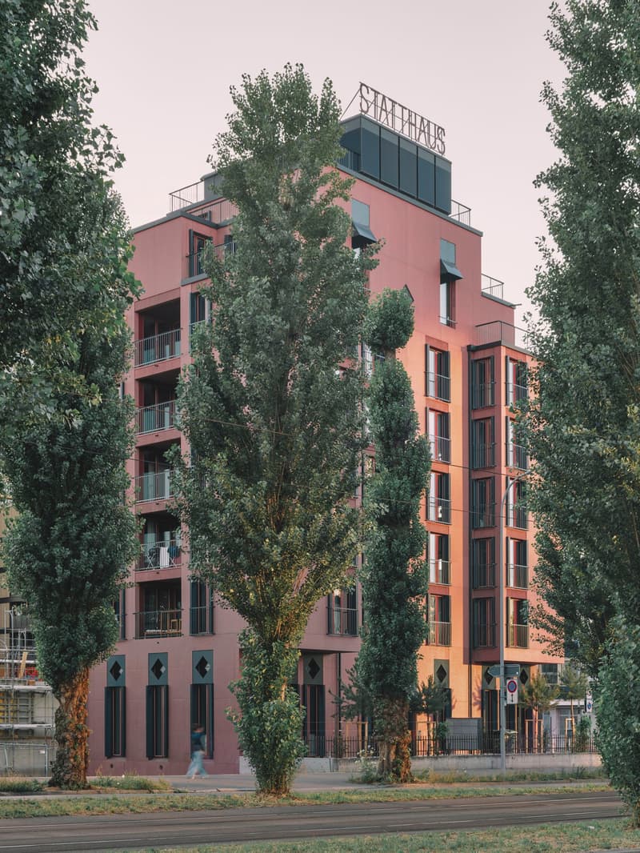
Located at Thurgauerstrasse 17 in Zürich-Oerlikon, the new "Statthaus" building is a prominent residential and commercial property in a central location with representative architecture, directly opposite the Hallenstadion and only a 5-minute walk from Oerlikon train station. On the high-ceilinged ground floor, we offer two separate, flexibly combinable commercial units, each including a storage space in the basement.
Spaces:
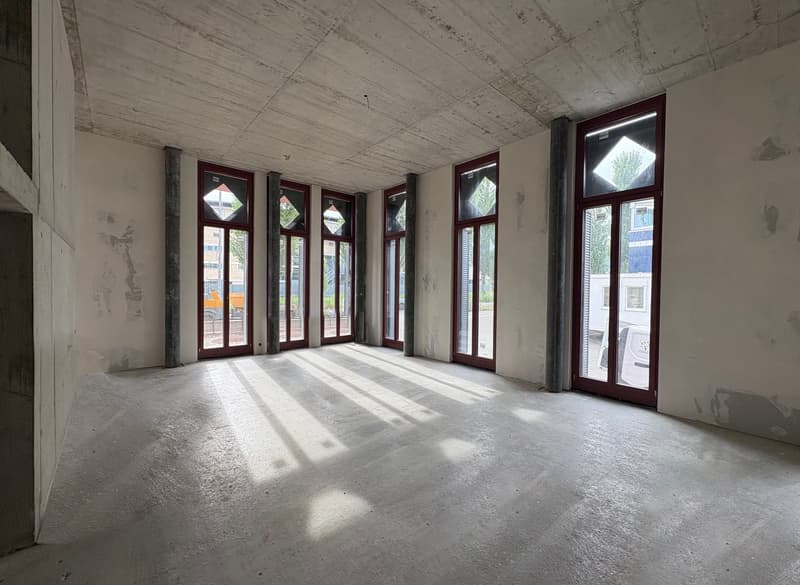
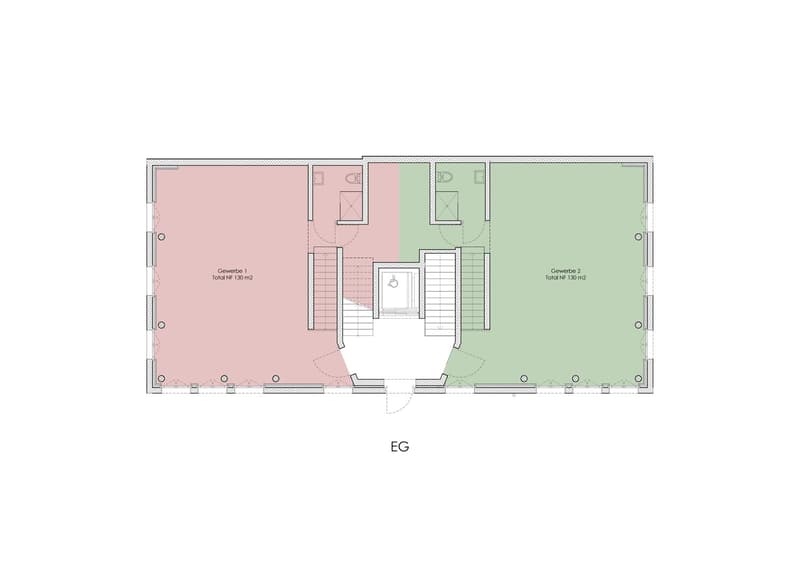
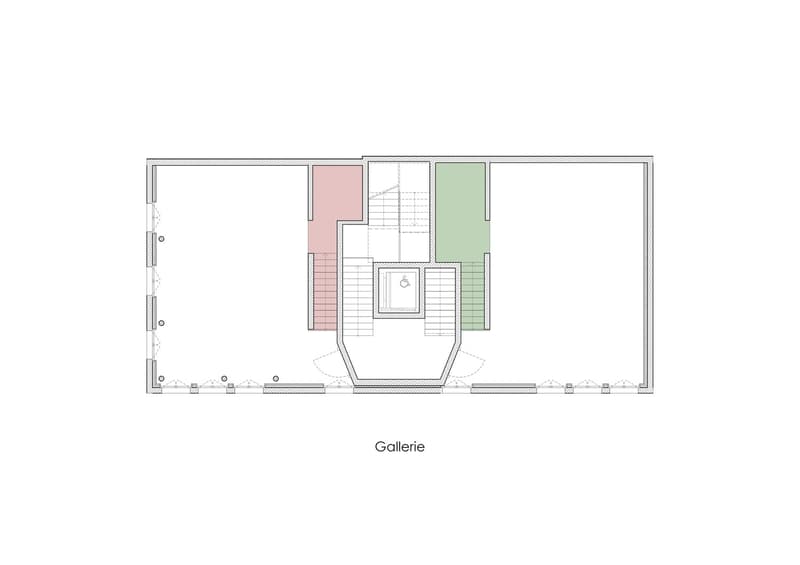
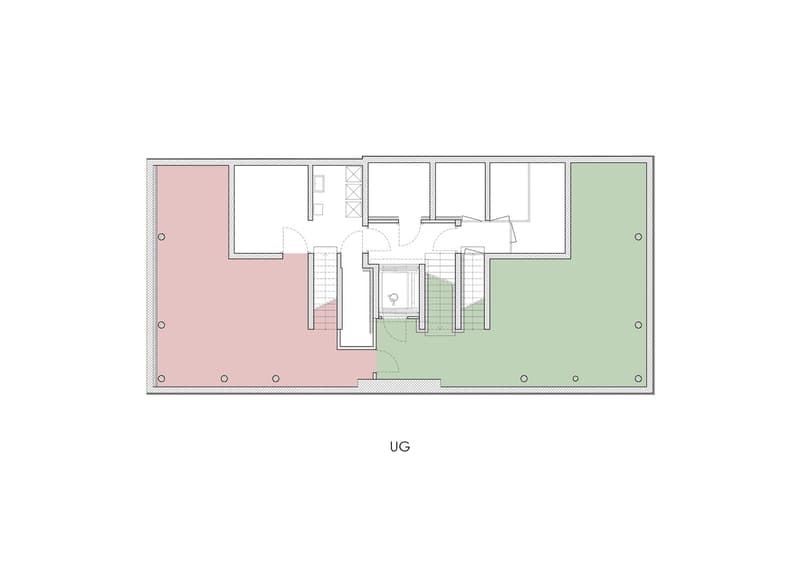
Ground floor left: at least 74m² of commercial space including bathroom, cloakroom, and gallery; gallery area can be expanded to X m² (tenant's construction) as an intermediate floor. Associated storage space in the basement with approximately 45m².
Ground floor right: at least 76m² of commercial space including bathroom, cloakroom, and gallery; gallery area can be expanded to X m² (tenant's construction) as an intermediate floor. Associated storage space in the basement with approximately 52m².
Available for rent together or separately
The spaces are ideal for:
Practice rooms / office spaces with high visibility
Retail / showroom (furniture, lighting, kitchens, fashion)
Gastronomy (coffee roastery, bar, restaurant, take-away)
Creative uses (design, architecture, art, music)
Fitness, yoga, pilates, movement
IT / tech companies with demands on room effect
Highlights at a glance:
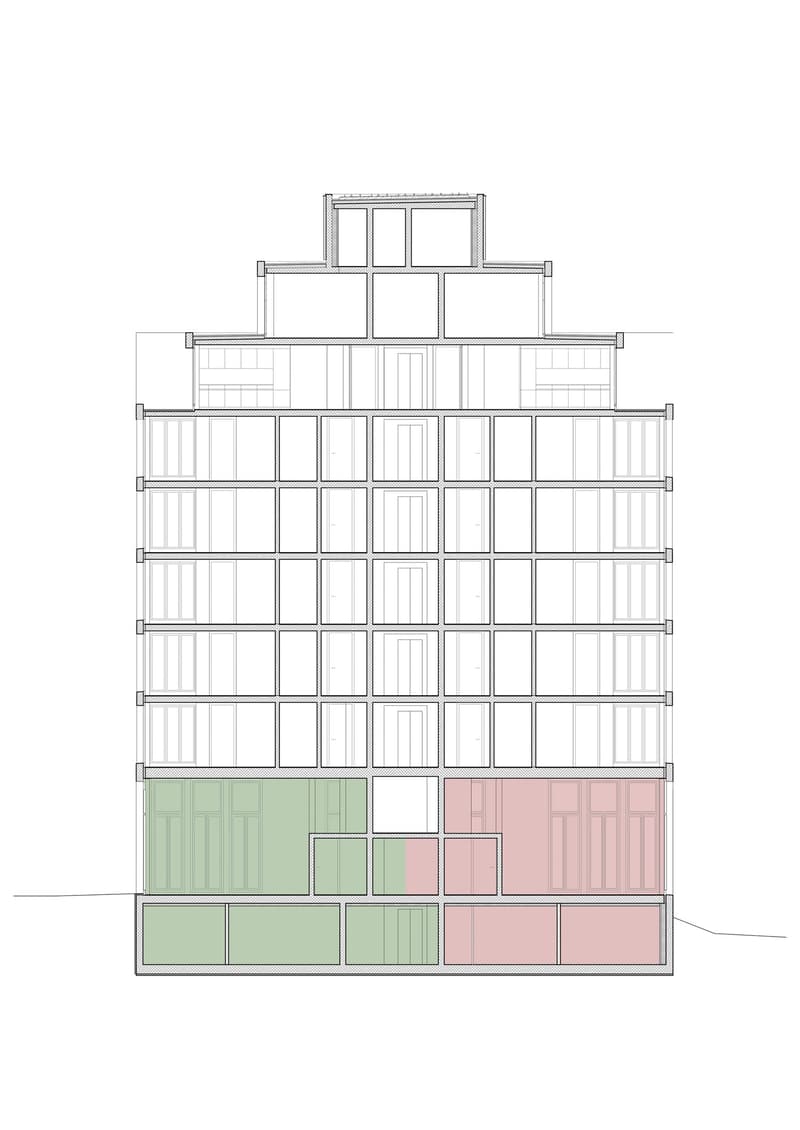
High, bright rooms with showroom quality (ground floor: 4.35 m)
Representative corner location on a heavily frequented street and optimal visibility
Storage spaces in the basement directly connected
Flexible floor plan design, including possible tenant expansion of galleries for area expansion
Central location: Hallenstadion, Messe Zürich, and Oerlikon train station in close proximity
1x WC with shower per commercial unit
Modern infrastructure in the new building
Move-in / Availability
Move-in: immediately
Construction: by arrangement, basically tenant's responsibility
Contact
The construction work is finished. The units can already be experienced on site. We would be happy to send plans or arrange a viewing appointment.
We look forward to your contact!

Unlock the full experience
Sync your favourites, manage search alerts, and access all your important services seamlessly across devices. Create your free account for a personalized home search!

Contact
GOWO GmbH
- Listing ID
- 4003382141
- Object ref.
- Thurgauerstr17.Gewerbe_EG.eycp4.r2c8f