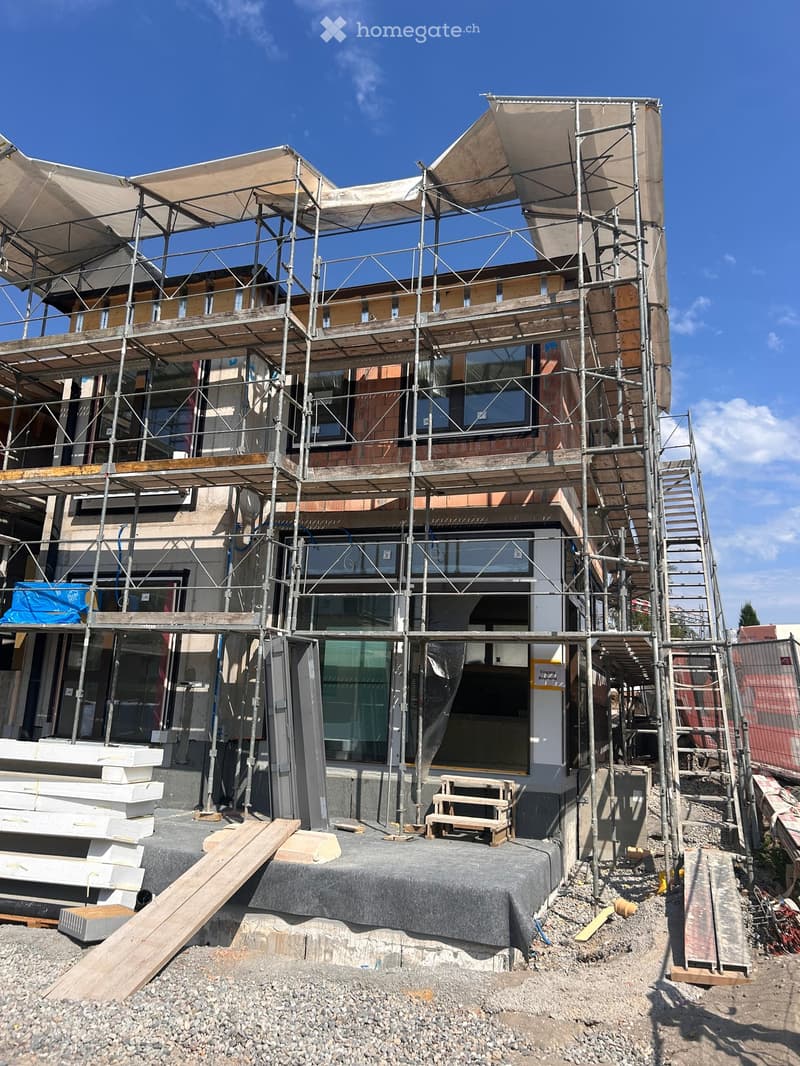
"Newly built 5.5-room single-family house - within walking distance to the lake and city center"
Location
Strandbadstrasse, 8620 Wetzikon ZHTravel time
- 12 min.Station: Kempten
Surrounding information
School
8 min.Schulhaus BachtelSupermarket
5 min.LandiPharmacy
7 min.Oberland ApothekePublic Transport
3 min.Motorenstrasse
Times refer to the route on foot.
Costs
- Rent:
- CHF 4,600.–
Main information
- Available from:
- 01.05.2027
- Type:
- Single house
- No. of rooms:
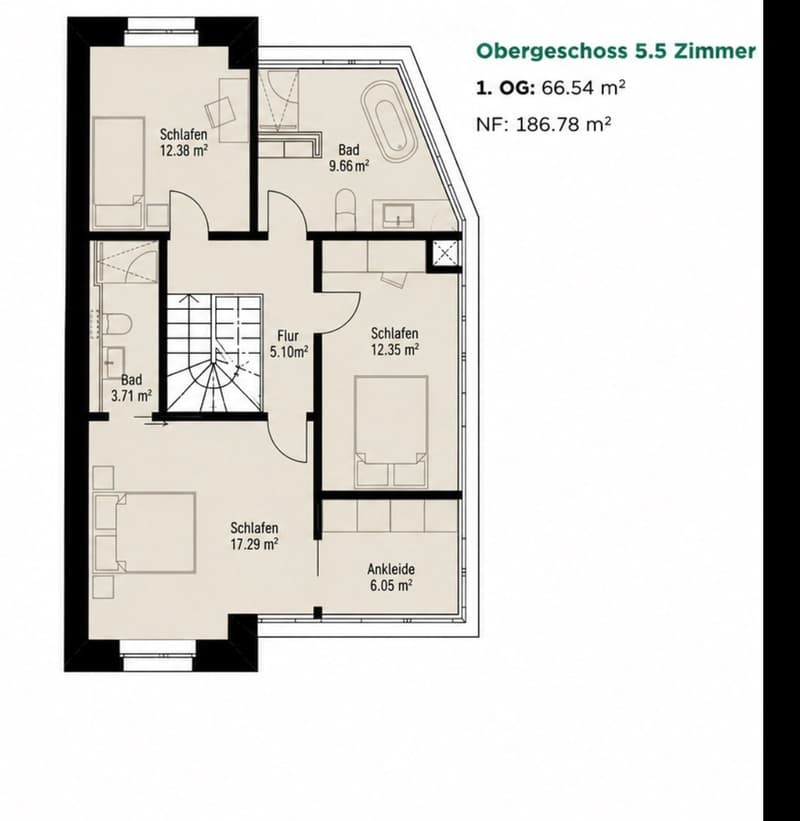
- 5.5
- Number of floors:
- 2
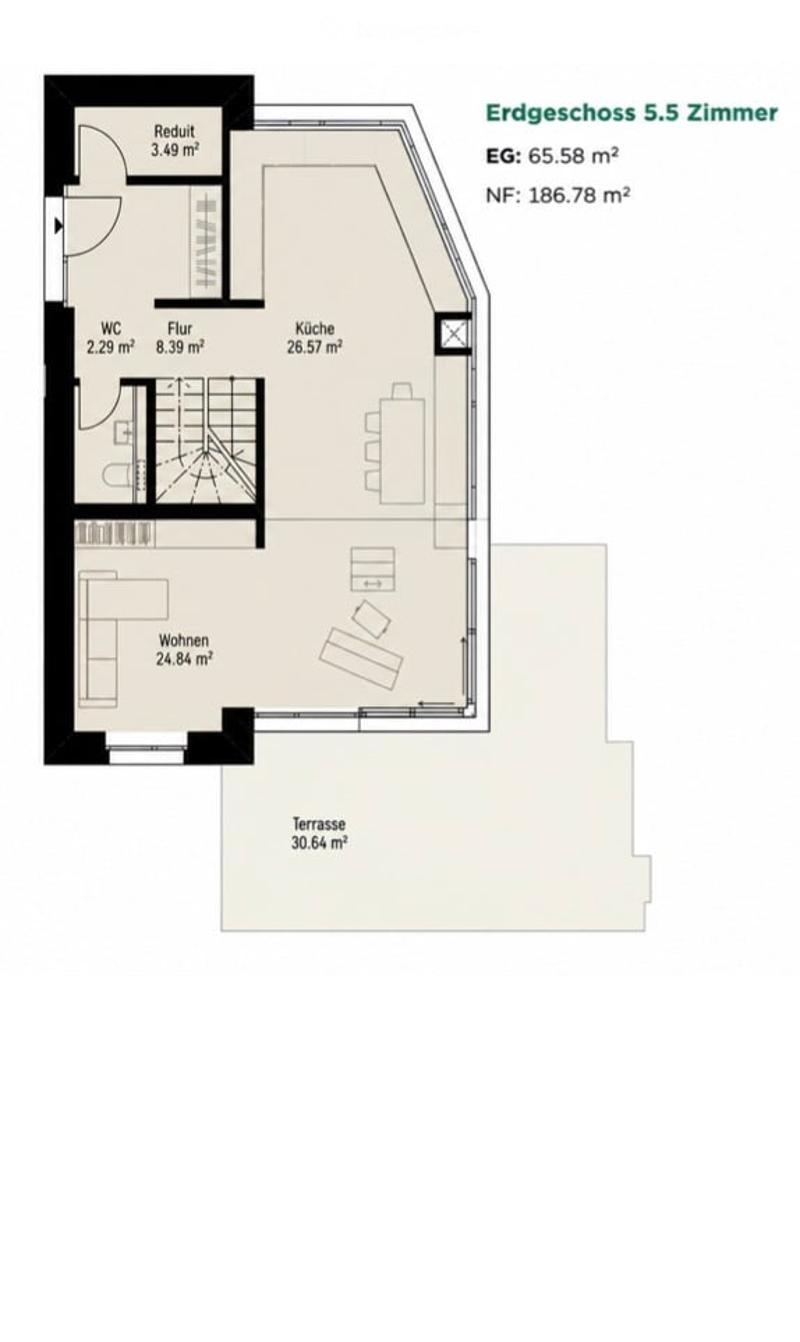
- Surface living:
- 187 m2
- Floor space:
- 187 m2
- Land area:
- 330 m2
- Year built:
- 2027
Features and furnishings
Balcony / Terrace
Washing machine
Quiet neighborhood
Child-friendly
Garage
New building
Documents (0)
Description
Register now for the list of interested parties - the official announcement will take place in December 2026. Interested parties will get a head start on the announcement.
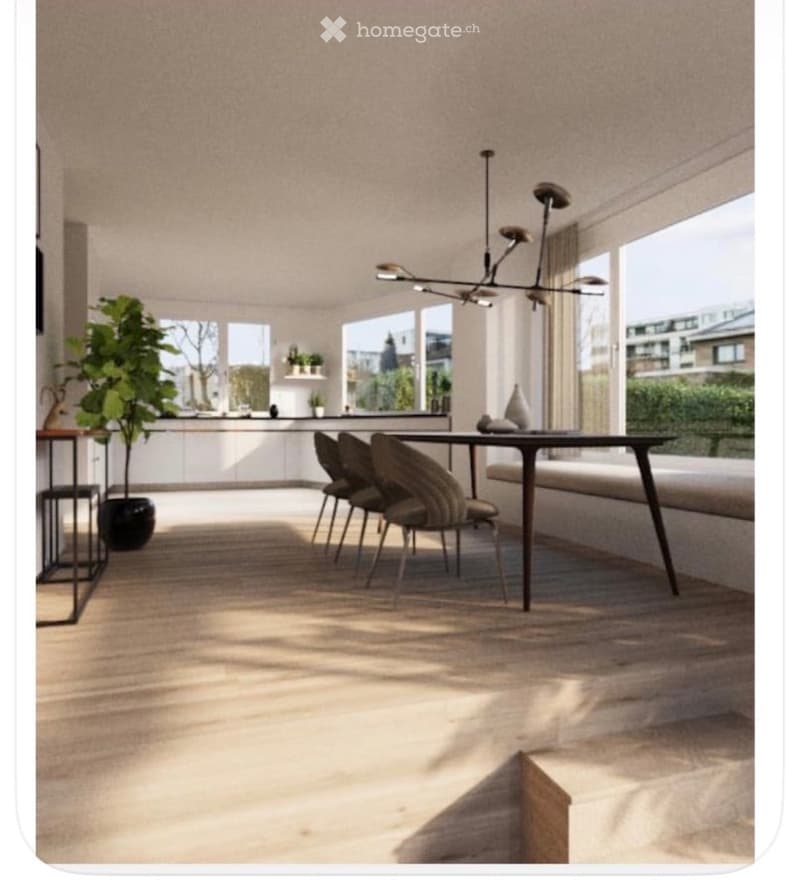
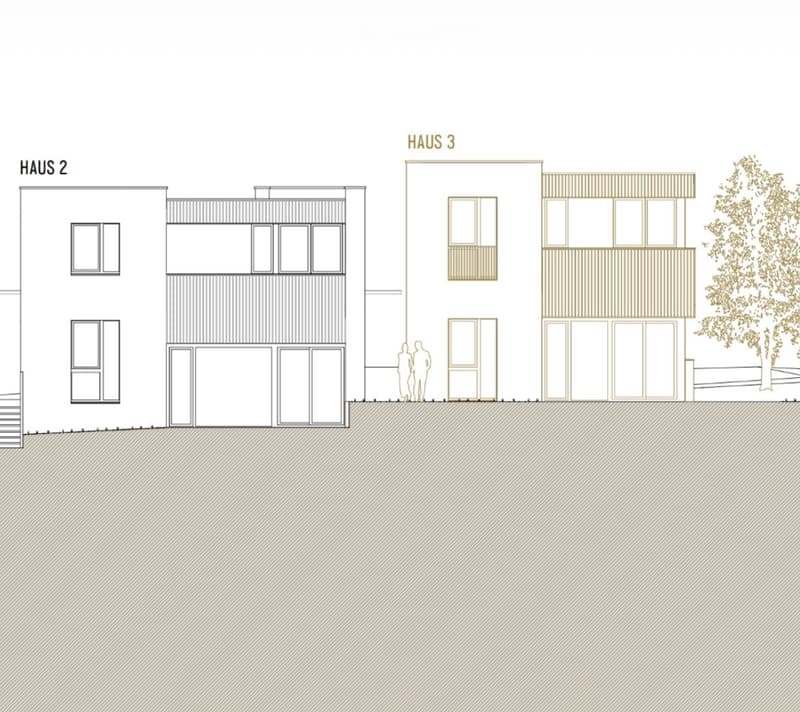
Welcome to your future home! This brand-new 5.5-room single-family house (House #3) on Strandbadstrasse in Wetzikon ZH (8620) will be available for rent from May 1, 2027 and impresses with modern living comfort.
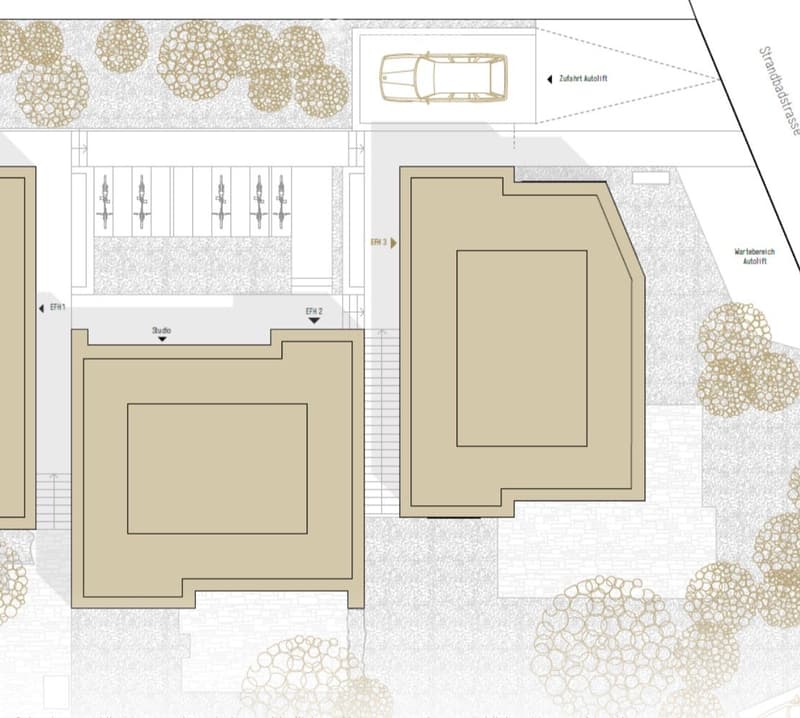
With a spacious living area of 187 m² on a plot of 330 m² (of which 200m² is outdoor space), this new building project offers plenty of space for the whole family. The house is child-friendly and located in a quiet environment – ideal for families looking for the best of urban comfort and natural silence.
The house offers, among other things:
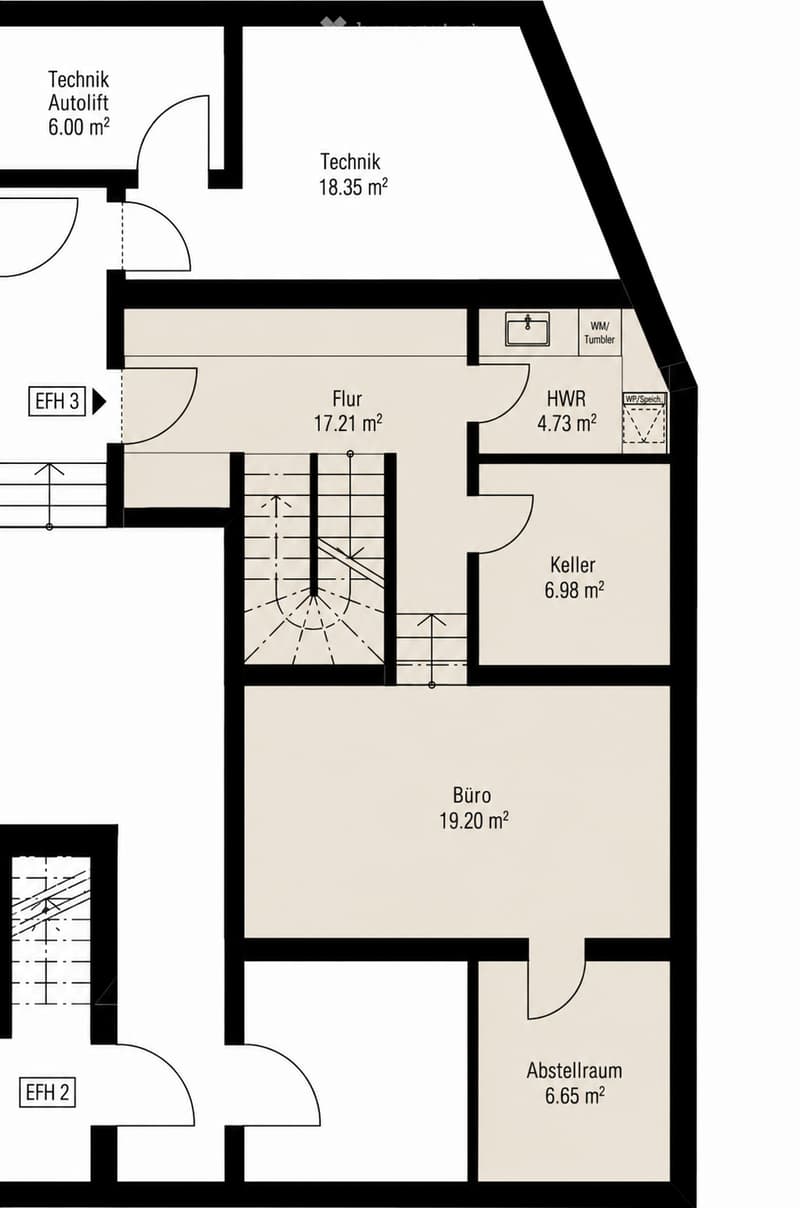
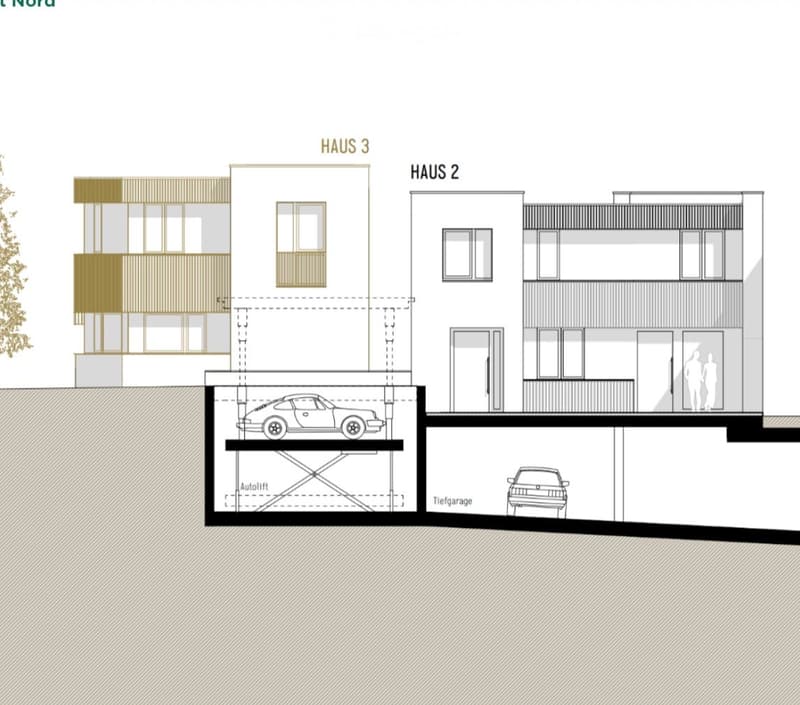
Underground parking & parking spaces: An underground parking garage with a car lift and 2 parking spaces are available – comfortable parking is guaranteed. CHF 150 per parking space / month
Seating area: Enjoy the sunny summer days on your own seating area of 30m², plus outdoor space.
Washing machine: Practical equipment for everyday life is already included.
New building quality: Modern construction with high-quality materials and contemporary design.
High ceilings: The living room has a height of 3 meters
Location & surroundings: The house is located in a quiet residential area – it is pleasantly quiet both during the day and at night. In the summer, you benefit from plenty of sunlight. Bus stops, kindergarten, Seebad Auslikon, Migros, and everything can be easily reached on foot without through traffic.
This new building project combines modern living, family-friendliness, and a quiet location in Wetzikon ZH. Secure your new home now and look forward to a new start in a contemporary single-family house.
*** A separate advertisement for House #2 will follow at a later date, with a usable area of around 135m², a seating area of around 20m², a lawn area of around 80m², and 2 underground parking spaces ***

Unlock the full experience
Sync your favourites, manage search alerts, and access all your important services seamlessly across devices. Create your free account for a personalized home search!
Contact
Pierangelo Campopiano
- Listing ID
- 4003387525
- Object ref.
- 9grkh.imcny