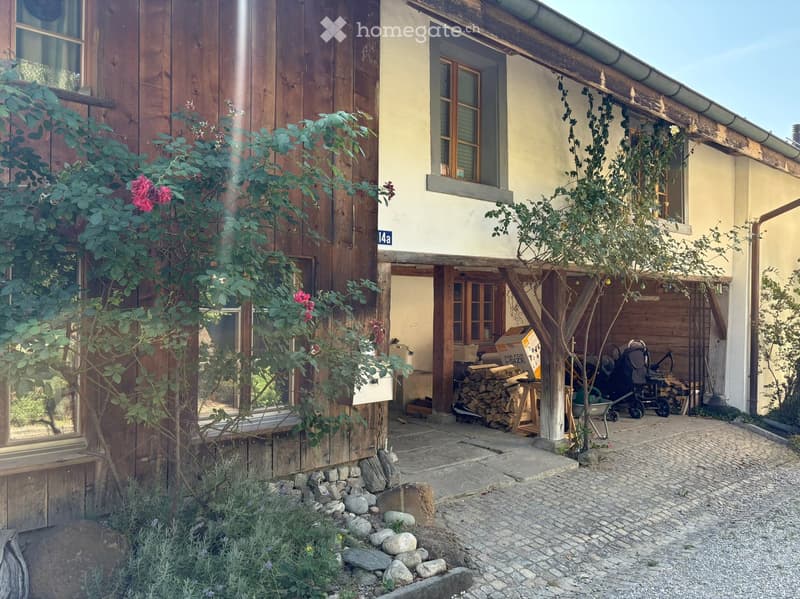
• Two-story wooden house with a stone foundation, wooden shutters, and a small garden area with a stroller, firewood, and plants.
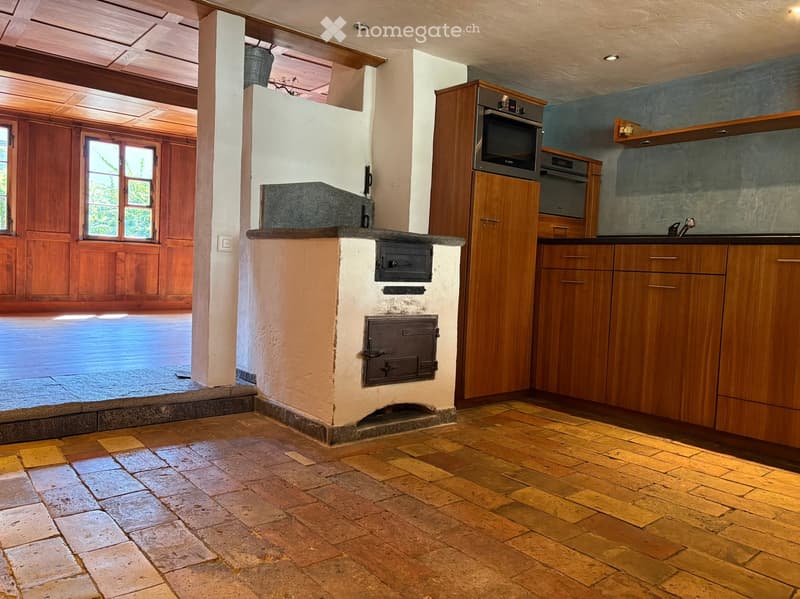
  • Kitchen with wooden cabinets, a built-in oven, and a stone stove. The floor is made of terracotta tiles, and there is a large window to the left.
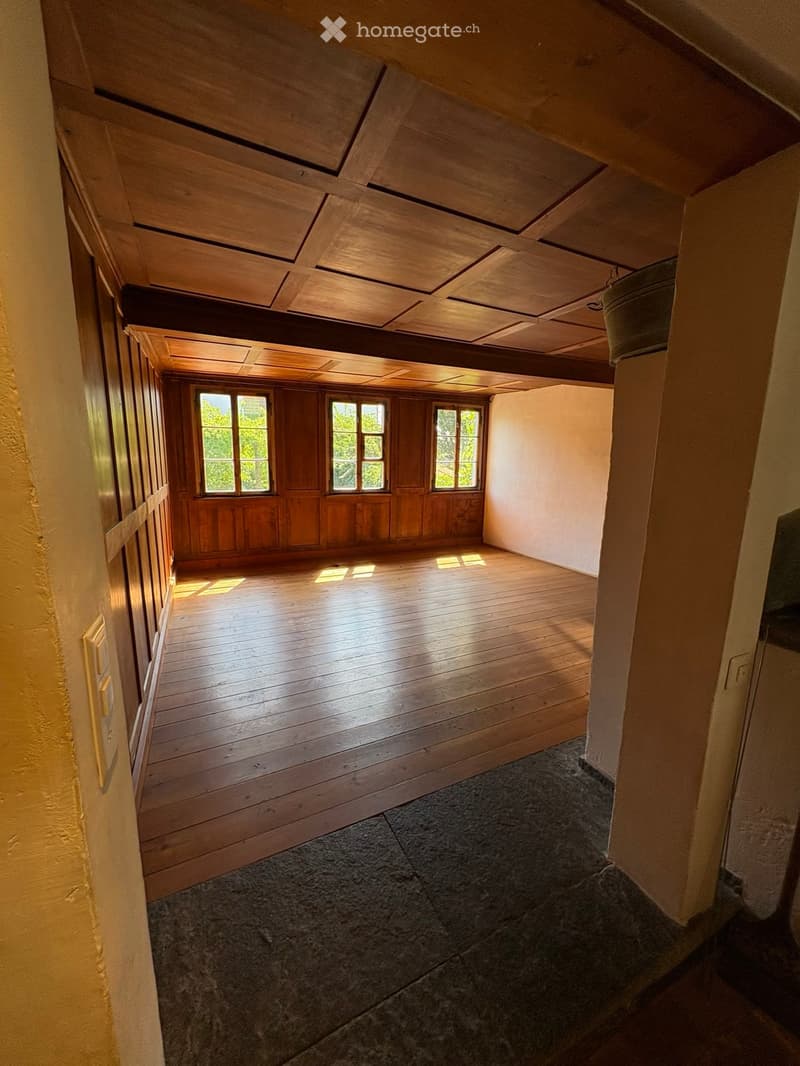
  • Empty hallway with wooden floors, exposed wooden beams, and three windows letting in natural light. The walls are painted in a light cream color, and the ceiling features a coffered design with wooden panels.
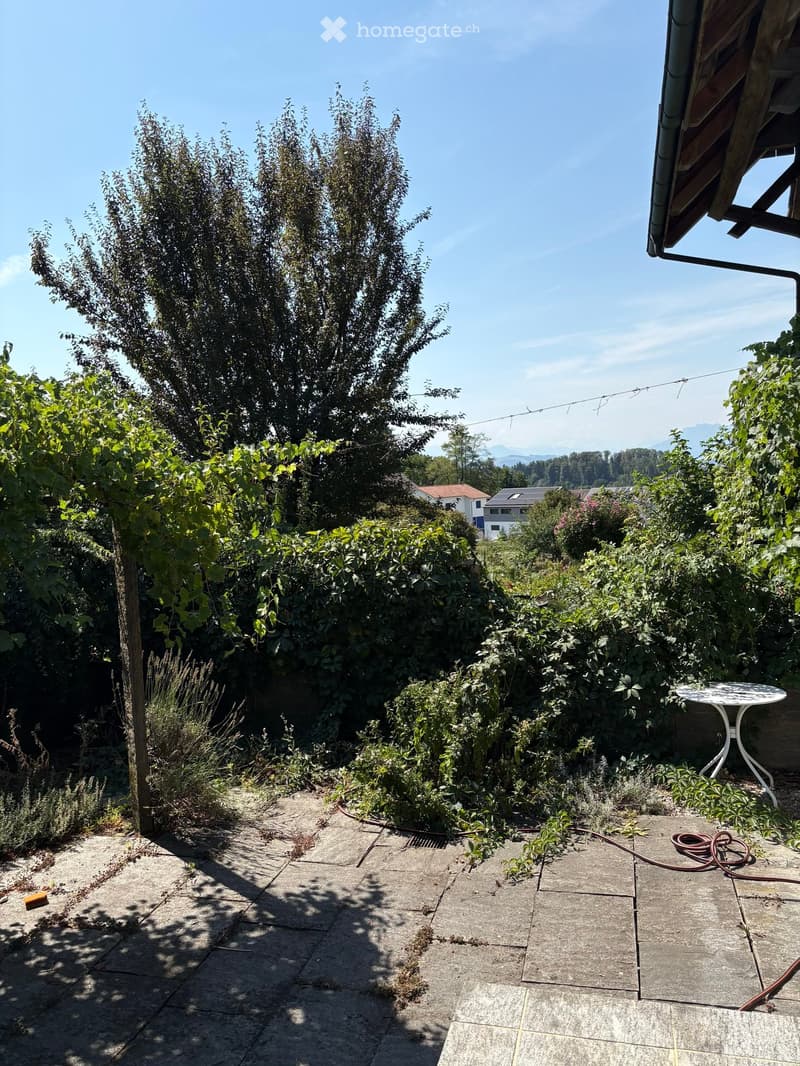
  • Garden area with a concrete patio, lush greenery, and a small white table.
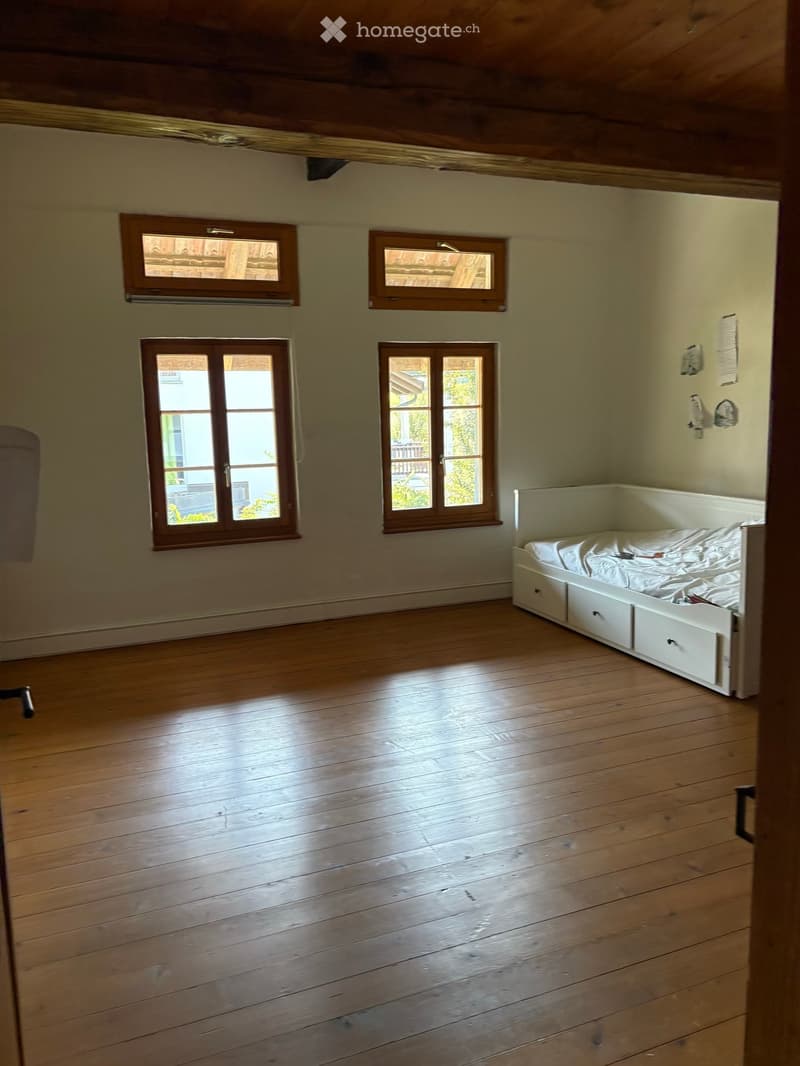
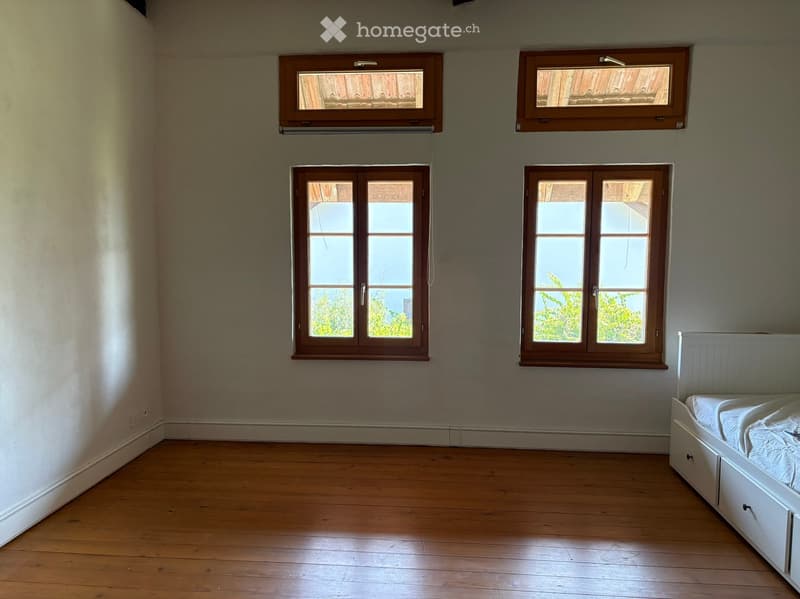
  • Spacious bedroom with wooden floors, four windows, and a built-in bed with drawers.
  • Empty bedroom with wooden flooring, white walls, and four windows with wooden frames. A single bed with white bedding is positioned against the wall.
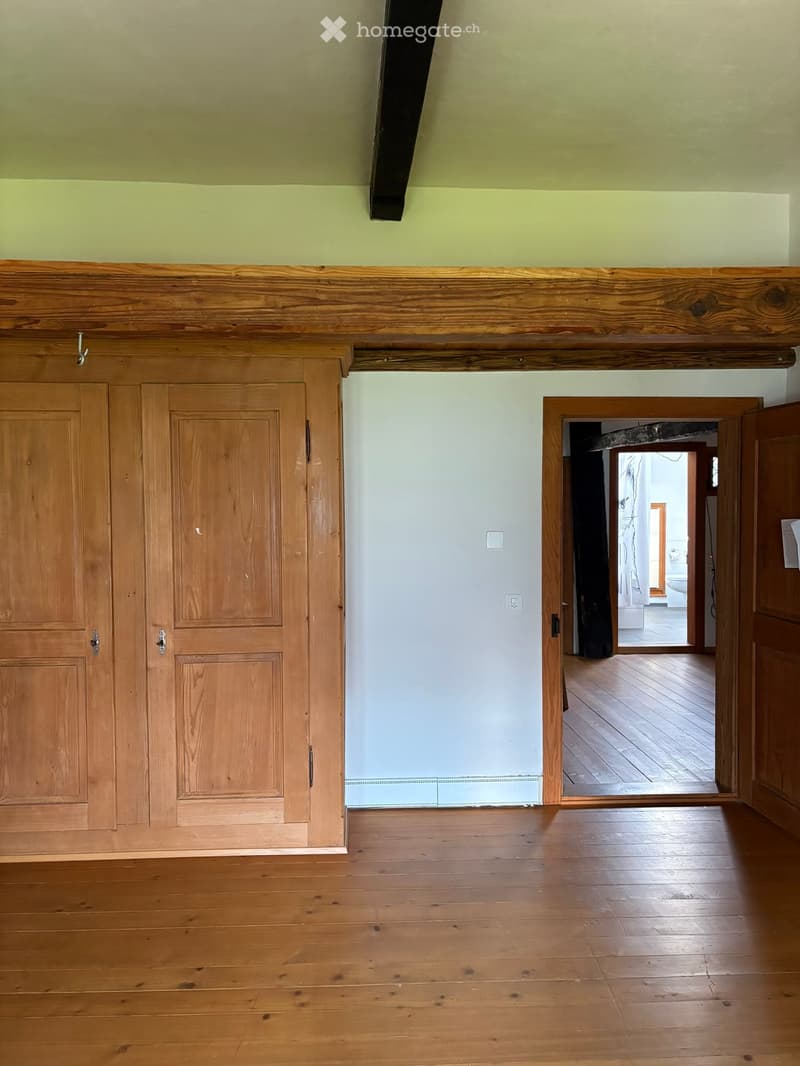
  • Empty room with wooden flooring, light green walls, and a wooden cabinet. An open doorway leads to another room with visible wooden flooring and a glimpse of a bathroom.
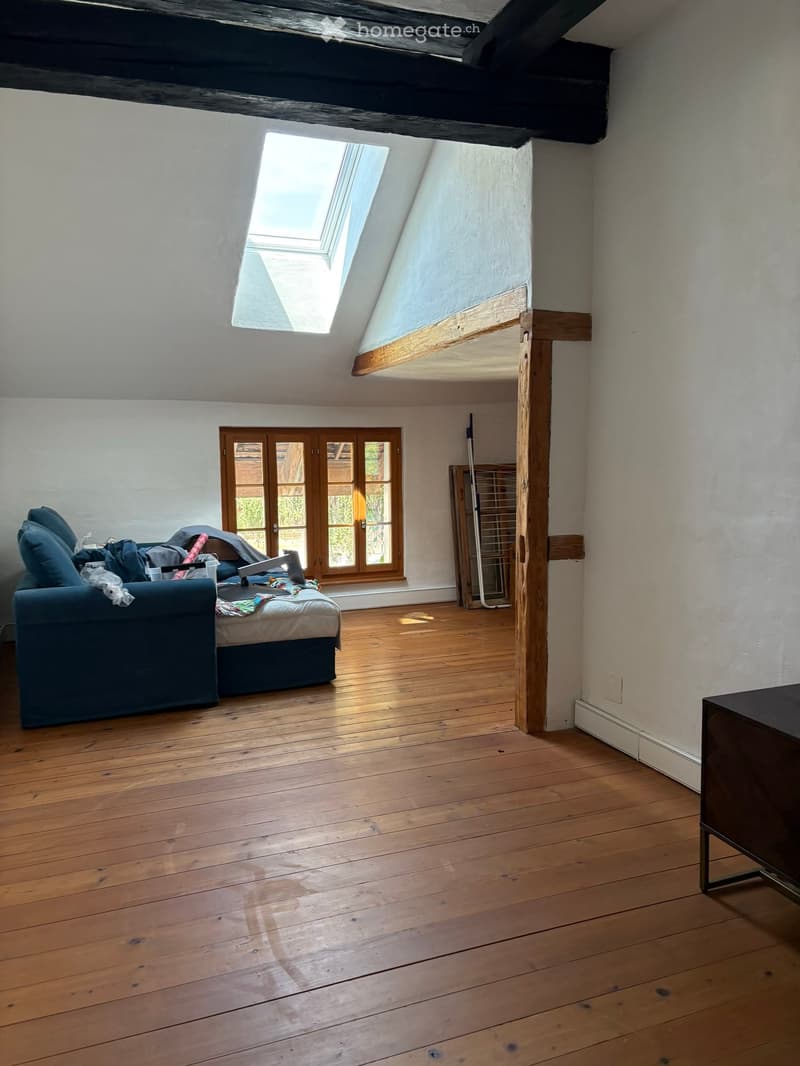
  • A spacious attic room with wooden floors, exposed wooden beams, and skylights. Features a sofa, bed, and a small table.
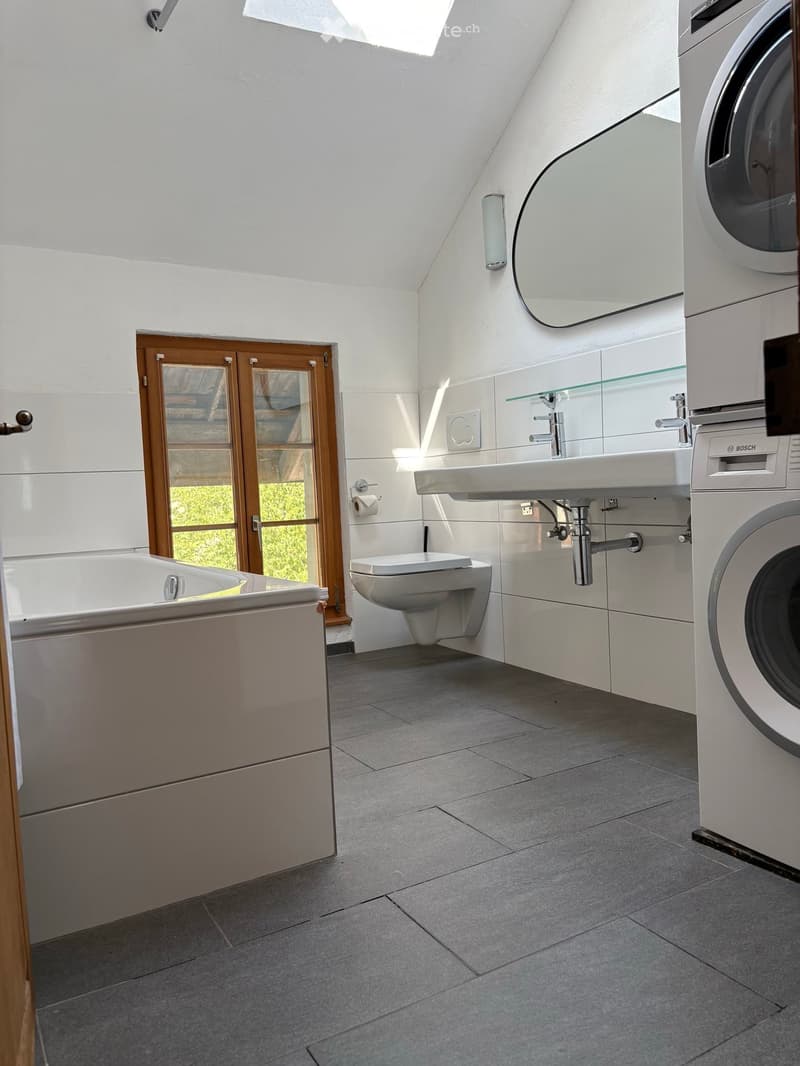
  • Modern bathroom with a bathtub, toilet, sink, washing machine, and a large mirror. Features a skylight window and a wooden door leading outside.
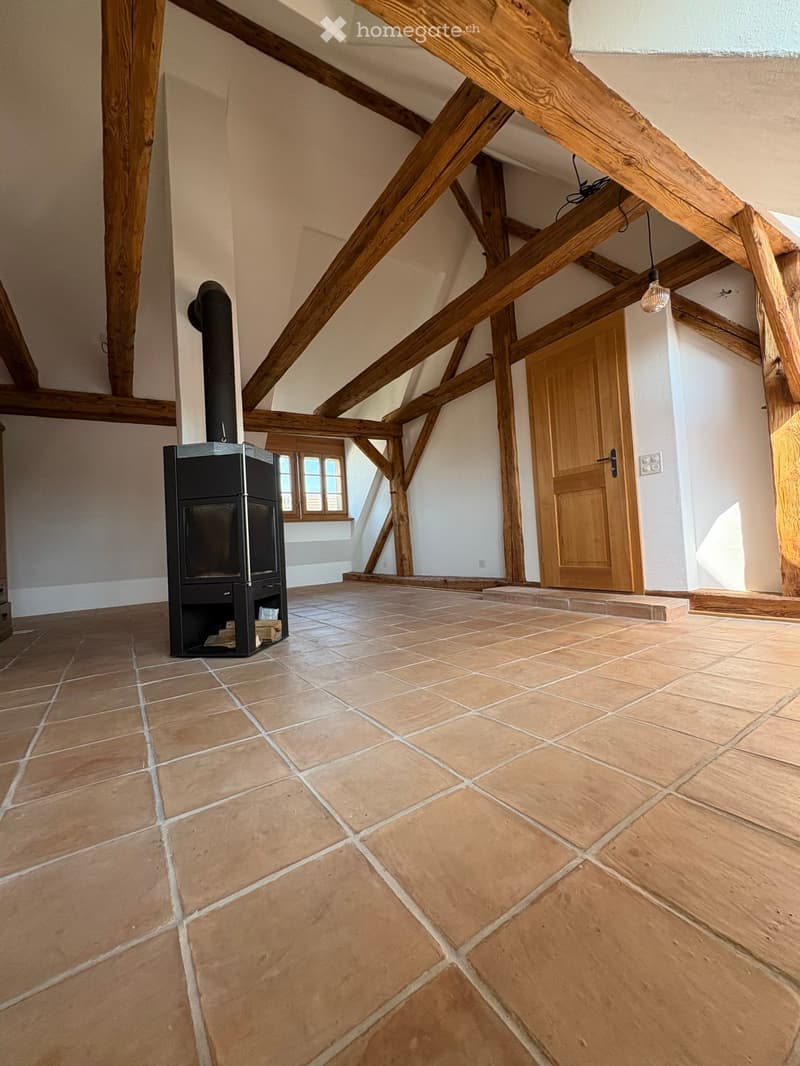
  • An unfurnished room with exposed wooden beams, a tiled floor, and a modern black wood-burning stove. The room has a high ceiling and a single wooden door leading to another area.
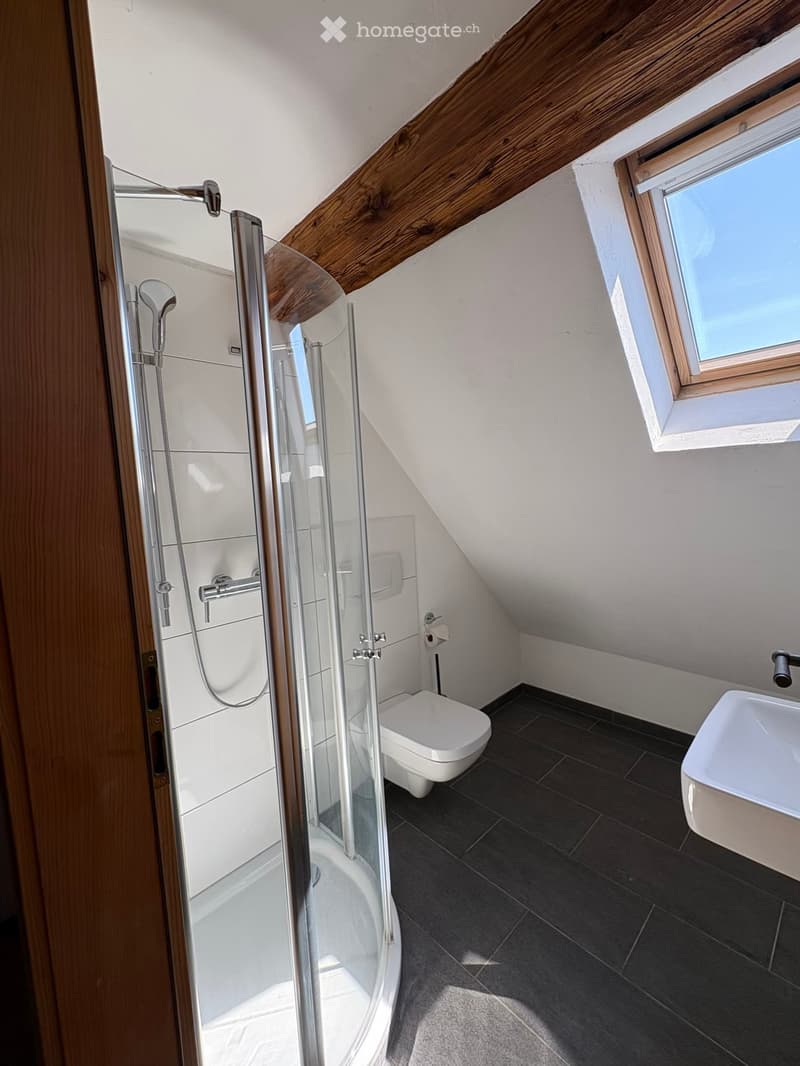
  • Modern bathroom with a glass-enclosed shower, toilet, and sink, featuring dark tiled flooring and a skylight window.
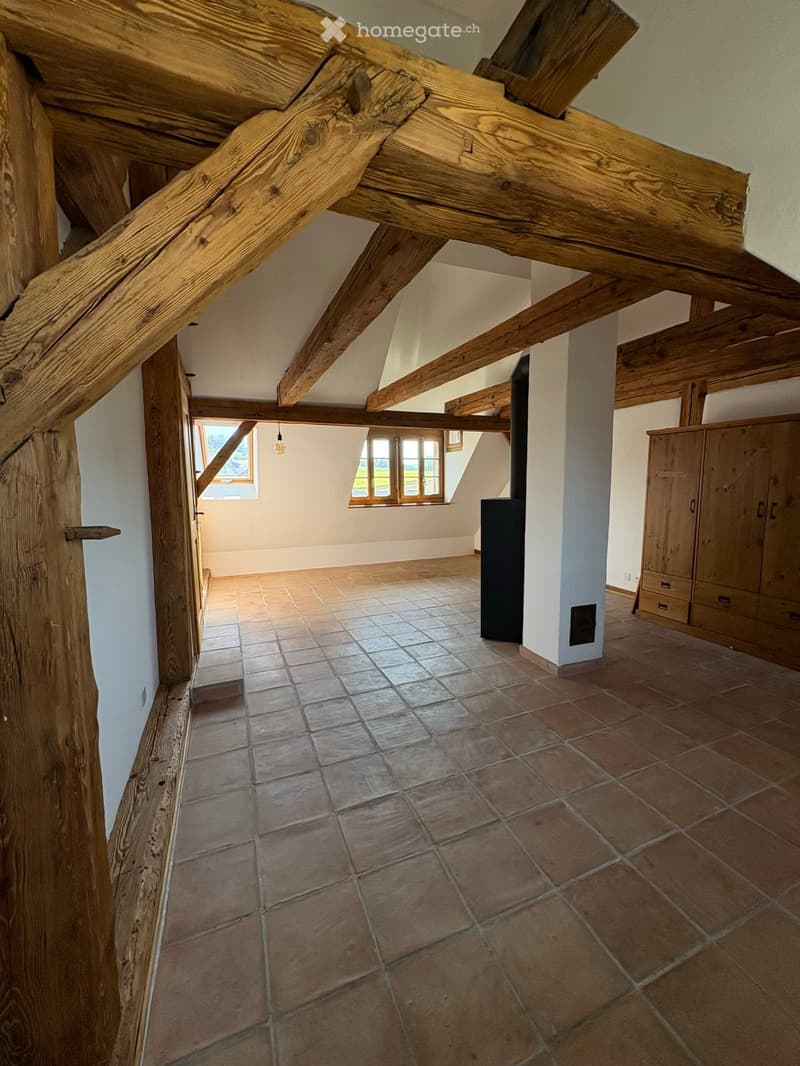
  • Spacious hallway with exposed wooden beams, tiled floor, and large windows allowing natural light. Features a built-in wooden cabinet and a black cylindrical object, possibly a speaker or heater, in the center.
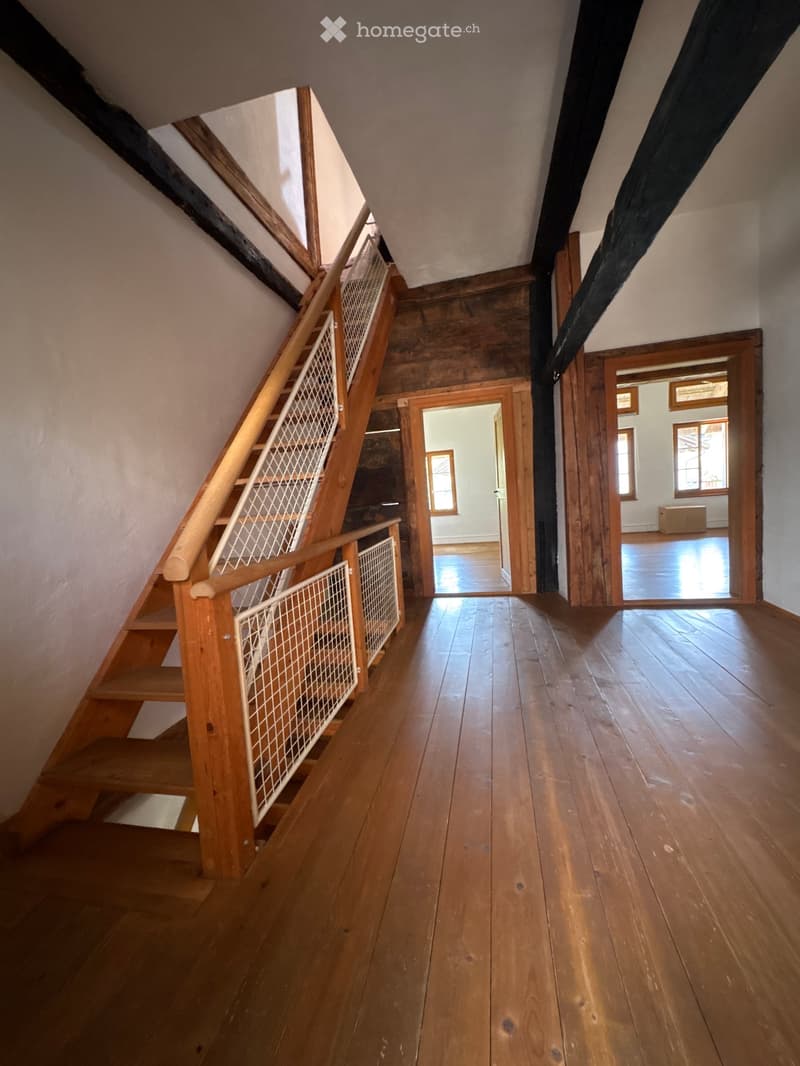
  • Wooden staircase with white metal railing leads up, wooden floor, open doorways to adjacent rooms with wooden floors and large windows.
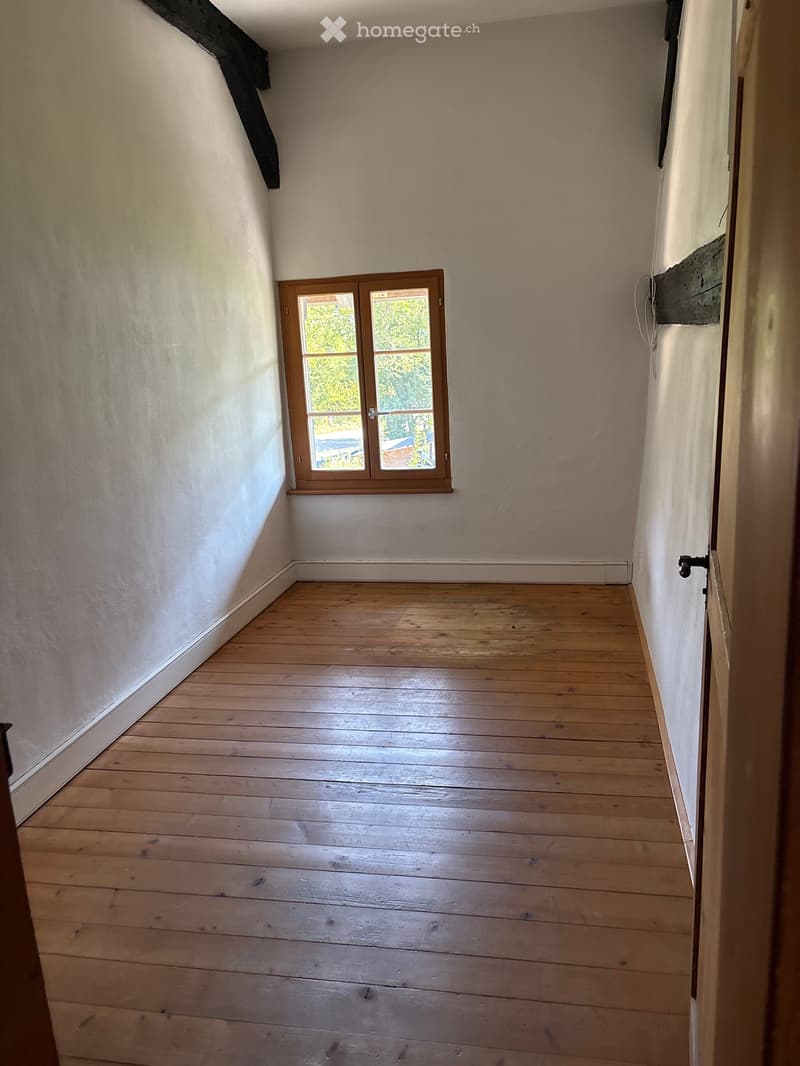
  • Empty room with wooden flooring and white walls, featuring a small window with wooden frame and a door visible on the right side.
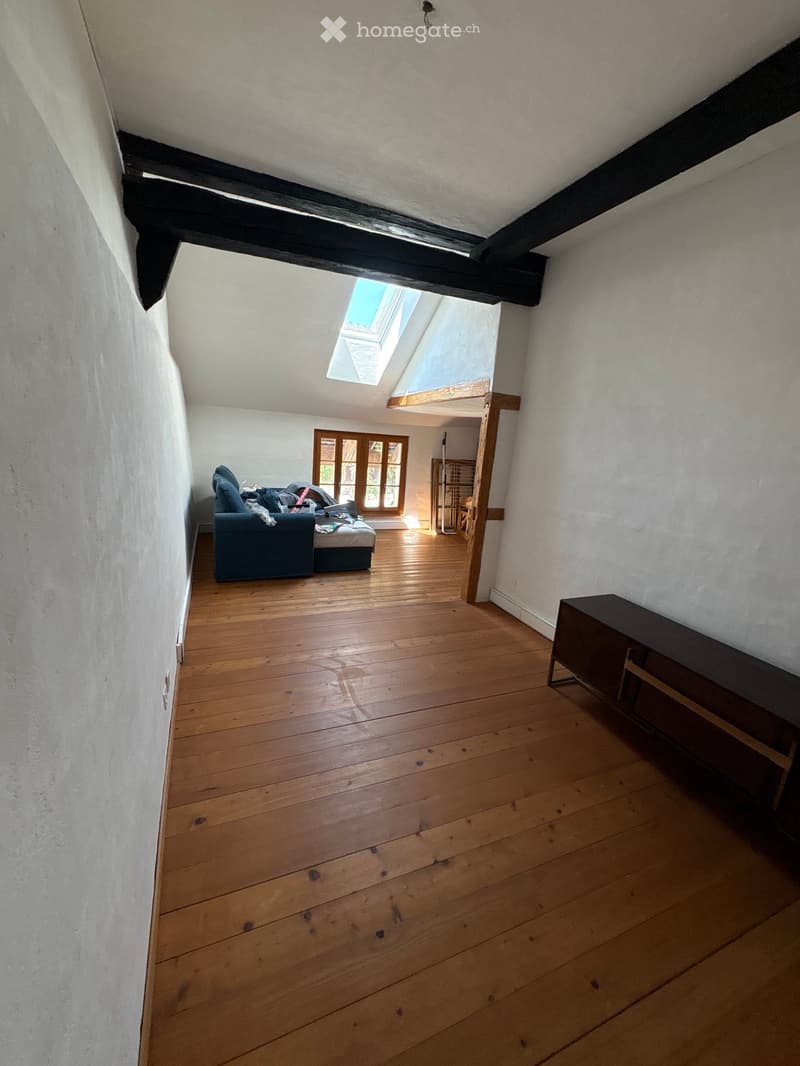
  • A furnished room with wooden flooring, white walls, and exposed wooden beams. Features include a sofa, a small table, and a chair, with a window and a skylight providing natural light.
  • Get full property details

    Contact the advertiser for the exact address, floor plans and additional documents.

1 / 16

"Charming 6.5 room house in Mettmenstetten"

Rent
CHF 3,360.–
Excl. additional cost

Excluding additional costs

This amount includes only the base rent (net rent). Additional costs such as utilities, service charges, or maintenance fees may apply and are not necessarily included. For full details, please contact the advertiser directly.

Rooms
6.5
Living space
170 m2

Location

Wissenbacherstrasse 14A, 8932 Mettmenstetten

Travel time

  • 13 min.Station: Mettmenstetten

Surrounding information

Source of this data

The data displayed is provided by one of our third-party suppliers.

Please note that the locations displayed may not be up to date and there may be some deviations.

  • Supermarket

    6 min.Volg
  • School

    4 min.Primarschule Mettmenstetten
  • Public Transport

    2 min.Mettmenstetten Oberdorf

Times refer to the route on foot.

Costs

Net rent:
CHF 3,360.–
Rent:
CHF 3,360.–
Excl. additional cost

Excluding additional costs

This amount includes only the base rent (net rent). Additional costs such as utilities, service charges, or maintenance fees may apply and are not necessarily included. For full details, please contact the advertiser directly.

Main information

Available from:
Immediately
Type:
Row house
No. of rooms:
6.5
Number of floors:
3
Surface living:
170 m2

Features and furnishings

  • Pets allowed

  • Washing machine

  • Fireplace

  • View

  • Quiet neighborhood

  • Child-friendly

  • Parking space

Documents (0)

Description

We are looking for a subtenant for our middle house in Mettmenstetten, near the school, train station, and shops

It has the following room layout

Ground floor: Covered entrance with plenty of space for bikes, strollers, etc., guest toilet, kitchen, living room, and passage room to the garden

1st floor: 2 large bedrooms, 1 smaller bedroom/office, large vestibule, bathroom with bathtub and watchtower

2nd floor: Very large master bedroom with Swedish stove, bathroom with shower. And extra storage space.

Comes with parking and hobby room (including electricity and water)

Pets are allowed, the location is fantastic for children.

Parts of the house are heated with wood, which is neither heavy nor labor-intensive. Hot water runs separately and automatically, and bathrooms and entrances are also automatically heated.

Ideal would be subtenants from September.

Create your account
Free

Unlock the full experience

Sync your favourites, manage search alerts, and access all your important services seamlessly across devices. Create your free account for a personalized home search!

Contact

Kristina Wahl

Listing ID
4003387689
Object ref.
wkvvt.szlkk

Contact the advertiser

Tenant profile
Success booster
Greater chance of success

In high-demand areas, property listers find themselves pre-selecting prospects to manage the number of viewings. Timing – first come, first served – is key, but other criteria can also influence selection. A high income doesn’t always mean an advantage – be honest about it.

By continuing, I declare that I accept the GTC and acknowledge the privacy policy, and that personal aggregated data related to my interests may be shared with the advertiser.

Other properties you might like

Fraud prevention: a few useful tips

  • Never transfer money in advance
  • Be careful if the price appears too low
  • Never share personal data such as bank details or copies of ID upfront
  • Do not sign a contract before you have visited the property

Tips and services