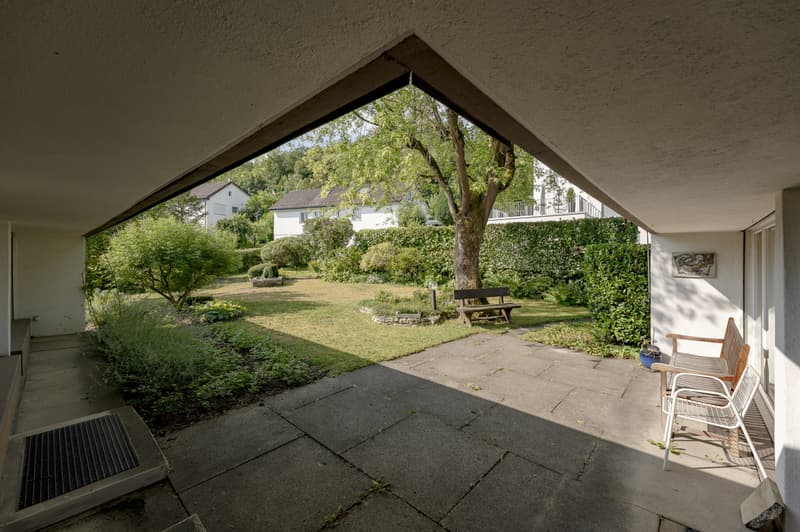
"A Garden to Fall in Love With: Attractive Building Land with Existing Single-Family Home"
Purchase price
CHF 1,680,000.–
Notify on price drop
Rooms
5
Location
Rosenstrasse 20, 8105 RegensdorfTravel time
- 16 min.Station: Regensdorf-Watt
Surrounding information
School
4 min.ChrüzächerSupermarket
8 min.MigrosPharmacy
7 min.Amavita RegensdorfPublic Transport
3 min.Chrüzächer
Times refer to the route on foot.
Costs
- Purchase price:
- CHF 1,680,000.–
- Notify on price drop
Main information
- Available from:
- By agreement
- Type:
- Building plot
- No. of rooms:
- 5
- Land area:
- 836 m2
Documents (1)
Description
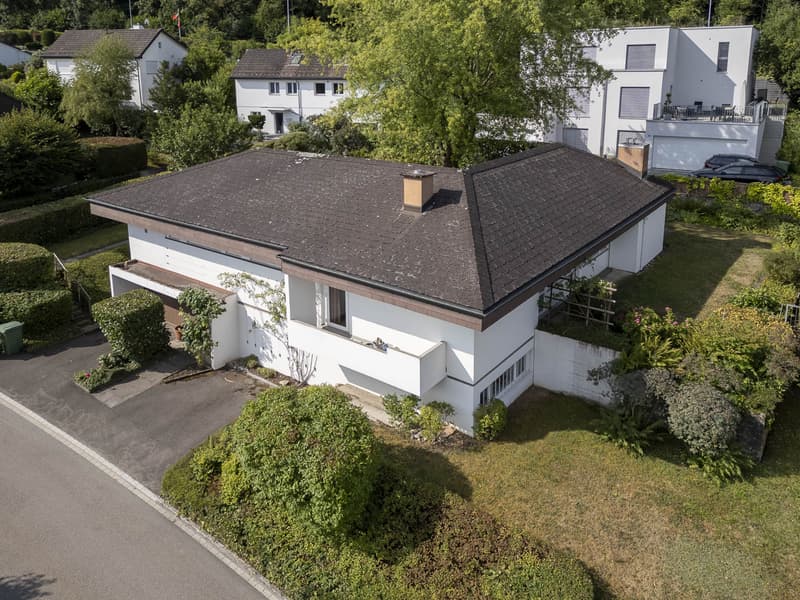
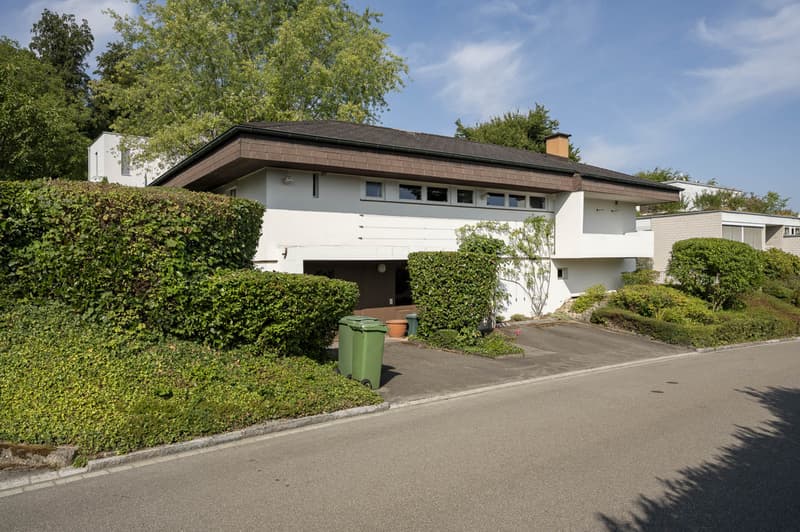
The charming single-family house is located in a quiet and yet excellently connected residential area of Regensdorf. The lively community is located in the Zurich Unterland and combines the charm of the countryside with the advantages of an urban infrastructure.
The bus stops of various lines are nearby and offer regular connections to the Regensdorf-Watt S-Bahn station or to Zurich. With the S-Bahn, the Zurich city center can be reached in 17 minutes. For car drivers, the A1 highway entrance is just a few minutes away and provides an uncomplicated connection to important destinations such as Zurich, Baden, or Bern. Zurich Airport can be reached in about 15 minutes by car.
FLOOR PLAN: 5-room single-family house, living area approx. 154.8 m²
BASEMENT
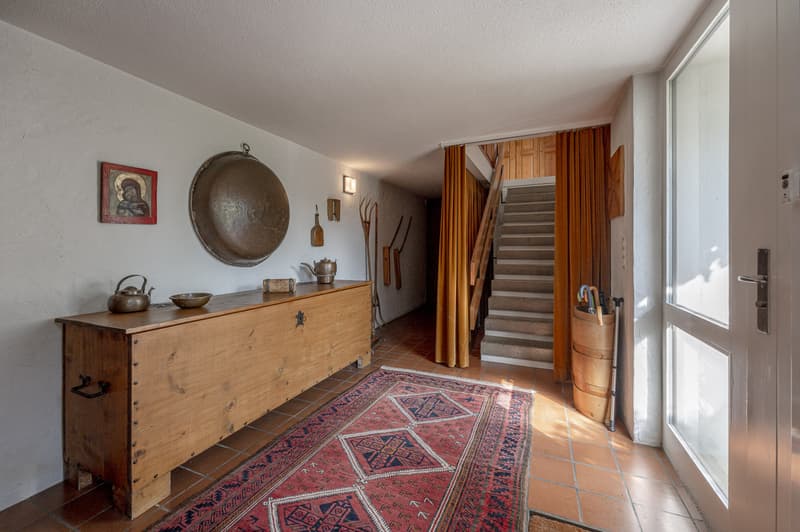
Entrance hall / entrance approx. 13.2 m²
Laundry room approx. 12.8 m²
Air raid shelter / cellar approx. 11.4 m²
Single garage approx. 21.0 m²
Workroom approx. 29.2 m²
Heating room approx. 3.1 m²
Tank room approx. 15.0 m²
GROUND FLOOR
Corridor approx. 15.3 m²
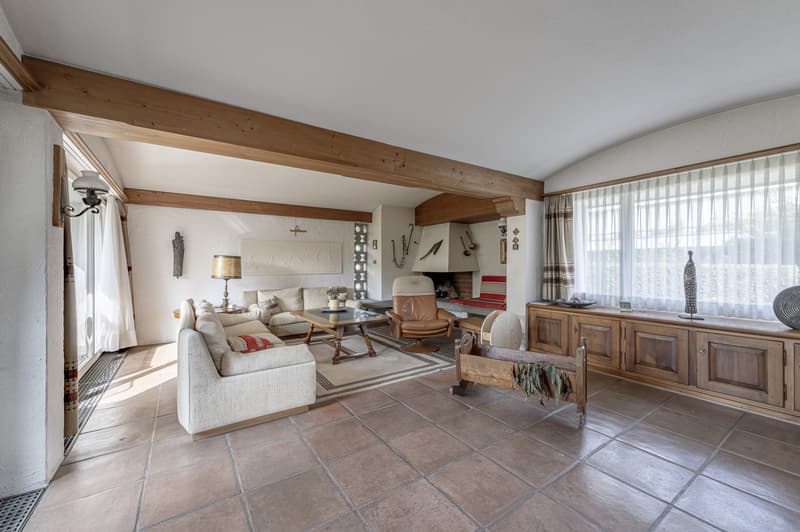
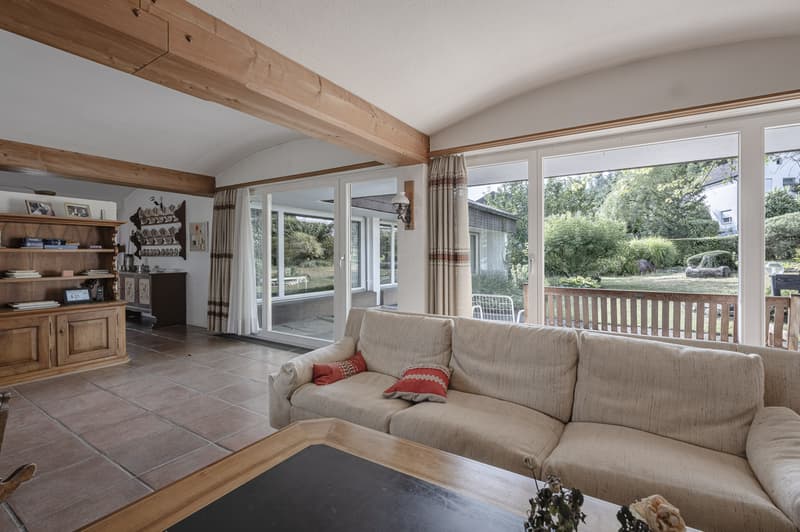
Living room approx. 53.0 m²
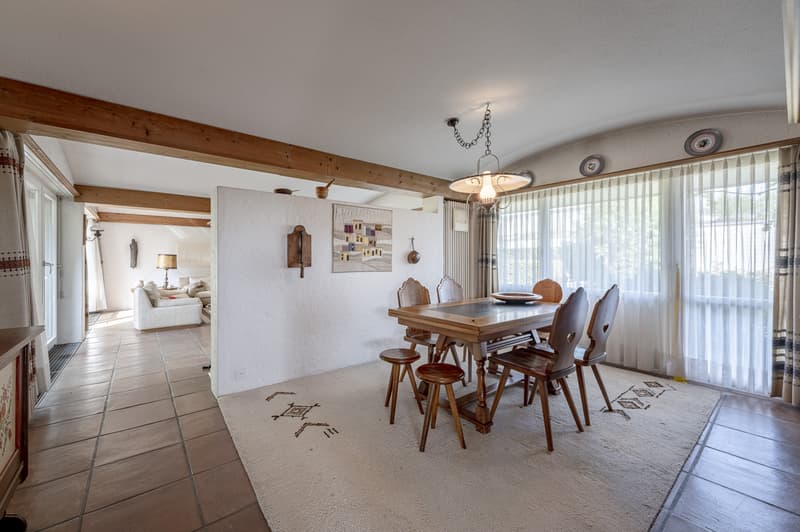
Dining room approx. 16.0 m²
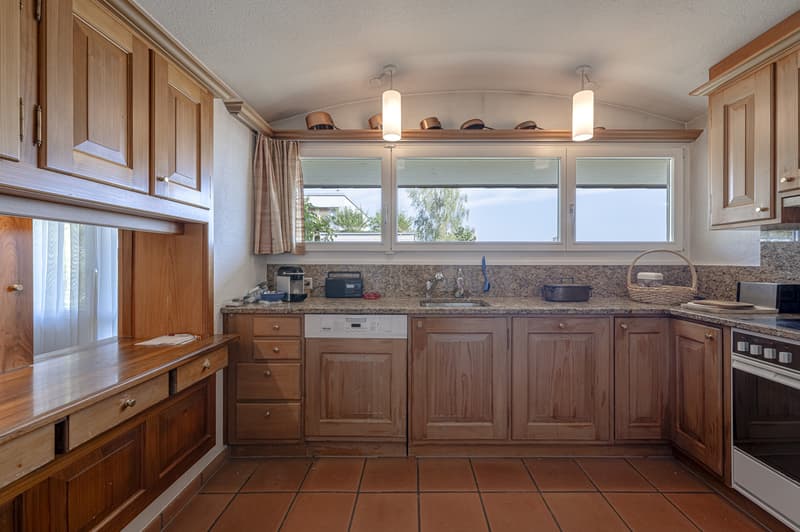
Kitchen approx. 7.7 m²
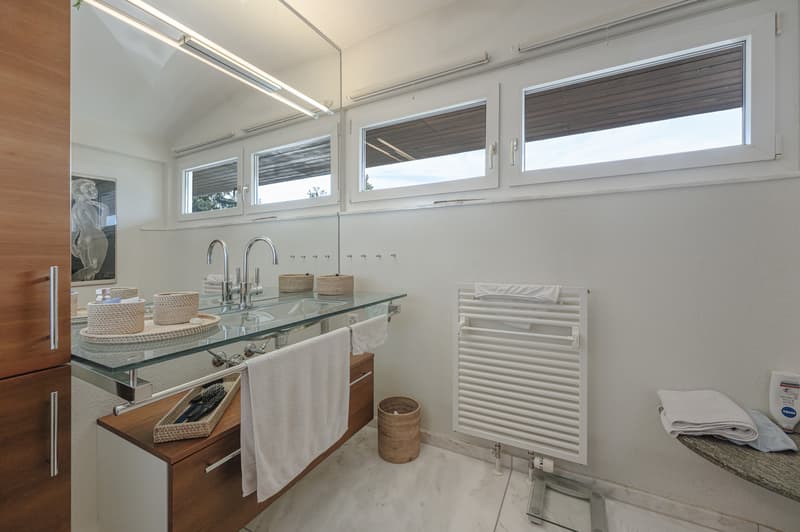
Shower approx. 5.1 m²
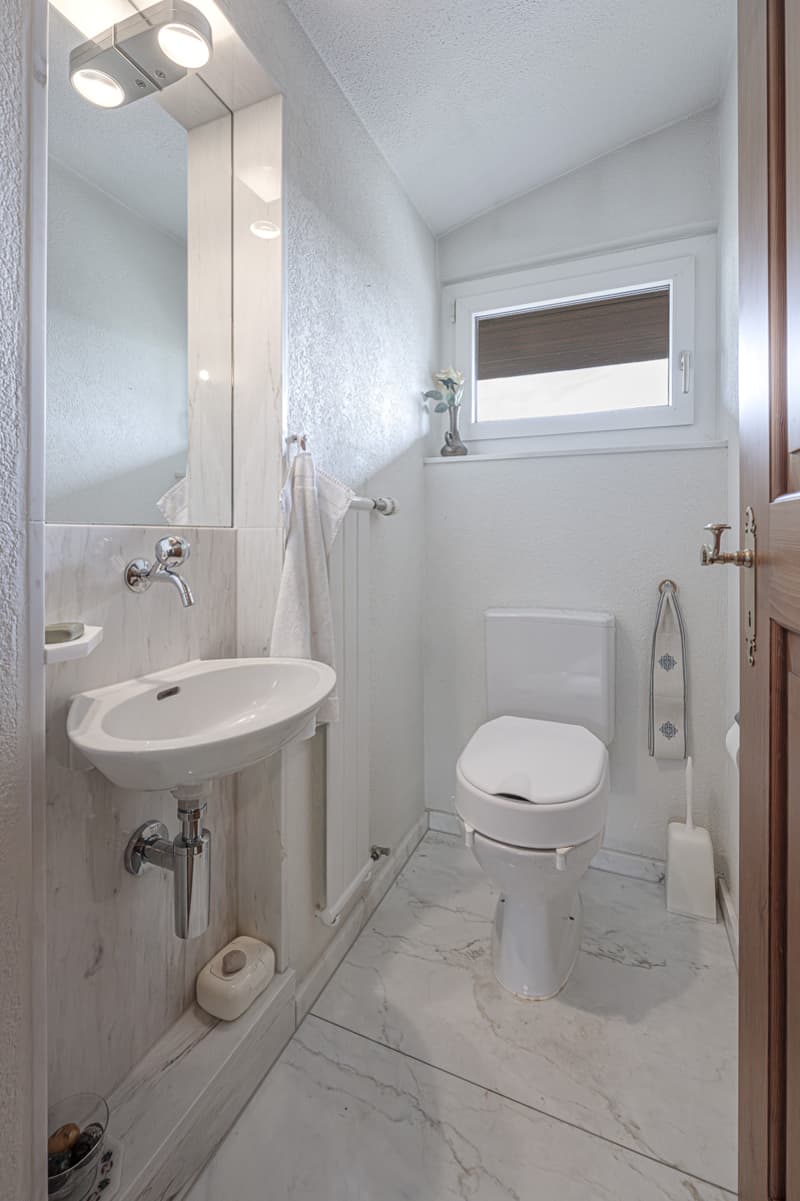
sep. WC approx. 1.7 m²
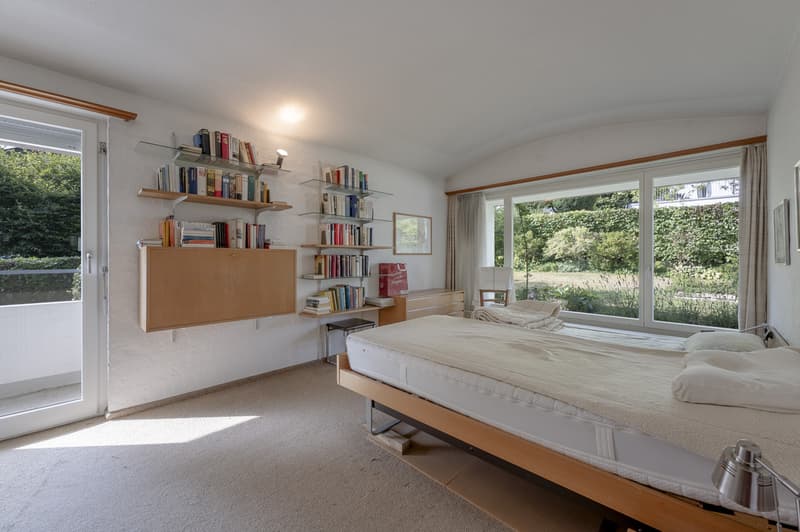
Room 1 approx. 11.7 m²
Room 2 approx. 11.7 m²
Room 3 approx. 19.4 m²
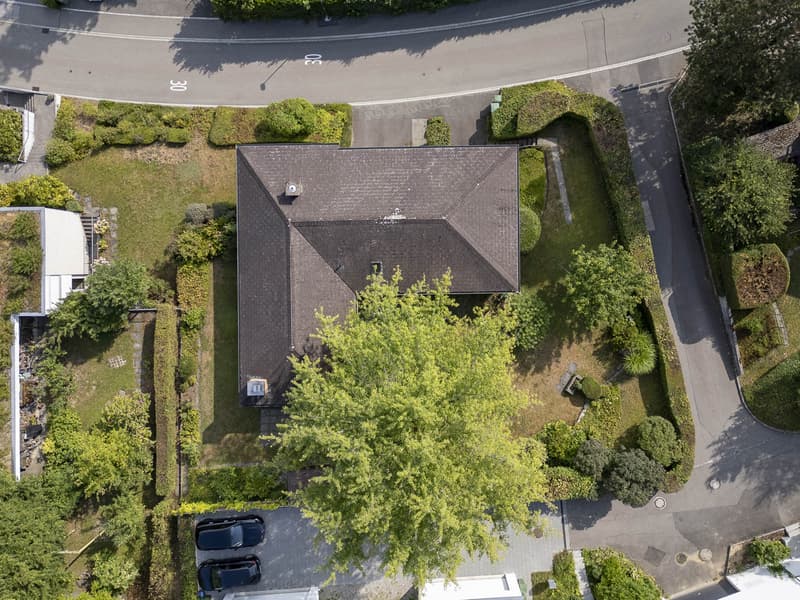
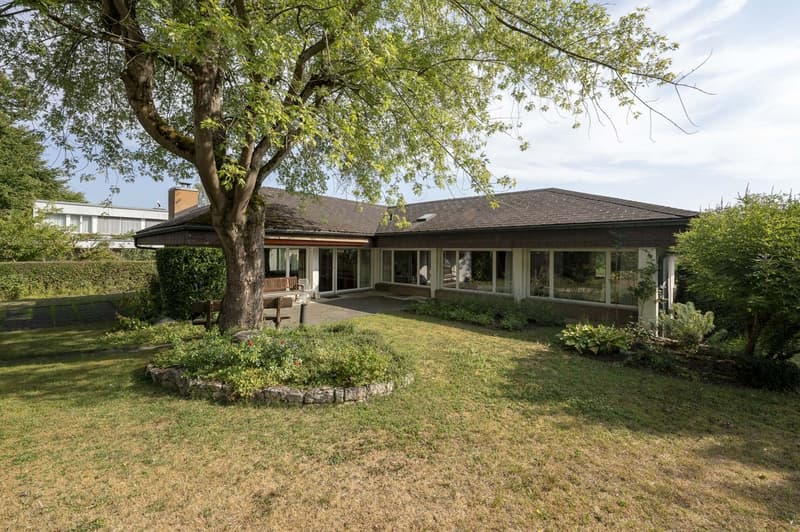
The detached single-family house with extensive building surroundings offers plenty of space for individual development and design.
Due to the plot size and the applicable building and zoning regulations, a new building of the building volume is certainly worth considering.
Zoning: W.1.2
For further information, please fill out the contact form. We will be happy to send you the detailed sales documentation. Internal viewings take place after separate agreement.
The bus stops of various lines are nearby and offer regular connections to the Regensdorf-Watt S-Bahn station or to Zurich. With the S-Bahn, the Zurich city center can be reached in 17 minutes. For car drivers, the A1 highway entrance is just a few minutes away and provides an uncomplicated connection to important destinations such as Zurich, Baden, or Bern. Zurich Airport can be reached in about 15 minutes by car.
FLOOR PLAN: 5-room single-family house, living area approx. 154.8 m²
BASEMENT
Entrance hall / entrance approx. 13.2 m²
Laundry room approx. 12.8 m²
Air raid shelter / cellar approx. 11.4 m²
Single garage approx. 21.0 m²
Workroom approx. 29.2 m²
Heating room approx. 3.1 m²
Tank room approx. 15.0 m²
GROUND FLOOR
Corridor approx. 15.3 m²
Living room approx. 53.0 m²
Dining room approx. 16.0 m²
Kitchen approx. 7.7 m²
Shower approx. 5.1 m²
sep. WC approx. 1.7 m²
Room 1 approx. 11.7 m²
Room 2 approx. 11.7 m²
Room 3 approx. 19.4 m²
The detached single-family house with extensive building surroundings offers plenty of space for individual development and design.
Due to the plot size and the applicable building and zoning regulations, a new building of the building volume is certainly worth considering.
Zoning: W.1.2
For further information, please fill out the contact form. We will be happy to send you the detailed sales documentation. Internal viewings take place after separate agreement.

Free
Unlock the full experience
Sync your favourites, manage search alerts, and access all your important services seamlessly across devices. Create your free account for a personalized home search!
Viewing
Contact for viewing
Reto Bindschädler und Julia Stucki
Advertiser

Hauseigentümerverband Zürich
Postfach/Verkauf
Albisstrasse 28
8038Zürich
Contact
Reto Bindschädler und Julia Stucki
- Listing ID
- 4003394354
- Object ref.
- 3753