3 results - Property for buy in Regensdorf

1 / 9
CHF 2,150,000.–
7.5 rooms241m² living space
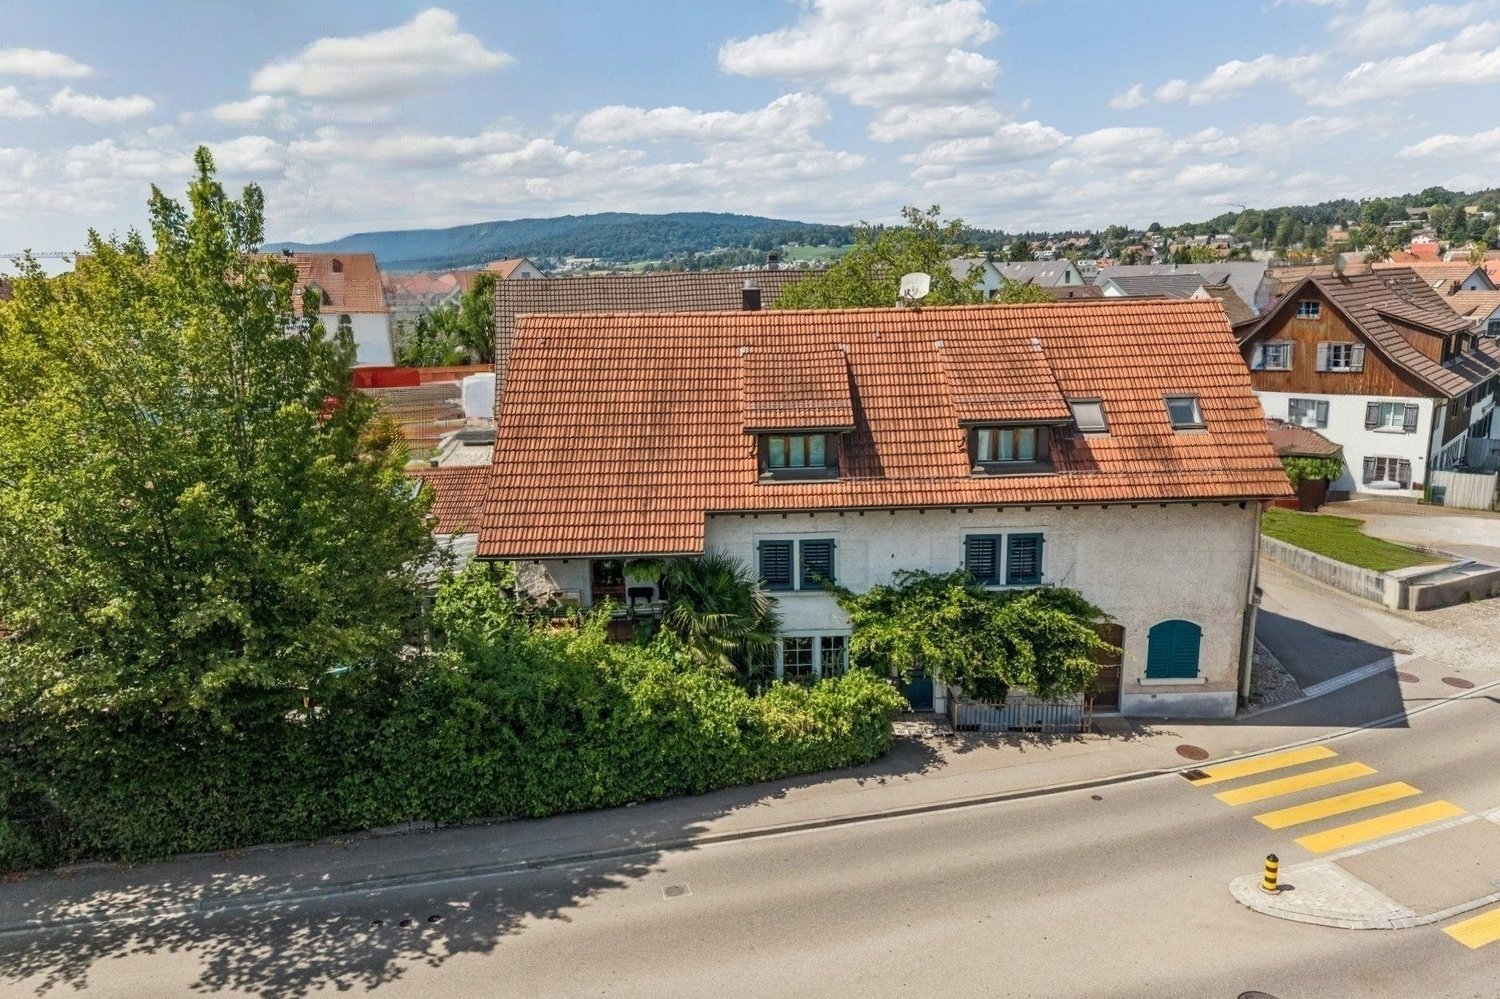
Dorfstrasse 89, 8105 Regensdorf

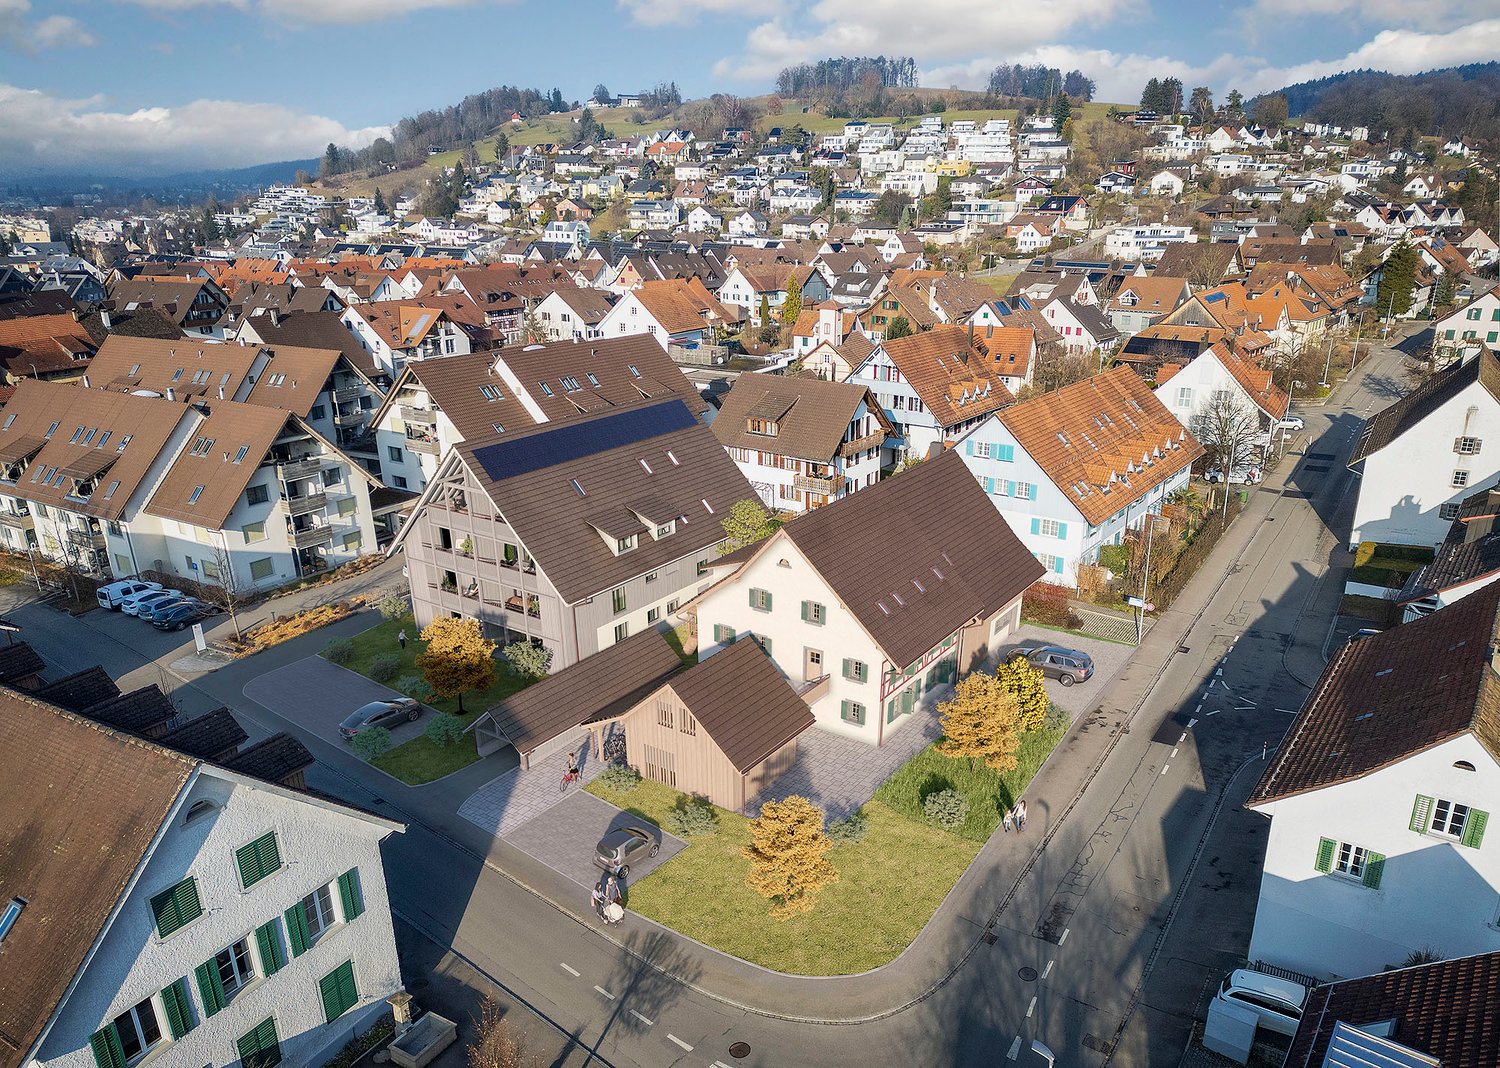
A house full of history, charm, and possibilities

This exceptional, well-maintained 7.5-room single-family house from 1815 combines historic charm, enormous space, and versatile usage possibilities. With the comprehensive modernization of the upper living area in July 2022, a successful blend of traditional architecture and contemporary living comfort was created.On approximately 241 m² of living space, you can expect a living ambiance characterized by lovingly preserved details, visible wooden beams, stylish floors, and a warm, inviting atmosphere. The spacious living and dining area with a tile stove forms the cozy heart of the house. The charming kitchen offers plenty of space for sociable hours with your loved ones and friends.The upper floor comprises several individually usable rooms for family, home office, or guests. A particular highlight is located in the attic: The top floor presents itself almost like a separate apartment with a spacious living, dining, and kitchen area, its own bathroom, and additional usable space. The outdoor area delights with the wonderfully private garden and numerous opportunities to linger. The unheated winter garden creates a seamless transition between indoors and outdoors and invites you to relax in the midst of a green oasis.Behind the courtyard, there is also a gallery - perfectly usable as a studio, creative space, or personal retreat.The versatile room offer is complemented by a comprehensive workshop. This area is ideal as a hobby, work, or storage space and also offers attractive development potential for the expansion of additional living space.Convince yourself with a non-binding viewing. I look forward to your contact.

Travel time
-
1 / 13
  • Parking space
  • Garage
  • Elevator
Price on request
4.5 rooms128m² living space
8105 Regensdorf

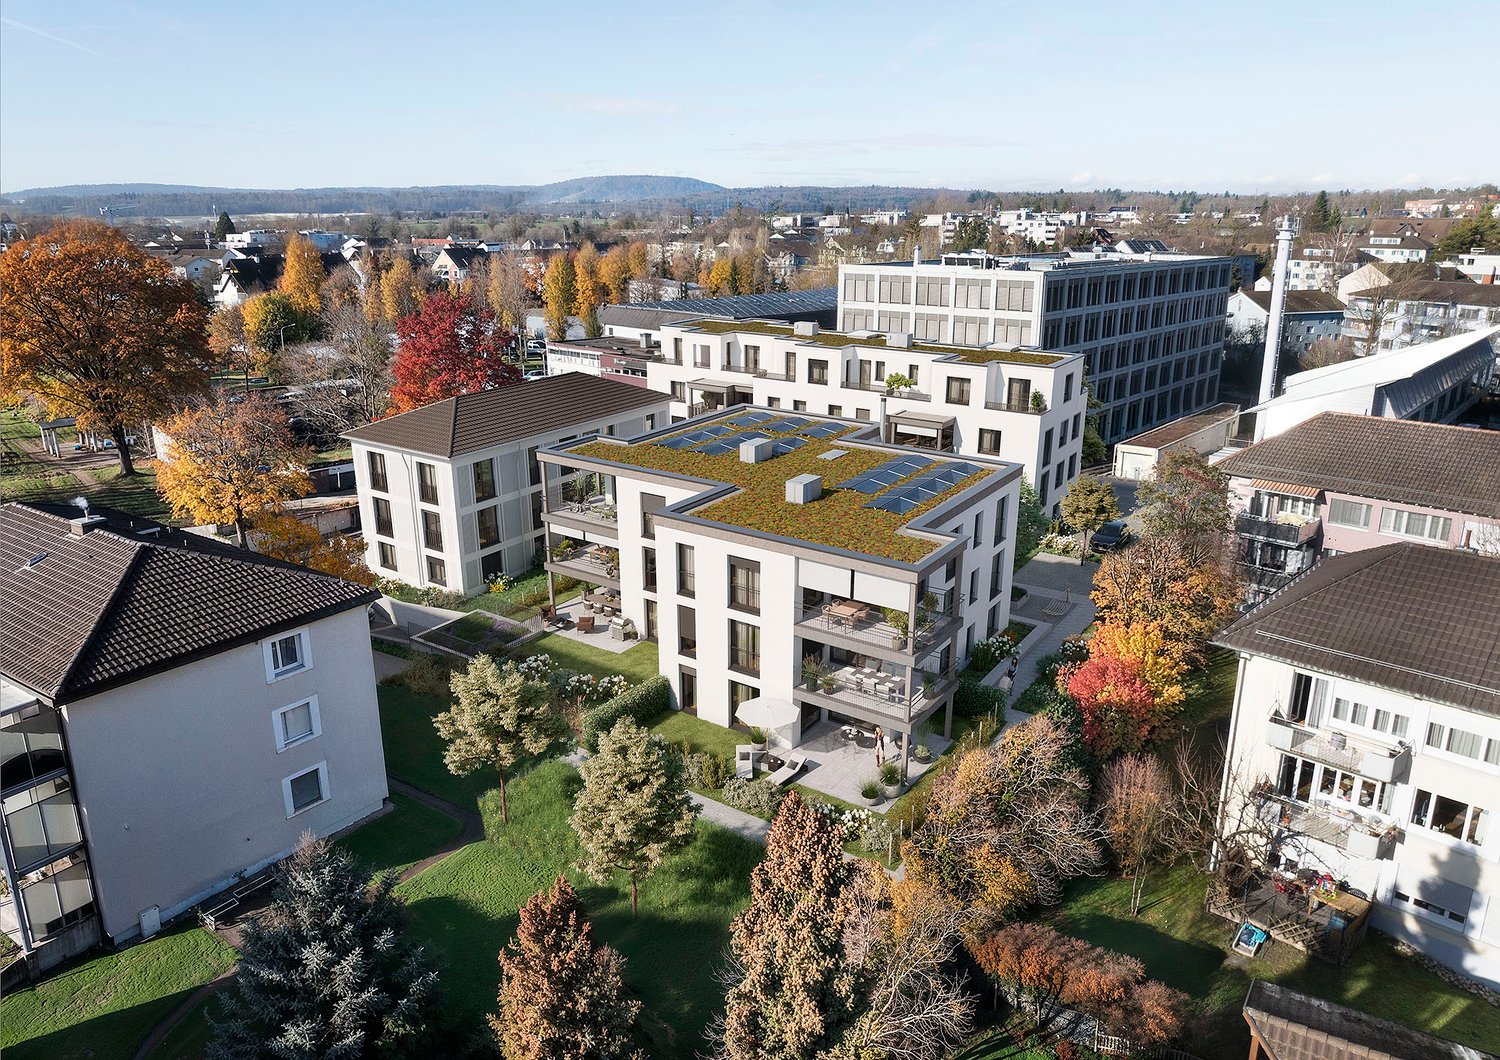
MOVE IN AND FEEL RIGHT AT HOME

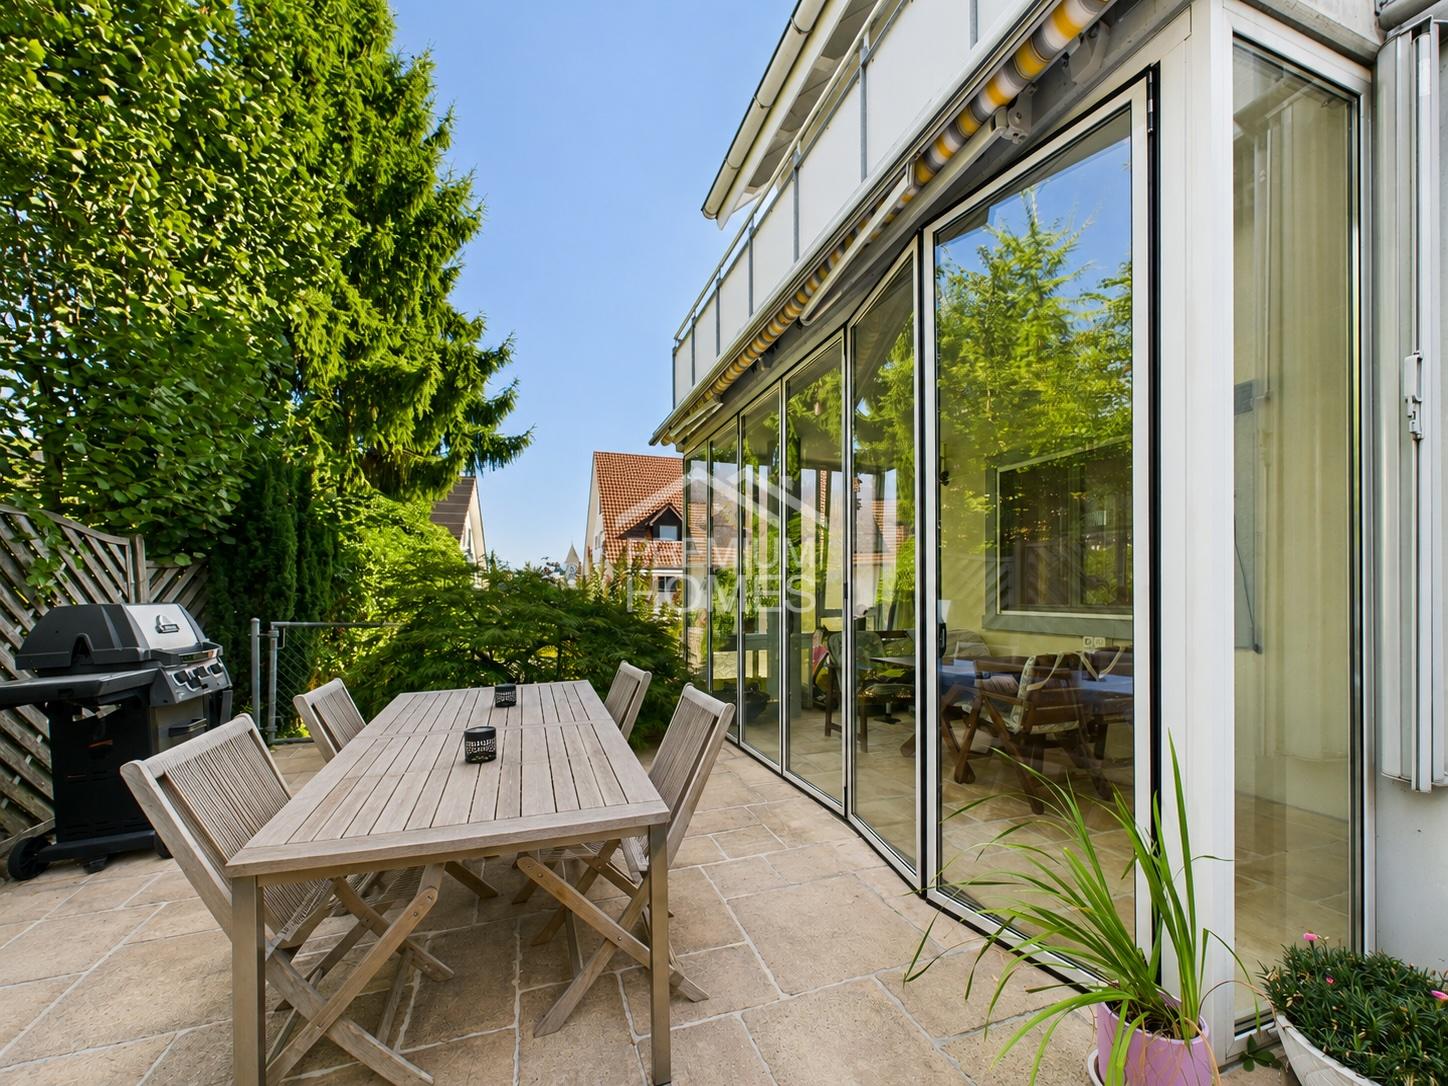
This attractive property impresses with a bright and friendly atmosphere, inviting you to feel at home. Large windows flood the rooms with daylight and create a pleasant living atmosphere. The well-maintained garden with huge terrace and winter garden offers space for relaxation and social hours outdoors. A modern kitchen complements the well-thought-out room concept, so cooking and living are harmoniously connected.The quiet surroundings guarantee privacy and relaxation, while the good connection to public transport and daily amenities ensures a high quality of life. This apartment combines comfort and functionality in an attractive overall picture and is ideal for people looking for a cozy home with urban flair. Here, no wishes are left unfulfilled. Take advantage and convince yourself! This PREMIUM HOMES offer includes: • Well-thought-out floor plan • Family-friendly location • Quiet location in a cul-de-sac • Huge offer of infrastructure • Bright, friendly living atmosphere • New winter garden • Spacious living room • Bright bathroom en suite • Guest toilet with shower • 4 visitor parking spaces in front of the house • New electrical installation • Hobby room excl. for CHF 20'000.- • 1 underground parking space excl. for CHF 35'000.- Interested? We would be happy to take you on a non-binding tour! Do you want to sell your house or apartment worry-free? We will tell you the current market value of your property, discreetly and non-bindingly! Are you interested in a first non-binding exchange of ideas? Don't hesitate and contact us. We look forward to hearing from you.

  • Parking space
  • Garage
  • Elevator
1 / 9
Price on request
Gartenweg 10, 8105 Regensdorf

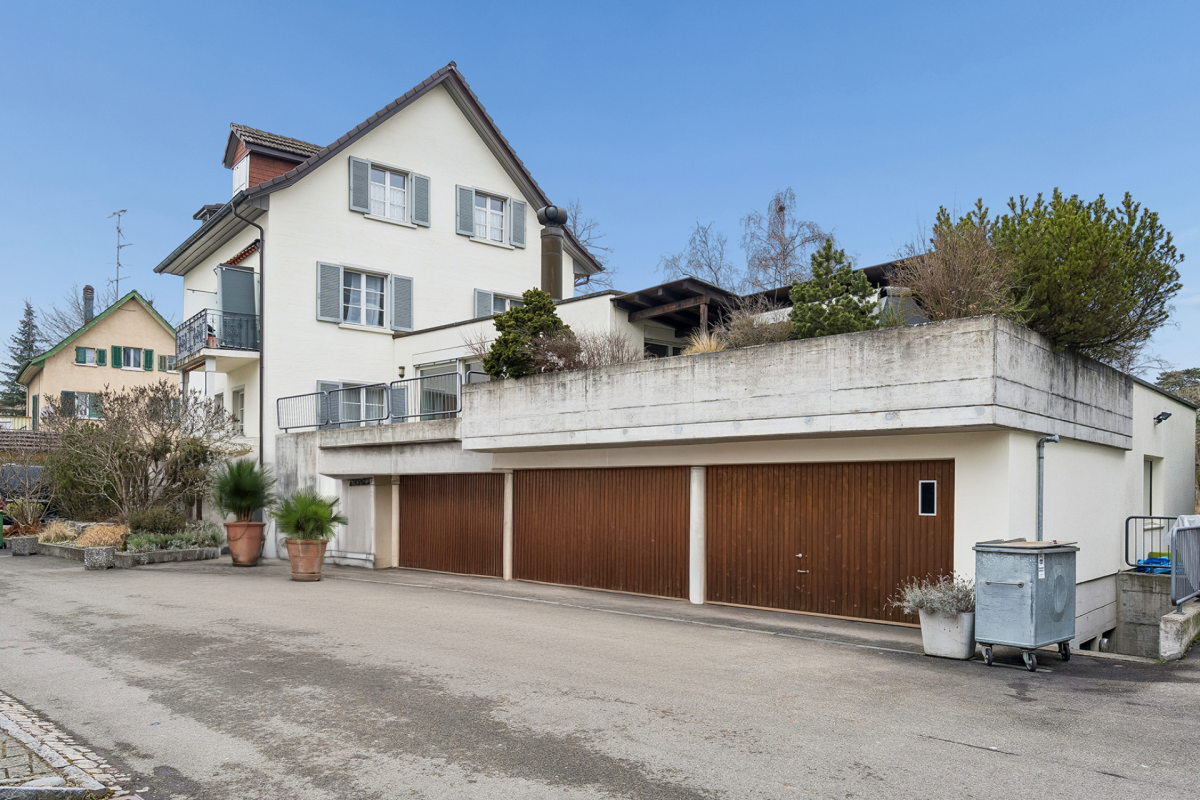
Attractive 3-family house without through traffic in Regensdorf

Multi-family house in a central location in Regensdorf In a quiet and yet central location, this well-maintained 3-family house is presented at Gartenweg 10 in Regensdorf. The property is located in a grown, family-friendly residential area without through traffic and convinces with its pleasant living character and the well-greened surroundings.This well-maintained multi-family house convinces with its flexible usage structure with living and commercial spaces as well as spacious ancillary rooms. The well-thought-out division offers a variety of possibilities for investors or owner-occupiers.The attractive room program:Basement • Spacious storage room with approx. 130 m² • Several cellar compartments • Heating room • Laundry room with washing machine and dryer Ground floor • Commercial space with approx. 80 m² and versatile usage possibilities • Separate office with approx. 20 m² • Three double garages • Separate single garage 1st floor • 4.5-room apartment with approx. 94 m² living space • Chimney for a pleasant living atmosphere • Balcony and terrace 2nd floor • 3-room apartment with approx. 50 m² living space • Balcony Attic • 2-room apartment with approx. 30 m² The combination of living space, commercial space, and extensive ancillary rooms makes this property particularly attractive and versatile.Order the detailed sales documentation now via the contact form and learn more about this exciting offer.

Travel time
-
More objects in your automatically expanded search area
20 results - Radius: + 10km
New building
1 / 18
  • Garage
  • Pets allowed
  • Elevator
  • +6
CHF 2,230,800.– Premium
5.5 rooms191m² living space
Eichacherstrasse 21, 8904 Aesch ZH

Family living with garden and plenty of storage space

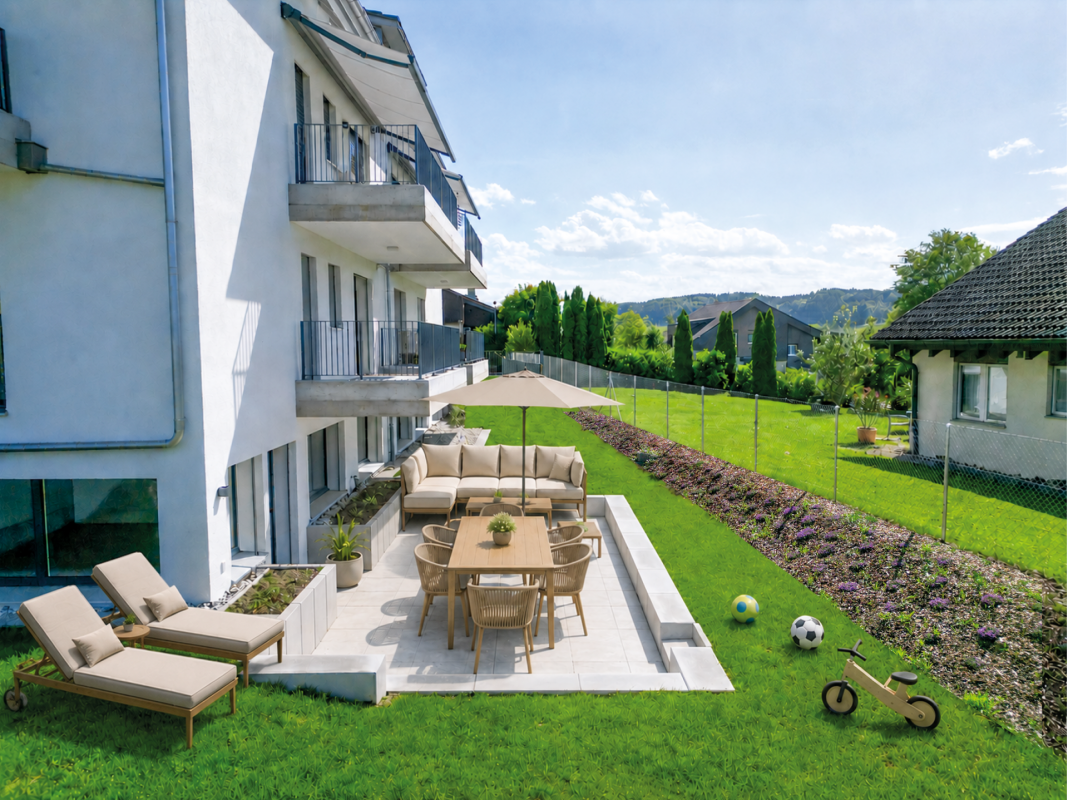
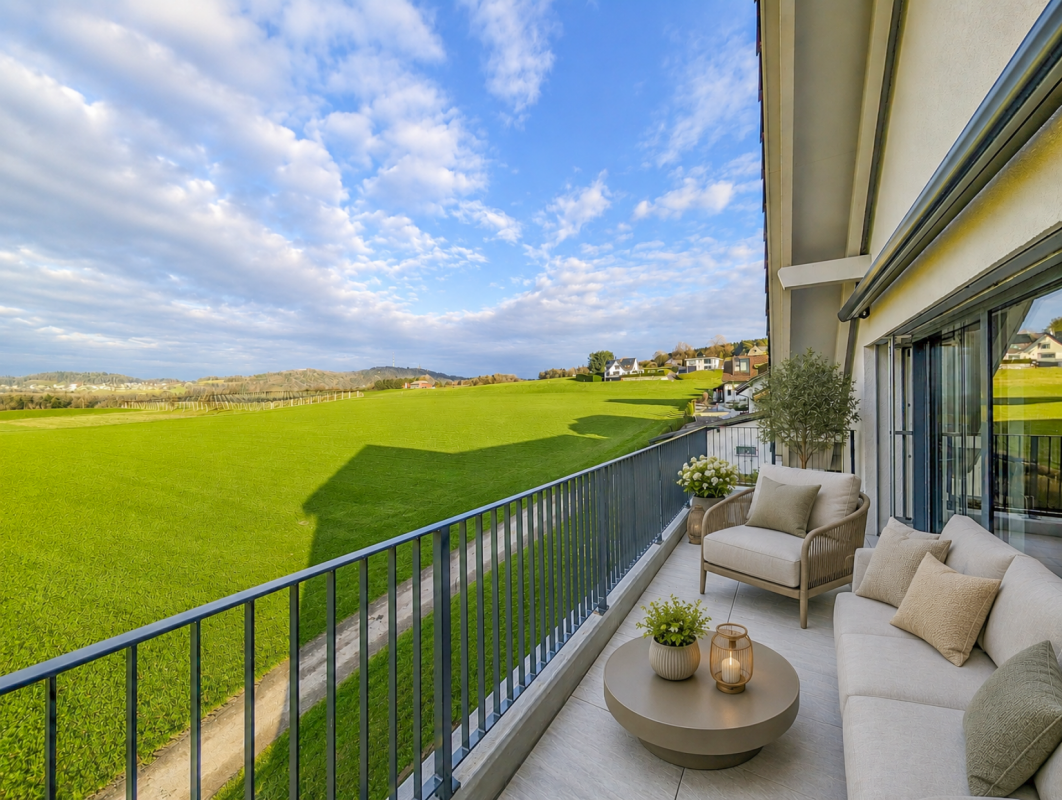
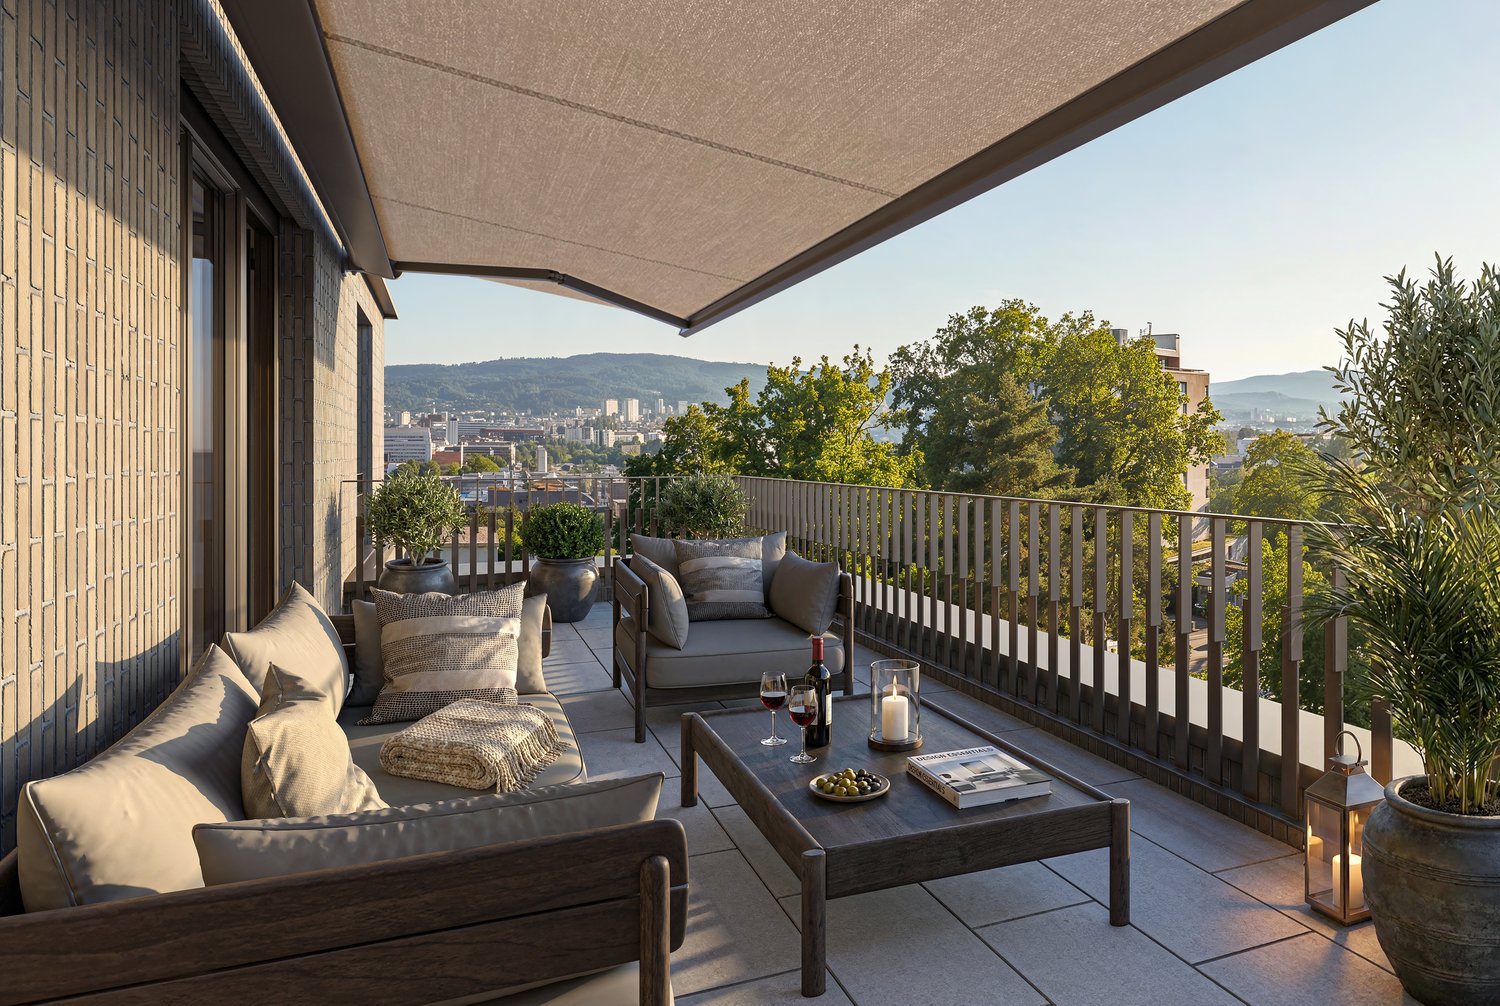
Peace, sun and an impressive view - is this your idea of modern living?Enjoyment, relaxation and individuality are at the center of the Eichacher project. In a privileged location, with a clear view of the greenery, over Aesch ZH and onto the Uetliberg, ten stylish and high-quality owner-occupied apartments have been created.Available immediately or by arrangement. For more information, visit www.ameichacher.chThe 3.5- to 5.5-room apartments convince with spacious living areas of approximately 102 m² to 191 m². Whether relaxing hours with a book and a glass of wine or sociable evenings at the BBQ on the seating area - here, living becomes a daily pleasure and your home becomes a personal wellness oasis.Your advantages at a glance: • The 5.5-room garden apartment No. 9901 is above all one thing: spacious! With over 190 m² of living space and plenty of storage space (laundry room, Reduit, cellar in the apartment), it offers everything you need for a perfect family life. • versatile apartment offer in the Eichacher project: from garden apartments with over 170 m² of green space to floor apartments with two balconies each to the penthouse apartment with a beautiful view. • sustainable & forward-looking: earth probe heat pump combined with photovoltaic system and passive cooling in summer • state-of-the-art SMART-HOME technology: light and shutters can be controlled conveniently via smartphone • quiet, yet central location with ideal infrastructure: shopping opportunities (Volg), kindergarten, nursery and primary school within walking distance For more information, visit www.ameichacher.ch or call +41 55 610 47 46. We look forward to your contact.

  • Garage
  • Pets allowed
  • Elevator
  • +6
Travel time
-
New building
1 / 20
  • Balcony / Terrace
  • Garage
  • Pets allowed
  • +7
CHF 1,606,000.– Premium
3.5 rooms102m² living space
Eichacherstrasse 21, 8904 Aesch ZH

Your retreat in the green with Uetliberg panorama

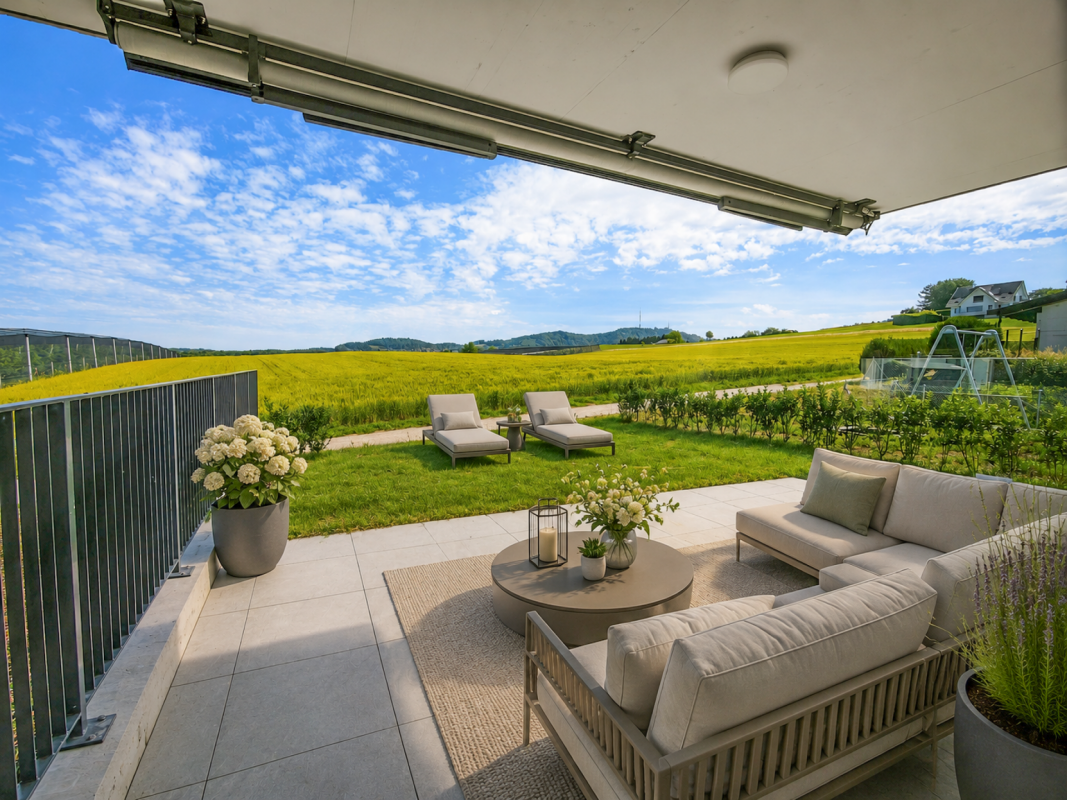
Peace, sun, and an impressive view - is that your idea of modern living?Enjoyment, relaxation, and individuality are at the center of the Eichacher project. In a privileged location, with a clear view of the green, over Aesch ZH, and onto the Uetliberg, ten stylish and high-quality condominiums have been created.Available immediately or by arrangement. For more information, visit www.ameichacher.chThe 3.5- to 5.5-room apartments convince with spacious living areas of around 102 m² to 191 m². Whether relaxing hours with a book and a glass of wine or sociable evenings with a BBQ on the seating area - here, living becomes a daily pleasure and your home becomes a personal wellness oasis.Your advantages at a glance: • Apartment No. 3 has spacious 3.5 rooms and is located on the ground floor with over 90 m² of garden space and a balcony. • dreamy view over Aesch • versatile apartment offer in the Eichacher project: from garden apartments with over 170 m² of green space to floor apartments with two balconies each to the penthouse apartment with a beautiful view. • sustainable & forward-looking: earth probe heat pump combined with photovoltaic system and passive cooling in summer • state-of-the-art SMART-HOME technology: light and blinds can be controlled conveniently via smartphone • quiet, yet central location with ideal infrastructure: shopping opportunities (Volg), kindergarten, nursery, and primary school within short walking distance For more information, visit www.ameichacher.ch or call +41 55 610 47 46. We look forward to your contact.

  • Balcony / Terrace
  • Garage
  • Pets allowed
  • +7
Travel time
-
New building
1 / 12
  • Balcony / Terrace
  • Garage
  • Pets allowed
  • +7
CHF 1,455,400.– Premium
3.5 rooms102m² living space
Eichacherstrasse 21, 8904 Aesch ZH

Unbeatable view of the agricultural zone and the Uetliberg guaranteed!

Peace, sun, and an impressive panoramic view - is this your idea of modern living?Enjoyment, relaxation, and individuality are at the heart of the Eichacher project. In a privileged location, with an unobstructed view of the greenery, over Aesch ZH, and onto the Uetliberg, ten stylish and high-quality owner-occupied apartments have been created.Available immediately or by arrangement. For more information, visit www.ameichacher.chThe 3.5- to 5.5-room apartments convince with spacious living areas of approximately 102 m² to 191 m². Whether relaxing hours with a book and a glass of wine or sociable evenings with a BBQ on the seating area - here, living becomes a daily pleasure, and your home becomes a personal wellness oasis.Your advantages at a glance: • The apartment No. 203 is located on the top floor and, with its 3.5 rooms, has a unique charm thanks to its high ceilings and wonderful panoramic view directly into the agricultural zone and the Uetliberg. • Varied apartment offer in the Eichacher project: from garden apartments with over 170 m² of green space to floor apartments with two balconies each to the penthouse apartment with a beautiful view. • Sustainable and forward-looking: earth probe heat pump combined with a photovoltaic system and passive cooling in summer • State-of-the-art SMART-HOME technology: light and blinds can be conveniently controlled via smartphone • Quiet, yet central location with ideal infrastructure: shopping opportunities (Volg), kindergarten, nursery, and primary school within walking distance For more information, visit www.ameichacher.ch or call +41 55 610 47 46. We look forward to your contact.

  • Balcony / Terrace
  • Garage
  • Pets allowed
  • +7
Travel time
-
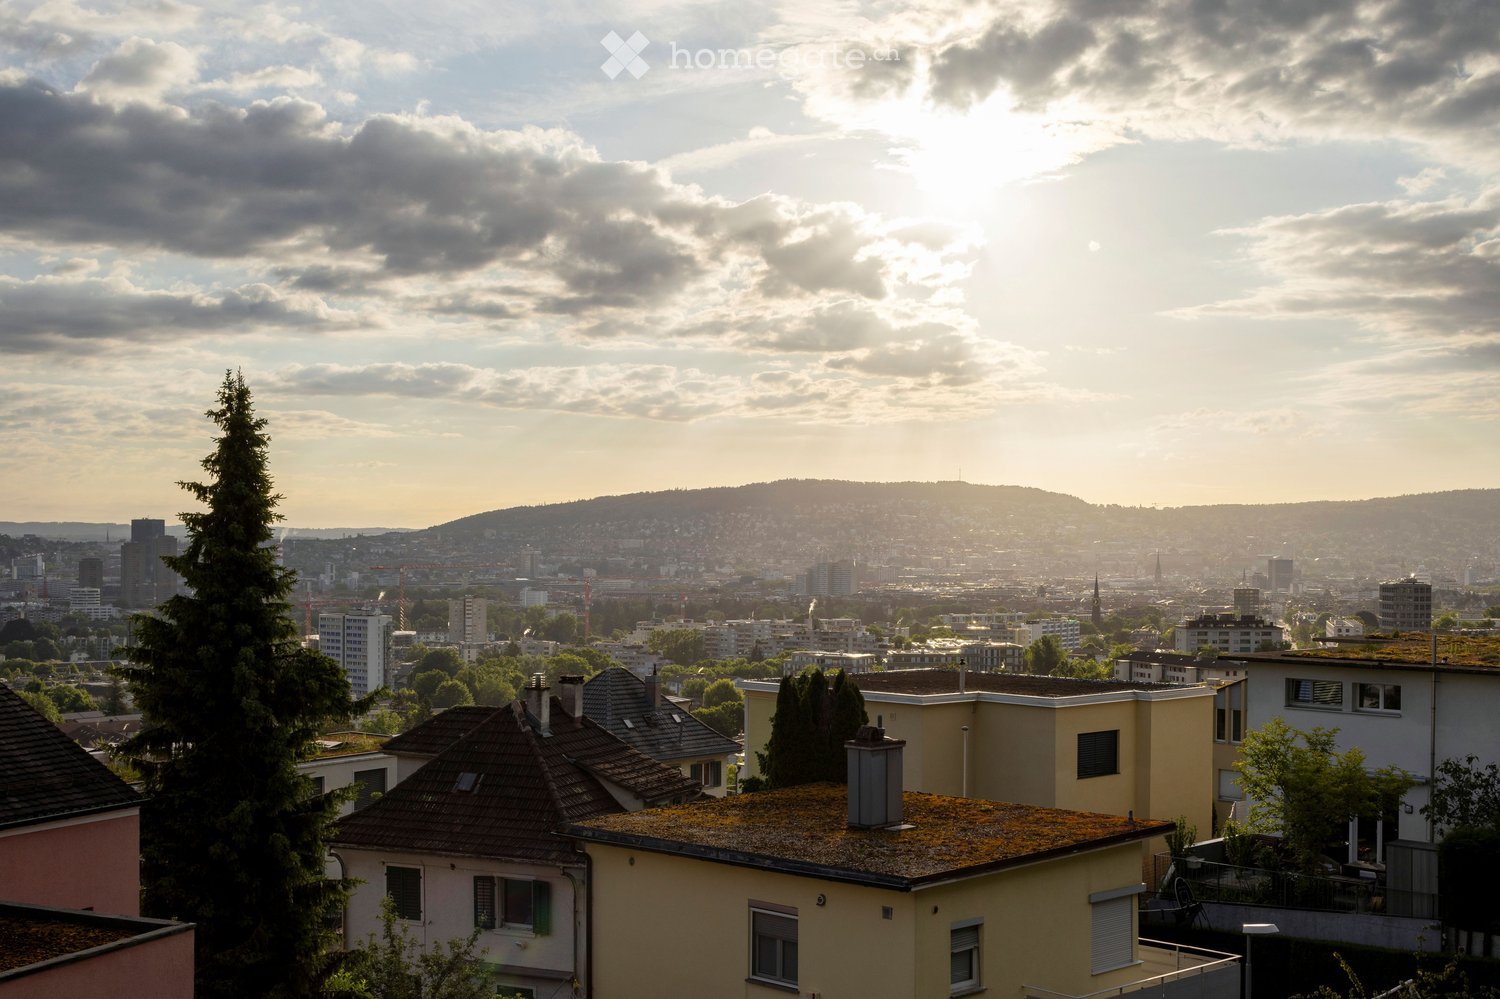
  • Panoramic cityscape view from a rooftop, showing a mix of residential and commercial buildings, trees, and distant hills under a partly cloudy sky.
  • Empty hallway with white walls, dark carpet, and a set of white double doors.
  • A modern living room with a cream-colored sofa, a floor lamp, a small purple cabinet, a plant, and a mirror on the wall.
  • A small, furnished room with white walls, a large white wardrobe, two chairs with leopard print cushions, and several framed pictures on the wall.
  • Modern bathroom with dark tiled walls and floor, featuring a bathtub, sink, mirror, and toilet. Large window provides natural light.
  • Modern bathroom with dark tiled walls and floor, featuring a bathtub, toilet, sink, and mirror. A zebra-patterned shower curtain is visible, along with towels and a small shelf holding toiletries.
  • A well-lit bedroom with a bed, a fan, a nightstand, and a window with curtains. The room features a carpeted floor and a radiator under the window.
  • A modern bedroom with a neatly made bed, a nightstand with a few items, a wardrobe, a chair with a fan, and a small table with a few items on it.
  • Modern bathroom with a white sink, dark green lower cabinetry, orange tiled backsplash, and large windows letting in natural light. Includes a stool, vase with flowers, and a framed picture on the wall.
  • Empty room with white walls, green carpet, large windows with white frames, radiator, and a small counter with orange tiles.
  • Empty room with large windows offering a cityscape view, radiator below the windows, and light-colored curtains on either side.
  • Modern furnished room with large windows offering a city view, featuring a red coffee table, sofa, bookshelf, bar area with stools, and a glass dining table with chairs.
  • Modern living room with a sofa, glass coffee table, bar stool, armchair, floor lamp, and small plant. Large windows offer a view of the outdoors.
  • Balcony with green patterned floor, colorful chairs, and a small table, overlooking a garden with bushes and trees.
  • Modern kitchen with white cabinets, dark countertops, and orange backsplash tiles. Features a sink, faucet, and built-in oven.
  • Modern kitchen with white cabinets, dark tiled floor, and orange backsplash. Features a sink, dishwasher, and various kitchen items on the counter.
  • Balcony with a red table and yellow chairs, overlooking a cityscape with trees and buildings.
  • Balcony with a view of the cityscape, featuring a metal railing and a clear blue sky with the sun shining brightly.
  • Modern multi-story building with concrete balconies, large windows, and greenery around the entrance.
  • Modern multi-story apartment building with concrete balconies and large windows, surrounded by lush greenery.
  • Underground parking garage with several parked cars, concrete pillars, and numbered parking spaces.
1 / 21
Empty hallway with white walls, dark carpet, and a set of white double doors.
A modern living room with a cream-colored sofa, a floor lamp, a small purple cabinet, a plant, and a mirror on the wall.
A small, furnished room with white walls, a large white wardrobe, two chairs with leopard print cushions, and several framed pictures on the wall.
CHF 1,050,000.– Premium
2.5 rooms60m² living space
Sädlenweg 10, 8055 Zürich

Charming 2.5-room apartment with city view in Zürich-Albisrieden

Welcome to Sädlenweg 10 in Zürich (8055) – discover this well-maintained 2.5-room apartment on the 2nd floor of a solid residential building from 1972. In 2020, the kitchen, flooring, and built-in closets were renewed. The apartment convinces with its modern character and attractive location in a quiet residential area and is rented.The apartment offers:· Bright, open living area: Spaciously cut room with large windows that provide an impressive city view – ideal for living and relaxing.· Balcony: Enjoy the fresh air and the beautiful view of the Zürich cityscape and the adjacent forest.· Modern interior: Stylish design possibilities! Just like the open living area with bar area and decorative details.· Parking space in the garage: Comfortable parking for your vehicle right on site. Additionally CHF 40'000.-. Preparation for electric charging station available.· Basement compartmentLocation & Environment:The apartment is located in a quiet residential area – both during the day and at night it is pleasantly quiet. The bus stop Sädlenweg is only 1 minute's walk away, so you are well connected to the public transport network. The tram stop Triemli and the Triemli station can be reached in about 9 minutes on foot, and the Zürich main station in about 25 minutes. By car to the main station 10 minutes.· Shopping: A Coop supermarket is within 8 minutes' walk.· Health: The Triemli pharmacy & drugstore is only 9 minutes' walk away.· Education: The Altweg school is within 13 minutes' walk.The green, family-friendly neighborhood with a view of the Zürich cityscape makes this apartment a real gem. Whether as a first home or as a capital investment – this property offers an excellent combination of living quality, infrastructure, and urban flair. Secure your dream apartment in the heart of Zürich-Albisrieden now!More information can be found in the sales dossier, which can be downloaded as a PDF. If you are interested, we look forward to your contact by email or phone. I will be happy to provide you with information!

Travel time
-
  • Modern white house with a green roof, garage, and scenic countryside view.
  • Modern hallway with wooden flooring, a staircase with glass railing, stone wall, and decorative pendant lights.
  • Modern living room with a stone fireplace, sectional sofa, coffee table, armchairs, ottoman, bookshelf, and decorative items.
  • {"type": "Kitchen", "objects": ["oven", "microwave", "fridge", "sink", "faucet", "fridge", "oven", "cupboard", "cupboard", "cupboard", "cupboard", "cupboard", "cupboard", "cupboard", "cupboard", "cupboard", "cupboard", "cupboard", "cupboard", "cupboard",
  • Modern bedroom with a wooden bed, nightstand, chair, and large windows offering a scenic view. Features include a chandelier, potted plants, and artwork on the walls.
  • Modern hallway with light wooden flooring, white walls, and built-in storage unit on the right side. Features a large window at the end and a door leading to another room.
  • Modern bathroom with wooden sauna area, sink, mirror, and decorative plants.
  • Modern bedroom with a white bed, nightstand, mirror, and a view through large windows.
  • Bright, minimalist room with wooden flooring, large window offering scenic view, modern chair, desk, lamp, small plant, and open cabinet.
  • Modern bathroom with a freestanding bathtub, double sink vanity with wooden cabinetry, large mirror, and decorative plants.
  • Modern bathroom with a large sink, toilet, wooden vanity, decorative tiles, and potted plants.
  • Modern white house with a green roof, surrounded by a well-maintained garden and a swimming pool.
  • Modern two-story house with white exterior, green roof, large windows, and a swimming pool in the garden.
  • A swimming pool surrounded by a wooden deck, with purple and yellow flowers along the edge and a scenic view of a green landscape and mountains in the background.
1 / 17
Modern hallway with wooden flooring, a staircase with glass railing, stone wall, and decorative pendant lights.
Modern living room with a stone fireplace, sectional sofa, coffee table, armchairs, ottoman, bookshelf, and decorative items.
{"type": "Kitchen", "objects": ["oven", "microwave", "fridge", "sink", "faucet", "fridge", "oven", "cupboard", "cupboard", "cupboard", "cupboard", "cupboard", "cupboard", "cupboard", "cupboard", "cupboard", "cupboard", "cupboard", "cupboard", "cupboard",
CHF 3,950,000.– Premium
6.5 rooms260m² living space
Bahnhofstrasse 72a, 8965 Berikon

Detached house in Berikon

PLEASE NO CALLS OR INQUIRIES FROM REAL ESTATE AGENTS.6.5-room dream villa with pool, roof terrace, and panoramic view in BerikonHigh above the Reusstal, this detached single-family house reigns and offers one of the most beautiful views in the region. From the ground floor, the view extends over the Reusstal to the Jura, and from the spacious roof terrace, the full panorama opens up to the Black Forest and the peaks of the Bernese Oberland and Central Switzerland. On clear days, the house is often above the fog sea – a natural spectacle that makes this place unique.Located at Bahnhofstrasse 72a, the property combines spacious living space with privileged tranquility. The house is in the second row to the street, protected and quiet, and the property borders on an undevelopable agricultural area – thus guaranteeing permanent free visibility and undisturbed privacy.The house, built in 2013/2014 with high-quality materials, has 6.5 rooms and approximately 260 m² of net living space. The heart of the house is the open living and dining area with a kitchen island, high-quality kitchen, and cozy chimney. Large windows flood the rooms with plenty of light. The property is also convincing in terms of energy: heated with a geothermal probe, the house reaches almost the Minergie standard.The basement also offers plenty of space: spacious cellar rooms include a separate playroom, a craft room, and a spacious storage room. Additionally, there is a large laundry room with a washing machine, dryer, and ample space to hang and dry clothes. Next to the garage, there is another large storage room for garden equipment and pool maintenance equipment.The roof terrace is a special highlight: an exclusive retreat in absolute privacy with spectacular sunsets that can be enjoyed to the fullest.The 772 m² property features a approximately 537 m² garden. The private pool with terrace turns every summer day into a vacation day.Despite the quiet, protected location, the house is well connected in everyday life: shopping facilities, public transport, kindergarten, and school are nearby. The bus stop is only 20 meters away and offers a direct connection to Zurich, and the city is also easily accessible by car. Thus, the property combines a spacious, quiet home with a far-reaching view and practical proximity to Zurich.I look forward to your inquiry and would be happy to show you the house during a personal viewing.Nicolas Seiler +41 78 693 34 39 nicolaseiler@outlook.com

Travel time
-
1 / 14
  • Balcony / Terrace
  • Pets allowed
  • Elevator
  • +4
CHF 1,340,000.– Premium
2.5 rooms75m² living space
Leuengasse 42, 8142 Uitikon

2.5-Zimmer-Gartenwohnung an erstklassiger Lage am Zürcher Stadtrand

2.5-Zimmer-Gartenwohnung an erstklassiger Lage am Zürcher StadtrandDie bezugsbereite 2.5-Zimmer-Gartenwohnung in Utikon-Waldegg verbindet einen hochwertigen Ausbaustandard mit privatem Aussenraum und einer ausgezeichneten Lage unmittelbar am Zürcher Stadtrand. • Bezugsbereit: Heute kaufen, schon bald einziehen • Private Gartenfläche: Eigener Aussenbereich für mehr Wohn- und Lebensqualität • Erstklassige Lage: Hervorragende ÖV-Anbindung, schneller Autobahnanschluss und die Vorzüge der steuergünstigen Gemeinde Uitikon • Hochwertiger Ausbau: Erstklassige Materialien, hochwertige Elektrogeräte und moderne Smarthome-Technologie • En-suite Badezimmer: Schlafzimmer mit direkt angeschlossenem Badezimmer • Durchdachte Raumlösung: Integrierte Schränke sowie separates Réduit mit eigenem Waschturm • Attraktive Finanzierung: Vorzugszinsen "SNBS-Gold-Zertifizierung" Sichern Sie sich diese 2.5-Zimmer-Gartenwohnung in Uitikon-Waldegg.Open House am 17.10.2026 von 10:00 Uhr - 12:00 Uhr Ort: Leuengasse 42, 8142 Uitikon Waldegg Für weitere Informationen oder einen persönlichen Besichtigungstermin stehen wir Ihnen gerne unter 058 322 88 81 oder per E-Mail an moritz.meyer@smeyers.ch zur Verfügung.***********************************************************************2.5-Room Garden Apartment in a Prime Location on the Outskirts of ZurichThis move-in-ready 2.5-room garden apartment in Uitikon-Waldegg combines a high-quality standard of finish with private outdoor space and an excellent location right on the outskirts of Zurich. • Move-in ready: Buy today and move in soon • Private garden: Your own outdoor space for enhanced quality of living • Prime location: Excellent public transport connections, quick access to the motorway and all the advantages of the tax-efficient municipality of Uitikon • High-quality finishes: Premium materials, high-end appliances and modern smart home technology • En-suite bathroom: Bedroom with a directly adjoining private bathroom • Well-designed layout: Built-in wardrobes and a separate utility room with its own washer and dryer • Attractive financing: Preferential interest rates thanks to the SNBS Gold certification Secure this 2.5-room garden apartment in Uitikon-Waldegg today.Open House on 17 October 2026, from 10:00 a.m. to 12:00 p.m. Location: Leuengasse 42, 8142 Uitikon WaldeggFor further information or to arrange a private viewing, please contact us on 058 322 88 81 or by email at moritz.meyer@smeyers.ch.

  • Balcony / Terrace
  • Pets allowed
  • Elevator
  • +4
Travel time
-
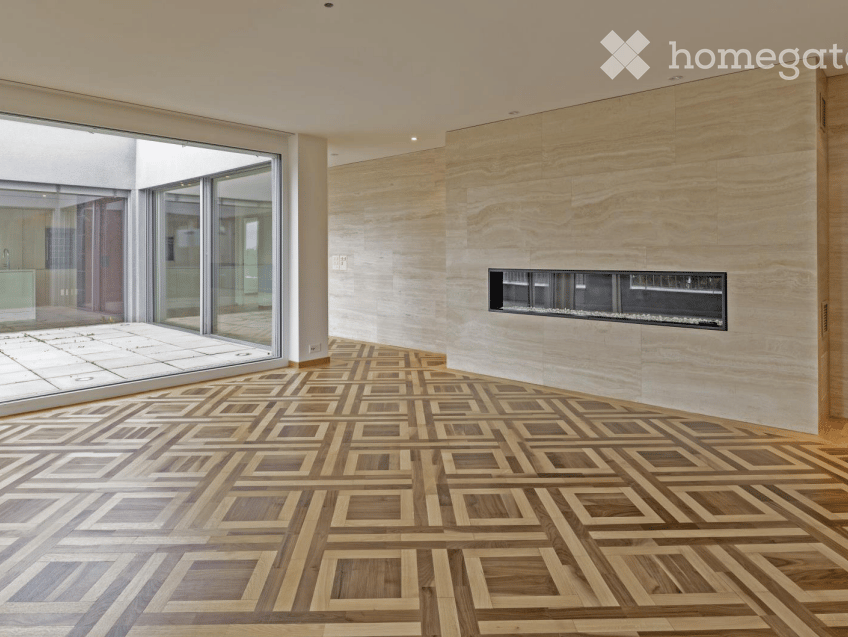
  • Modern unfurnished room with a geometric wooden floor, large glass sliding doors, and a built-in fireplace.
  • Modern kitchen with white cabinets, stainless steel appliances, a central island, and a red accent wall.
  • Modern bathroom with a freestanding bathtub, a white sink with a built-in cabinet, and a large mirror above it. The space features light beige tiles and a glass-enclosed shower area.
  • Modern bathroom with beige tiled walls and floor, featuring a bathtub, a sink with a mirror, and a toilet.
  • Cozy bedroom with a large bed, patterned duvet, two pillows, a nightstand with a lamp, and a small bench at the foot of the bed.
  • Modern living room with red leather sofa, armchair, small table with wine glass and candles, and a fireplace with a simulated flame display.
  • Modern dining room with a glass-top wooden dining table, six black chairs, a pendant light fixture, and a wall-mounted lamp. The room features wooden herringbone flooring and large windows with sheer curtains.
  • Modern living room with wooden herringbone flooring, large glass doors leading to a balcony, a sleek coffee table with a flower arrangement, and contemporary chairs.
  • {"visible_features": ["Balcony / Terrace"], "type": "Furnished Room", "objects": ["table", "chair", "chair", "chair", "chair", "chair", "chair", "chair", "chair", "chair", "chair", "chair", "chair", "chair", "chair", "chair", "chair", "chair", "chair", "c
  • Floor plan of a 2-room apartment with kitchen, living room, bedroom, bathroom, and two terraces.
  • Map view showing a residential area with streets, buildings, and nearby amenities such as shops, a bus stop, and parking areas.
1 / 11
Modern kitchen with white cabinets, stainless steel appliances, a central island, and a red accent wall.
Modern bathroom with a freestanding bathtub, a white sink with a built-in cabinet, and a large mirror above it. The space features light beige tiles and a glass-enclosed shower area.
Modern bathroom with beige tiled walls and floor, featuring a bathtub, a sink with a mirror, and a toilet.
CHF 1,780,000.– Premium
4.5 rooms153m² living space
Schaffhauserstrasse 131, 8152 Glattbrugg

Exclusive 4.5-room penthouse apartment in Glattbrugg

No brokers, no real estate companies!Welcome to this exclusive 4.5-room attic apartment on the 3rd floor of a modern, well-maintained building on Schaffhauserstrasse 131 in Glattbrugg. With a spacious living area of 153 m² and a well-thought-out floor plan, this apartment offers the highest living comfort for discerning buyers.Highlights of the apartment: • Modern bedroom: Spacious and stylishly furnished. The adjacent en-suite bathroom with bathtub and toilet perfectly complements the private retreat. • Atrium with glass roof and a total of 47 m² balcony, particularly sun-kissed in summer. • Marble walls and fireplace in the living room. • Minergie-certified: The apartment meets the highest energy standards and guarantees a pleasant room climate with low ancillary costs. • Lift and wheelchair accessibility: The building is equipped with a lift and is fully wheelchair accessible – ideal for barrier-free living. • 2 parking spaces in the underground garage at 55,000 CHF • Child-friendly: The apartment and its surroundings are perfectly suited for families with children. • Purchase price: verified by 2 banks. TOP location: • The Glattbrugg Riethofstrasse bus stop is 100m away. • Denner, Coop, and Migros are 150m away. • Zurich HB can be reached in 17 minutes. • The highway exit is 200m away. • School, 500m away.

Travel time
-
New building
Naime Limani

Naime Limani

1 / 7
Naime Limani

Naime Limani

  • Parking space
  • Balcony / Terrace
  • Garage
  • +6
CHF 1,520,000.– Premium
2.5 rooms65m² living space
Bombachstrasse 27, 8049 Zürich

Exclusive 2.5-room attic apartment with spacious terraces in Zürich-Höngg

Modern living with plenty of privacy and attractive outdoor space In a quiet and sought-after location in Zürich-Höngg, a high-quality 2.5-room attic apartment with approximately 64 m² of living space and two spacious terraces is being built on Bombachstrasse 27. The modern architecture, clear lines, and carefully selected materials create a contemporary and comfortable living environment. The two terraces extend the living area outdoors and offer an attractive private retreat. The apartment impresses with its well-thought-out room layout, high-quality equipment, and individual design options. Parquet or ceramic tiles can be chosen according to personal preferences. The location combines tranquility and nature with urban proximity: The property is located at the end of a quiet cul-de-sac in a slightly elevated south-facing slope. The Limmat and the popular Werdinsel are just a few minutes' walk away. At the same time, shopping facilities, restaurants, and public transport are easily accessible. Highlights: • 2.5 rooms with approximately 64 m² of living space • two terraces with beautiful views • modern, high-quality architecture • individual selection of floor coverings, kitchen fronts, and more • Two bathrooms: Comfort and privacy at the highest level. • Minergie certification: Sustainable and energy-efficient living according to modern standards. • Lift and wheelchair accessibility: Barrier-free and comfortable for all residents. • Garage and parking: Convenient parking options directly at the building. • quiet location without through traffic • Proximity to the Limmat and Werdinsel • public transport within walking distance • Availability: approximately 1st quarter 2029 Parking spaces can be purchased for CHF 65,000.– per space. Motorcycle parking spaces are available for CHF 5,000.–.

  • Parking space
  • Balcony / Terrace
  • Garage
  • +6
Travel time
-
  • Empty room with wooden flooring, large sliding glass doors leading to a balcony, and white walls.
  • Empty room with wooden flooring, large sliding glass doors leading to a balcony area, white walls, and a metal safety barrier visible on the balcony.
  • Empty room with wooden flooring and large windows offering a view of the city and surrounding buildings.
  • Empty room with light-colored walls and wooden flooring, featuring a single white door leading to another space.
  • Bright, modern hallway with wooden flooring, large glass doors leading to a balcony area, and a view of a kitchen area with white cabinets and a countertop.
  • Courtyard area with gravel ground, several wooden benches, trees, and a modern building in the background.
  • Bathroom with orange tiled walls and floor, featuring a bathtub, sink, toilet, and mirror. A window with blinds offers natural light.
  • Bathroom with beige tiles, toilet, sink, washing machine, dryer, and mirror.
  • Empty hallway with wooden flooring, white walls, a closed white door, and a large glass sliding door leading to a balcony.
  • Empty room with light-colored walls and wooden flooring, featuring a partially open door leading to another space.
1 / 10
Empty room with wooden flooring, large sliding glass doors leading to a balcony area, white walls, and a metal safety barrier visible on the balcony.
Empty room with wooden flooring and large windows offering a view of the city and surrounding buildings.
Empty room with light-colored walls and wooden flooring, featuring a single white door leading to another space.
CHF 1,355,000.– Premium
3.5 rooms95m² living space
Glattalstrasse 31, 8052 Zürich

Invest your wealth securely! For sale, beautiful, sunny 3.5-room apartment with balcony in Zurich Seebach

NO BROKER INQUIRIES Desired! Welcome to this well-maintained 3.5-room apartment on Glattalstrasse 31 in the popular Zurich district of Seebach. The property, built in 2005/2006, is located on the 2nd floor and impresses with its modern construction and thoughtful room layout on a spacious 95 m² living area. The entire living area is wheelchair accessible. Room layout: Living-dining room and open kitchen 43.5m2 / 1 room with direct access to the balcony and bathroom/WC 5m2 / 1 room 16m2 / shower/WC 5m2 / the wet cells have windows, plank floors WM and Tumbler. Additional brick cellar room 20m2, which is not wheelchair accessible. Bright living rooms: Thanks to the sunny orientation – both in summer and winter – you can enjoy a lot of natural light in this apartment. Living rooms with parquet floors, wet cells with plank floors, underfloor heating. The kitchen is equipped with ceramic glass, oven, dishwasher, refrigerator with integrated freezer. Balcony: A private retreat for relaxed hours outdoors offers the 18m2 large L-shaped balcony, which is located on the courtyard side. Lift: Convenient access to all floors thanks to the existing elevator. Garage space can be purchased for CHF 40,000.00: provides comfortable parking, E-charging station prepared. Quiet location: The apartment is located in a pleasantly quiet environment – both during the day and at night. Location and infrastructure: The apartment benefits from an excellent connection to public transport. Bus, tram, and train station can be reached on foot within two to three minutes. Zurich Airport is also easily accessible by public transport. Shopping opportunities within walking distance. Families appreciate the proximity to schools and the inner courtyard with beautiful seating areas. This attractive ownership apartment combines modern living comfort with a quiet, well-connected location in northern Zurich. An ideal opportunity for couples, small families, or individuals looking for a high-quality apartment in the Zurich area. The apartment is currently rented, the monthly rent of CHF 2,500, the garage parking space CHF 150, due to the very good location, a good capital investment.

Travel time
-
Nicole Schroth

Nicole Schroth

1 / 14
Nicole Schroth

Nicole Schroth

  • Balcony / Terrace
  • Garage
  • Elevator
  • +2
CHF 1,795,000.– Premium
5.5 rooms153m² living space
Rainackerstrasse 15, 8953 Dietikon

Light, View and Location - Modern Living in Dietikon

This spacious 5.5-room apartment in an attractive location in Dietikon combines modern living, thoughtful architecture, and plenty of space for individual development. The apartment is located in a partial new building, where essential building parts, the interior design, and the building technology were newly created or comprehensively modernized. The result is contemporary living comfort in a nearly new condition with a clear and harmonious design concept.The extensive floor plan creates an open, inviting room feeling and at the same time offers enough retreat areas for the whole family. The bright living and dining area forms the heart of the apartment and is optimally complemented by large window fronts and direct access to the balcony - ideal for relaxed moments or social evenings with family and friends. Fluid transitions between living, dining, and kitchen areas create a modern and cohesive room feeling.The high-quality kitchen blends seamlessly into the living area, while three stylishly designed wet cells provide additional comfort and flexibility in everyday life. All rooms are versatile - whether as bedrooms, children's rooms, workrooms, or hobby rooms - and allow for individual design according to personal needs. High-quality materials, harmoniously coordinated surfaces, and well-thought-out details underline the high construction standard.Technically, the property also presents itself in a modern state. A sustainable earth probe heat pump and a photovoltaic system contribute to energy-efficient operation and attractive ancillary costs. Additionally, a modern freecooling system provides comfortable and energy-efficient cooling on warm days.This apartment is ideal for families or couples with increased space requirements who appreciate spacious living, modern architecture, and high-quality equipment in a well-connected location in Dietikon. Plenty of space, bright living areas, and a well-thought-out living concept create a comfortable home with versatile usage possibilities.The apartment is available for immediate occupancy.

  • Balcony / Terrace
  • Garage
  • Elevator
  • +2
Travel time
-
New building
1 / 10
CHF 1,160,000.– Premium
3 rooms98m² living space
Dorfstrasse 21, 8184 Bachenbülach

Your home. Your future. In the best location in Bachenbülach.

We present:Exclusive condominiums in the heart of Bachenbülach,Dorfstrasse 21 & Schulhausstrasse 2 | 8184 BachenbülachA new residential project by Widmer Partner Immobilien AGIn a central and yet quiet location, two high-quality multi-family houses with a total of 10 exclusive condominiums are being built in Bachenbülach. The project combines timeless architecture, modern living quality, and sustainable construction to create a home that meets the highest standards.The apartments convince with spacious floor plans, bright rooms, high-quality materials, and the possibility of designing the interior individually according to your wishes. From the kitchen to the flooring to the bathrooms – you determine the style of your new home.Apartment offerGround floor apartments • 3.0 rooms | 81 m² + land share • 4.0 rooms | 98 m² + land share • 4.5 rooms | 180 m² + studio 30m² + land share • Prices from CHF 995,000 to CHF 2,250,000 Upper floor apartments • 4.0 rooms | 98 m² • 3.5 rooms | 98 m² (variant) • 5.5 rooms | 180 m² + studio 30m² • Prices from CHF 1,195,000 to CHF 2,195,000 Attic apartments • 3.0 room apartments • Living areas from 98 m² to 105 m² • Prices: CHF 1,160,000 Penthouse apartment • 4.5 rooms • 158 m² living area + 84m² usable area • CHF 1,990,000 Special feature:Some 4-room apartments have the possibility of being converted into an attractive and spacious 3.5-room apartment.Highlights at a glance✓ Minergie standard (without certification)✓ Ground probe heat pump with underfloor heating✓ Comfort ventilation in all apartments✓ Photovoltaic system on the roofs✓ Underground parking with preparation for e-mobility✓ High-quality budget prices for kitchen, sanitary and flooring✓ Individual design of the interior✓ Spacious terraces, balconies or seating areas✓ Quiet and family-friendly living location✓ Timeless architecture with sustainable construction✓ Elevator✓ Private cellar compartmentsLiving according to your ideasThis project offers you the opportunity to design your apartment from the beginning according to your personal wishes. Thanks to attractive construction budgets and professional sampling, a home is created that perfectly suits your lifestyle.Living in BachenbülachBachenbülach is one of the most popular residential communities in the Zurich Unterland. The municipality combines rural quality of life with an excellent infrastructure. • Kindergarten and schools in the immediate vicinity • Shopping facilities for daily needs • Varied local recreation areas, forests and walking trails • Quick connection to Zurich and Winterthur • Zurich Airport can be reached in a few minutes by car • Attractive tax rate of 106% Here you live quietly, close to nature and yet excellently connected.For more information about the project, the available apartments and the floor plans, please visit our website at www.widmer-treuhand.ch.Sales & ConsultingWidmer Partner Treuhand & Immobilien AGKasernenstrasse 24 8180 Bülach📞 044 862 05 15 ✉️ info@widmer-treuhand.chWe would be happy to provide you with the detailed sales documentation and advise you personally on the selection of your dream apartment.

Travel time
-
New building
1 / 10
CHF 1,990,000.– Premium
4.5 rooms158m² living space
Dorfstrasse 21, 8184 Bachenbülach

Your new home in the best location in Bachenbülach

We present:Exclusive condominiums in the heart of Bachenbülach,Dorfstrasse 21 & Schulhausstrasse 2 | 8184 BachenbülachA new residential project by Widmer Partner Immobilien AGIn a central yet quiet location, two high-quality multi-family houses with a total of 10 exclusive condominiums are being built in Bachenbülach. The project combines timeless architecture, modern living quality, and sustainable construction to create a home that meets the highest standards.The apartments impress with spacious floor plans, bright rooms, high-quality materials, and the possibility of individually designing the interior according to your wishes. From the kitchen to the flooring to the bathrooms – you determine the style of your new home.Apartment offerGround floor apartments • 3.0 rooms | 81 m² + land share • 4.0 rooms | 98 m² + land share • 4.5 rooms | 180 m² + studio 30m² + land share • Prices from CHF 995,000 to CHF 2,250,000 Upper floor apartments • 4.0 rooms | 98 m² • 3.5 rooms | 98 m² (variant) • 5.5 rooms | 180 m² + studio 30m² • Prices from CHF 1,195,000 to CHF 2,195,000 Attic apartments • 3.0 room apartments • Living areas from 98 m² to 105 m² • Prices: CHF 1,160,000 Penthouse apartment • 4.5 rooms • 158 m² living area + 84m² available • CHF 1,990,000 Special feature:Some 4-room apartments offer the possibility of converting the floor plan into an attractive and spacious 3.5-room apartment.Highlights at a glance✓ Minergie standard (without certification)✓ Ground-source heat pump with underfloor heating✓ Comfort ventilation in all apartments✓ Photovoltaic system on the roofs✓ Underground parking with preparation for e-mobility✓ High-quality budget prices for kitchen, sanitary and flooring✓ Individual design of the interior✓ Spacious terraces, balconies or seating areas✓ Quiet and family-friendly living location✓ Timeless architecture with sustainable construction✓ Elevator✓ Private cellar compartmentsLiving according to your ideasThis project offers you the opportunity to design your apartment from the beginning according to your personal wishes. Thanks to attractive construction budgets and professional sampling, a home is created that perfectly suits your lifestyle.Living in BachenbülachBachenbülach is one of the most popular residential communities in the Zurich Unterland. The municipality combines rural living quality with an excellent infrastructure. • Kindergarten and schools in the immediate vicinity • Shopping facilities for daily needs • Varied local recreation areas, forests and walking trails • Quick connection to Zurich and Winterthur • Zurich Airport can be reached in a few minutes by car • Attractive tax rate of 106% Here you live quietly, close to nature and yet excellently connected.For more information about the project, the available apartments and the floor plans, please visit our website at www.widmer-treuhand.ch.Sales & ConsultingWidmer Partner Treuhand & Immobilien AGKasernenstrasse 24 8180 Bülach📞 044 862 05 15 ✉️ info@widmer-treuhand.chWe would be happy to provide you with the detailed sales documentation and advise you personally in selecting your dream apartment.

Travel time
-
New building
1 / 10
CHF 995,000.– Premium
3 rooms81m² living space
Dorfstrasse 21, 8184 Bachenbülach

Your new home in the best location Bachenbülach

We present:Exclusive condominiums in the heart of Bachenbülach,Dorfstrasse 21 & Schulhausstrasse 2 | 8184 BachenbülachA new residential project by Widmer Partner Immobilien AGIn a central and yet quiet location, two high-quality multi-family houses with a total of 10 exclusive condominiums are being built in Bachenbülach. The project combines timeless architecture, modern living quality, and sustainable construction to create a home that meets the highest standards.The apartments convince with generous floor plans, bright rooms, high-quality materials, and the possibility of designing the interior individually according to your wishes. From the kitchen to the flooring to the bathrooms – you determine the style of your new home.Apartment offerGround floor apartments • 3.0 rooms | 81 m² + land share • 4.0 rooms | 98 m² + land share • 4.5 rooms | 180 m² + studio 30m² + land share • Prices from CHF 995,000.– to CHF 2,250,000.– Upper floor apartments • 4.0 rooms | 98 m² • 3.5 rooms | 98 m² (variant) • 5.5 rooms | 180 m² + studio 30m² • Prices from CHF 1,195,000.– to CHF 2,195,000.– Attic apartments • 3.0 room apartments • Living areas from 98 m² to 105 m² • Prices: CHF 1,160,000.– Penthouse apartment • 4.5 rooms • 158 m² living area + 84m² usable • CHF 1,990,000.– Special feature:Some 4-room apartments have the possibility of being converted into an attractive and spacious 3.5-room apartment.Highlights at a glance✓ Minergie standard (without certification)✓ Ground probe heat pump with underfloor heating✓ Comfort ventilation in all apartments✓ Photovoltaic system on the roofs✓ Underground parking with preparation for e-mobility✓ High-quality budget prices for kitchen, sanitary and flooring✓ Individual design of the interior✓ Spacious terraces, balconies or seats✓ Quiet and family-friendly living location✓ Timeless architecture with sustainable construction✓ Elevator✓ Own cellar compartmentsLiving according to your ideasThis project offers you the opportunity to design your apartment from the beginning according to your personal wishes. Thanks to attractive construction budgets and professional sampling, a home is created that perfectly suits your lifestyle.Living in BachenbülachBachenbülach is one of the most popular residential communities in the Zurich Unterland. The municipality combines rural living quality with an excellent infrastructure. • Kindergarten and schools in the immediate vicinity • Shopping facilities for daily needs • Varied local recreation areas, forests and walking trails • Quick connection to Zurich and Winterthur • Zurich airport can be reached in a few minutes by car • Attractive tax rate of 106% Here you live quietly, close to nature and yet excellently connected.For more information about the project, the available apartments and the floor plans, please visit our website at www.widmer-treuhand.ch.Sales & ConsultingWidmer Partner Treuhand & Immobilien AGKasernenstrasse 24 8180 Bülach📞 044 862 05 15 ✉️ info@widmer-treuhand.chWe would be happy to provide you with the detailed sales documentation and advise you personally in selecting your dream apartment.

Travel time
-
New building
1 / 10
CHF 1,195,000.– Premium
4 rooms98m² living space
Dorfstrasse 21, 8184 Bachenbülach

Exclusive living in the best location in Bachenbülach.

We present:Exclusive condominiums in the heart of Bachenbülach,Dorfstrasse 21 & Schulhausstrasse 2 | 8184 BachenbülachA new residential project by Widmer Partner Immobilien AGIn a central and yet quiet location, two high-quality multi-family houses with a total of 10 exclusive condominiums are being built in Bachenbülach. The project combines timeless architecture, modern living quality, and sustainable construction to create a home that meets the highest standards.The apartments impress with spacious floor plans, bright rooms, high-quality materials, and the possibility of individualizing the interior design according to your wishes. From the kitchen to the flooring to the bathrooms – you determine the style of your new home.Apartment offerGround floor apartments • 3.0 rooms | 81 m² + land share • 4.0 rooms | 98 m² + land share • 4.5 rooms | 180 m² + studio 30m² + land share • Prices from CHF 995,000 to CHF 2,250,000 Upper floor apartments • 4.0 rooms | 98 m² • 3.5 rooms | 98 m² (variant) • 5.5 rooms | 180 m² + studio 30m² • Prices from CHF 1,195,000 to CHF 2,195,000 Attic apartments • 3.0 room apartments • Living areas from 98 m² to 105 m² • Prices: CHF 1,160,000 Penthouse apartment • 4.5 rooms • 158 m² living area + 84m² usable area • CHF 1,990,000 Special feature:Some 4-room apartments offer the possibility of converting the floor plan into an attractive and spacious 3.5-room apartment.Highlights at a glance✓ Minergie standard (without certification)✓ Ground probe heat pump with underfloor heating✓ Comfort ventilation in all apartments✓ Photovoltaic system on the roofs✓ Underground parking with preparation for e-mobility✓ High-quality budget prices for kitchen, sanitary and flooring✓ Individual design of the interior✓ Spacious terraces, balconies or seats✓ Quiet and family-friendly living location✓ Timeless architecture with sustainable construction✓ Elevator✓ Private basement roomsLiving according to your ideasThis project offers you the opportunity to design your apartment from the beginning according to your personal wishes. Thanks to attractive construction budgets and professional sampling, a home is created that perfectly suits your lifestyle.Living in BachenbülachBachenbülach is one of the most popular residential communities in the Zurich Unterland. The community combines rural living quality with an excellent infrastructure. • Kindergarten and schools in the immediate vicinity • Shopping facilities for daily needs • Varied local recreation areas, forests and walking trails • Quick connection to Zurich and Winterthur • Zurich Airport can be reached in a few minutes by car • Attractive tax rate of 106% Here you live quietly, close to nature and yet excellently connected.For more information about the project, the available apartments and the floor plans, please visit our website at www.widmer-treuhand.ch.Sales & ConsultingWidmer Partner Treuhand & Immobilien AGKasernenstrasse 24 8180 Bülach📞 044 862 05 15 ✉️ info@widmer-treuhand.chWe would be happy to provide you with the detailed sales documentation and advise you personally in selecting your dream apartment.

Travel time
-
New building
1 / 9
CHF 1,450,000.– Premium
4.5 rooms119m² living space
Schwimmbadstrasse 13, 8180 Bülach

Exclusive new apartments in Bülach – modern, high-quality & sustainable

We are pleased to present a new, exclusive construction project with a total of 16 high-quality owner-occupied apartments, distributed across three modern multi-family houses on Allmendstrasse 11 and Schwimmbadstrasse 13a/13b in 8180 Bülach. Completion is scheduled for spring 2028.The development is located in a very popular residential area in Bülach – quiet and yet optimally connected. Shopping facilities, schools, public transport, and recreational areas are easily accessible and provide a high quality of life.The apartments impress with well-thought-out and efficiently designed floor plans with ideal privacy and a bright and pleasant living atmosphere. Each unit has a balcony, a terrace, or a private seating area.A special added value of this project is the individual co-design: the interior design is personally selected by you, and change requests can be considered – depending on the construction progress and technical feasibility.Thanks to generous expansion budgets for kitchens, sanitary facilities, and flooring, you can design your home entirely according to your own ideas.Apartment offer • 5x 4.5-room apartments on the ground floor with generous land share from CHF 1,450,000.- • 10x 4.5-room apartments on the upper floor with spacious balconies from CHF 1,420,000.– • 1x Exclusive 4.5-room attic apartment with spacious terraces (approx. 80m2) CHF 2,350,000.– Additional offers • Underground parking space CHF 45,000.– • Double underground parking space CHF 70,000.– • Workshop rooms from CHF 32,500.– Highlights• Minergie standard (without certification) with high energy efficiency• Photovoltaic system for self-produced electricity• District heating connection for sustainable heat supply• Comfort ventilation in all apartments for a pleasant room climate• Floor heating with individual room control• Generous budgets for kitchens, sanitary facilities, and flooring• Exclusive and high-quality interior design with free material choice• Individual co-design and adjustments possible• Well-thought-out floor plans with ideal privacy• Balcony, terrace, or private seating area with each apartment• Attractive environment with beautifully planned greenery• Underground parking with basic installation for e-mobility• Expansion to charging stations possible individually• Very popular, quiet, and yet central location in Bülach• Very experienced and professional construction management with personal accompaniment during the entire construction phase• Fair and transparent payment planBülach – attractive living in the Zurich UnterlandBülach convinces with an ideal combination of urban infrastructure and natural surroundings. The town offers a wide range of shopping facilities, restaurants, schools, and leisure activities and has a very good connection to Zurich and the airport.The tax rate is currently 114% (city of Bülach) and is thus in the attractive range for the canton of Zurich.Thanks to the high quality of life, ongoing development, and strong demand, Bülach is one of the most popular residential areas in the Zurich Unterland.All relevant documents for this project can be found on our website: https://www.widmer-treuhand.ch/portfolio-item/allmendstrasse-11-schwimmbadstrasse-13a-13b-8180-buelach/If you are interested, we would be happy to take the time to look at everything together and discuss your questions – we look forward to your contact.


Travel time
-
New building
1 / 9
CHF 1,420,000.– Premium
4.5 rooms120m² living space
Schwimmbadstrasse 13, 8180 Bülach

Exclusive new apartments in Bülach – modern, high-quality & sustainable

We are pleased to present a new, exclusive construction project with a total of 16 high-quality owner-occupied apartments, distributed across three modern multi-family houses on Allmendstrasse 11 and Schwimmbadstrasse 13a/13b in 8180 Bülach. Completion is scheduled for spring 2028.The development is located in a very popular residential area in Bülach – quiet and yet optimally connected. Shopping facilities, schools, public transport, and recreational areas are easily accessible and provide a high quality of life.The apartments convince with well-thought-out and efficiently designed floor plans with ideal privacy and a bright and pleasant living atmosphere. Each unit has a balcony, terrace, or private seating area.A special added value of this project is the individual co-design: the interior design is selected by you personally, and change requests can be considered – depending on the construction progress and technical feasibility.Thanks to generous budgets for kitchens, sanitary facilities, and floor coverings, you can design your home according to your own ideas.Apartment offer • 5x 4.5-room apartments on the ground floor with generous land share from CHF 1,450,000.- • 10x 4.5-room apartments on the upper floor with generous balconies from CHF 1,420,000.– • 1x Exclusive 4.5-room attic apartment with generous terraces (approx. 80m2) CHF 2,350,000.– Additional offers • Underground parking space CHF 45,000.– • Double underground parking space CHF 70,000.– • Craft rooms from CHF 32,500.– Highlights• Minergie standard (without certification) with high energy efficiency• Photovoltaic system for self-produced electricity• District heating connection for sustainable heat supply• Comfort ventilation in all apartments for a pleasant room climate• Floor heating with individual room control• Generous budgets for kitchens, sanitary facilities, and floor coverings• Exclusive and high-quality interior design with free material choice• Individual co-design and adjustments possible• Well-thought-out floor plans with ideal privacy• Balcony, terrace, or private seating area with each apartment• Attractive environment with beautifully planned greening• Underground parking with basic installation for e-mobility• Expansion to charging stations possible individually• Very popular, quiet, and yet central location in Bülach• Very experienced and professional construction management with personal accompaniment during the entire construction phase• Fair and transparent payment planBülach – attractive living in the Zurich UnterlandBülach convinces with an ideal combination of urban infrastructure and natural surroundings. The town offers a wide range of shopping facilities, restaurants, schools, and leisure activities and has a very good connection to Zurich and the airport.The tax rate is currently 114% (City of Bülach) and is thus in the attractive range for the Canton of Zurich.Thanks to the high quality of life, ongoing development, and strong demand, Bülach is one of the most popular residential areas in the Zurich Unterland.All relevant documents for this project can be found on our website: https://www.widmer-treuhand.ch/portfolio-item/allmendstrasse-11-schwimmbadstrasse-13a-13b-8180-buelach/If you are interested, we would be happy to take the time to look at everything together and discuss your questions – we look forward to your contact.

Travel time
-

Suggested properties for you based on search results