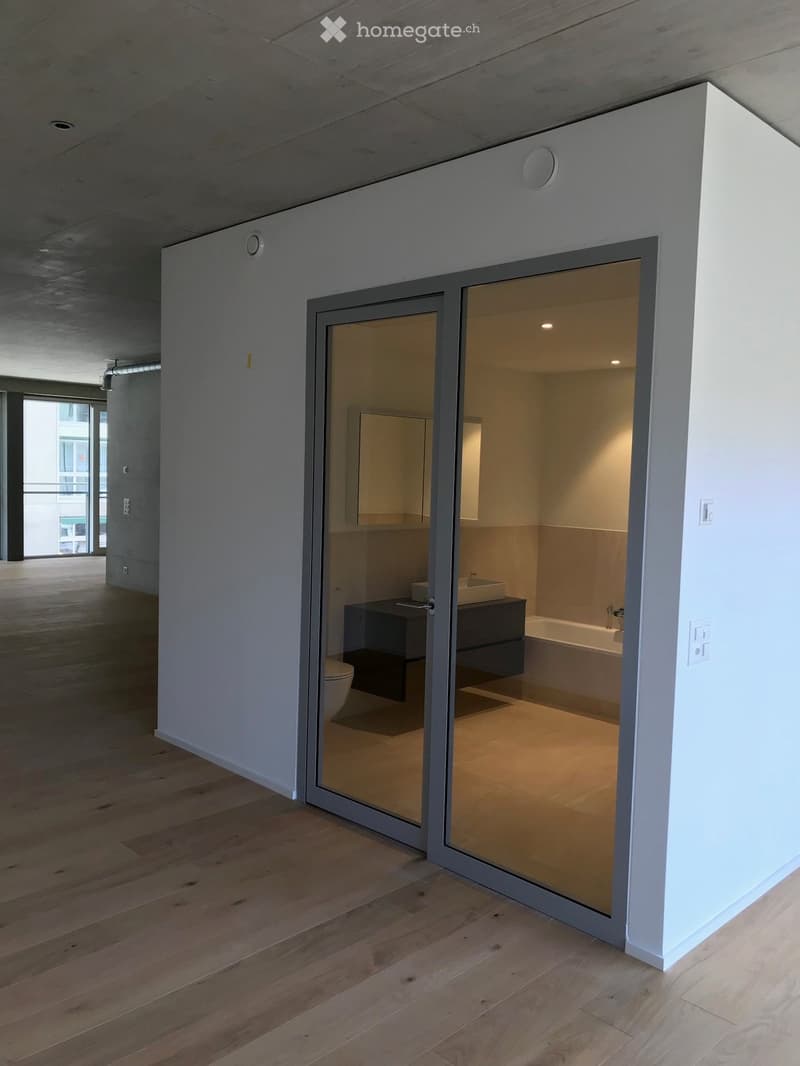
"Duplex/Maisonette in Lokstadt/Tender"
Location
Zürcherstrasse 41, 8400 WinterthurTravel time
- 12 min.Station: Winterthur Töss
Surrounding information
School
3 min.Schule LokstadtSupermarket
3 min.CoopPharmacy
2 min.BENU Winterthur LokwerkPublic Transport
< 1 min.Loki
Times refer to the route on foot.
Costs
- Net rent:
- CHF 4,100.–
- Add'l expenses:
- CHF 300.–
- Rent:
- CHF 4,400.–
Main information
- Available from:
- 01.10.2026
- Type:
- Maisonette / Duplex
- No. of rooms:
- 4.5
- Floor:
- GF
- Number of floors:
- 2
- Surface living:
- 151 m2
- Year built:
- 2023
Features and furnishings
Washing machine
View
Wheelchair access
Quiet neighborhood
Child-friendly
Parking space
Garage
Elevator
New building
Documents (1)
Description
"Duplex im Trendquartier und nur wenige Gehminuten vom Bahnhof Winterthur"
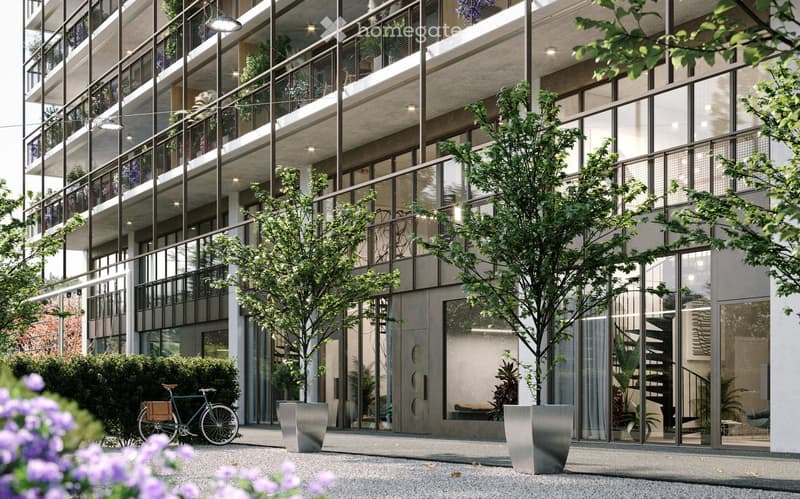
Wir bieten Ihnen ab Oktober 2026 diese aussergewöhnliche Maisonette-Wohnung an zentraler Lage in Winterthur im Neubauprojekt Lokstadt/Tender an.
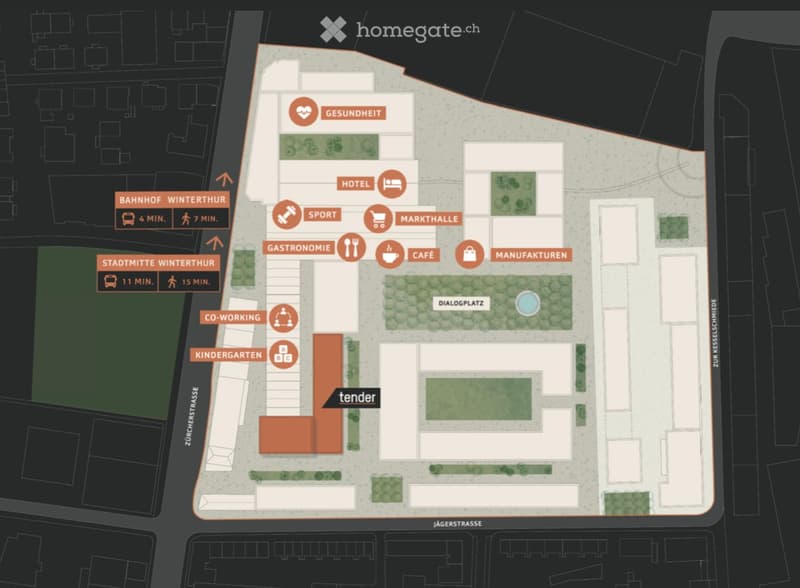
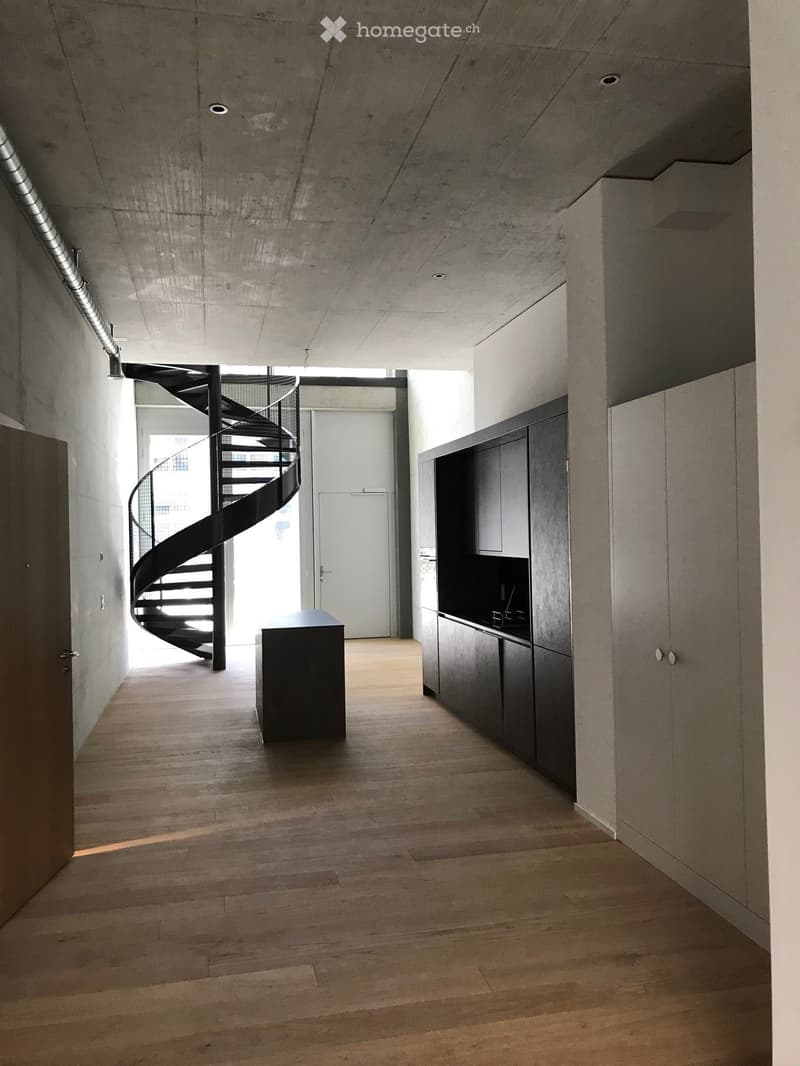
Die Siedlung bietet viele Opportunitäten: Fitness studio, Kindergarten, Kaffees, Restaurants, etc. In der unteren Etage findet man eine offene und moderne Küche mit höchstem Ausbaustandard sowie eine grosszügige Wohnfläche mit einem separaten Nassraum und einem washing/laundry room.
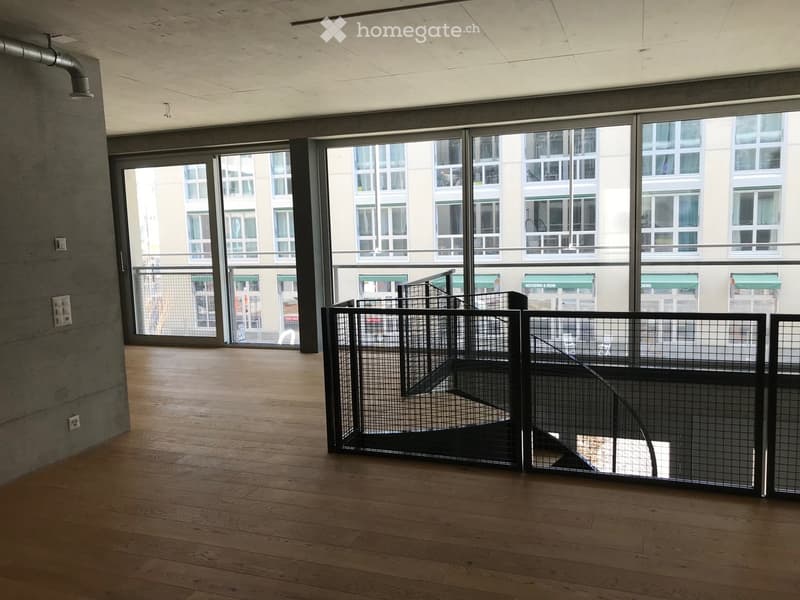
Über die Wendeltreppe gelangt man in den oberen Bereich, der in verschiedene Zimmer unterteilt werden kann und in dem sich auch ein weiteres geräumiges, modernes Bad befindet. Die großen Fensterfronten verleihen dem Raum ein modernes Ambiente und lassen gleichzeitig viel Licht in die Räumlichkeiten.
Hohe Räumhohe
Zentrale Lage
Helle Räumlichkeiten
Zwei Stockwerke
Als Gewerbe oder Wohnraum nutzbar
1 Tiefgaragenparkplatz (Elektroanschluss zusätzlich möglich) für CHF 160 / Monat zumietbar
"Duplex in trendy quartier and only few minutes walk from Winterthur main station".
We are offering this exceptional duplex apartment as of October 2026 in Winterthur central location at the new Lokstadt/Tender development project.
The development offers many opportunities: gym, kindergarden, cafes, restaurants, etc. On the lower floor you will find an open and modern kitchen with the highest standard of finishes and a spacious living area with one separate bathroom and one washing/laundry room.
Via the spiral staircase you will reach the upper area, which can be divided into different rooms, and as well another spacious modern bathroom is located. The large window fronts give the modern ambience and at the same time is giving a lot of light into the premises.
Very high ceiling
Central location
Bright premises
Two floors
Usable as commercial or residential space
1 underground parking space (electrical connection additionally possible) can be rented for CHF 160 / month
Der Grundriss ist unter Dokumente angefügt / Floor plan is attached under documents
Visualisierungen Copyright by Implenia Schweiz AG

Unlock the full experience
Sync your favourites, manage search alerts, and access all your important services seamlessly across devices. Create your free account for a personalized home search!
Contact
A. Pinar
- Listing ID
- 4003399016
- Object ref.
- 2fi1s.98ssf