"Architecture meets living quality in Thalwil | 5.5 rooms with light courtyard, terrace & garden"
Location
Wannenstrasse 7, 8800 ThalwilTravel time
- 9 min.Station: Thalwil
Surrounding information
Pharmacy
6 min.HirsigSchool
2 min.SonnenbergSupermarket
6 min.AlnaturaPublic Transport
2 min.Rudishaldenstrasse
Times refer to the route on foot.
Costs
- Rent:
- CHF 6,900.–
Main information
- Available from:
- By agreement
- Type:
- Apartment
- No. of rooms:
- 5.5
- Floor:
- GF
- Surface living:
- 152 m2
- Last refurbishment:
- 2026
Features and furnishings
Pets allowed
Balcony / Terrace
Washing machine
View
Wheelchair access
Quiet neighborhood
Child-friendly
Parking space
Garage
Elevator
Minergie construction
Documents (1)
Description
In the heart of Thalwil, yet pleasantly embedded in a quiet residential area, you can expect an exceptionally spacious apartment with a lot of privacy and a floor plan that clearly stands out from the ordinary.
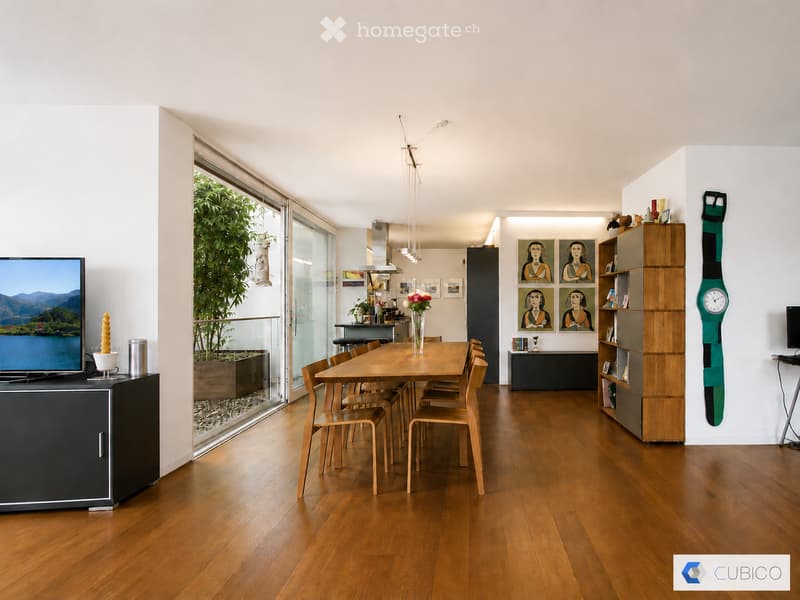
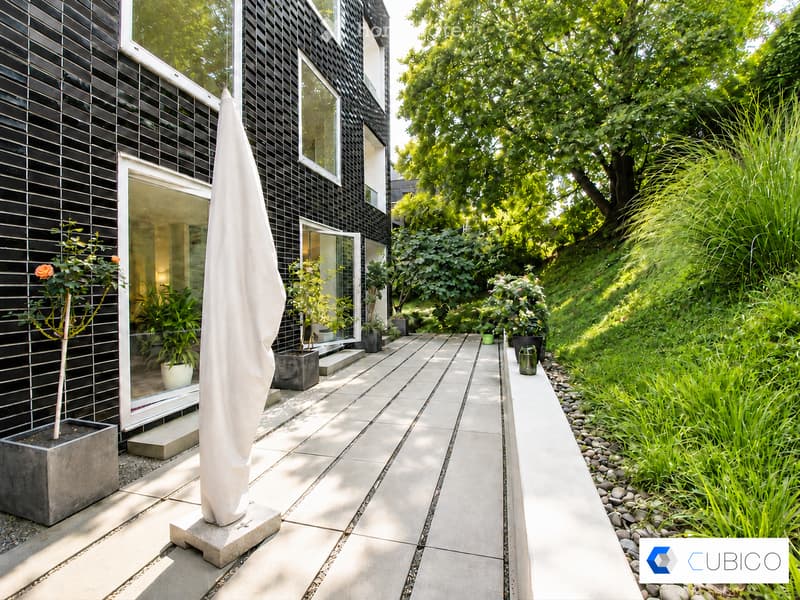
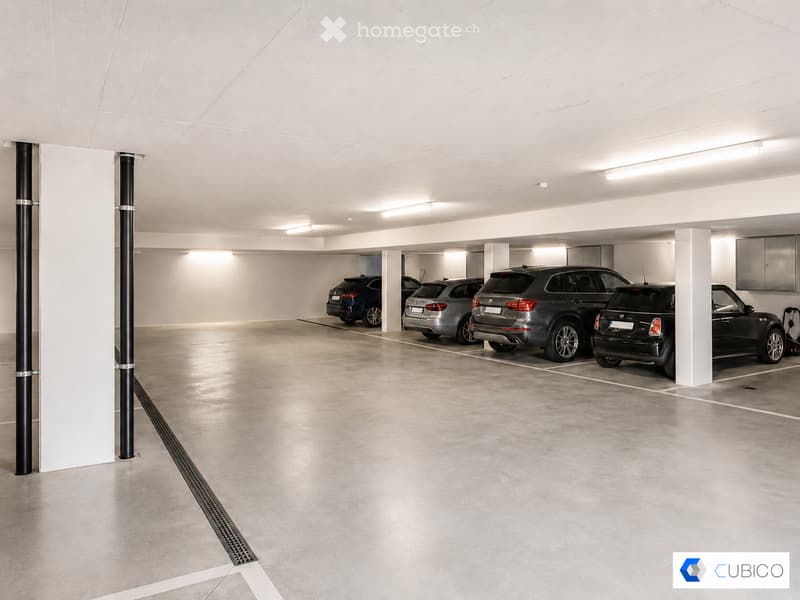
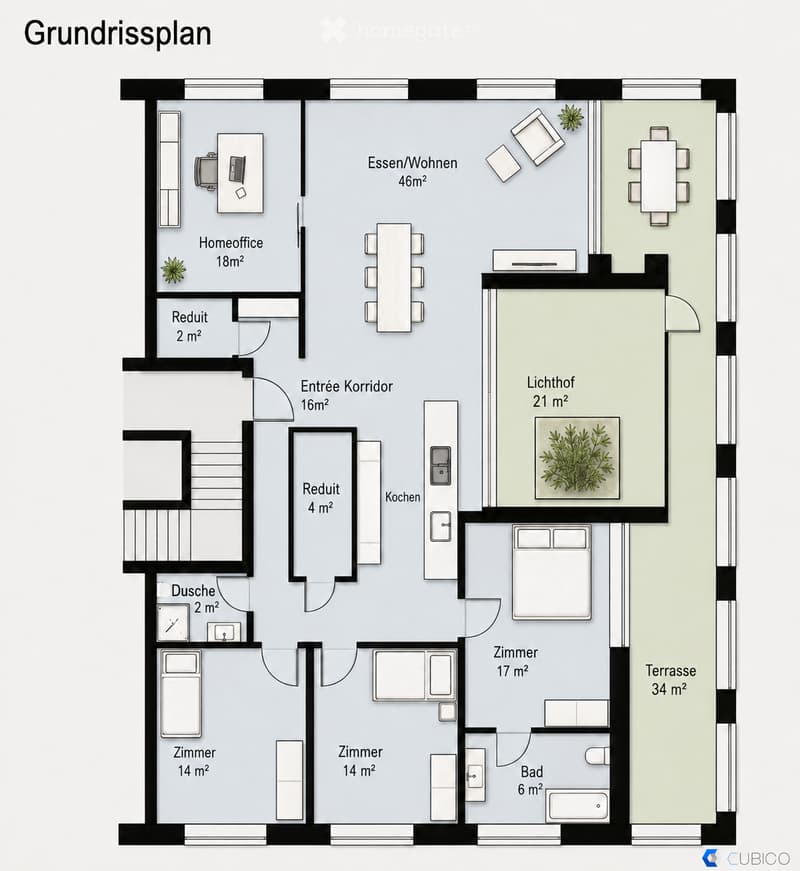
On approximately 152 m² of living space, the apartment combines spacious living with clear architecture and attractive outdoor spaces. The space offer is complemented by a 34 m² large terrace, a private garden seat of around 44 m², a basement compartment, and two underground parking spaces that can be rented.
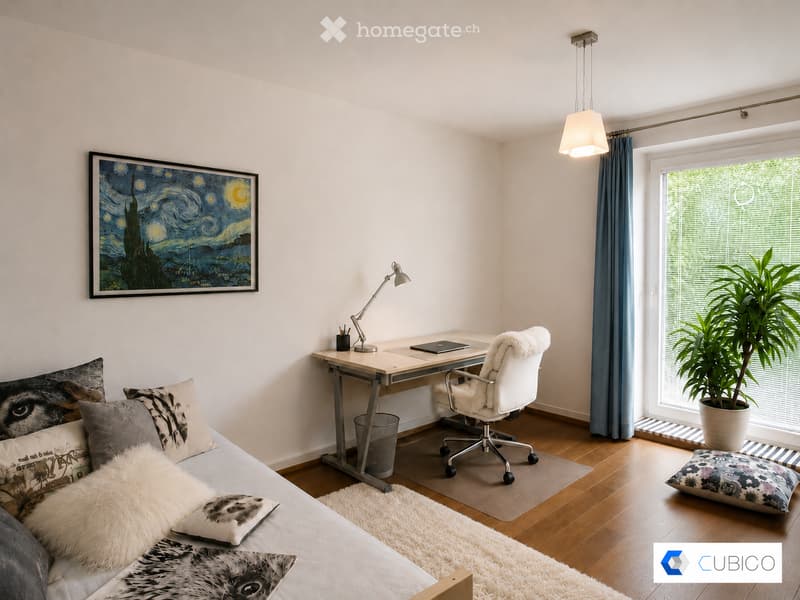
The open living and dining area lives from large window surfaces, plenty of natural light, and the continuous oak parquet. The floor plan also offers sufficient flexibility for families, home offices, guests, or a separate retreat area.
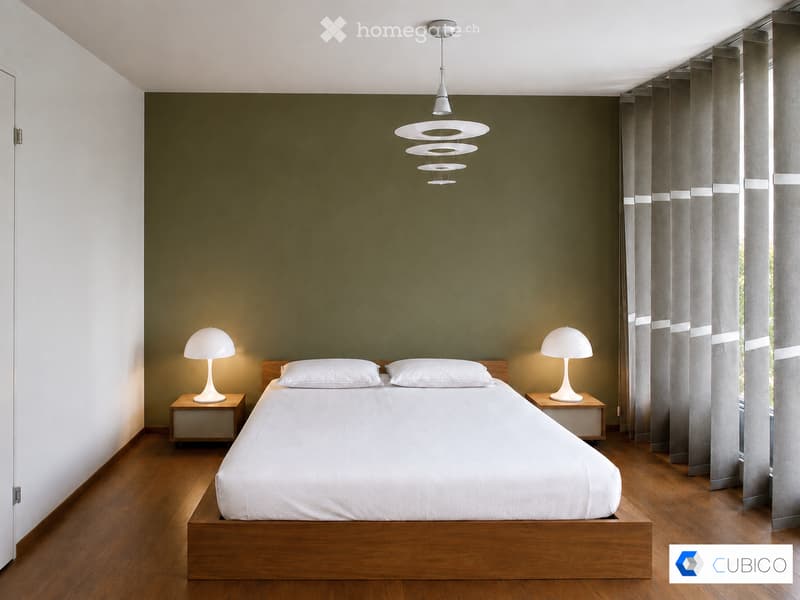
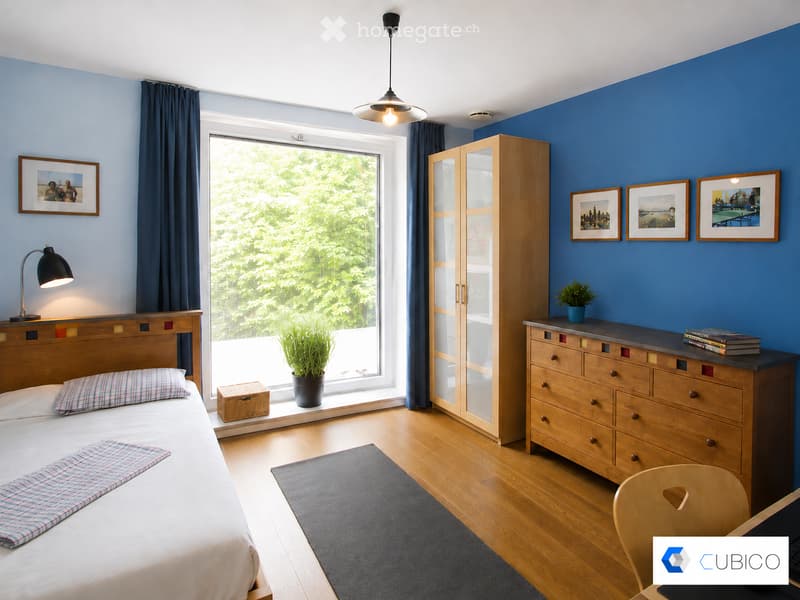
The three bedrooms are pleasantly proportioned. Two rooms and the parental bathroom have direct access to the protected garden seat. The oak parquet gives the rooms a warm and high-quality living atmosphere.
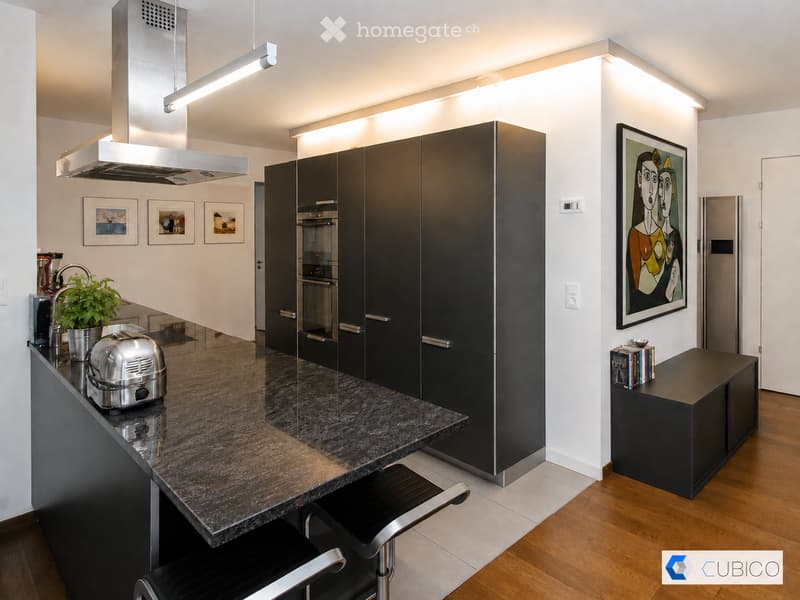
The open Poggenpohl kitchen blends harmoniously into the living area and is oriented directly towards the light courtyard. An adjacent recess creates additional storage space. The equipment includes, among other things, devices from V-Zug and a kitchen solution extended to the bar.
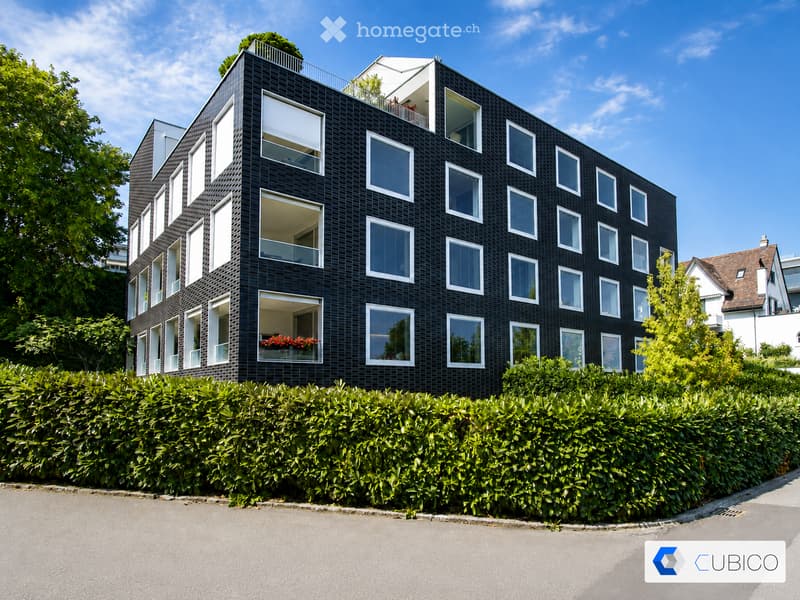

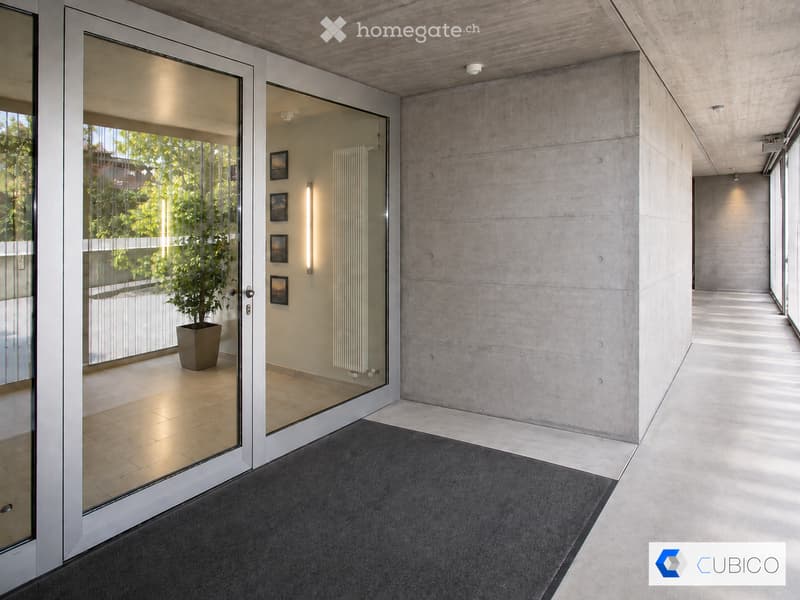
Architecture that stays in memoryThe building itself also has a unique character. The striking dark facade was designed by Amrein Giger Architekten as part of the «MAJOLIKA» project and gives the house an unmistakable architectural identity. The large windows and the light courtyard provide plenty of natural light and interesting light moods inside over the course of the day and year.
Central in ThalwilThe apartment combines living quality with an extremely practical location. Shopping facilities, train station, lake, and recreational areas are within short distance.
Thus, the apartment is suitable for people who appreciate the proximity to Zurich, as well as for families or couples who want to combine spacious living with a lake and nature connection.
At a glance5.5-room apartment
approx. 152 m² living space
approx. 34 m² terrace
approx. 44 m² private garden seat
spacious light courtyard
open Poggenpohl kitchen
several recesses / plenty of storage space
lift to underground parking and basement
basement compartment
2 underground parking spaces

Unlock the full experience
Sync your favourites, manage search alerts, and access all your important services seamlessly across devices. Create your free account for a personalized home search!
Contact
Roberto Massaro
- Listing ID
- 4003399930
- Object ref.
- mfzvx.3ig4s