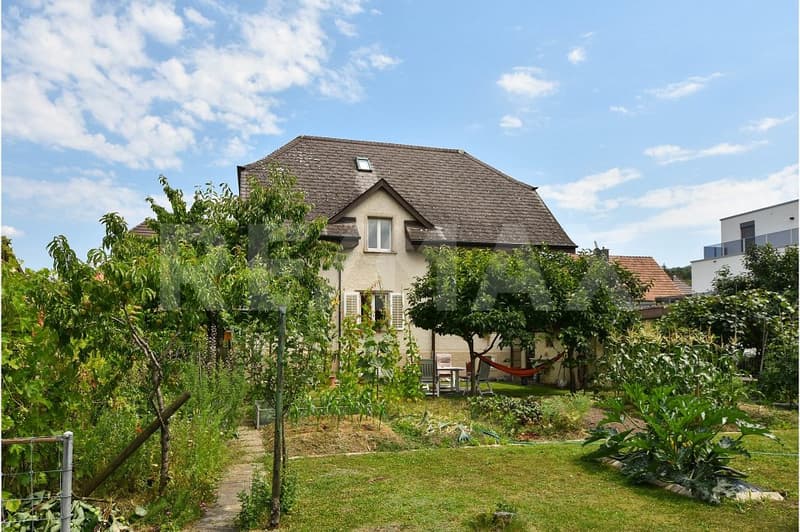
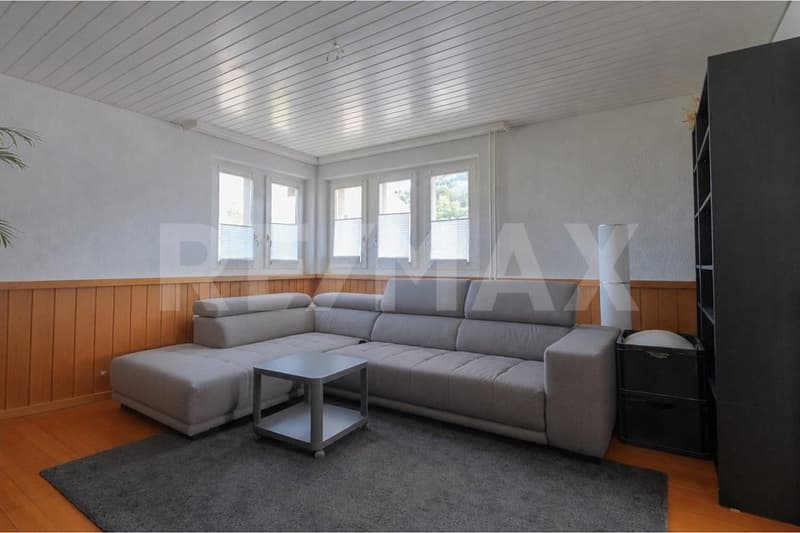
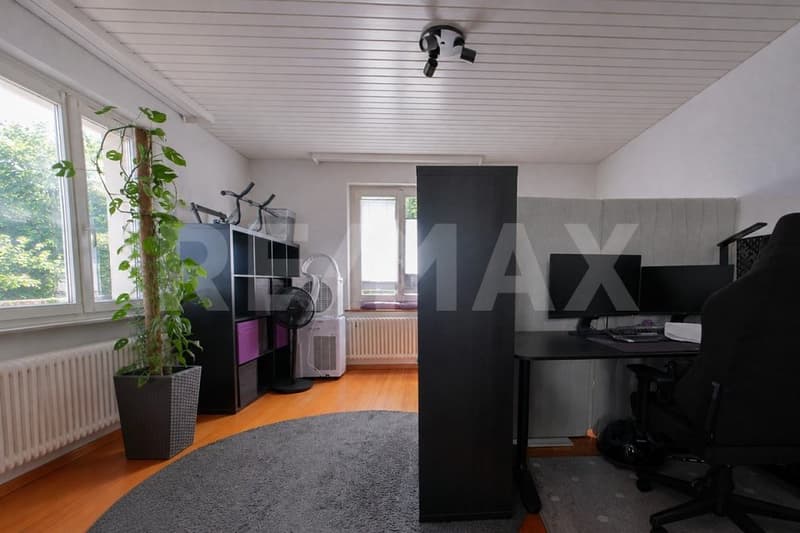
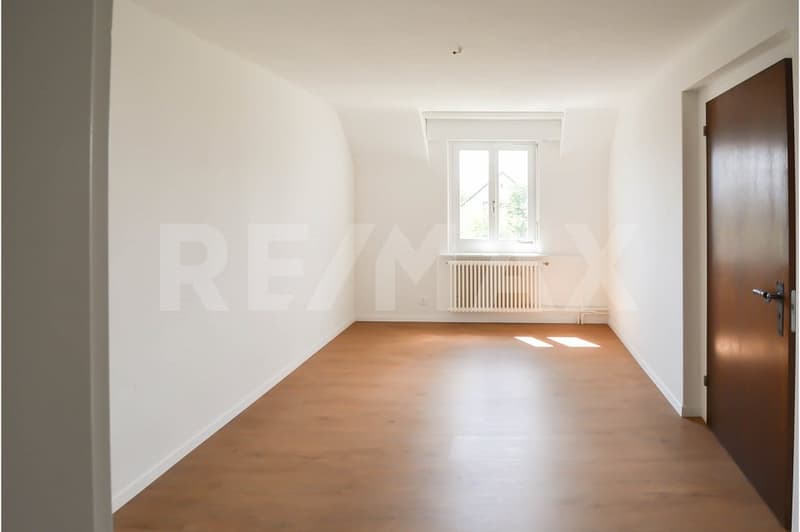
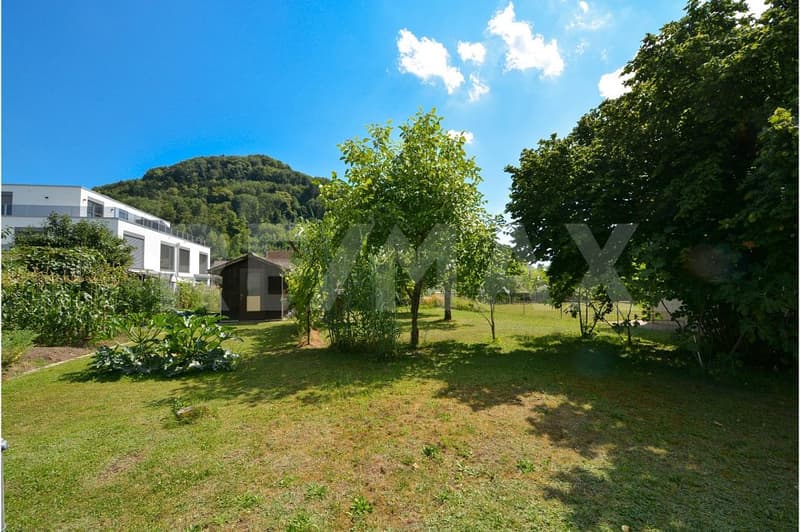
"Detached two-family house with spacious garden"
Rent
CHF 2,950.–
Excl. additional cost
Rooms
8.5
Living space
186 m2
Location
Grenzstrasse 11, 5412 GebenstorfTravel time
- 7 min.Station: Turgi
Surrounding information
Supermarket
5 min.MigrosSchool
11 min.ZelglistrassePharmacy
4 min.Apotheke am WasserschlossPublic Transport
5 min.Waldheim
Times refer to the route on foot.
Costs
- Net rent:
- CHF 2,950.–
- Rent:
- CHF 2,950.– Excl. additional cost
Main information
- Available from:
- By agreement
- Type:
- Single house
- No. of rooms:
- 8.5
- Surface living:
- 186 m2
- Land area:
- 893 m2
Documents (0)
Description
Are you looking for a spacious two-family house in a sunny and quiet location? Would you like to benefit from two separate living units, a vast garden, and good connections to Baden and Brugg?
The facts about the two apartments
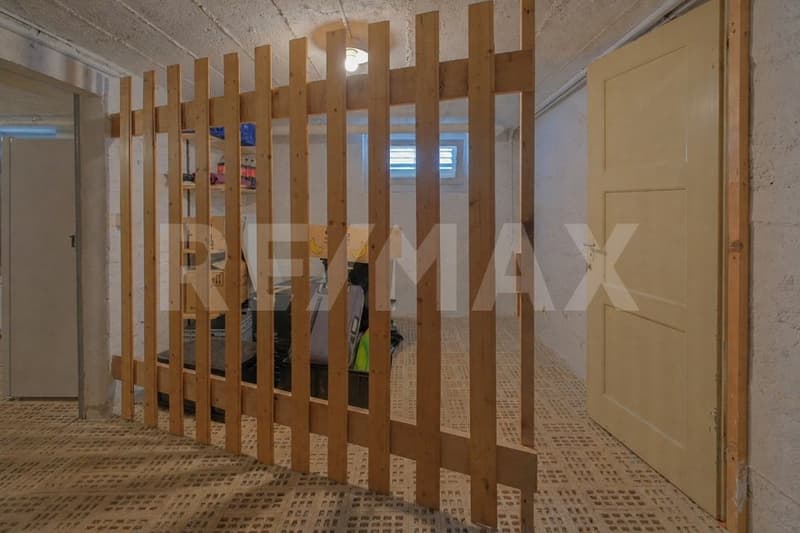
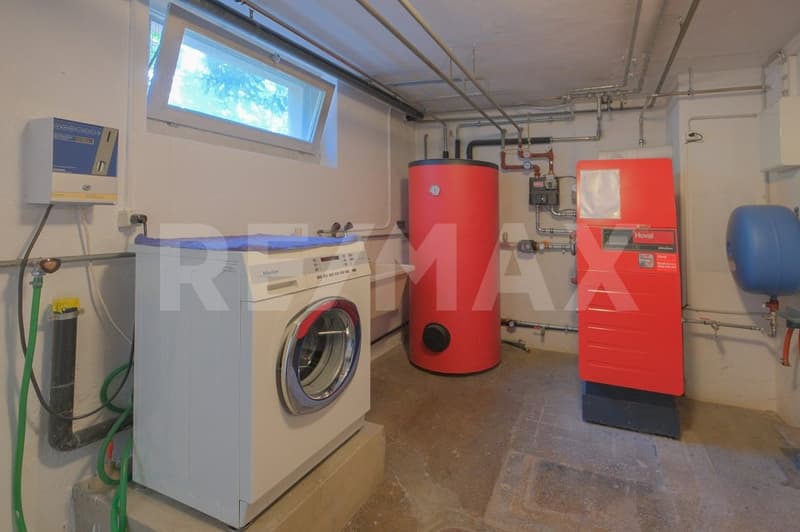
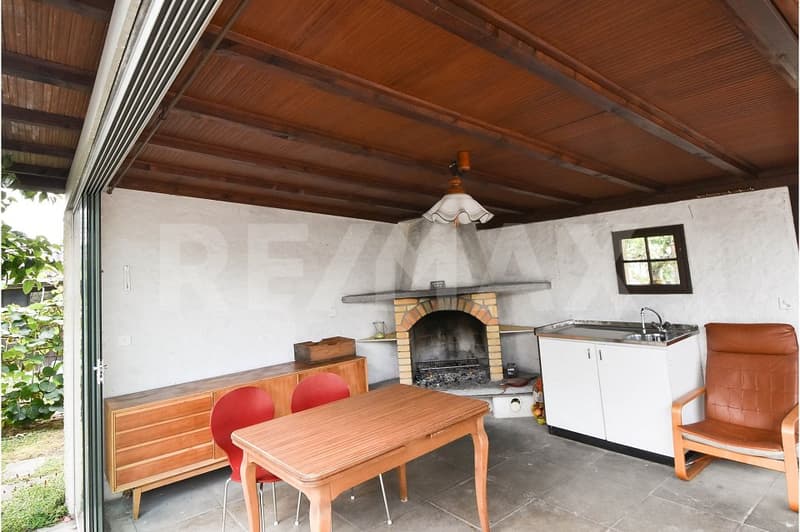
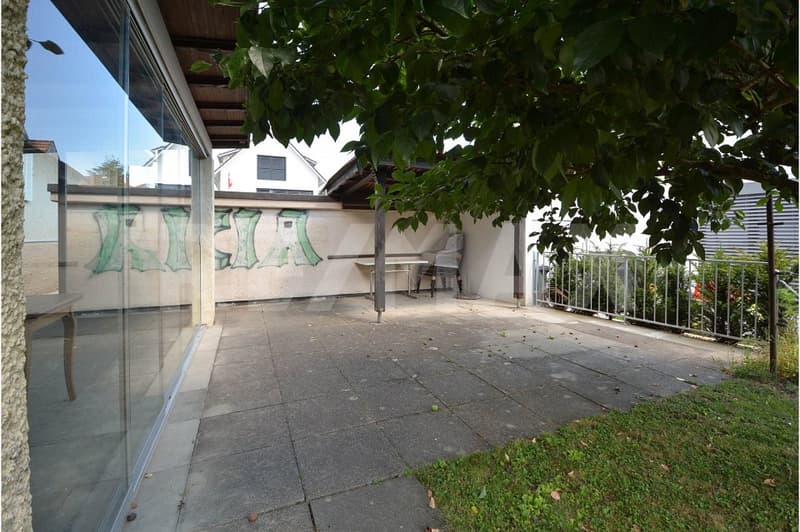
4-room apartment on the ground floor with approx. 72 m² of living space and 4.5-room attic apartment on the 1st and 2nd floors with approx. 114 m² of living space. Fully basement with laundry room/heating, two natural cellar rooms, and drying room. Spacious garden with garden seating, year-round usable chimney room, garden house, fruit trees, and vegetable garden.
Location within Gebenstorf
Thanks to the ideal orientation, the house enjoys all-day sunshine. The house is located in a popular residential area without through traffic. Within 5 minutes' walk, you can reach the Geelig shopping center. The kindergarten is within 3 minutes' walk, and the primary school and upper school are 15 minutes' walk away. The nearest bus stop is 5 minutes' walk away.
Particularly
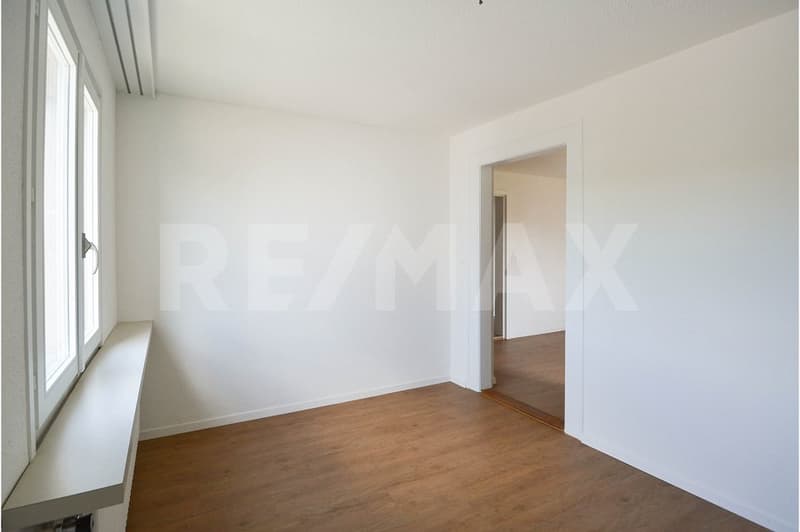
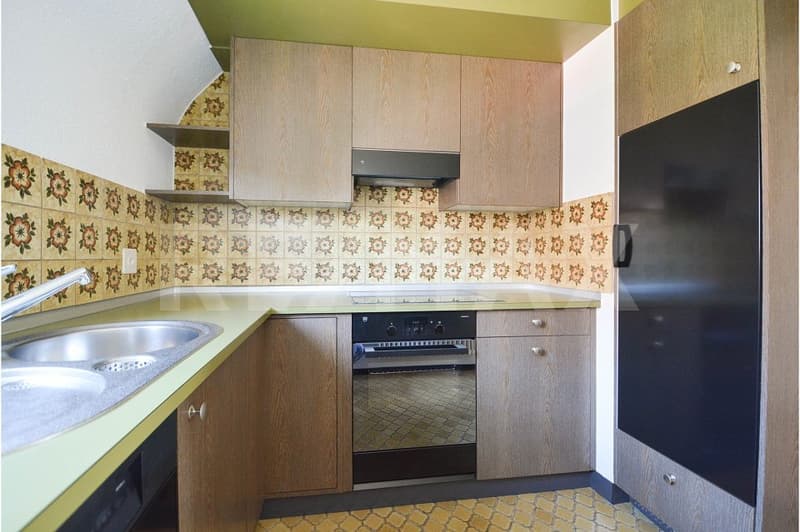
Partly new vinyl, wood strip, and laminate floors as well as high-quality V-Zug kitchen appliances.
Room program
Basement
Corridor 4.5 m²
Laundry room / heating 18 m²
Cellar 13 m²
Cellar 17 m²
Drying room 16 m²
Ground floor: 4-room apartment
Entrance 4.5 m²
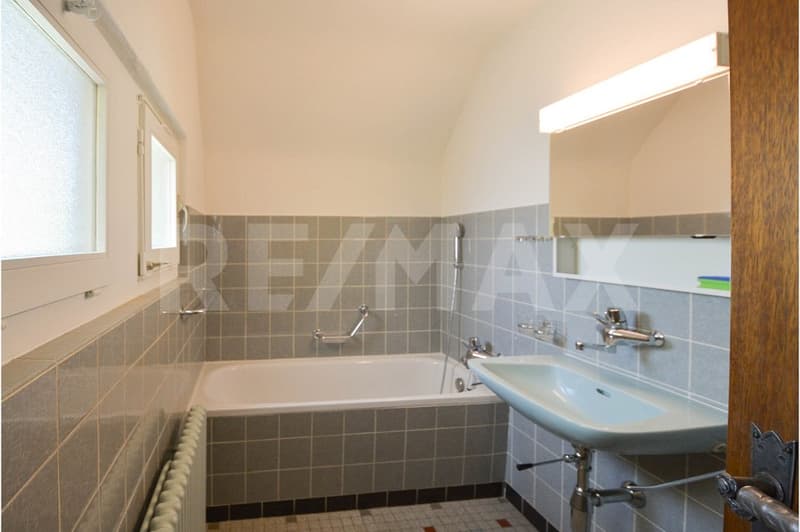
Bathroom 4.5 m²
Kitchen 6.5 m²
Living room 15.5 m²
Room 1 11.5 m²
Room 2 12.5 m²
Room 3 16.5 m²
Upper and attic floor: 4.5-room apartment
Entrée / corridor 7 m²
Living / dining 33.5 m²
Balcony 9 m²
Kitchen 7 m²
Bathroom / sink / toilet 4.5 m²
Passage room (office) 13 m²
Room 9.5 m²
Staircase to the attic 2.5 m²
Preliminary place 4.5 m²
Parents 25.5 m²
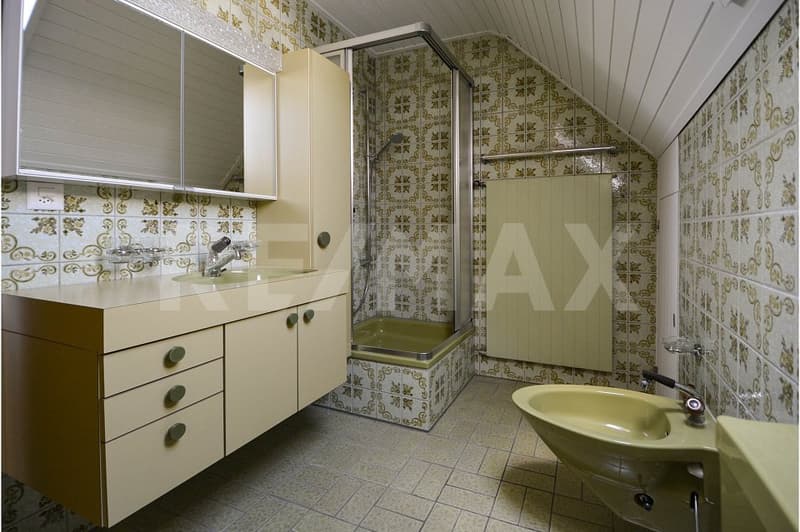
Shower / toilet / sink 7 m²
Attic (low room height) 22.5 m²
Monthly rental conditions
Two-family house CHF 2950.-
2 garage spaces and forecourt CHF 200.-
Heating, hot water, and operating costs directly at the expense of the tenant
Pets by arrangement
Rent deposit: CHF 5,900.-
Minimum rental period: 1.5 years
Availability: From October or by arrangement
Would you like more information or could the house be an option for you? We look forward to your inquiry.
The facts about the two apartments
4-room apartment on the ground floor with approx. 72 m² of living space and 4.5-room attic apartment on the 1st and 2nd floors with approx. 114 m² of living space. Fully basement with laundry room/heating, two natural cellar rooms, and drying room. Spacious garden with garden seating, year-round usable chimney room, garden house, fruit trees, and vegetable garden.
Location within Gebenstorf
Thanks to the ideal orientation, the house enjoys all-day sunshine. The house is located in a popular residential area without through traffic. Within 5 minutes' walk, you can reach the Geelig shopping center. The kindergarten is within 3 minutes' walk, and the primary school and upper school are 15 minutes' walk away. The nearest bus stop is 5 minutes' walk away.
Particularly
Partly new vinyl, wood strip, and laminate floors as well as high-quality V-Zug kitchen appliances.
Room program
Basement
Corridor 4.5 m²
Laundry room / heating 18 m²
Cellar 13 m²
Cellar 17 m²
Drying room 16 m²
Ground floor: 4-room apartment
Entrance 4.5 m²
Bathroom 4.5 m²
Kitchen 6.5 m²
Living room 15.5 m²
Room 1 11.5 m²
Room 2 12.5 m²
Room 3 16.5 m²
Upper and attic floor: 4.5-room apartment
Entrée / corridor 7 m²
Living / dining 33.5 m²
Balcony 9 m²
Kitchen 7 m²
Bathroom / sink / toilet 4.5 m²
Passage room (office) 13 m²
Room 9.5 m²
Staircase to the attic 2.5 m²
Preliminary place 4.5 m²
Parents 25.5 m²
Shower / toilet / sink 7 m²
Attic (low room height) 22.5 m²
Monthly rental conditions
Two-family house CHF 2950.-
2 garage spaces and forecourt CHF 200.-
Heating, hot water, and operating costs directly at the expense of the tenant
Pets by arrangement
Rent deposit: CHF 5,900.-
Minimum rental period: 1.5 years
Availability: From October or by arrangement
Would you like more information or could the house be an option for you? We look forward to your inquiry.

Free
Unlock the full experience
Sync your favourites, manage search alerts, and access all your important services seamlessly across devices. Create your free account for a personalized home search!
Viewing
Contact for viewing
Ramon Schmid
Advertiser

RE/MAX Immobilien in Brugg
Bahnhofplatz 1
5200Brugg AG
Contact
Ramon Schmid
- Listing ID
- 4003401094
- Object ref.
- 115360020-28