"Charming 5.5-room house with lake view and garden in Horgen"
Rent
CHF 5,600.–
Excl. additional cost
Rooms
5.5
Living space
135 m2
Location
Mythenstrasse 132, 8810 HorgenTravel time
- 11 min.Station: Horgen Oberdorf
Surrounding information
Pharmacy
16 min.TopPharm Apotheke zum ErzbergSchool
12 min.Schule BergliSupermarket
16 min.NahMarkt DiscountPublic Transport
7 min.Ebnetstrasse
Times refer to the route on foot.
Costs
- Net rent:
- CHF 5,600.–
- Rent:
- CHF 5,600.– Excl. additional cost
Main information
- Available from:
- Immediately
- Type:
- Single house
- No. of rooms:
- 5.5
- Surface living:
- 135 m2
- Land area:
- 538 m2
- Last refurbishment:
- 2026
- Year built:
- 1979
Features and furnishings
Pets allowed
View
Child-friendly
Garage
Documents (0)
Description
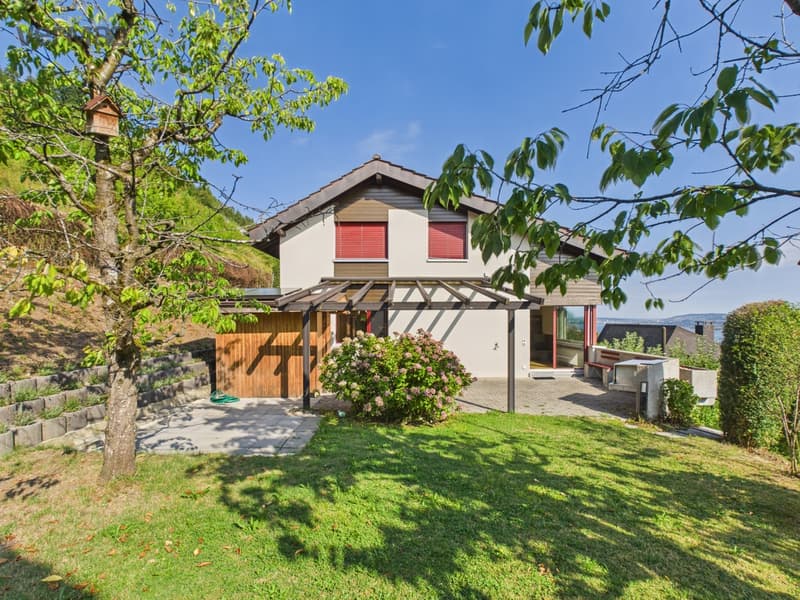
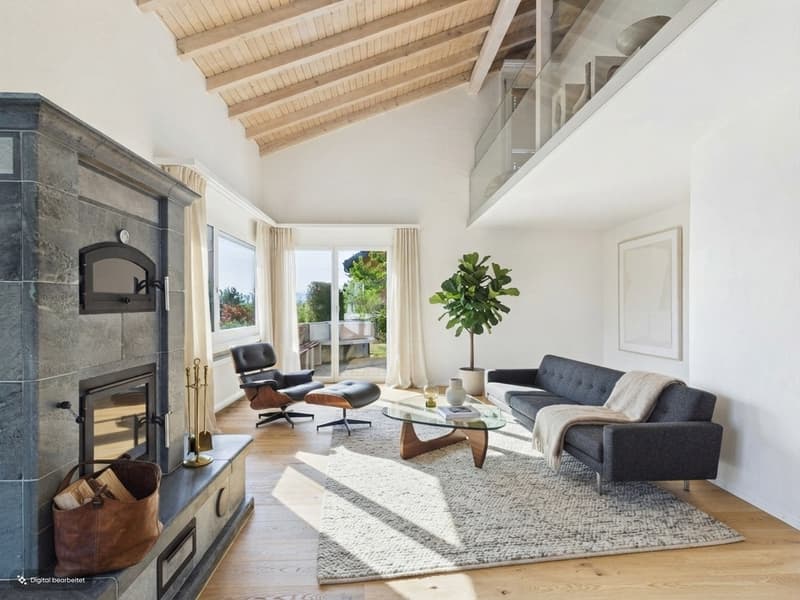
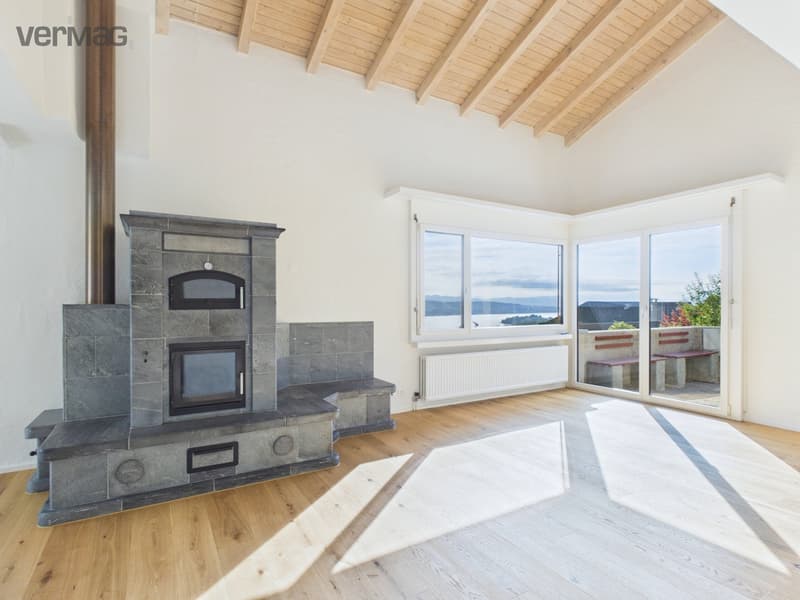
This bright and cozy single-family house impresses with a beautiful view of Lake Zurich, a low-maintenance garden with a barbecue area, and a private sauna. Spacious rooms, visible wooden beams, and the characteristic tile stove create a special living atmosphere.
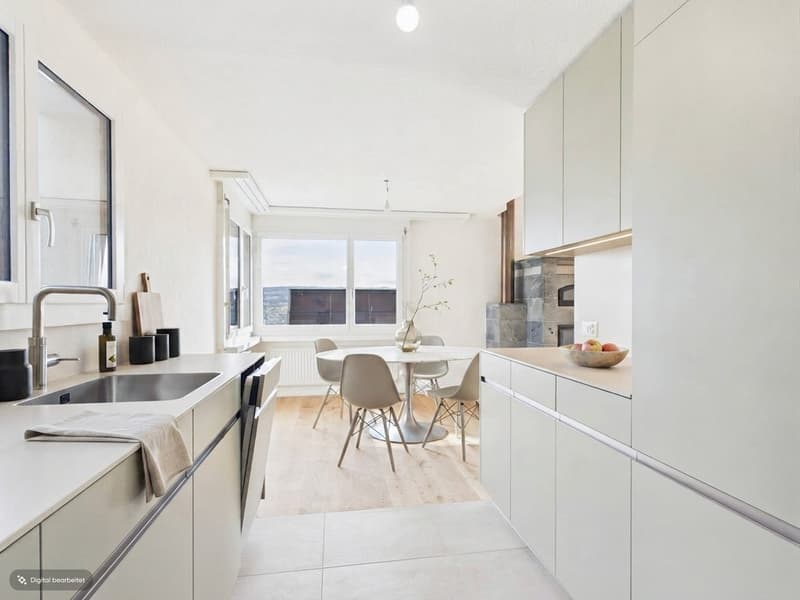
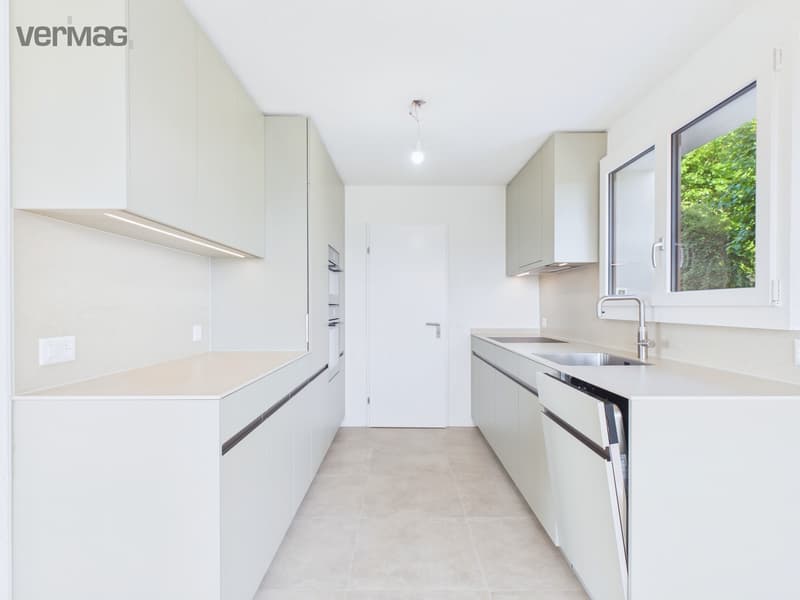

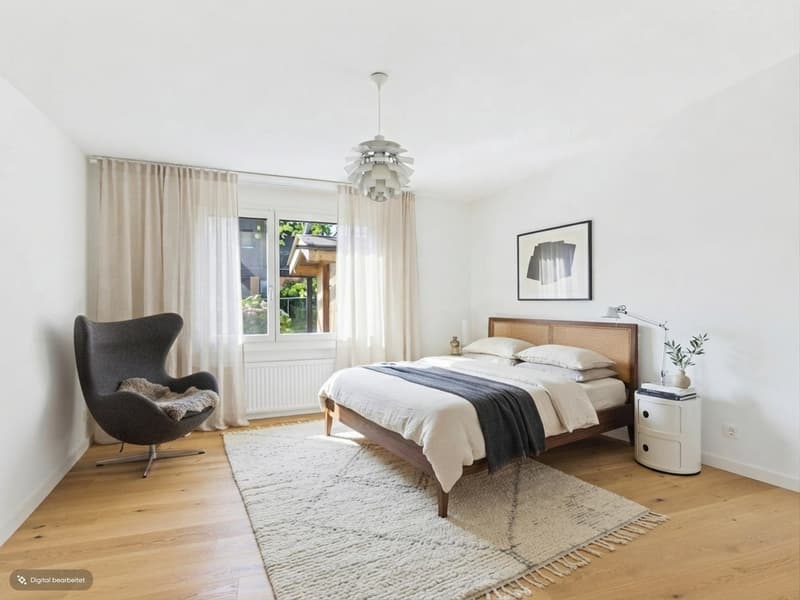
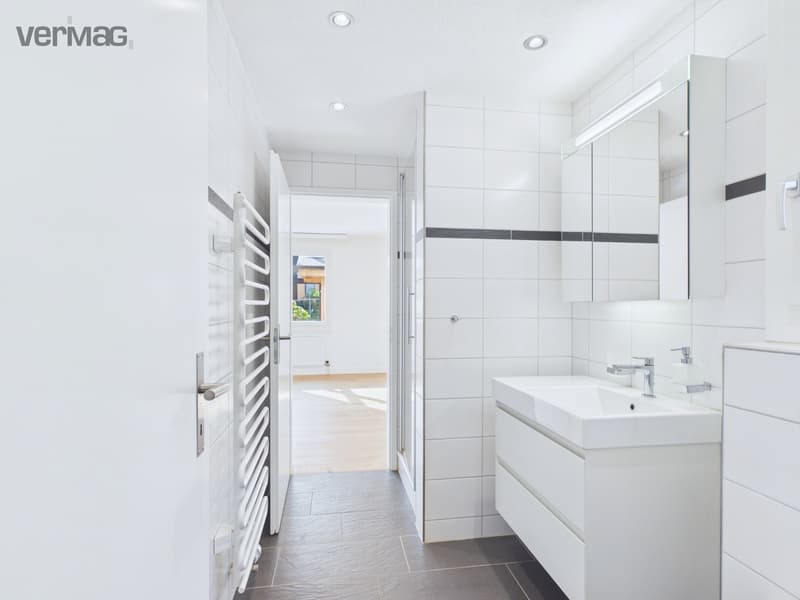
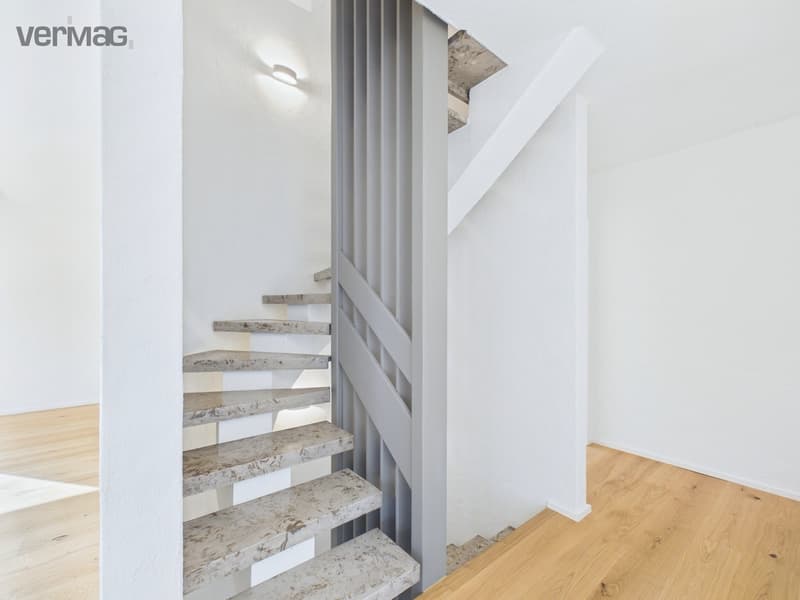
On the ground floor, there is the entrance area with a practical wardrobe, the newly renovated kitchen, and the bright, spacious living room. The high ceiling and the open gallery give the living area a airy feel. The tile stove provides warm comfort in winter and at the same time offers a cozy warm bench. Also located on this floor is the master bedroom with its own toilet and shower.
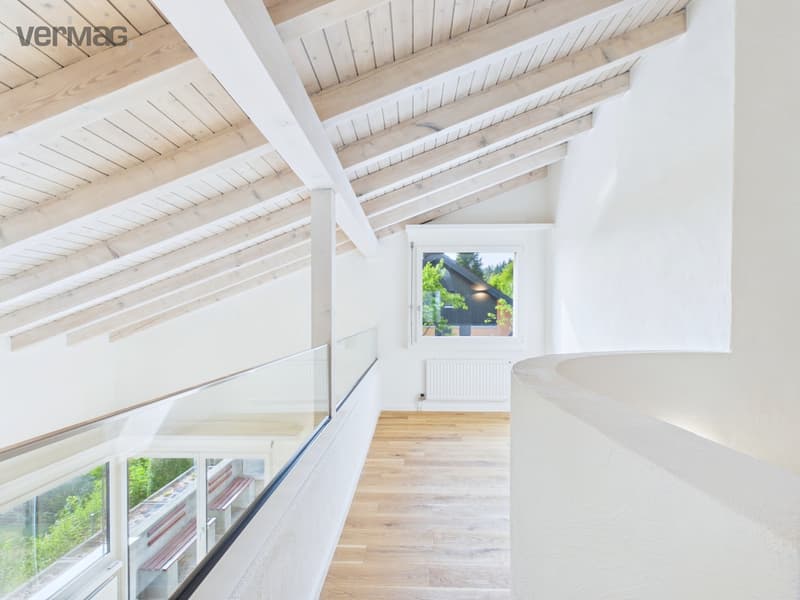
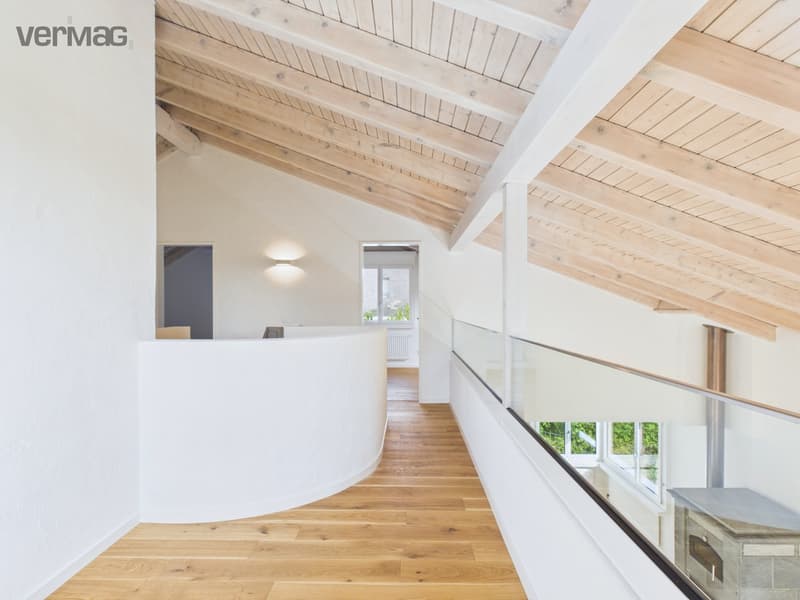
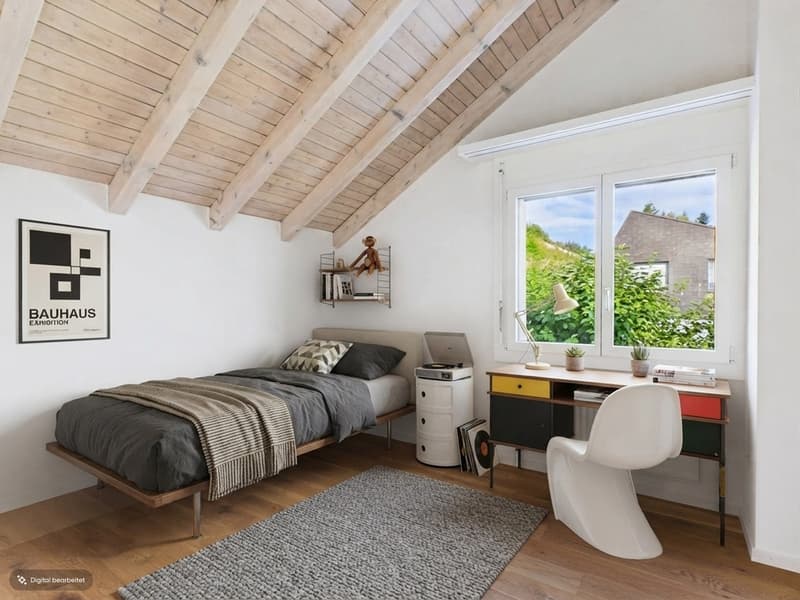
The upper floor has three more bedrooms. On the gallery, there is also a practical niche that can be ideally used as a office, reading or play corner.
In the basement are the functional secondary rooms of the house: a heated hobby room or studio, the laundry room, a shelter, and a cellar compartment. Since the house was built into the slope, the front part of the basement has windows and daylight. From the laundry room, there is direct access to the garden, so the laundry can be hung up comfortably outside.
The house includes a double garage and a versatile outdoor area with garden, barbecue area, and sauna.
Good to know: From the double garage, an external staircase leads to the house entrance. The house does not have a lift.
We look forward to your contact for an individual viewing.
YOUR CONTACT
Vivian Graf
vermarktung@verimag.ch | +41 44 727 37 45
VERIMAG Verwaltungs- und Immobilien AG
Schleifetobelweg 3
CH-8810 Horgen
www.verimag.ch
This offer is non-binding.
On the ground floor, there is the entrance area with a practical wardrobe, the newly renovated kitchen, and the bright, spacious living room. The high ceiling and the open gallery give the living area a airy feel. The tile stove provides warm comfort in winter and at the same time offers a cozy warm bench. Also located on this floor is the master bedroom with its own toilet and shower.
The upper floor has three more bedrooms. On the gallery, there is also a practical niche that can be ideally used as a office, reading or play corner.
In the basement are the functional secondary rooms of the house: a heated hobby room or studio, the laundry room, a shelter, and a cellar compartment. Since the house was built into the slope, the front part of the basement has windows and daylight. From the laundry room, there is direct access to the garden, so the laundry can be hung up comfortably outside.
The house includes a double garage and a versatile outdoor area with garden, barbecue area, and sauna.
Good to know: From the double garage, an external staircase leads to the house entrance. The house does not have a lift.
We look forward to your contact for an individual viewing.
YOUR CONTACT
Vivian Graf
vermarktung@verimag.ch | +41 44 727 37 45
VERIMAG Verwaltungs- und Immobilien AG
Schleifetobelweg 3
CH-8810 Horgen
www.verimag.ch
This offer is non-binding.

Free
Unlock the full experience
Sync your favourites, manage search alerts, and access all your important services seamlessly across devices. Create your free account for a personalized home search!
Viewing
Contact for viewing
Vivian Graf

Contact
- Listing ID
- 4003402296
- Object ref.
- 6139895