- New building
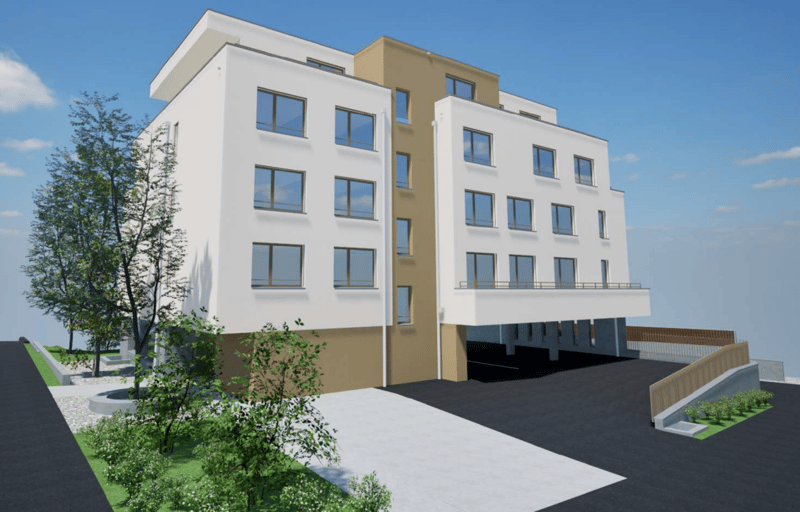
- New building
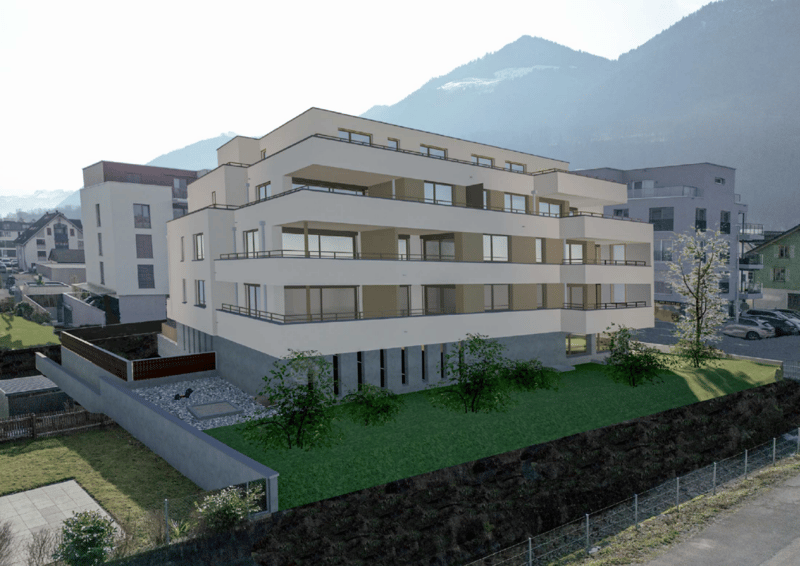
- New building
"New building: 4.5-room apartment in Buttikon SZ"
Location
Kantonsstrasse 21, 8863 Buttikon SZTravel time
- 11 min.Station: Schübelbach-Buttikon
Surrounding information
Pharmacy
7 min.Schwanen ApothekeSchool
6 min.SchulhausstrasseSupermarket
8 min.Denner PartnerPublic Transport
2 min.Mühlemoos
Times refer to the route on foot.
Costs
- Net rent:
- CHF 2,650.–
- Add'l expenses:
- CHF 220.–
- Rent:
- CHF 2,870.–
- Notify on price drop
Main information
- Available from:
- 01.02.2027
- Type:
- Apartment
- No. of rooms:
- 4.5
- Number of bathrooms:
- 2
- Floor:
- 2
- Number of floors:
- 4
- Surface living:
- 112 m2
- Year built:
- 2027
Features and furnishings
Balcony / Terrace
Washing machine
Tumble dryer
Cable TV
Mountain view
Wheelchair access
Parking space
Garage
Elevator
New building
Documents (2)
Description
4.5-room apartment 2.2
Buttikon, a charming village in the municipality of Schübelbach in the tax-attractive canton of Schwyz, convinces with its convenient location and high quality of life. The A3 motorway can be reached in a few minutes, allowing for a comfortable commute to surrounding centers like Zurich, Rapperswil, or Glarus. Public transportation is also optimally connected - the bus stop is located in the immediate vicinity and takes you to the Siebnen train station hub. For daily needs, you will find shopping opportunities like Migros, Denner, Wüest, and other shops directly in the village. At the same time, you benefit from a quiet, rural environment with attractive leisure and recreational opportunities. The idyllic Riet with its walking paths can be reached in just a few minutes on foot. The nearby Lake Zurich and the Glarner Alps offer numerous opportunities for leisure activities. Local clubs like the football club or gymnastics club also offer opportunities for sports and social contacts. Schools and kindergartens are also located in the village. Kindergarten, primary school, and secondary school are all easily accessible, which means short and safe routes in everyday life.
Key Facts:
- First occupancy / new building
- Well-thought-out floor plan
- Bright and spacious rooms
- Modern kitchen with plenty of storage space, high-quality V-ZUG appliances, and BORA induction cooktop
- Two solid bathrooms with private laundry room
- High-quality floor coverings: oak parquet in living/dining area and bedrooms, tile floors in bathrooms
- Spacious window front with beautiful views
- Large, covered balcony
- Heating via heat pump for low heating costs
- Elevator from underground garage
We would be happy to send you further documents upon request. For questions or further interest, we are at your disposal.

Unlock the full experience
Sync your favourites, manage search alerts, and access all your important services seamlessly across devices. Create your free account for a personalized home search!
Advertiser

Contact
Nico Harsch
- Listing ID
- 4003402479
- Object ref.
- 57c45b12-9a53-11f1-a4e0-069ae14c7a06