2 results - Property for rent in Buttikon SZ

More objects in your automatically expanded search area
20 results - Radius: + 10km
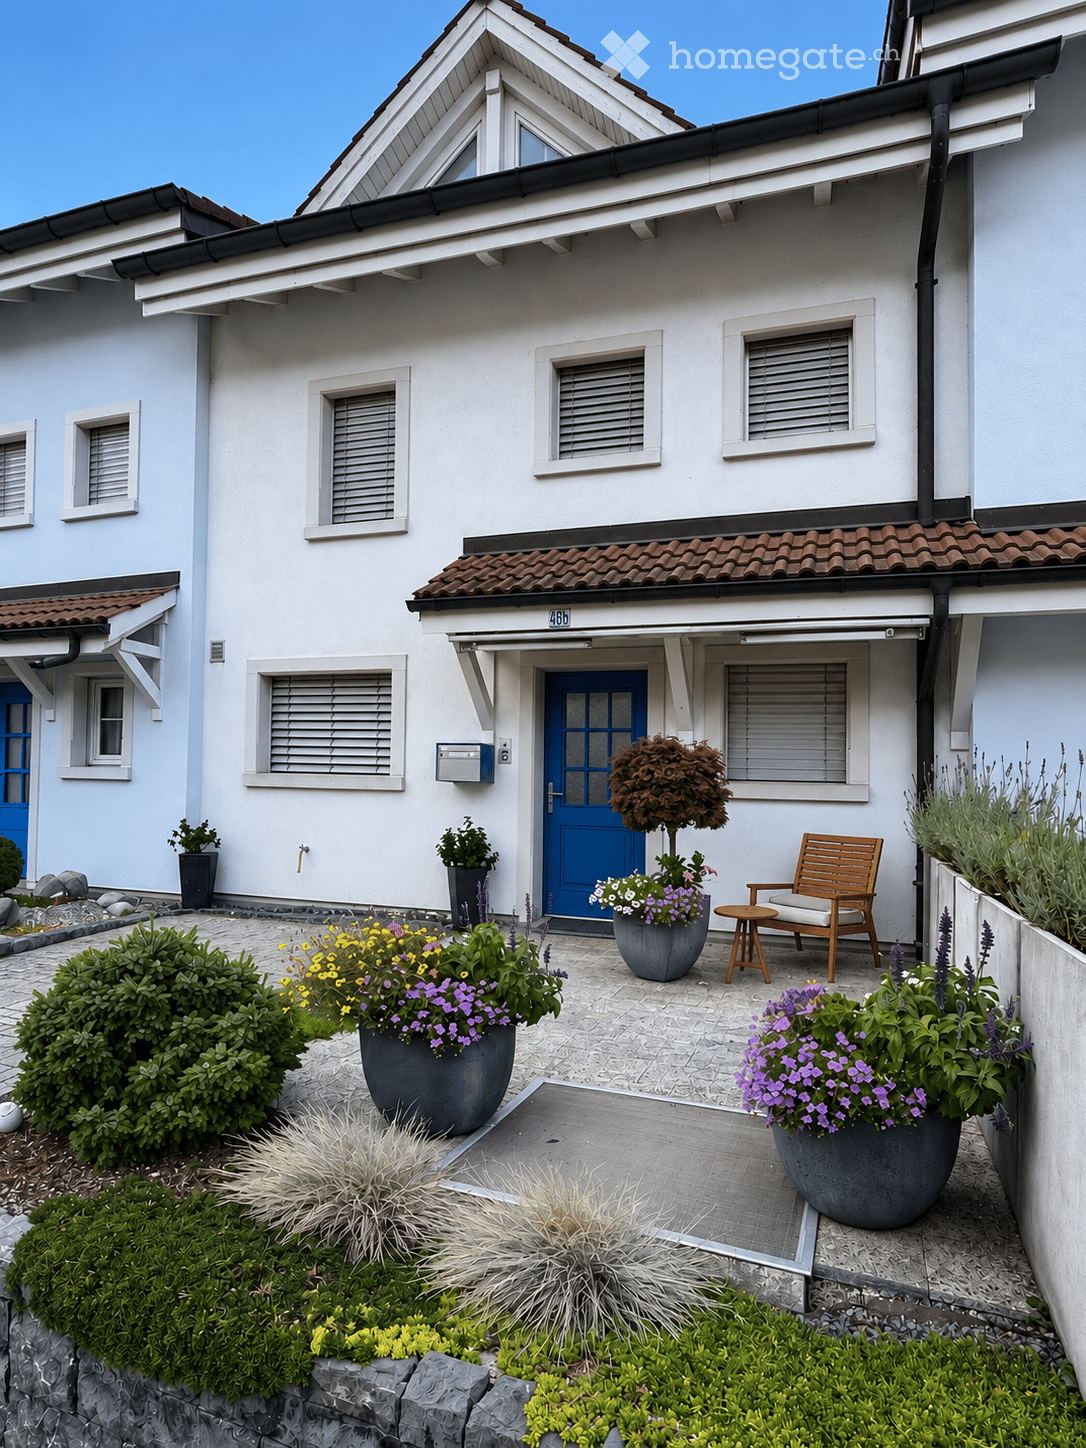
  • Front garden of a two-story house with a blue front door, potted plants, a wooden chair, and a small table.
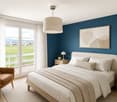
  • Modern bedroom with a large bed, nightstand, armchair, pendant light, and a view of a green field through large windows.
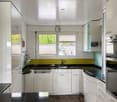
  • Modern kitchen with white cabinets, black countertops, stainless steel appliances, and a window view of greenery.
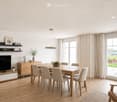
  • Bright, modern living and dining area with wooden flooring, large windows, and a view of the outdoors. Features a dining table with chairs, a TV on a cabinet, shelves with decorative items, and a hanging pendant light.
  • Modern attic room with wooden beams, exposed wooden ceiling, large skylight window, grey sofa, small wooden stool, and a cup on the stool.
  • A modern, well-lit room with exposed wooden beams, a skylight window, a wooden desk, a chair, a laptop, a lamp, a shelf with plants, and a small cabinet.
  • {"type": "Garage", "objects": [], "description": "Underground garage with concrete floor, white brick walls, and two wooden shelves mounted on the walls. A red fire extinguisher is attached to a pillar, and a car is partially visible on the right side.",
  • Well-maintained garden with neatly trimmed grass, a low border of white flowers, and a modern concrete pathway. The background shows a clear blue sky and distant buildings.
1 / 8
Modern bedroom with a large bed, nightstand, armchair, pendant light, and a view of a green field through large windows.
Modern kitchen with white cabinets, black countertops, stainless steel appliances, and a window view of greenery.
Bright, modern living and dining area with wooden flooring, large windows, and a view of the outdoors. Features a dining table with chairs, a TV on a cabinet, shelves with decorative items, and a hanging pendant light.
CHF 5,250.– Premium
5.5 rooms124m² living space
Steineggstrasse 46b, 8852 Altendorf

Row house in Altendorf

5.5-room row house in Altendorf - plenty of space, garden, and unobstructed viewThis well-maintained row house in the middle of Steineggstrasse 46b combines spacious living with short distances to Altendorf, Lachen, and Lake Obersee. On three living levels, it offers plenty of room for families, couples, home offices, and guests. The south-facing seating area delights with an unobstructed view of the lake and Johannisburg.The ground floor is designed as an open, communicative everyday area. The living area, dining area, and kitchen flow smoothly into each other and open directly onto the terrace and garden. In the entrance area, there is a practical wardrobe and a guest toilet. The direct access from the underground garage to the house is particularly comfortable.The private sleeping area and further flexibly usable rooms are located on the upper floor. The parent's room has an en-suite bathroom, a dressing room, and access to the balcony. A second wet room with shower, sink, and toilet complements this floor. The other rooms are ideal as children's, guest, or work rooms.The converted attic studio creates additional free space - whether as a home office, hobby room, retreat, or guest area. A recess, built-in wardrobes, cellar, and housekeeping area offer plenty of practical storage space.The house, built in 1990, has been continuously maintained. The documented renovations include the kitchen renovation and wardrobe system (2004), an interior renovation (2015), and the heating renovation with a heat pump (2022).The most important key data: • 5.5 rooms including the converted attic studio • approx. 124 m² net living space • approx. 184 m² total usable area including secondary areas • 153 m² plot, of which 66 m² garden area • Terrace, south-facing seating area, and balcony • 2 wet rooms plus guest toilet • Air heat pump (2022) and underfloor heating • 2 underground parking spaces with direct house access • 1 additional outdoor parking space The location is also convincing: Lachen Hospital is approximately 0.8 km away, Lachen train station approximately 1.1 km, the city center, and Obersee Center approximately 1.2 km. The A3 junction in Lachen can be reached after approximately 1.5 km. Schools, shopping, public transport, lake shore, swimming pool, and numerous walking, cycling, and leisure opportunities are nearby.Rent: CHF 5,250 per month, including 2 underground parking spaces and 1 outdoor parking space. The ancillary costs are borne directly by the tenants according to actual consumption. Garden maintenance and snow removal are the responsibility of the tenants.A home for all who value space, privacy, versatile use, and a special view. We look forward to your contact and will be happy to show you the property personally.More information at: https://steinegg46b.ch/

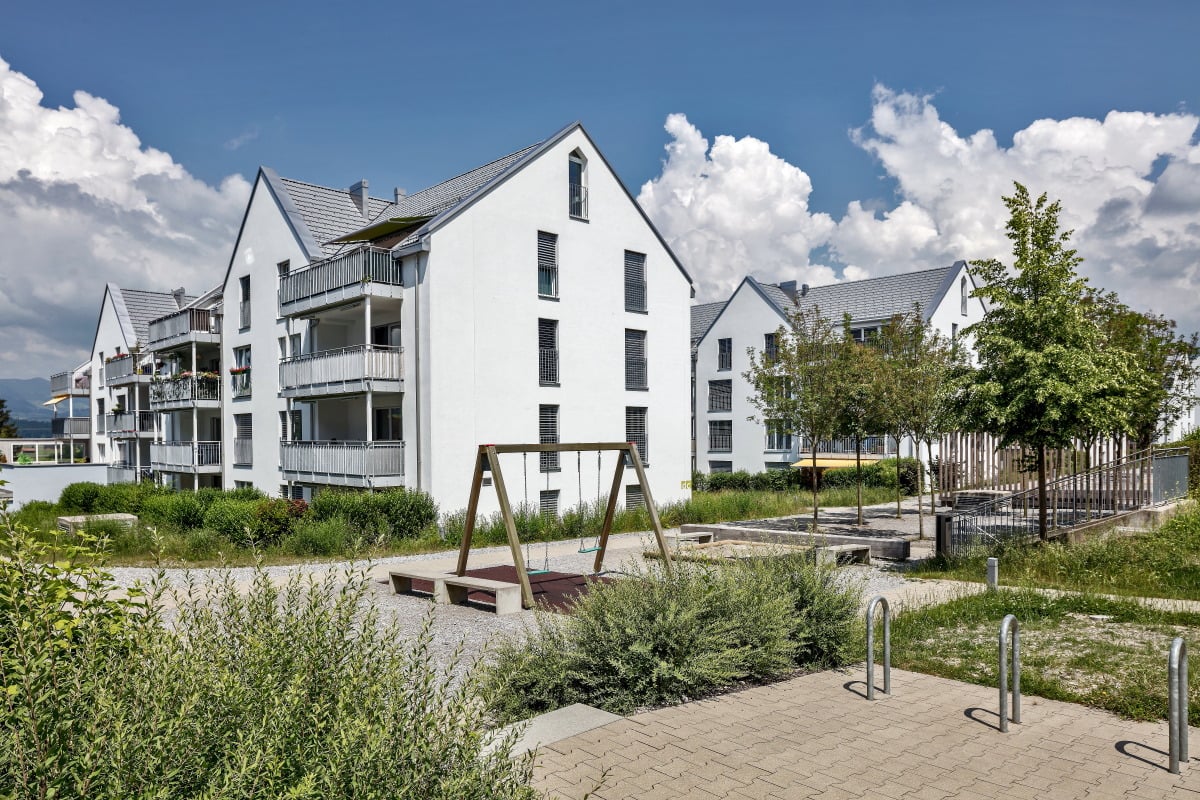
Travel time
-
  • Modern kitchen with white cabinets, dark countertop, pendant light, and a sink with a modern faucet. The kitchen features a sleek design with a wooden floor and a view of a balcony area above.
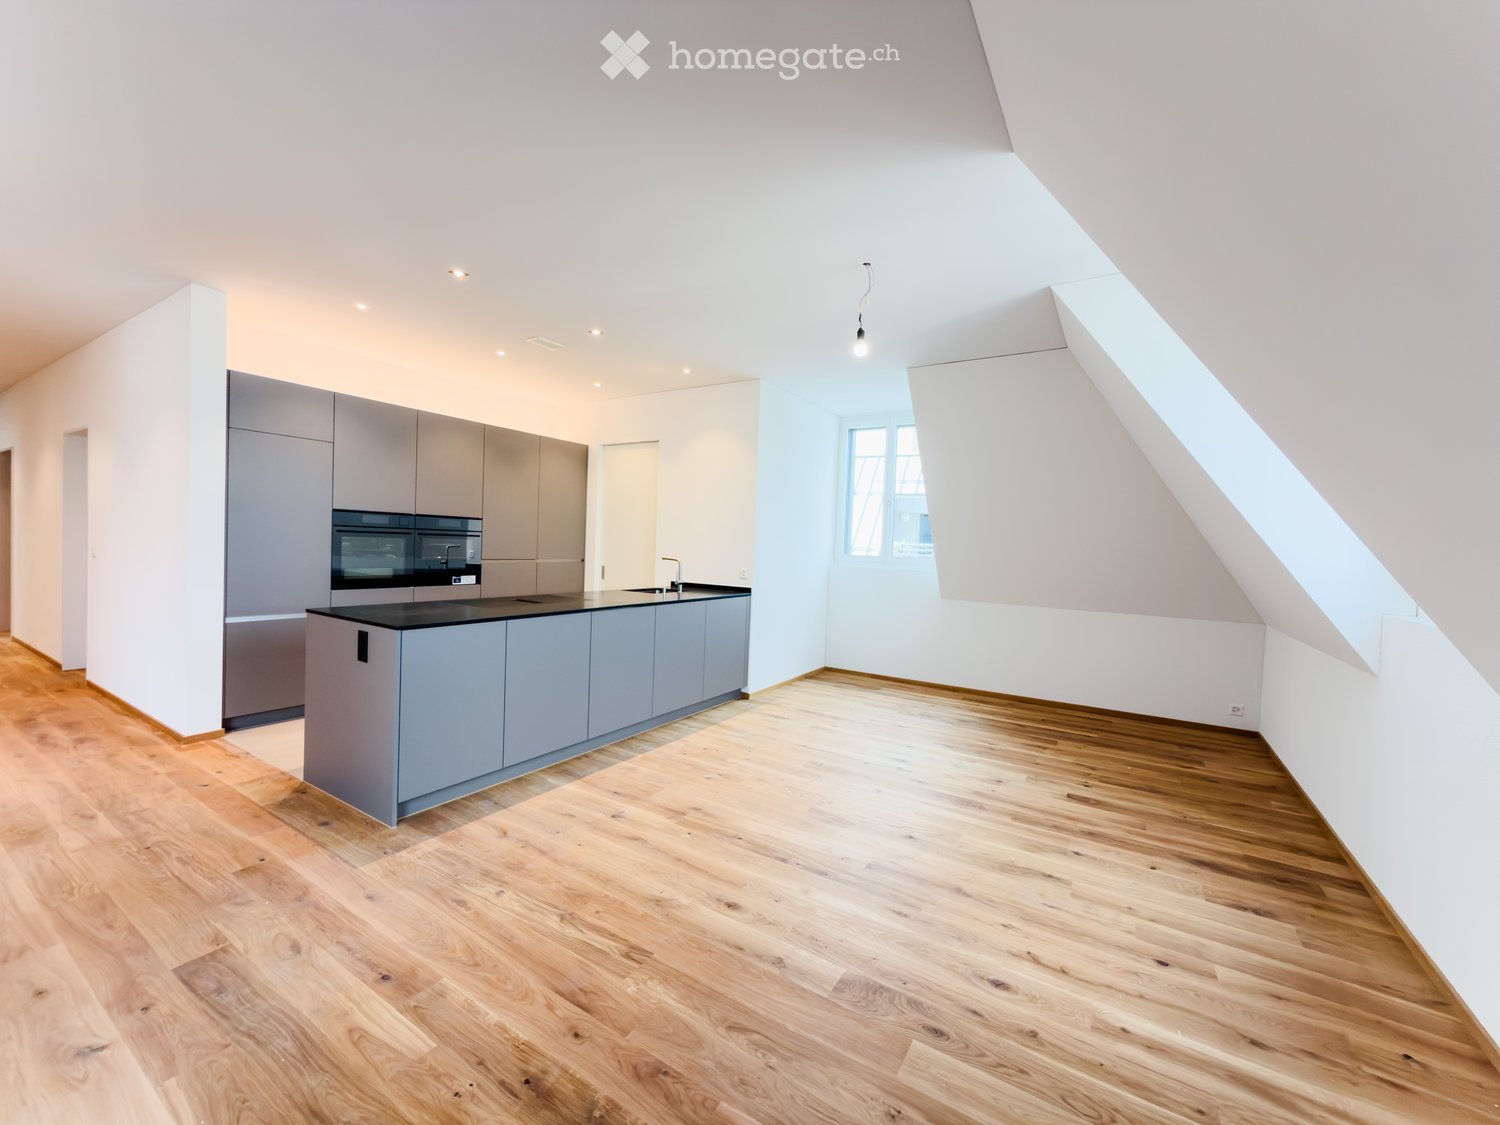
  • Modern kitchen with light wooden flooring, sleek grey cabinets, and a dark granite countertop. Features large windows with scenic mountain views and a round pendant light fixture.
  • Empty room with wooden flooring, large windows, and a sliding glass door leading to a balcony.
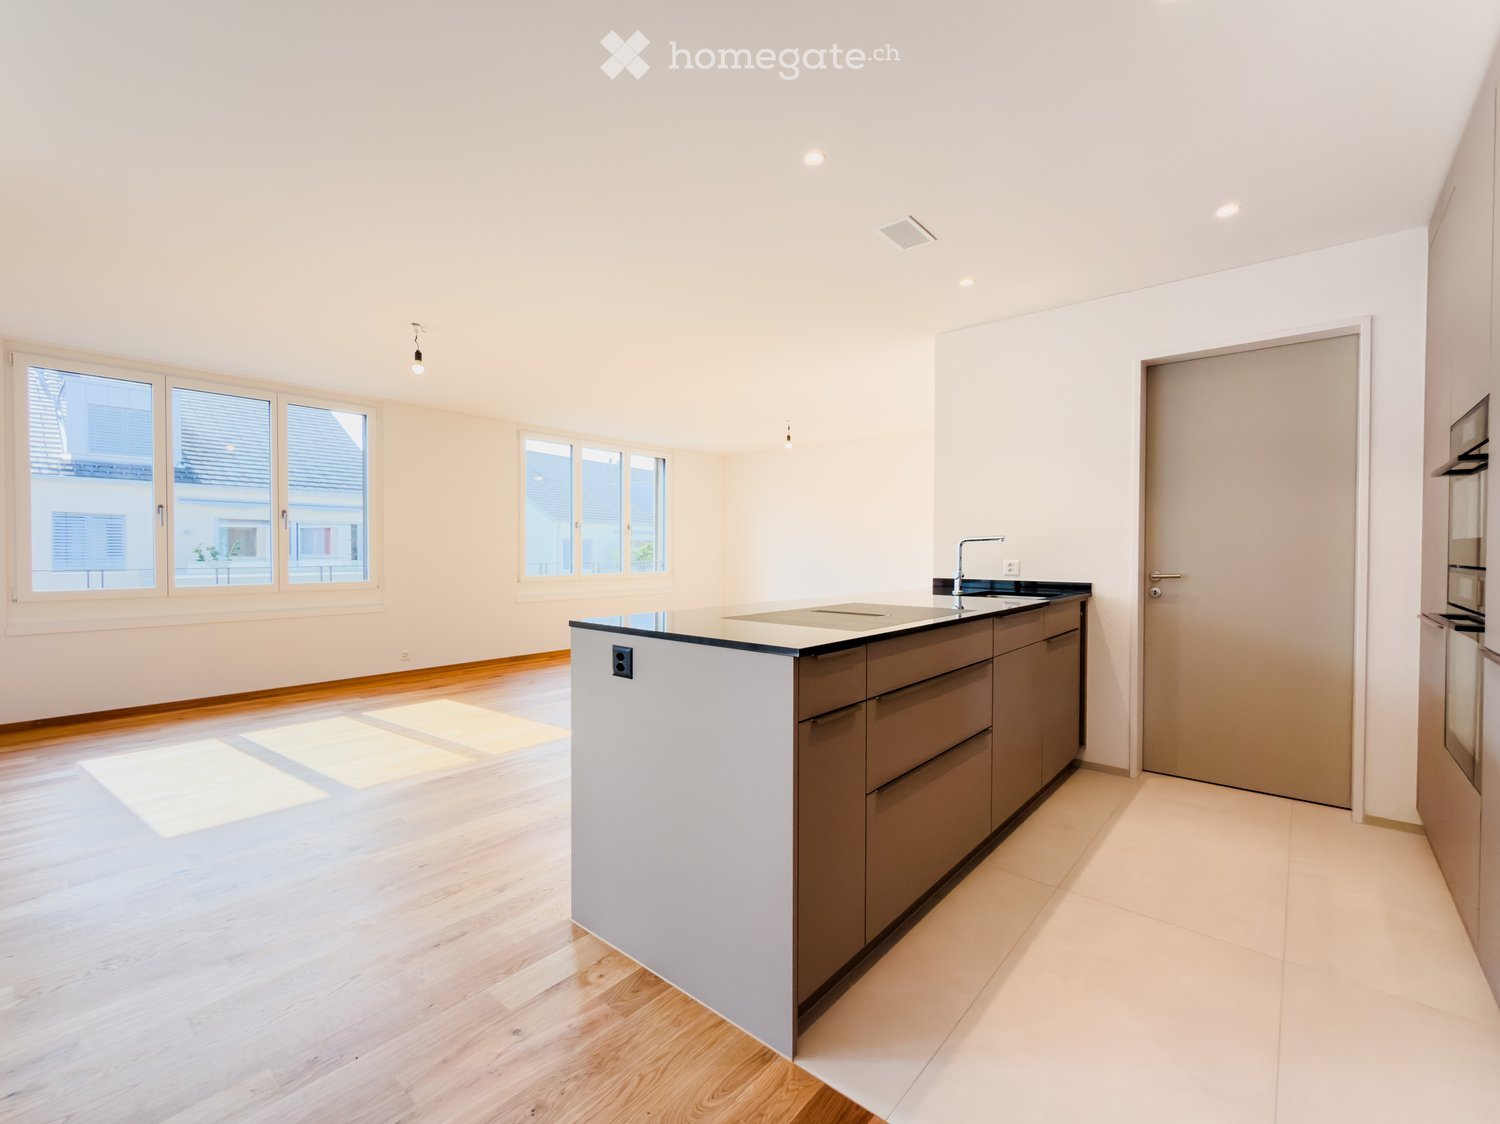
  • Modern kitchen with wooden flooring, white cabinets, and a black countertop island. Large sliding glass doors open to a balcony with a scenic mountain view.
  • Modern kitchen with white cabinets, a central island, and a sleek black countertop. The space features wooden flooring and a hanging pendant light.
  • Modern sliding glass doors open to a spacious balcony with wooden flooring and a scenic mountain view.
  • Empty attic room with wooden flooring, white walls, skylight windows, and a view of the outside through a window.
  • Modern bathroom with wooden flooring, white sink, toilet, and mirrored cabinet.
  • Modern bathroom with dark grey tiles, white sink, toilet, bathtub, and large windows offering a view.
  • Empty attic room with wooden flooring, white walls, large window with scenic view, and an open door leading to another space.
  • Empty room with wooden flooring, white walls, and large windows offering a view of the outside. Two white doors are visible, one partially open.
  • Modern bathroom with wooden flooring, a white washing machine, a sink, a toilet, and a glass-enclosed shower area.
  • Empty room with light-colored wooden flooring and built-in white closet units with shelves and doors.
  • Modern hallway with wooden flooring, white walls, and a staircase with wooden steps and a metal railing.
  • Empty attic space with wooden flooring, skylights, and a metal safety gate.
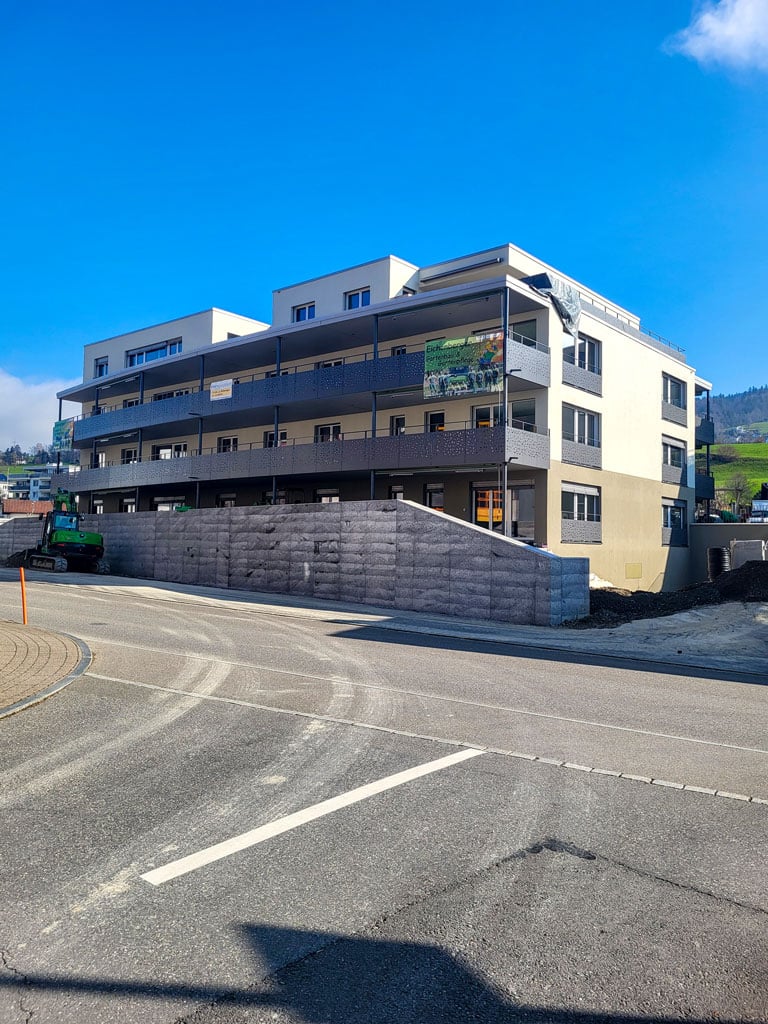
  • Modern three-story building with green facade, large windows, and a raised ground floor entrance.
  • Modern two-story house with green exterior, large windows, and a balcony. Outdoor seating area with a table and chairs is visible on the ground level.
1 / 17
Modern kitchen with light wooden flooring, sleek grey cabinets, and a dark granite countertop. Features large windows with scenic mountain views and a round pendant light fixture.
Empty room with wooden flooring, large windows, and a sliding glass door leading to a balcony.
Modern kitchen with wooden flooring, white cabinets, and a black countertop island. Large sliding glass doors open to a balcony with a scenic mountain view.
CHF 3,180.– Premium
4.5 rooms140m² living space
Brauereistr. 38, 8730 Uznach

First rental of 4.5 room attic apartment with gallery and covered loggia

Welcome to your new dream apartment! This spacious 4.5-room attic apartment with a gallery, located on the 3rd floor of a modern new building, at Brauereistrasse 38 in Uznach, impresses with the highest living comfort, contemporary architecture, and an excellent location. The apartment offers: • Spacious room layout: 4.5 rooms on 112 m2, plus 28 m2 gallery with large skylights and all on the top floor with a unique room feeling and beautiful views. Entrance area with spacious built-in cupboard, as well as various storage rooms available. • Covered loggia: 12 m2 - Perfect for relaxed hours • Wheelchair accessible & lift: The apartment is barrier-free accessible and has a lift, ideal for all life situations. • Practical kitchen with island: Induction stove, steamer, and oven • Large bedroom: with bathroom/shower/WC en suite • Two additional, bright rooms: each with a storage space • Separate shower, WC, with washing machine/tumbler • Interior design: Floor plates in parquet optics (ribs) • Location: The apartment is pleasantly quiet, with a view to the east, south, and west. Benefit from plenty of natural light thanks to spacious windows. • New building 2026: Modern construction according to Minergie standard. The apartment has a controlled apartment ventilation. Heating and cooling (in summer) with an air-water heat pump. Ecological energy is generated by a PV system on the roof. Skylights, lamella shutters, and awnings are electrically operated. • UG parking spaces: at Fr. 140.00, preparation for e-charging stations available, price excl. e-charging station • Pets are not allowed Location & surroundings: Uznach offers a good infrastructure. The bus stop St. Josef can be reached in just 3 walking minutes, the Uznach train station in about 15 minutes on foot, and the motorway access to Zurich and Chur in 2 minutes. For daily shopping, an Aldi, Migros, Denner, or Coop is available in just 5 walking minutes. The nearby recreation area with the Burgerwald, the Linthebene, and the nearby Lake Zurich are right outside the door. This exclusive attic apartment with high ceilings combines modern living comfort with a quiet, well-connected location - a real highlight for discerning tenants.

Travel time
-
New building
1 / 7
CHF 1,790.– Premium
2.5 rooms89m² living space
Bahnhofstrasse 4a, 8722 Kaltbrunn

Newly Built Rental | Modern 2.5 Room Apartment with Garden Seat

Some apartments offer space. This one offers quality of life.In the new Lohrengässli development, you'll find an exceptionally spacious 2.5-room apartment with 89 m² of living space, combining modern design, high-quality materials, and sustainable building technology in harmony. Spacious rooms, plenty of daylight, and stylish furnishings create a home that combines tranquility, comfort, and living quality.Whether it's your first coffee on the loggia, relaxing in your own garden seat, or unwinding in the bright living rooms after a day of work, you'll enjoy a sense of home that delights every day.The location also leaves nothing to be desired. The train station, shopping opportunities, restaurants, and other services are all in the immediate vicinity. At the same time, the impressive Glarner mountain world and numerous hiking, biking, and skiing areas are practically at your doorstep. Thanks to the excellent train connections and nearby highway access, you can quickly and easily reach Zurich, Chur, or Ticino.The development also impresses with a well-thought-out living concept: with only one apartment per floor, you'll enjoy more privacy, peace, and exclusivity.Your highlights at a glance?Newly built rental, where you can move into a home where everything is new.?89 m² of living space with a spacious, open living concept.?Sustainable energy supply through geothermal heat pumps and photovoltaic systems.?High-quality, oiled country-style oak floors create a warm and stylish living atmosphere.?Bright bathroom with bathtub and floor-level shower.?Separate guest toilet.?Practical storage room with its own washing machine and dryer.?Spacious living and dining area with modern designer kitchen:?Granite countertops?Built-in sink with high-quality faucet?Dishwasher?Oven?Combi steamer?Glass ceramic cooktop?Generous workspace and storage areas?Sunny loggia with high-quality ceramic tiles and direct access to your own garden seat ? your private spot to relax.Comfort that makes everyday life easier?Two parking spaces in the underground garage available.?Bicycle room available.?Only one apartment per floor for a quiet and pleasant living environment.?Underground parking space: CHF 140.? per spaceA home that lasts.A home for people who value quality, comfort, and a stylish living environment.We look forward to showing you this special apartment in person. Arrange your viewing appointment with Mr. Karakus or Ms. Cercamondi today and discover your new home in Kaltbrunn.

Travel time
-
New building
1 / 7
CHF 1,790.– Premium
2.5 rooms89m² living space
Bahnhofstrasse 4a, 8722 Kaltbrunn

Newly Built Rental | Modern 2.5 Room Apartment with Garden Seat

Some apartments offer space. This one offers quality of life.In the new Lohrengässli development, you'll find an exceptionally spacious 2.5-room apartment with 89 m² of living space, combining modern design, high-quality materials, and sustainable building technology in harmony. Spacious rooms, plenty of daylight, and stylish furnishings create a home that combines tranquility, comfort, and living quality.Whether it's your first coffee on the loggia, relaxing in your own garden seat, or enjoying the bright living rooms after a day of work, you'll appreciate the feeling of living here every day.The location also leaves nothing to be desired. The train station, shopping facilities, restaurants, and other services are all nearby. At the same time, the impressive Glarner mountain world and numerous hiking, biking, and skiing areas are practically at your doorstep. Thanks to the excellent train connections and nearby highway access, you can quickly and easily reach Zurich, Chur, or Ticino.The development also impresses with a well-thought-out living concept: only one apartment per floor, for more privacy, peace, and exclusivity.Your highlights at a glance?Newly built rental, move into a home where everything is new.?89 m² of living space with a spacious, open living concept.?Sustainable energy supply through geothermal heat pump and photovoltaic system.?High-quality, oiled country-style oak floors create a warm and stylish living atmosphere.?Bright bathroom with bathtub and floor-level shower.?Separate guest toilet.?Practical utility room with its own washing machine and dryer.?Spacious living and dining area with modern design kitchen:?Granite countertop?Integrated sink with high-quality faucet?Dishwasher?Oven?Combi steamer?Glass ceramic cooktop?Ample workspace and storage areas?Sunny loggia with high-quality ceramic tiles and direct access to your own garden seat ? your private spot to relax.Comfort that makes everyday life easier?Two parking spaces in the underground garage available.?Bicycle room available.?Only one apartment per floor for a quiet and pleasant living environment.?Underground parking space: CHF 140.- per spaceA home that lasts.A home for people who value quality, comfort, and a stylish living environment.We look forward to showing you this special apartment in person. Arrange your viewing appointment with Mr. Karakus or Ms. Cercamondi today and discover your new home in Kaltbrunn.

Travel time
-
  • Garden area with a small lawn, patio furniture, and a modern building in the background.
  • Bright, empty room with white walls, carpeted floor, large windows, and built-in shelving. Minimal decor with a small plant and bottle on the floor.
  • Empty room with white walls, grey carpet, large windows, and a mirrored wardrobe unit.
  • Empty room with white walls, grey carpet, large window with view of neighboring houses and garden, and a ceiling light fixture.
  • Bright, unfurnished room with wooden flooring, white walls, and a built-in fireplace with a black frame and a small bench. A large window with white curtains is on the right side, and a modern pendant light hangs from the ceiling.
  • Wooden deck with white wooden walls, green plant, and distant cityscape view.
  • Modern kitchen with white cabinets, stainless steel appliances, and a dark brown countertop. Features a large window with a view of the city.
  • Modern bathroom with white tiles, black floor tiles, a toilet, a bathtub, a double sink with chrome faucets, and a large mirror with built-in lighting.
  • Modern bathroom with white tiles, a glass-enclosed shower, a white sink with a chrome faucet, a mirror, and a glass shelf above the sink.
  • Modern bathroom with white tiles, a white sink, a chrome faucet, a toilet, and a large mirror above the sink. The walls feature a decorative teal accent strip.
  • Modern, minimalist room with exercise equipment, shelves, a washing machine, and a staircase leading upwards.
  • {"type": "Garage", "objects": ["shelves", "tools", "storage boxes", "chair", "green machine", "buckets", "cardboard boxes"], "description": "A spacious garage with concrete flooring, white brick walls, and metal shelving units holding various tools and st
1 / 12
CHF 4,850.– Top
5.5 rooms169m² living space
Mülibach 12, 8852 Altendorf

Premium House on Lake Zurich | Spacious 5.5-room family house in tax-friendly Altendorf

Living in one of the most sought-after locations on the upper Lake Zurich Live in tax-friendly Altendorf in the canton of Schwyz and enjoy the perfect combination of space, nature, and excellent accessibility. This high-quality 5.5-room family house offers 169 m² of living space and 195 m² of total area with a private garden, spacious balcony, and a large basement including a fitness room. Thanks to the direct train connections to Zurich HB and Zurich Airport, as well as the proximity to Altendorf station, this home is ideal for commuters and families looking for more living space and quality of life. Two garage parking spaces and two outdoor parking spaces are available for CHF 350 per month and are not included in the advertised rent. Located in one of the most attractive municipalities on the upper Lake Zurich, this house combines modern living with excellent infrastructure and a natural environment. Here, you benefit from the tranquility of a family-friendly residential area and at the same time from the proximity to the Zurich economic region. Highlights at a glance • 5.5-room family house • 169 m² living space • 195 m² total area • Private garden • Large balcony • Spacious basement with fitness room • 2 garage parking spaces • 2 outdoor parking spaces • 1 bathroom, 1 shower room, 1 guest toilet • Parking for CHF 350/month (not included in the rent) • Family-friendly residential area • High-quality and well-maintained living environment • Spacious room layout with plenty of space for the whole family Best infrastructure • Only 5 minutes' walk to Altendorf station • Direct train connections to Zurich HB • Direct train connections to Zurich Airport • Only 3 minutes' walk to the kindergarten • Only 3 minutes' walk to the supermarket and other shopping facilities • Schools, restaurants, and services in the immediate vicinity • Quick access to the Zurich city center and important economic centers Living between lake and mountains Altendorf is one of the most sought-after residential areas on the upper Lake Zurich. The attractive municipality combines natural living with the economic dynamics of the Zurich metropolitan region and offers an exceptionally high quality of life. The immediate proximity to Lake Zurich offers a wide range of leisure and recreational activities. Walks along the lake shore, water sports, varied hiking and cycling trails, as well as the charming landscape of the surrounding hills and pre-Alps, shape daily life. At the same time, shopping facilities, schools, gastronomy, and services are available at a comfortable distance. The combination of excellent transport connections, attractive tax burden, and high living quality makes Altendorf one of the most sought-after places to live on Lake Zurich. This family house offers the perfect alternative to urban living: more space, more privacy, more nature, and yet a quick and comfortable connection to Zurich. Viewing notice 3D tour https://my.matterport.com/show/?m=Dm8XzJQATmg Please visit the 3D tour of the house before requesting an on-site appointment. The virtual tour provides a comprehensive impression of the rooms and helps to efficiently organize viewing appointments. We look forward to your contact and are happy to provide further information.

Travel time
-
1 / 6
  • Balcony / Terrace
  • Parking space
  • Garage
CHF 2,650.– Top
4.5 rooms104m² living space
8733 Eschenbach SG

CENTRAL WITH GARDEN AND BALCONY

This bright 4.5-room single-family house in Eschenbach SG delights with a central, sunny and yet natural location - ideal for families or couples who appreciate peace and proximity to everyday life. On 104 m² of living space, you can expect a freshly renovated kitchen and a cozy living feel. The balcony and garden on 452 m² invite you to play, garden and relax. Recreational areas are within walking distance. With laundry room, 2 cellar rooms, redoubt, garage and 3 outdoor parking spaces.This BETTERHOMES offer is characterized by the following advantages:- central, sunny, natural and family-friendly location- with balcony and garden- bright and cozy- freshly renovated kitchen- recreational areas within walking distance- laundry room and 2 cellar rooms available- 1 practical redoubt available- including 1 garage and 3 outdoor parking spaces- pets allowed by agreement- and, and, and ...Interested? Contact us for a non-binding viewing, also online viewing possible!Didn't find anything suitable? Over 2,000 more offers at: www.betterhomes.ch - the real estate fair mediatorWant to market a property yourself?Take advantage of our know-how: https://www.betterhomes.ch/de/profitierenDo you want to have a property valued?Find out its value now through our free valuation, immediately and non-binding!https://www.betterhomes.ch/de/knowledge/estimationMore detailsLocation: centralCondition: partially renovated, goodBathrooms / wet cells: 2 (1x bathtub / double sink, 1x guest toilet / sink)Heating system: oilPublic transport: bus, 100 mSchools: primary school, 160 mShops: supermarket, 60 m

  • Balcony / Terrace
  • Parking space
  • Garage
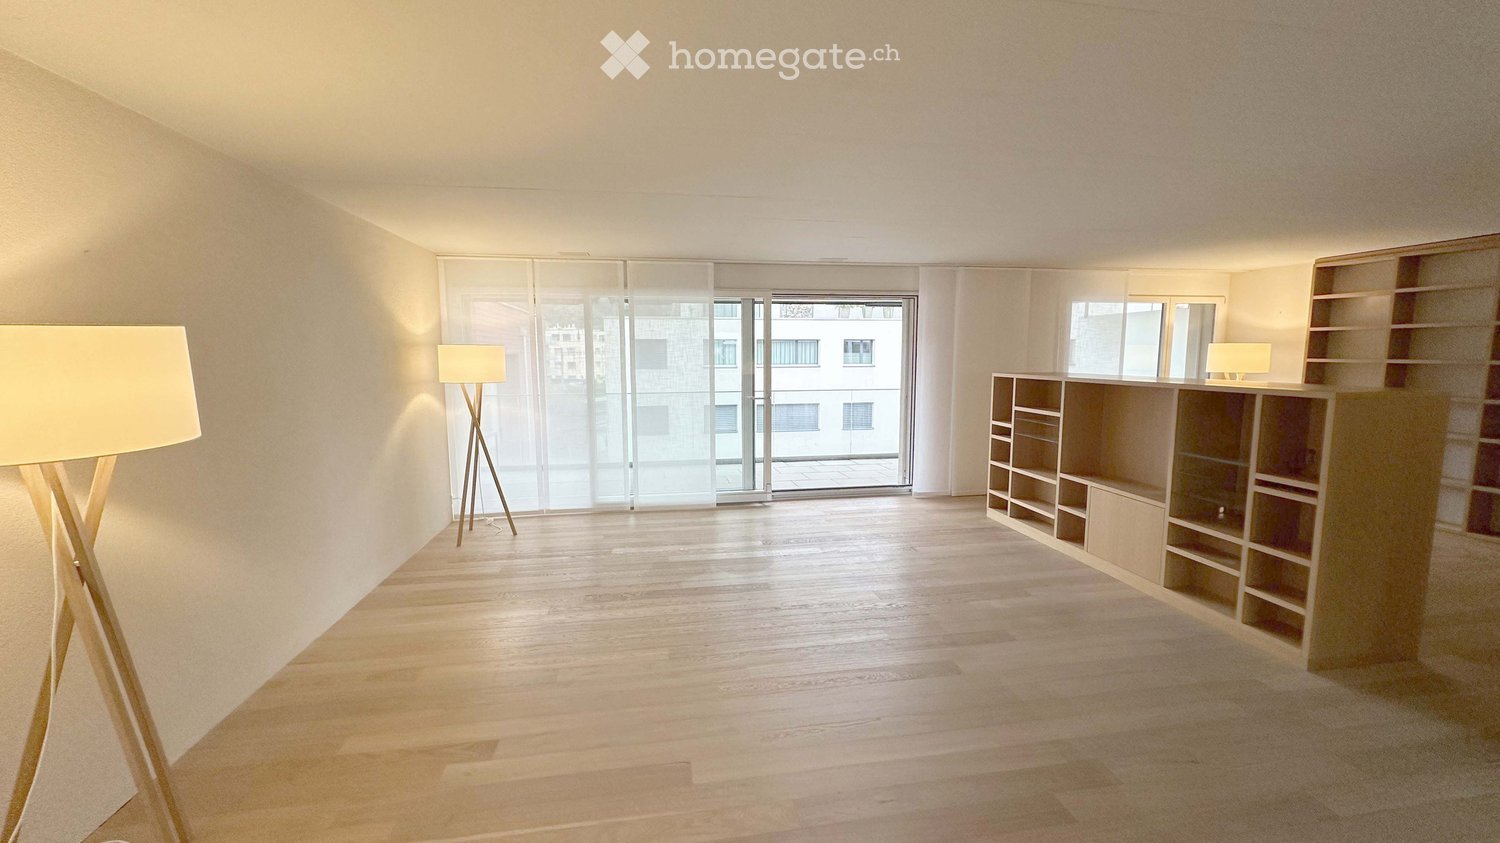
  • Empty room with wooden flooring, large glass sliding doors, built-in shelving unit, and floor lamps.
  • Empty room with wooden flooring, large glass sliding door leading to a balcony, and built-in wooden shelving units.
  • Bright, minimalist room with wooden flooring, large windows, and a modern shelf unit. Two floor lamps are placed on either side of the room.
  • Modern kitchen with light wood cabinets, stainless steel appliances, and a large window overlooking a cityscape.
  • Empty room with light wooden flooring, white walls, and built-in cabinets along one wall. A large window offers a view of the outside, and a small adjacent bathroom is visible.
  • Empty hallway with light wooden flooring, beige walls, and a floor lamp on the right side. A doorway leads to a modern bathroom with white cabinets and a sink.
  • Bright, unfurnished room with wooden flooring, large sliding glass doors leading to a balcony, and a small adjacent bathroom area.
  • Empty room with wooden flooring, white walls, large sliding glass doors leading to a balcony, and built-in shelving unit.
  • Empty room with light wooden flooring, white walls, and a pendant light fixture. There is a built-in shelving unit on the right side and an open doorway leading to another room.
  • Empty room with light wooden flooring, white walls, and a single window with white frame. A modern pendant light hangs from the ceiling.
  • Empty hallway with wooden flooring, white walls, a single window, and a hanging light fixture.
  • Modern hallway with wooden walls, grey tiled floor, built-in shelving unit, and recessed lighting track.
  • Modern bathroom with a double sink, toilet, large mirror, and white cabinets.
  • Modern bathroom with a toilet, sink, and shower area. Features dark tiled flooring, light grey tiled walls, and a window providing natural light.
1 / 14
CHF 4,750.– Top
4.5 rooms166m² living space
Oberdorfstrasse 10, 8853 Lachen SZ

Spacious and bright 4.5-room apartment in Minergie standard in the center of Lachen for rent

The apartment, centrally located in the village of Lachen, on the 3rd floor, impresses with its open, flowing room layout. Access is via an 8 m2 large entrance with a practical, built-in wardrobe. From here, you enter the spacious main living area with a living room, dining, and reading area with a total area of 65 m2.A centrally located, 4 m2 large storage room for supplies and cleaning utensils serves as a room divider. Also adjacent to this is the well-daylit kitchen with a pass-through to the dining area. The kitchen has plenty of storage space and is equipped with high-quality appliances.Through a small corridor, you reach the sleeping area with three differently sized rooms and room sizes of 13, 14, and 18.5 m2. The largest room is equipped with a built-in, flexibly usable closet.This room and the entire living area have a 28 m2 large, covered balcony with a well-furnishable and usable depth. It also allows for a variety of planting and decoration options. Fabric awnings provide the necessary sun protection.Two differently sized bathrooms complement the apartment's organization. The smaller one is located directly at the entrance area, the larger one in close proximity to the 3 rooms.The apartment is located in a Minergie-certified multi-family house. In addition to the very well-insulated building envelope, the 4.5-room apartment also has a comfort ventilation system.A genuine basement compartment in the basement with a size of 18 m2 belongs to the apartment. Parking spaces in the house's own underground garage can be rented for an additional CHF 150 per month per space. Shopping facilities, restaurants, schools, hospital, and various leisure activities are located in the immediate vicinity of the apartment. The bus stop is right in front of the house door. Lachen train station is within walking distance.For our well-maintained apartment, we are looking for a responsible tenant without pets and with a smoke-free lifestyle from December 1, 2026, or by agreement.

Travel time
-
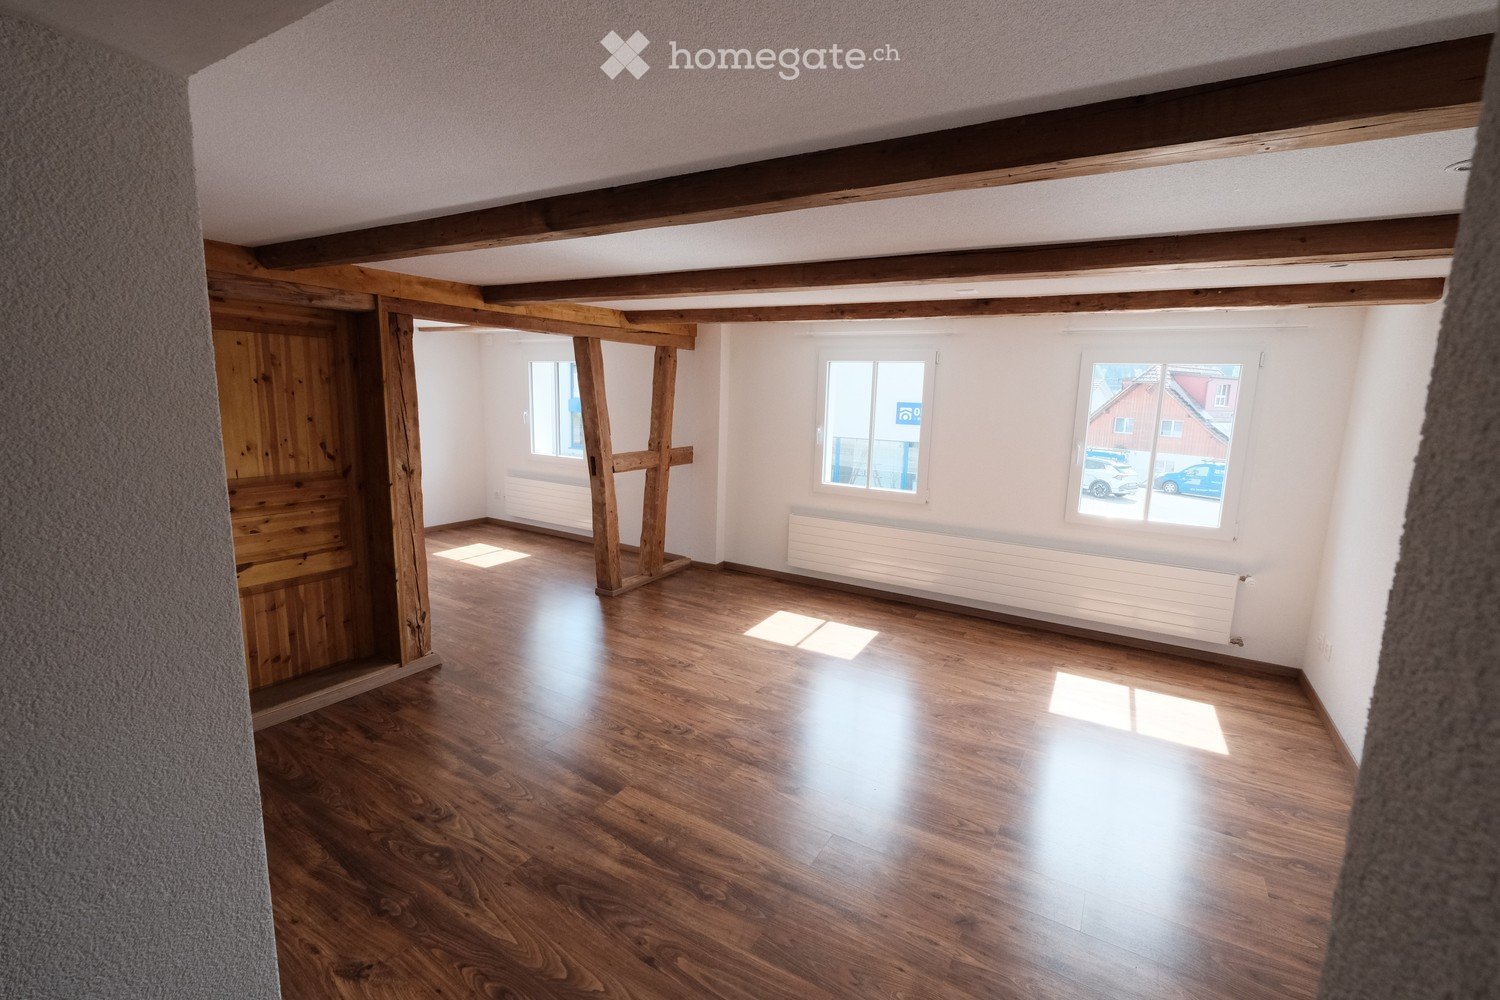
  • Empty room with wooden flooring, white walls, exposed wooden beams, and large windows letting in natural light.
  • Modern kitchen with white cabinets, black countertops, and a stainless steel refrigerator. The floor is made of wood, and there is a window above the sink.
  • A long, narrow hallway with wooden flooring and white walls, featuring a staircase on the left and several doors on the right.
  • Modern bathroom with white tiles, black accents, a toilet, bathtub, shower, and a sink with a mirror above it.
  • Empty attic space with wooden floors and slanted wooden ceilings, featuring built-in wooden shelving units and a doorway leading to another room.
  • Modern bathroom with wooden slanted ceiling, white tiled walls, dark wooden floor, bathtub, sink, and faucet.
  • Empty room with wooden flooring, exposed wooden beams on the ceiling, white walls, and a single window with wooden shutters.
  • Empty room with wooden flooring, white walls, exposed wooden beams on the ceiling, and two windows offering a view of the outdoors.
  • Empty wooden hallway with slanted ceilings, wooden walls, and a window at the end. The floor is light wood, and there are built-in shelves on one side.
  • Empty garage with a concrete floor, white walls, and a large overhead door. There is a small doorway leading to another area.
  • Empty basement room with white walls, concrete floor, exposed wooden beam, and several utility appliances including water heaters and electrical panels.
  • A small, well-lit room with a washing machine and dryer placed on a wooden shelf, white walls, and a grey concrete floor.
  • View from a window showing a rural village with houses, green fields, and distant mountains.
  • View of a sloped garden area with grass, small plants, and a wooden structure in the background.
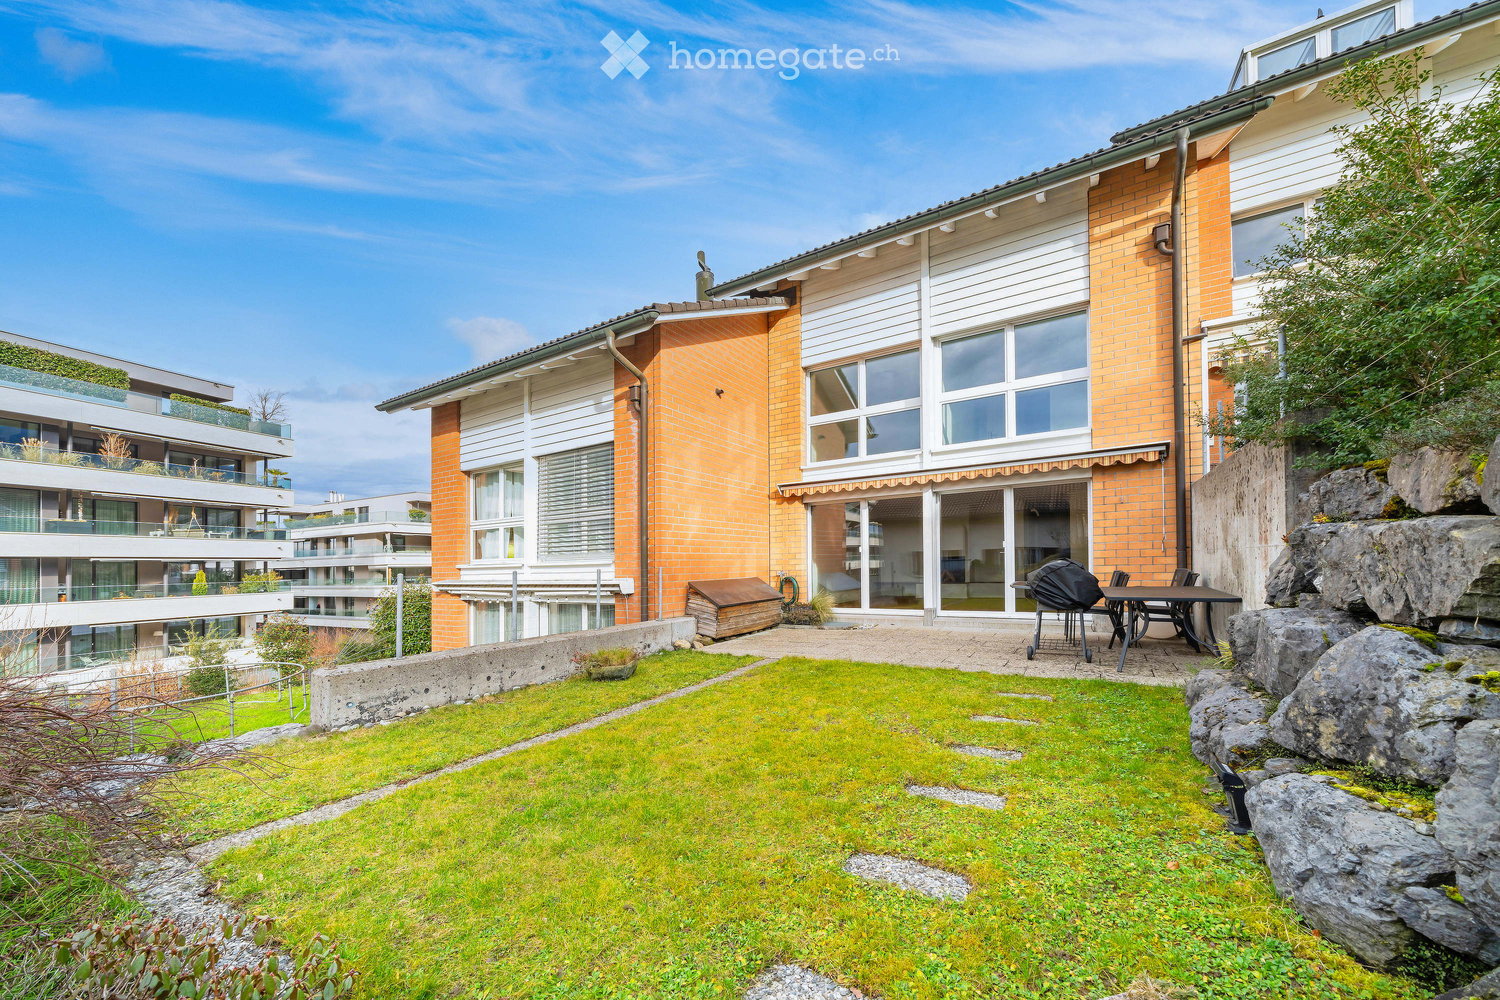
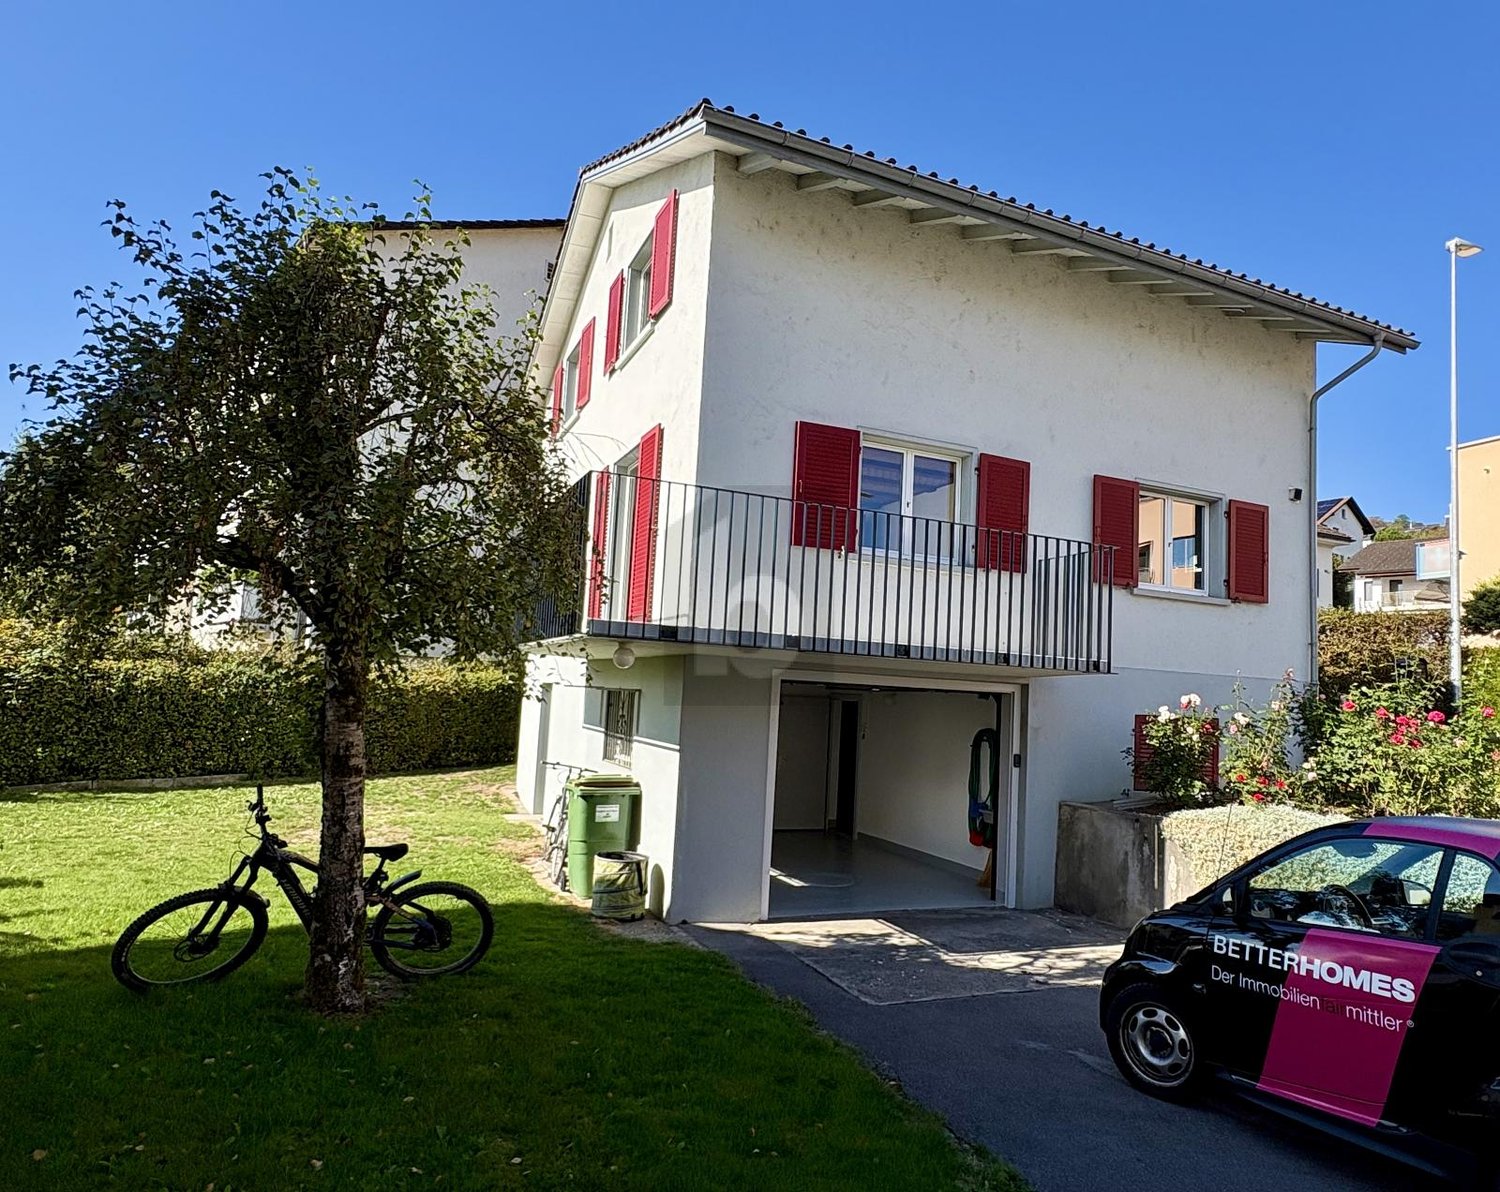
  • Two-story house with a tiled roof, white brick facade, and wooden siding on one side. Features include a staircase leading to the entrance, a covered garage area, and a paved patio.
1 / 15
CHF 2,460.– Top
5 rooms142m² living space
Lenzikon 32A, 8732 Neuhaus

5-room semi-detached house with seating area and mountain view – available immediately

General: • Building over 100 years old, wooden construction with visible beams • Living area: approx. 5 rooms, 3 floors (excluding basement) • Basement room, laundry room, attic • Outdoor seating area with canopy, electricity and water • Possible to create a garden bed • 1 garage with electric garage door, 1 outdoor parking space • Living area: 142 m² (excluding basement/garage/seating area, including storage space), usable area: 218 m² (including basement/garage/seating area) Move-in possible immediately. Equipment: • Total renovation in 2022 • New kitchen with induction stove, dishwasher, steam extractor (July 2026) • Modern bathroom with shower on the ground floor, second bathroom with bathtub on the 1st floor • Currently still gas central heating, will be replaced by a heat pump by the end of the year • Soundproof windows • Laundry room with washing machine and dryer • Fiber optic connection (SAK), rooms with Ethernet sockets Environment: • Bus stop directly in front of the door, with quarter-hourly service to Rapperswil and half-hourly service to Rüti and Uznach • Good connection to the A15 highway • Village shop within walking distance, Migros/Denner/Coop in Eschenbach (approx. 1 km), Landi and gas station shop nearby (approx. 1 km) • Mountain view of Mürtschenstock, Hirzli, Vrenelisgärtli • You can be in nature in just a few minutes, with many opportunities for walking, hiking or cycling We as landlords: We are a young family and have been living next door in the other part of the house for 3 years. We are looking for neighbors with whom we can maintain a good neighborhood, maybe have a coffee together, or whom we can trust with our plants or pets when we are away. Families are welcome. Non-smokers preferred, smoking is not allowed in the house.

Travel time
-
  • Modern apartment building with multiple floors, balconies, and windows, surrounded by trees and shrubs, with people walking nearby
  • Outdoor patio area with a white sofa, chairs, and a small wooden table, surrounded by a grassy lawn and a modern building in the background.
  • Modern kitchen with white cabinets, dark countertops, a sink, coffee maker, and a small plant on the counter.
  • Modern kitchen with white cabinets, dark countertops, a central island, and a dining area with a round wooden table and six chairs. Features include pendant lights, a sink with a modern faucet, and a vase with dried flowers on the dining table.
  • Modern living room with large windows, grey sectional sofa, coffee table, vase with flowers, and a teddy bear on the sofa.
  • Bright dining area with a round wooden table, six chairs, a candle, a vase with dried flowers, and a sofa visible in the background.
  • Modern bedroom with a large bed, floral duvet, headboard, and built-in wardrobes. Light wooden flooring and large windows with curtains.
  • Brightly lit children's room with wooden flooring, large windows, a play mat with animal designs, a small table and chair, a toy tent, a bookshelf, and a storage unit.
  • A small, well-lit bedroom with a single bed, desk, chair, bookshelf, and a plant. The room features wooden flooring and white walls.
  • Modern bathroom with a white sink, mirror with LED lighting, toilet, and a glass-enclosed shower area.
  • Modern bathroom with a white sink, bathtub, and built-in mirror with LED lighting. Features a towel, soap dispenser, and small plant on the sink.
  • A modern hallway with light wooden flooring, white walls, and built-in closet with hanging clothes and shelves for shoes and storage boxes.
1 / 12
CHF 2,500.– Top
4.5 rooms107m² living space
Rietstrasse 11, 8733 Eschenbach

4.5-Room Garden Apartment in Eschenbach SG

As of December 1, 2026, or by agreement, we are renting this spacious 4.5-room garden apartment in the newly built multi-family house in Eschenbach SG. With 107 m² of living space, 9 m² of covered seating area, and 38 m² of outdoor space, this apartment offers the perfect mix of comfort and unique living quality. • Modern living space: Open living and dining area with high-quality oak parquet floor, vertical awnings • Modern kitchen: Functionally designed with V-Zug appliances and stone cladding • Covered seating area with adjacent outdoor space: Perfect for relaxing and enjoying • Practical equipment: Large built-in wardrobe in the bedroom, 2 wet cells (shower WC and bath WC), laundry room with washing machine and dryer, geothermal probes with cooling function in summer, elevator in the building, parking space in underground garage (additional CHF 150.- per month), charging stations for electric cars, basement compartment • Family-friendly: Quiet location and child-friendly environment. The school facilities are located in the immediate vicinity and can be reached via footpaths. Location and surroundings: Close to the center and yet quiet. The bus stops in the direction of Rapperswil-Jona, Uznach, Rüti ZH or over the Ricken to Wattwil, where the cantonal school is located, are in the immediate vicinity. Through the connections in Neuhaus and Jona, you are also directly connected to the network of national high-performance roads. Various shopping facilities are easily accessible on foot or by bus. Broker and intermediary calls are not desired!

Travel time
-
  • large grey sofa, round coffee table, TV unit, rug, plant, picture frames on the wall
  • Open kitchen with island, large table with chairs, wooden floor, grey cabinets, modern appliances, window
  • modern kitchen, island, pendant lamps, wooden floors, white walls, cabinets, countertops
  • Open floor kitchen with balcony, glass doors, modern fixtures, central location
  • empty room with wooden floor, white walls, built-in ceiling light, window
  • large bedroom with a double bed, white sheets, side tables, lamps, a painting, a chair, white curtains, a rug, and a potted plant
  • A compact bathroom with white sanitary fixtures, modern sink with a faucet, and a white toilet. The walls and floor have a warm, wooden texture, and there is a window that lets in natural light.
  • modern bathroom with bathtub, sink, toilet, towels, soap, shampoo, mirror, and potted plants
  • wooden floor, large glass door, balcony, large closets
  • terrace, balcony with large windows, four chairs, sofa, coffee table, lamp, plants
  • White multi-story building with solar panels on the roof, 3 garages on the ground floor, multiple windows, paved driveway, gardens and grass around, several houses in the background.
  • Modern house with solar panels on the roof, multiple terraces, raised ground floor
1 / 12
CHF 3,900.– Top
5.5 rooms168m² living space
Kantonsstrasse 8, 8862 Schübelbach

New, large 5 1/2-room apartment, central and yet rural

Discover this spacious 5.5-room apartment in the new 2-family house on Kantonsstrasse 8 in Schübelbach. With 168 m² of living space, this apartment on the 1st floor offers the highest living comfort with plenty of space. On the ground floor, there are spacious garages and three visitor parking spaces, as well as a cellar and a bicycle room. Thanks to the modern geothermal heating system and the photovoltaic system, high energy efficiency is guaranteed.Best connection to the Zürich-Chur public transport network, 4-minute walk to the bus stop. 7-minute drive to the Reichenburg or Lachen feeder road. Various shopping facilities are located in the village of Siebnen, and the Seedamm Center is just a few kilometers away.Kindergarten and primary school are within a 7-minute walk, upper schools in Buttikon or Siebnen can be easily reached by bike or bus.The apartment impresses with: • Spacious room layout: 5.5 rooms offer plenty of space for the whole family on 168m2 of living space • 3 wet cells: visitor toilet, shower/toilet, bath/shower/toilet • Modern new building standard: completion in 2026 with the latest technology and photovoltaics • Large private balcony: perfect for relaxed hours outdoors • Large cellar: on the ground floor, there is a large cellar (14m2) per apartment, as well as an externally accessible bicycle/storage room • Garage and parking space: convenient, spacious, covered parking facilities directly in the house with optional electric charging stations (CHF 100.00 per garage space) • Large lawn area: on the south-west side, the property offers a large green area for play and relaxation • Elevator: comfortable access to all floors • Wheelchair accessible: barrier-free living for all generations

Travel time
-
1 / 9
CHF 2,494.– Top
4.5 rooms98m² living space
St. Gallerstrasse 151, 8645 Rapperswil-Jona

Beautiful Living

The LocationThe family-friendly property Kramen is just a few minutes' walk from various shopping facilities and has a kindergarten nearby. The train stations Jona and Rapperswil are easily accessible thanks to the nearby bus stop Erlen. You can relax and recharge in the nearby nature reserve and by the lake.The region also has nearby motorway connections to Zurich-Bern-Basel, to the Zürcher-Oberland towards the airport, and towards Chur-Bündnerland-Ticino.A Tour of the ApartmentThe well-thought-out floor plan allows you to set up your individual space on approximately 98m2 and give your new home a personal touch. You can enjoy the evening sun on the balcony and unwind after a long day. The spacious living room invites you to socialize with friends and family. This apartment also comes with a basement storage room, providing additional storage space. Further features include:- Kitchen with ceramic glass stove and dishwasher- Large living room with separate dining area- 3 rooms- Balcony- Bathroom/WC & separate WC- Basement storage roomDetailsA parking space can be rented on request.Apply. View. Rent.As a tenant of Helvetia, you benefit from a 40% discount on your first annual premium for selected Helvetia insurance products!The published images are of similar/typical apartments. Deviations from the actual offer are therefore possible.Find more interesting rental properties at: www.helvetia.ch/miete

Travel time
-
  • Modern kitchen with light wooden cabinets, a central island, and a dining area with a glass table and chairs. The space features a range of appliances, including an oven, microwave, and fridge, along with various kitchen items and potted plants.
  • Modern kitchen with white cabinets, a central island with a wooden countertop, and various appliances including a sink, oven, microwave, toaster, and coffee maker. The island is topped with cups, bowls, wine glasses, and a small plant. The kitchen feature
  • Modern bathroom with two white sinks, sleek faucets, large mirror, and a towel hanging on the wall. The space features light-colored tiles and a wooden floor.
  • Balcony area with a small seating set, a trash bin, and a watering can, adjacent to a neatly trimmed lawn and a modern building.
  • {"type": "Furnished Room", "objects": ["sofa", "chair", "table", "laptop", "laptop", "laptop", "laptop", "laptop", "laptop", "laptop", "laptop", "laptop", "laptop", "laptop", "laptop", "laptop", "laptop", "laptop", "laptop", "laptop", "laptop", "laptop",
  • Modern balcony with grey sofa, small wooden table, white lounge chairs, and potted plants, offering a scenic view of the surroundings.
  • Modern two-story building with white exterior, green-framed windows, and a balcony on the upper floor. The ground floor has a large window and a door leading to a small garden area with artificial grass.
  • Modern living room with wooden flooring, large sliding glass doors leading to a balcony, grey sofa with green and white cushions, white coffee table with a small plant, blue round chair, and additional seating area on the balcony.
  • Modern living room with grey sectional sofa, white coffee table, potted plants, and large windows with white curtains.
  • Modern bedroom with a large bed, a wardrobe, nightstand, potted plants, and picture frames on the wall.
1 / 10
CHF 4,090.– Top
4.5 rooms135m² living space
Bahnhofstrasse 14, 8852 Altendorf

Spacious apartment with garden, winter garden, and 2 terraces

High-quality, spacious apartment with garden and several outdoor areas – directly at Altendorf station and just a few minutes' walk from Lake Zurich-Obersee. The apartment impresses with a spacious and well-thought-out floor plan, plenty of living space, and several outdoor areas. A special highlight is the private garden, which offers additional space for relaxation and leisure. The apartment features:- spacious living and dining area- modern kitchen- cozy winter garden- several terraces- garden- 3 bedrooms- 2 bathrooms / showers / WC- spacious wardrobe / dressing room- basement compartment / additional storage space There is the possibility to rent up to two parking spaces additionally.Costs: CHF 140.– per parking space / month Location:The apartment is located in Altendorf SZ, in the immediate vicinity of the train station. Altendorf train station: directly in front of the house doorAltendorf baths: approx. 3 minutes' walkLake Zurich-Obersee: a few minutes' walkAltendorf train station bus stop: approx. 2 minutes' walkLidl: approx. 6 minutes' walkAltendorf Seestatt ferry terminal: approx. 11 minutes' walkAltendorf center: approx. 11 minutes' walk Thanks to the direct connection with the S2, Zurich main station can be reached in approx. 40 minutes and Zurich Airport in approx. 50 minutes. The location thus combines living in a lake-side and natural environment with a very good connection to Zurich.

Travel time
-

Suggested properties for you based on search results