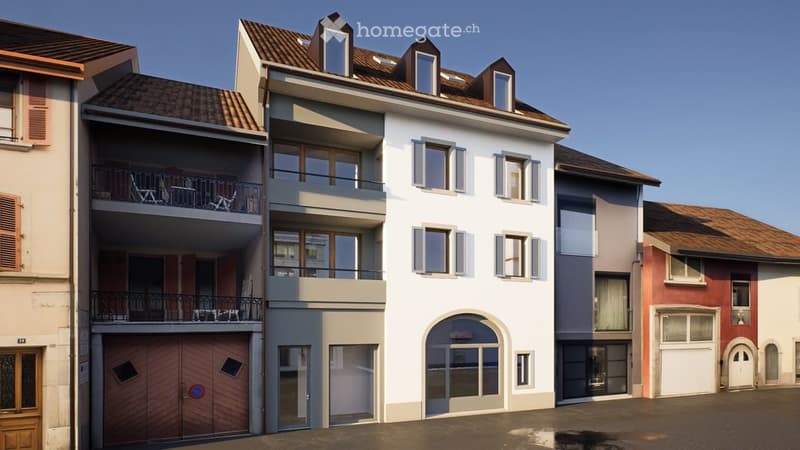
"In the heart of Nyon's old town - 5.5 room attic duplex"
Location
Rue Delafléchère, 1260 NyonTravel time
- 5 min.Station: Nyon
Surrounding information
School
3 min.EPCNSupermarket
4 min.MorganPharmacy
2 min.Pharmacie Sun Store Nyon BourgPublic Transport
3 min.Petit-Perdtemps
Times refer to the route on foot.
Costs
- Net rent:
- CHF 4,400.–
- Add'l expenses:
- CHF 300.–
- Rent:
- CHF 4,700.–
Main information
- Available from:
- Immediately
- Type:
- Roof flat
- No. of rooms:
- 5.5
- Surface living:
- 143 m2
- Year built:
- 2026
Features and furnishings
Wheelchair access
Quiet neighborhood
Elevator
New building
Documents (0)
Description
Discover this charming, small, fully renovated building, ideally located in the city center, in a small, quiet and charming street.
A 5.5-room duplex apartment is currently available on the top floor (3rd and 4th floor).
It consists of:
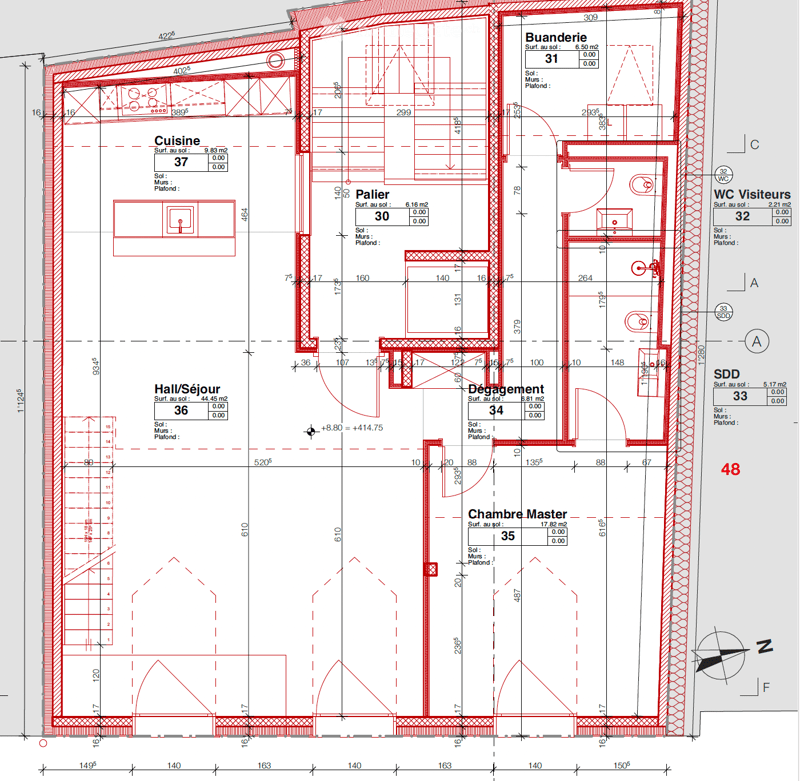
• An individual hallway and entrance with closet
• A large and bright living room
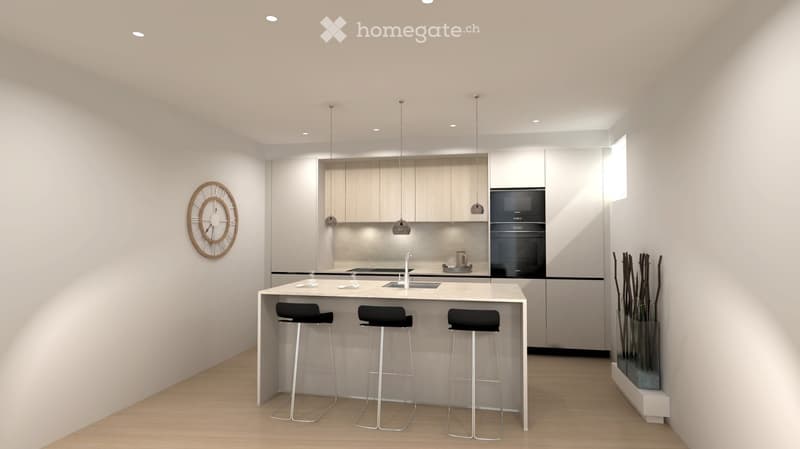
• A modern, fully equipped kitchen with central island
• A large master bedroom with bathroom/WC/sink
• A guest WC with sink
• A large laundry room with pre-installation for washing column (can also serve as storage)
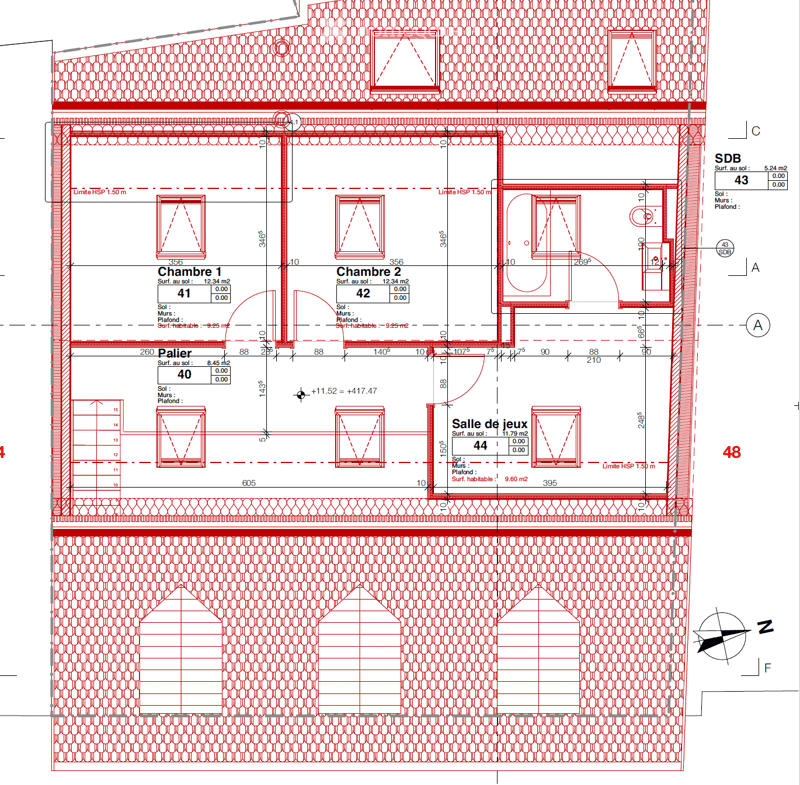
Attic:
• Two bedrooms
• A play/TV room or office
• A bathroom/WC/sink
• Contemporary and neutral finishes, designed to appeal to the majority
📅 Availability: immediately or as agreed
⚠️ The building does not have parking spaces. However, we can guide you to find out about parking possibilities nearby.
For any additional information or to organize a visit, please do not hesitate to contact us.

Unlock the full experience
Sync your favourites, manage search alerts, and access all your important services seamlessly across devices. Create your free account for a personalized home search!
Contact
ONA IMMO
- Listing ID
- 4003409911
- Object ref.
- 7d16j.ztae4